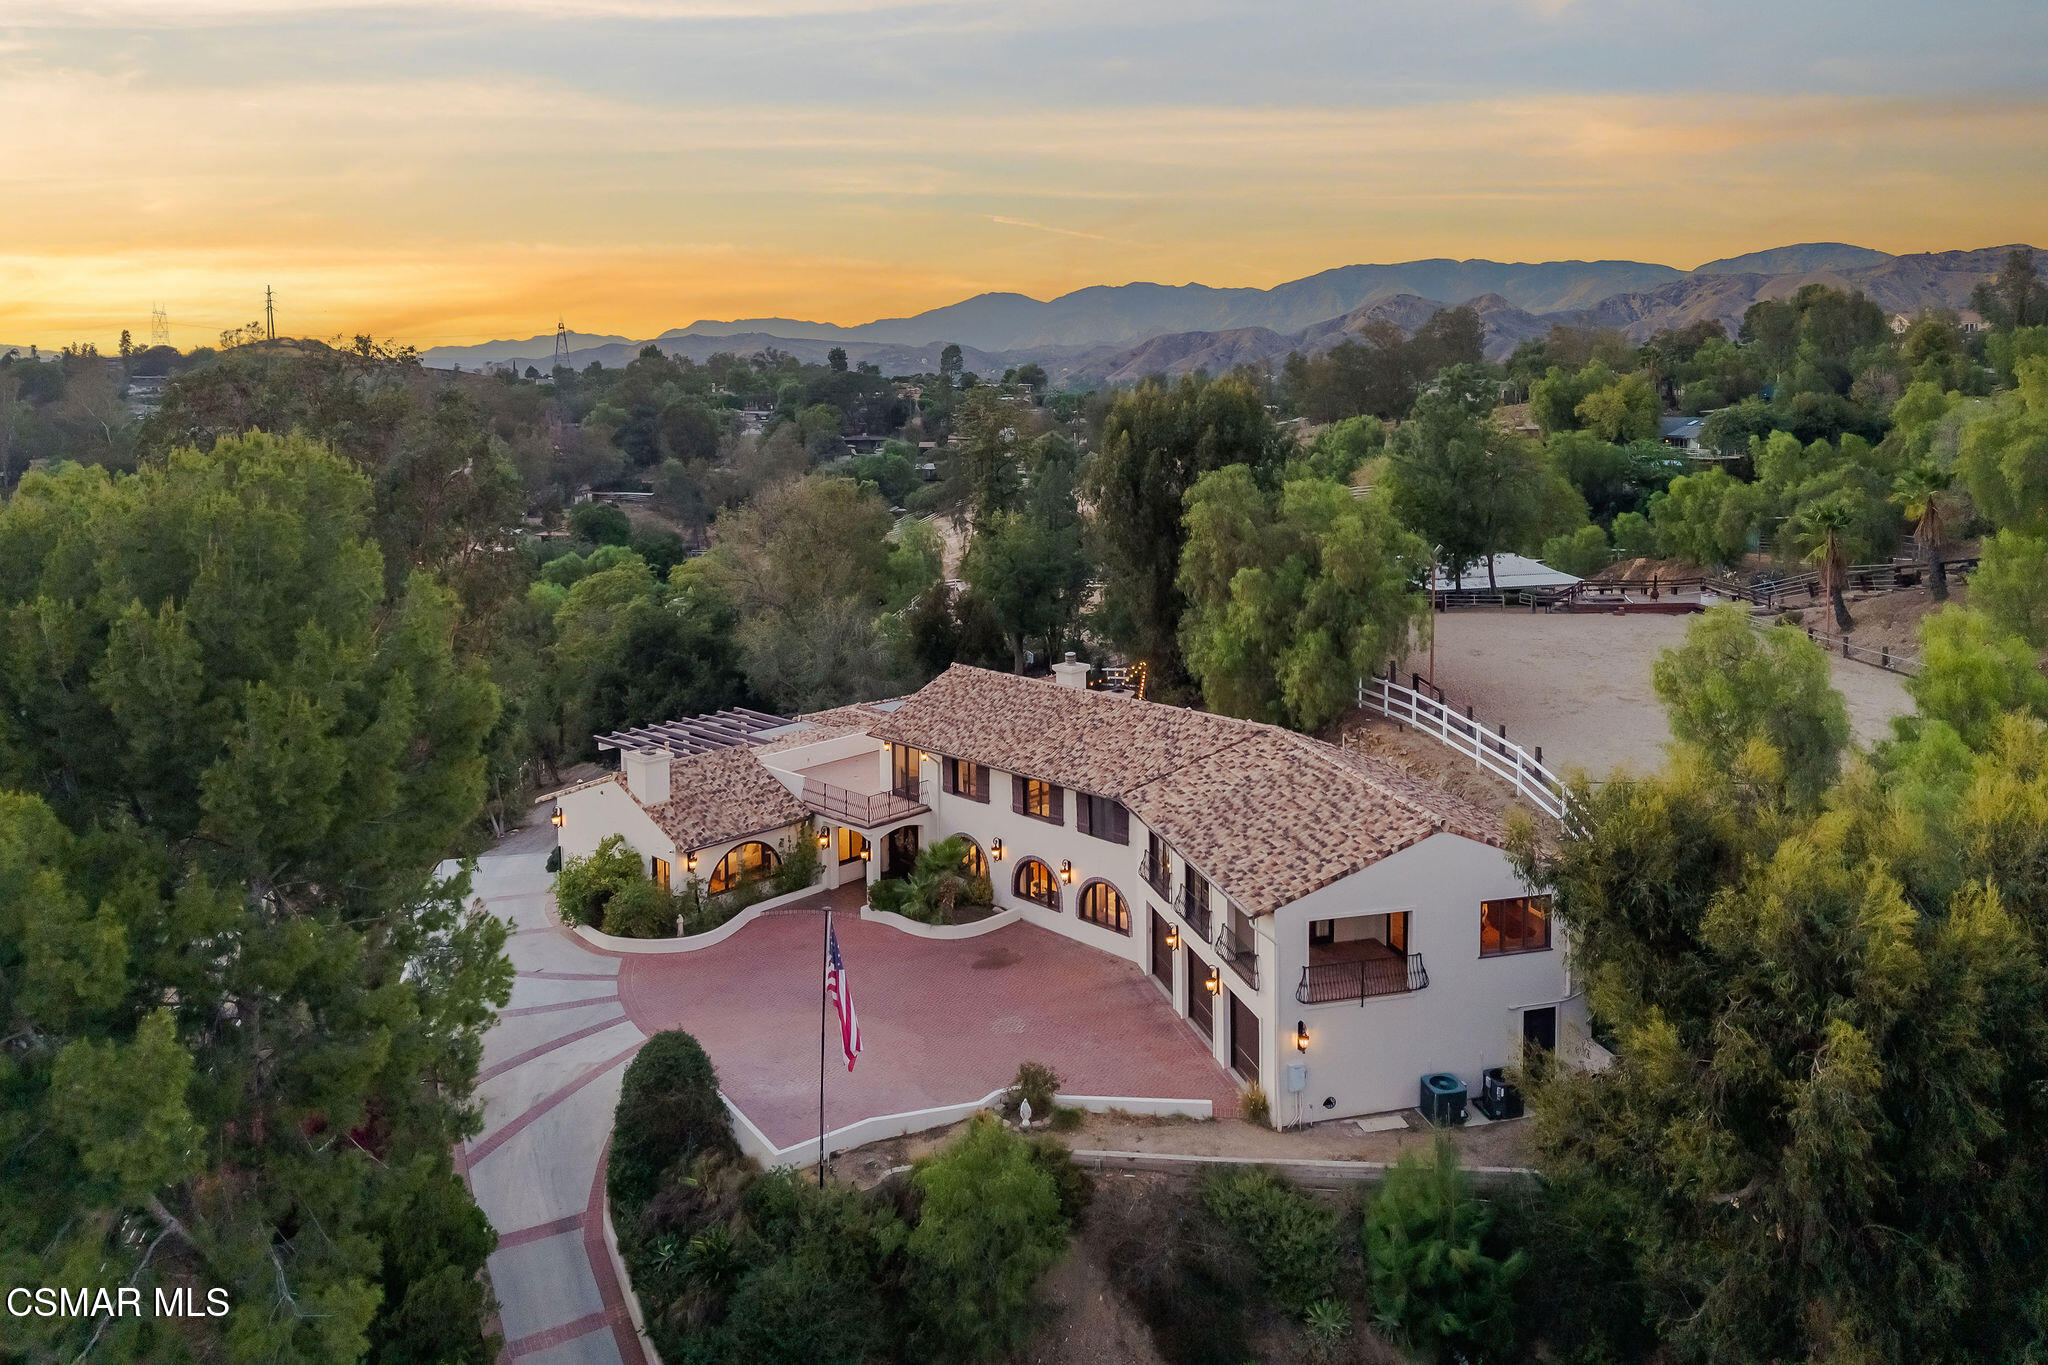
Aerial view of a Spanish-style home with a circular brick driveway, fenced paddock, and mountain backdrop at dusk.
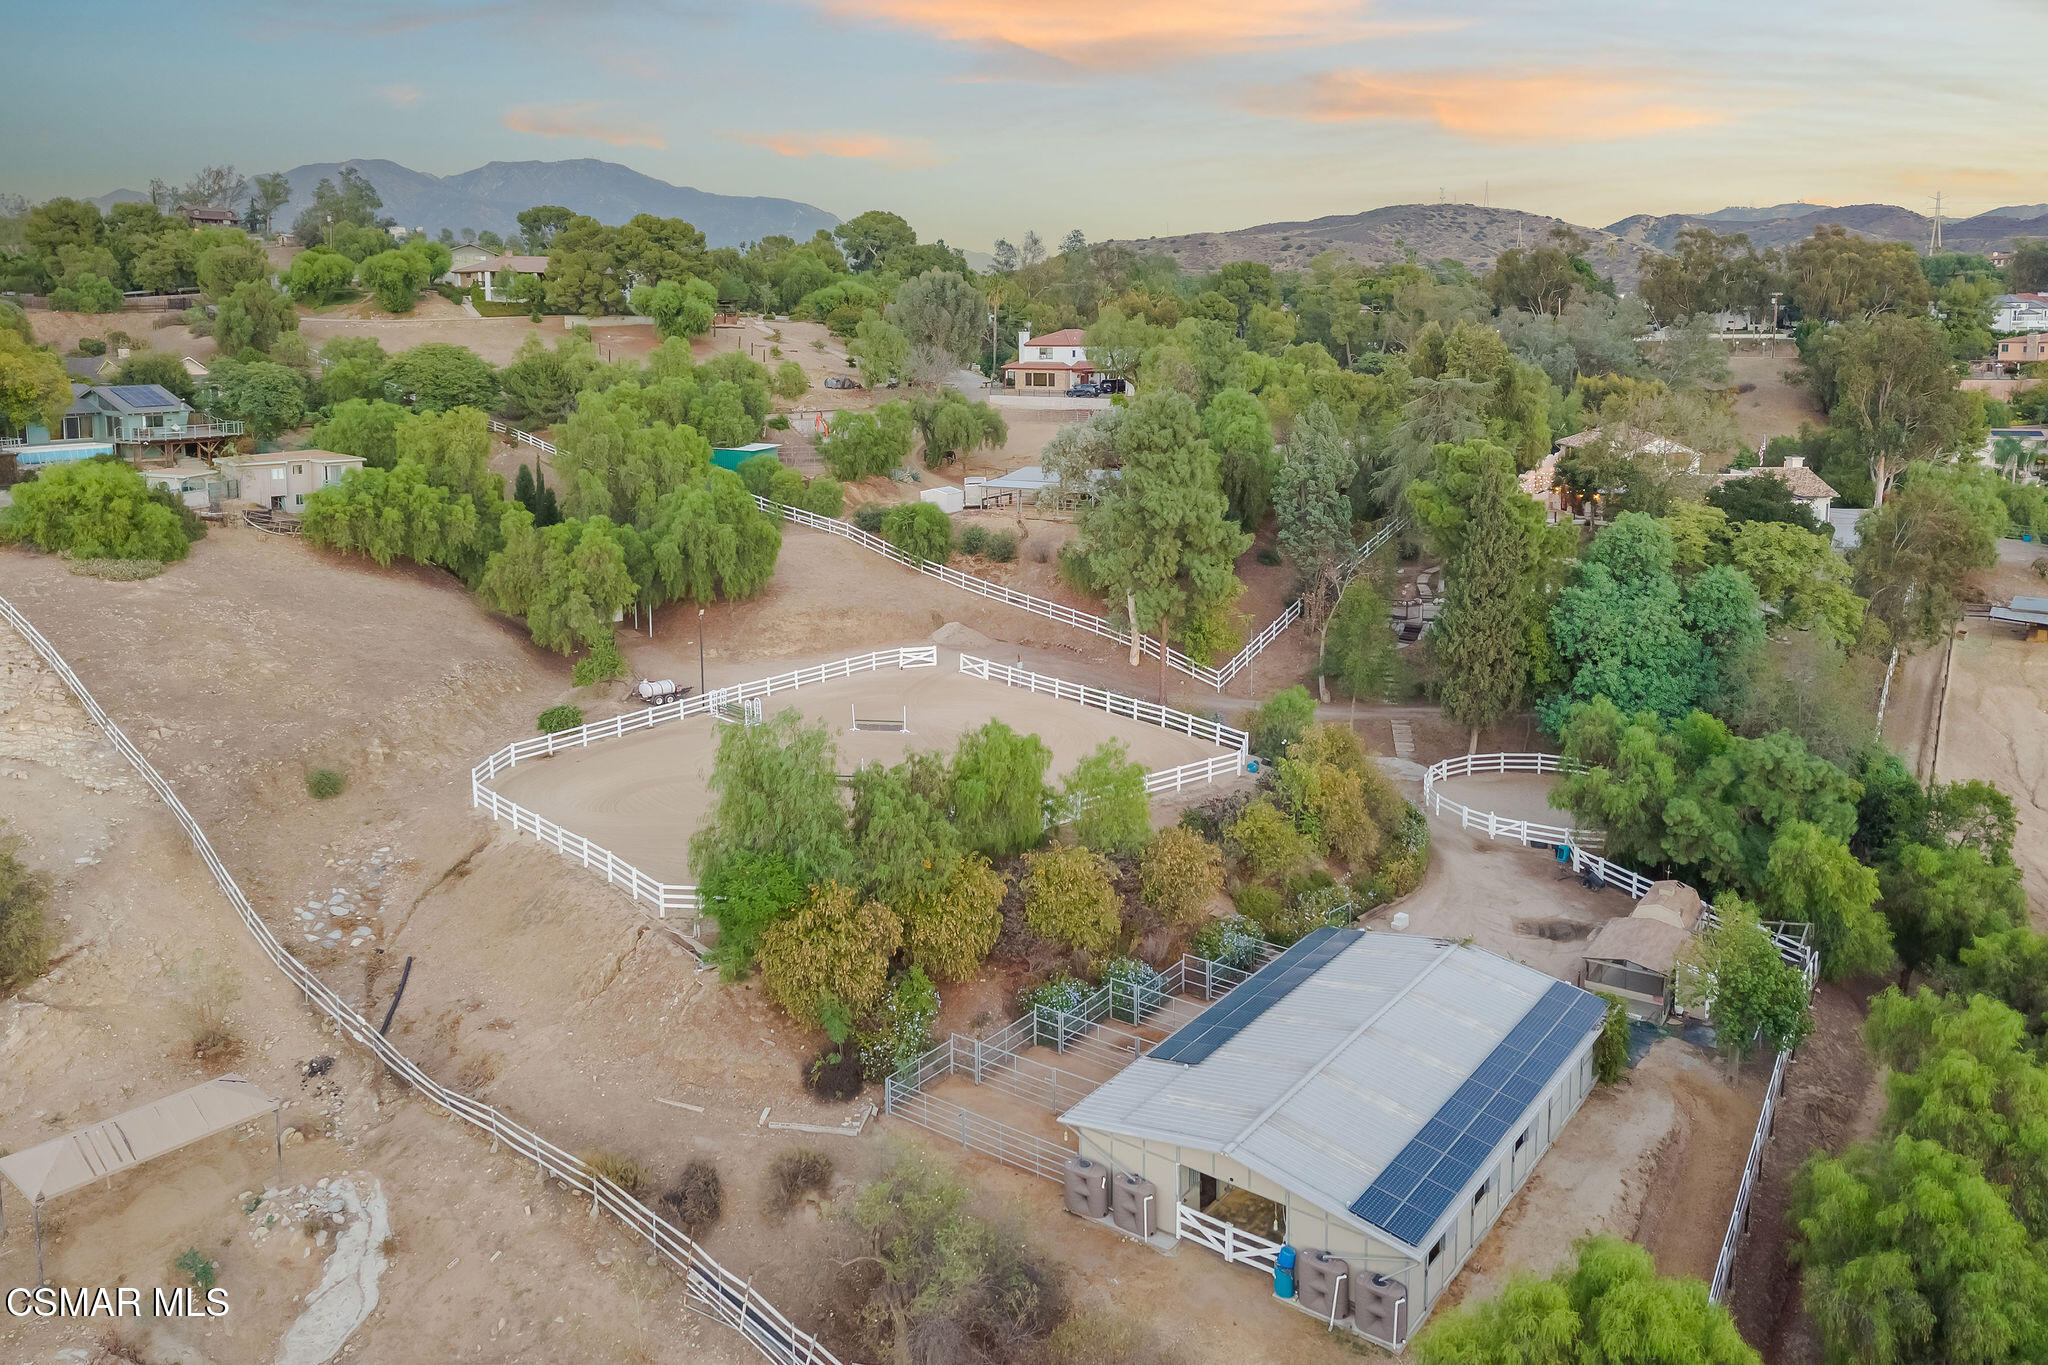
Aerial view of a fenced equestrian property with riding arenas and a solar-panelled outbuilding, backed by mountains.
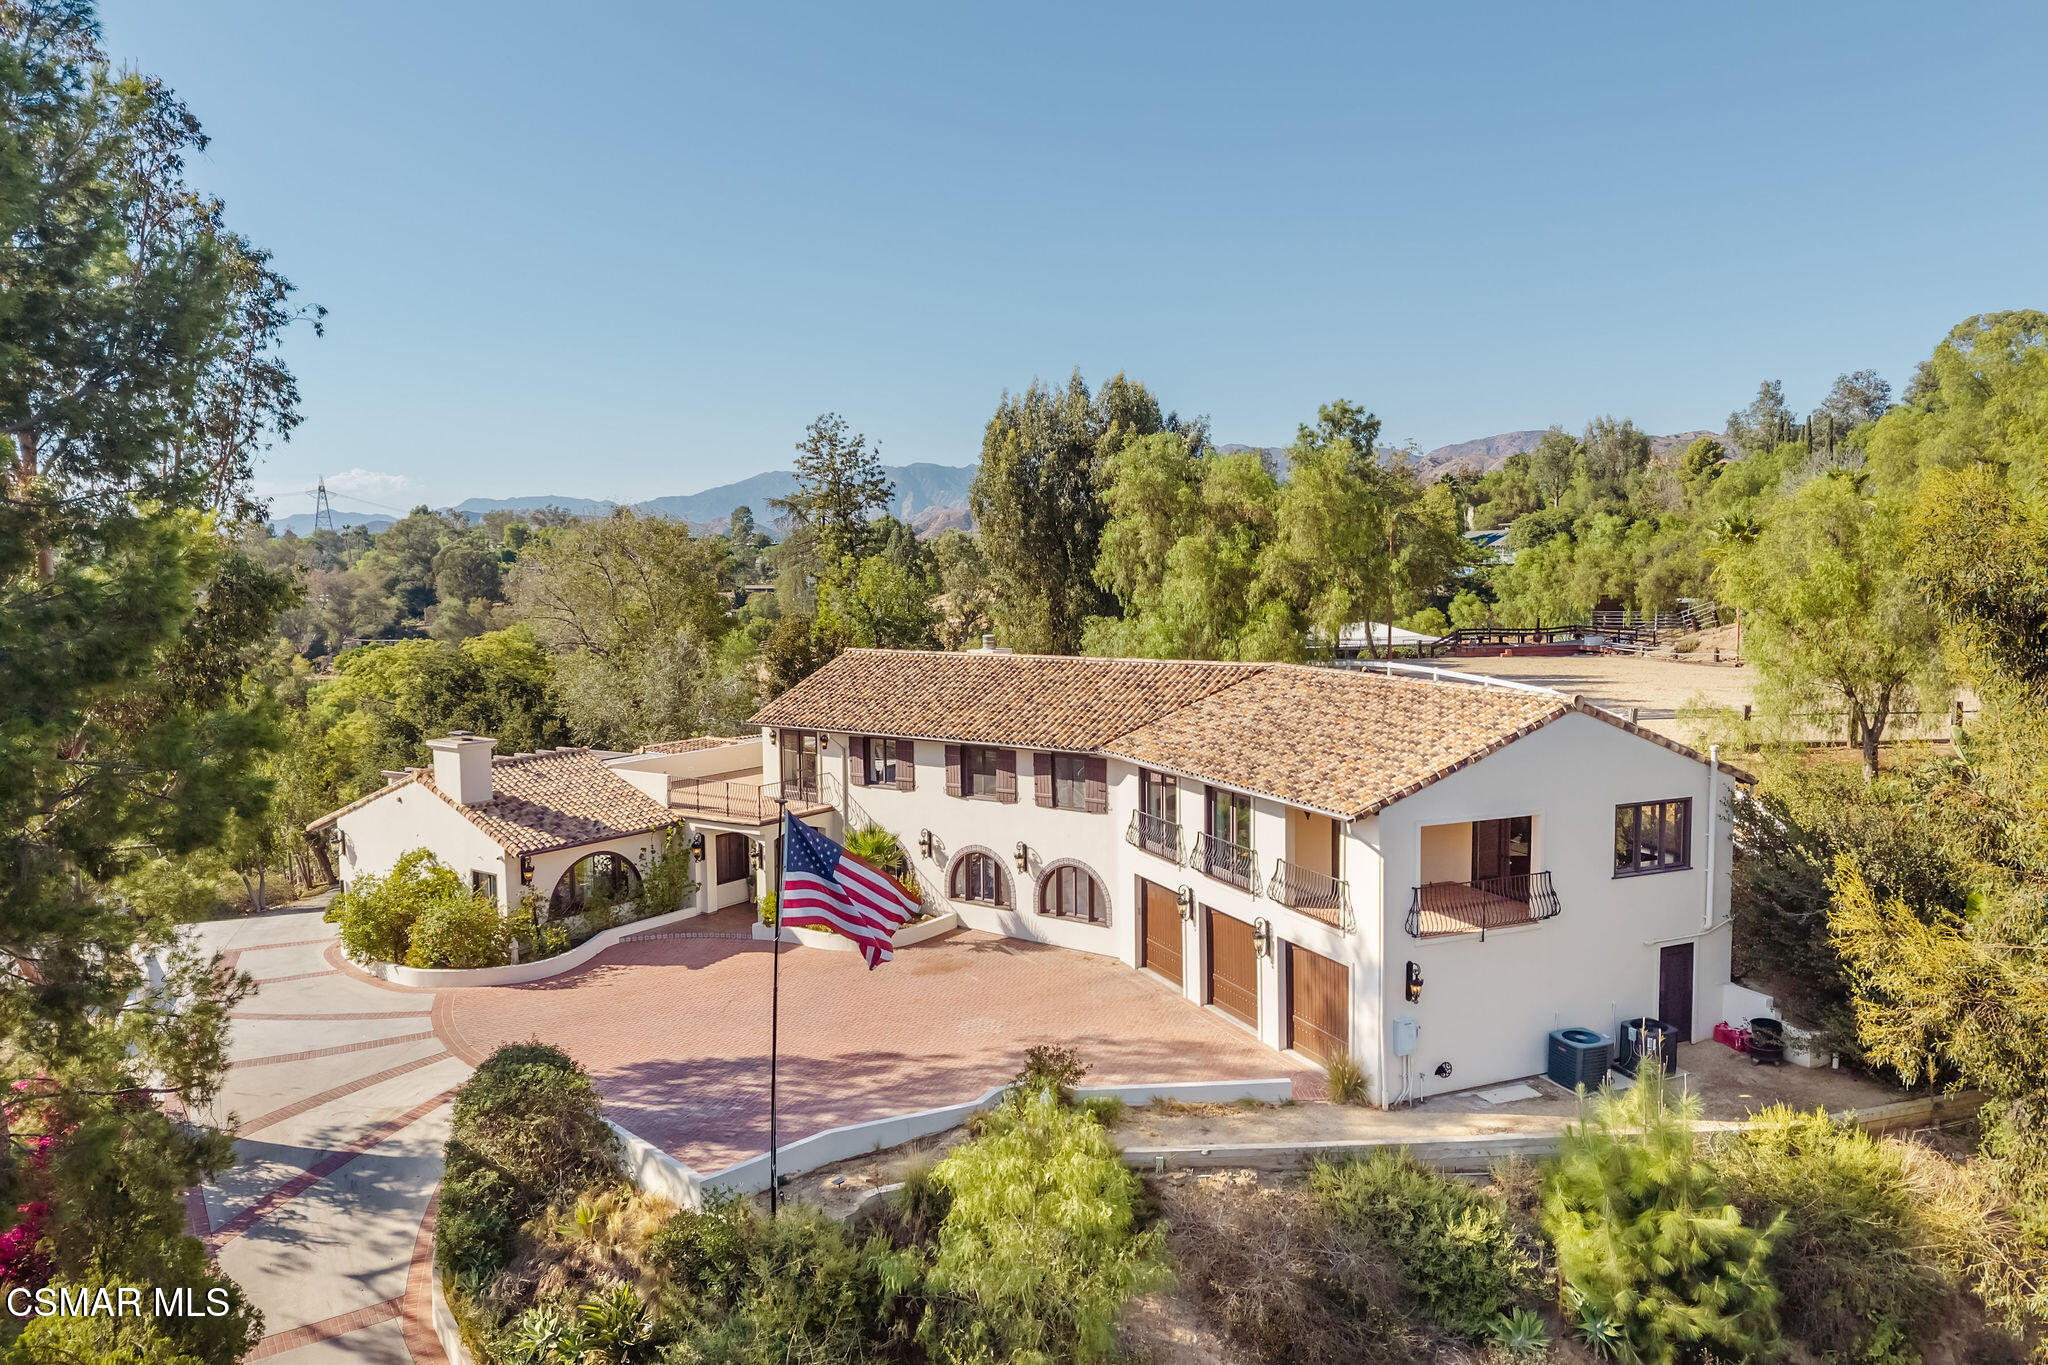
Aerial view of a two-story stucco home with tiled roofs, balconies, and a brick courtyard.
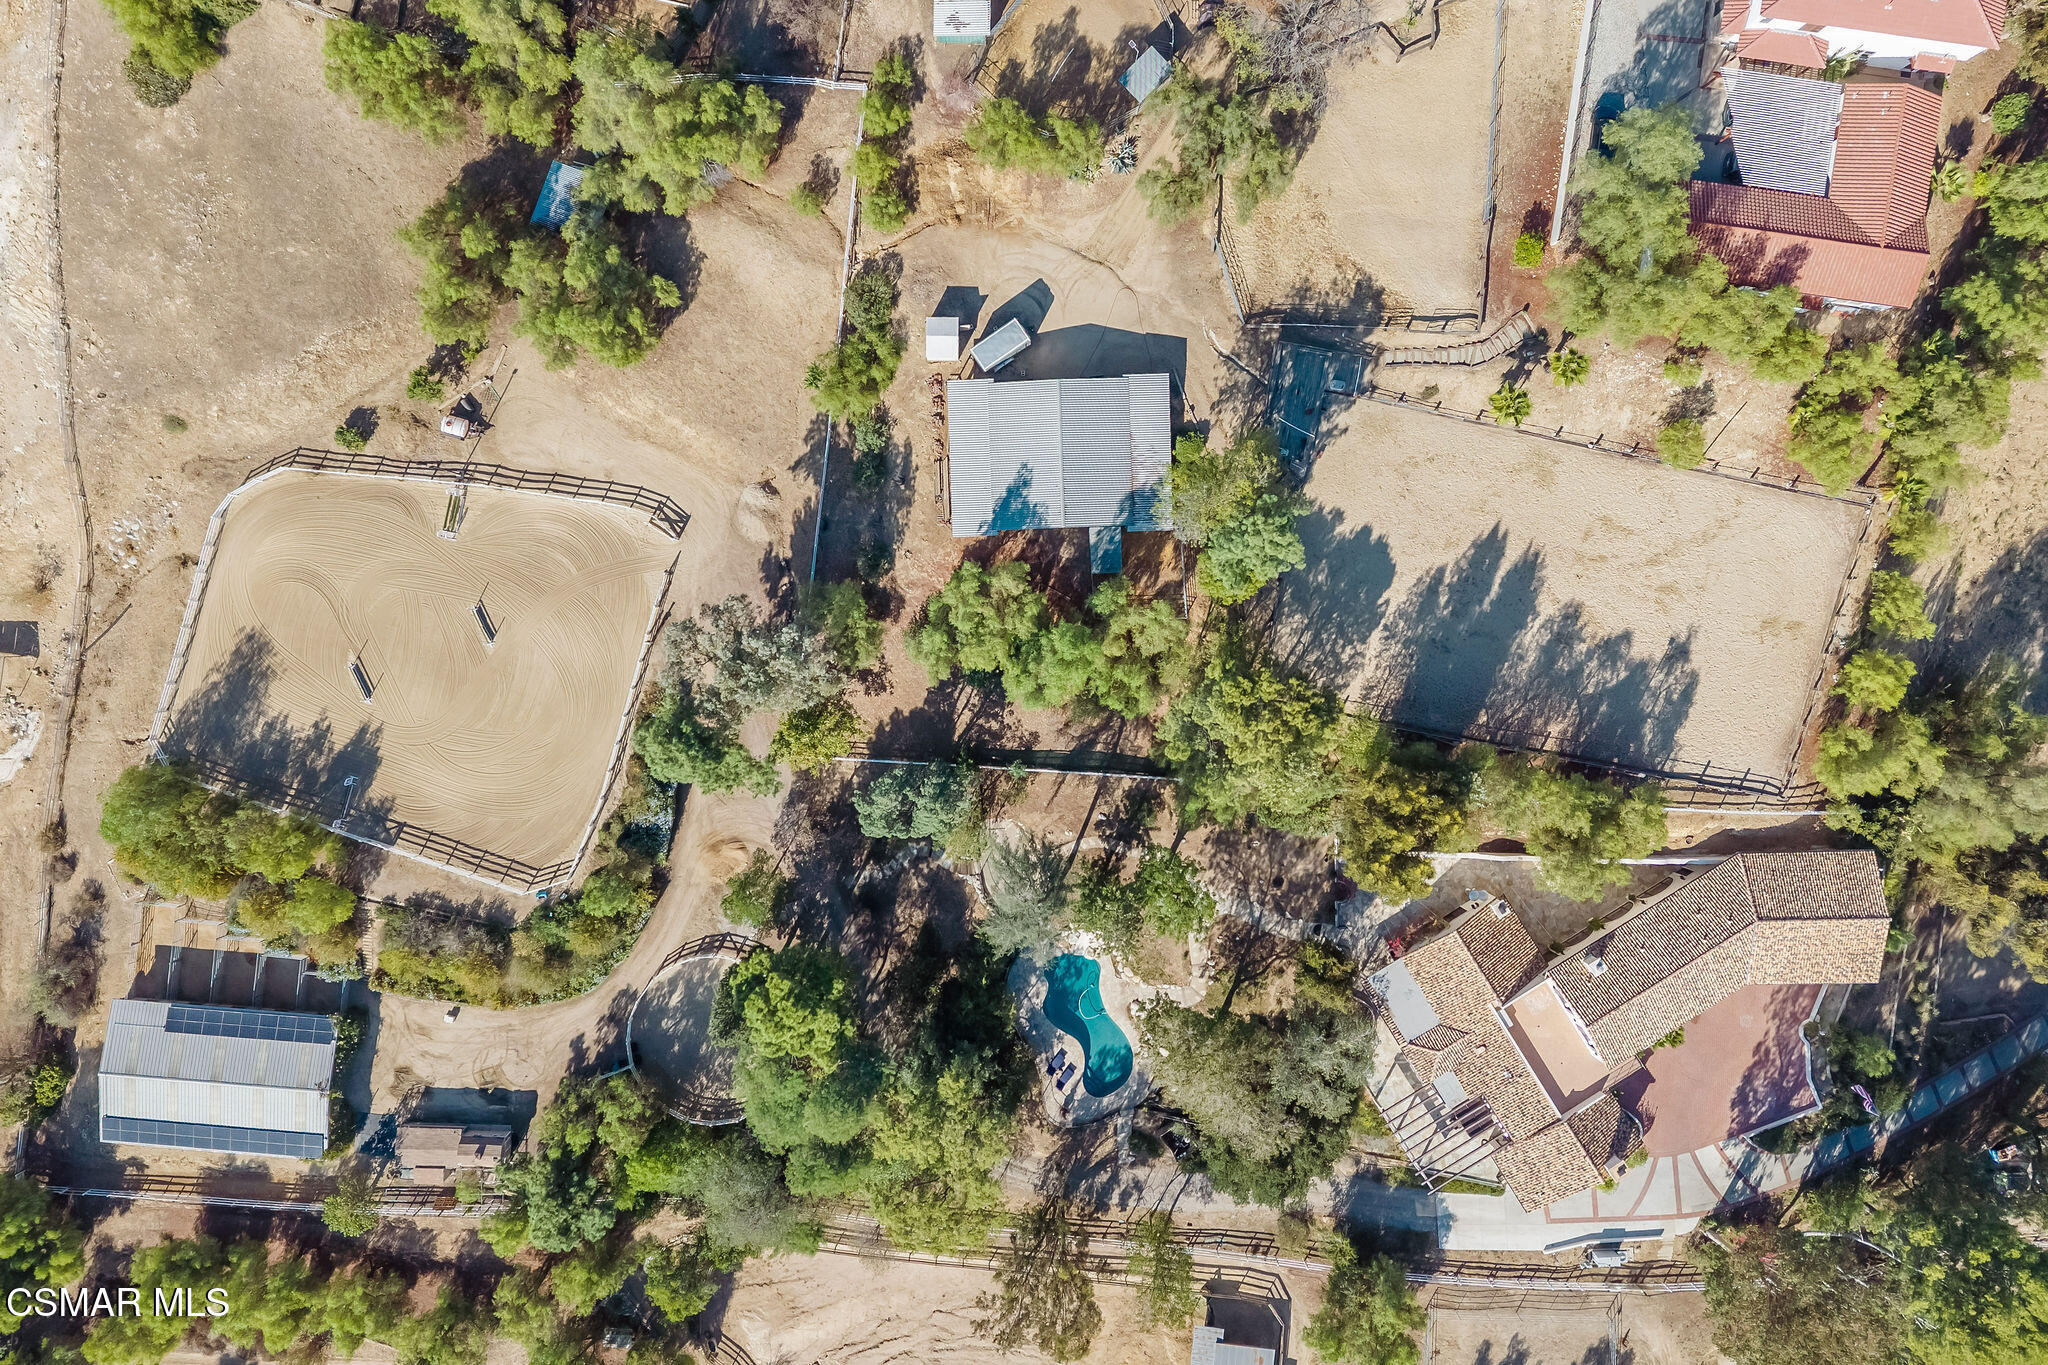
Aerial view of a wooded property with a tiled-roof home, pool, riding arena, and fenced paddocks.
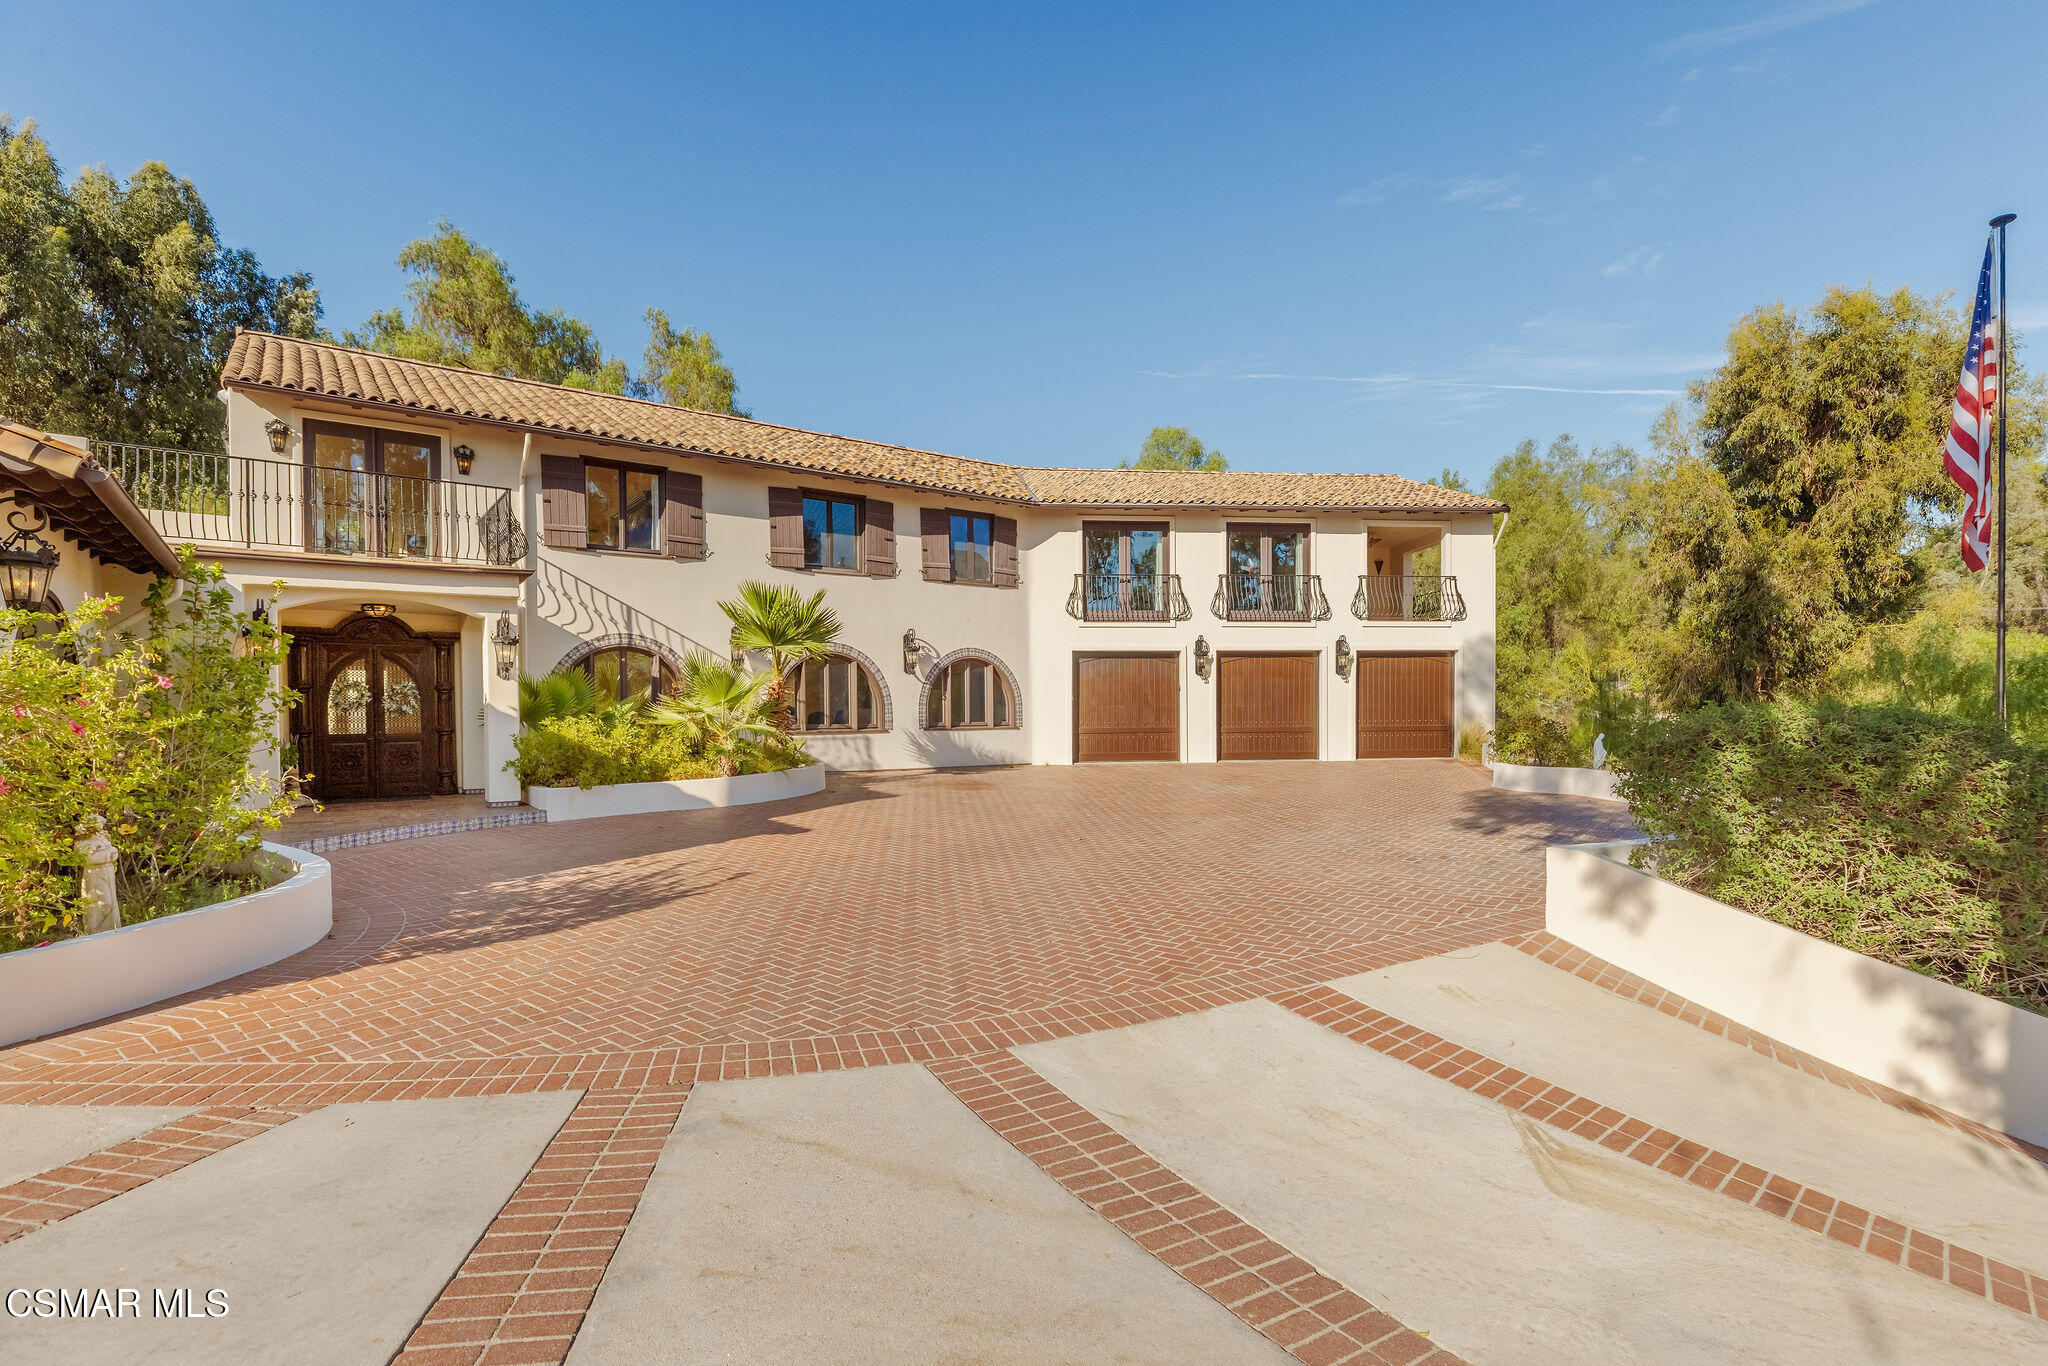
Two-story stucco home with terracotta roof, arched windows, balconies, and a broad brick driveway.
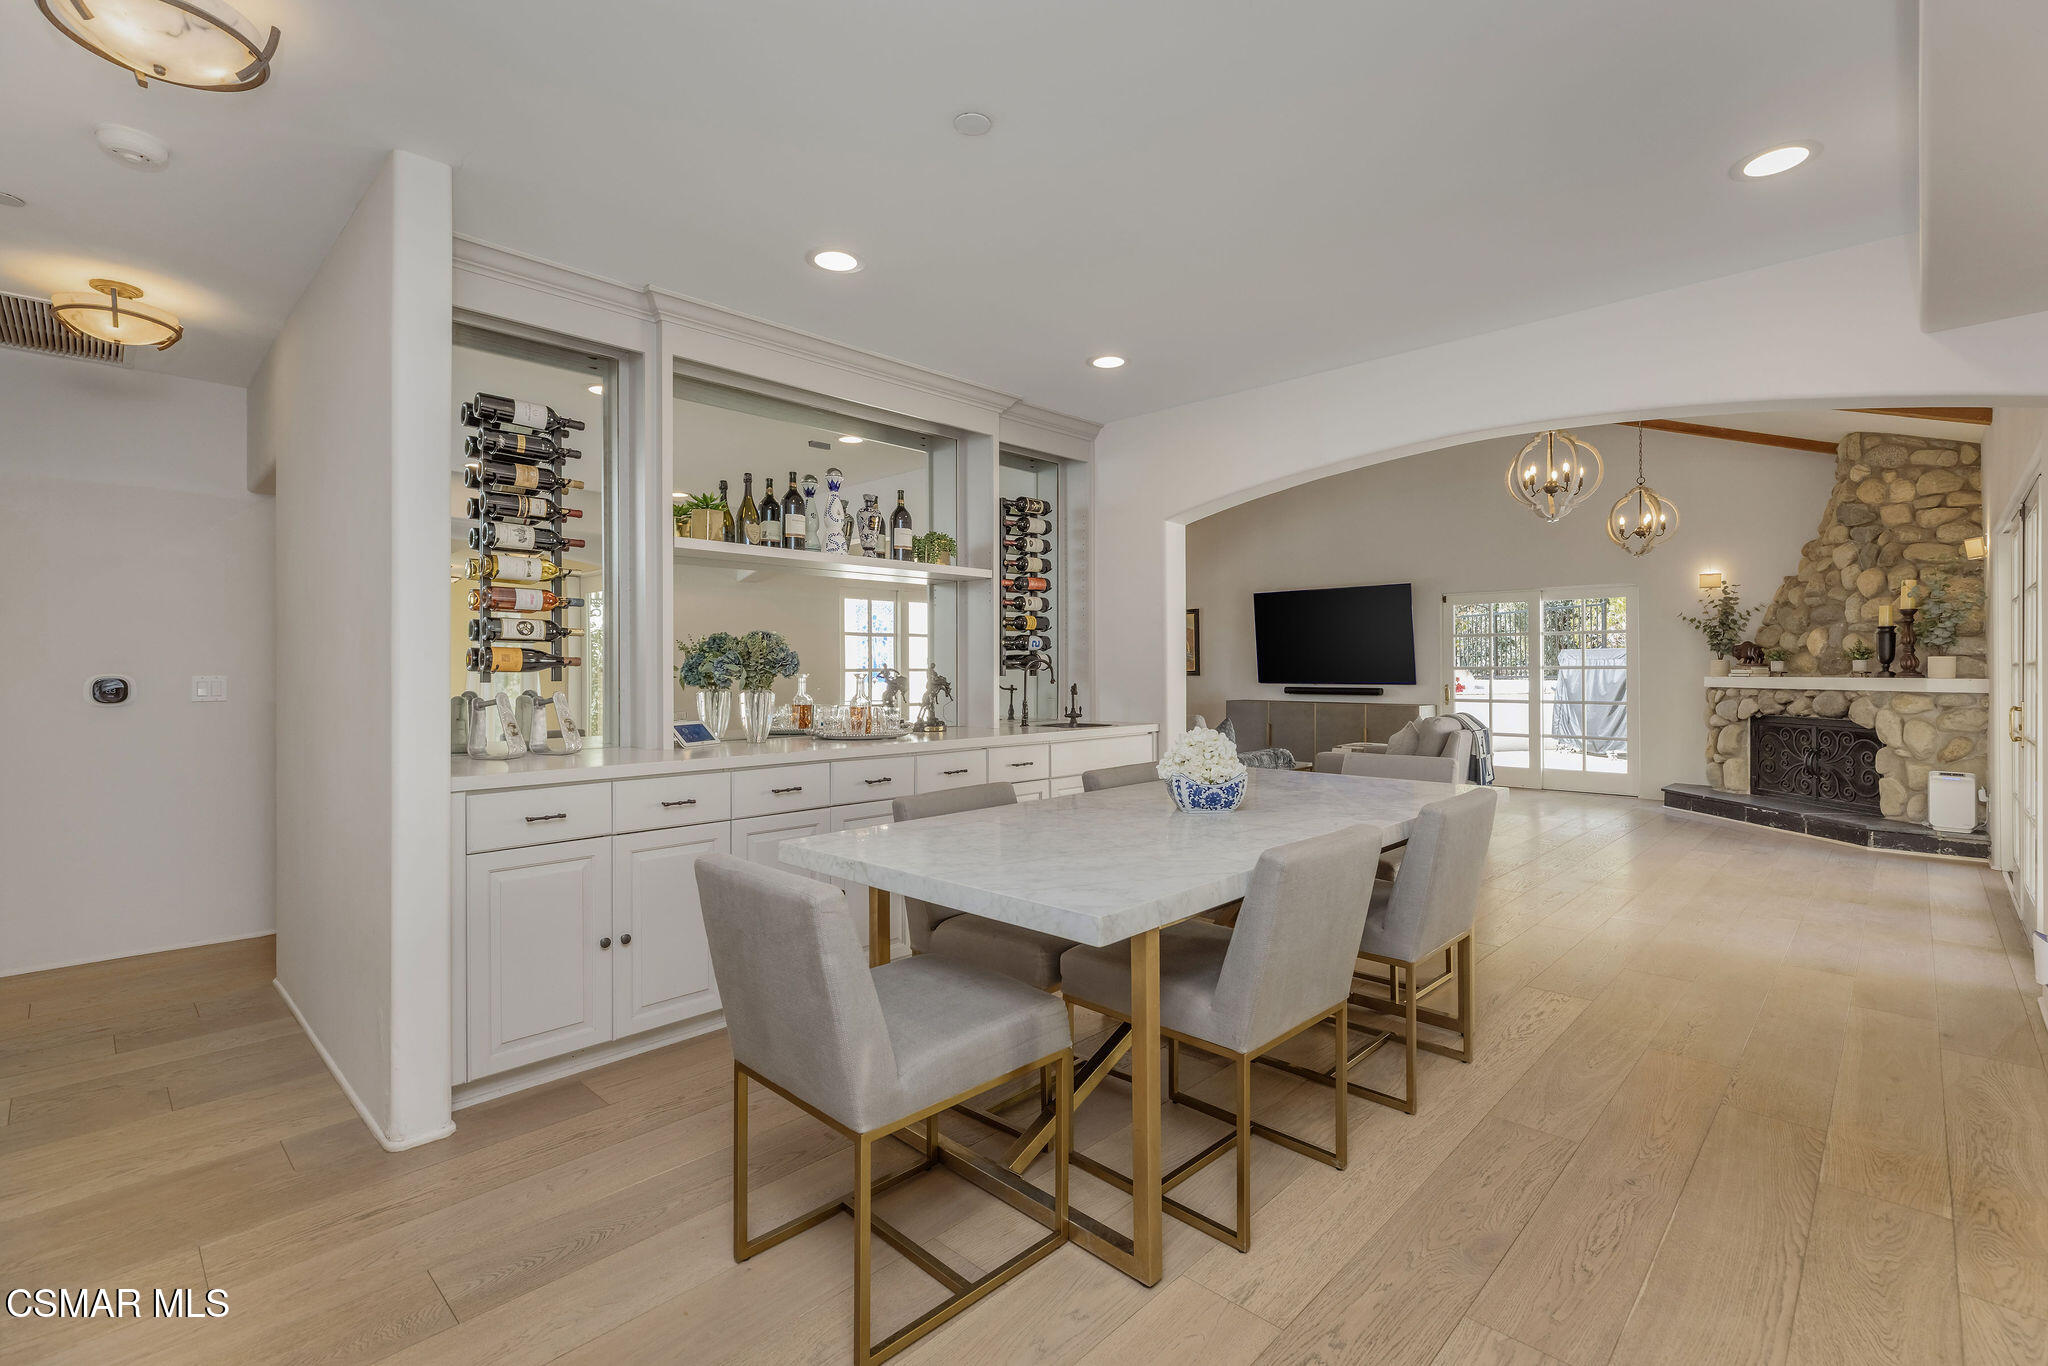
Dining room with marble table, built-in wine racks, and an arched opening to a stone-fireplace living room.
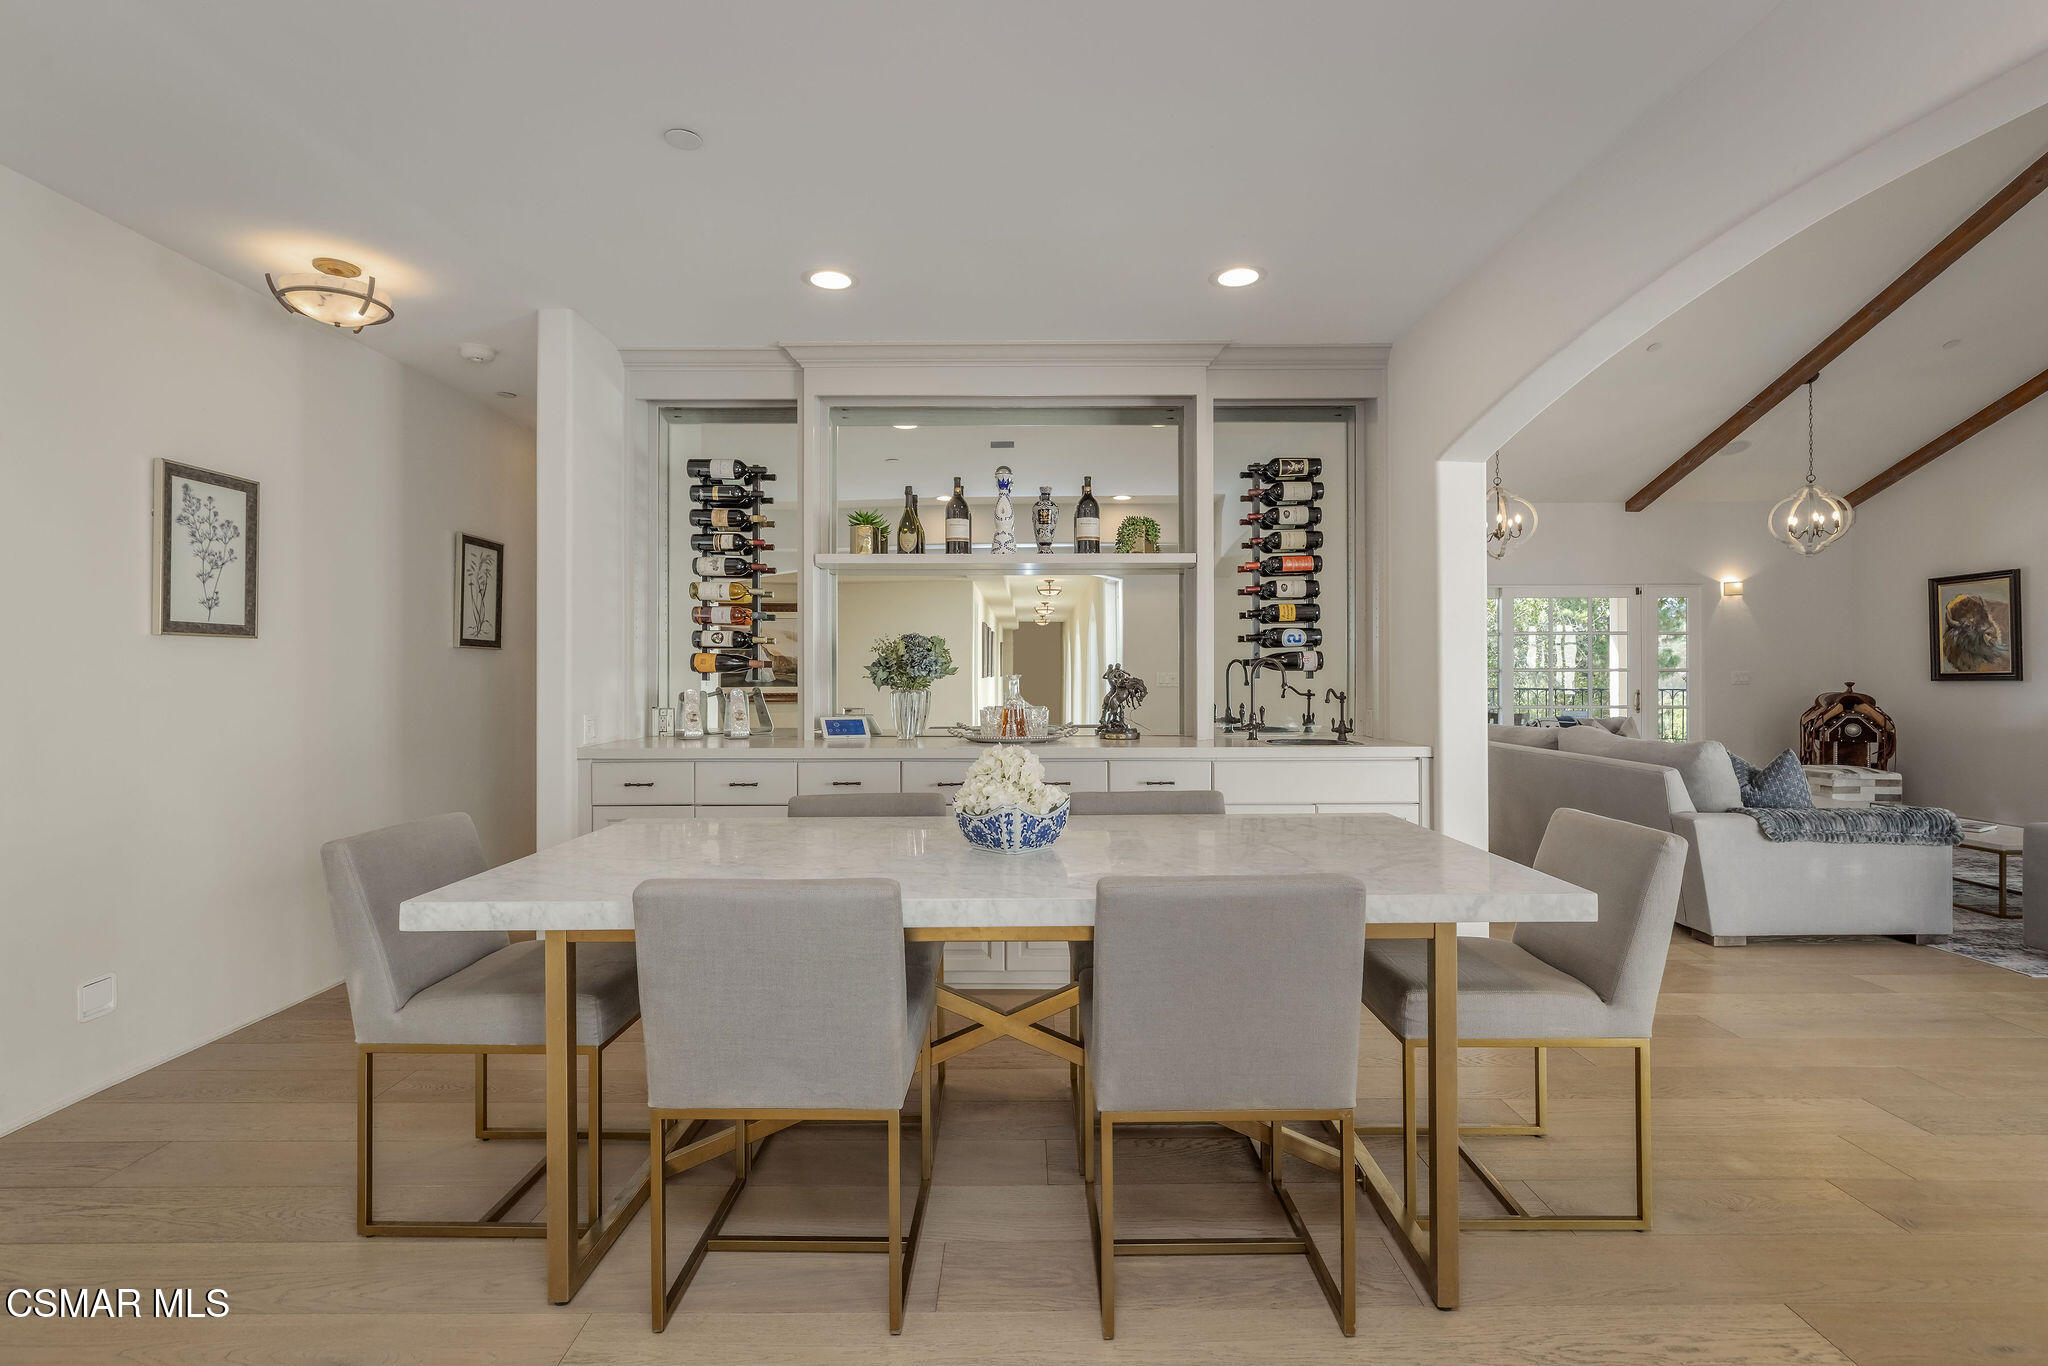
Dining room with a marble table and built-in wine display, opening to a living room.
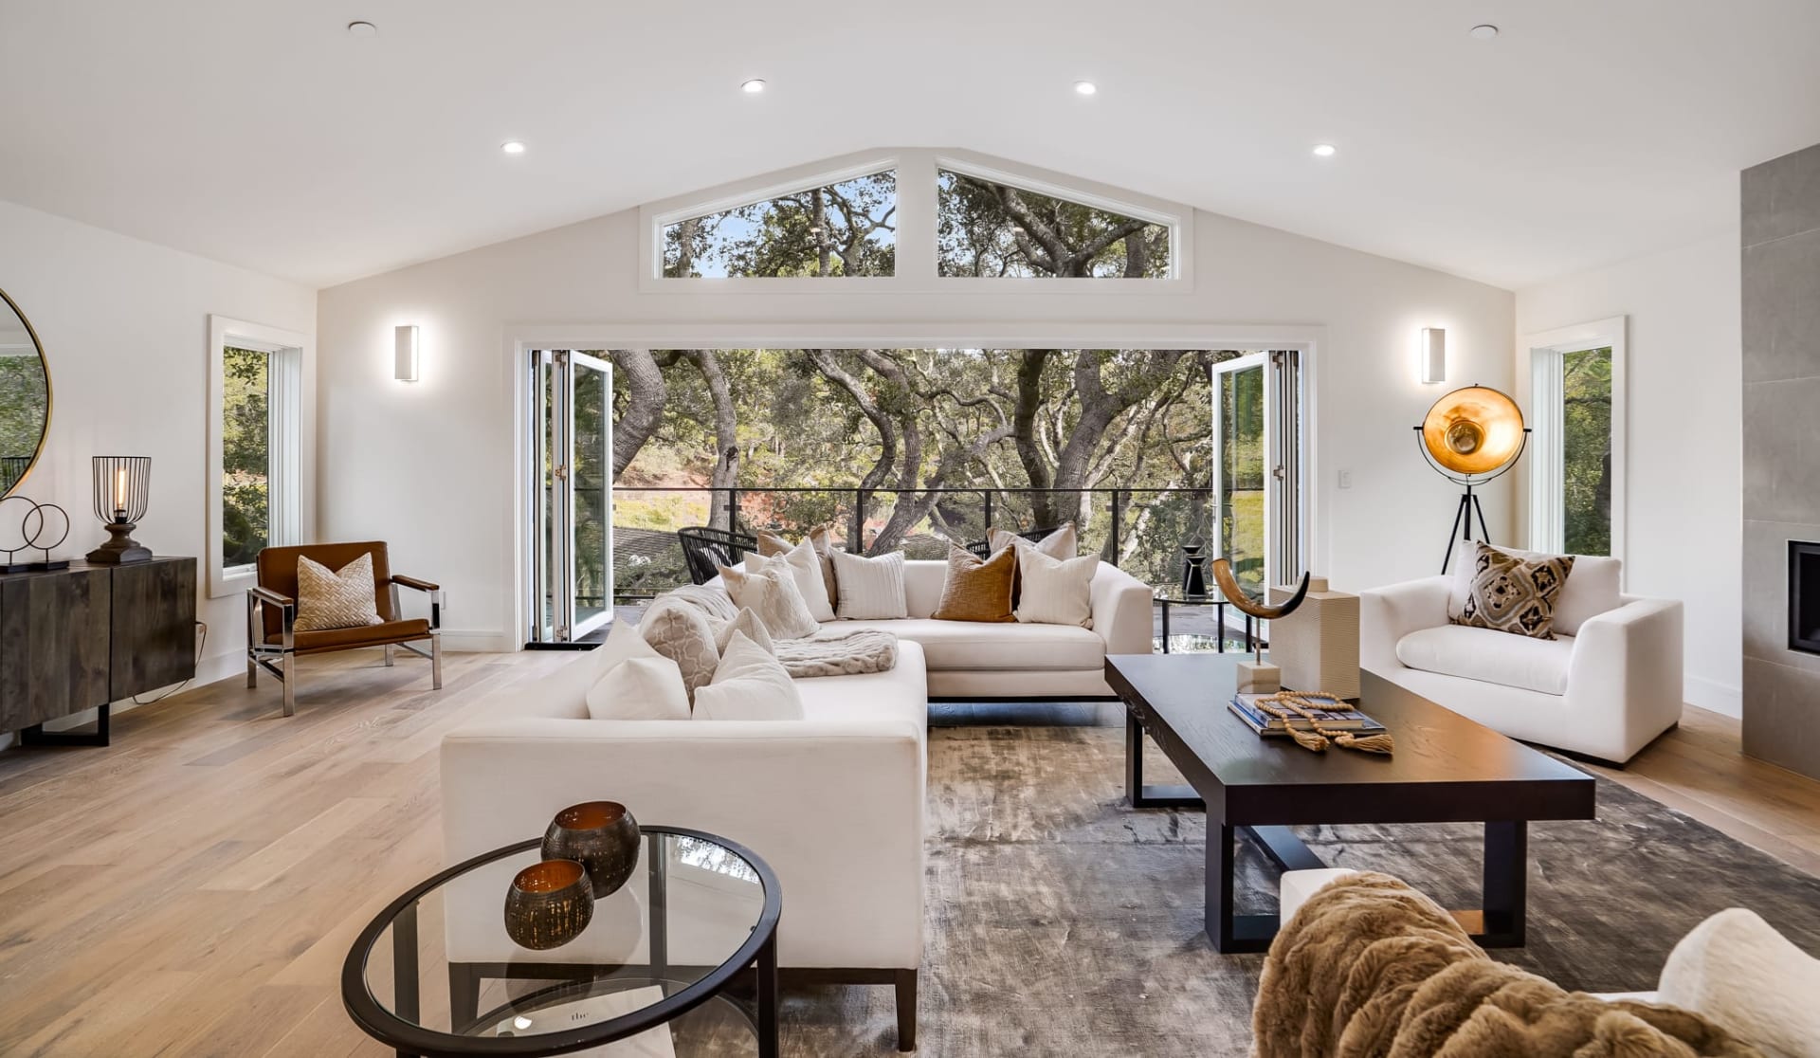
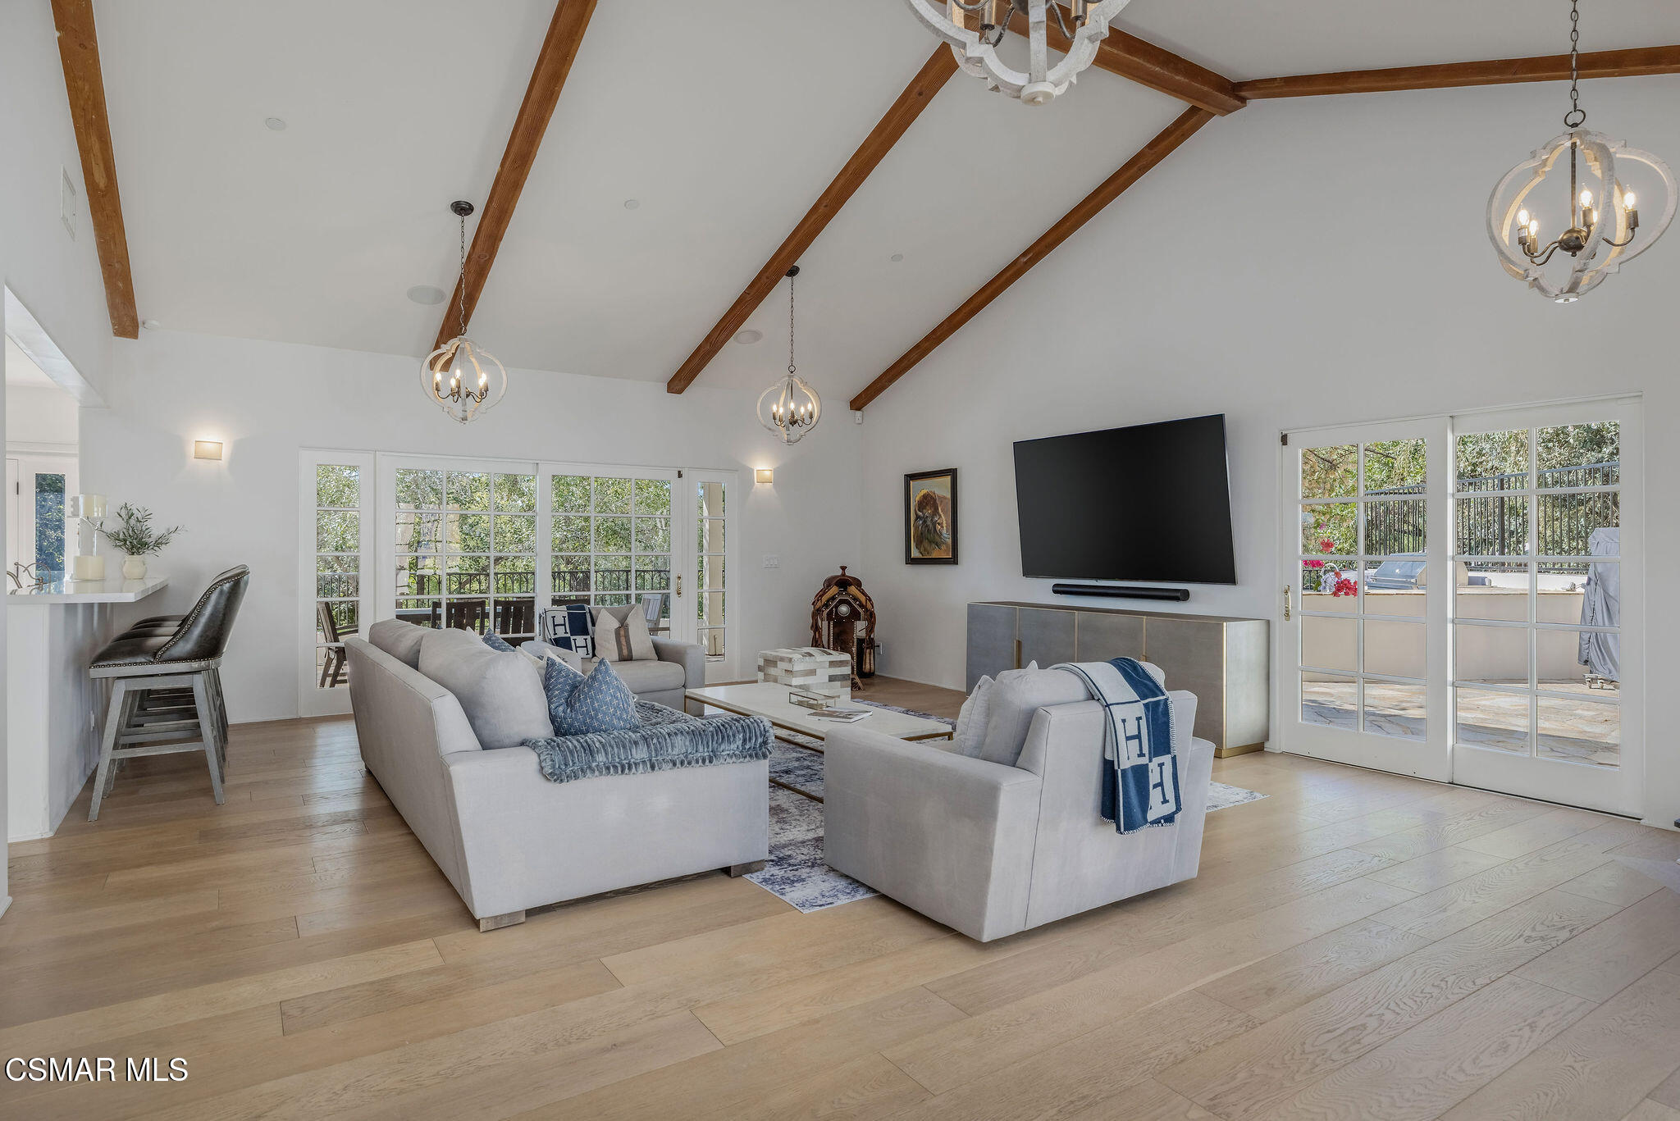
Living room with vaulted wood-beam ceiling, pale sofas, and French doors opening to a patio.
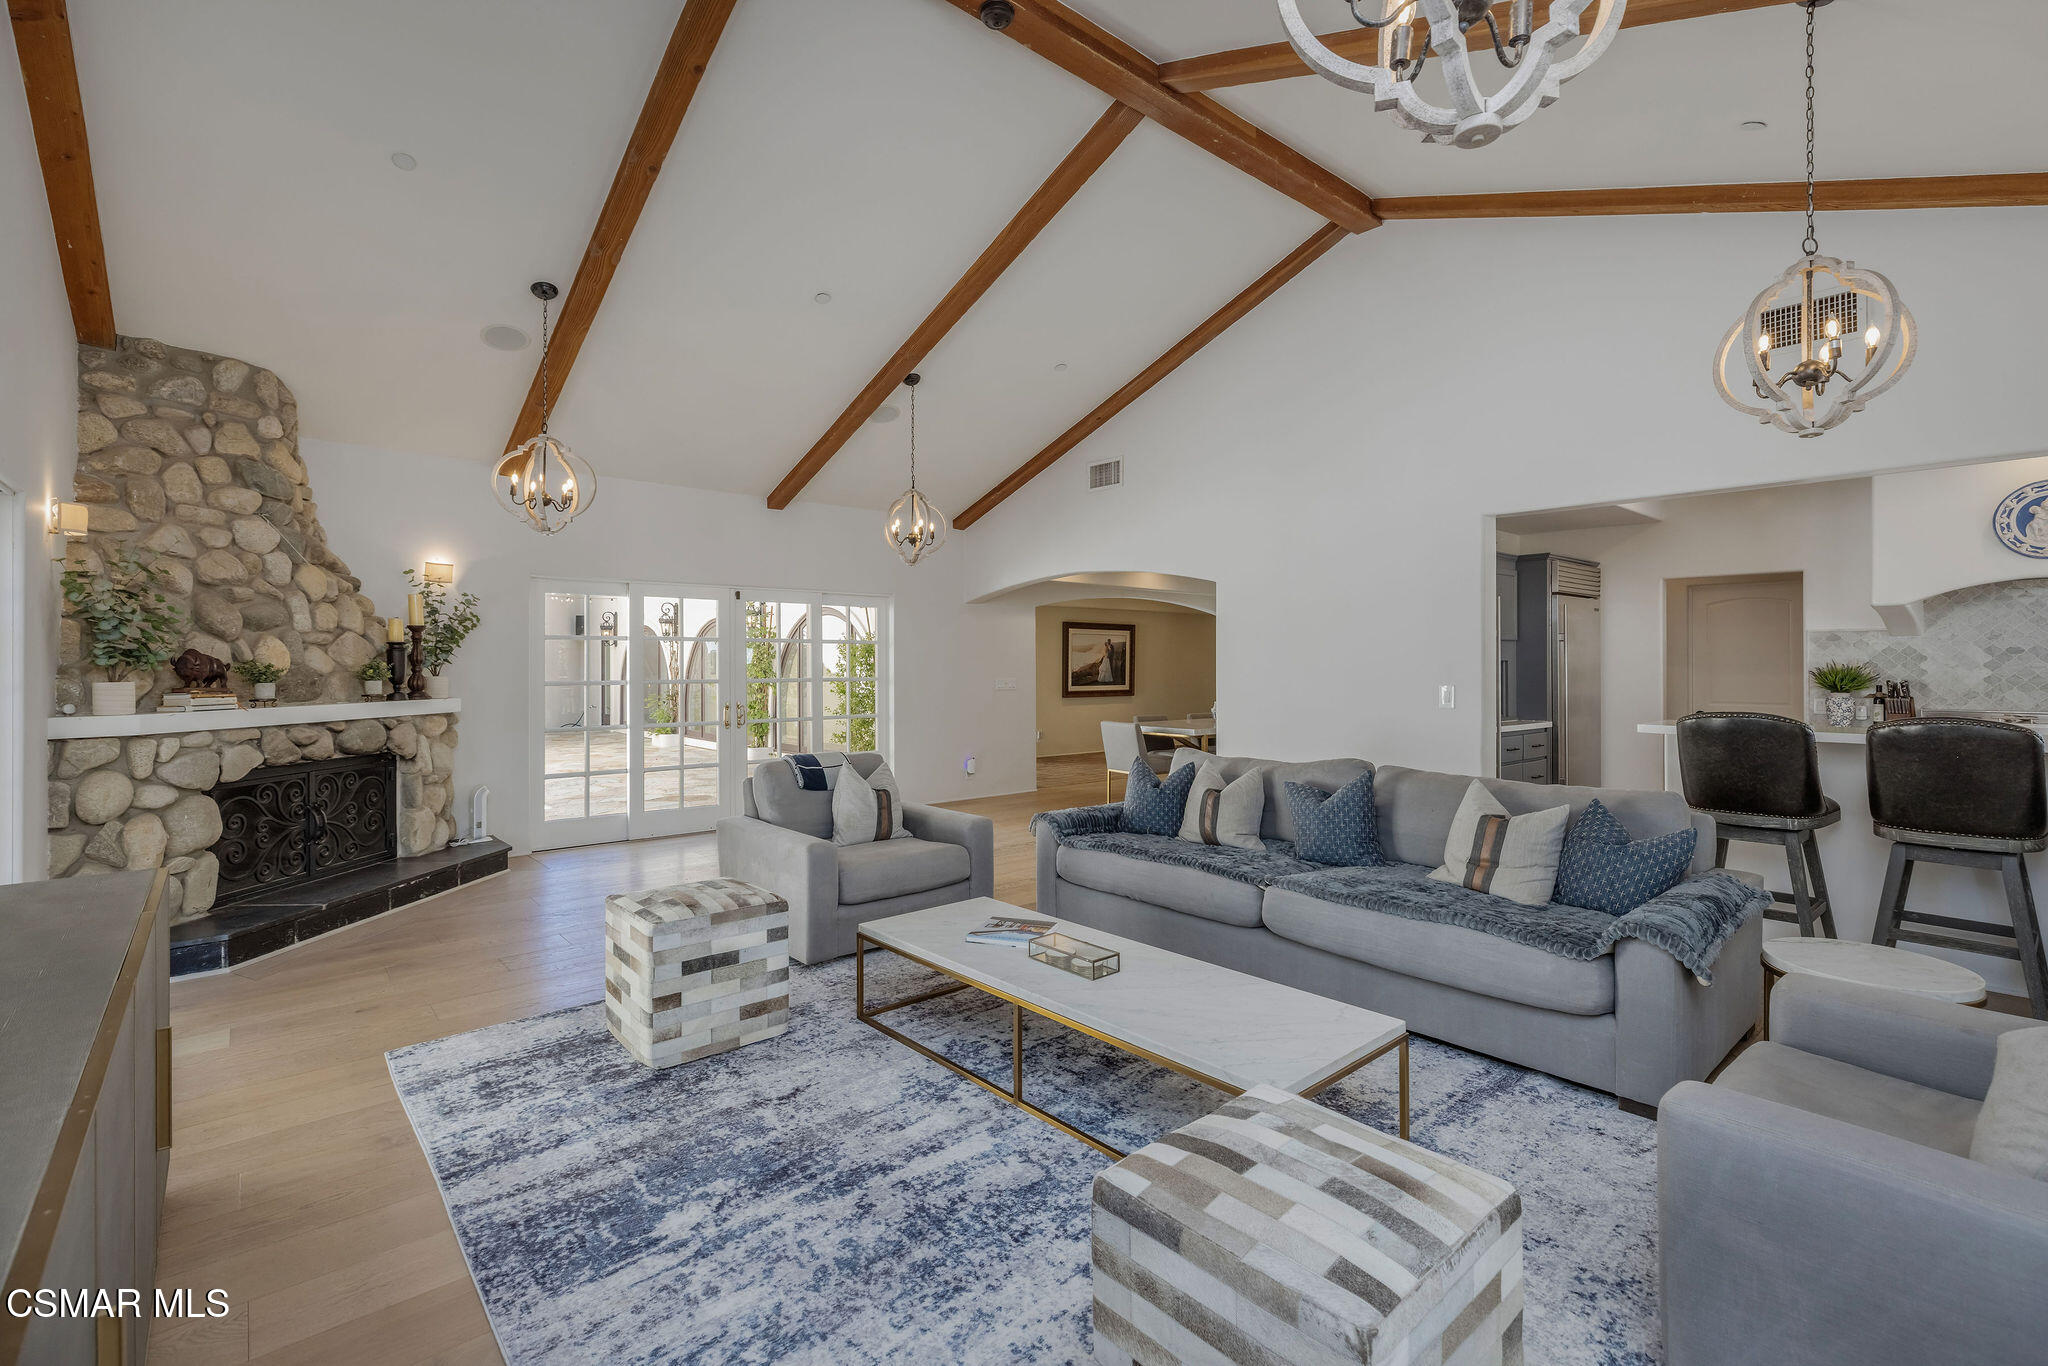
Living room with a stone fireplace, vaulted wood-beam ceiling, gray sofas, and French doors.
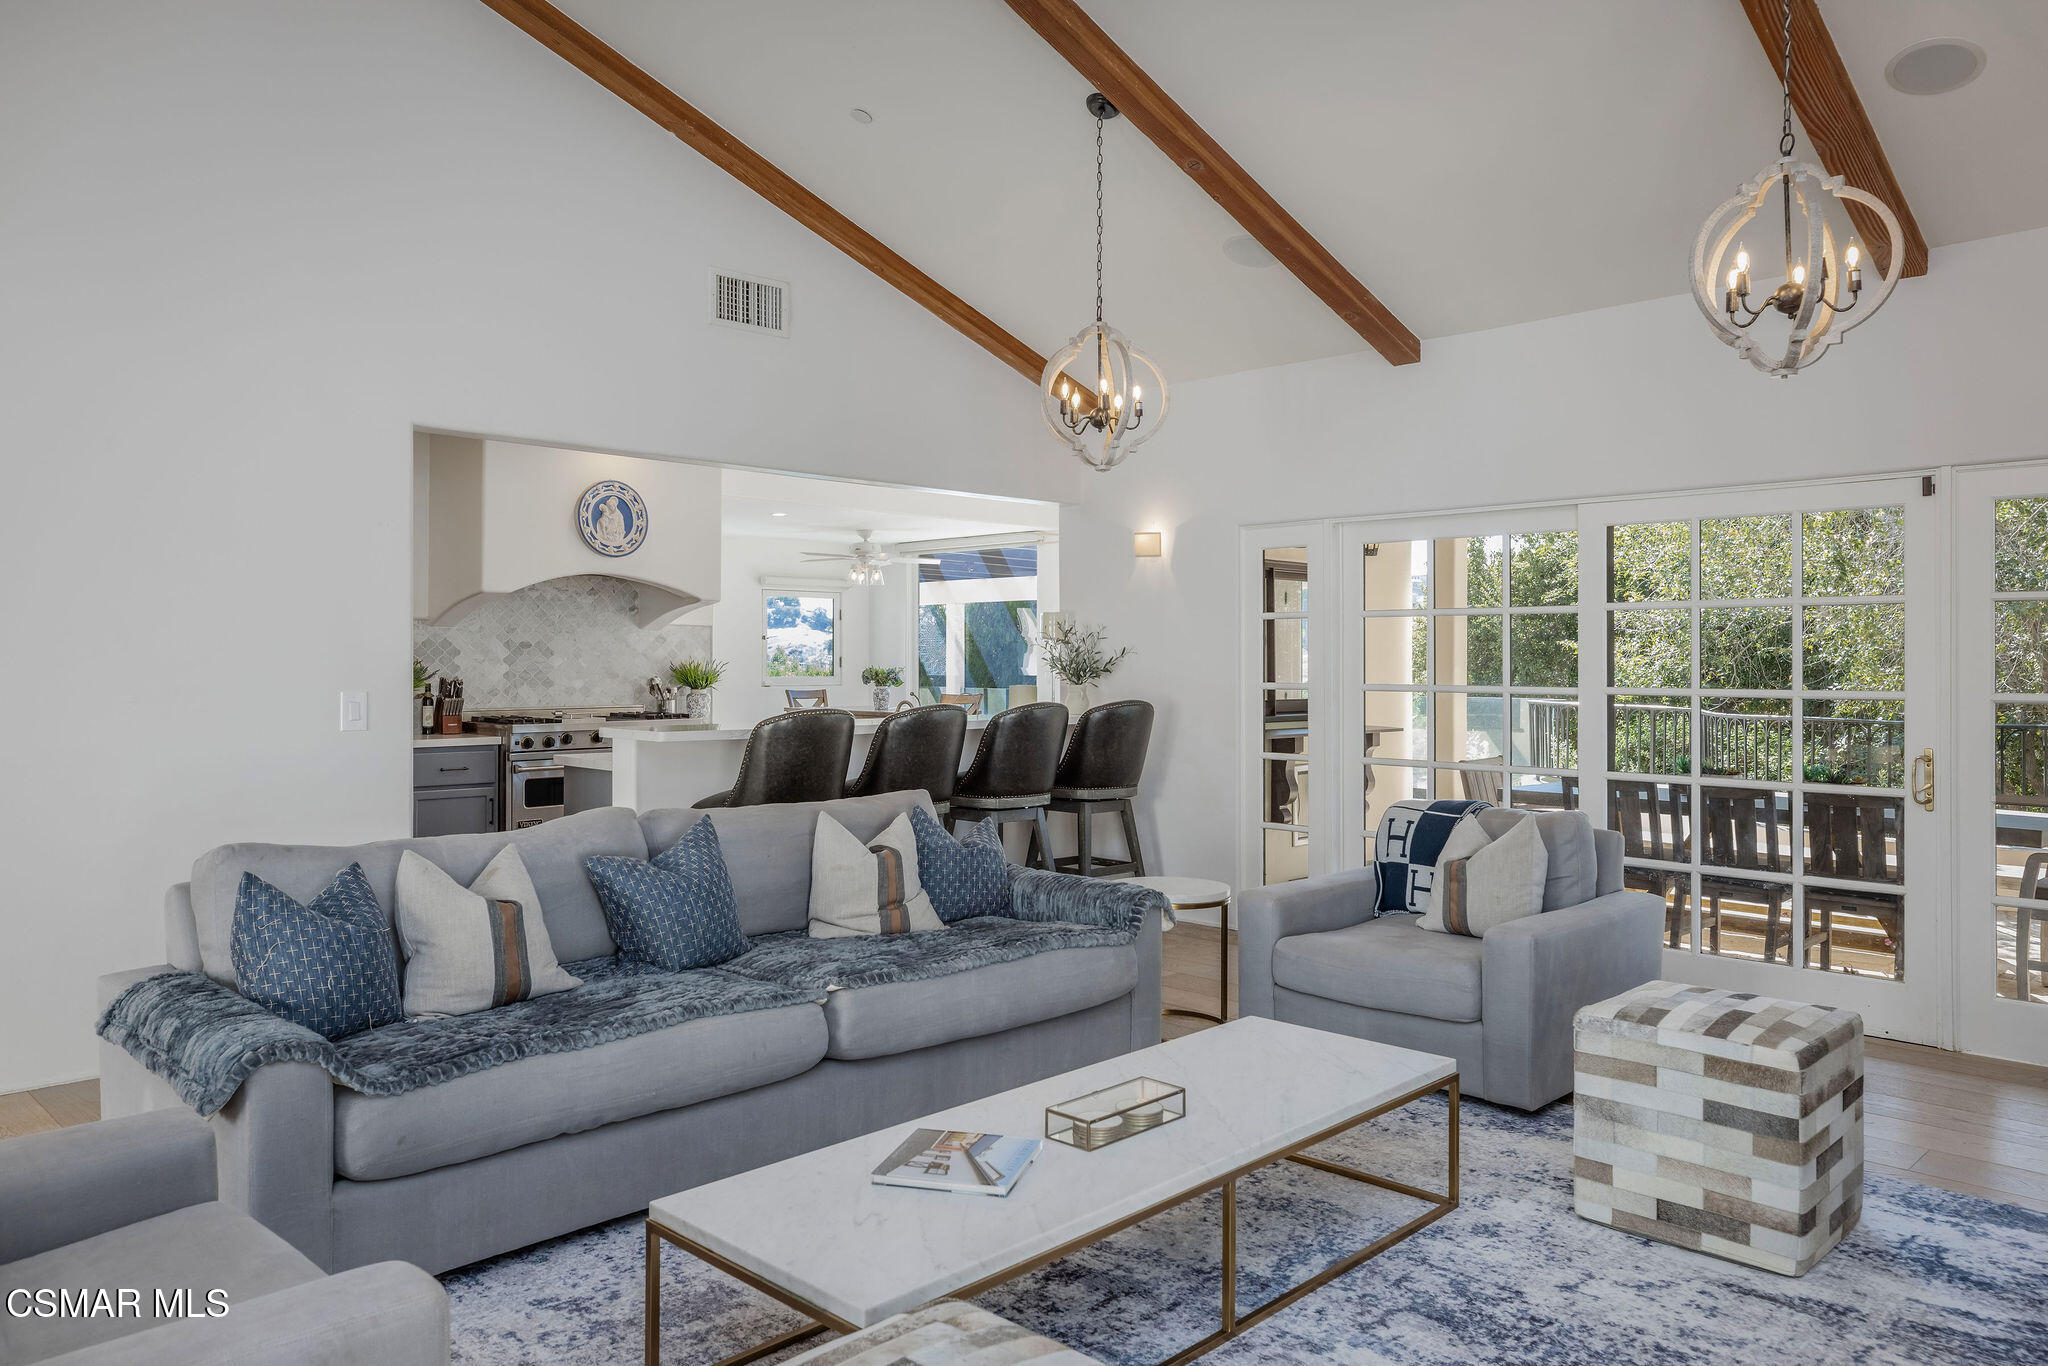
Living room with gray seating and vaulted wood-beam ceiling, opening to a kitchen and glass doors.
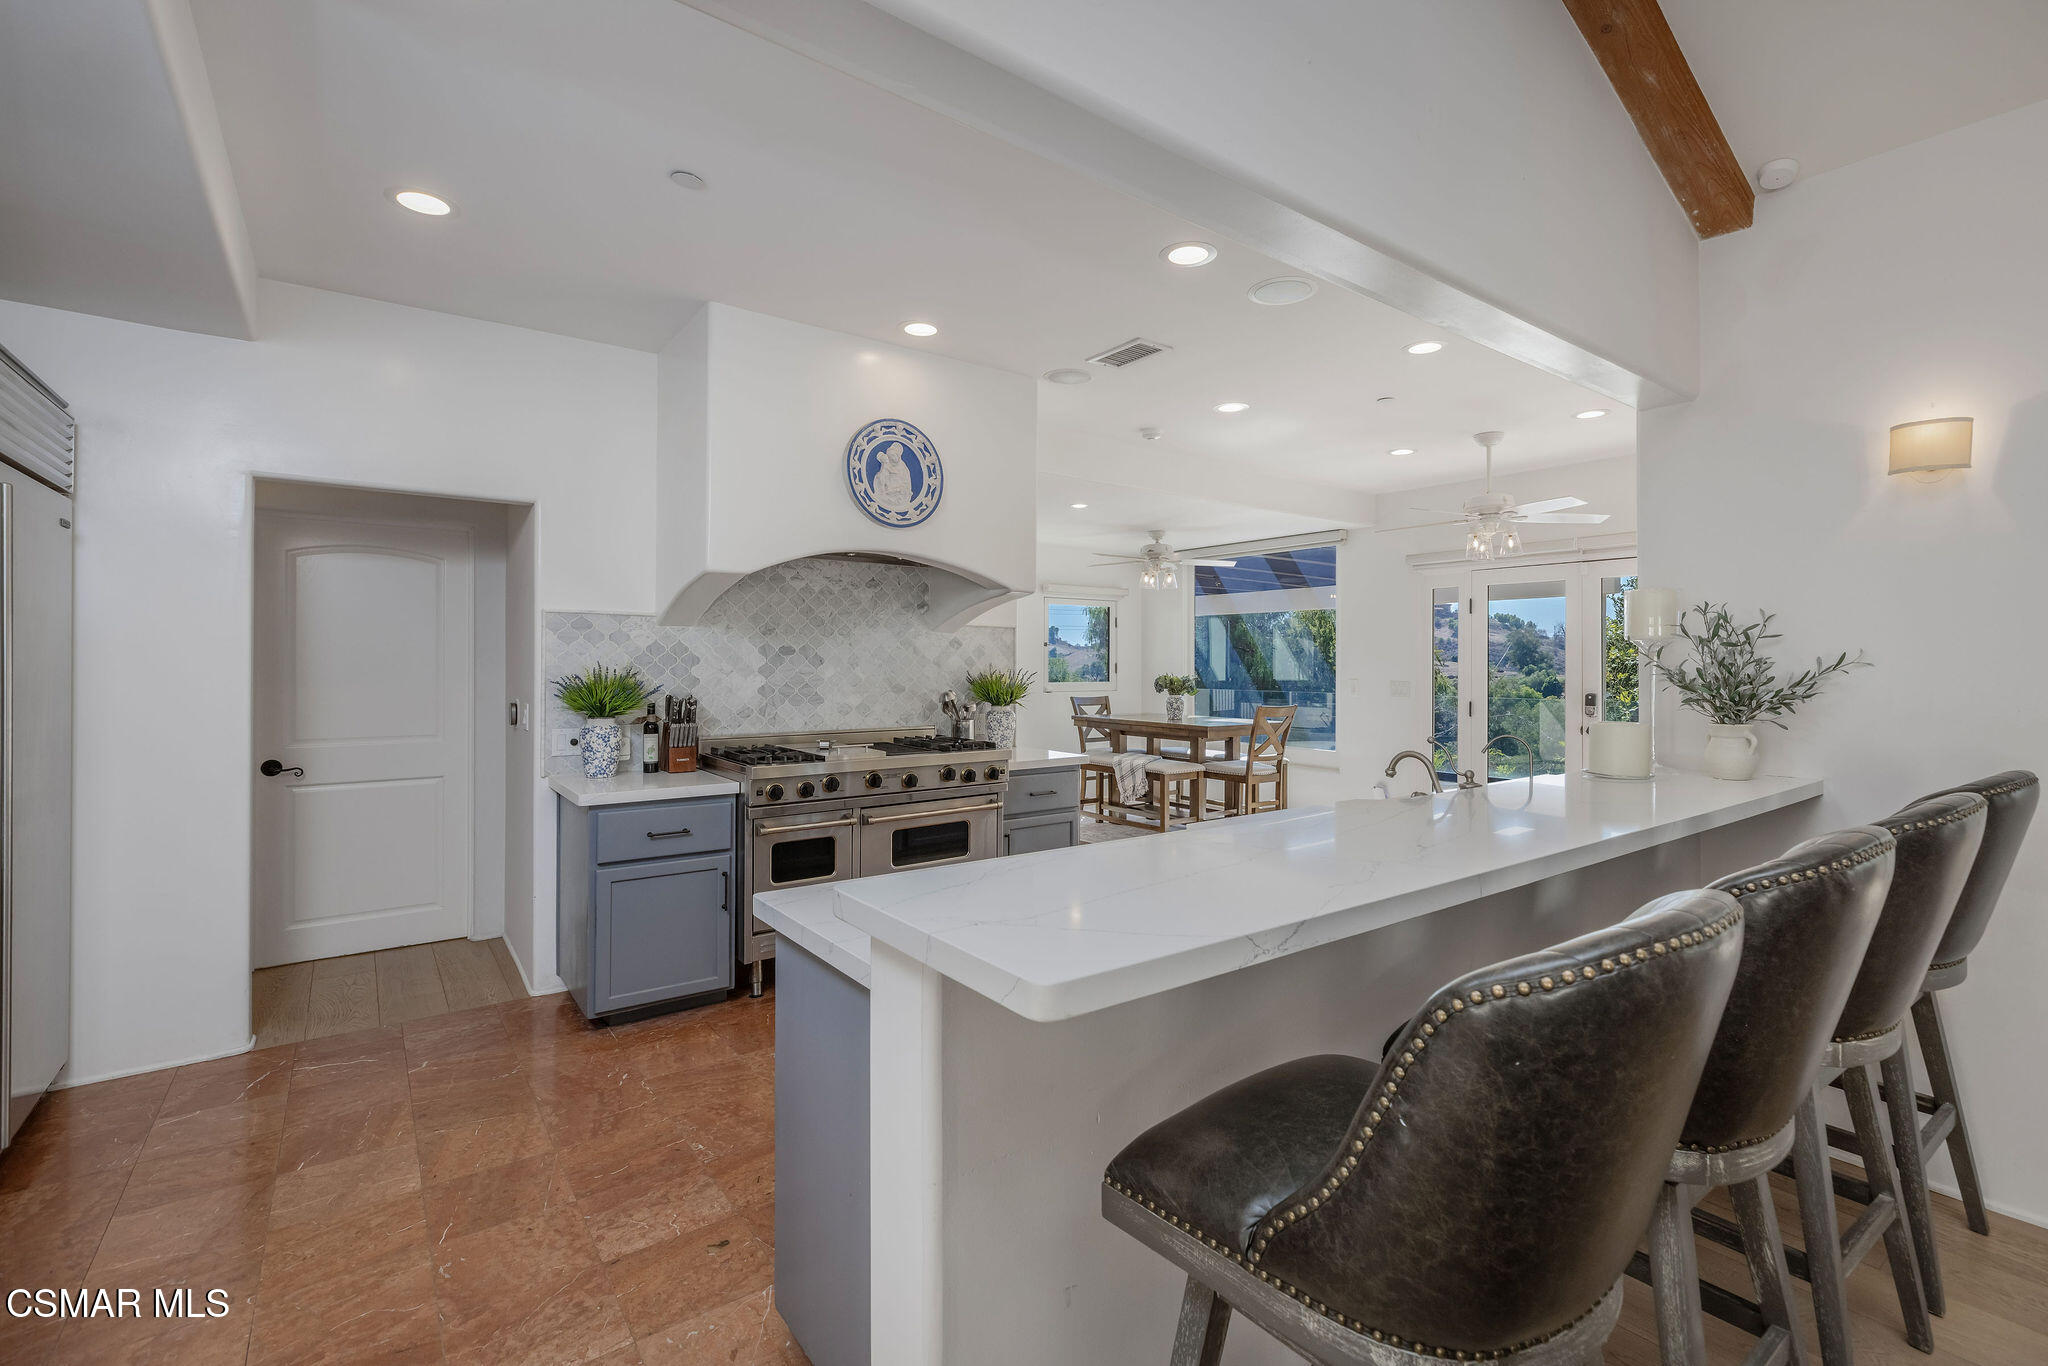
Open kitchen with a white waterfall island, dark bar stools, and a dining area overlooking green hills.
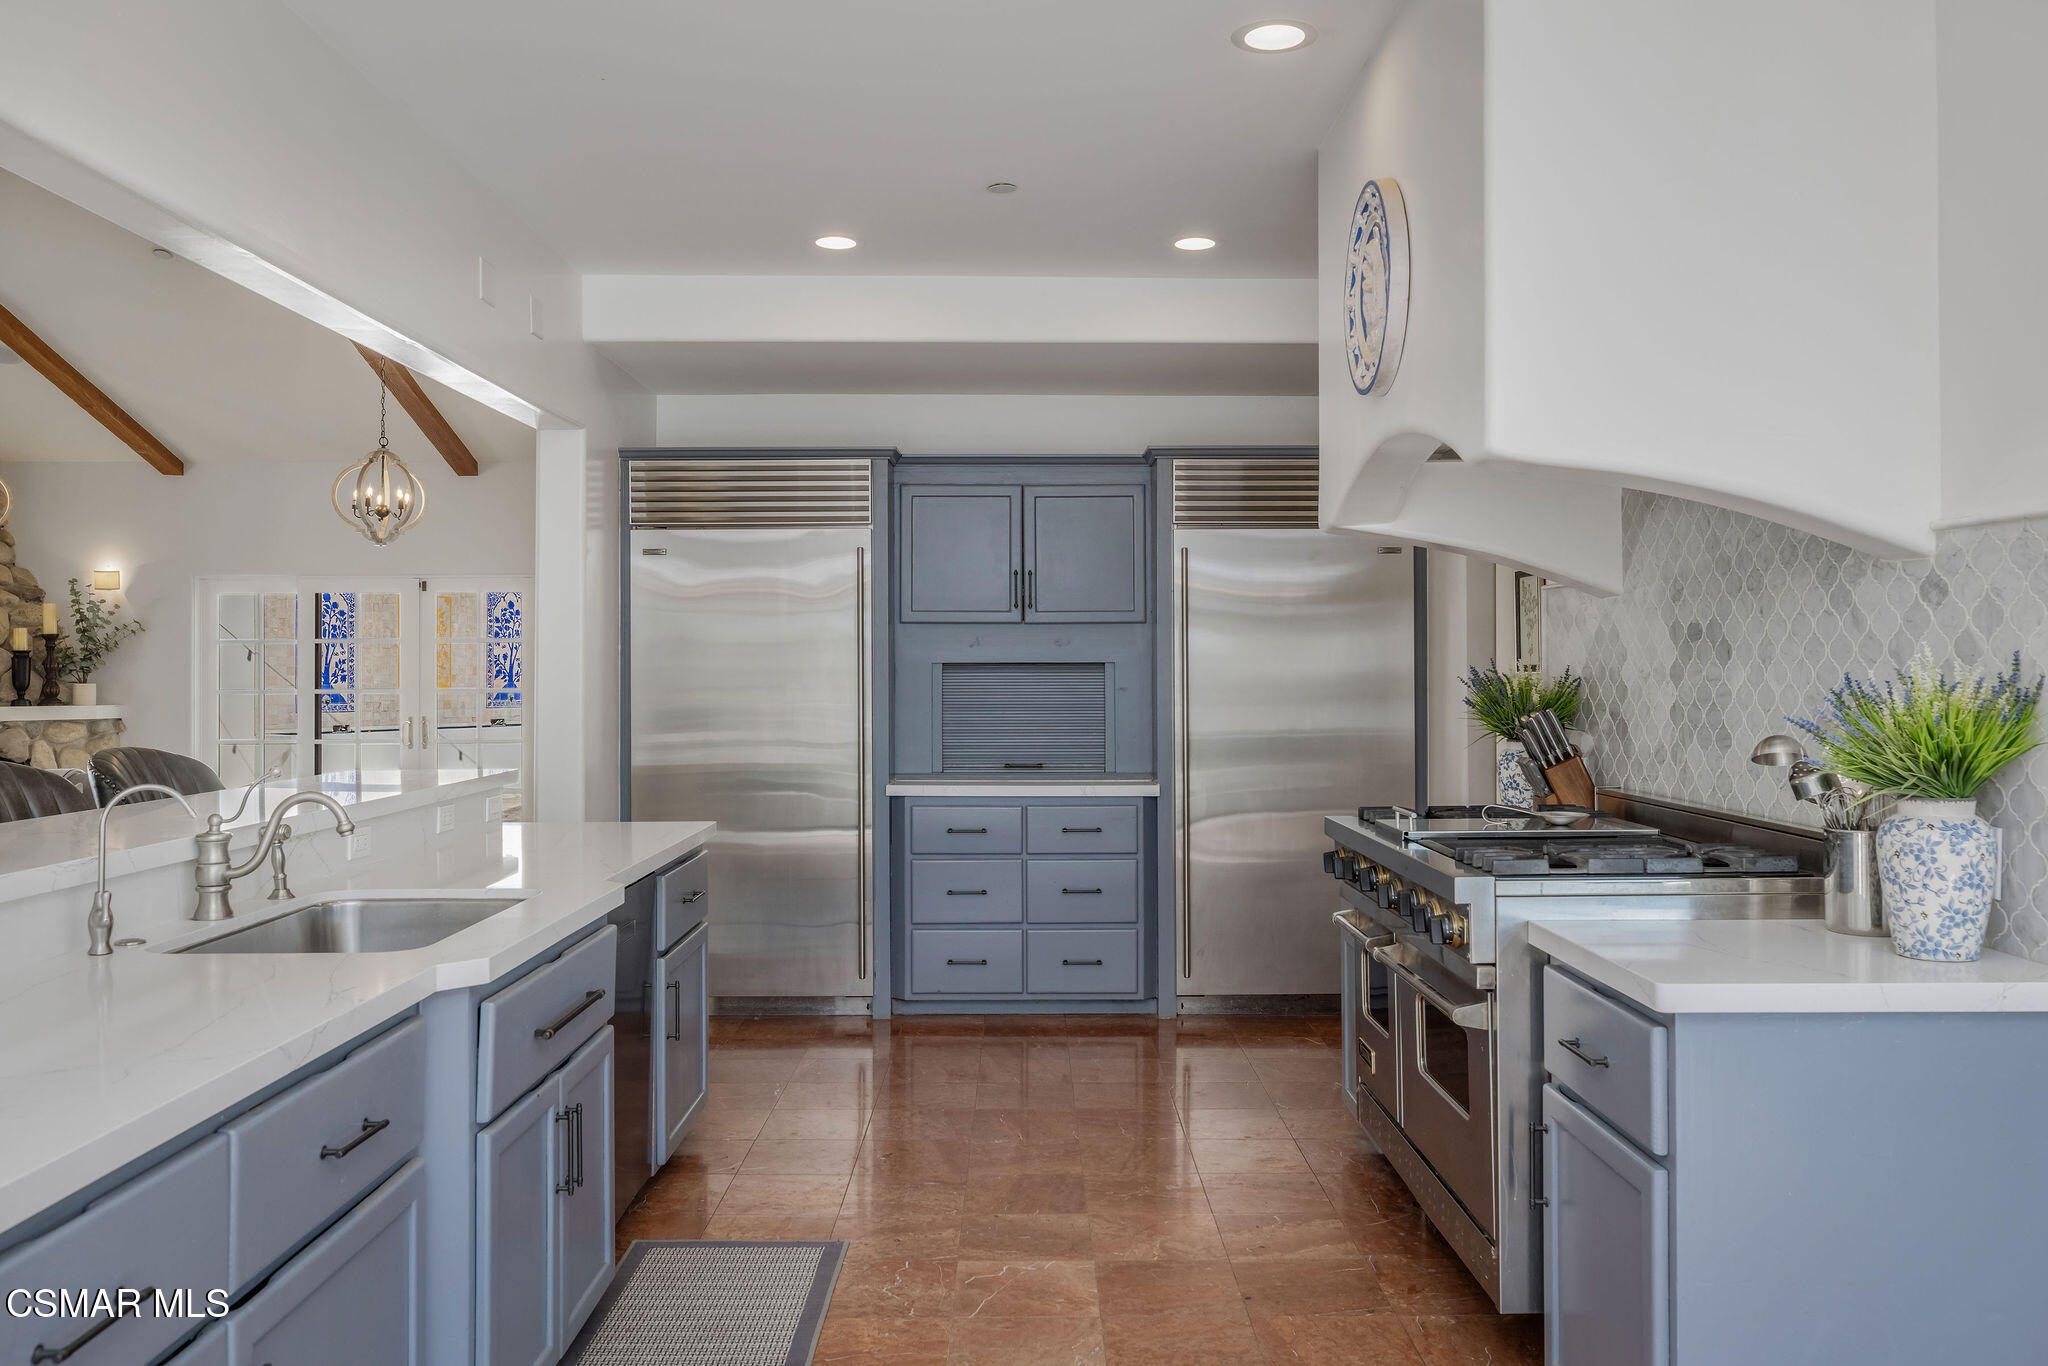
Kitchen with blue-gray cabinets, two stainless refrigerators, a large range, and white counters.
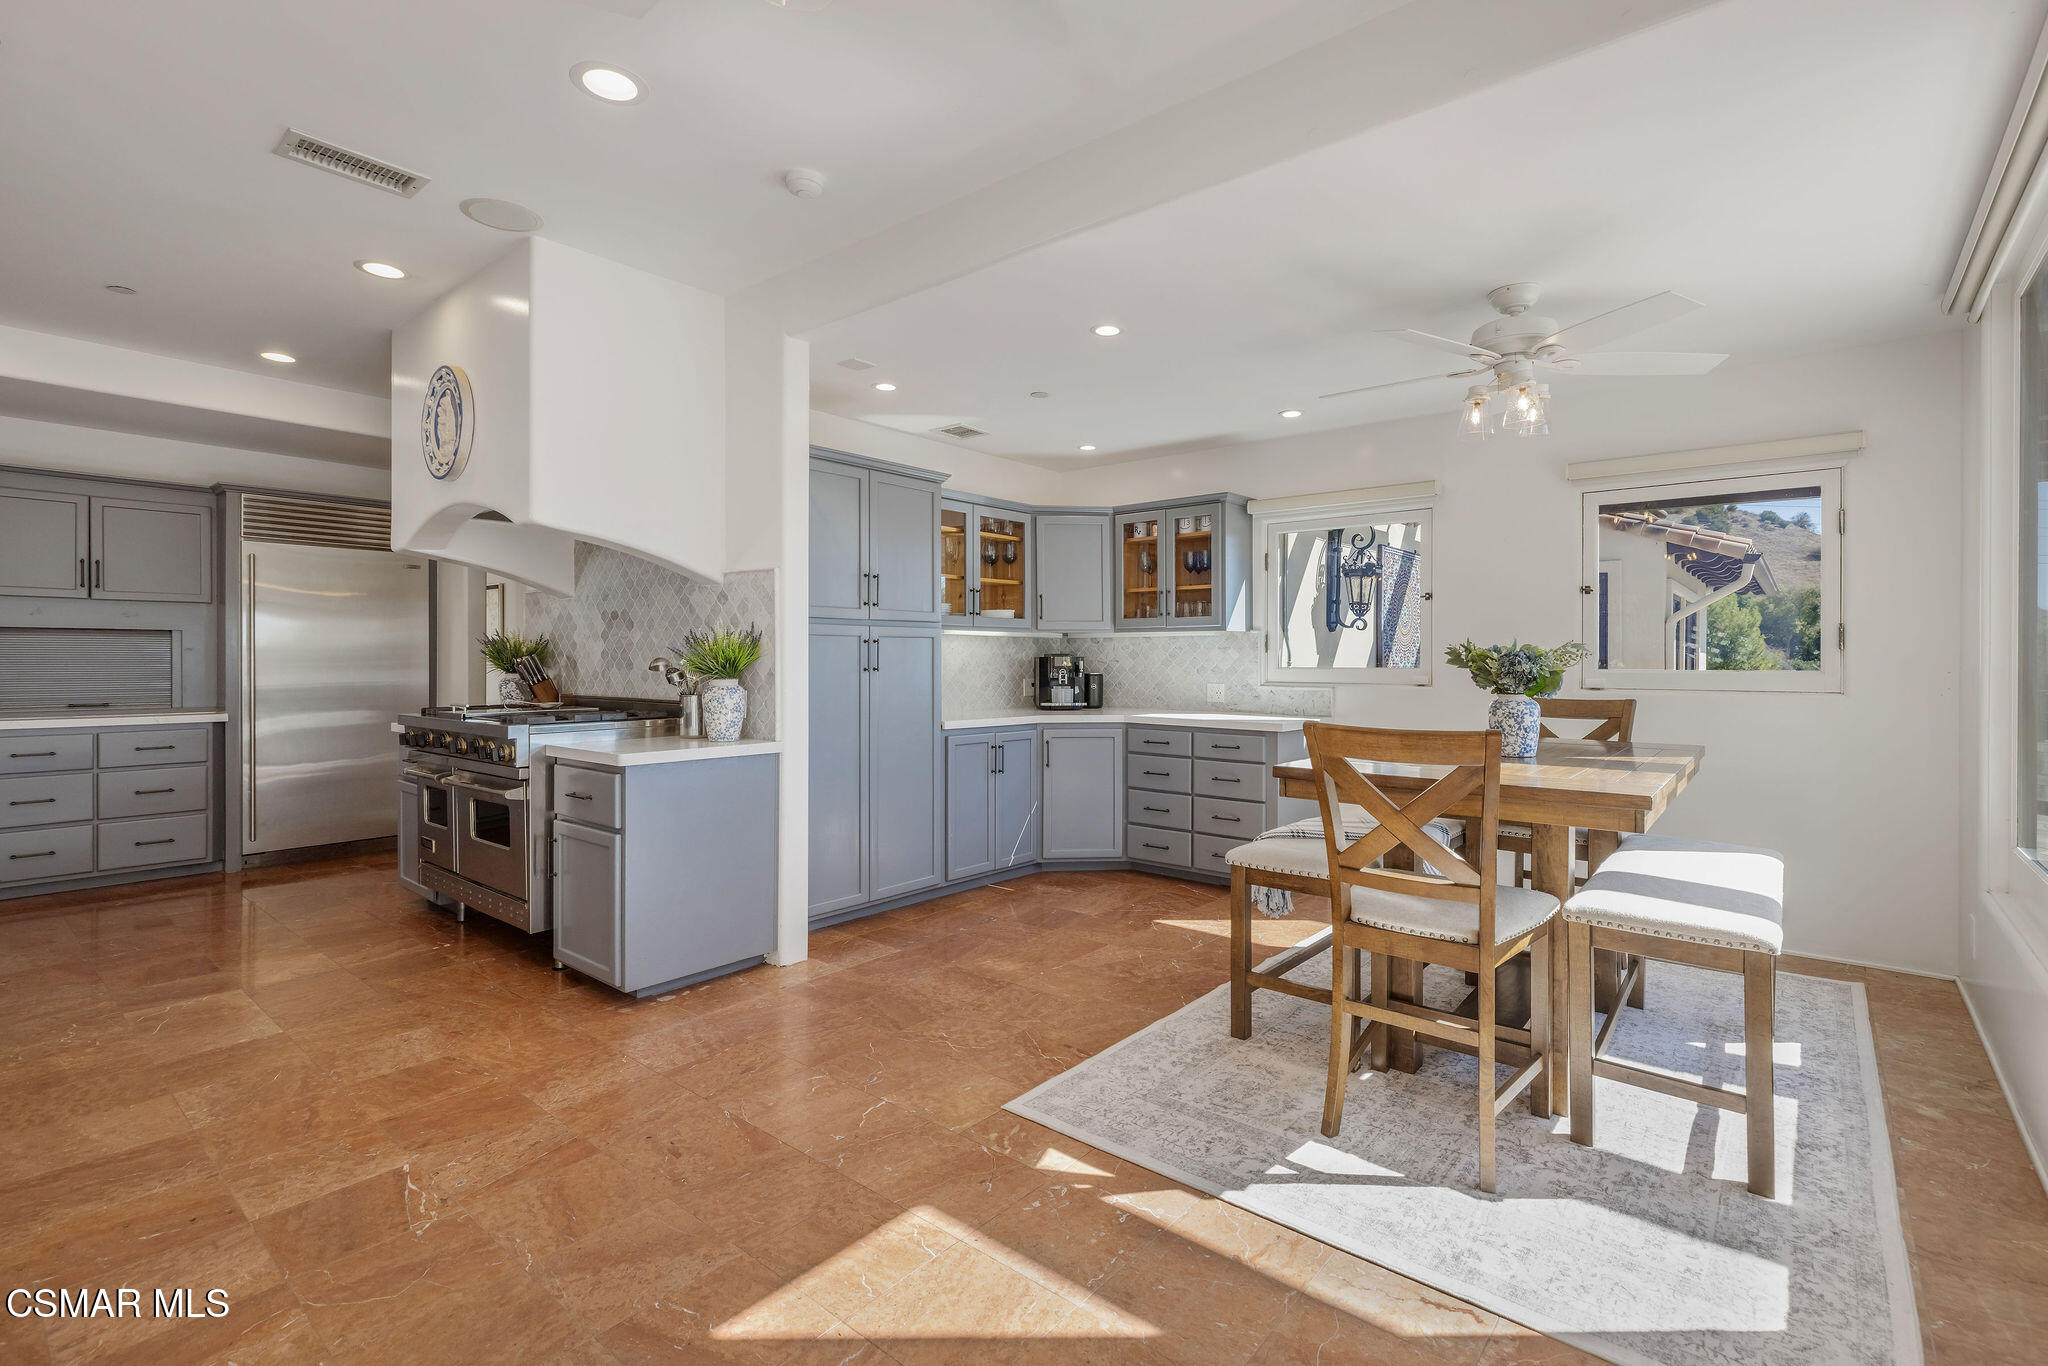
Kitchen and dining area with gray cabinets, stainless steel appliances, and a wood table.
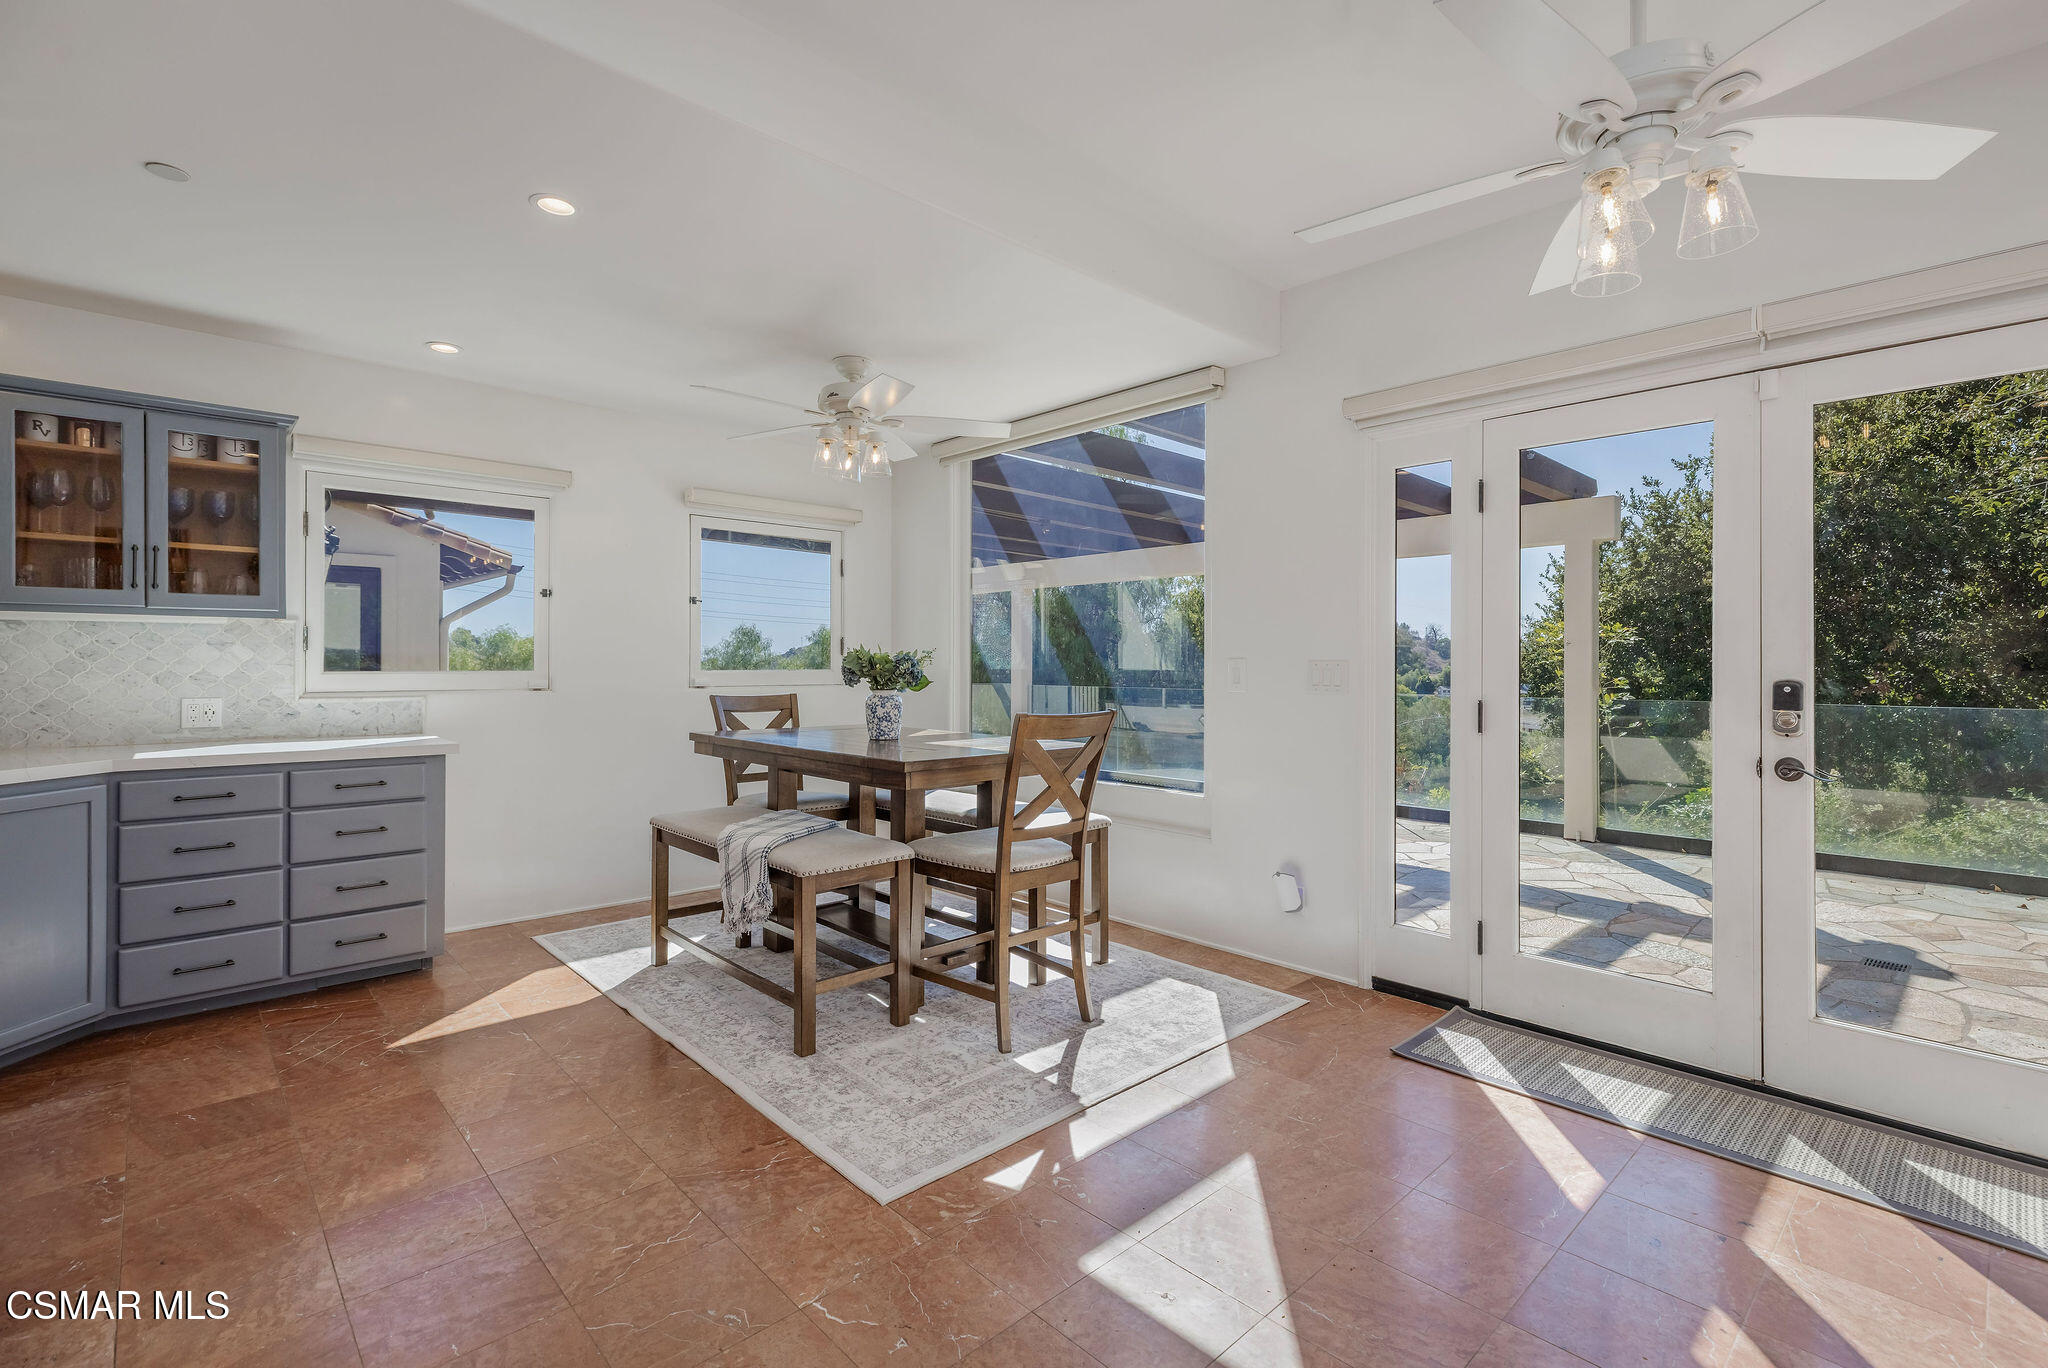
Dining area with gray kitchen cabinetry, a wooden table, and glass patio doors.
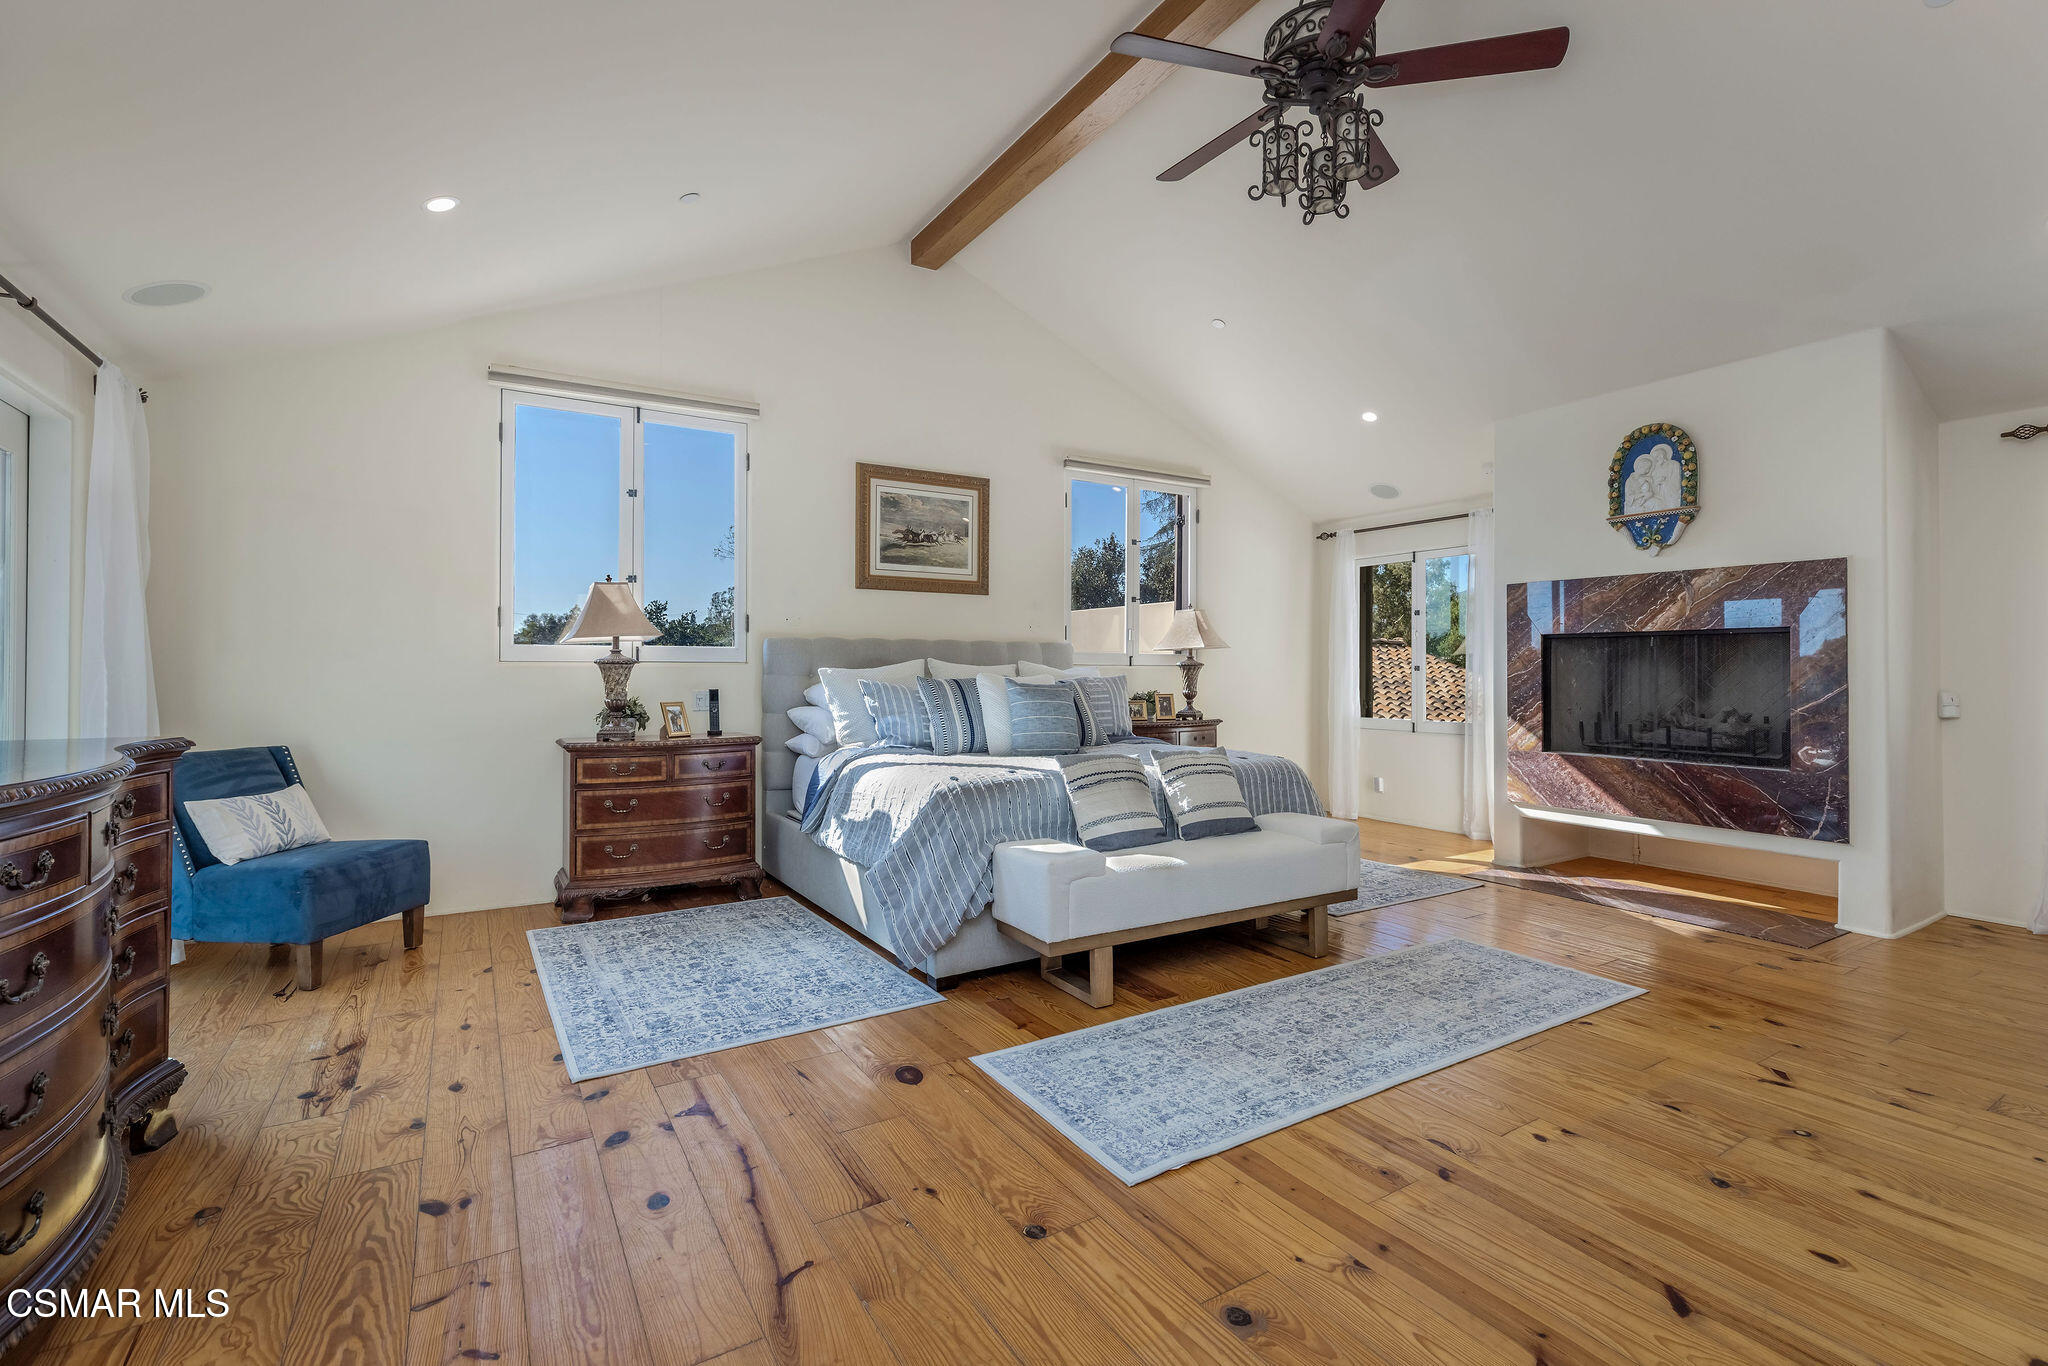
Furnished bedroom with vaulted ceiling, hardwood floors, and a large marble fireplace.
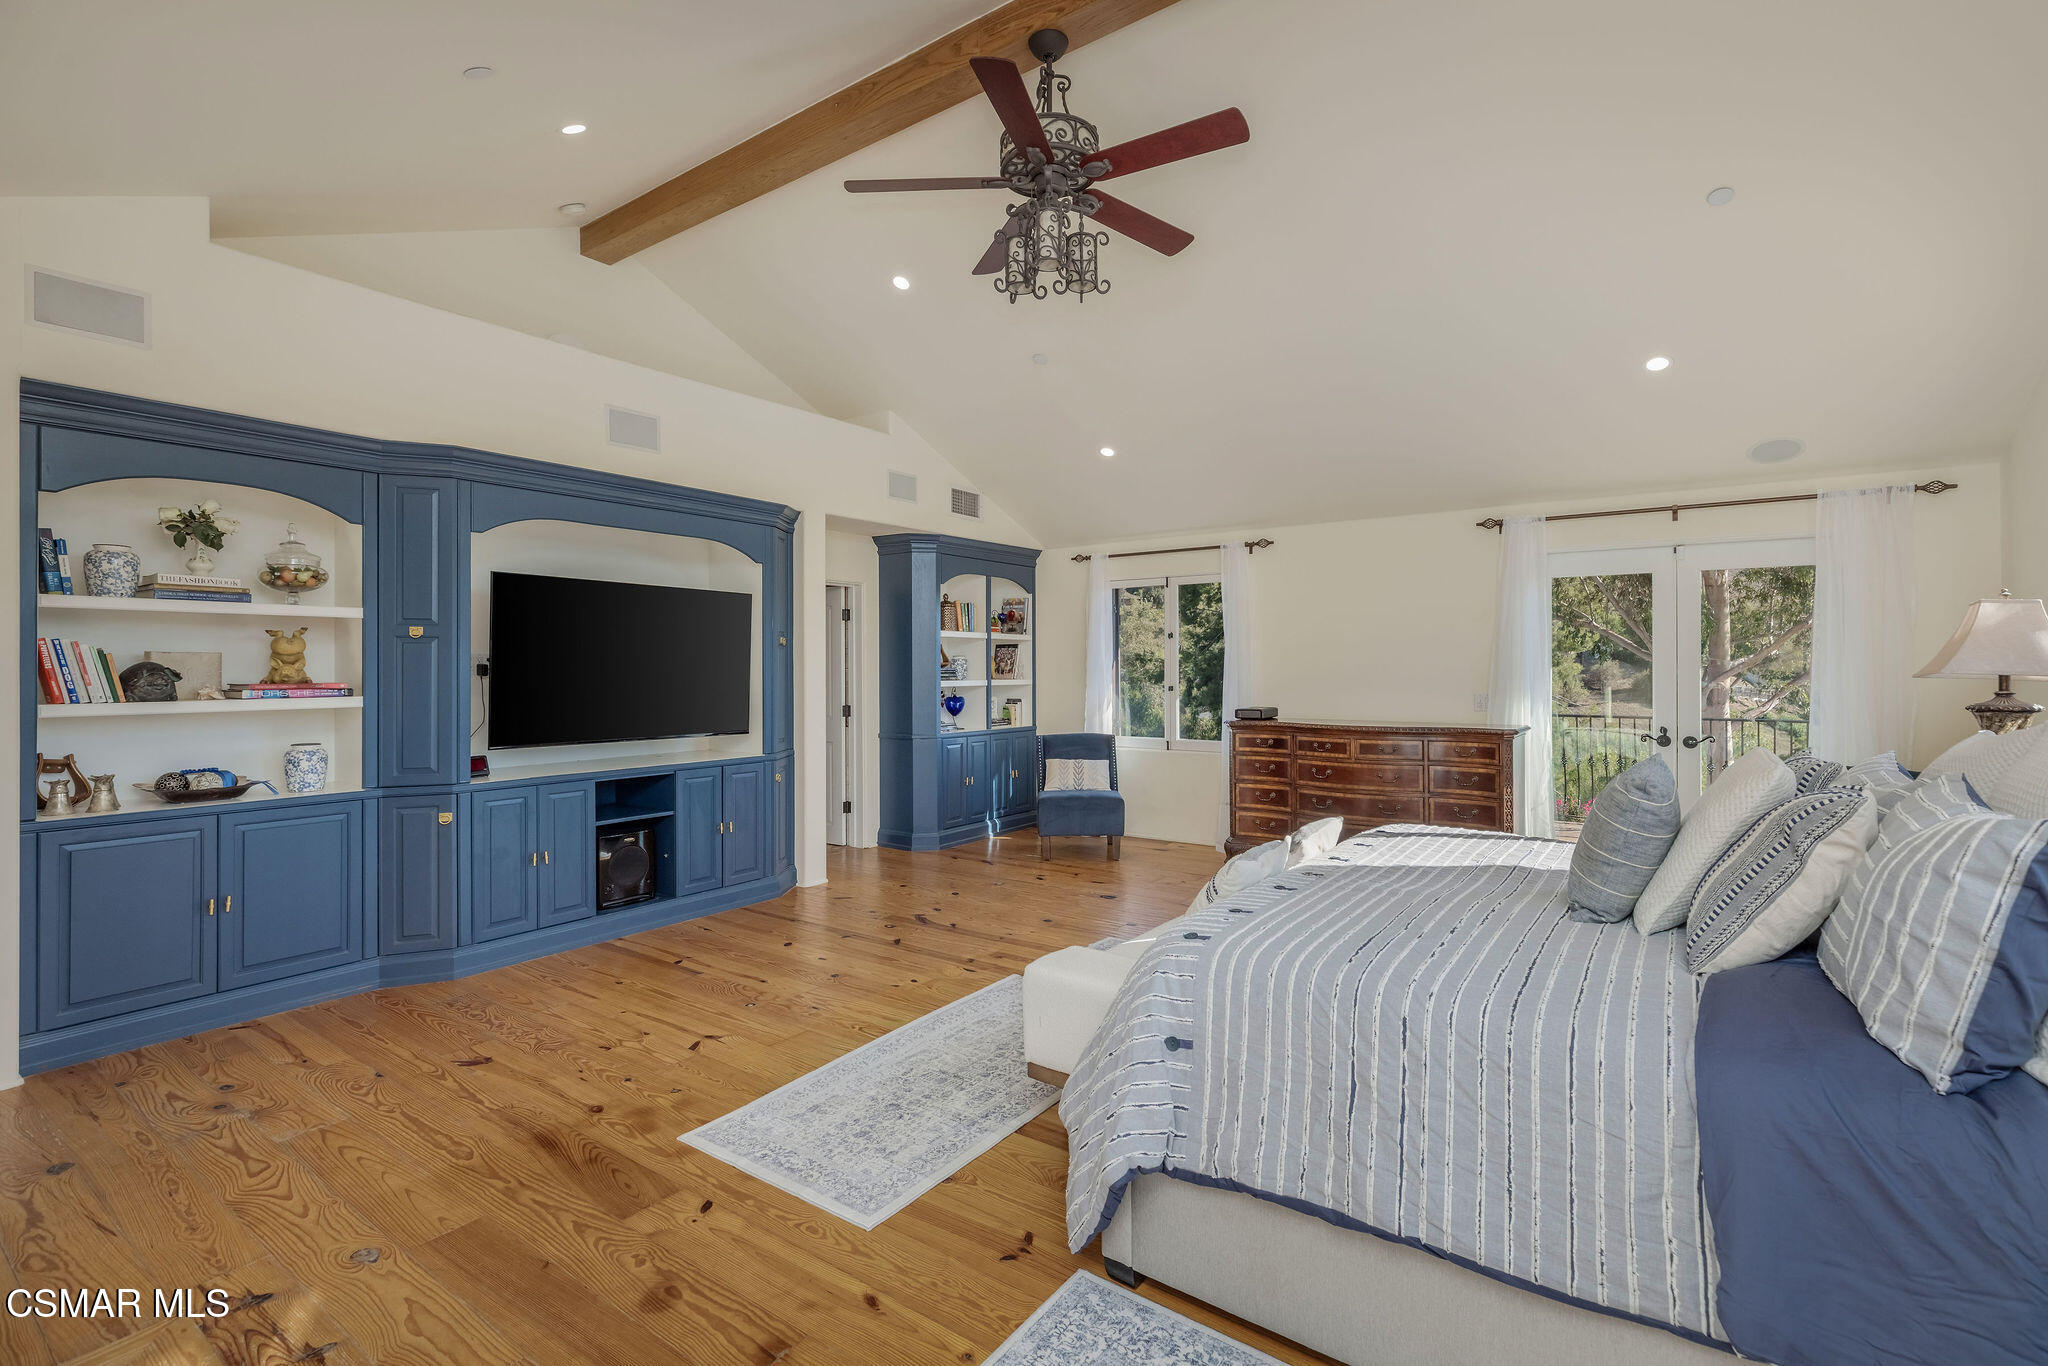
Bedroom with blue built-ins, a vaulted ceiling, and French doors overlooking trees.
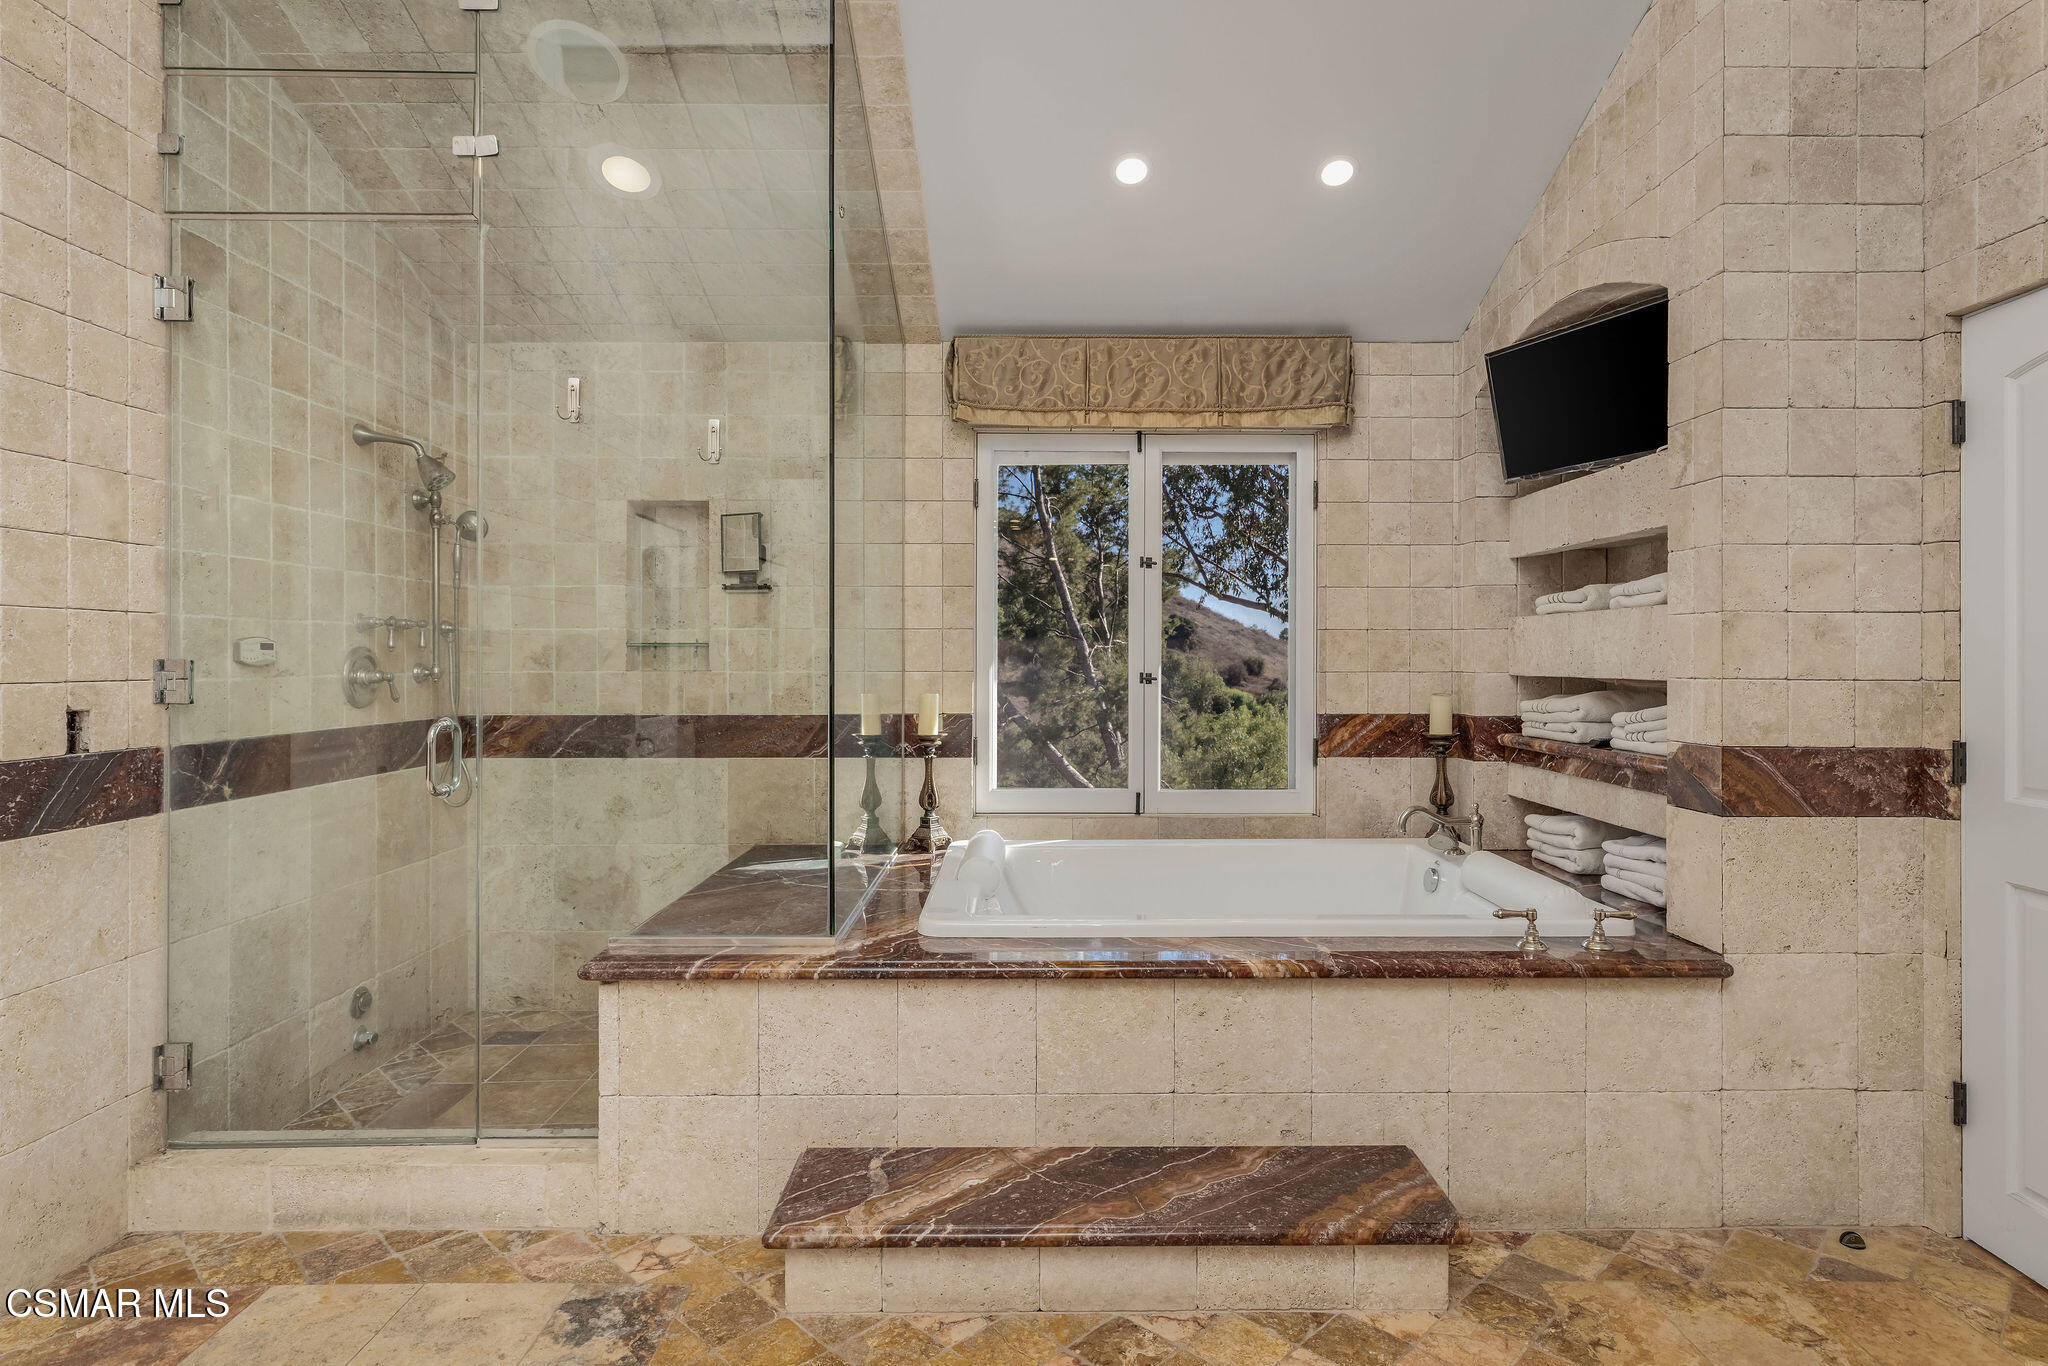
Bathroom with a glass shower, built-in soaking tub, and window overlooking trees.
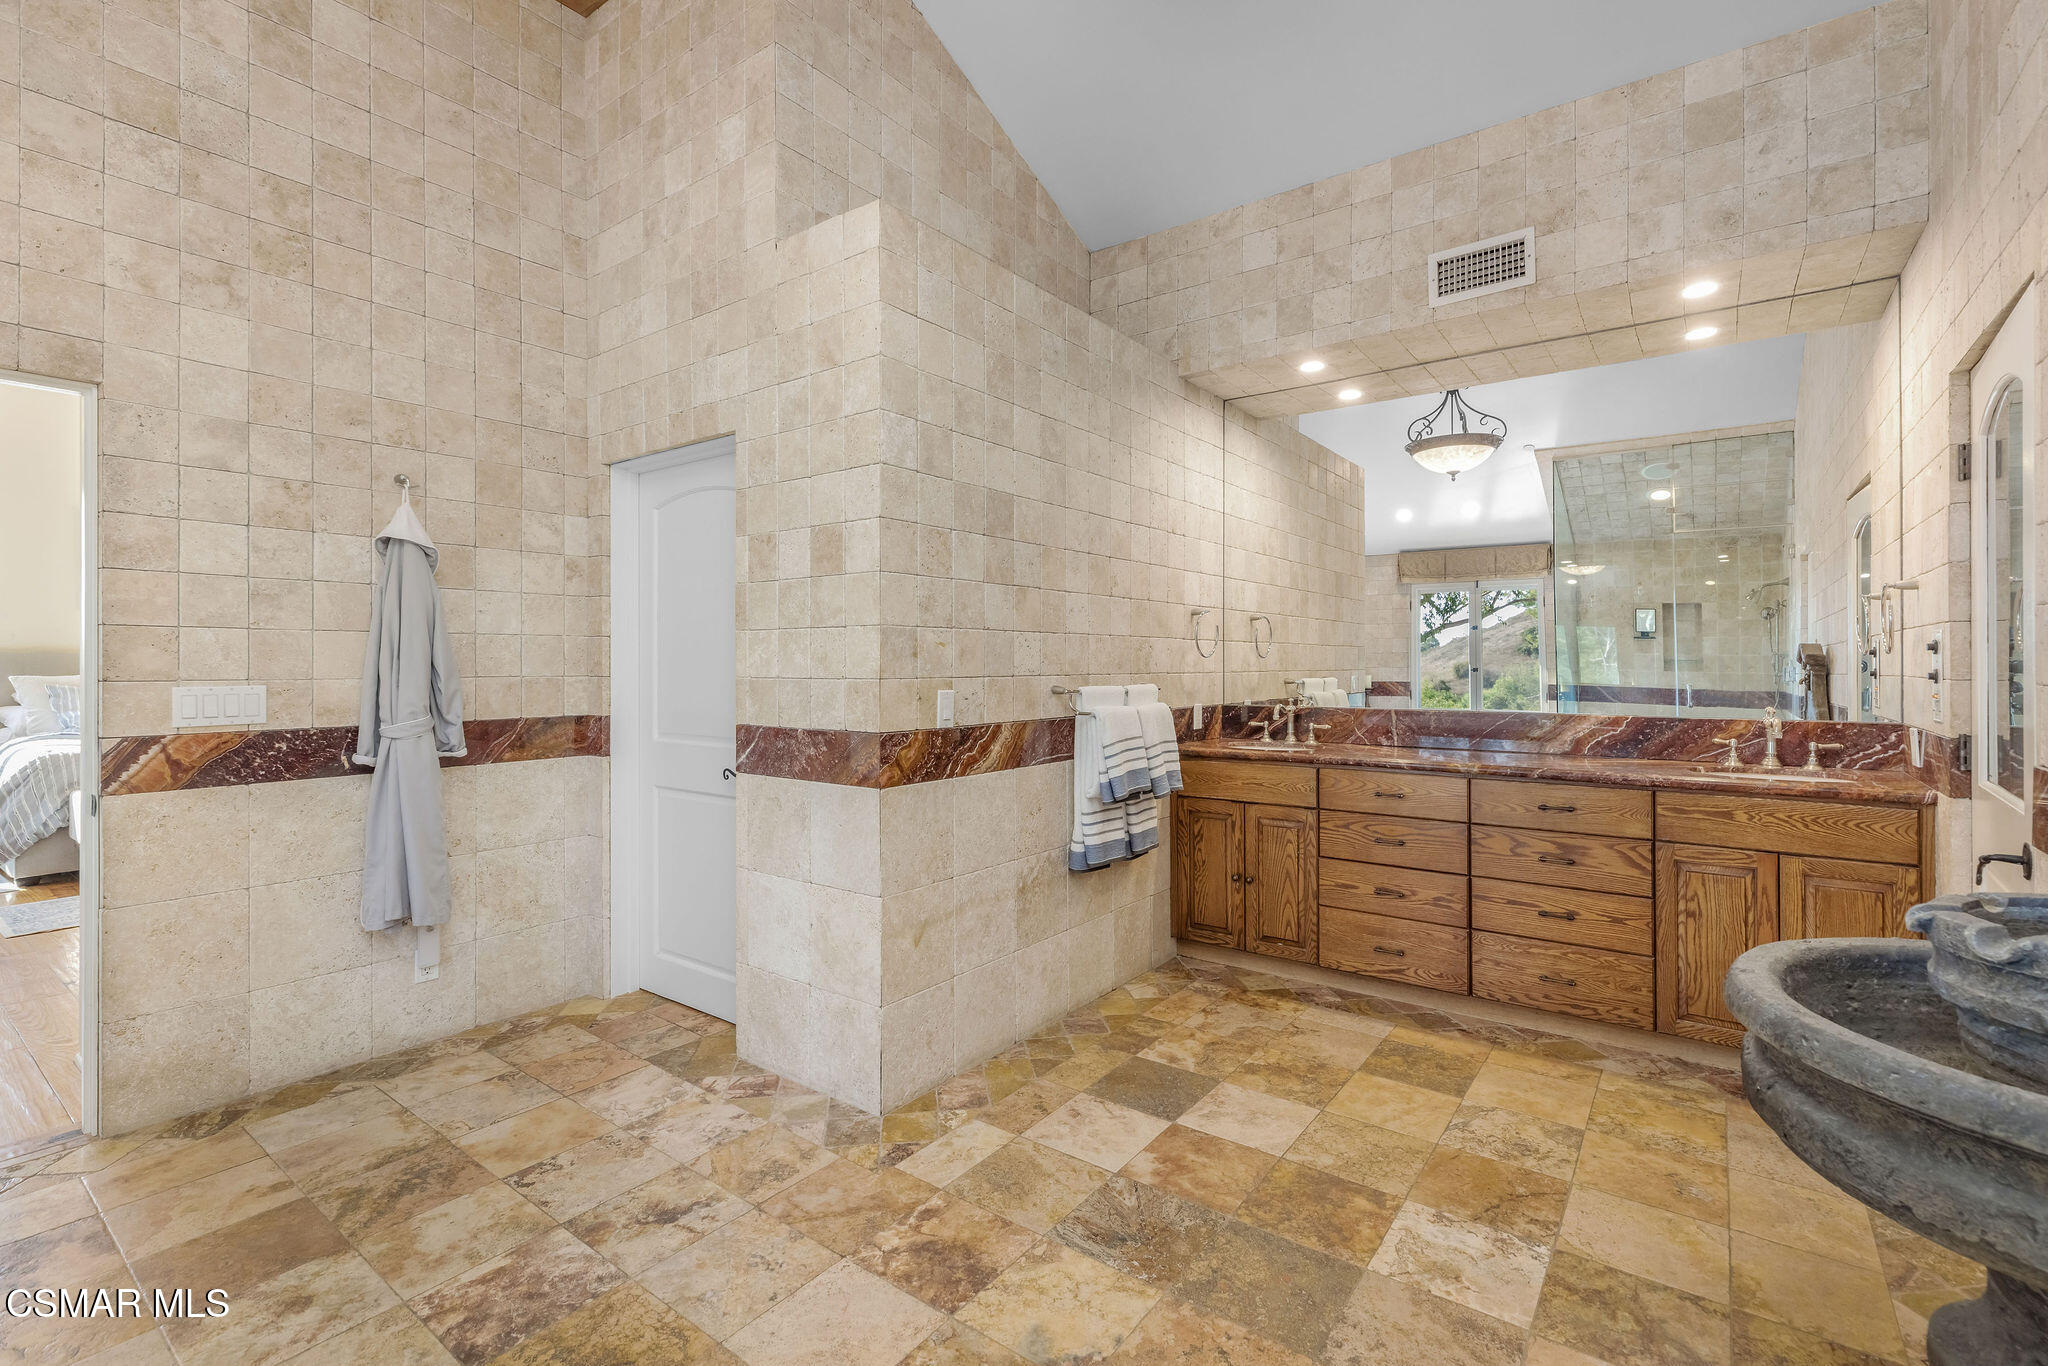
Primary bathroom with a long wood double vanity, broad mirror, and glass shower.
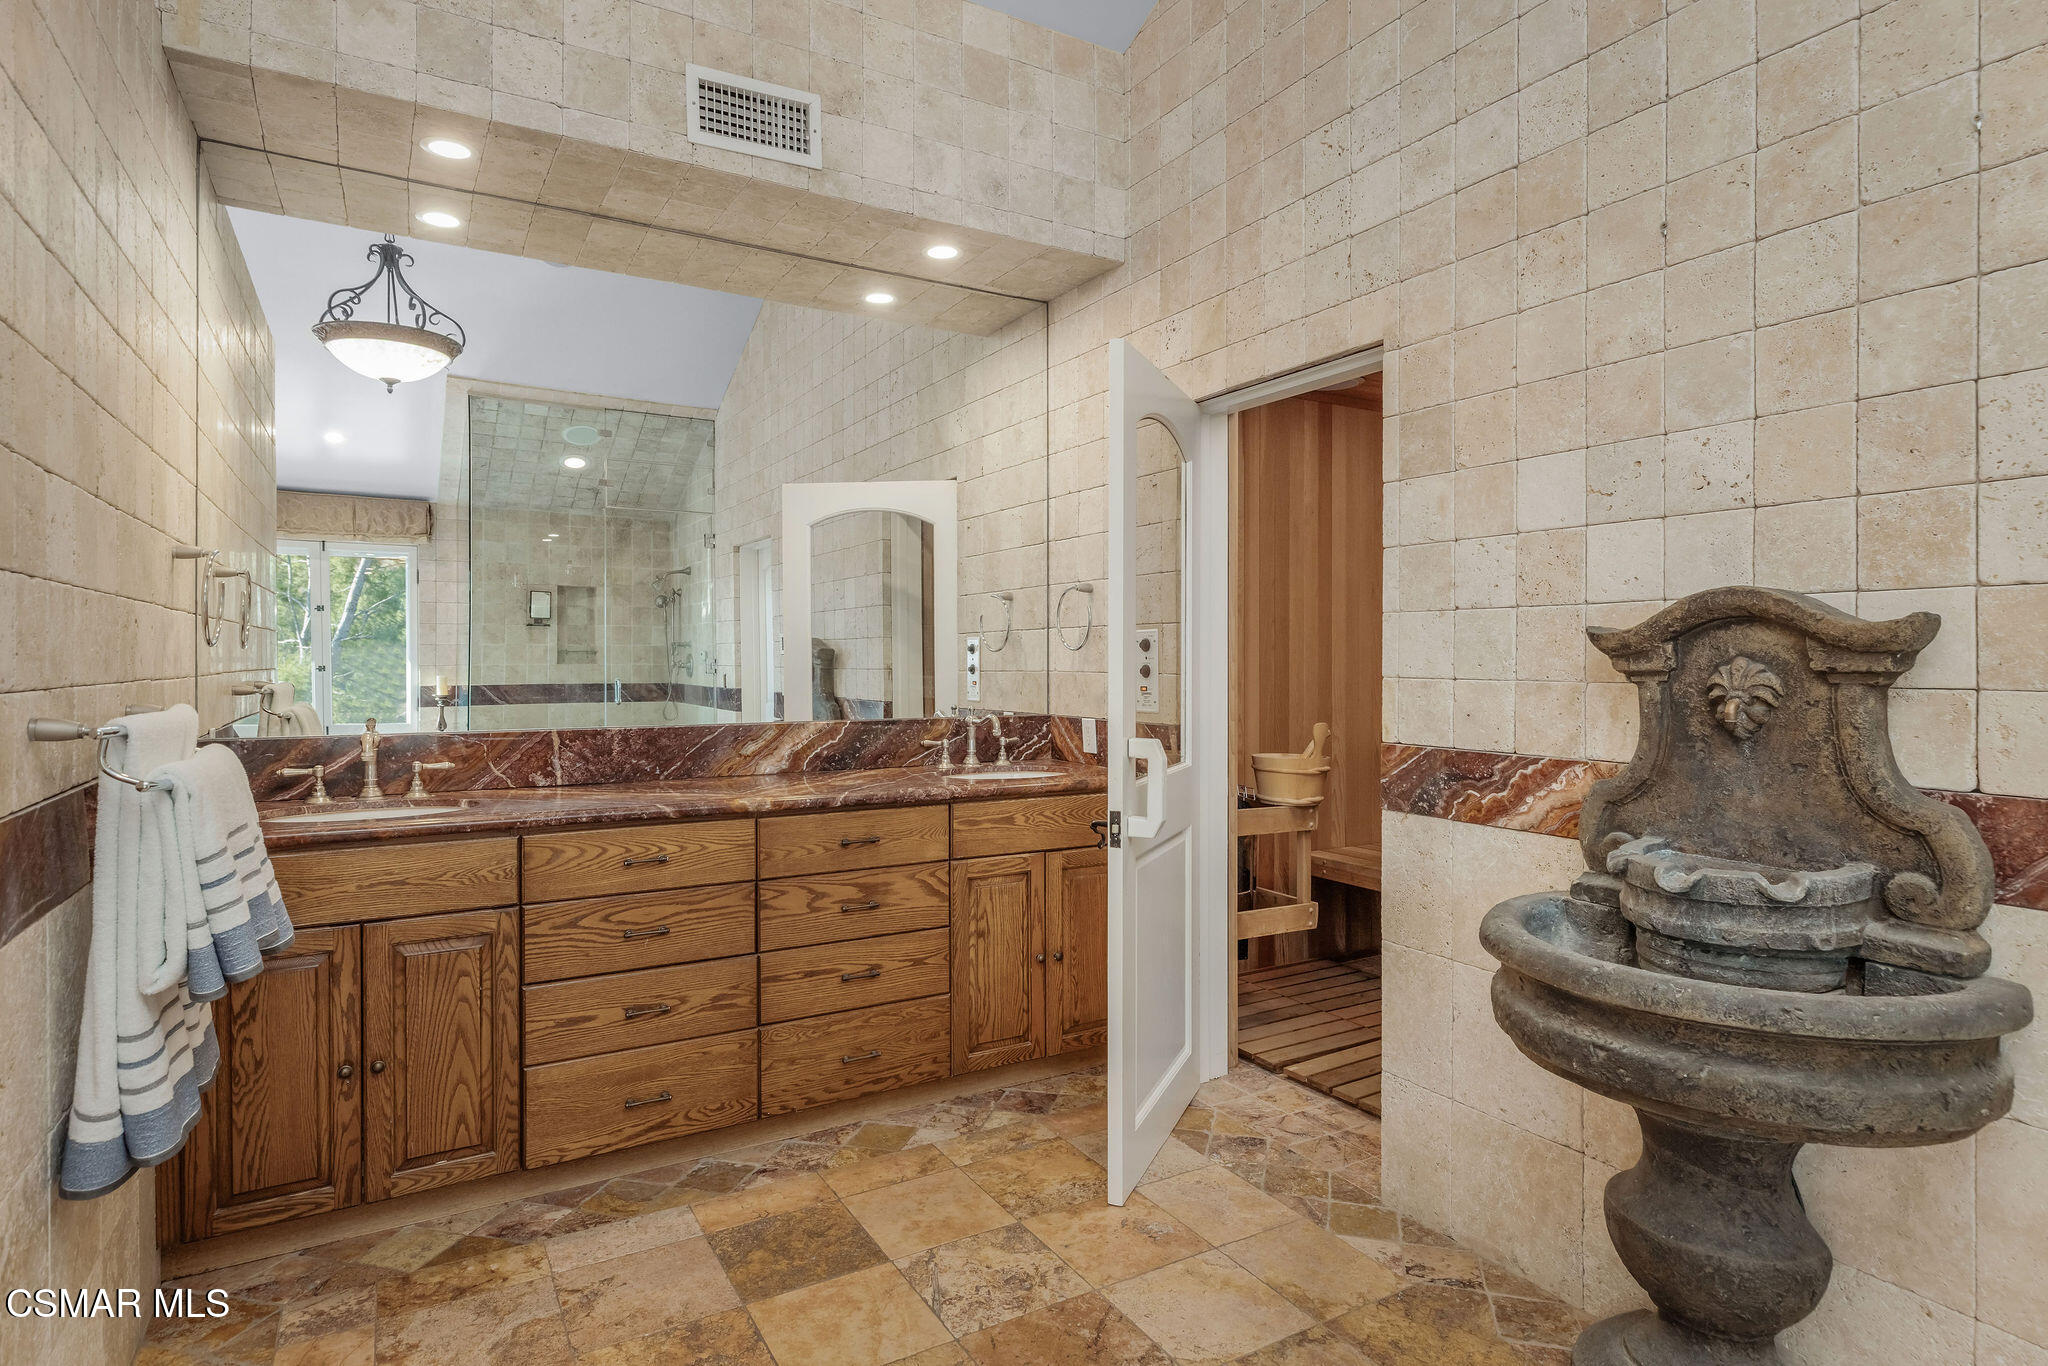
Tiled bathroom with a wooden vanity, glass shower, open sauna doorway, and carved stone fountain.
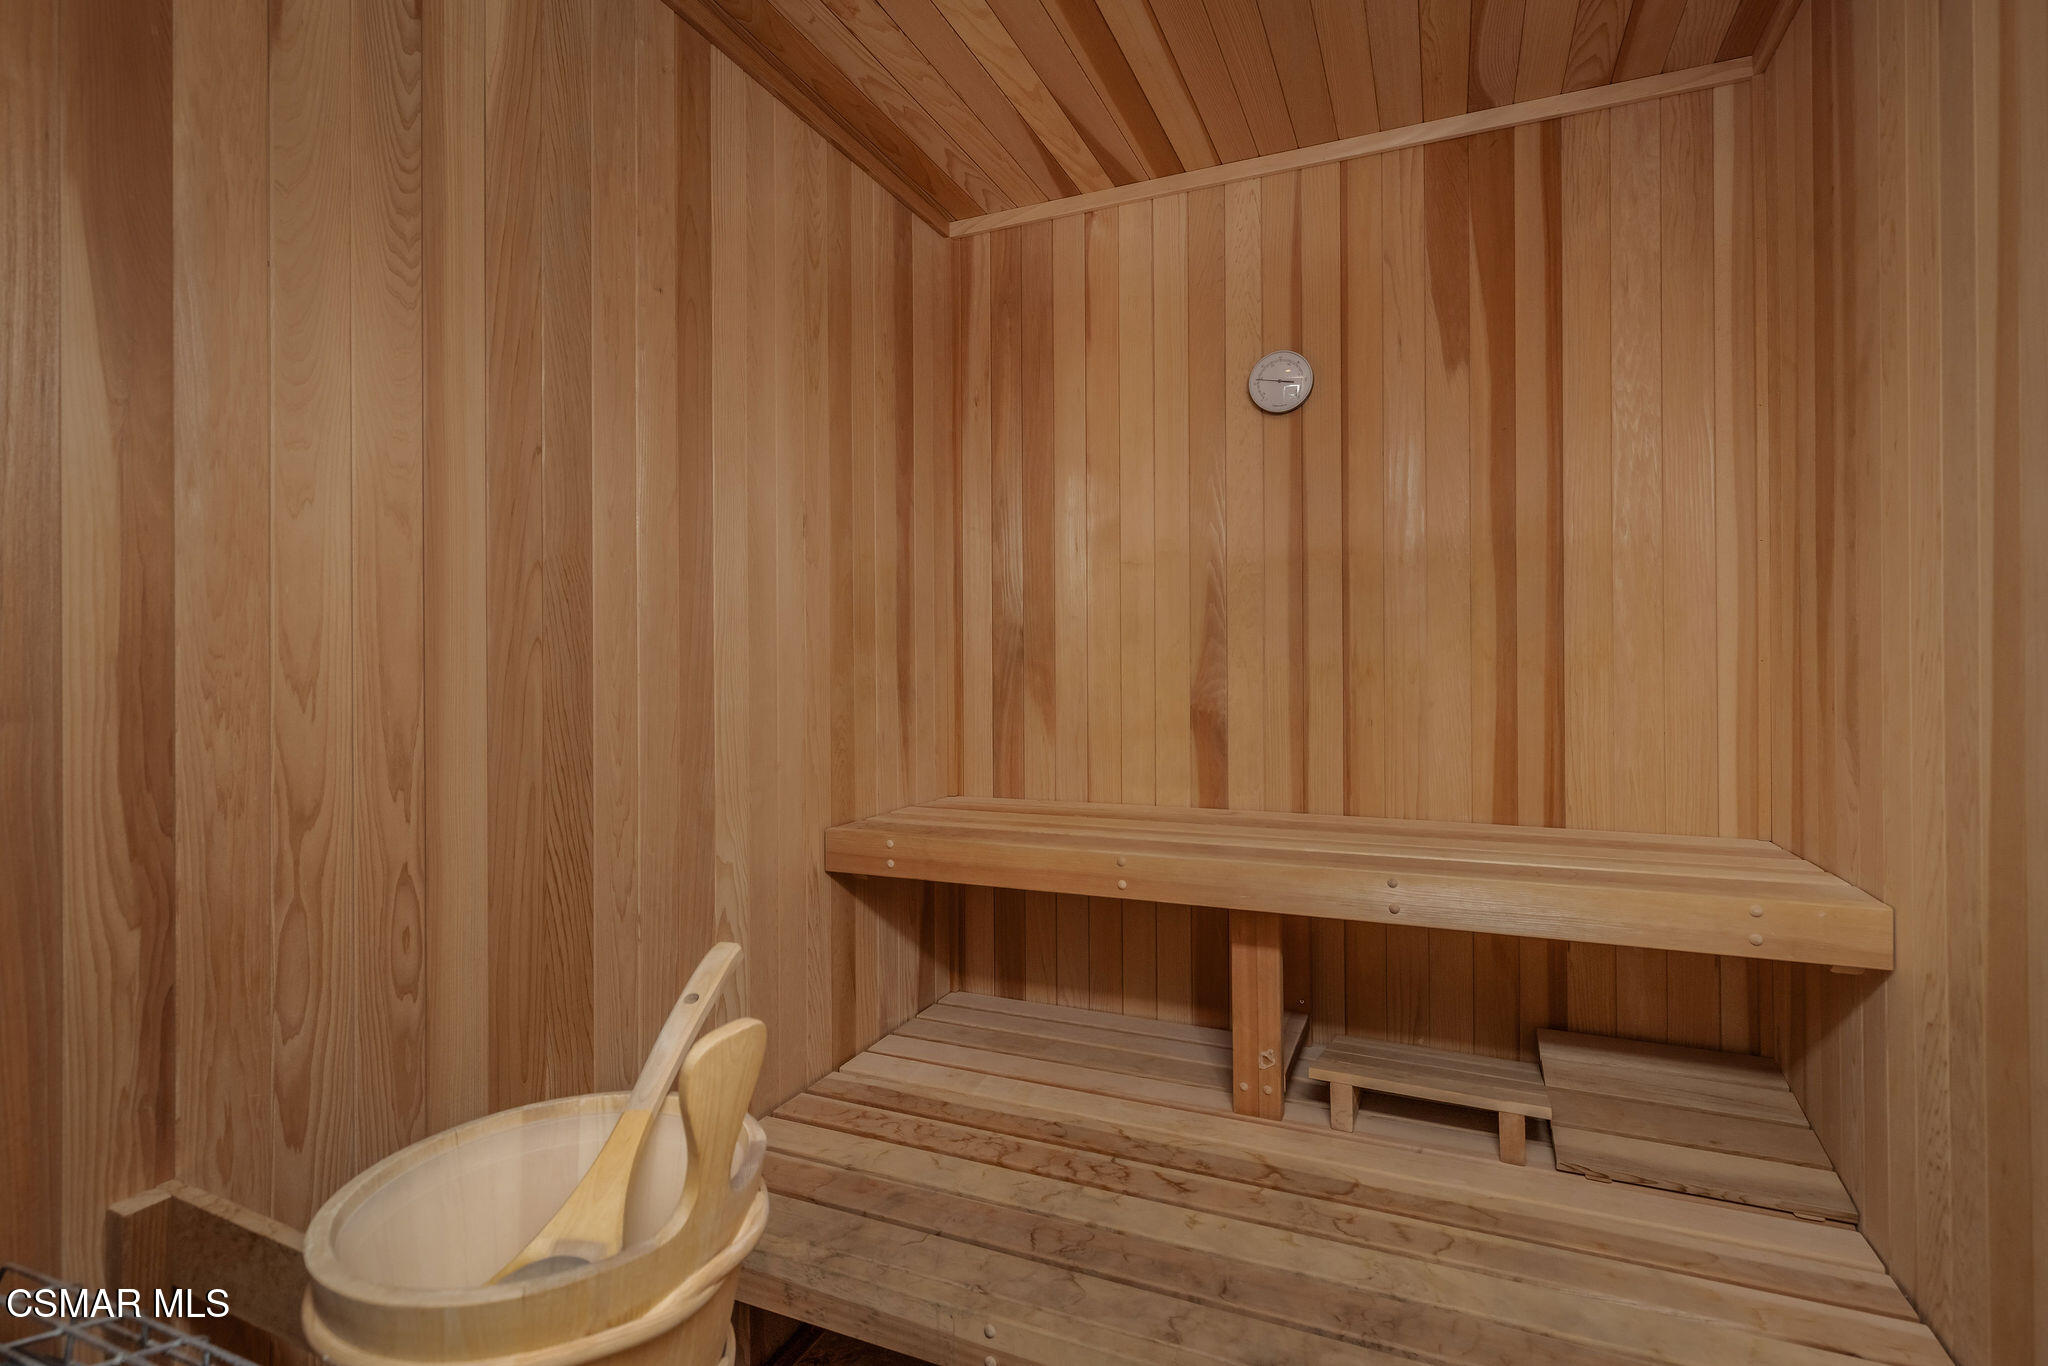
Cedar-paneled sauna with tiered benches, a wall thermometer, and a bucket with ladle.
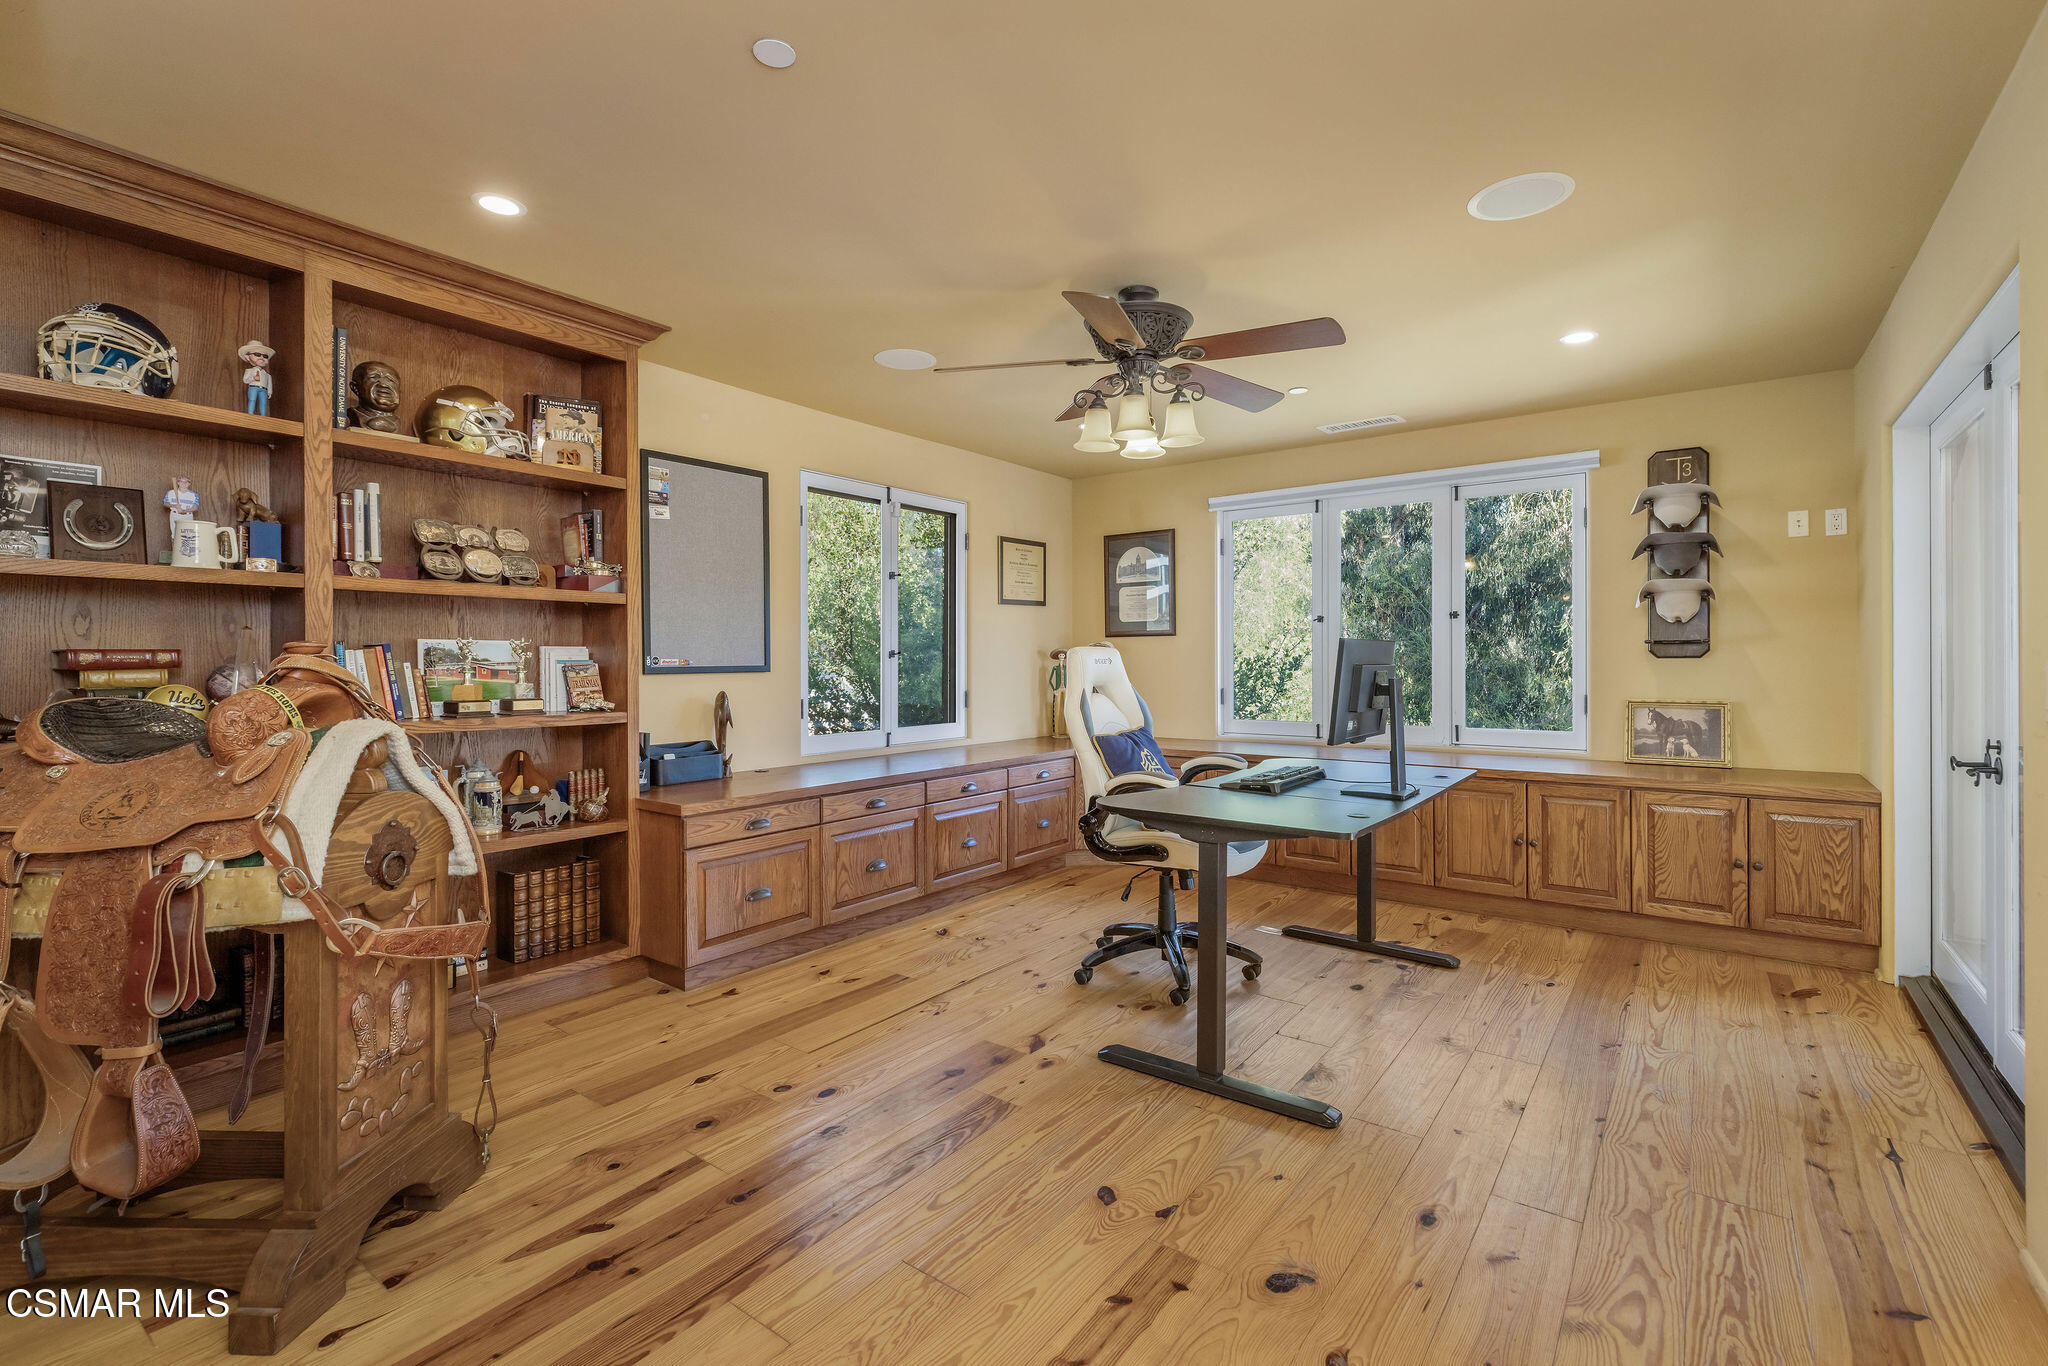
Home office with built-in wood cabinetry, large windows, sports memorabilia, and Western saddles.
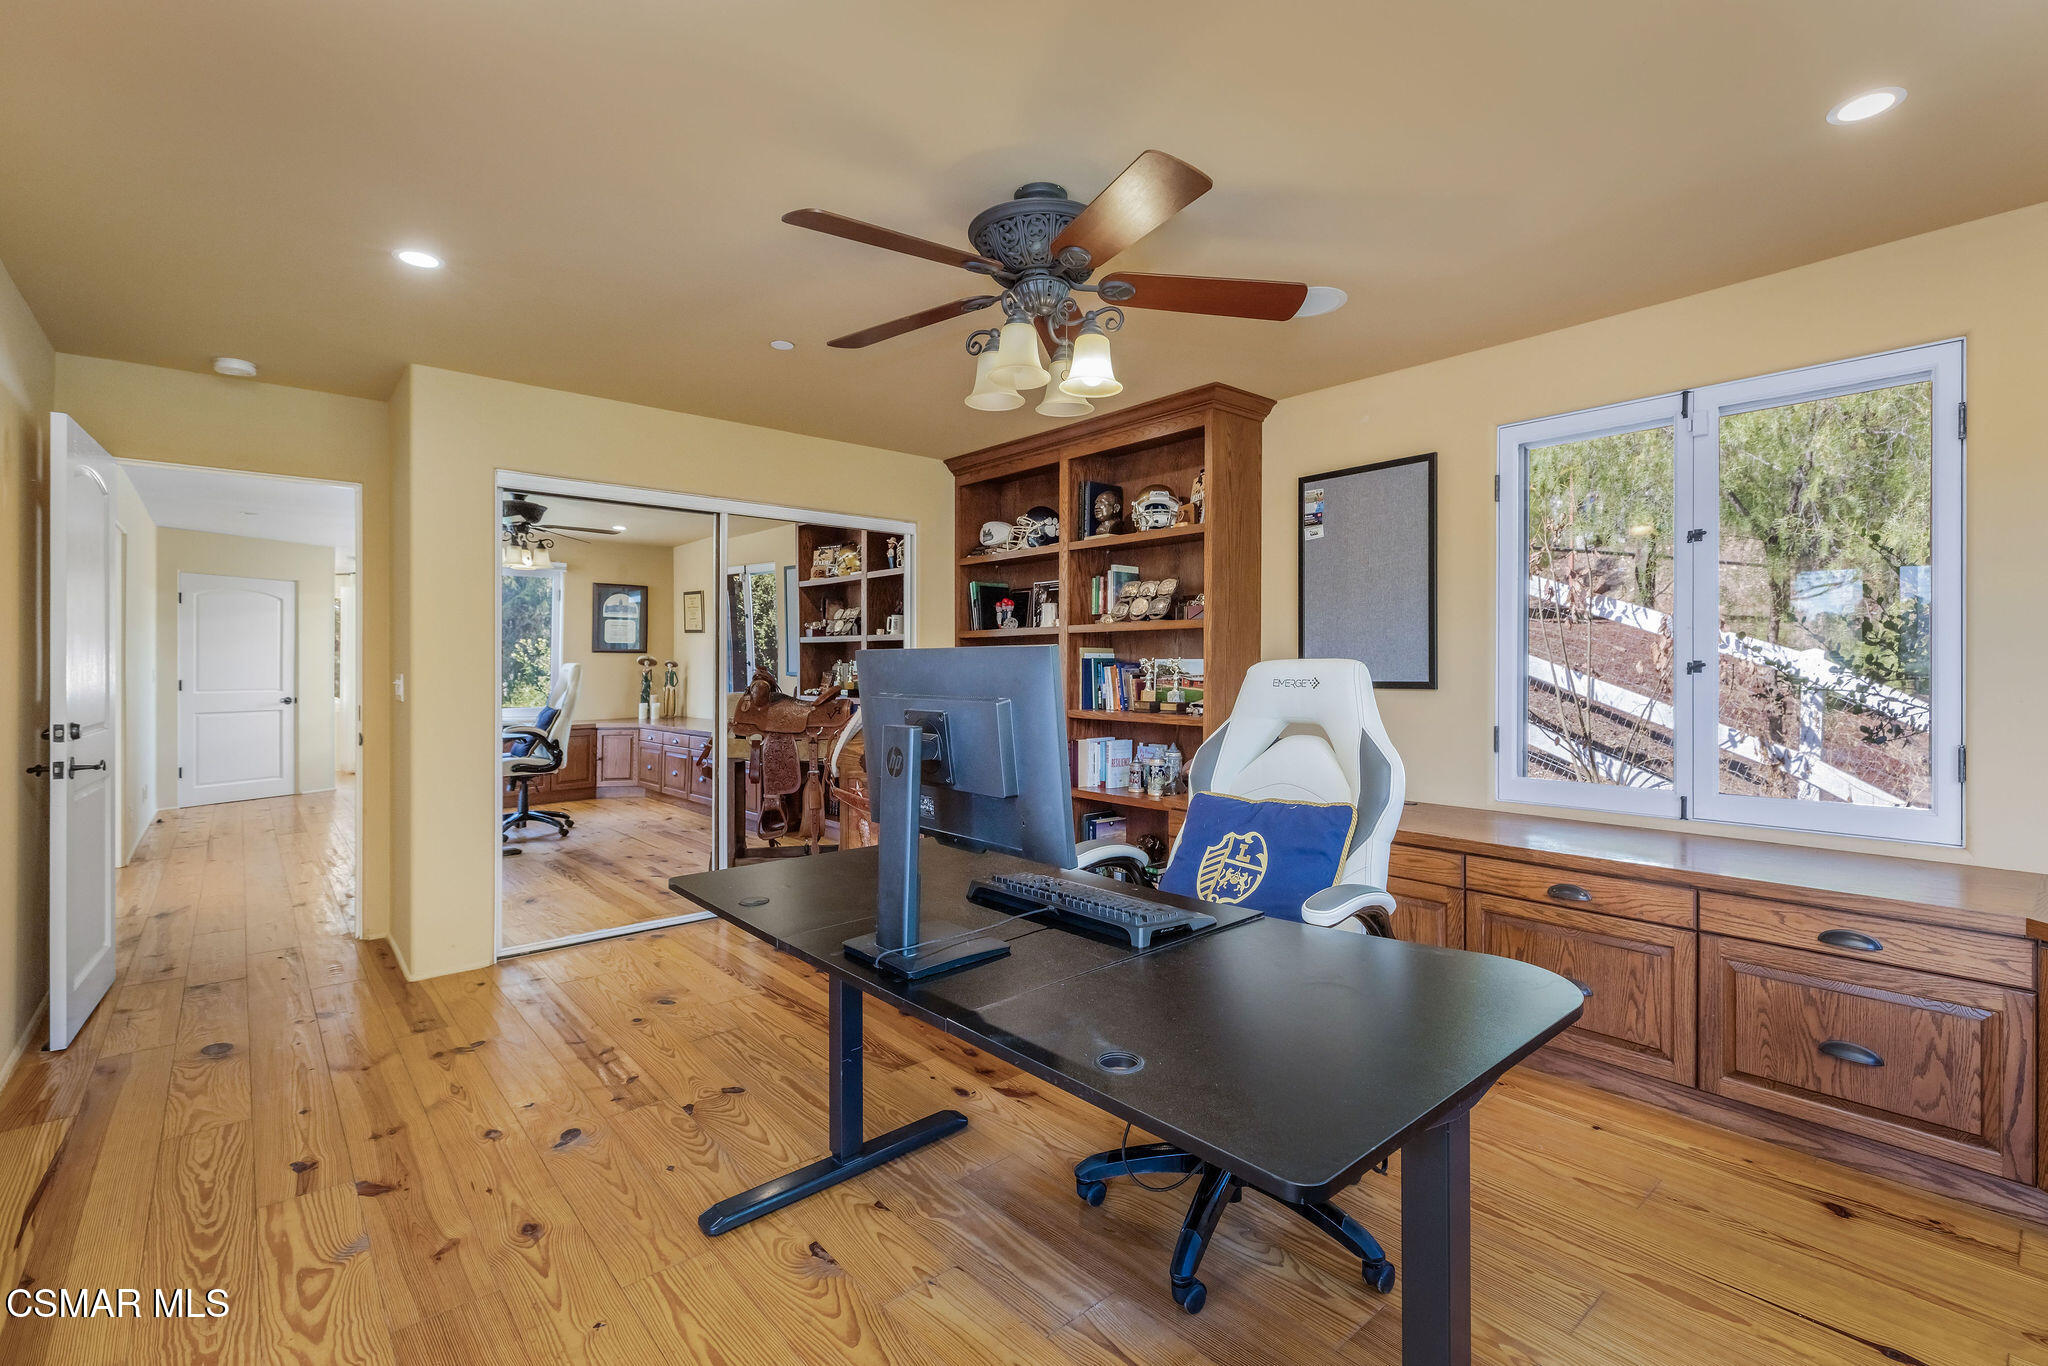
Home office with a black desk, built-in wood shelving, and a window overlooking trees.
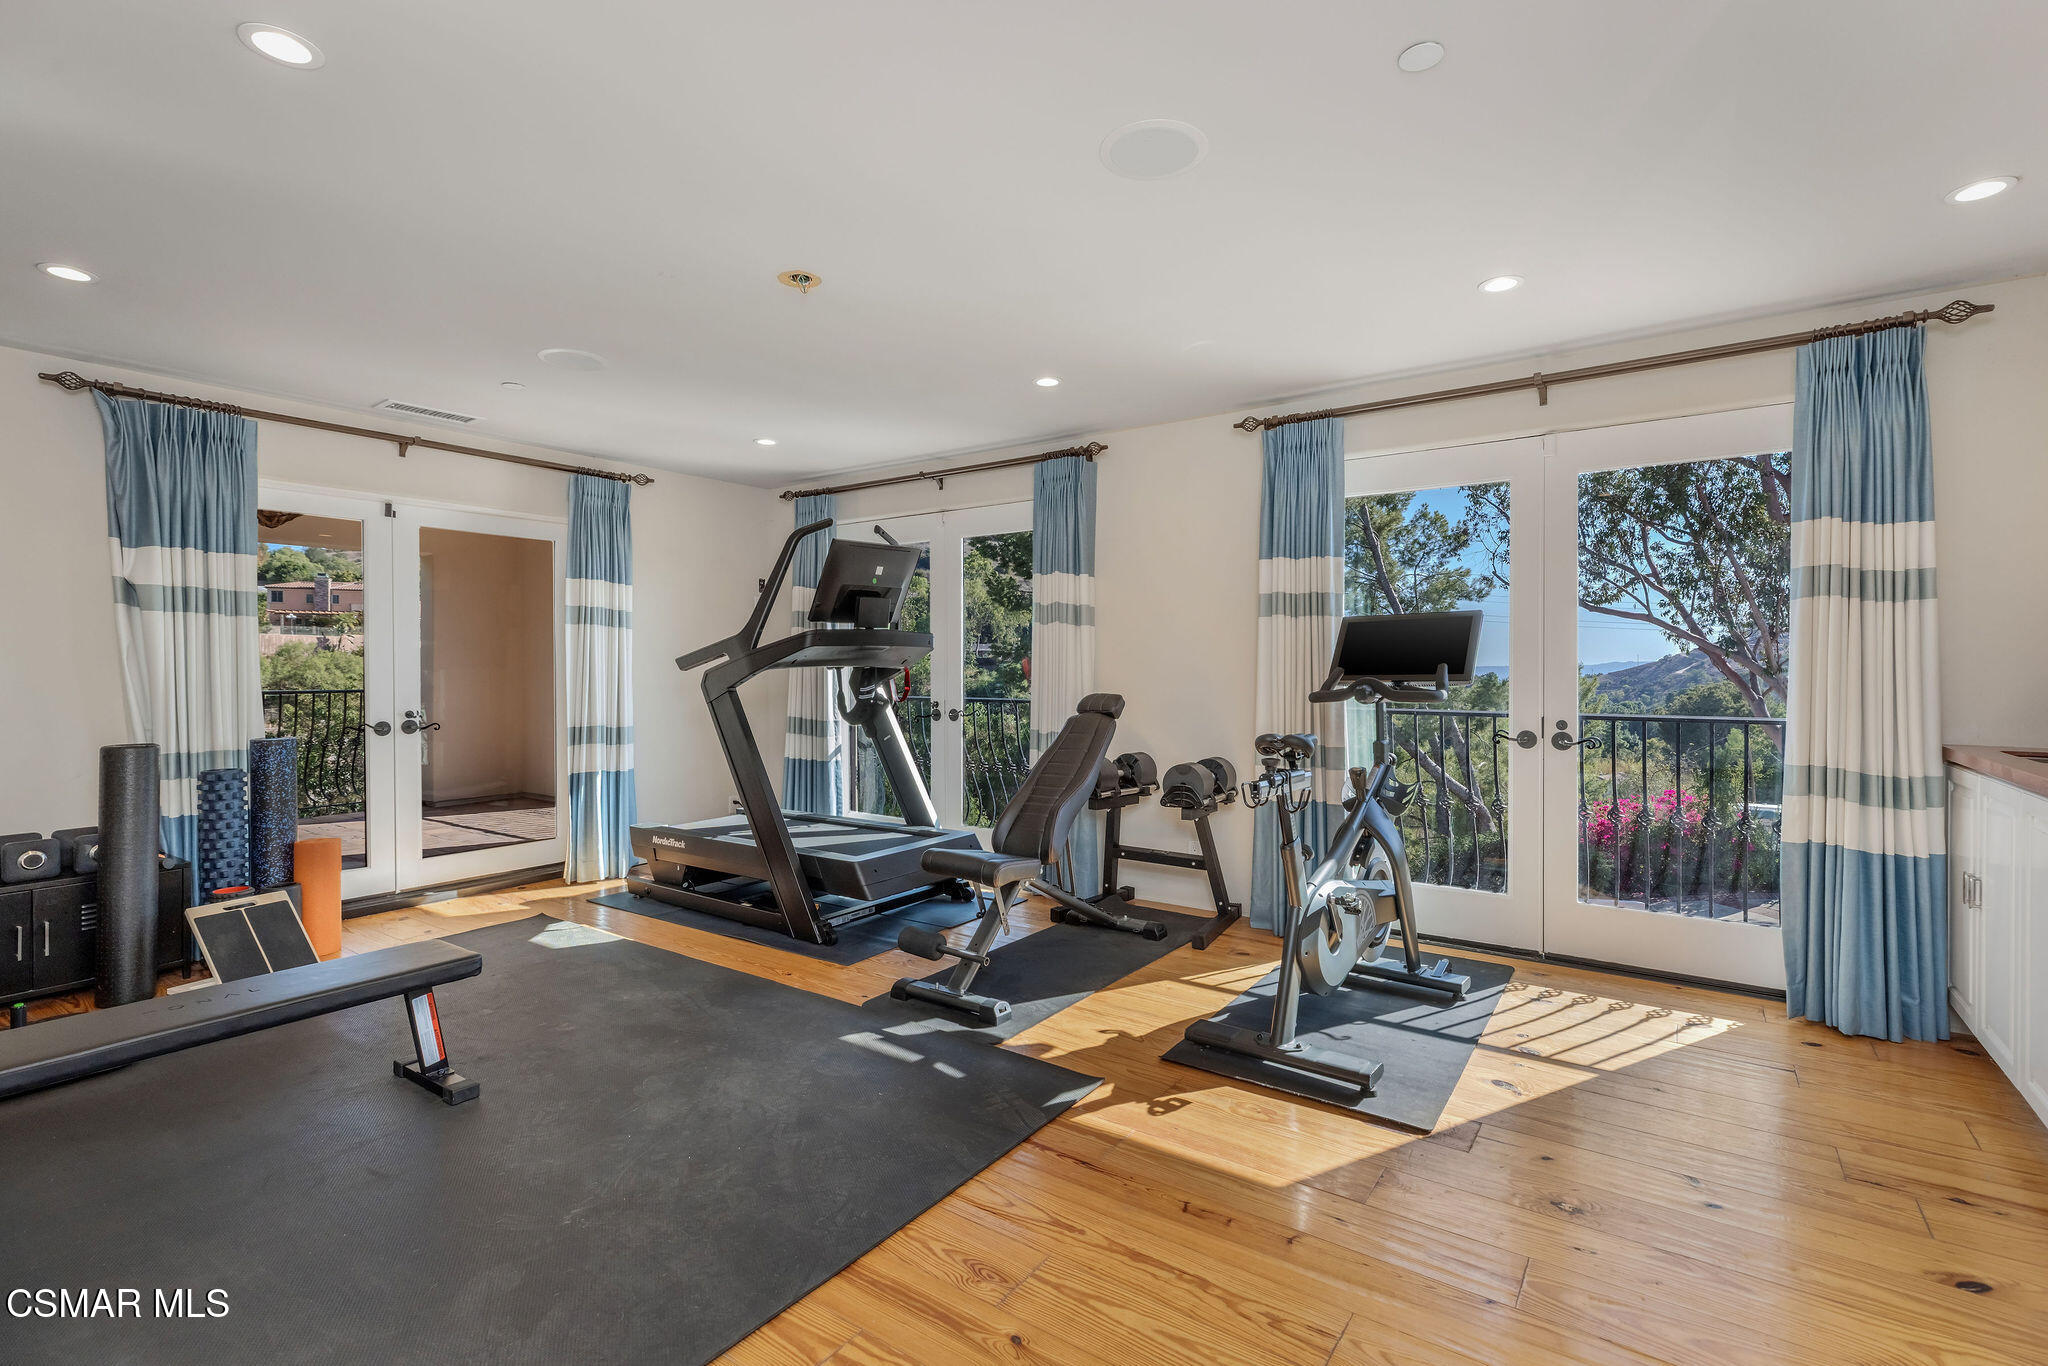
Home gym with treadmill and stationary bike beside glass doors overlooking green hills.
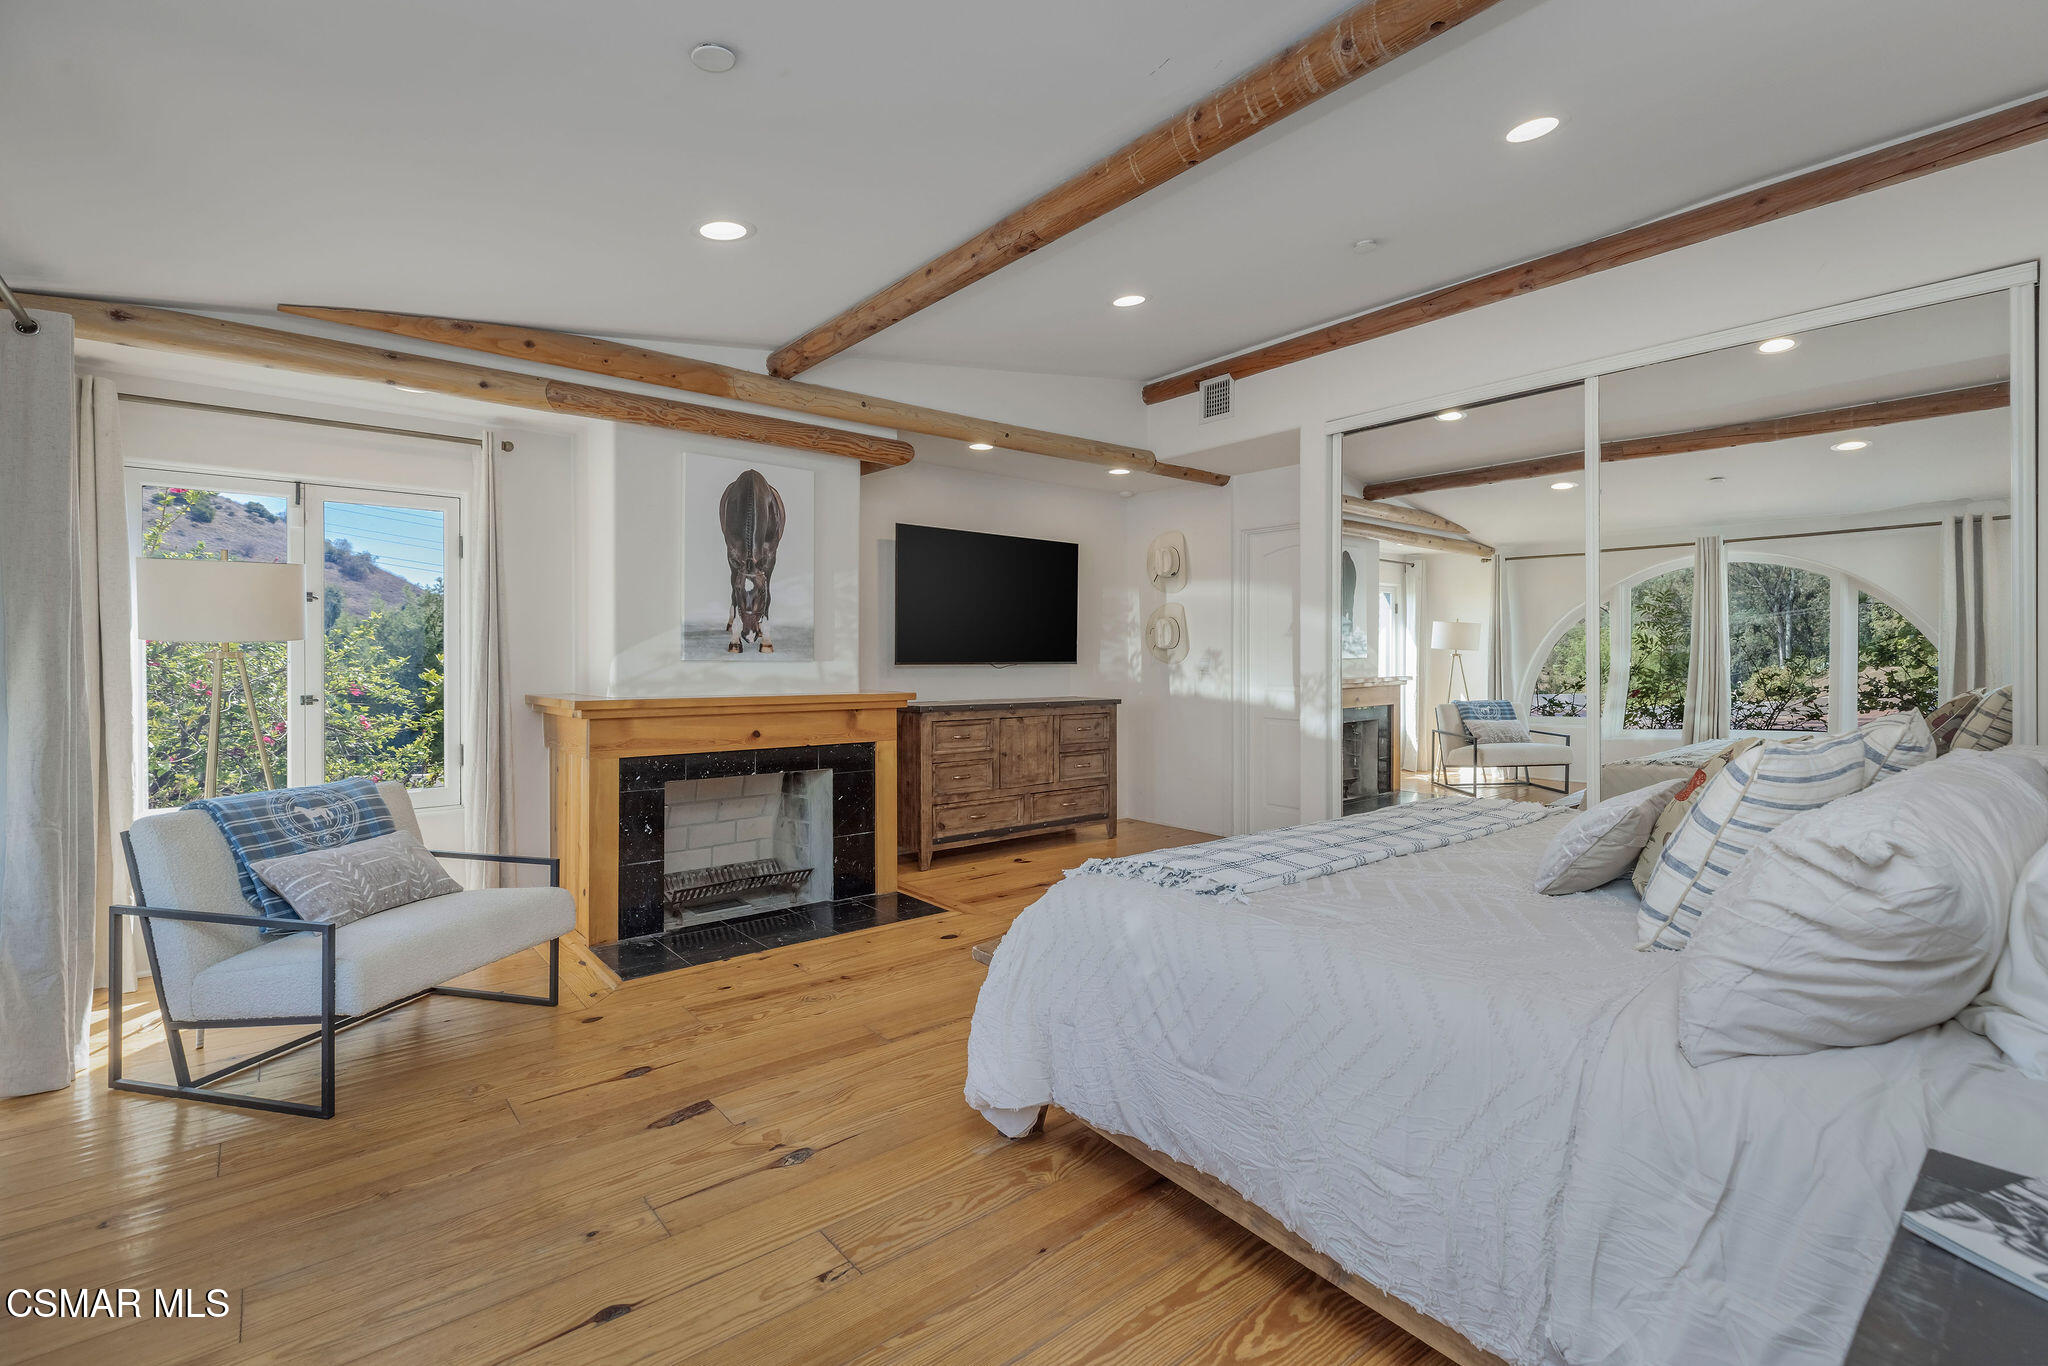
Bedroom with exposed wood beams, hardwood floors, and a fireplace beside a large white bed.
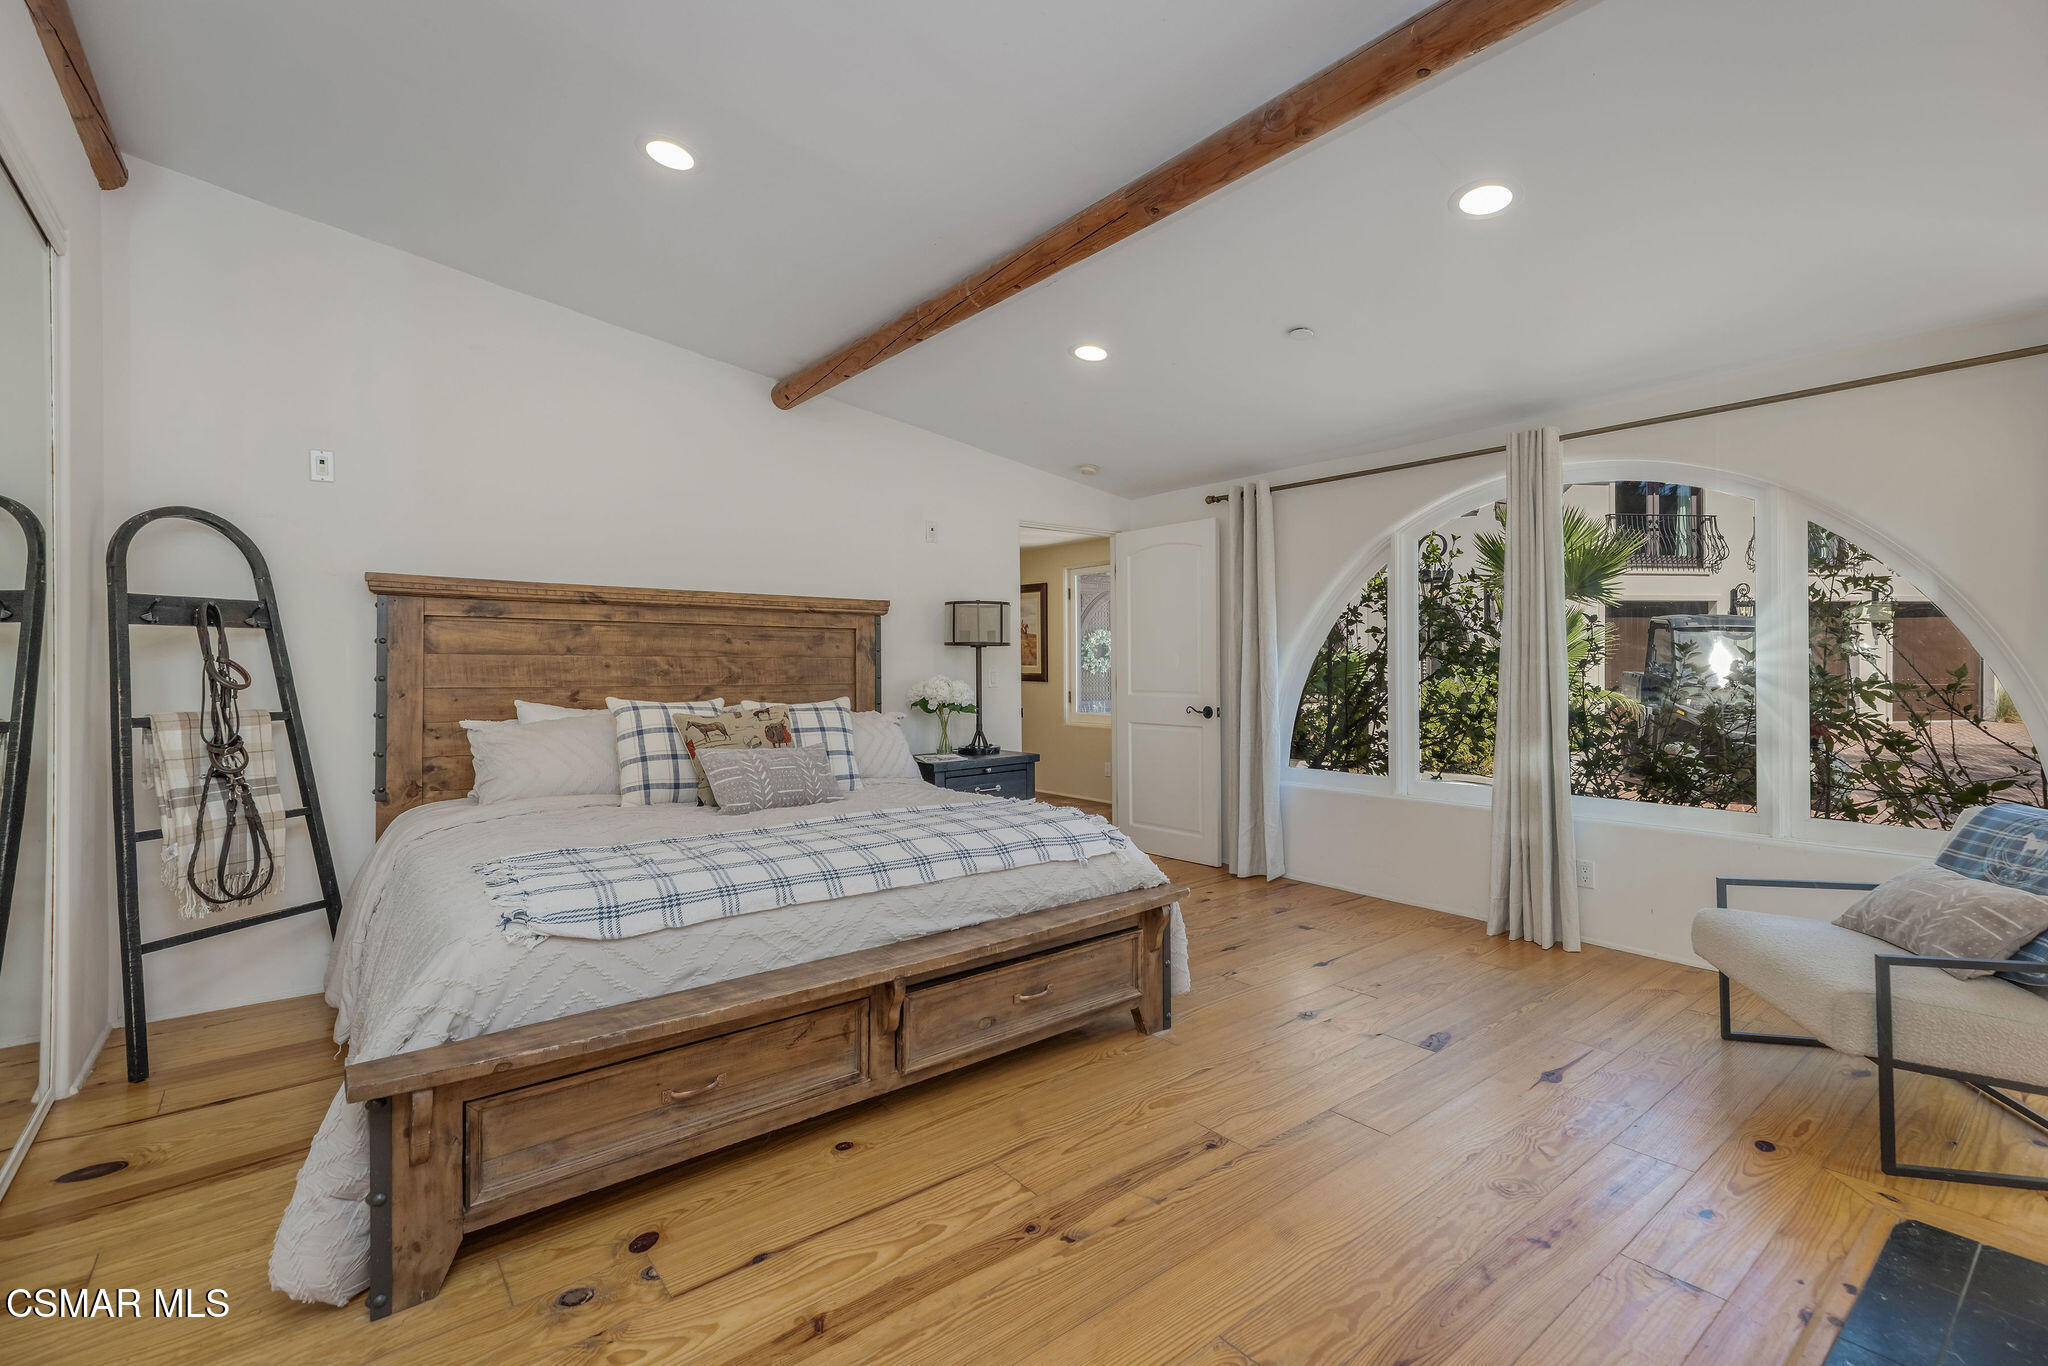
Bedroom with a rustic wooden bed, exposed ceiling beams, wood floors, and arched windows.
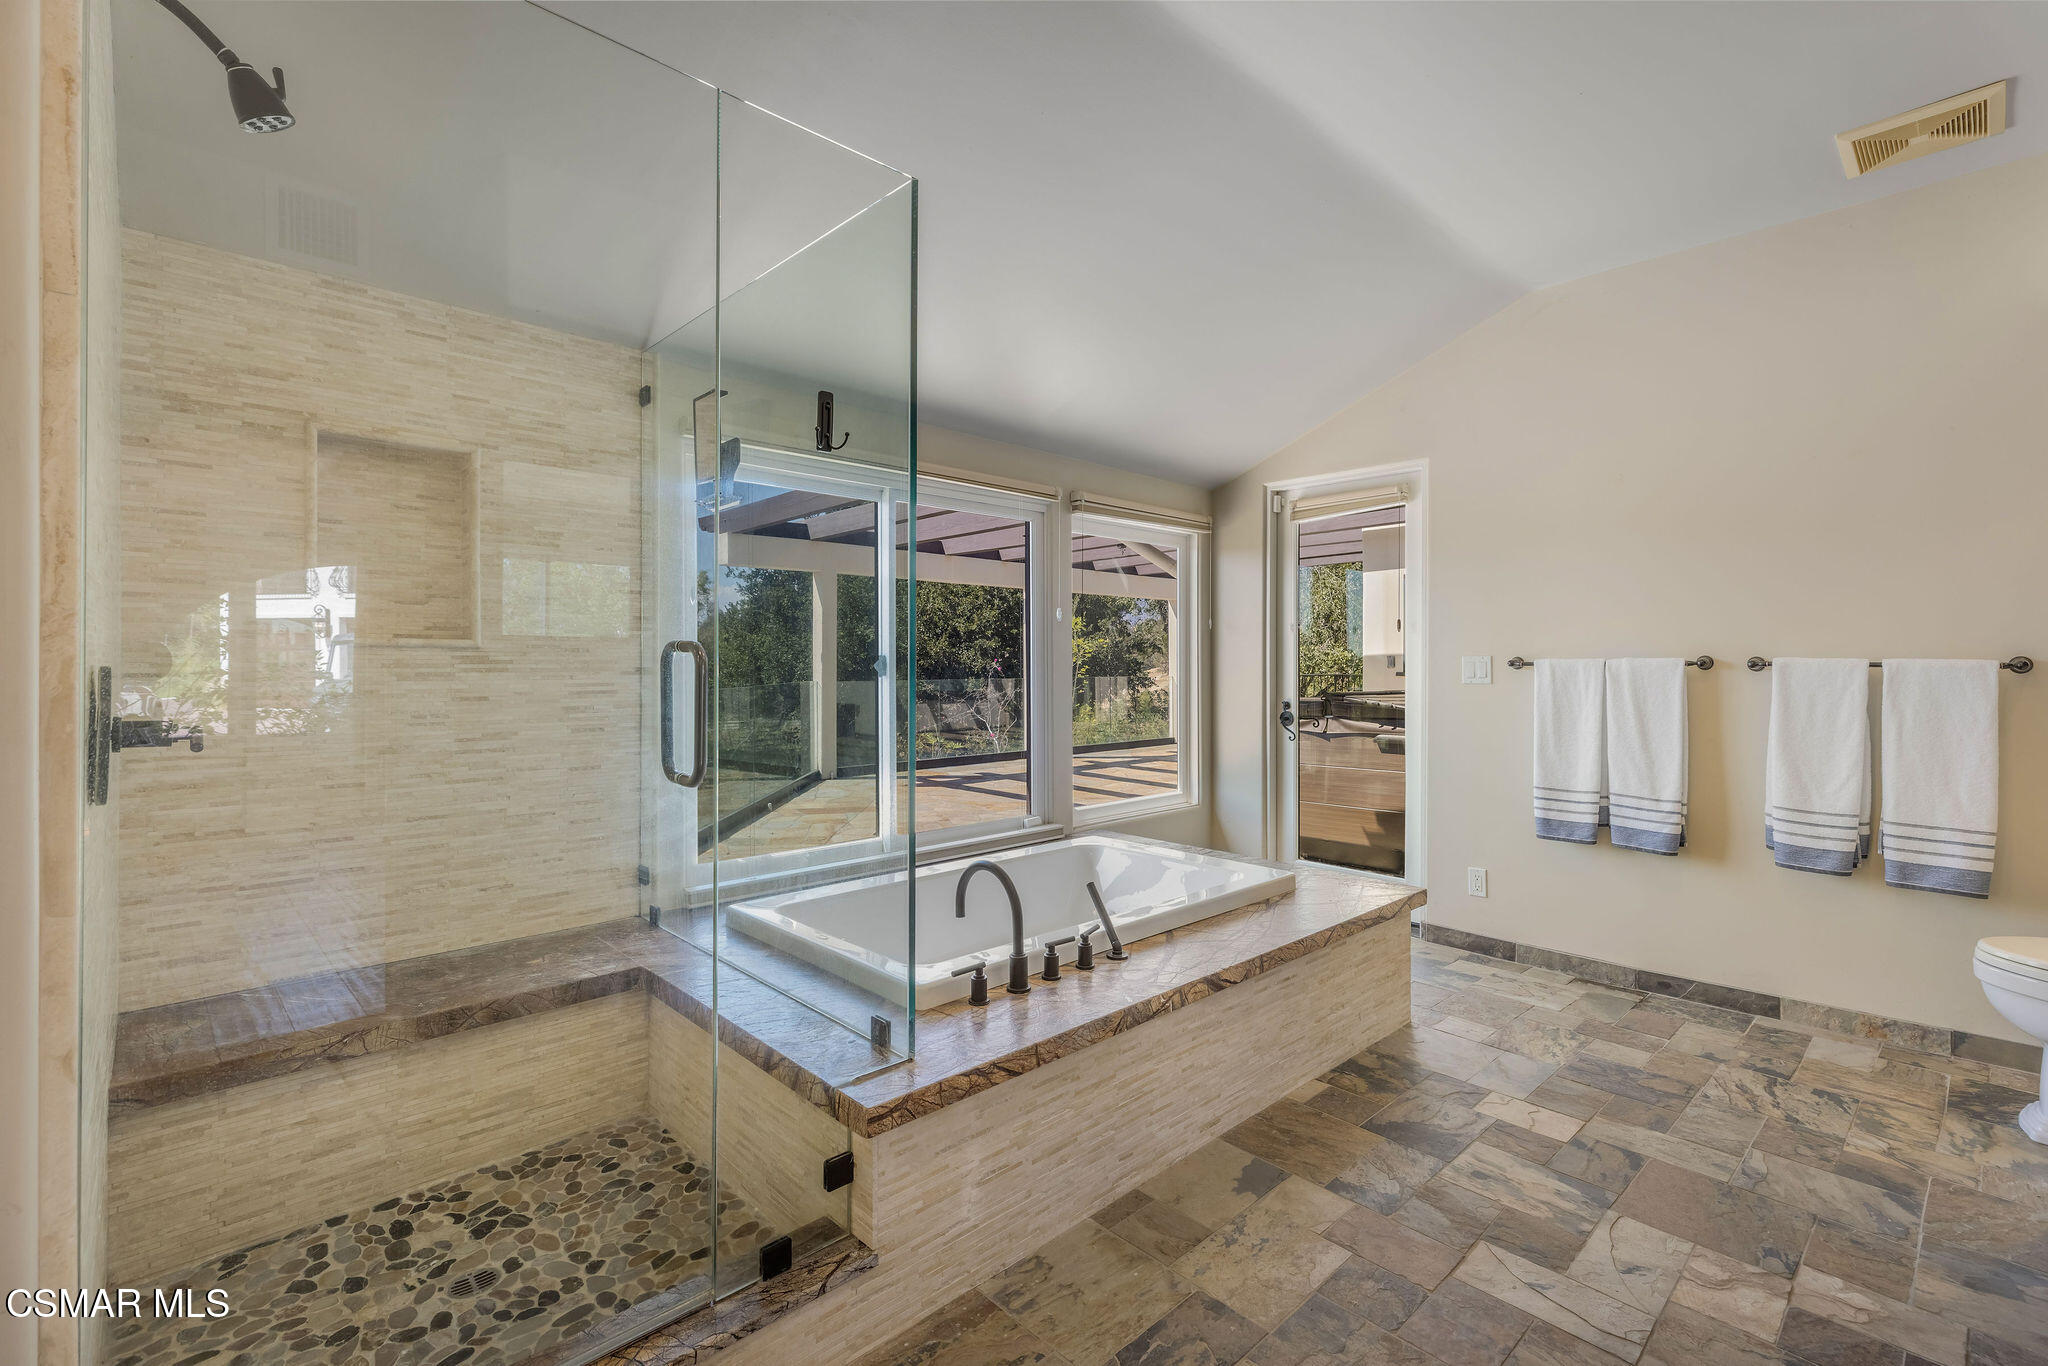
Spacious bathroom with a glass walk-in shower, raised soaking tub, and windows facing a patio.
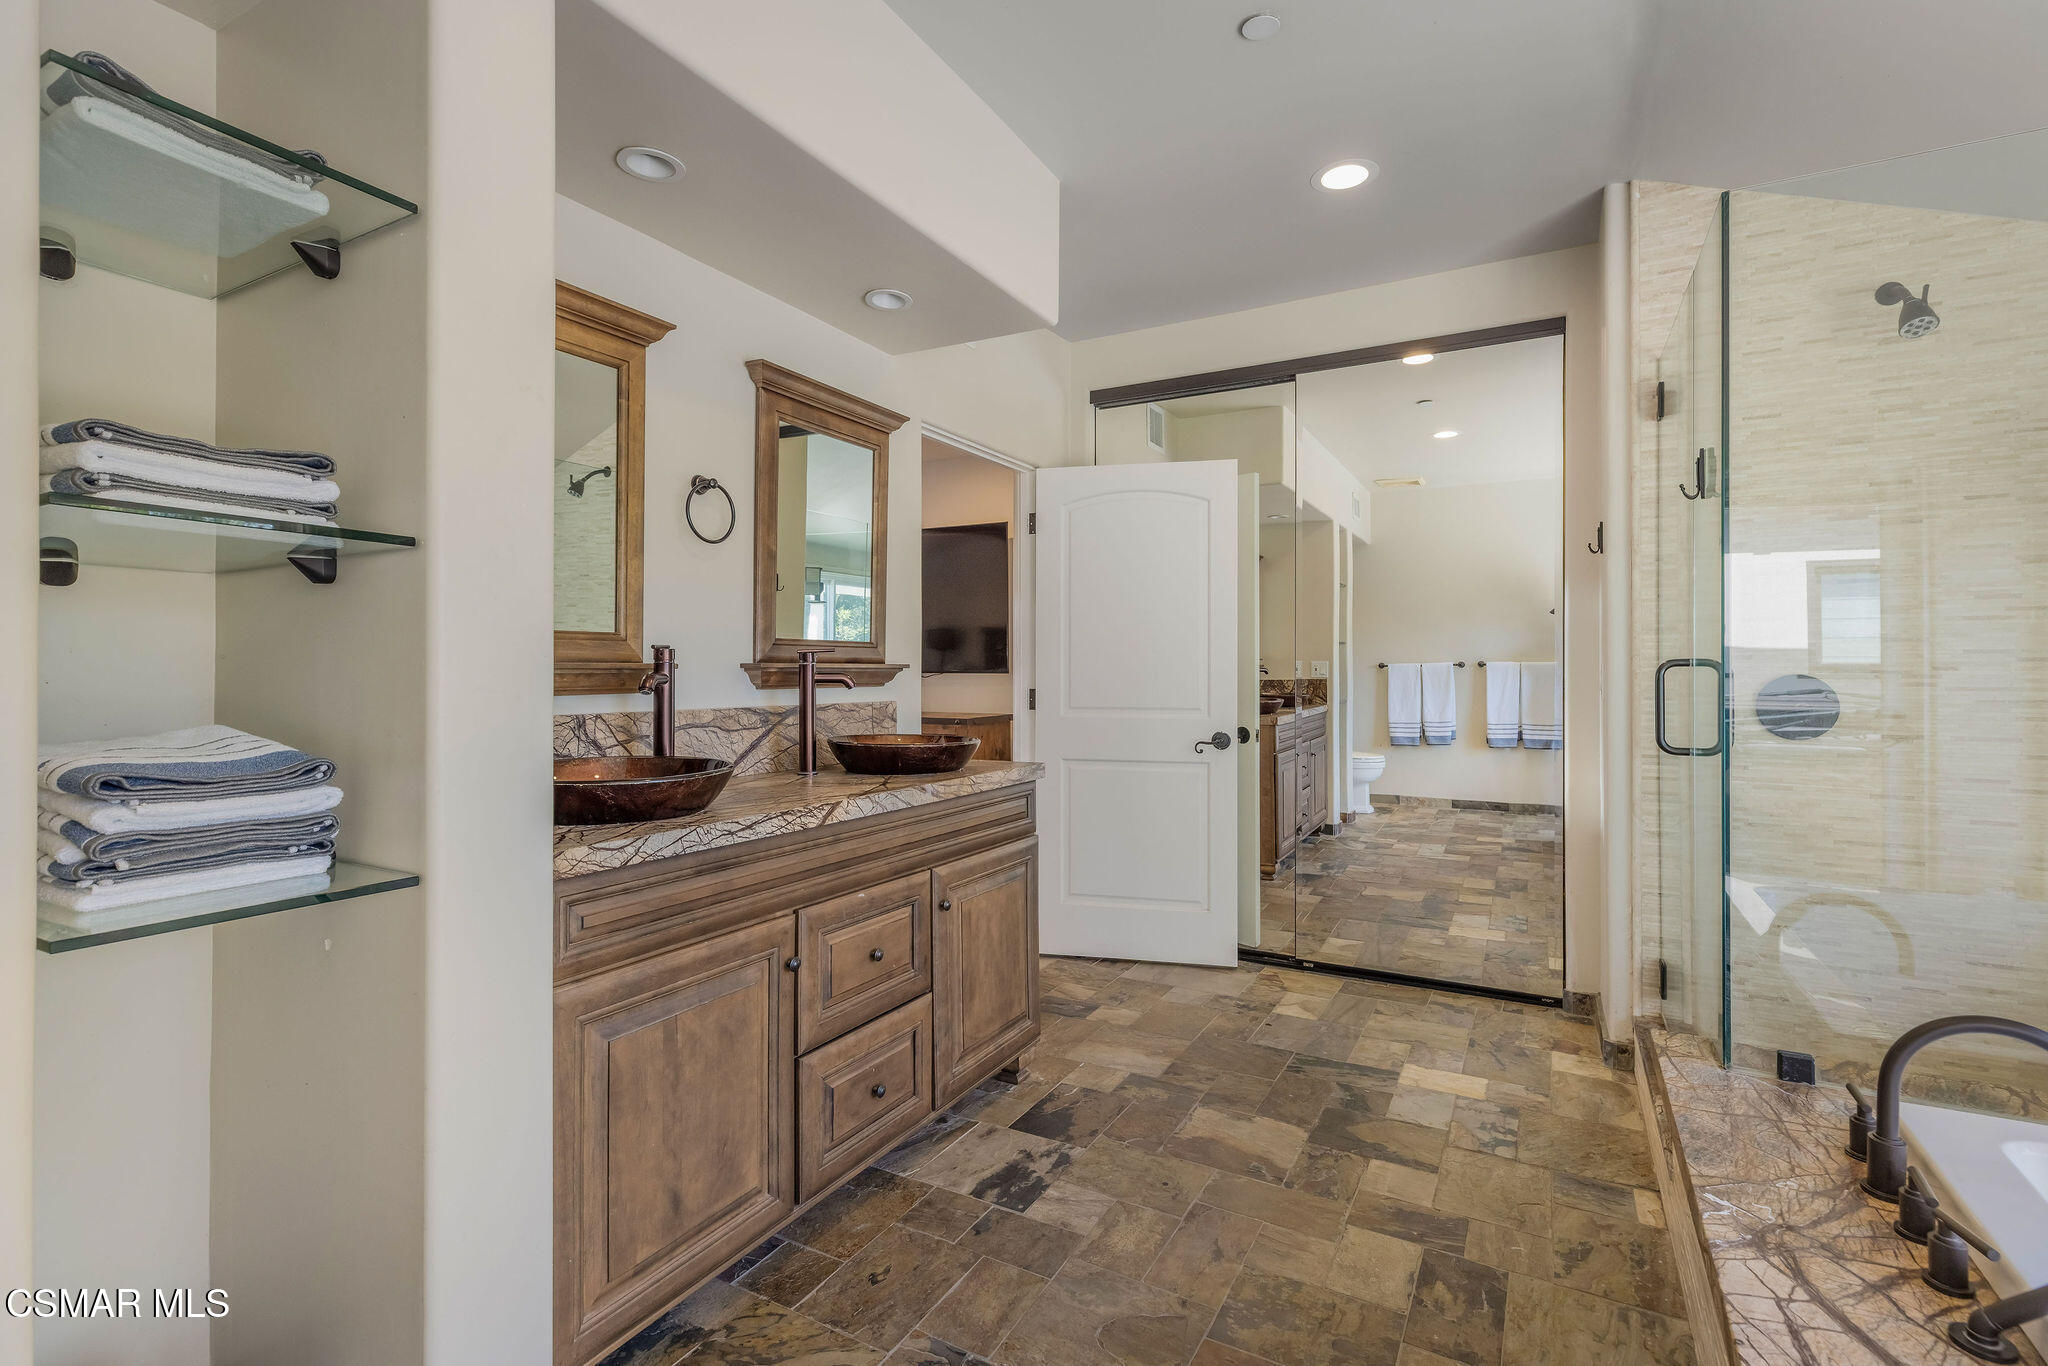
Bathroom with a double wood vanity, vessel shower, and stone tile flooring.
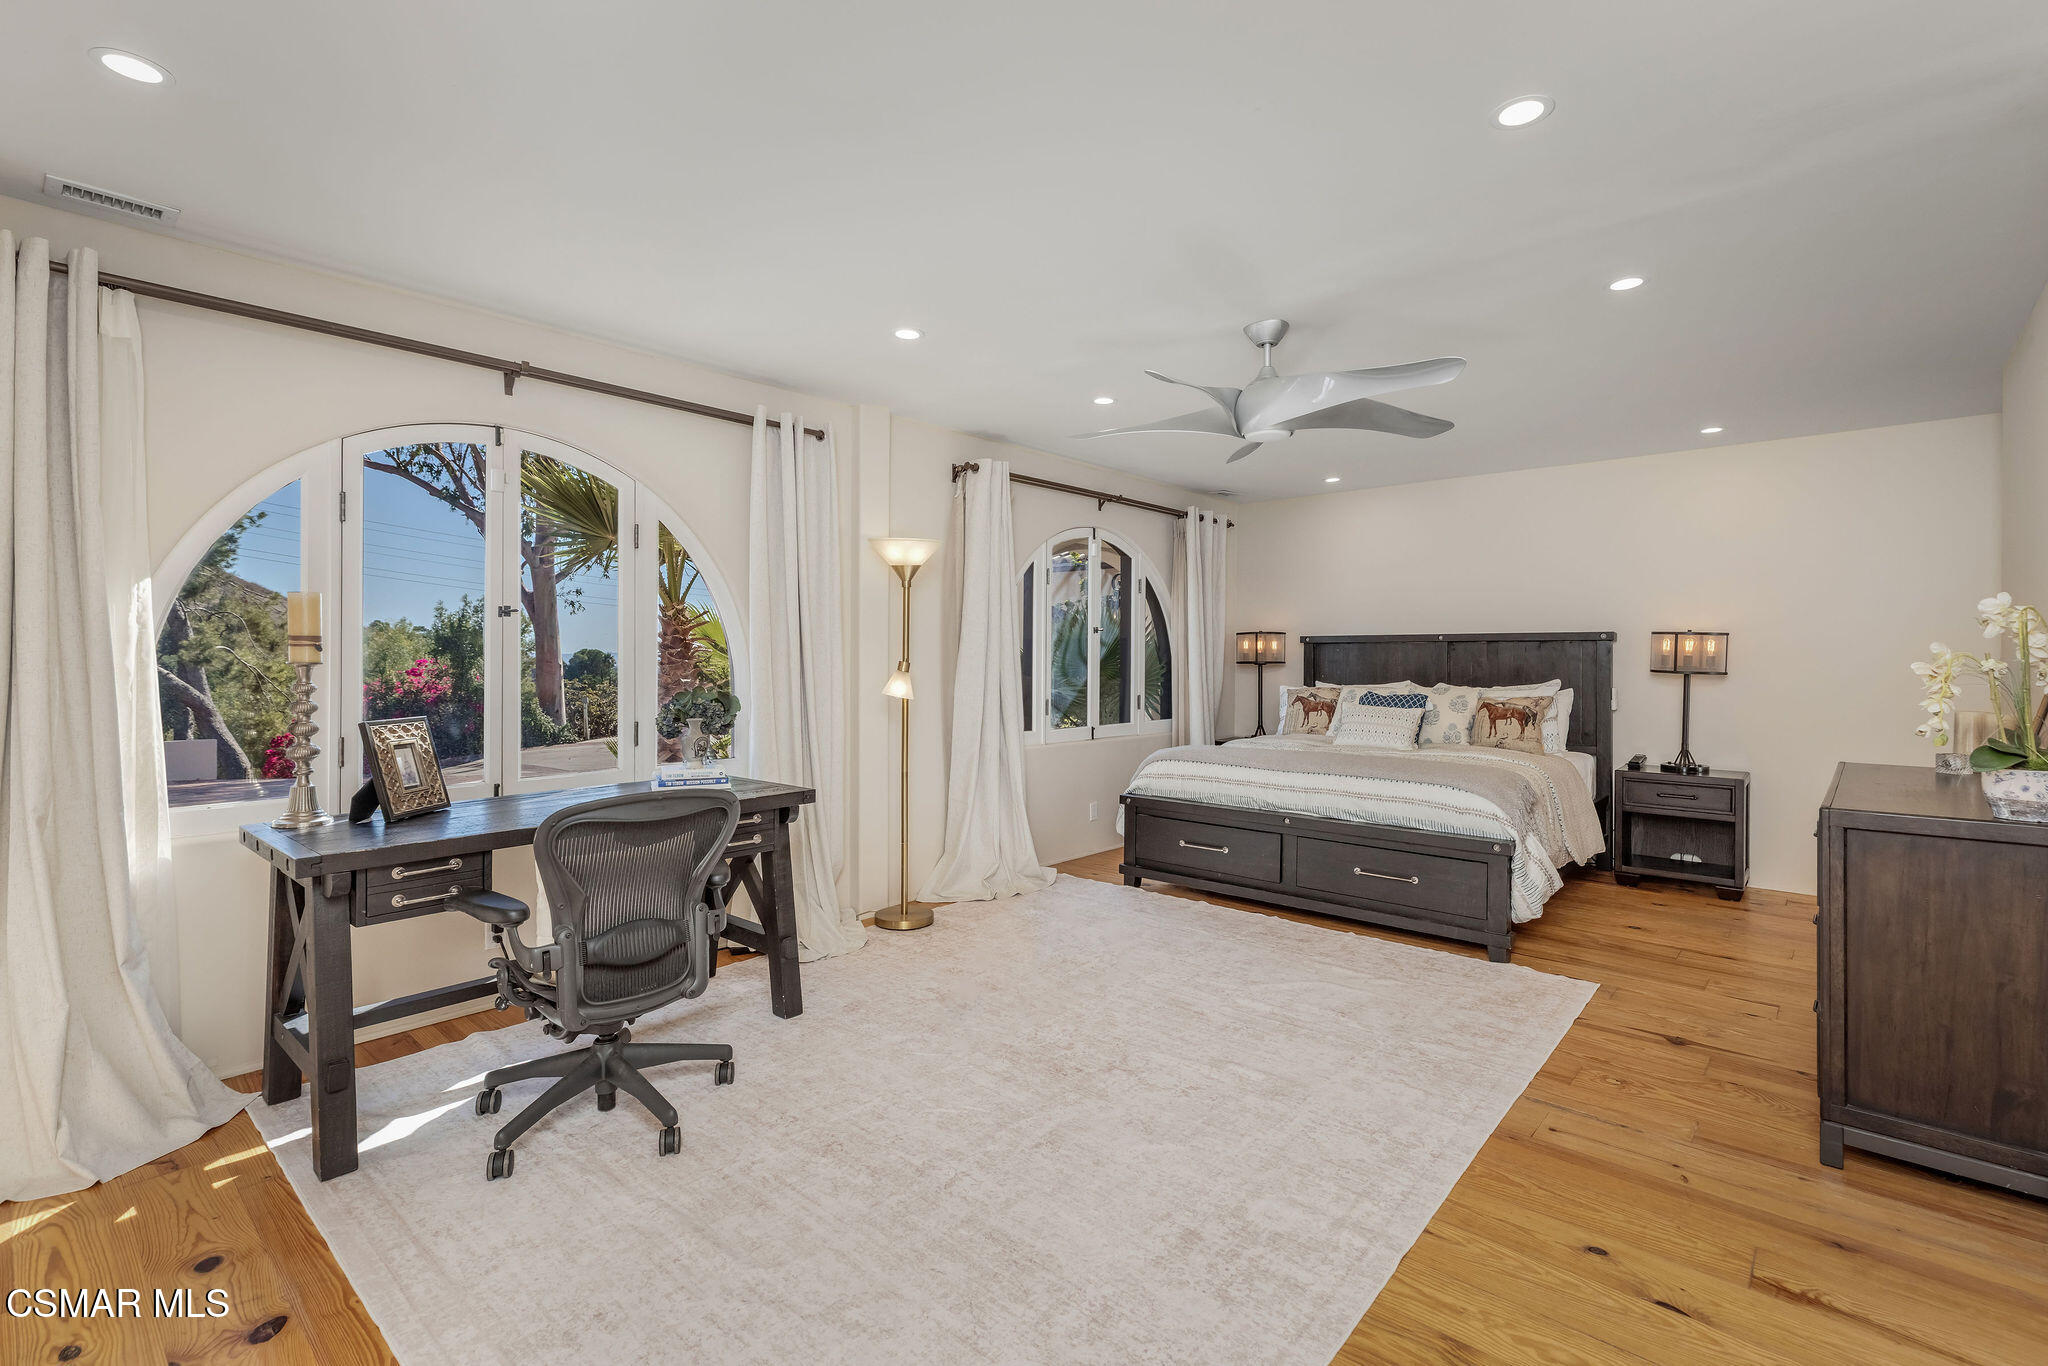
Furnished bedroom with arched windows, a dark wood bed, desk, and hardwood floors.
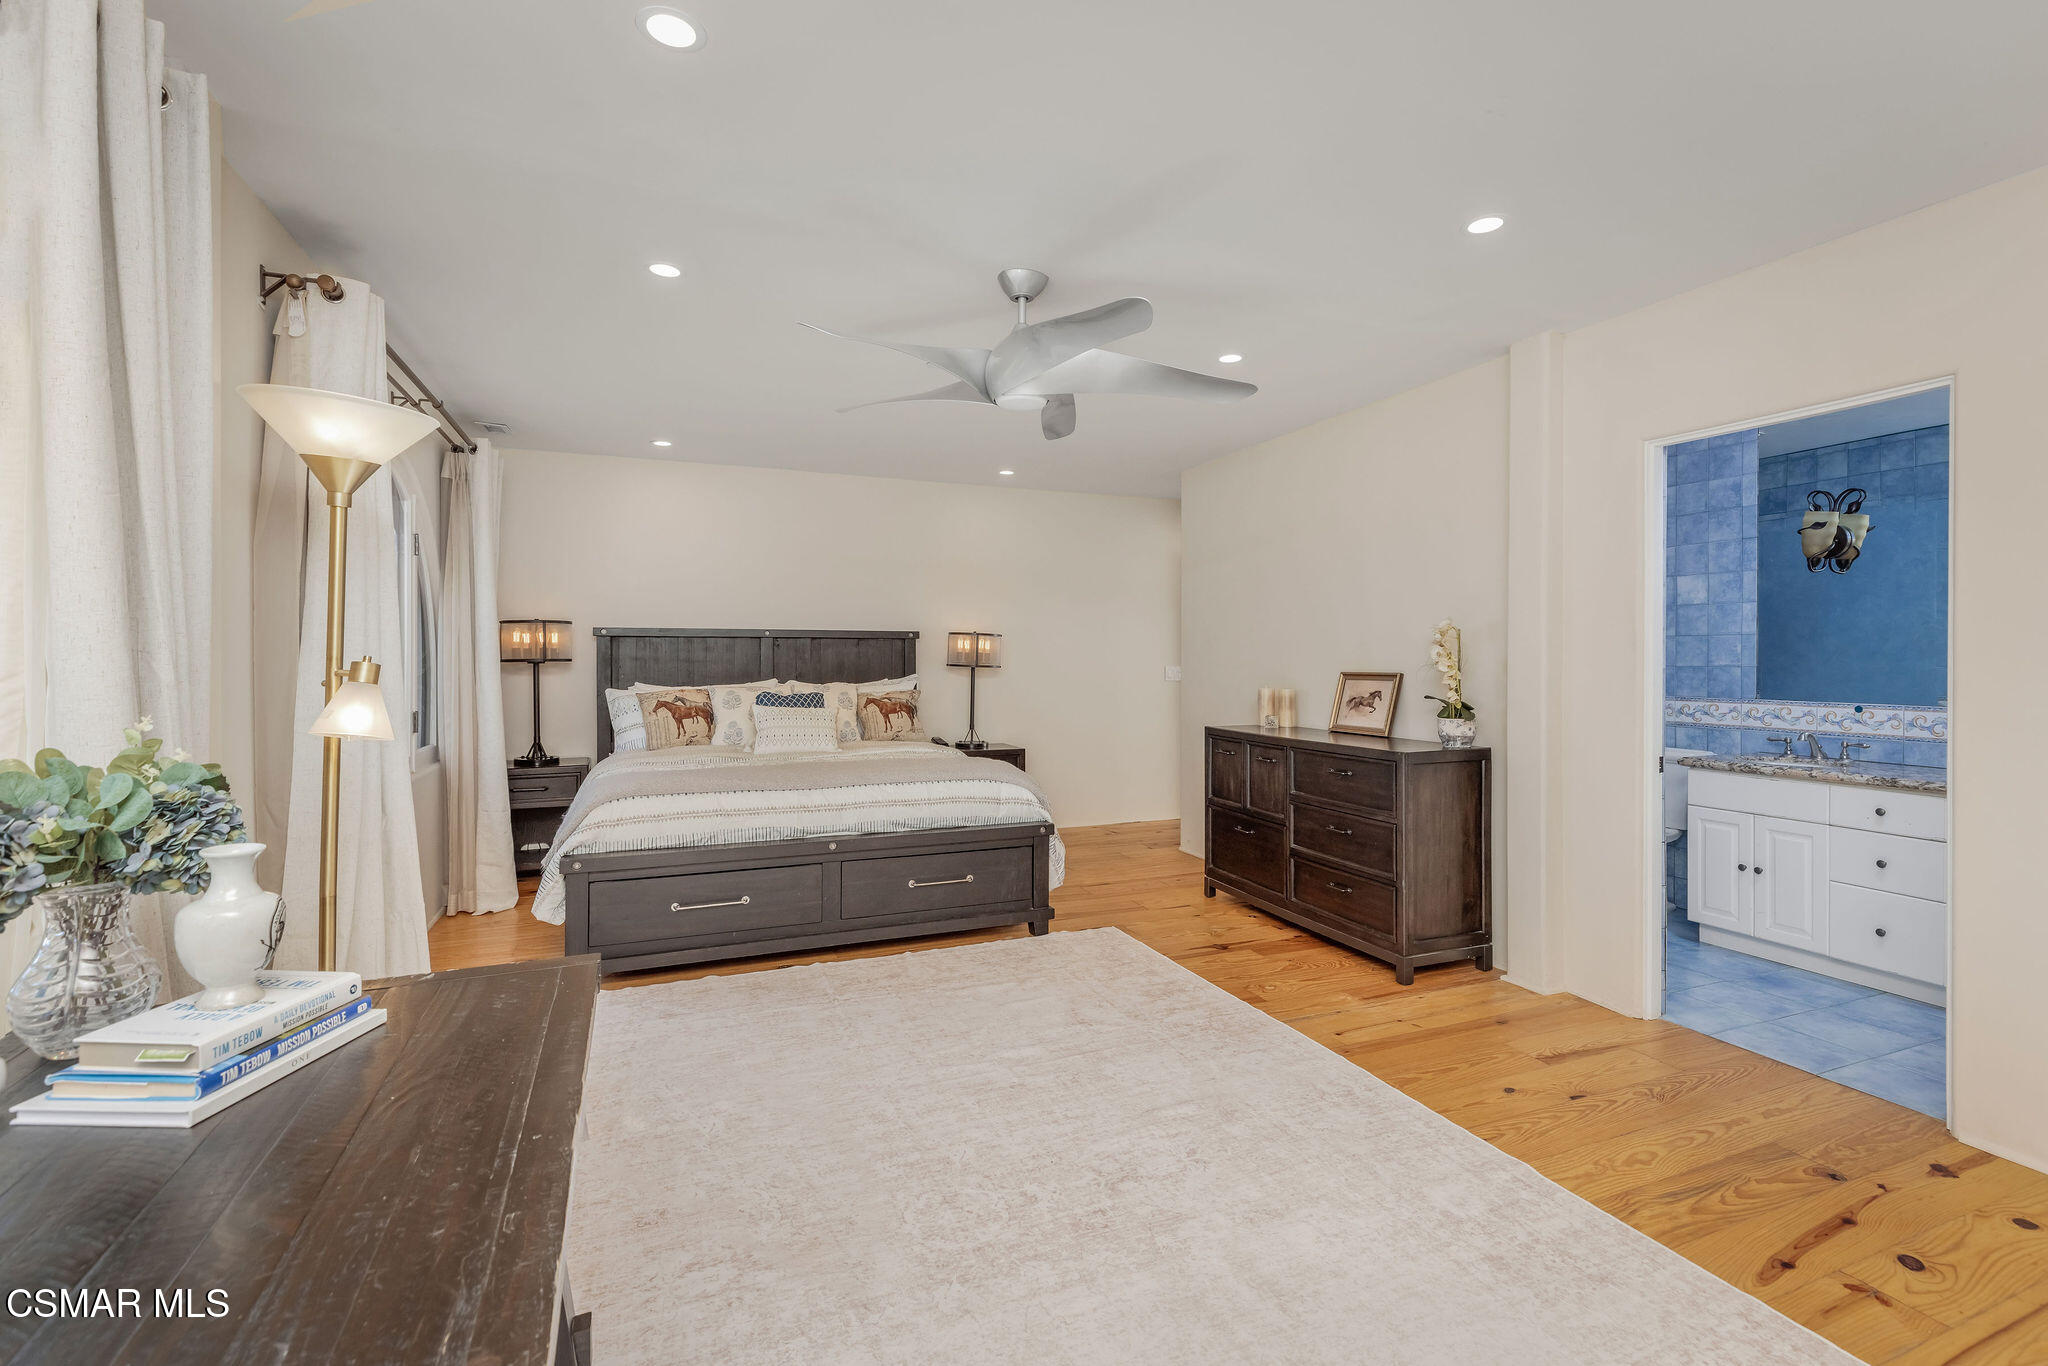
Furnished bedroom with a dark wood bed, hardwood floors, ceiling fan, and adjoining blue-tiled bathroom.
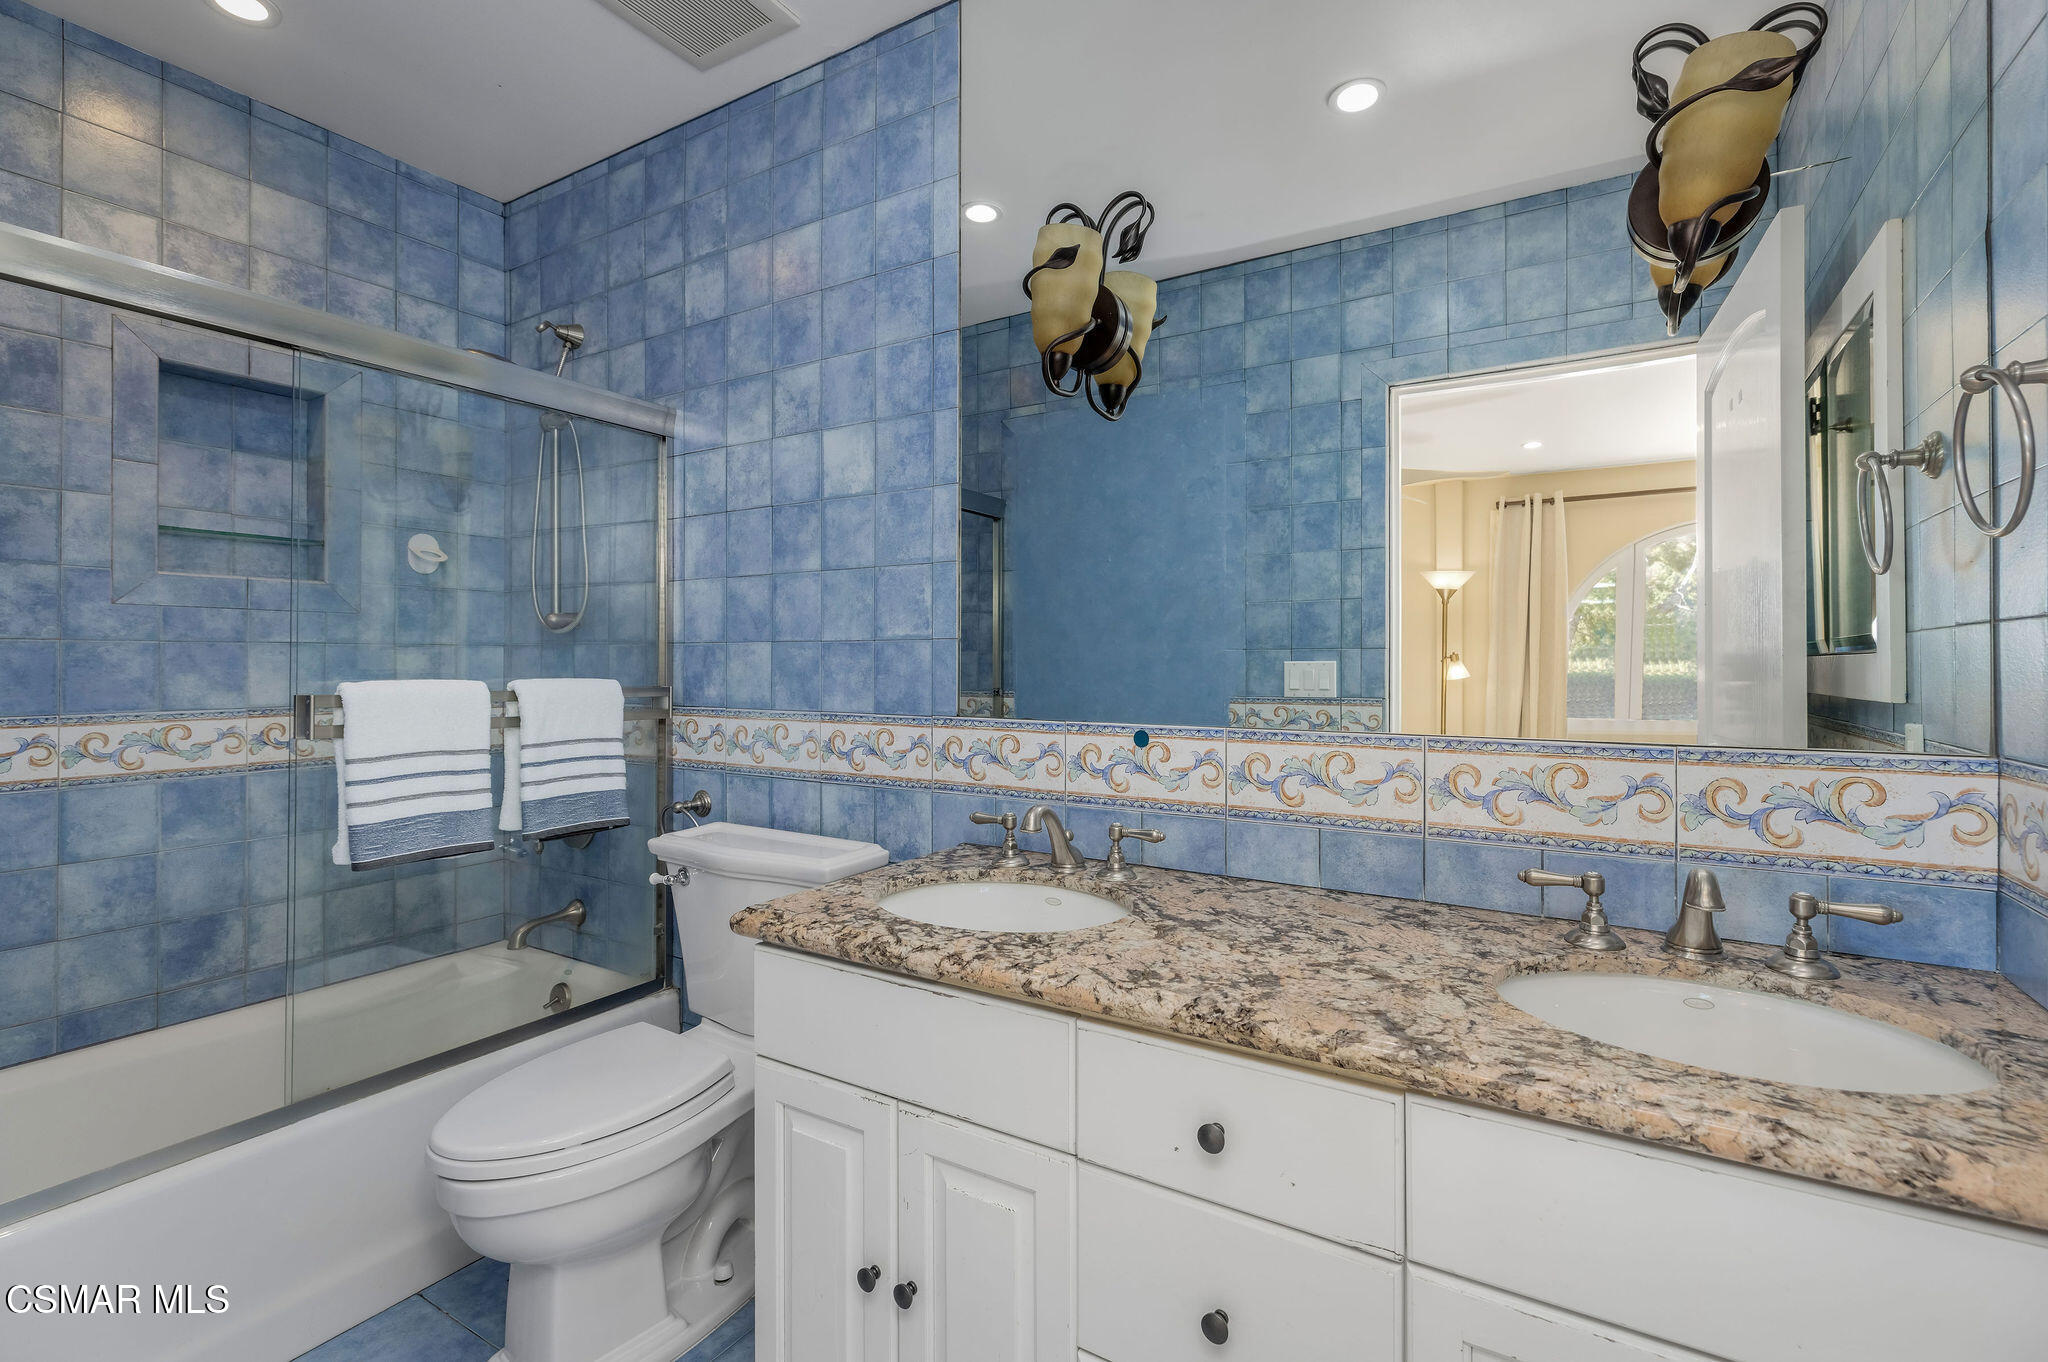
Bathroom with blue tile, glass-enclosed tub and shower, and a double-sink vanity.
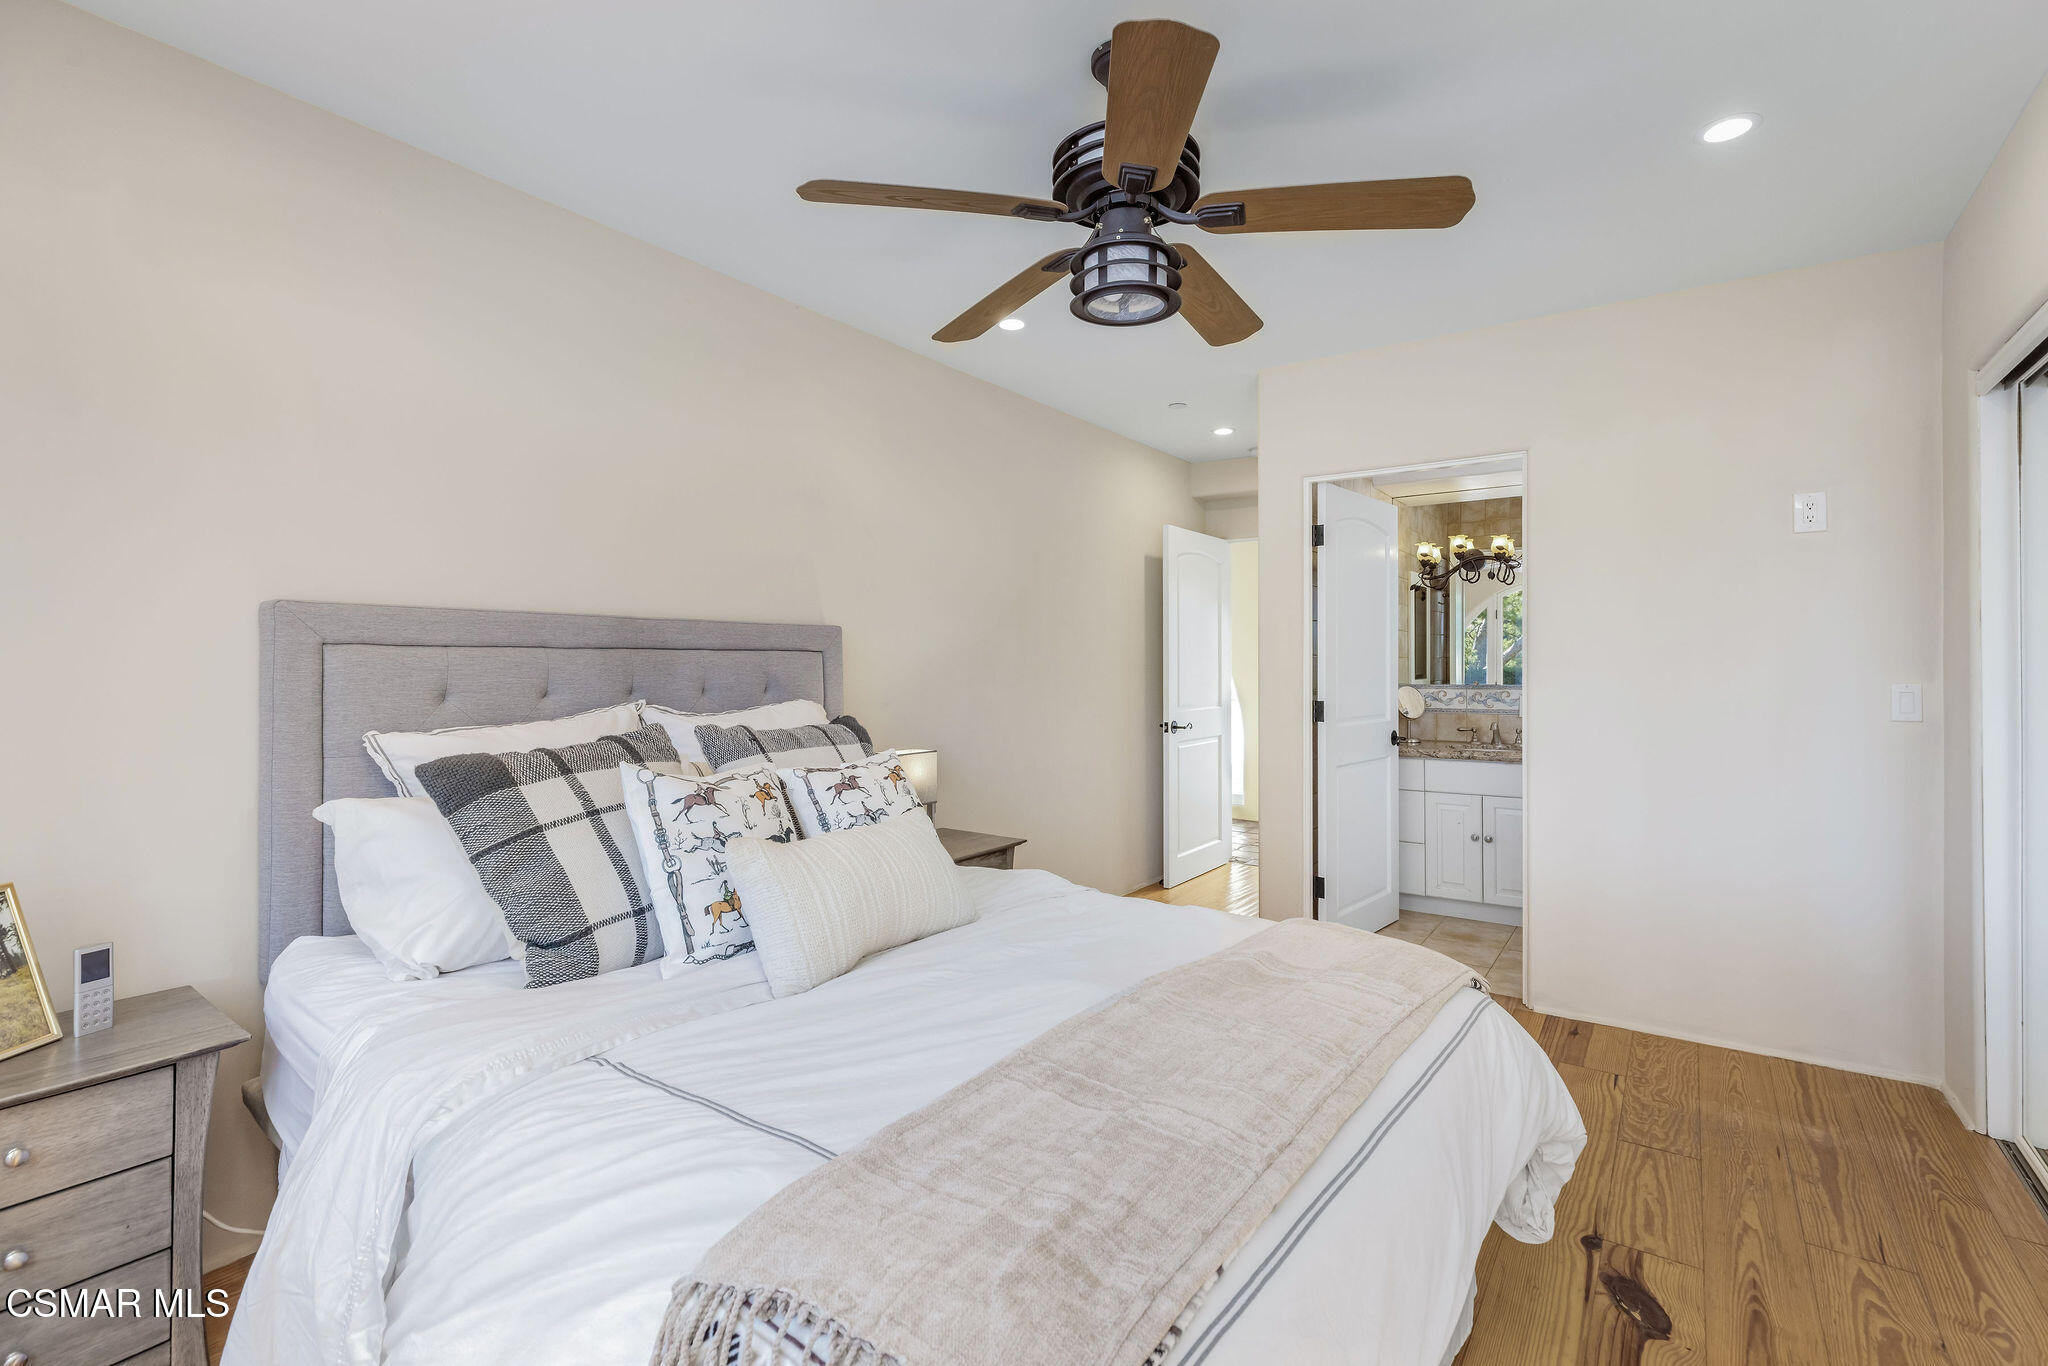
Staged bedroom with a white bed, wood ceiling fan, hardwood floors, and an open en-suite bathroom doorway.
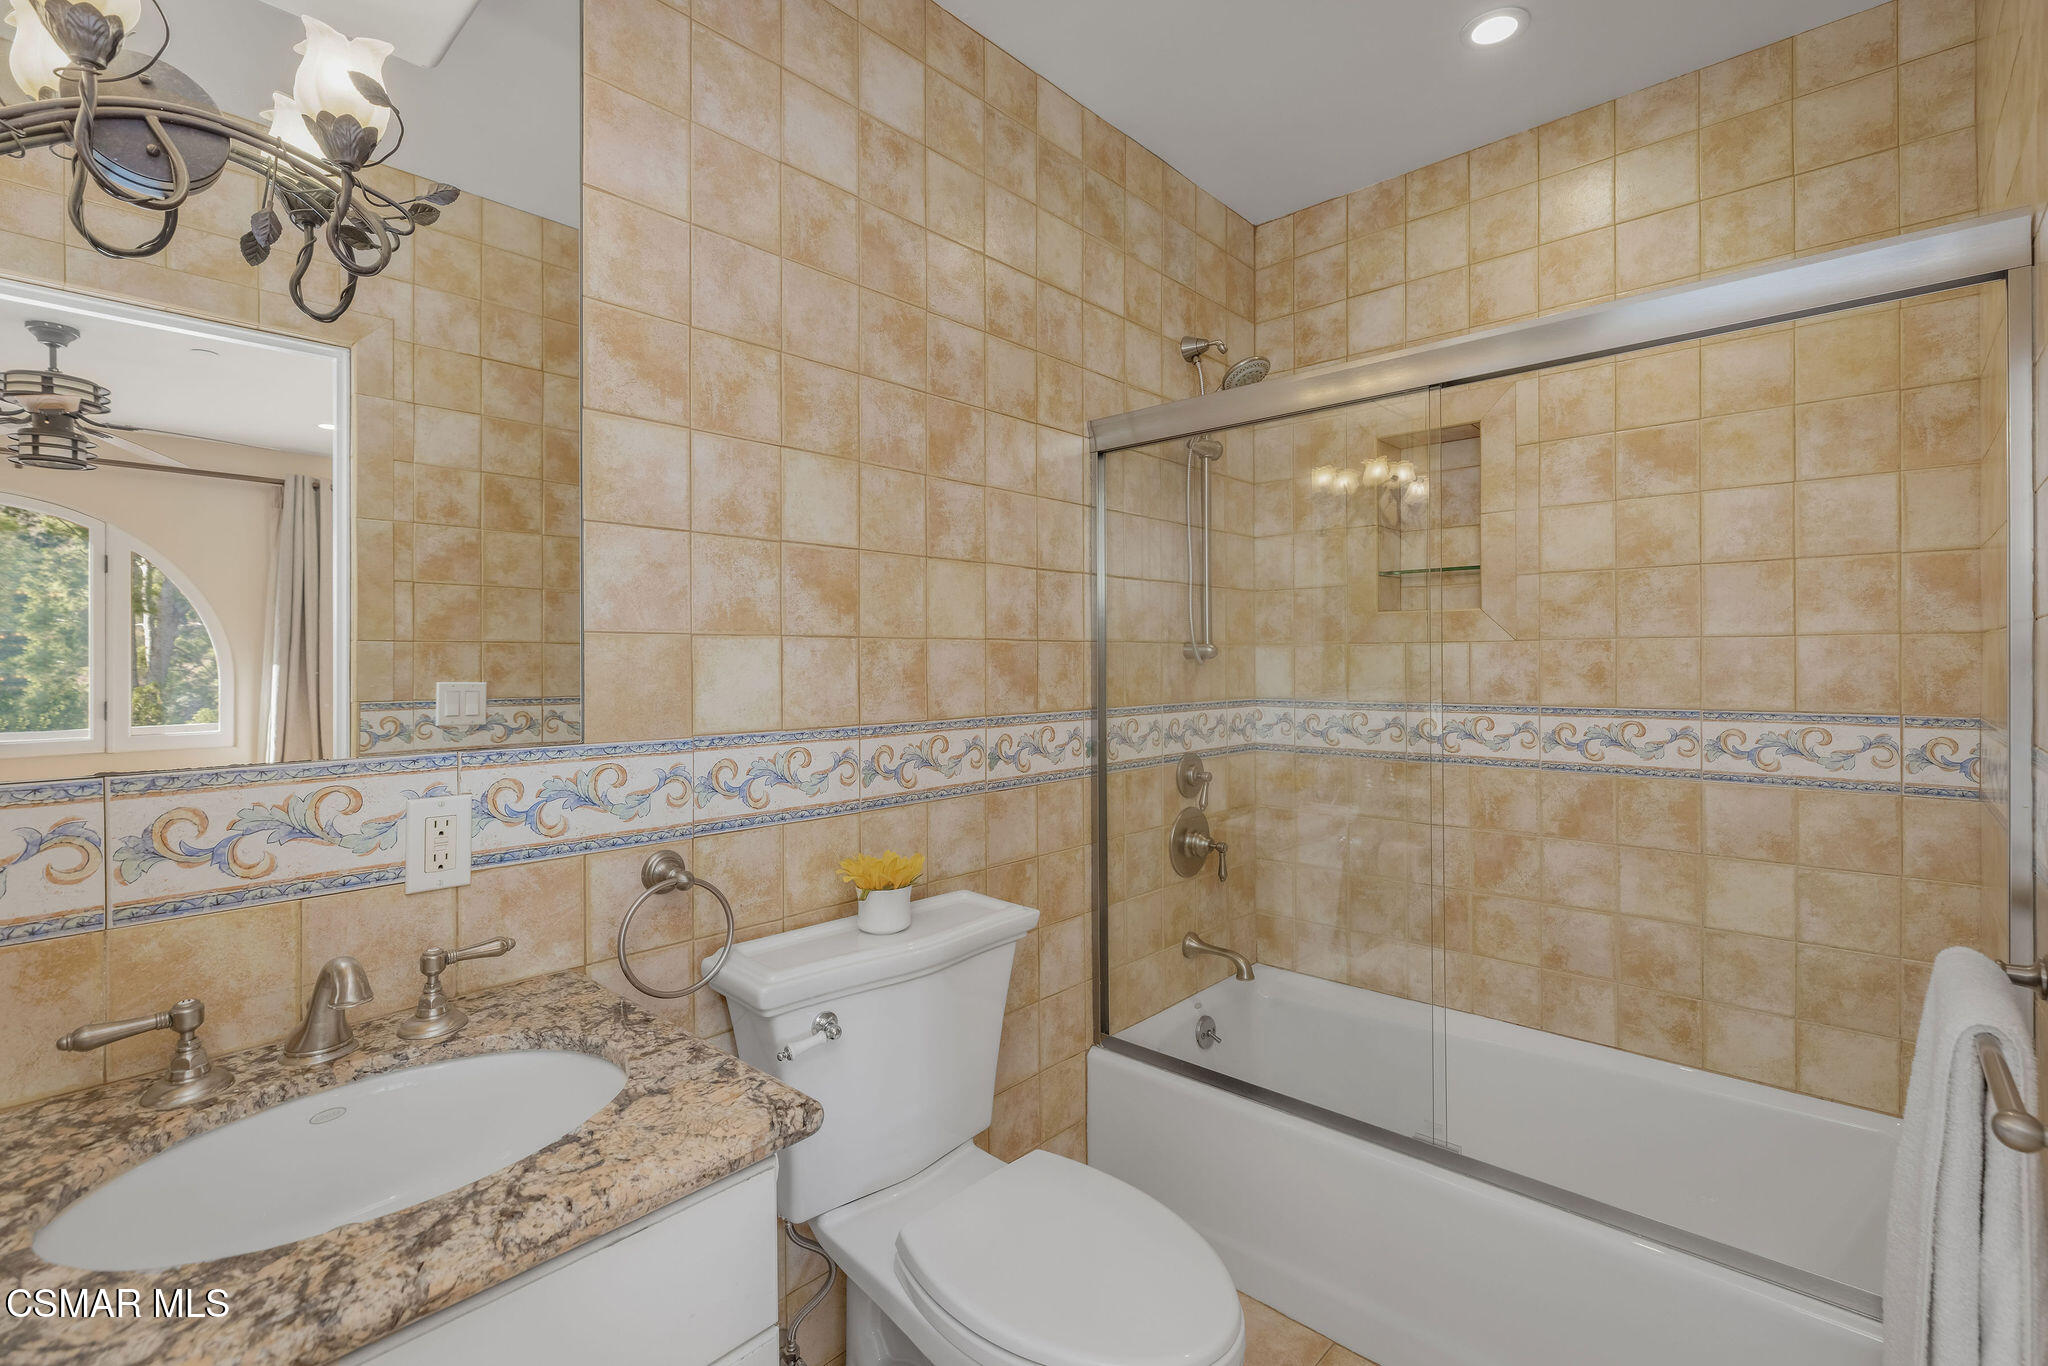
Bathroom with tan tiled walls, granite vanity, and glass-enclosed bathtub and shower.
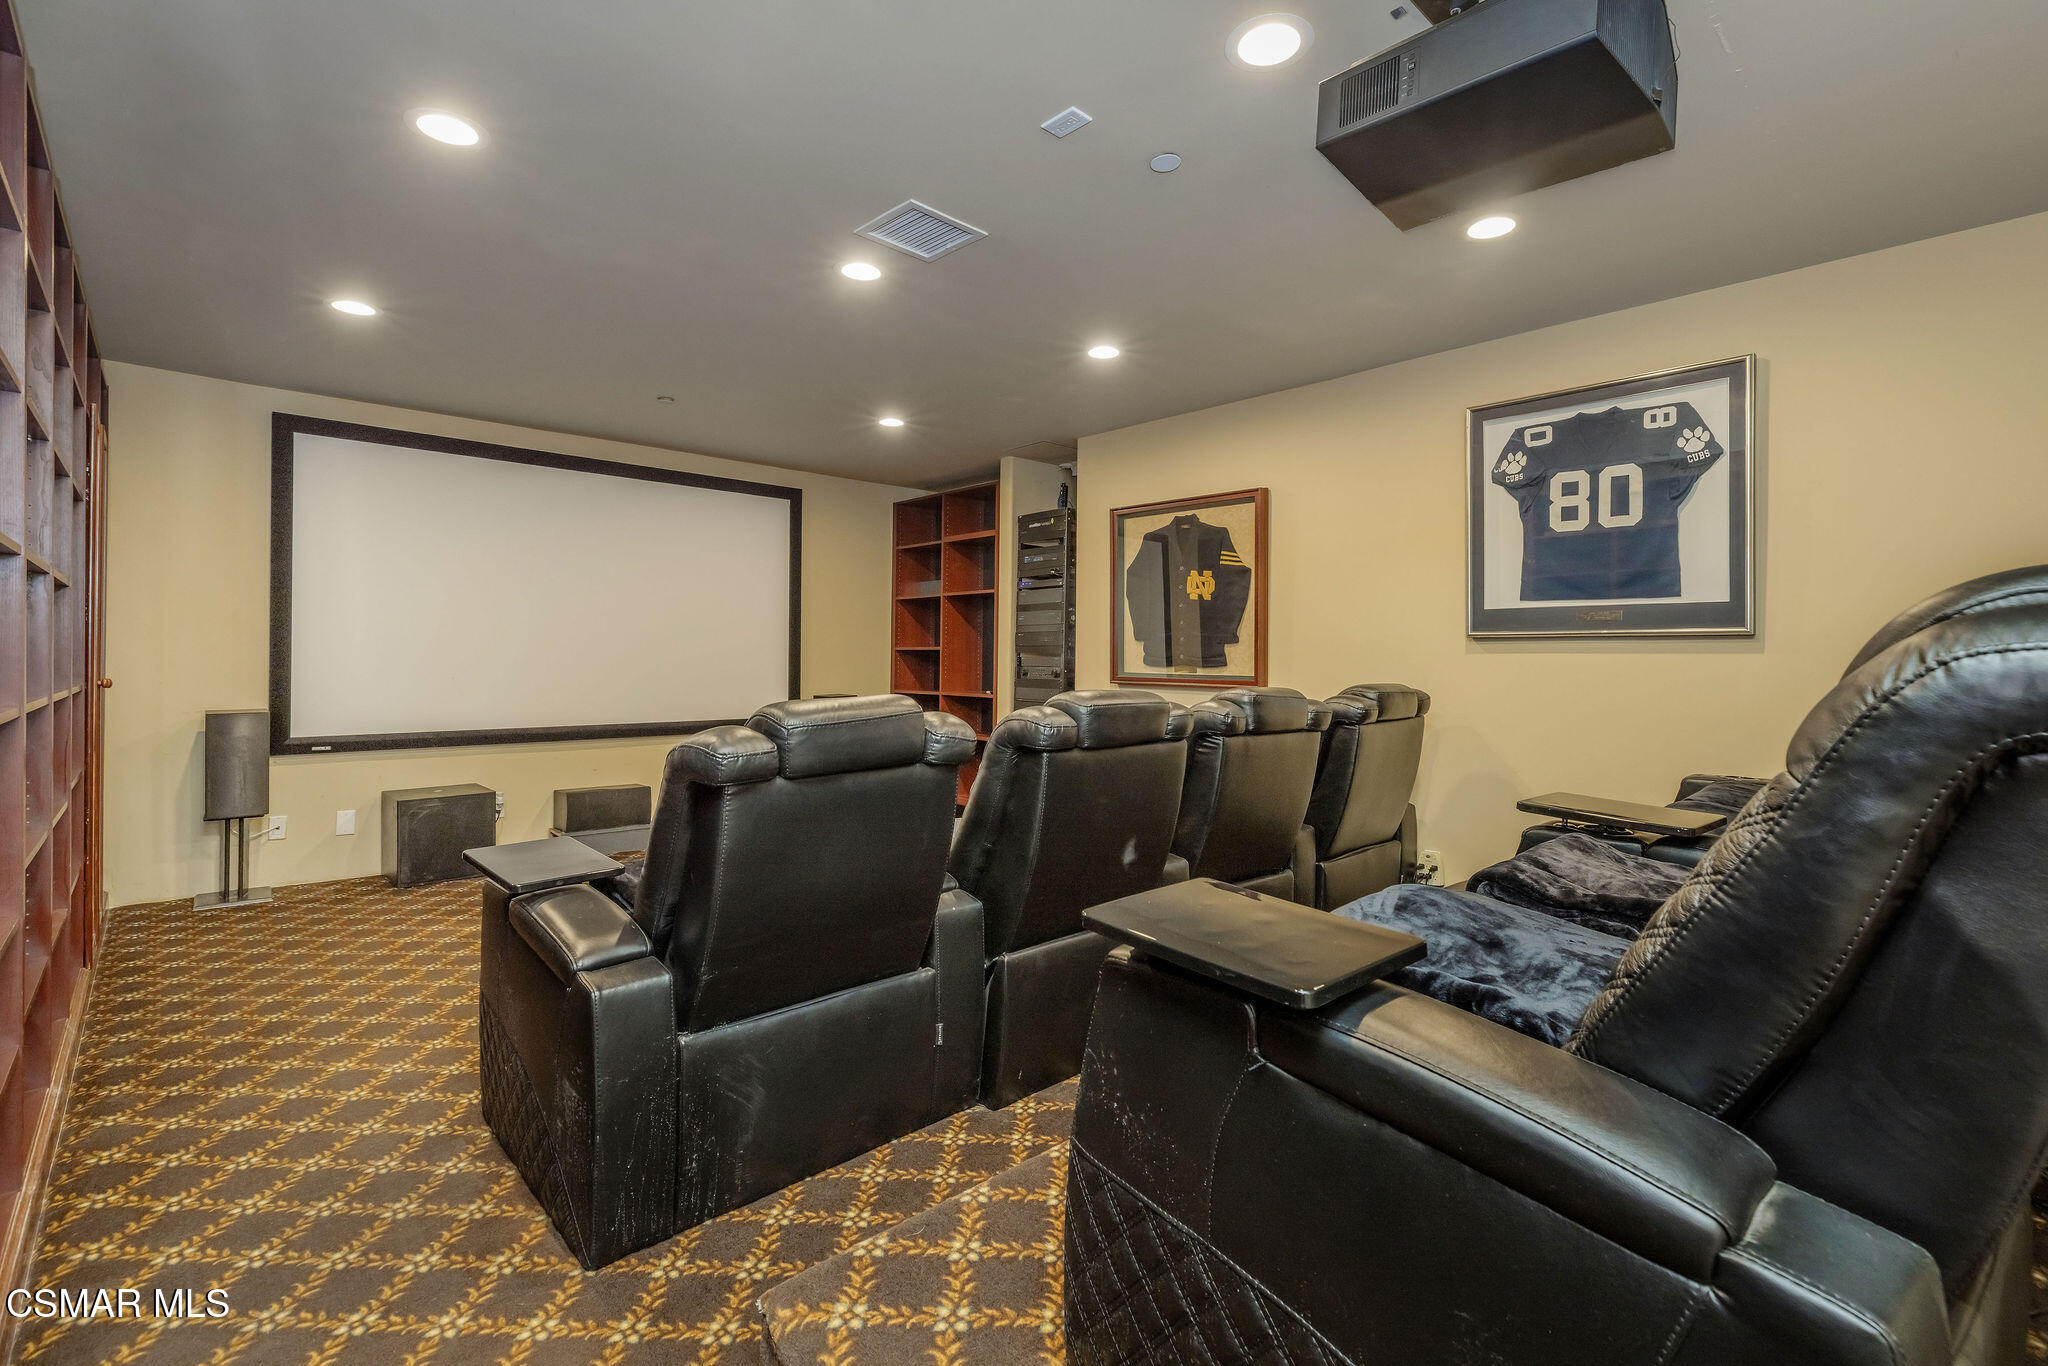
Home theater with black leather recliners facing a large screen and framed sports jerseys.
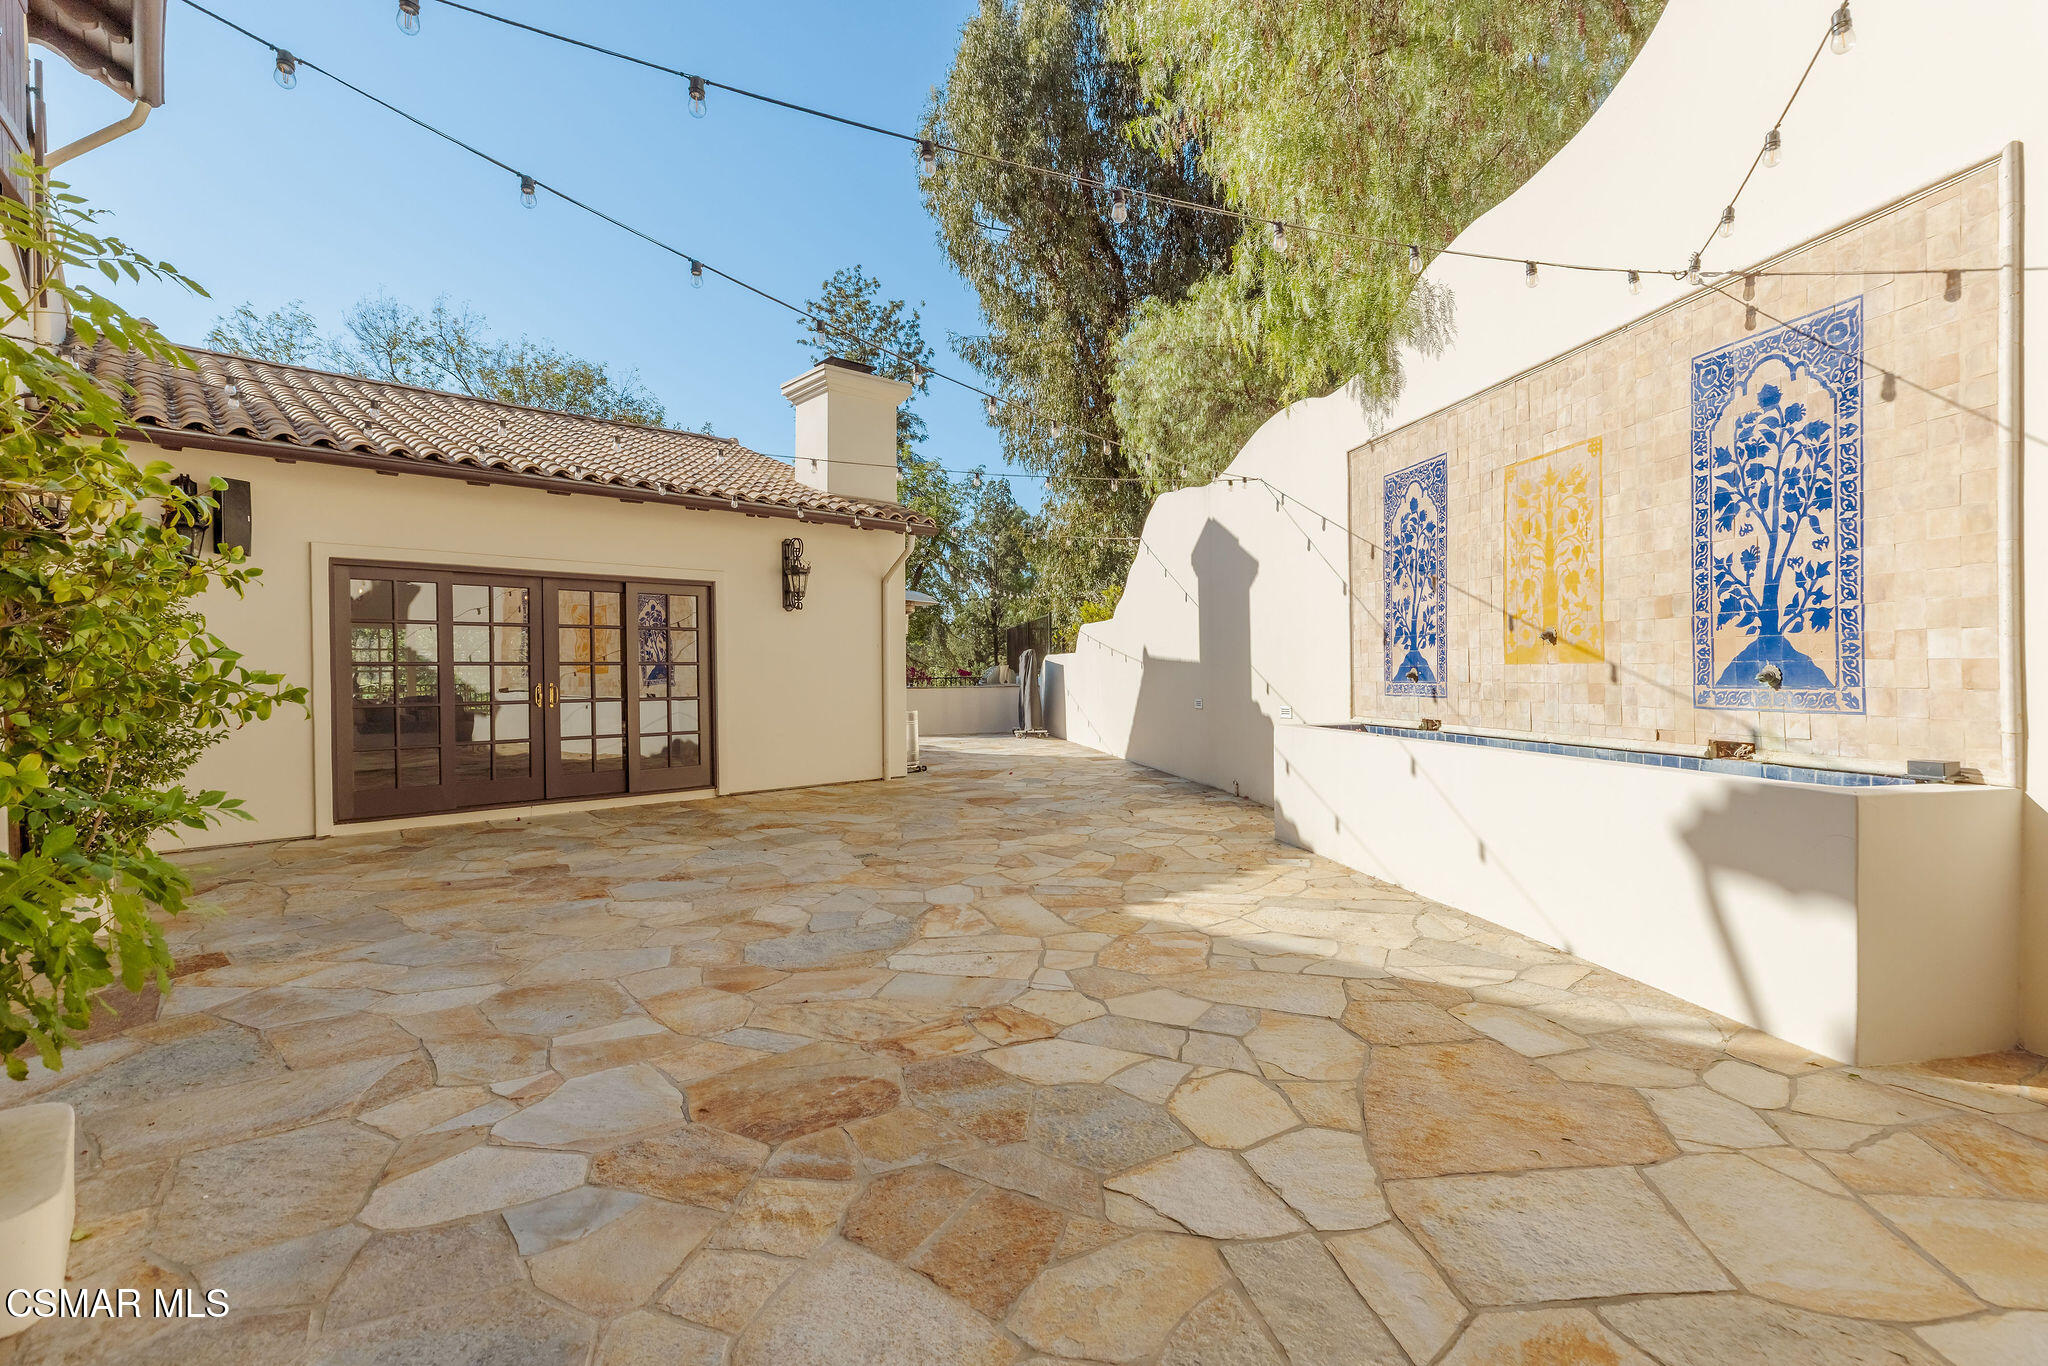
Stone patio with French doors, string lights, and a tiled wall fountain with blue and yellow panels.
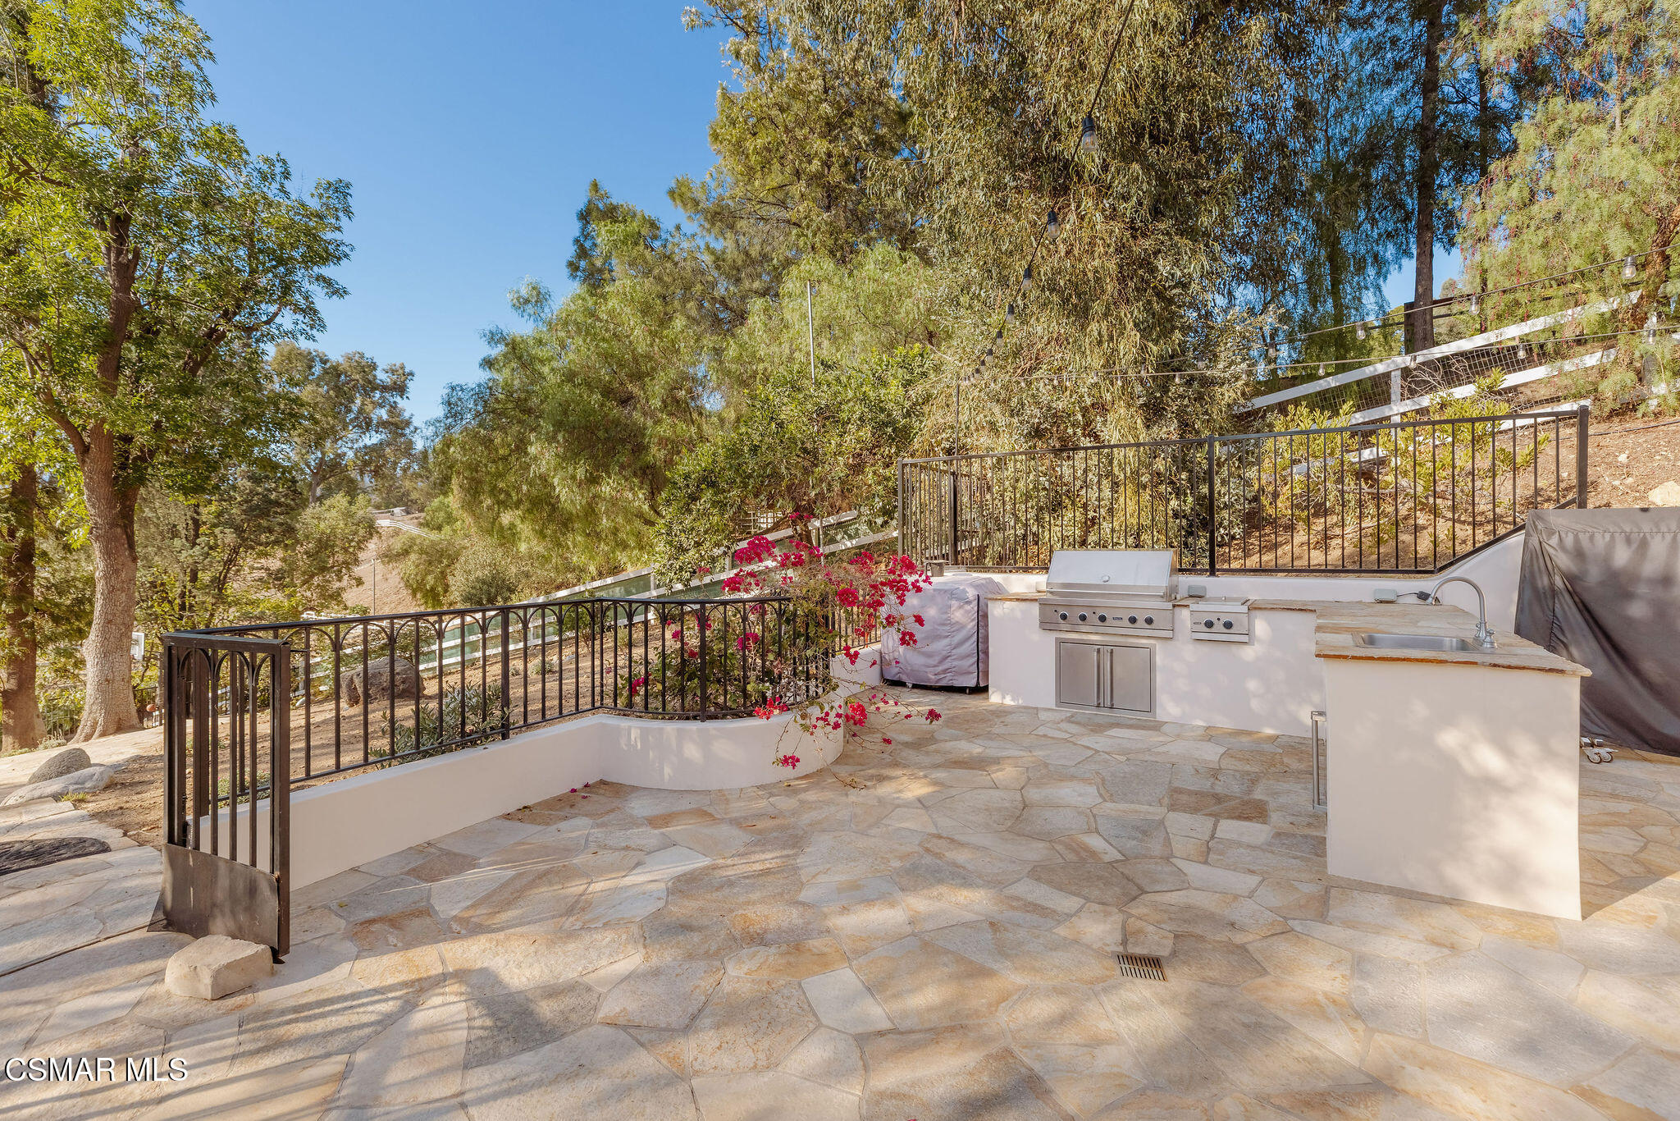
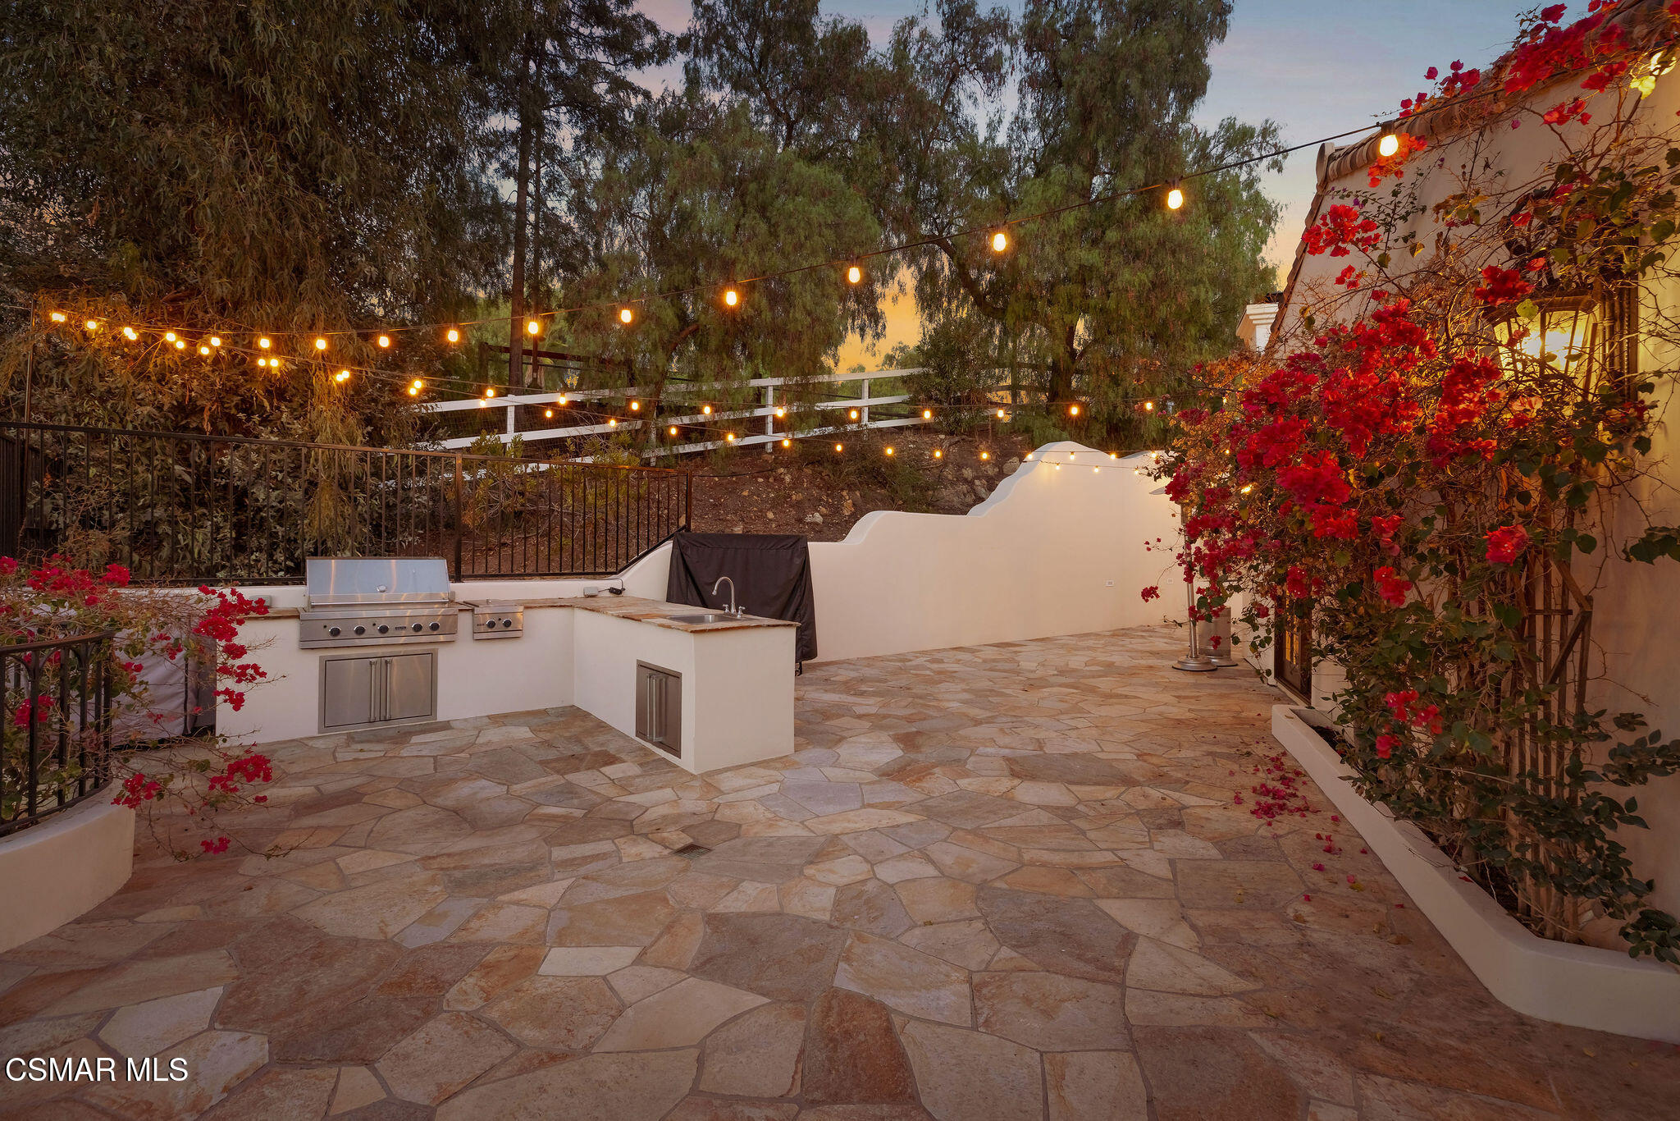
Stone patio with built-in grill and sink, bordered by black railings and flowering bougainvillea.
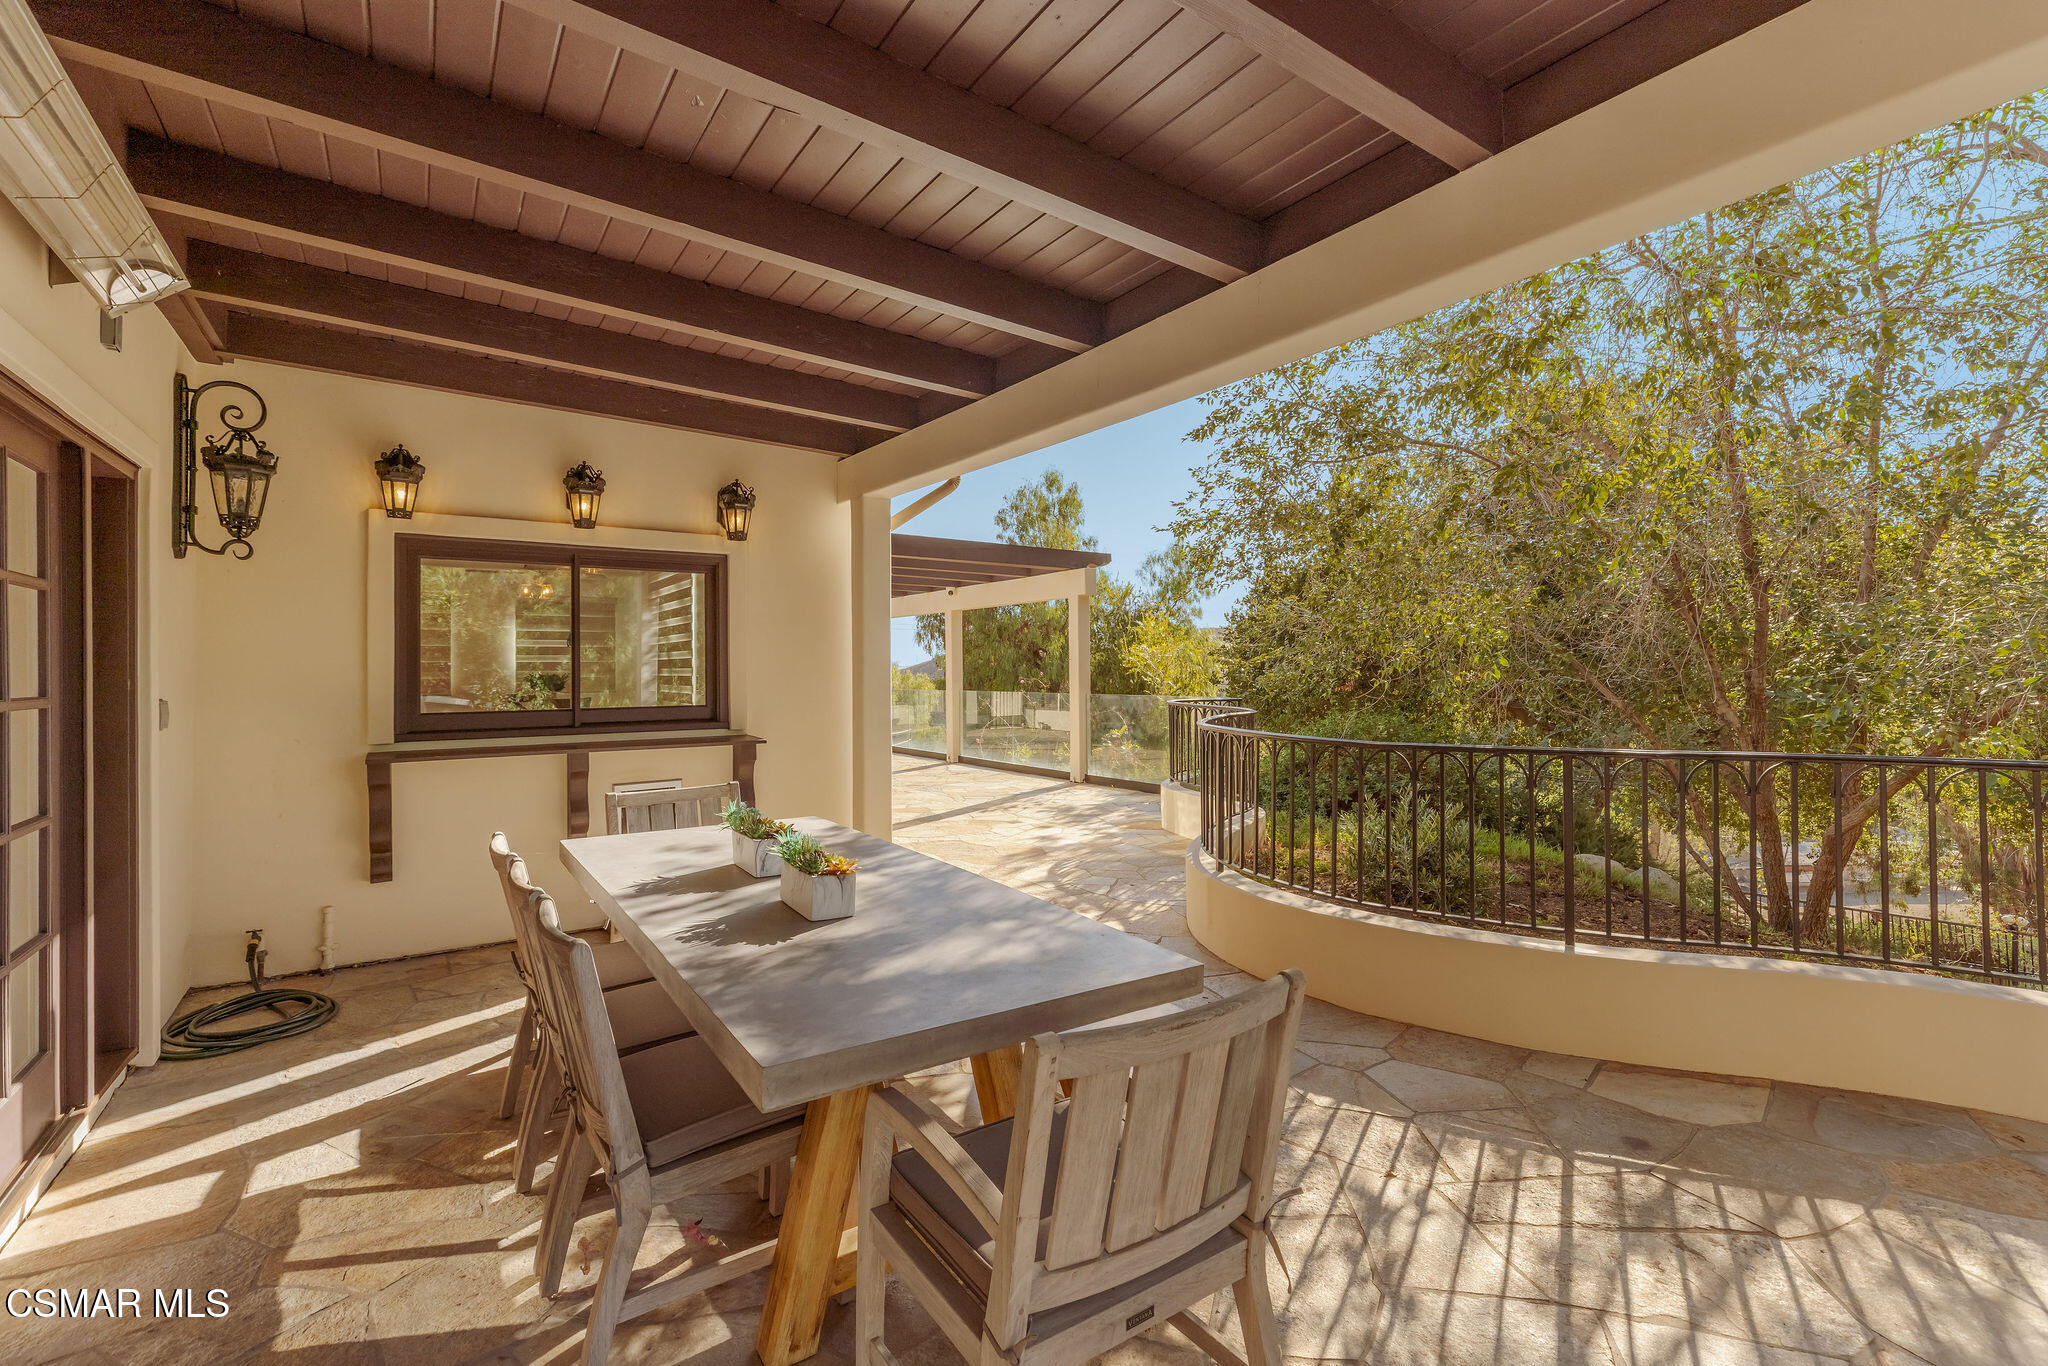
Covered patio with a dining table and chairs, stone flooring, and a curved railing beside leafy trees.
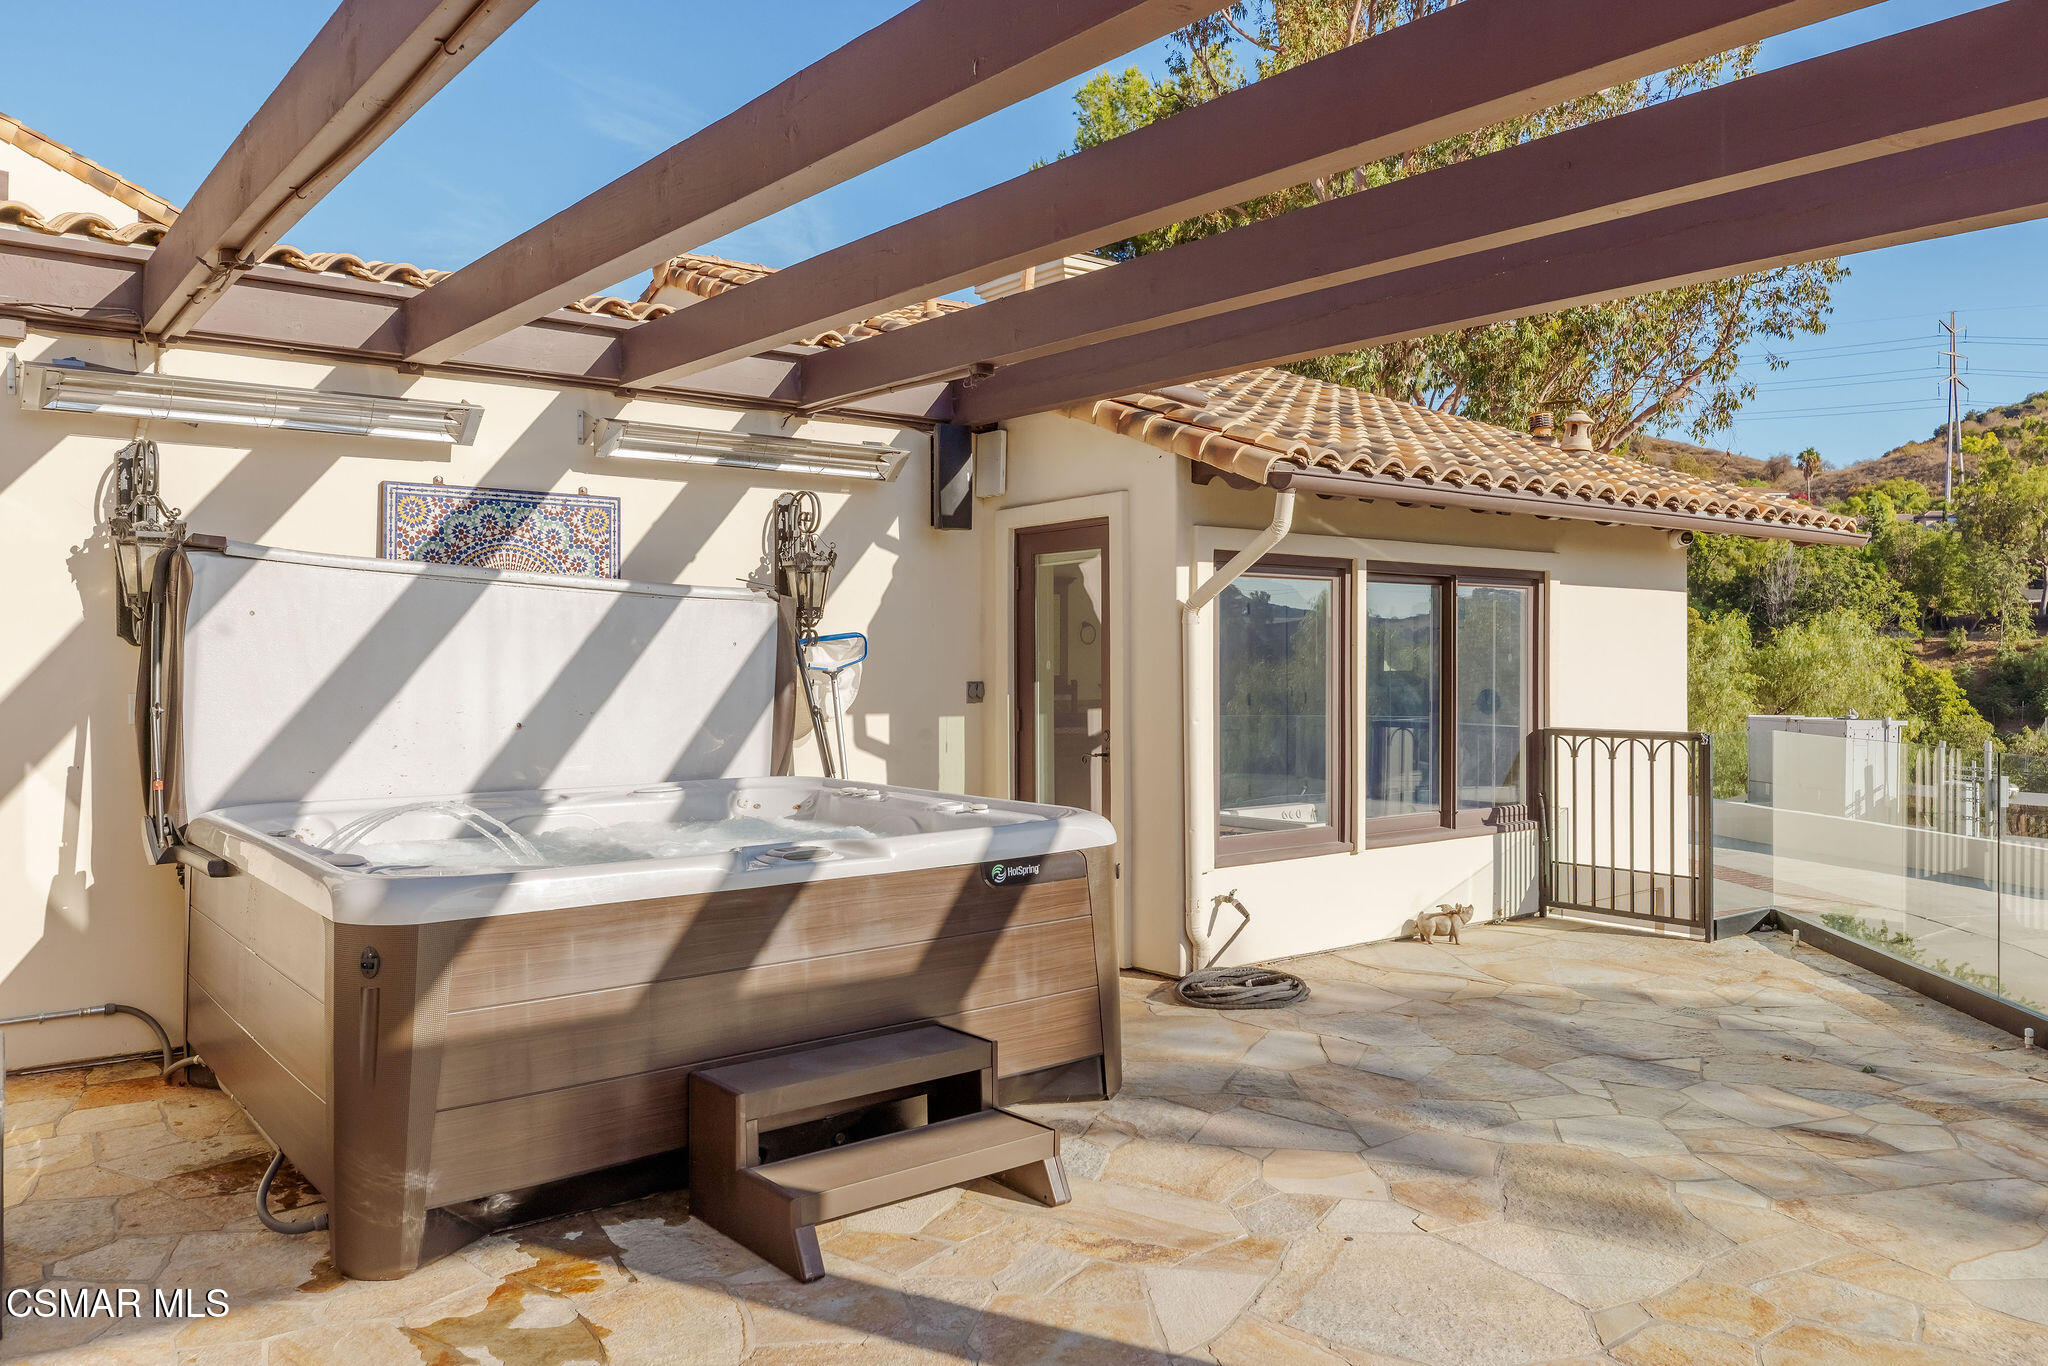
Back patio with a large hot tub beneath a wood pergola and a glass railing.
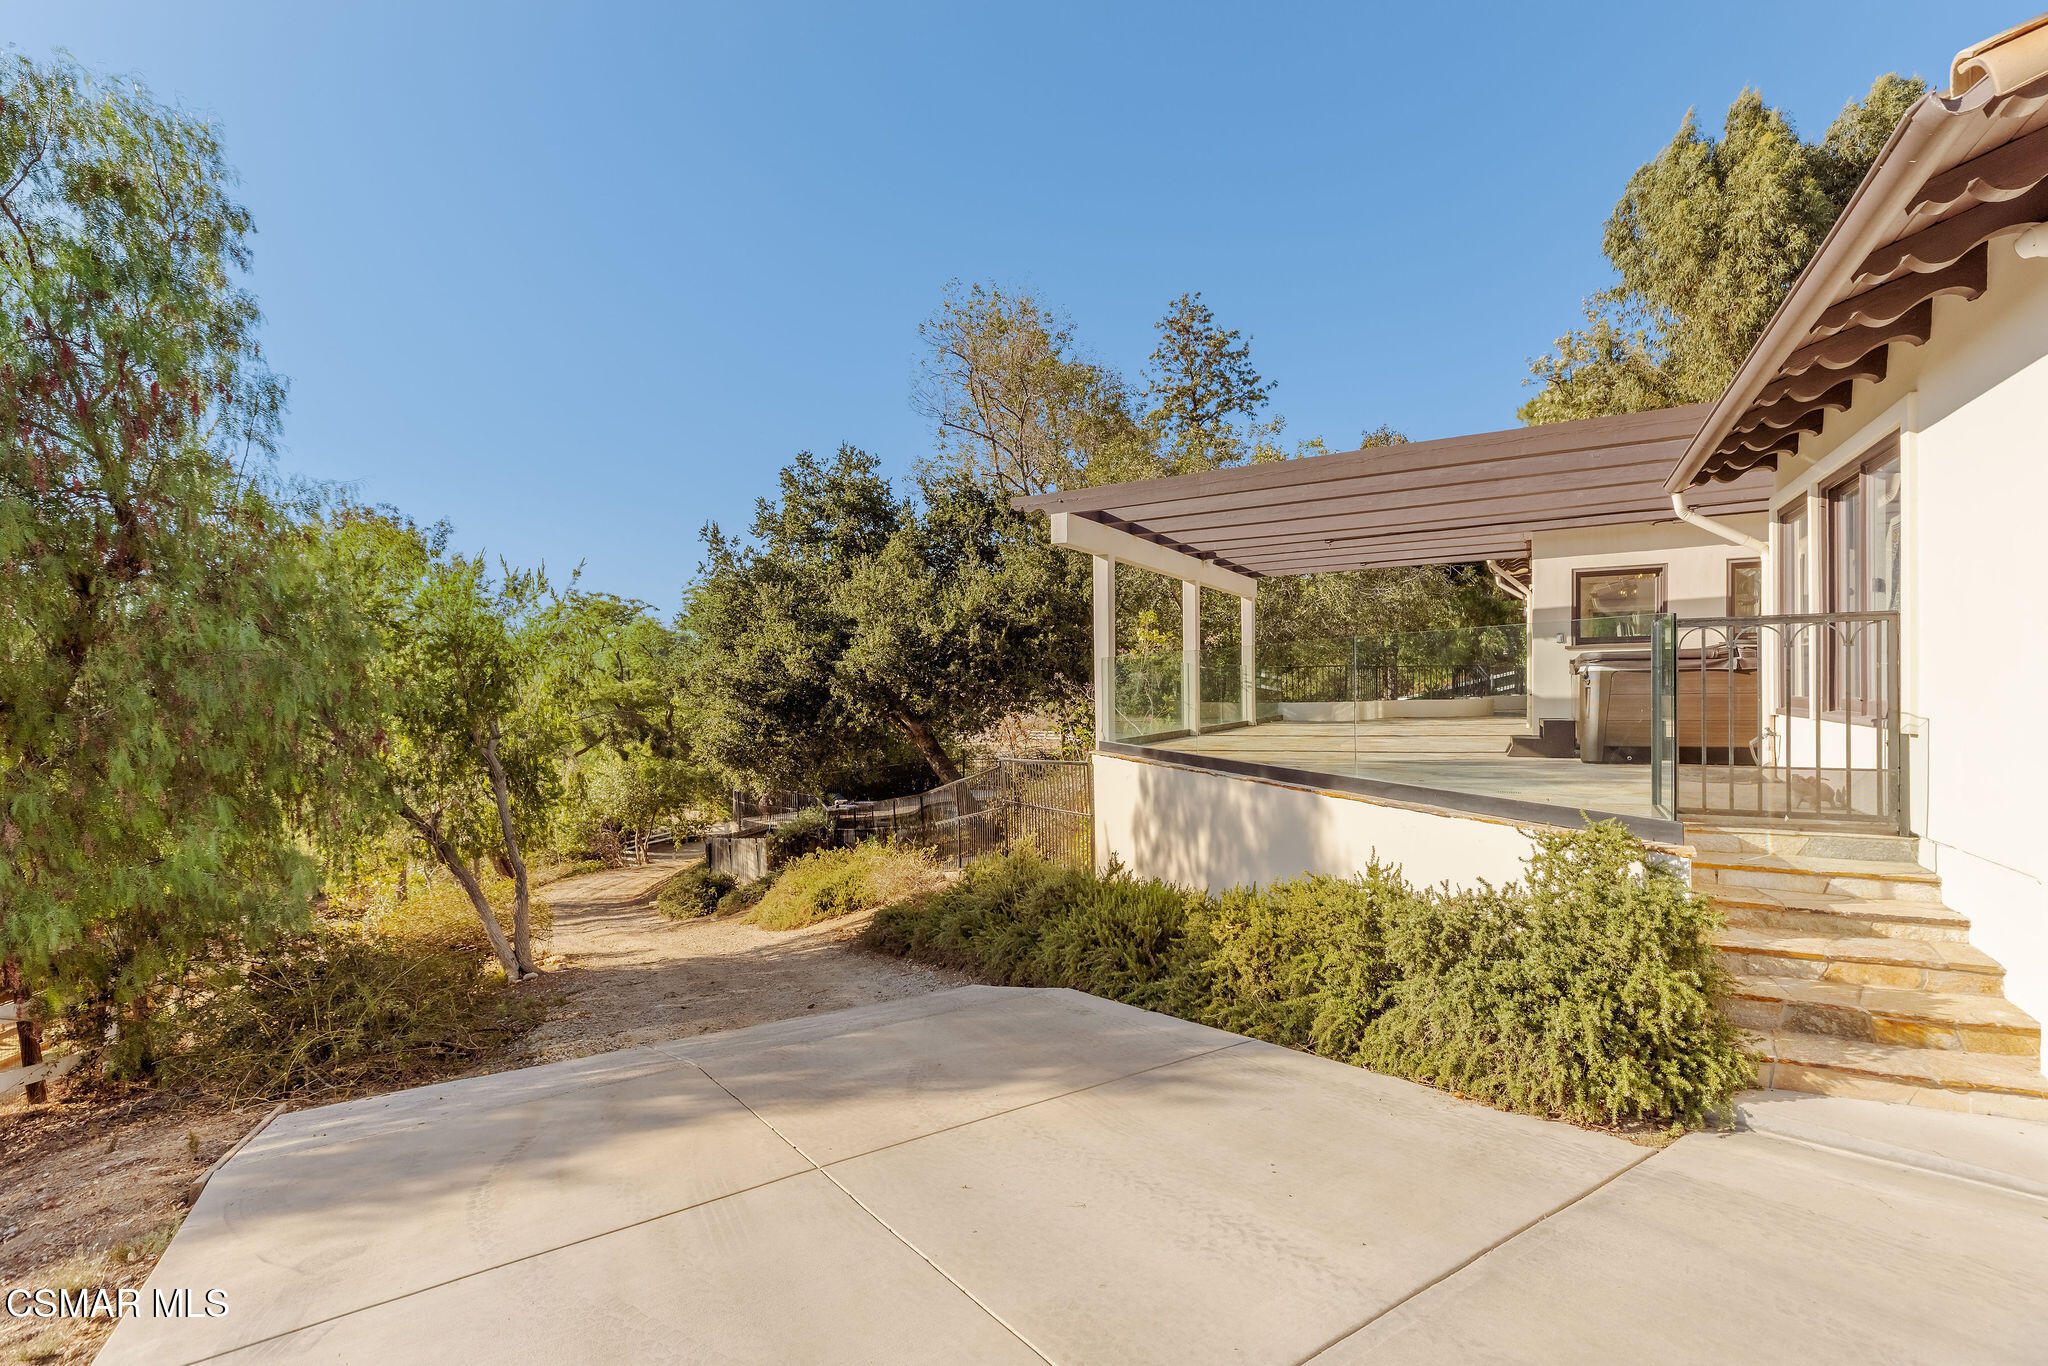
Home patio with a covered raised deck, glass railings, hot tub, and mature trees.
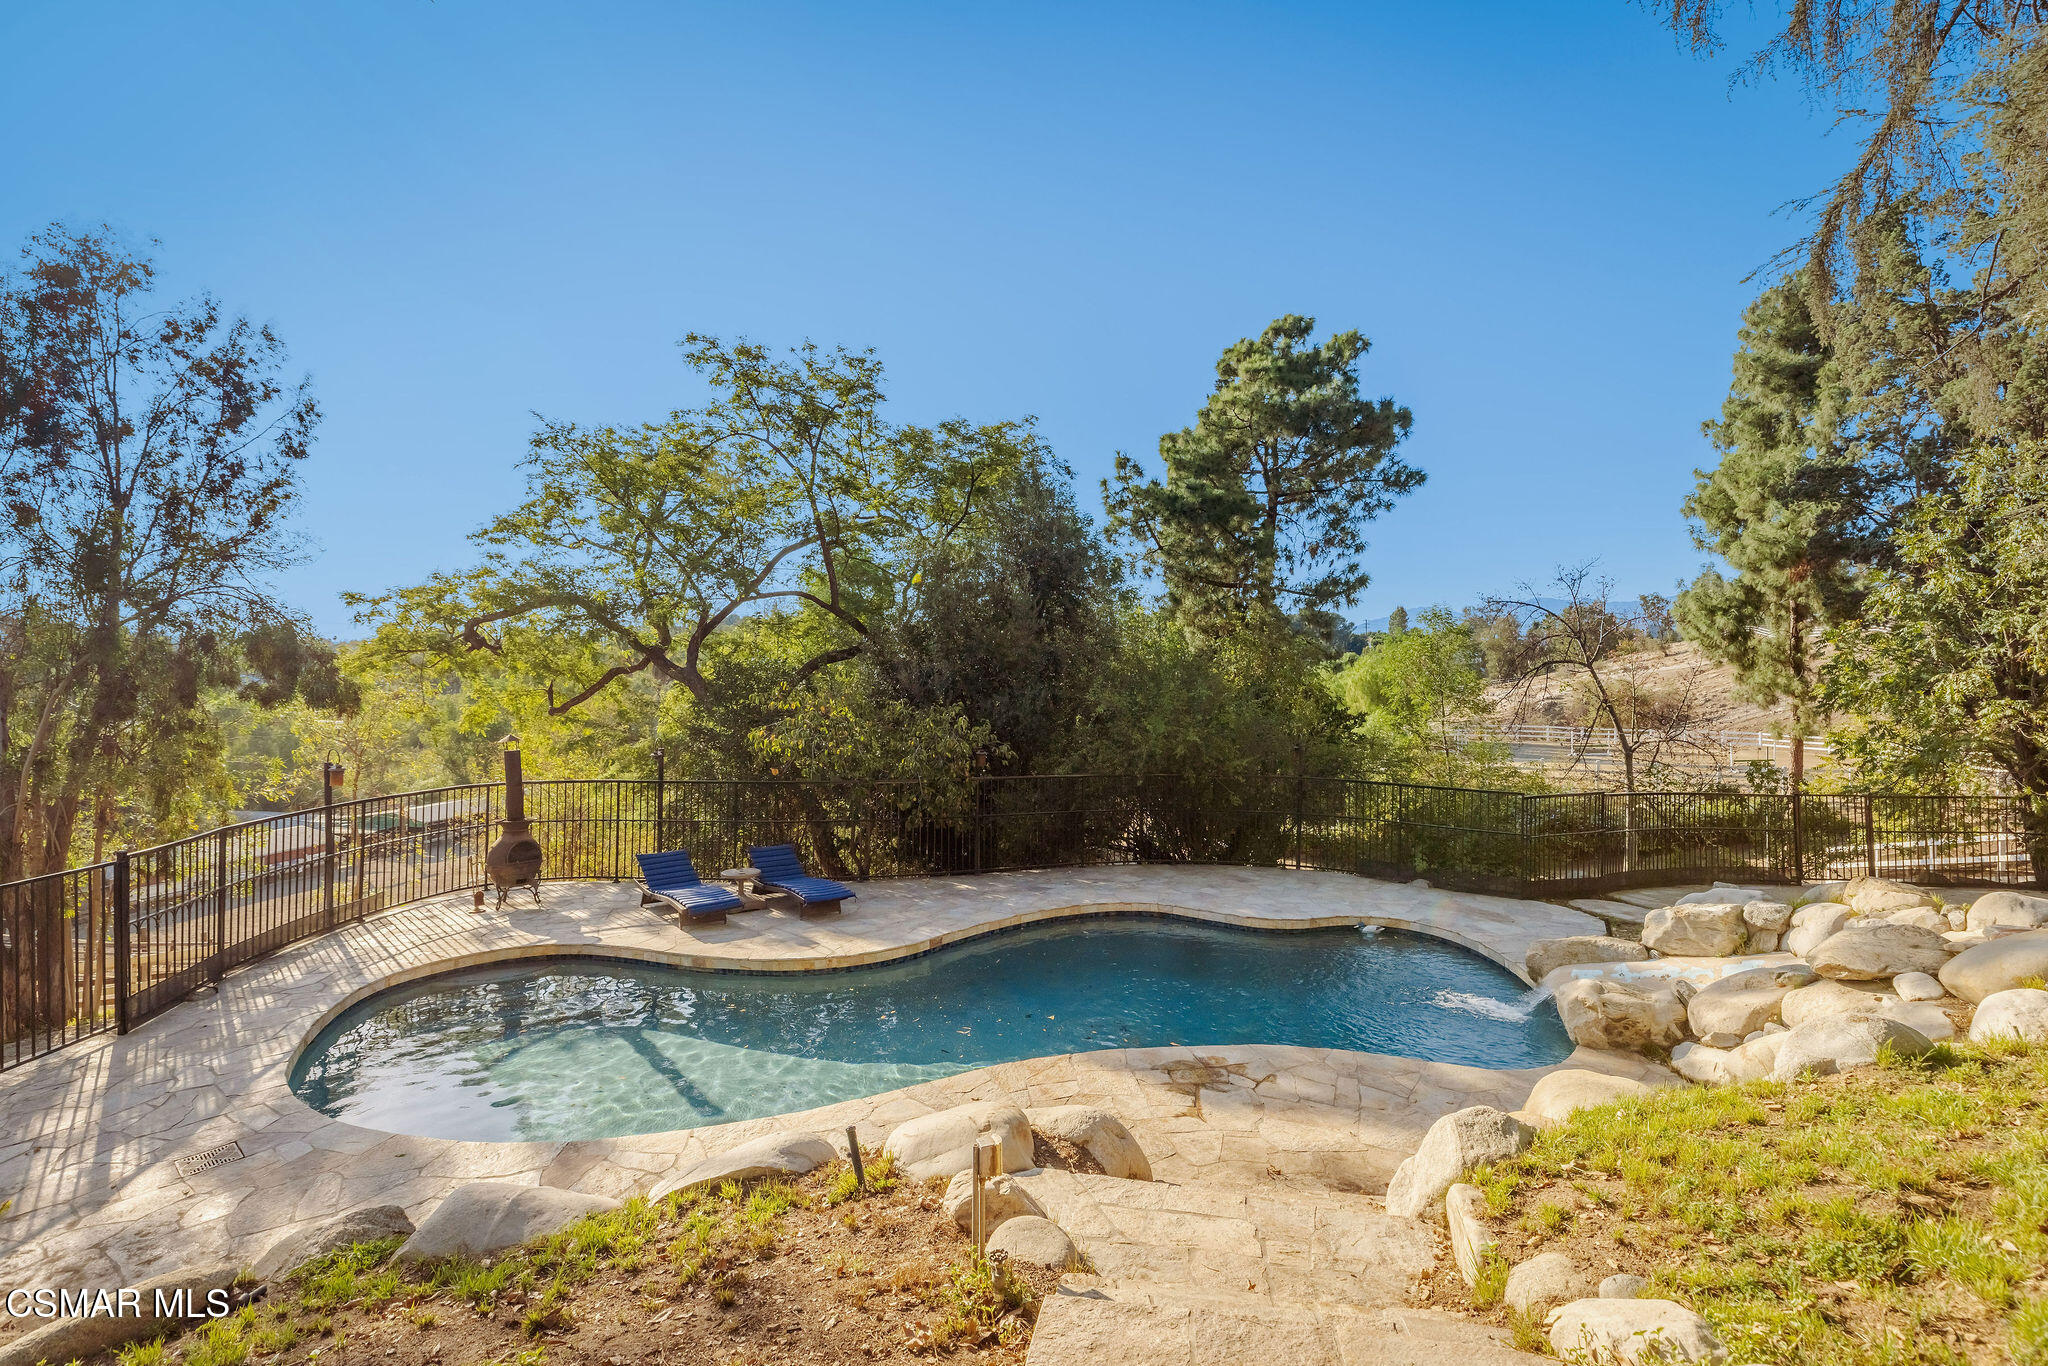
Backyard swimming pool with a stone patio, blue lounge chairs, and mature trees.
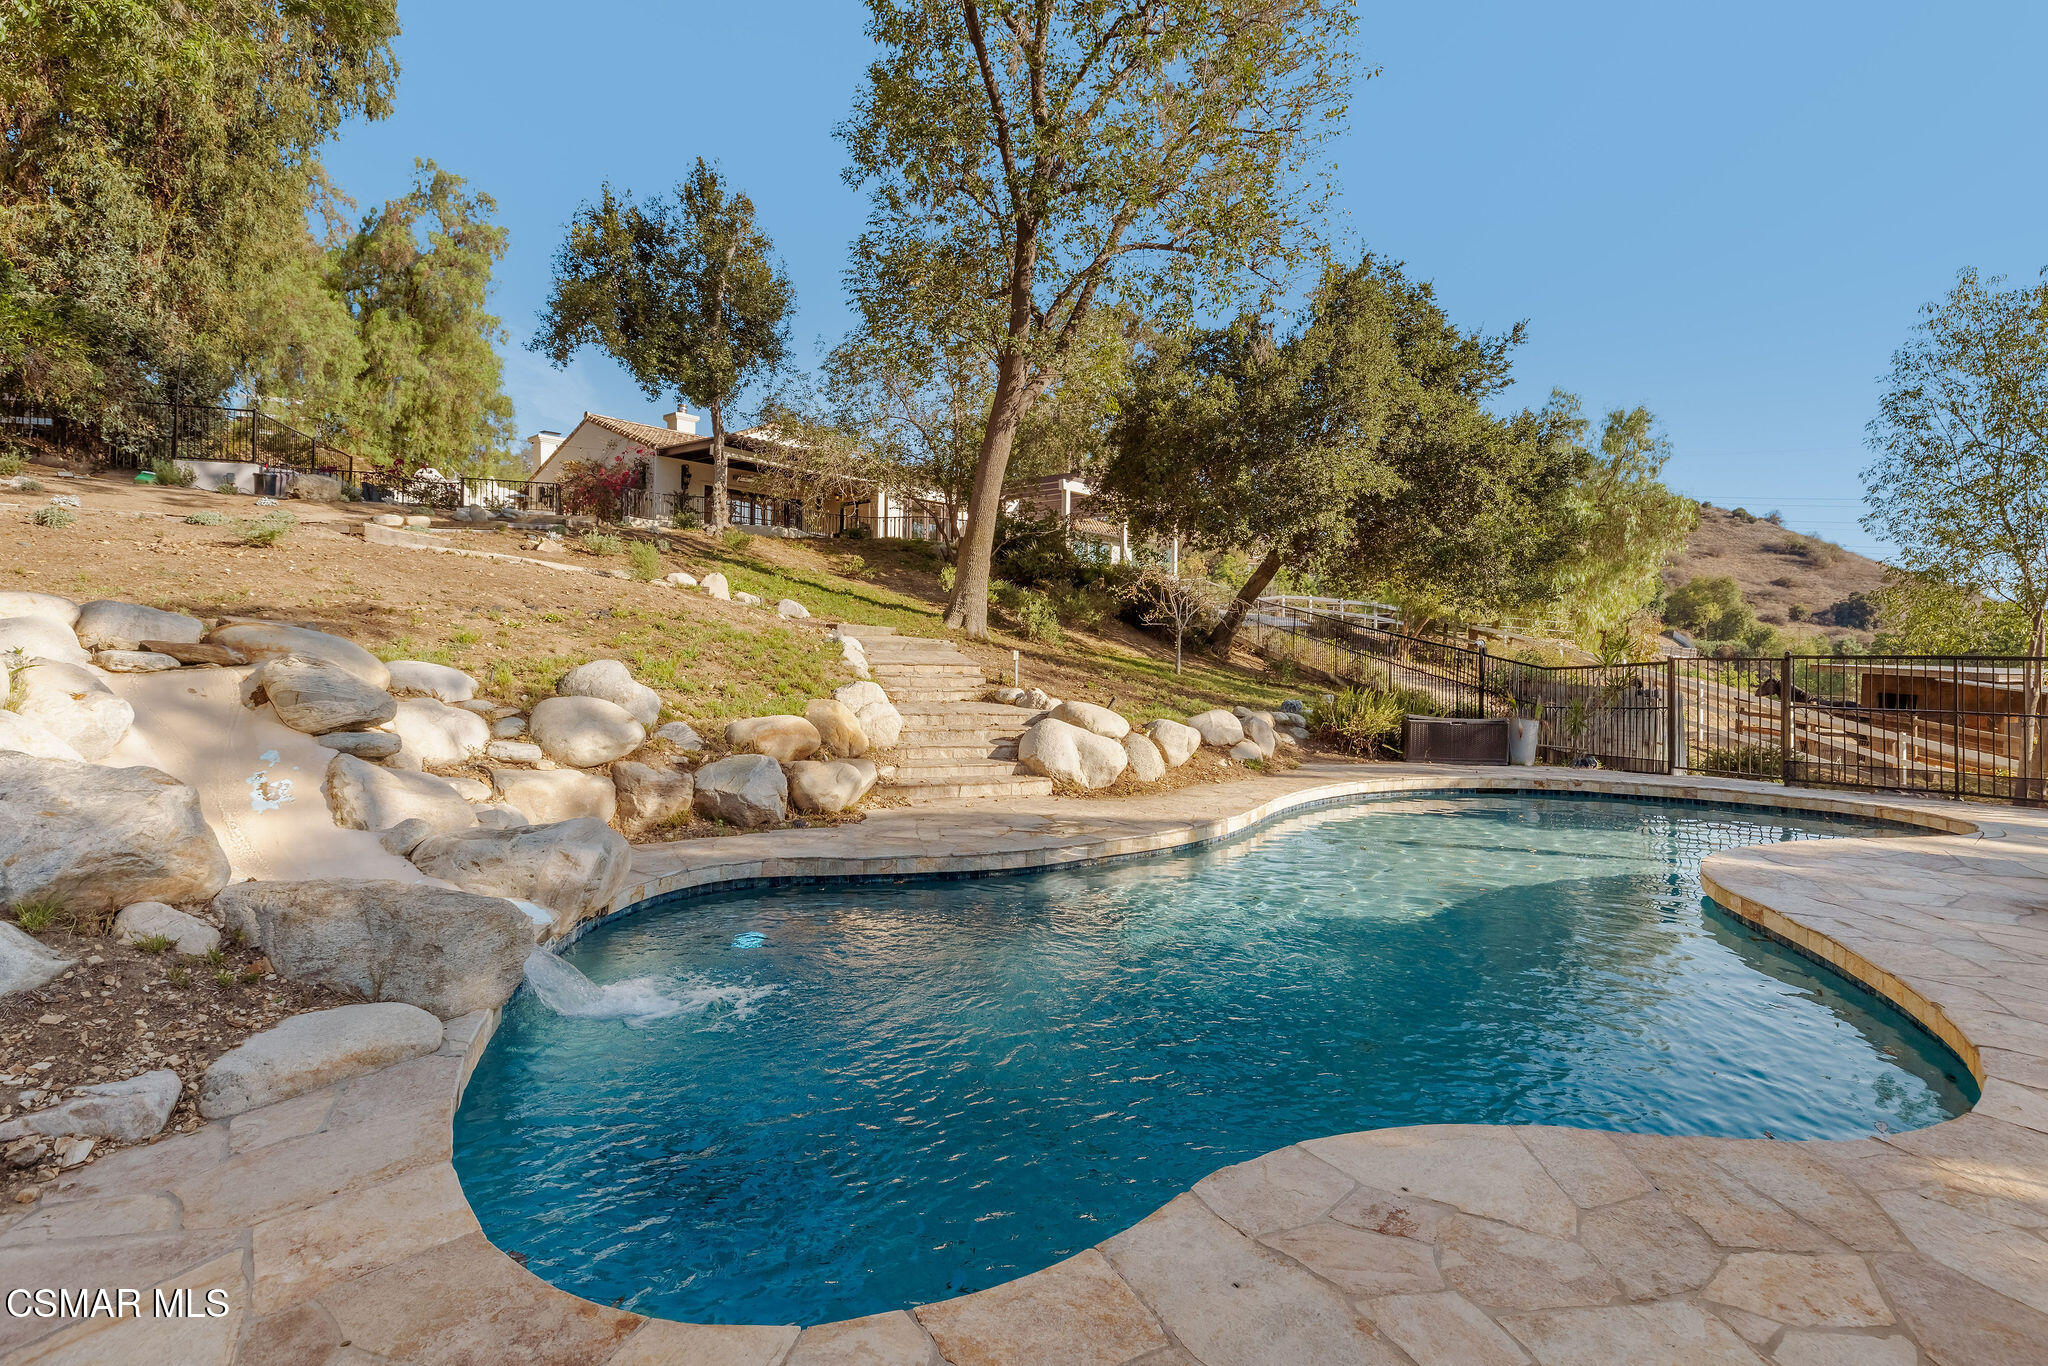
Backyard swimming pool with a stone patio, rock waterfall, and hillside landscaping.
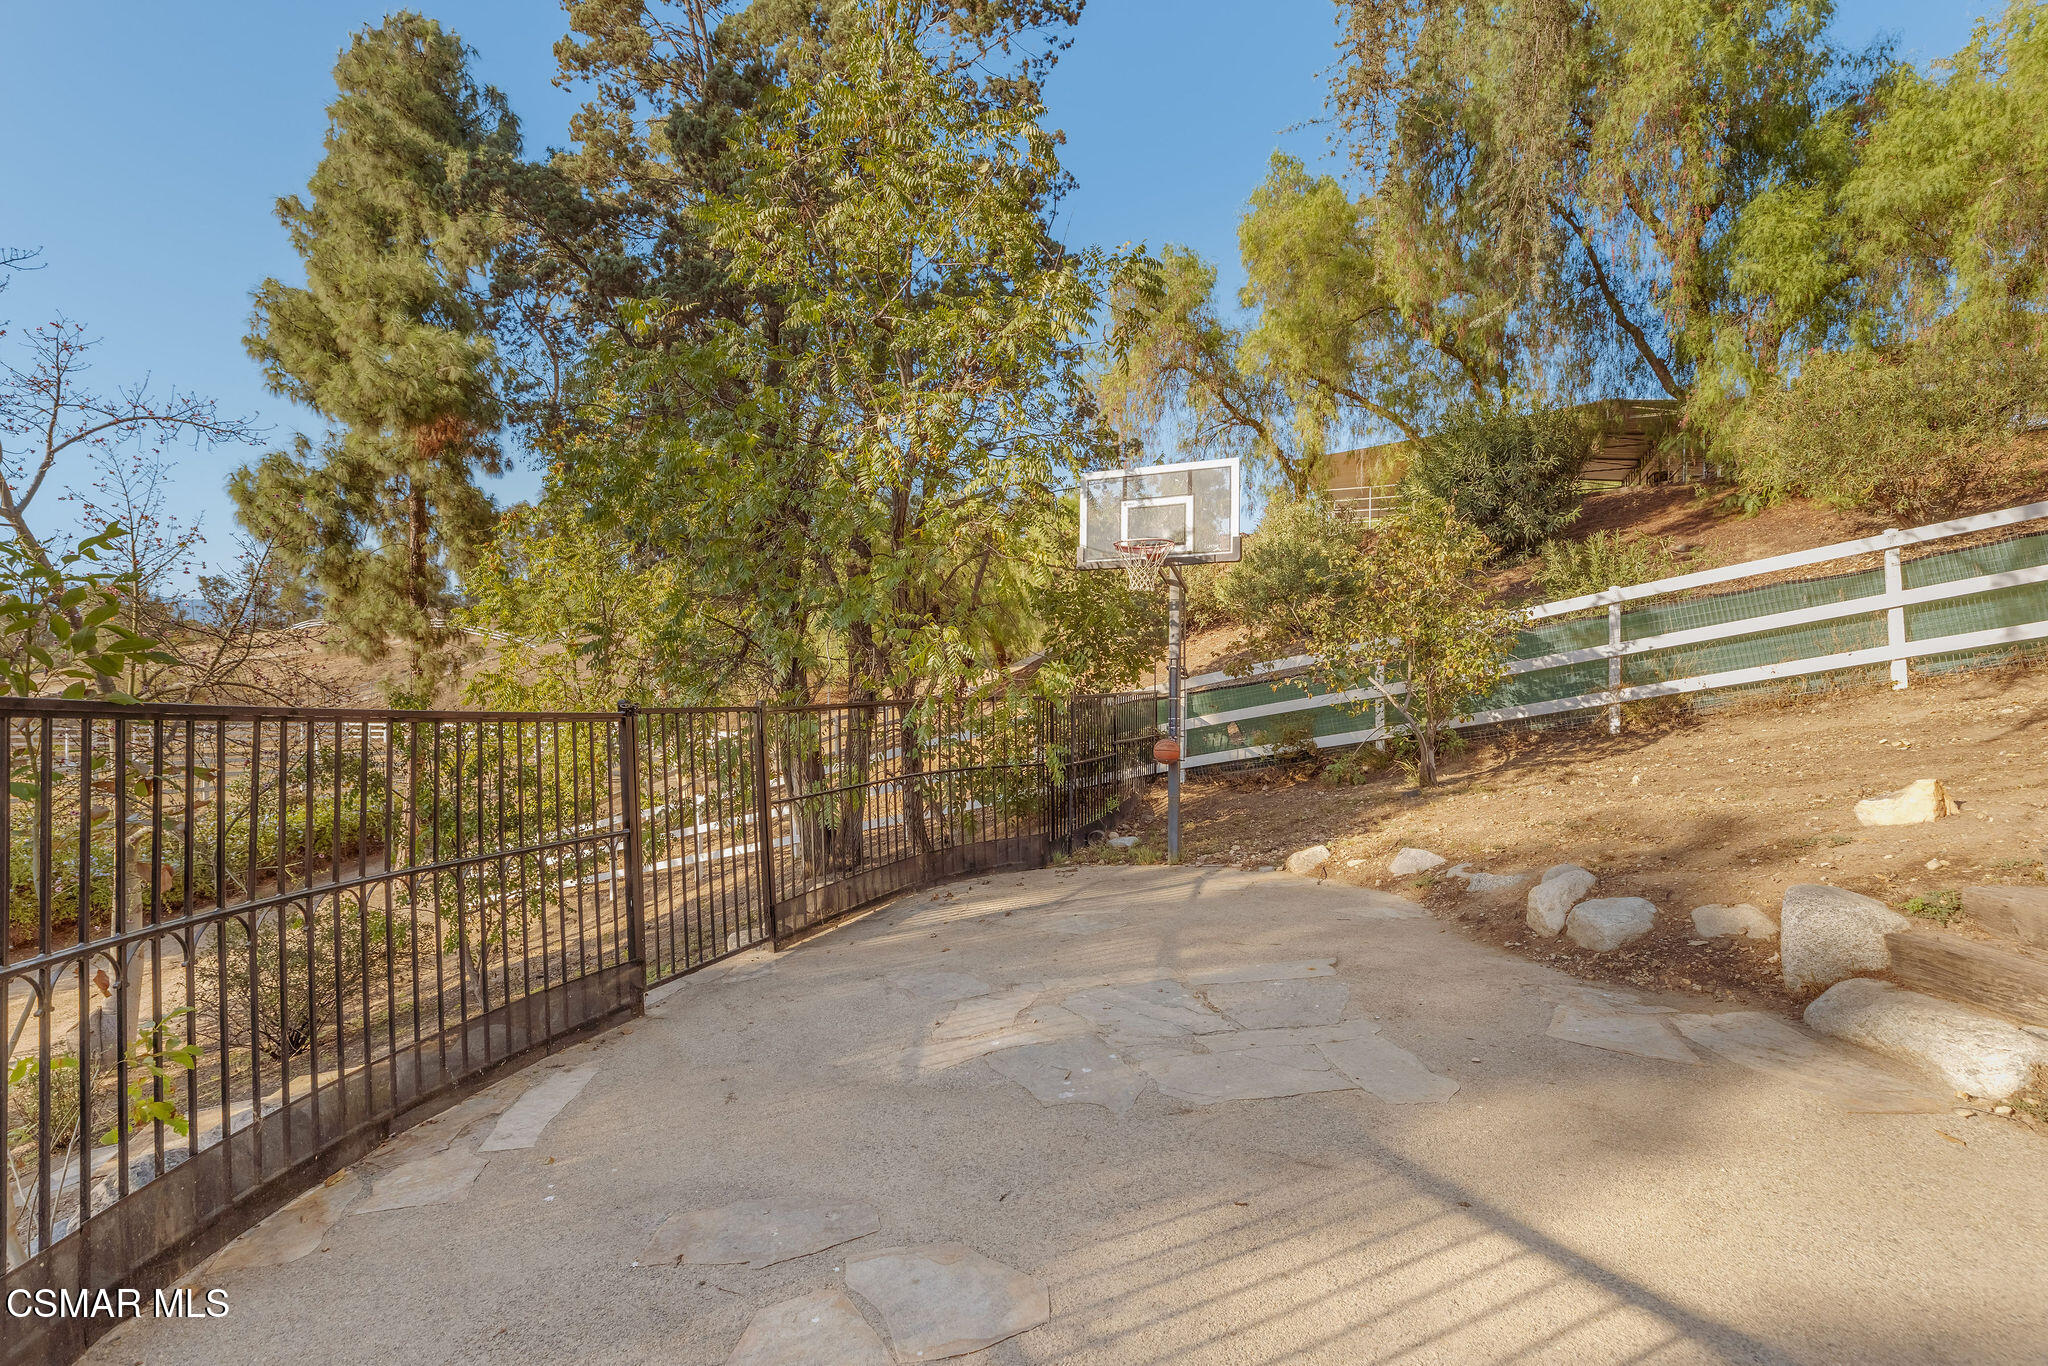
Outdoor basketball court with a hoop, black metal gate, and wooded hillside.
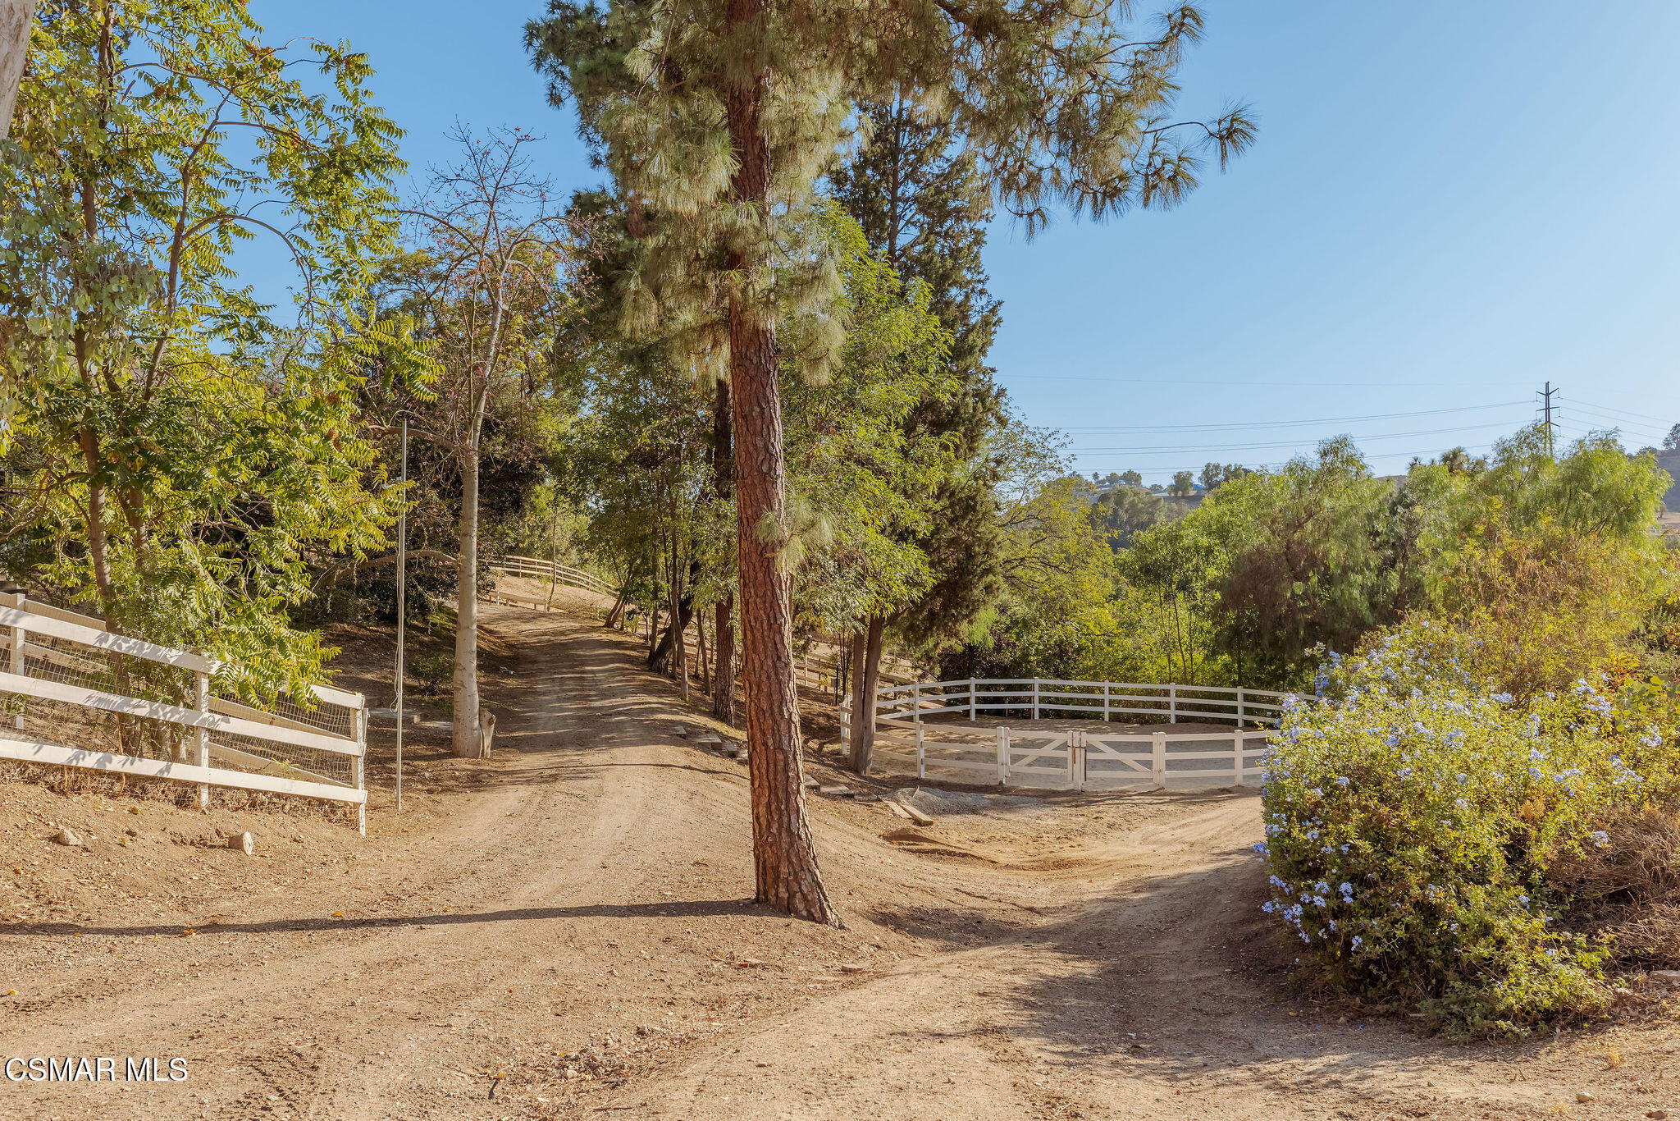
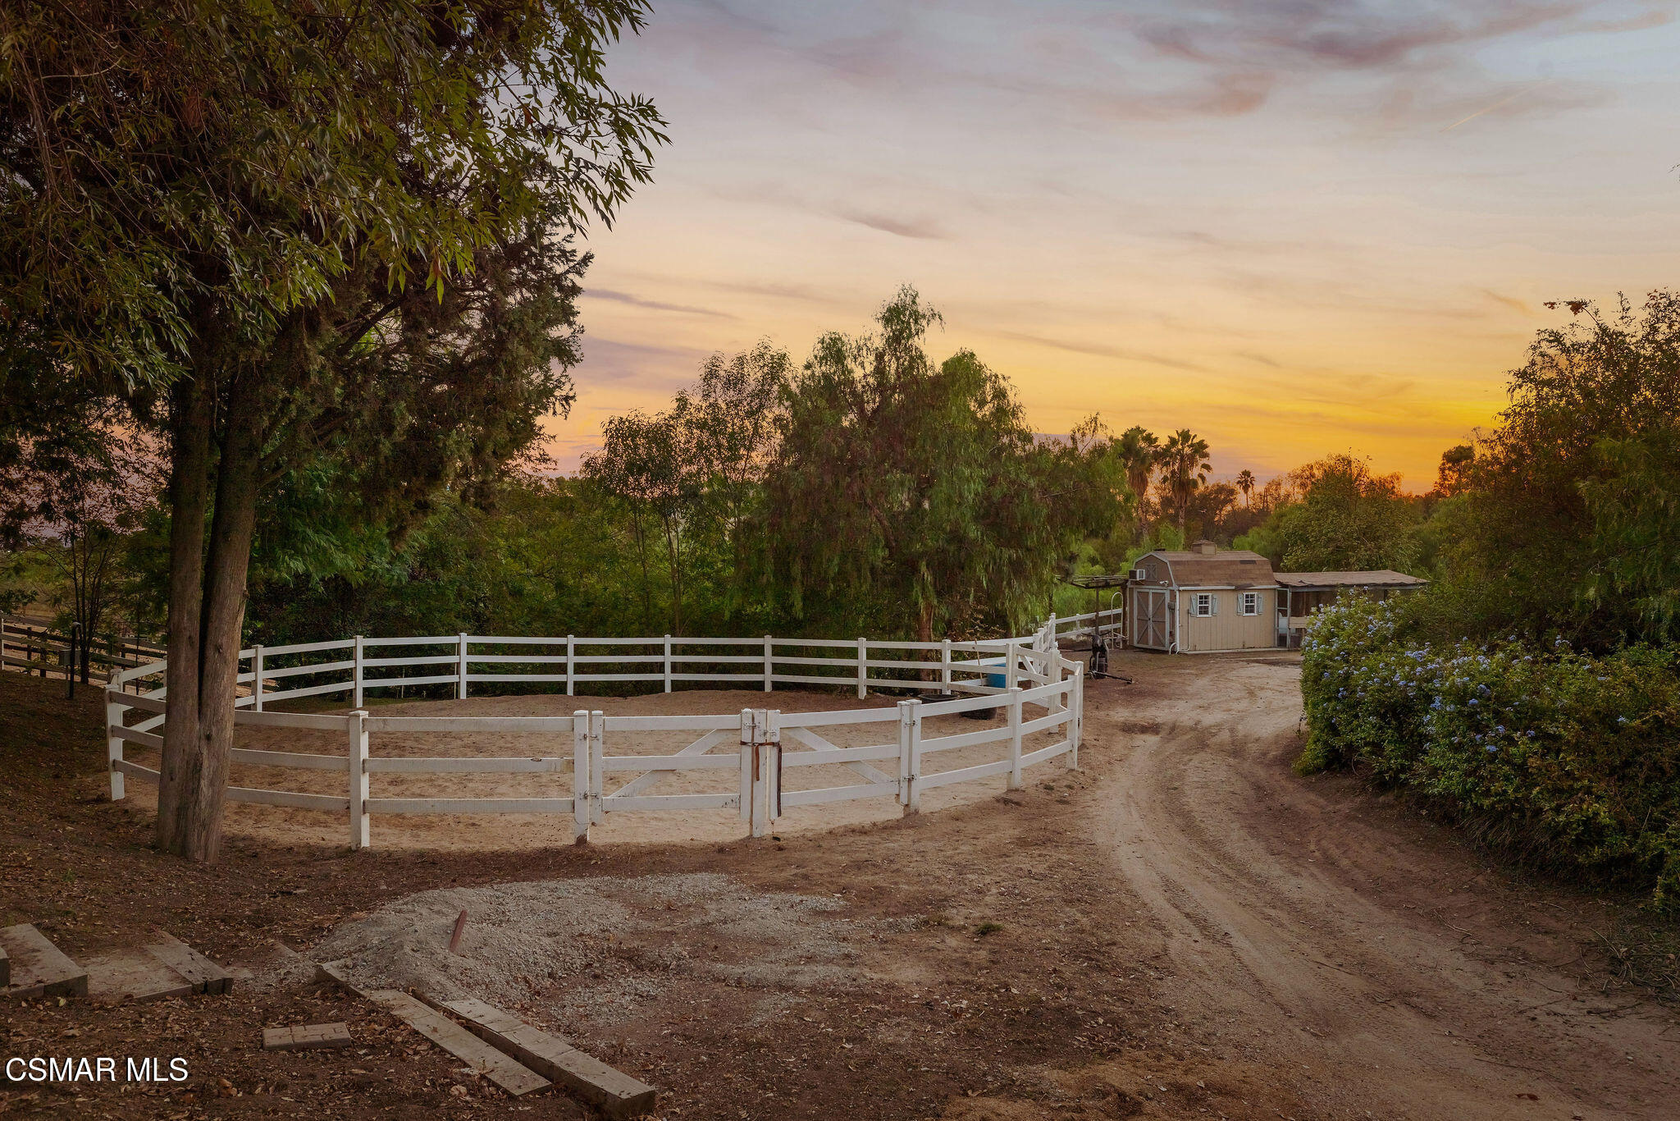
Wooded property grounds with a dirt drive, white rail fencing, and a circular riding pen.
Fenced dirt yard with a white rail gate, mature trees, and low buildings beyond.
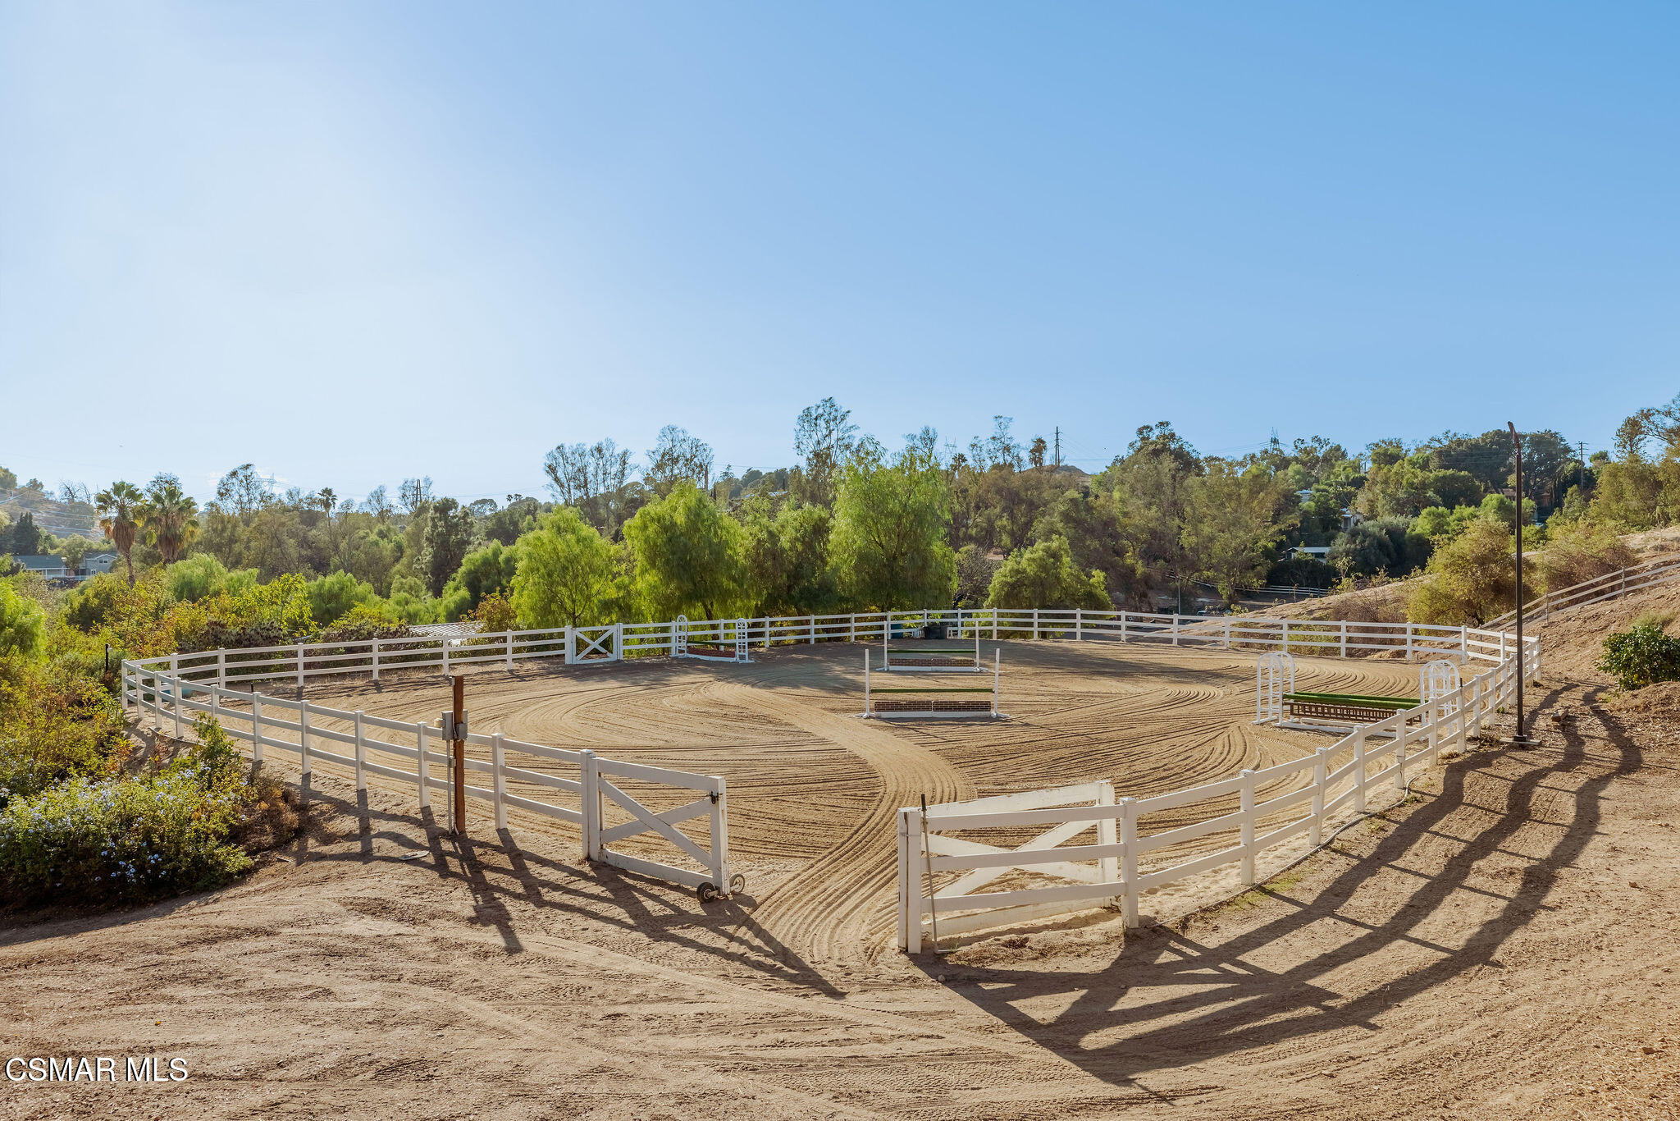
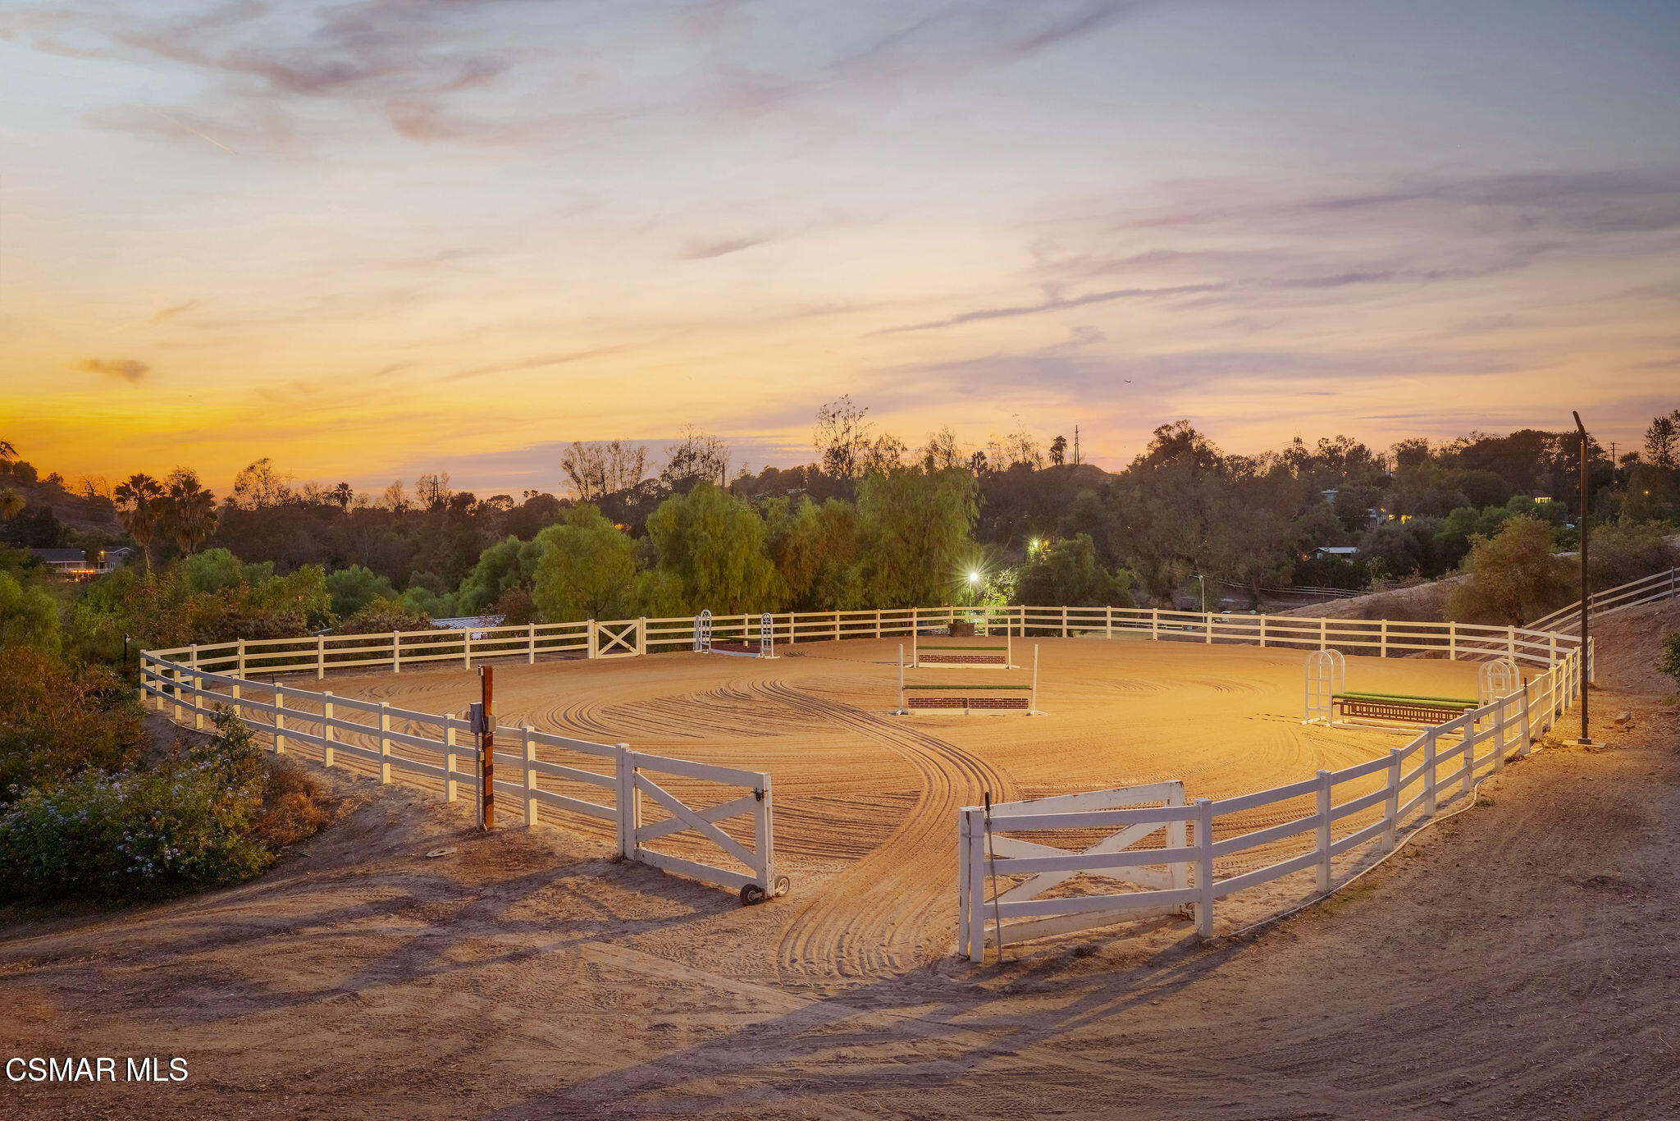
Circular sand riding arena with white fencing and equestrian obstacles, surrounded by trees.
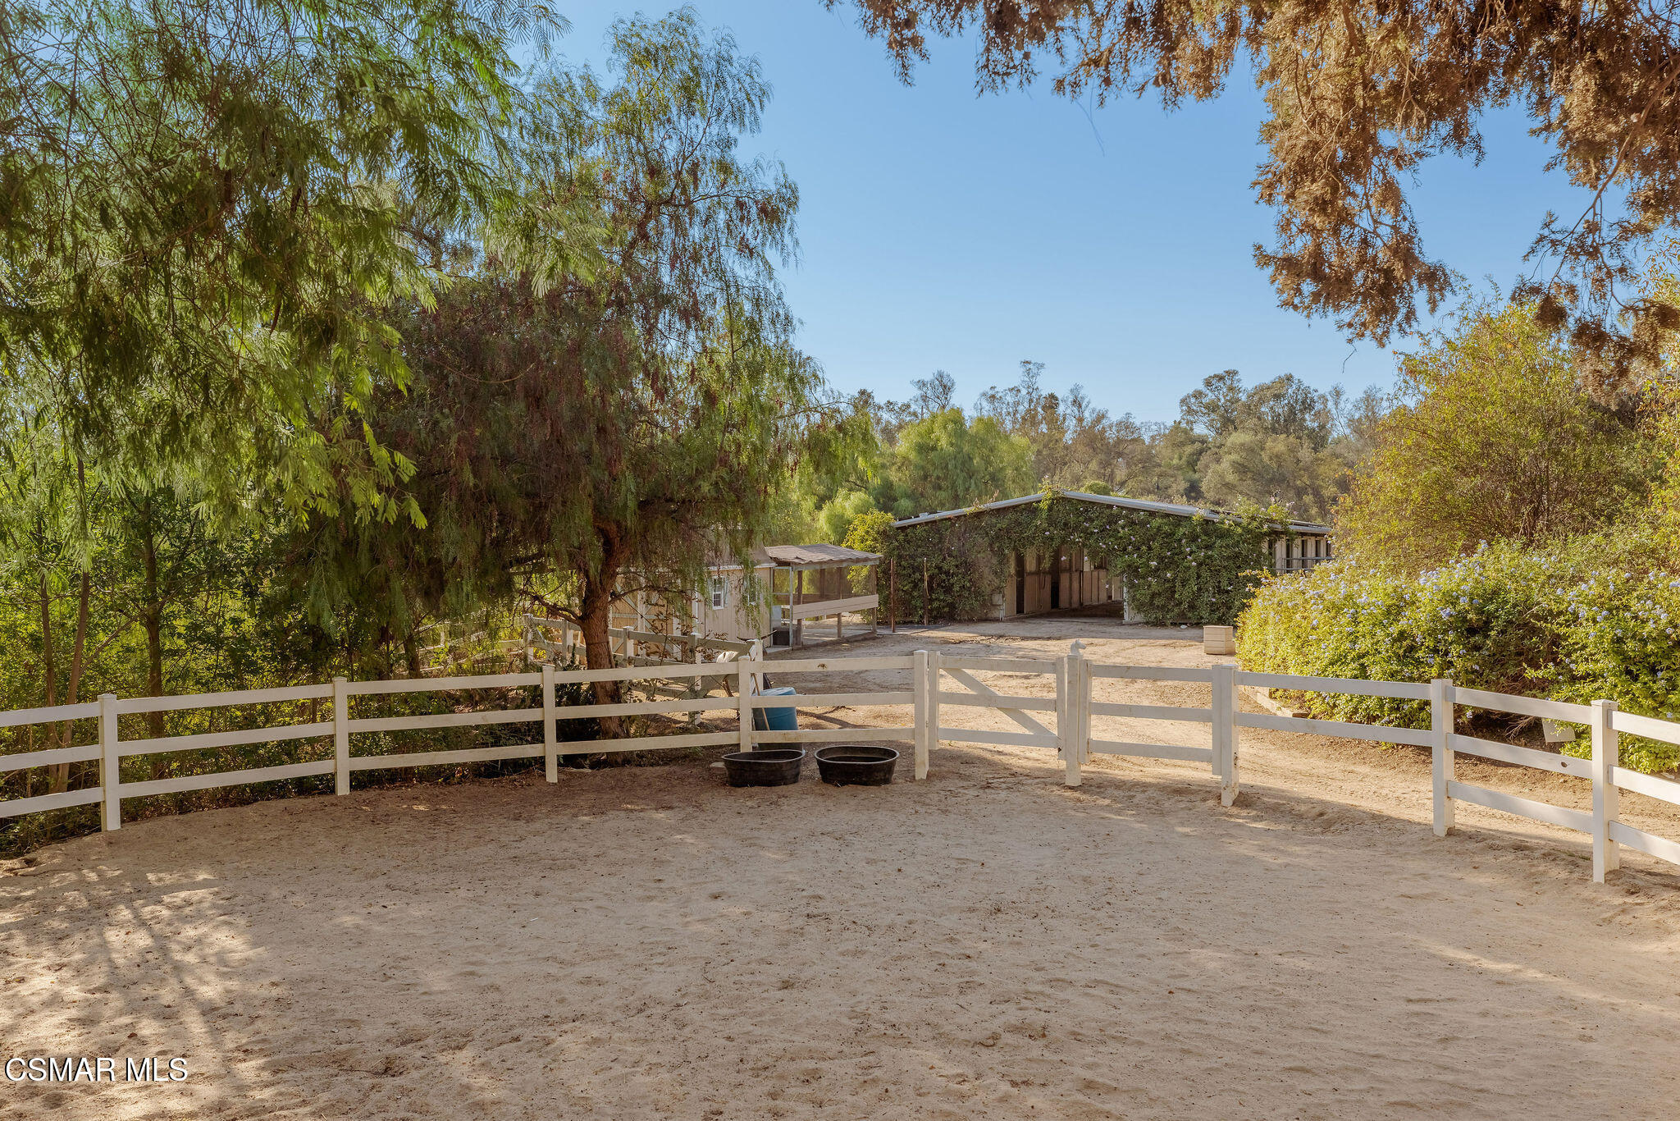
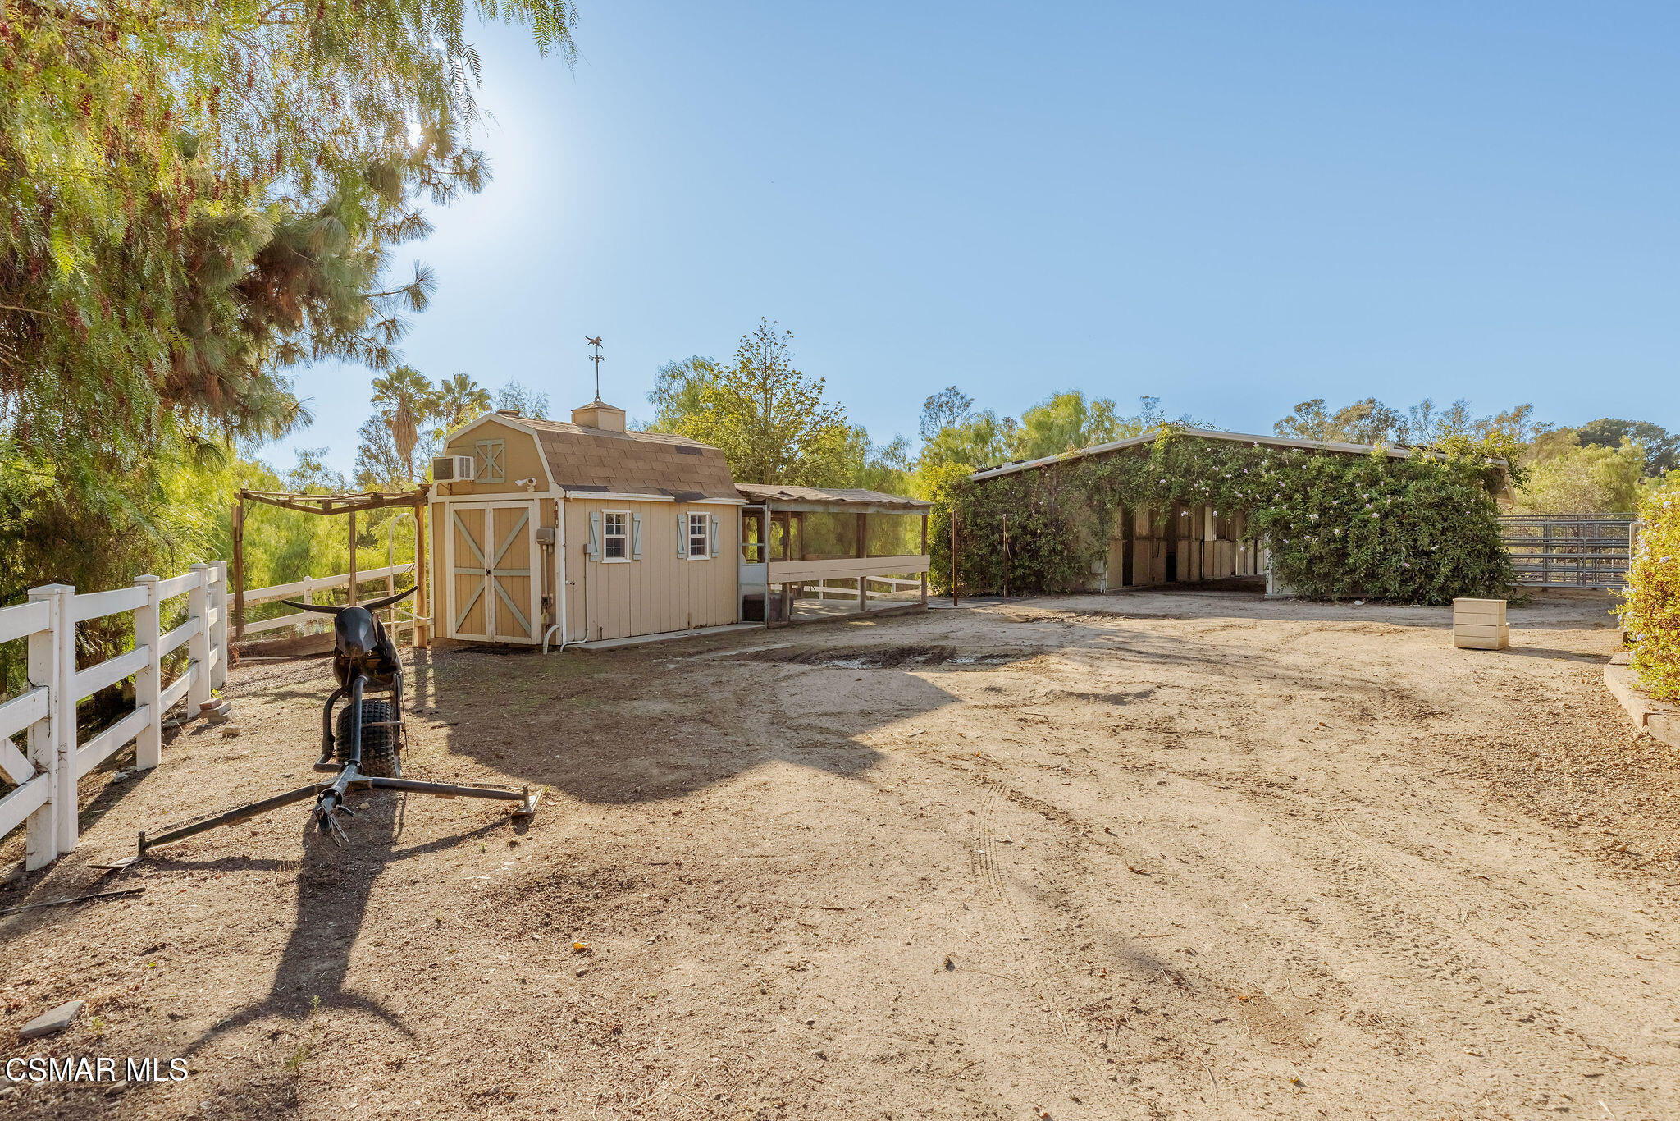
Equestrian yard with a tan barn, covered stalls, and white fencing.
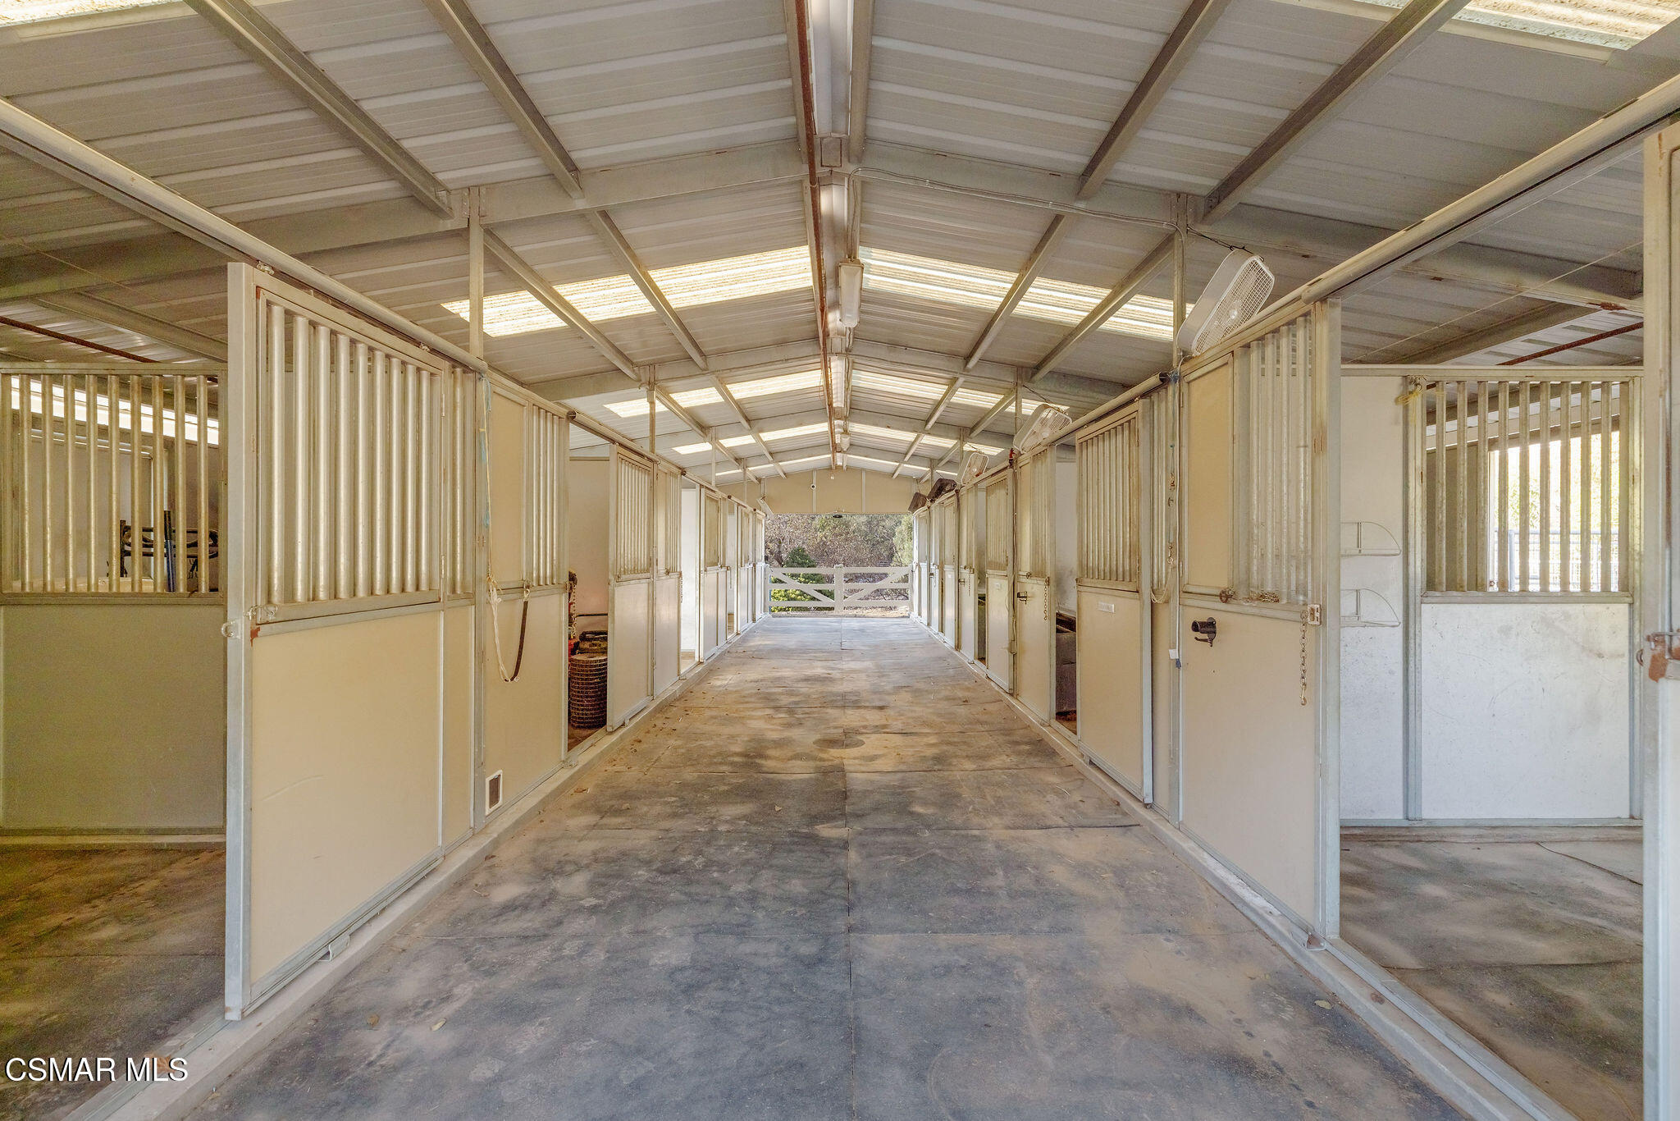
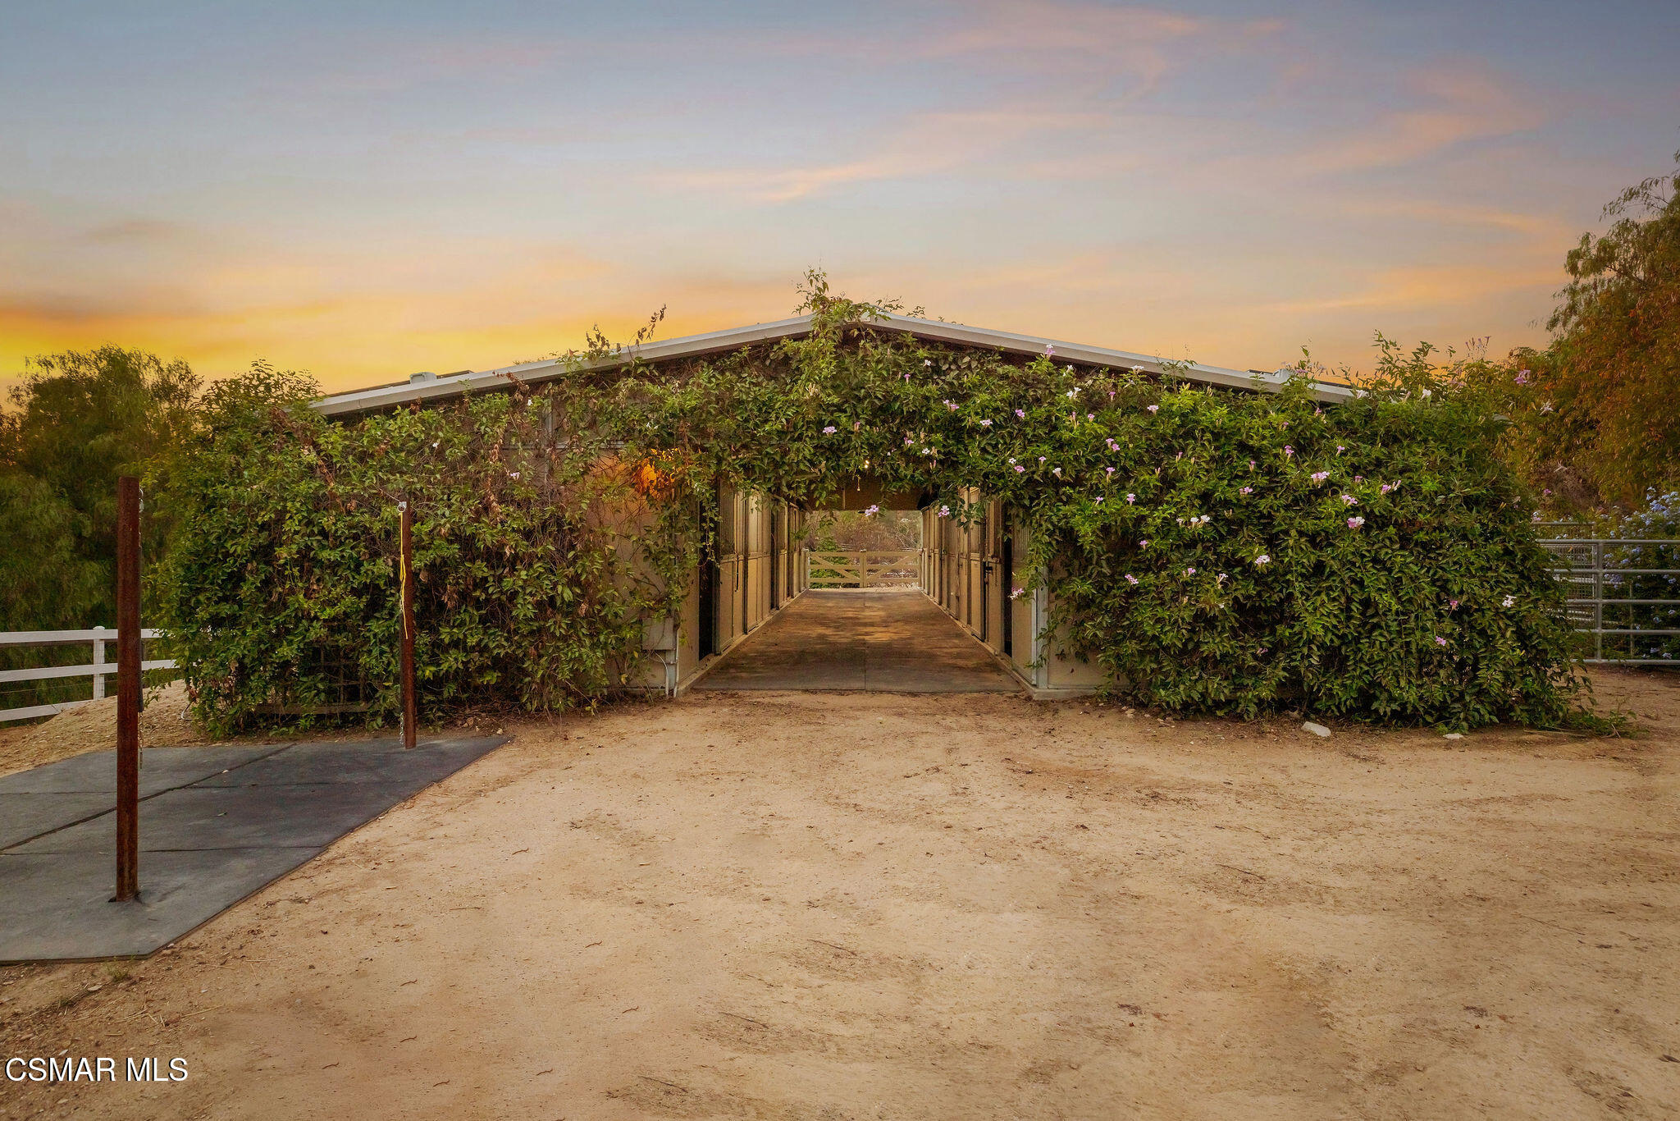
Stable aisle lined with horse stalls beneath a high metal roof with skylights.
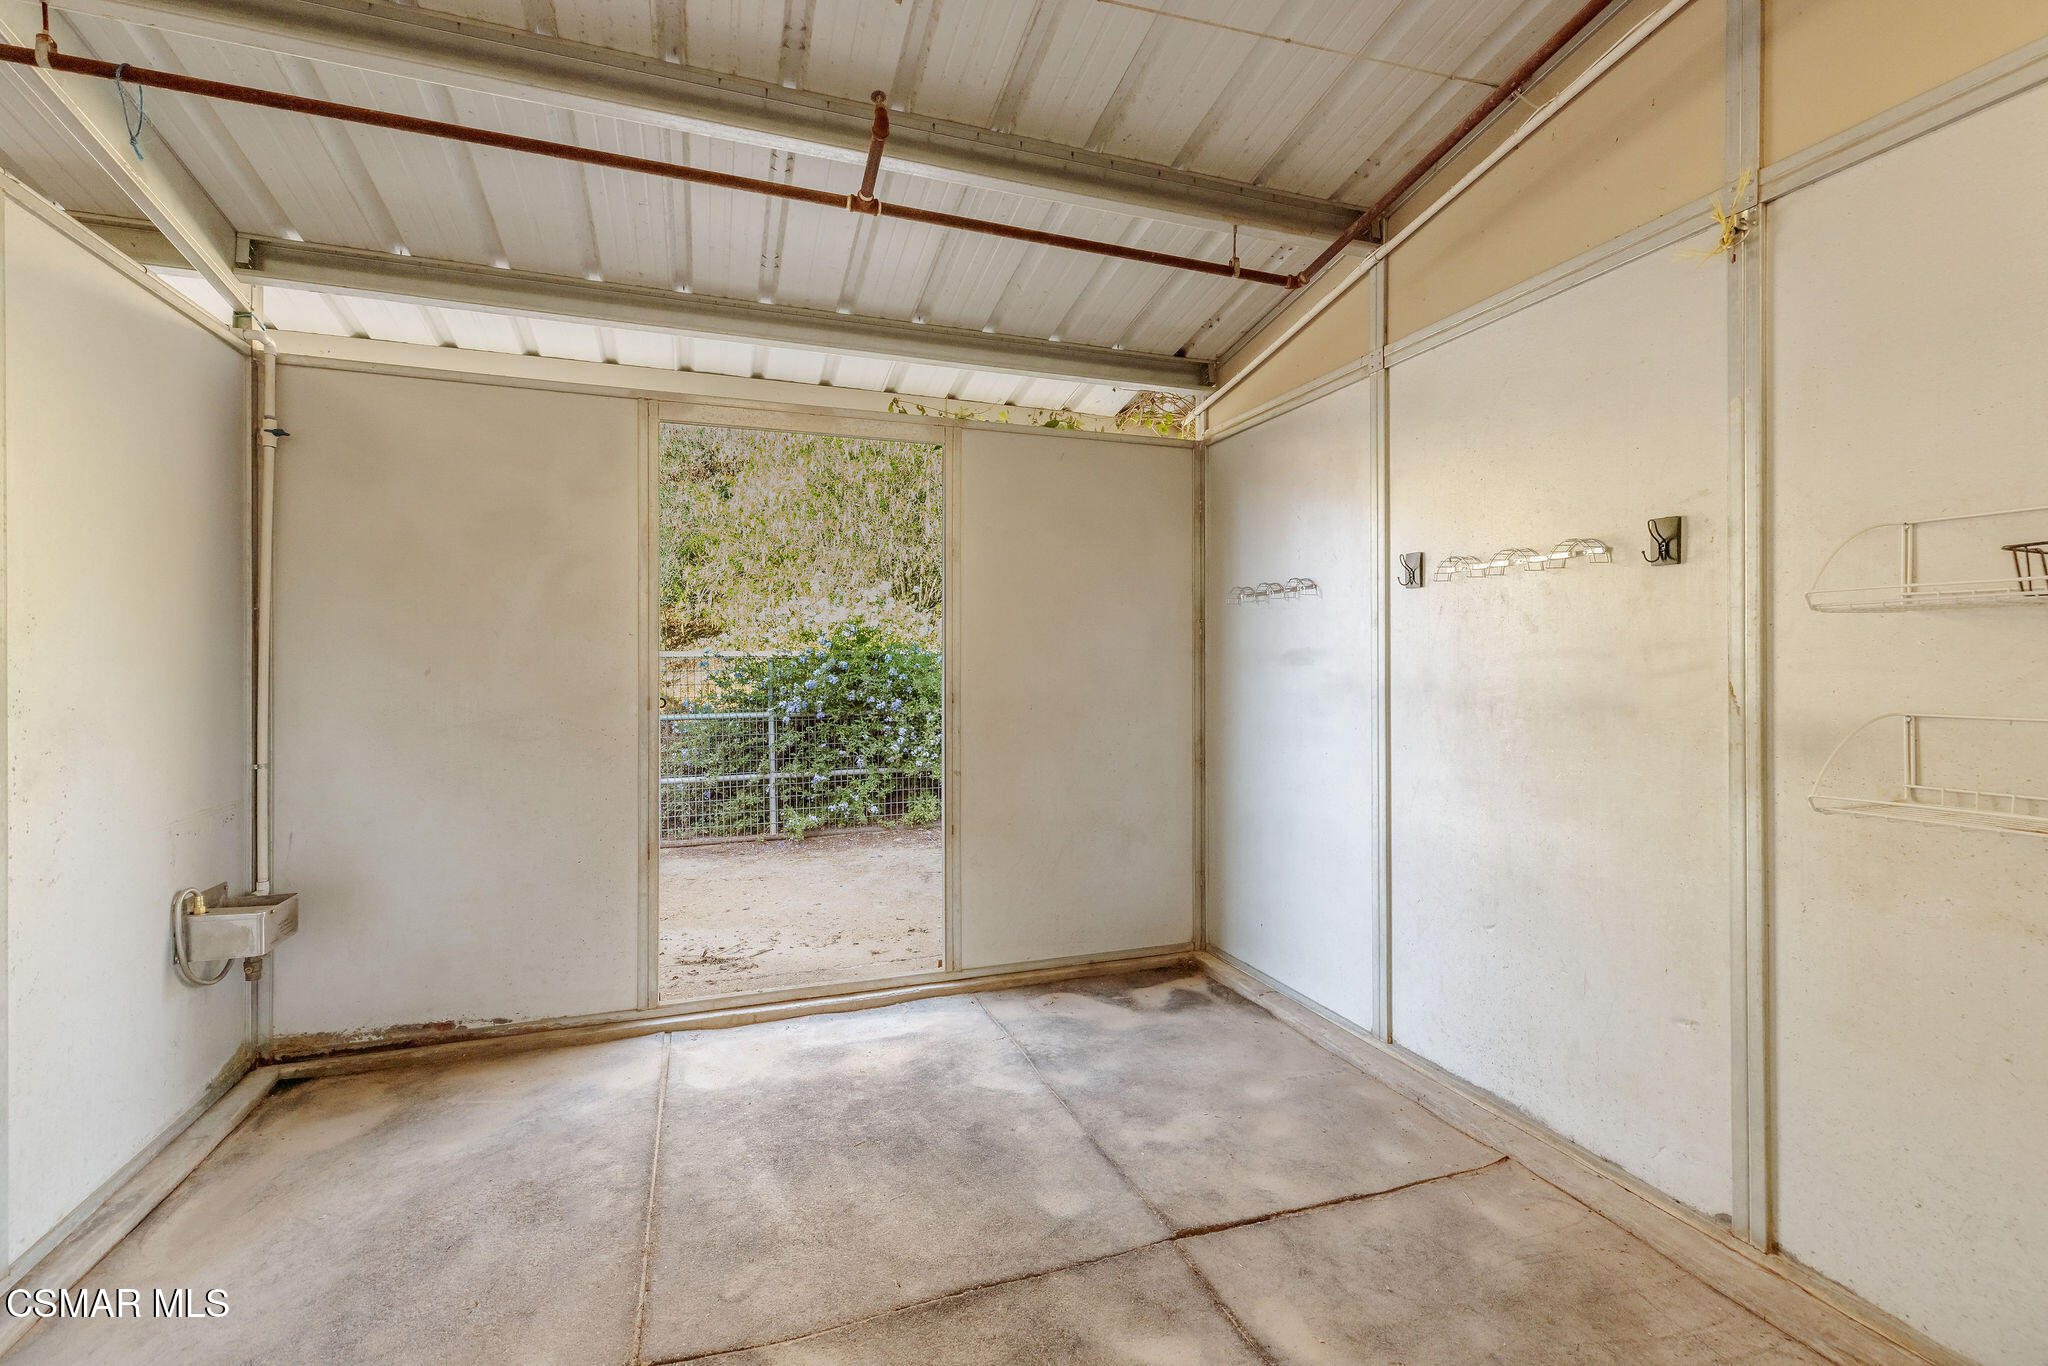
Empty covered garage with concrete floor, wall-mounted racks, and an open doorway to a shrub-lined yard.
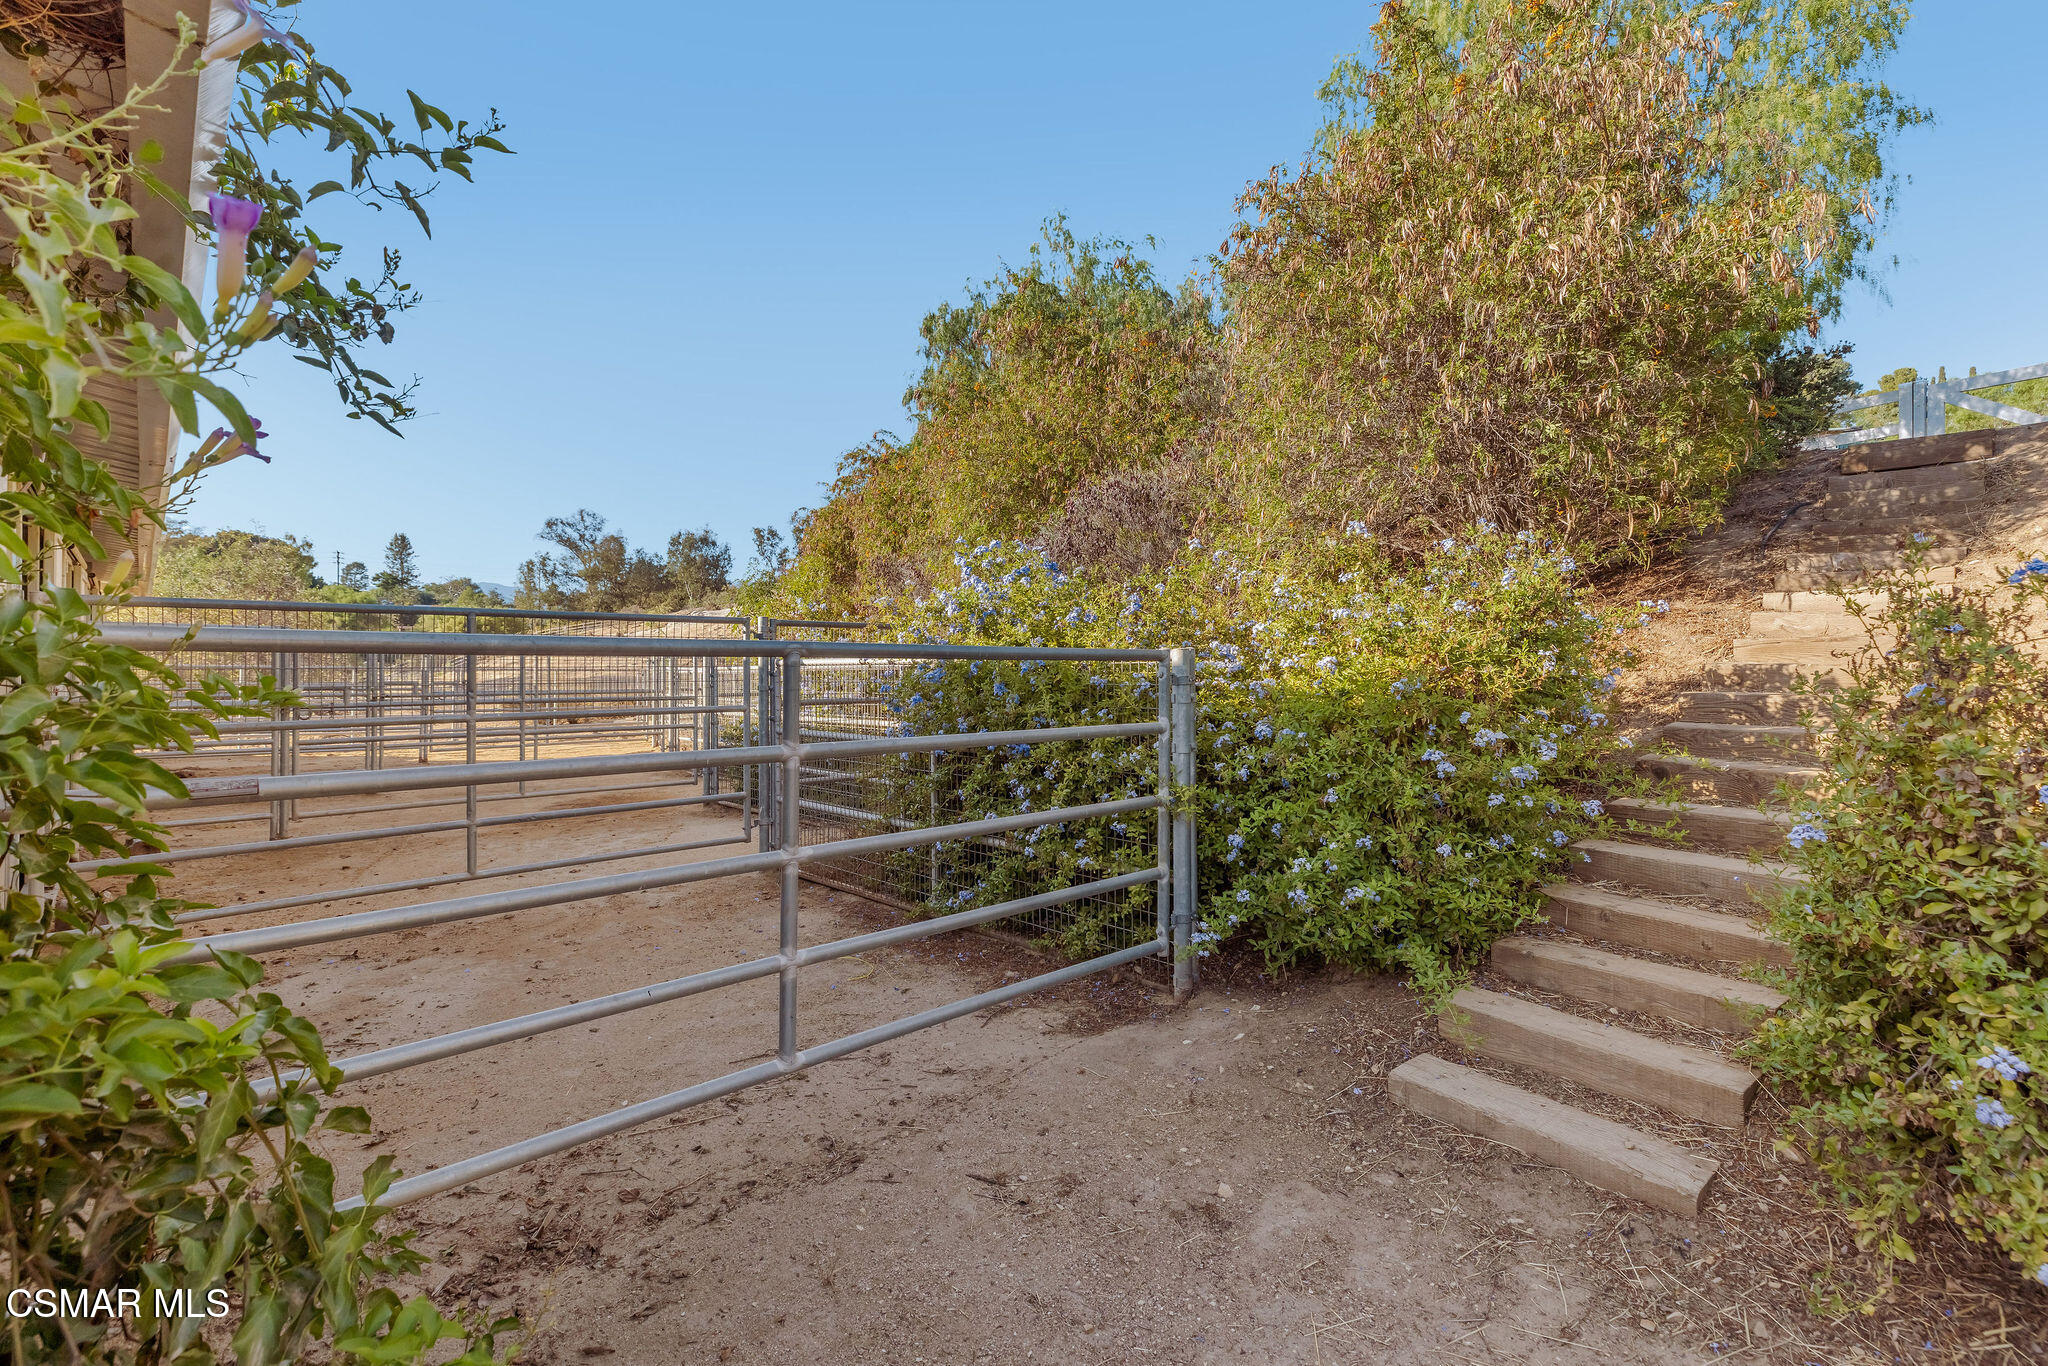
Dirt paddock with metal gates, flowering shrubs, and timber steps up a slope.
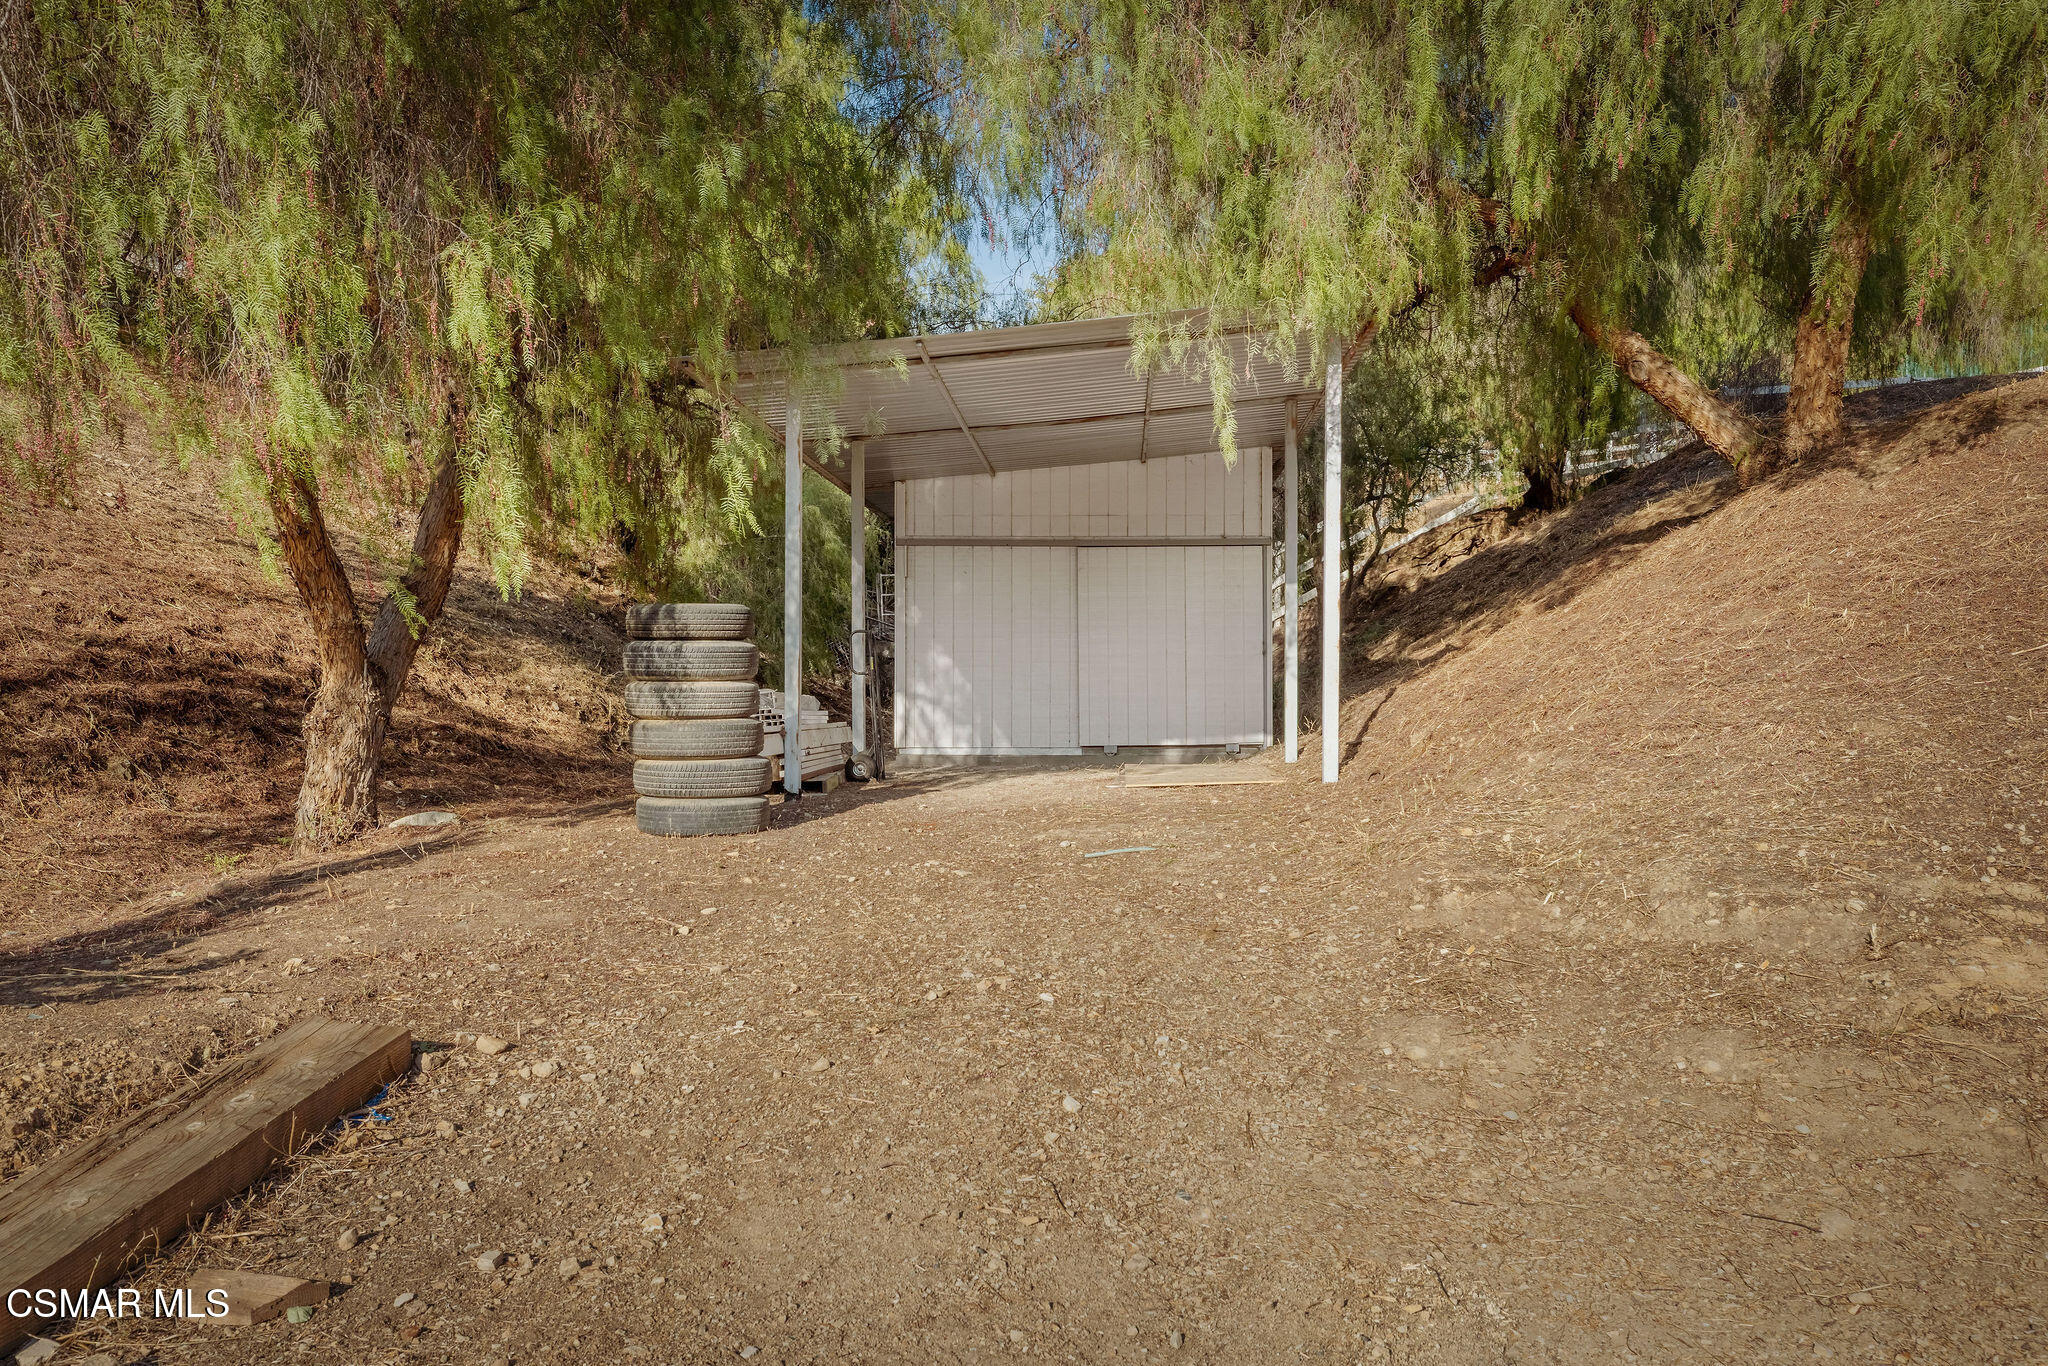
Open-sided metal shelter on a wooded hillside, with a stack of tires beside it.
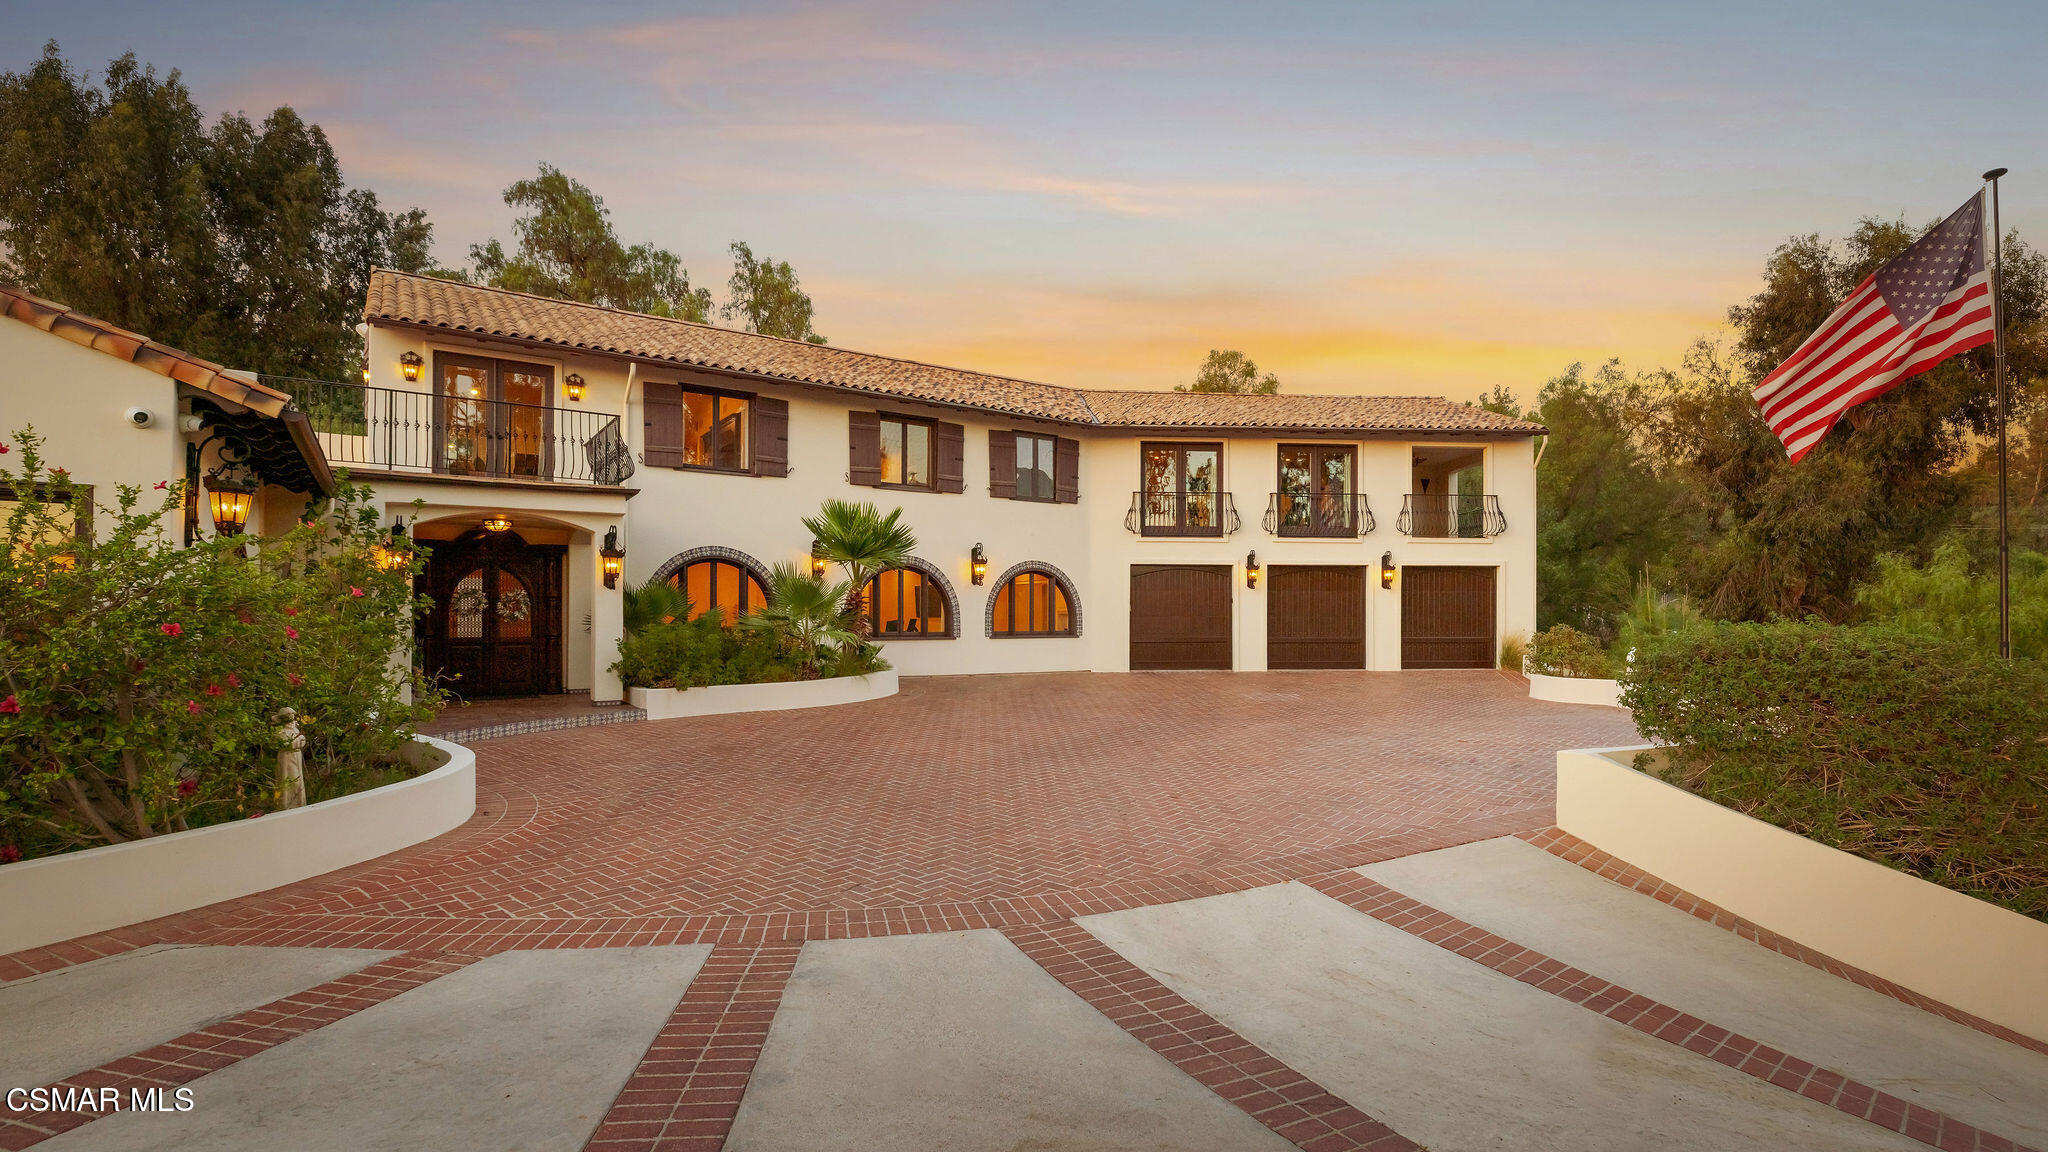
Two-story Spanish-style home with arched windows, three garage doors, and a broad brick driveway at dusk.
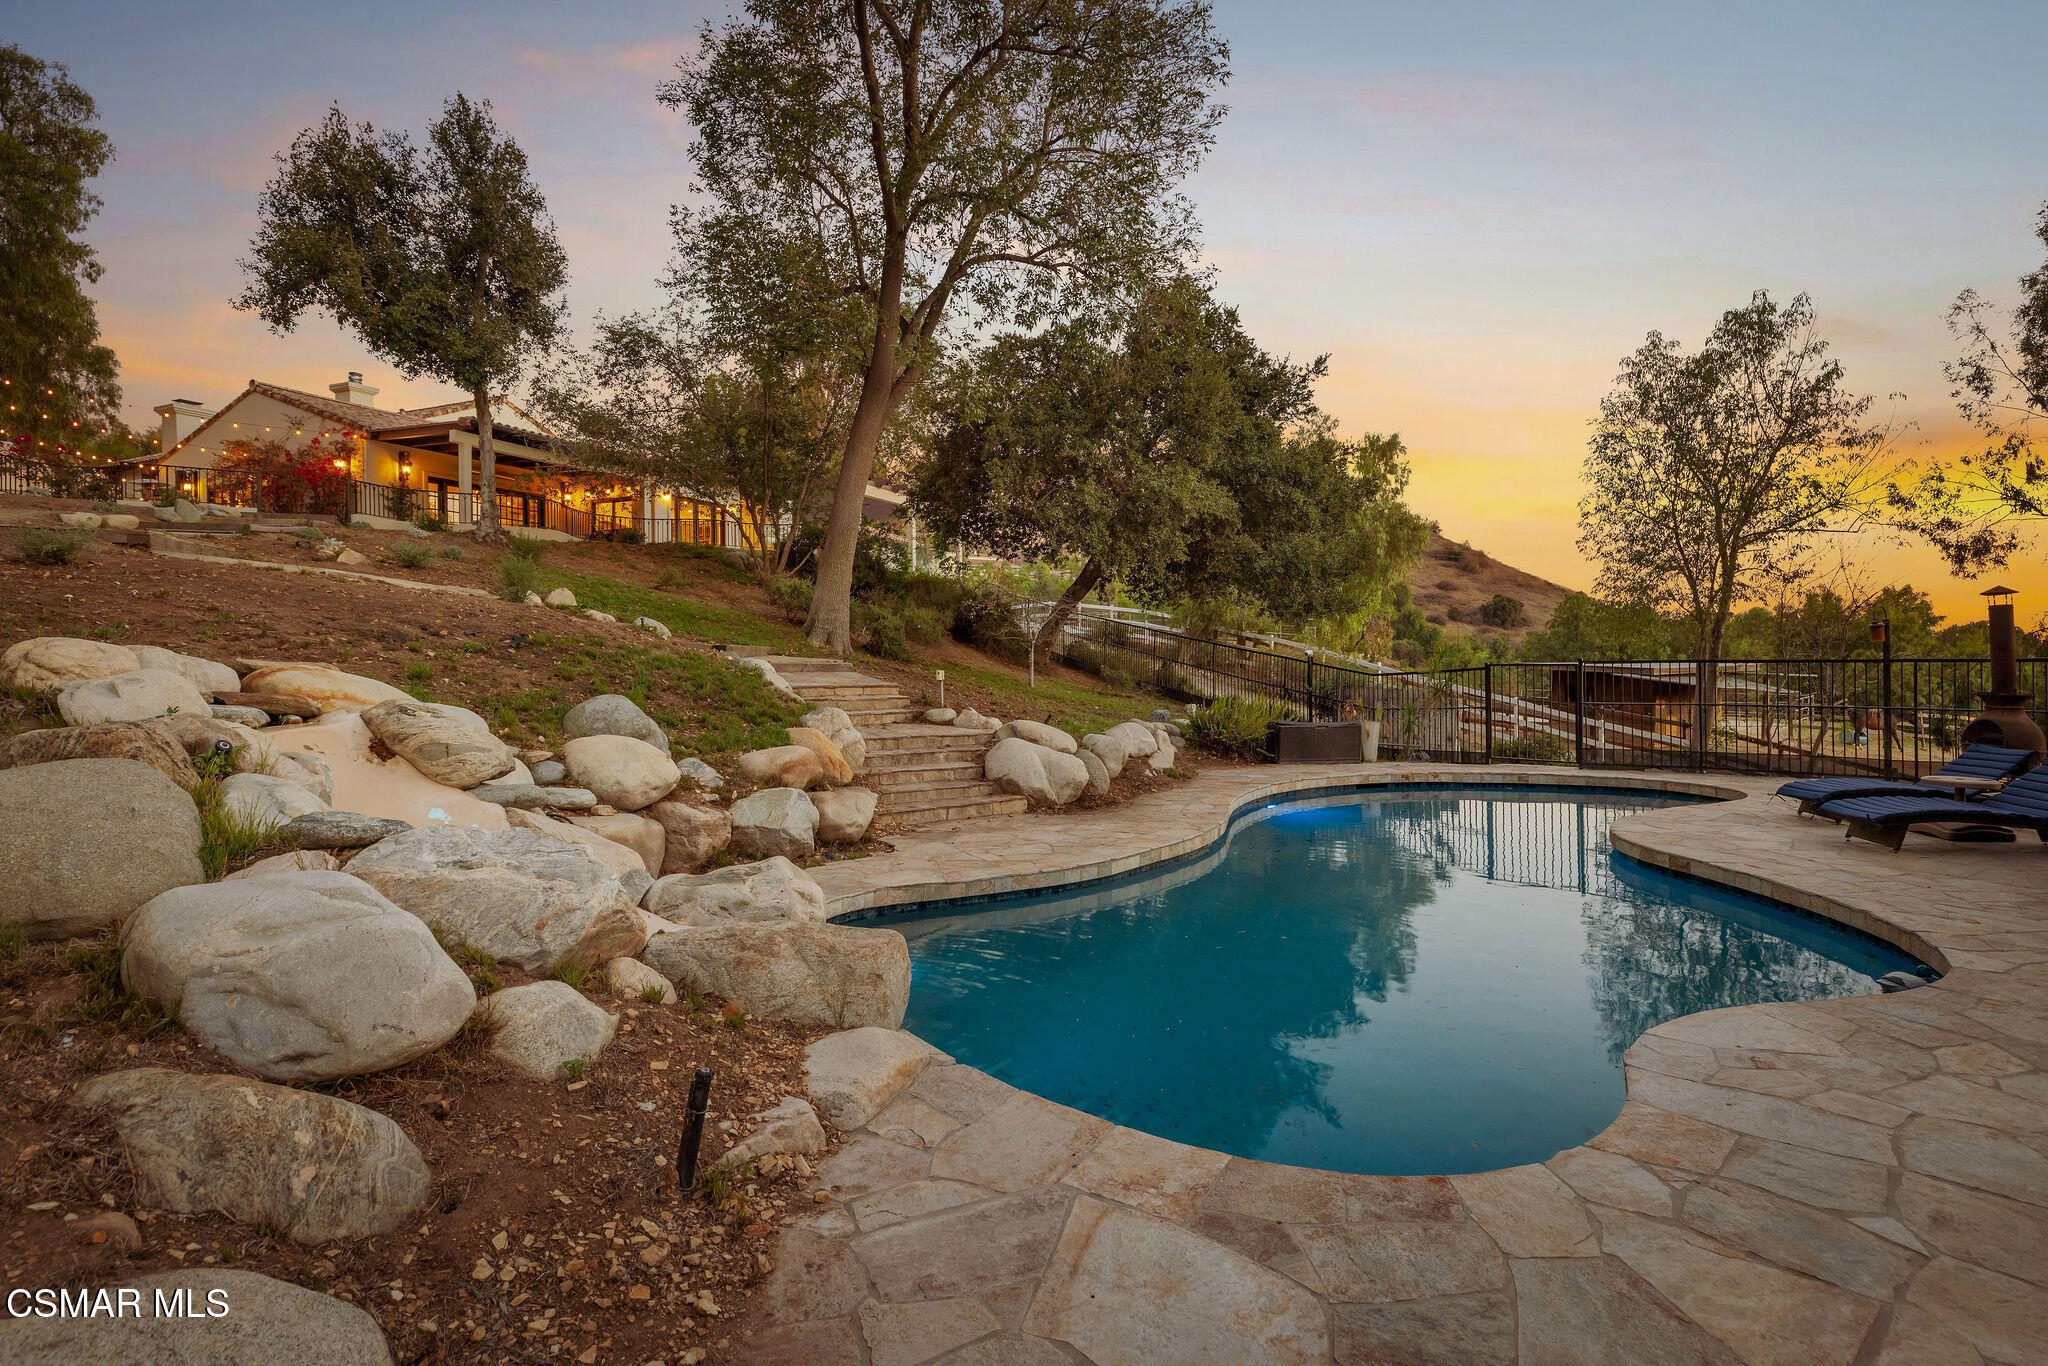
Hillside home and curving pool surrounded by boulders and mature trees at sunset.
Stone patio with an outdoor kitchen, red flowering vines, and glowing string lights at dusk.
Ivy-covered outbuilding with an open central passage and dirt yard at sunset.
White-fenced dirt paddock and small outbuilding amid trees at sunset.
Outdoor riding arena with groomed sand and white fencing at sunset.
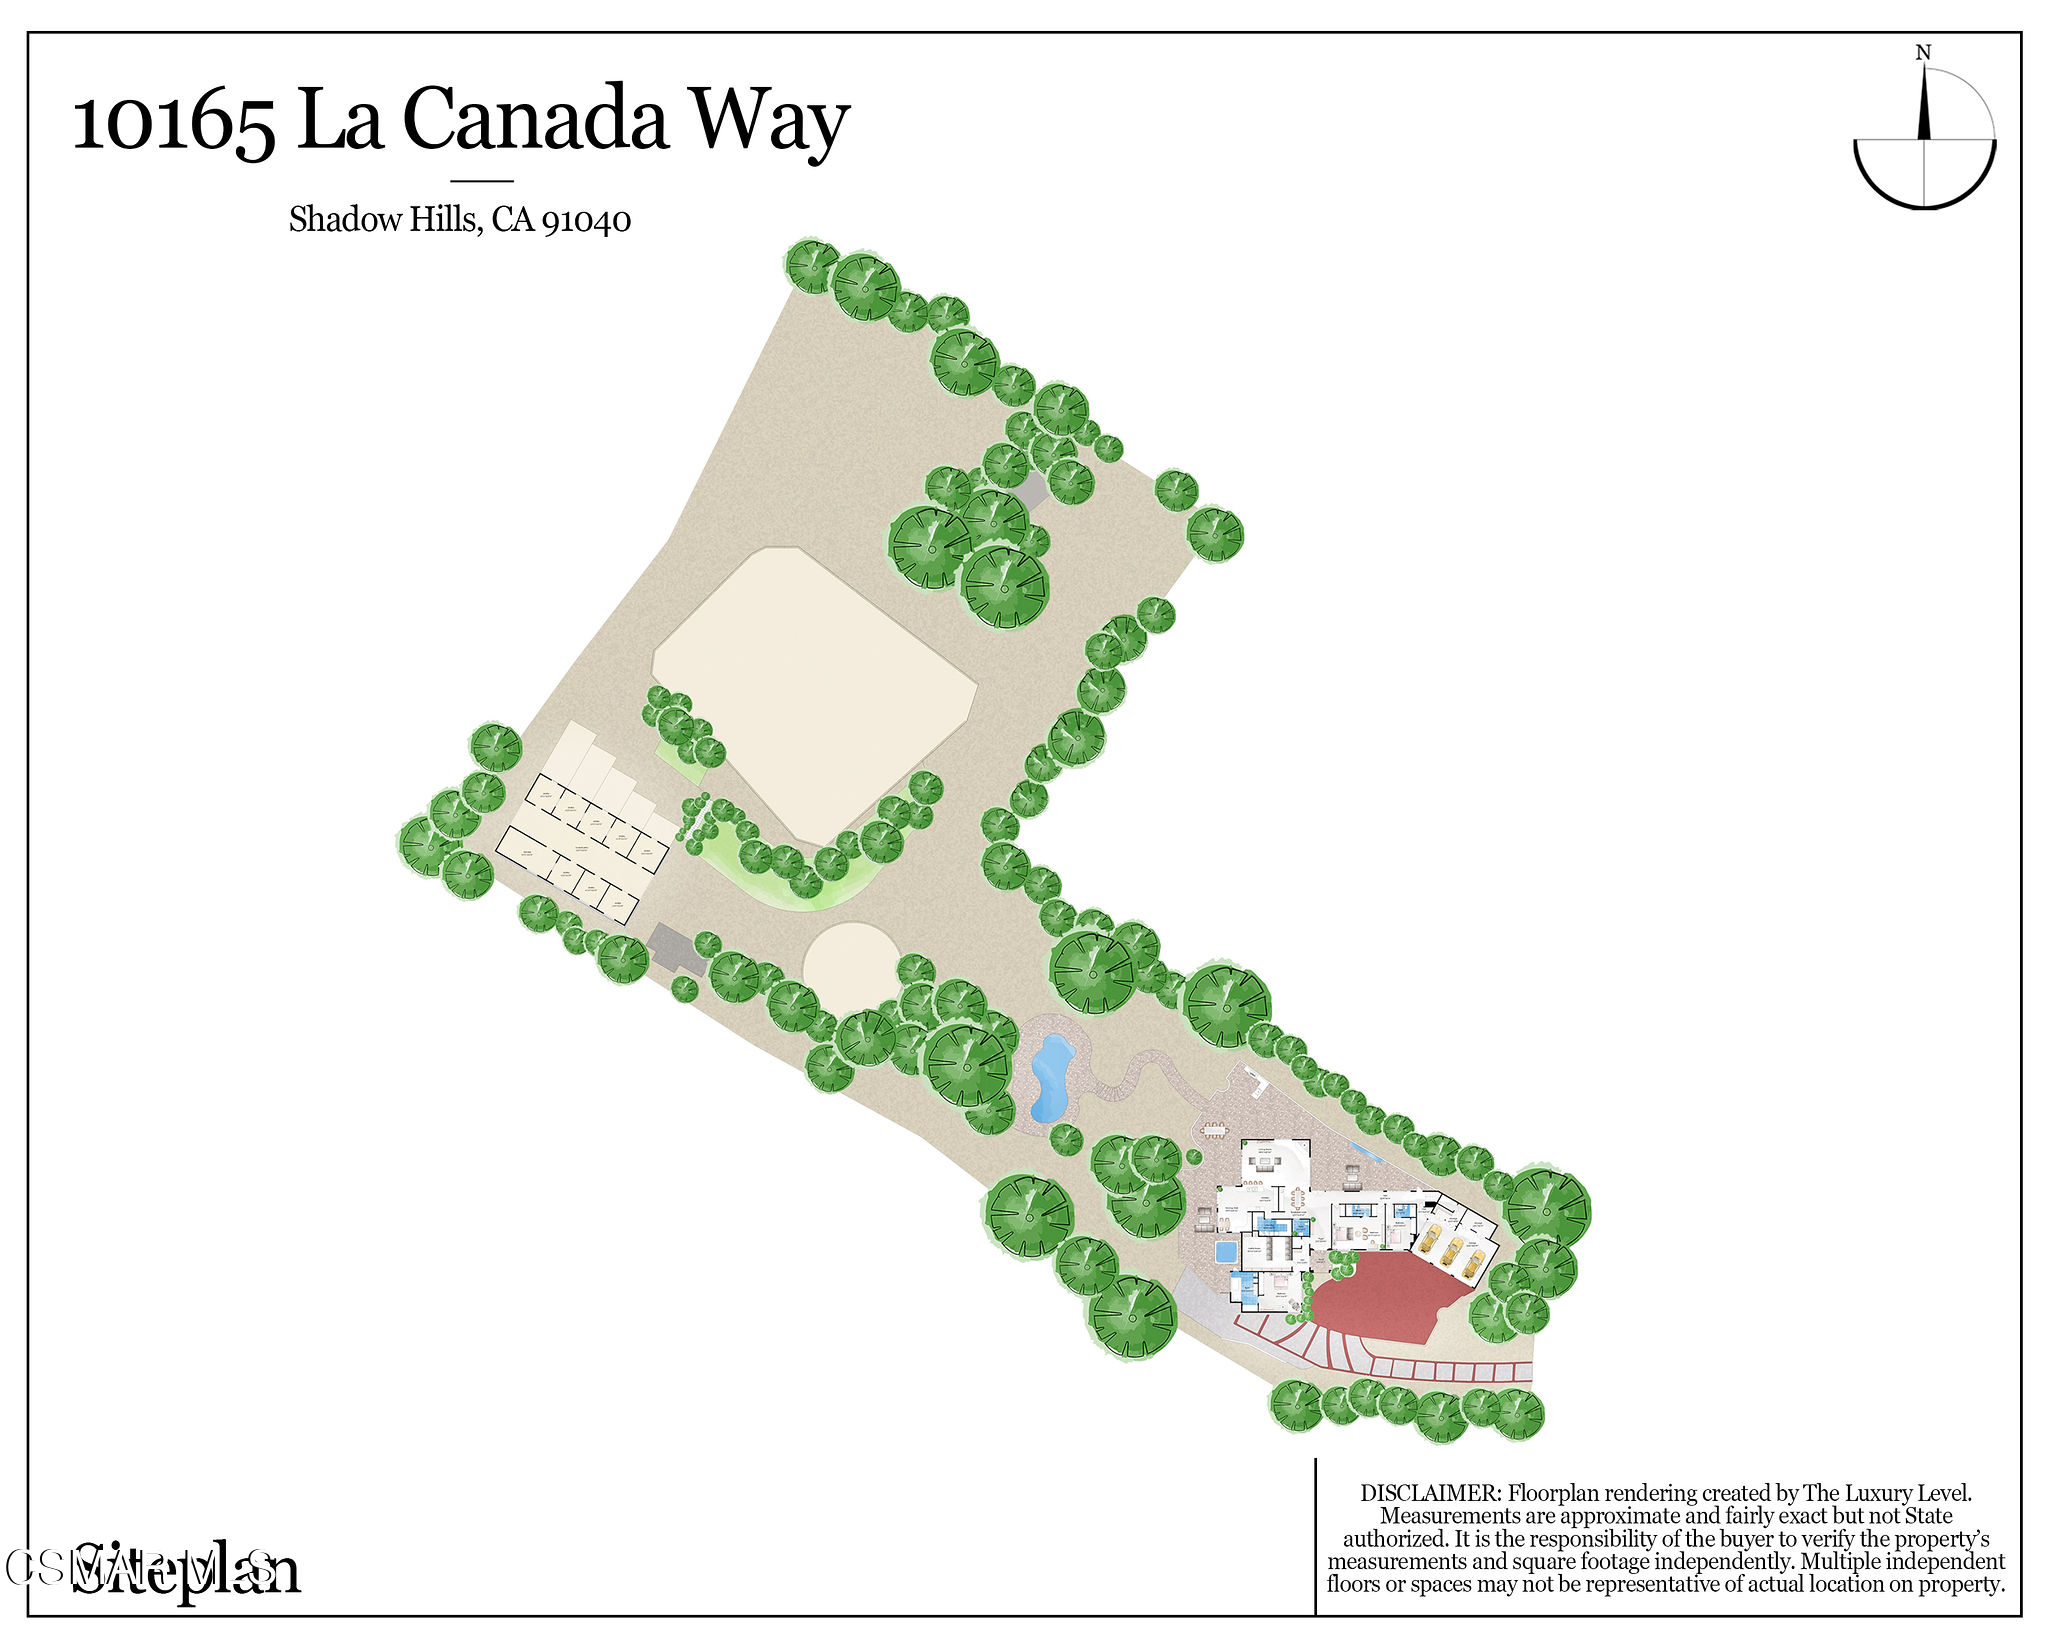
Site plan for 10165 La Canada Way showing the buildings, landscaped grounds, pool, driveway, and north orientation.
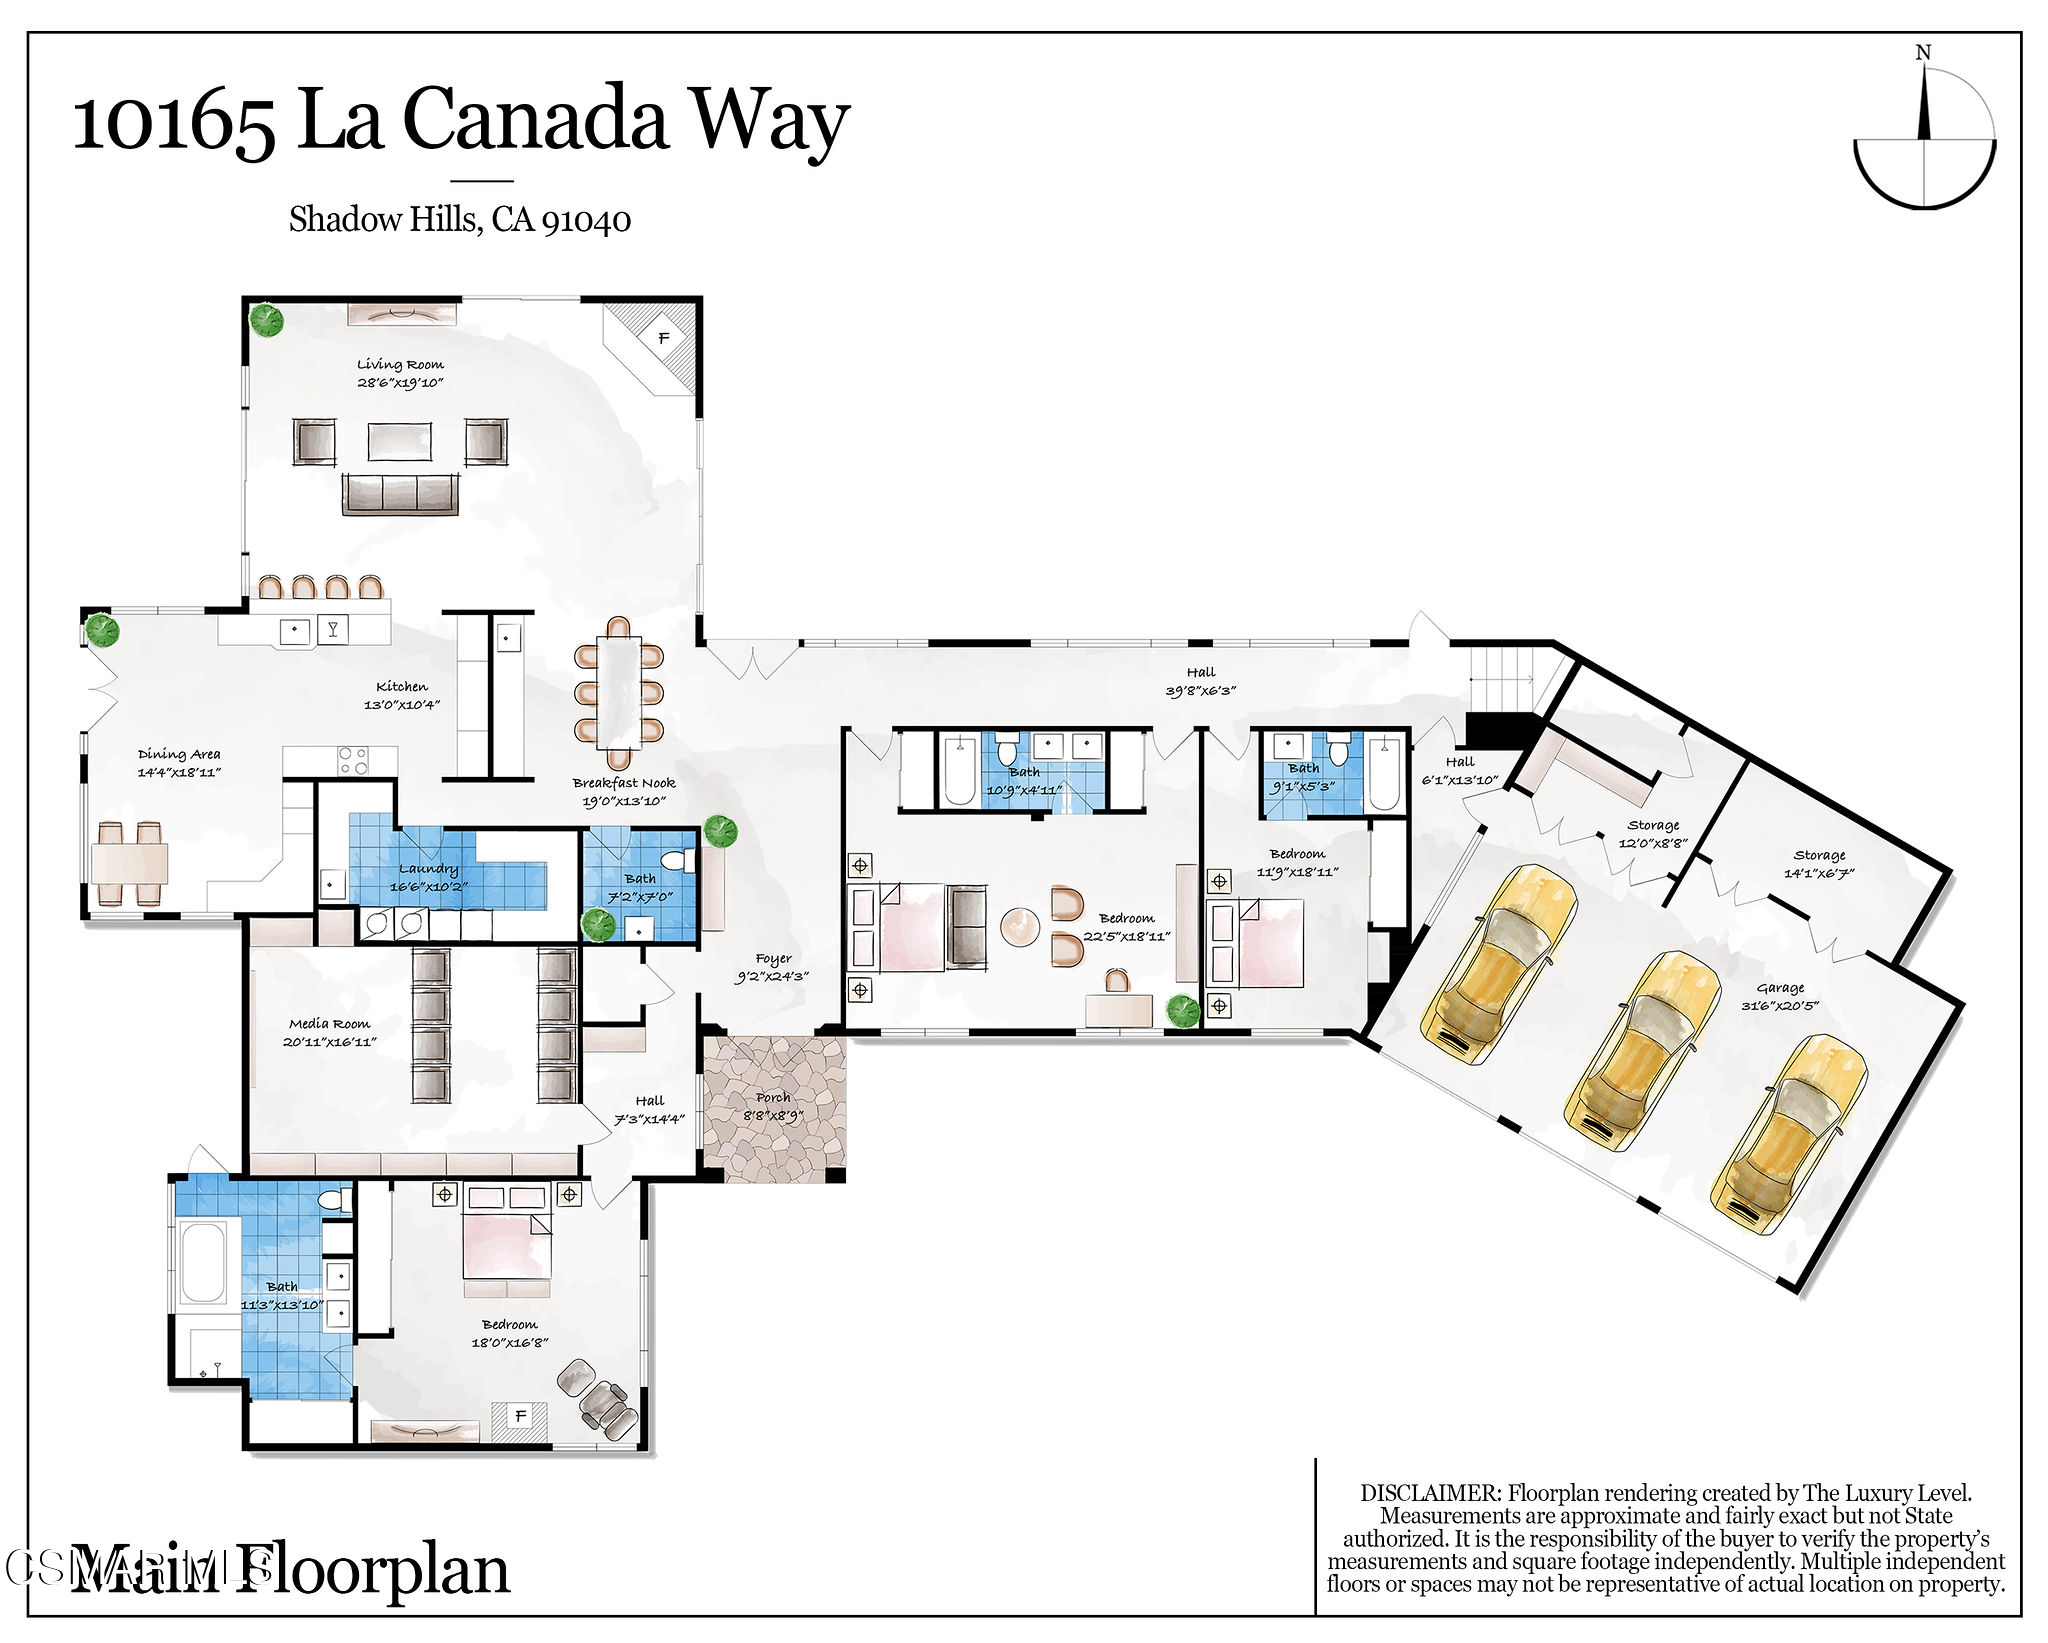
Floor plan of 10165 La Canada Way, showing its room layout and three-car garage.
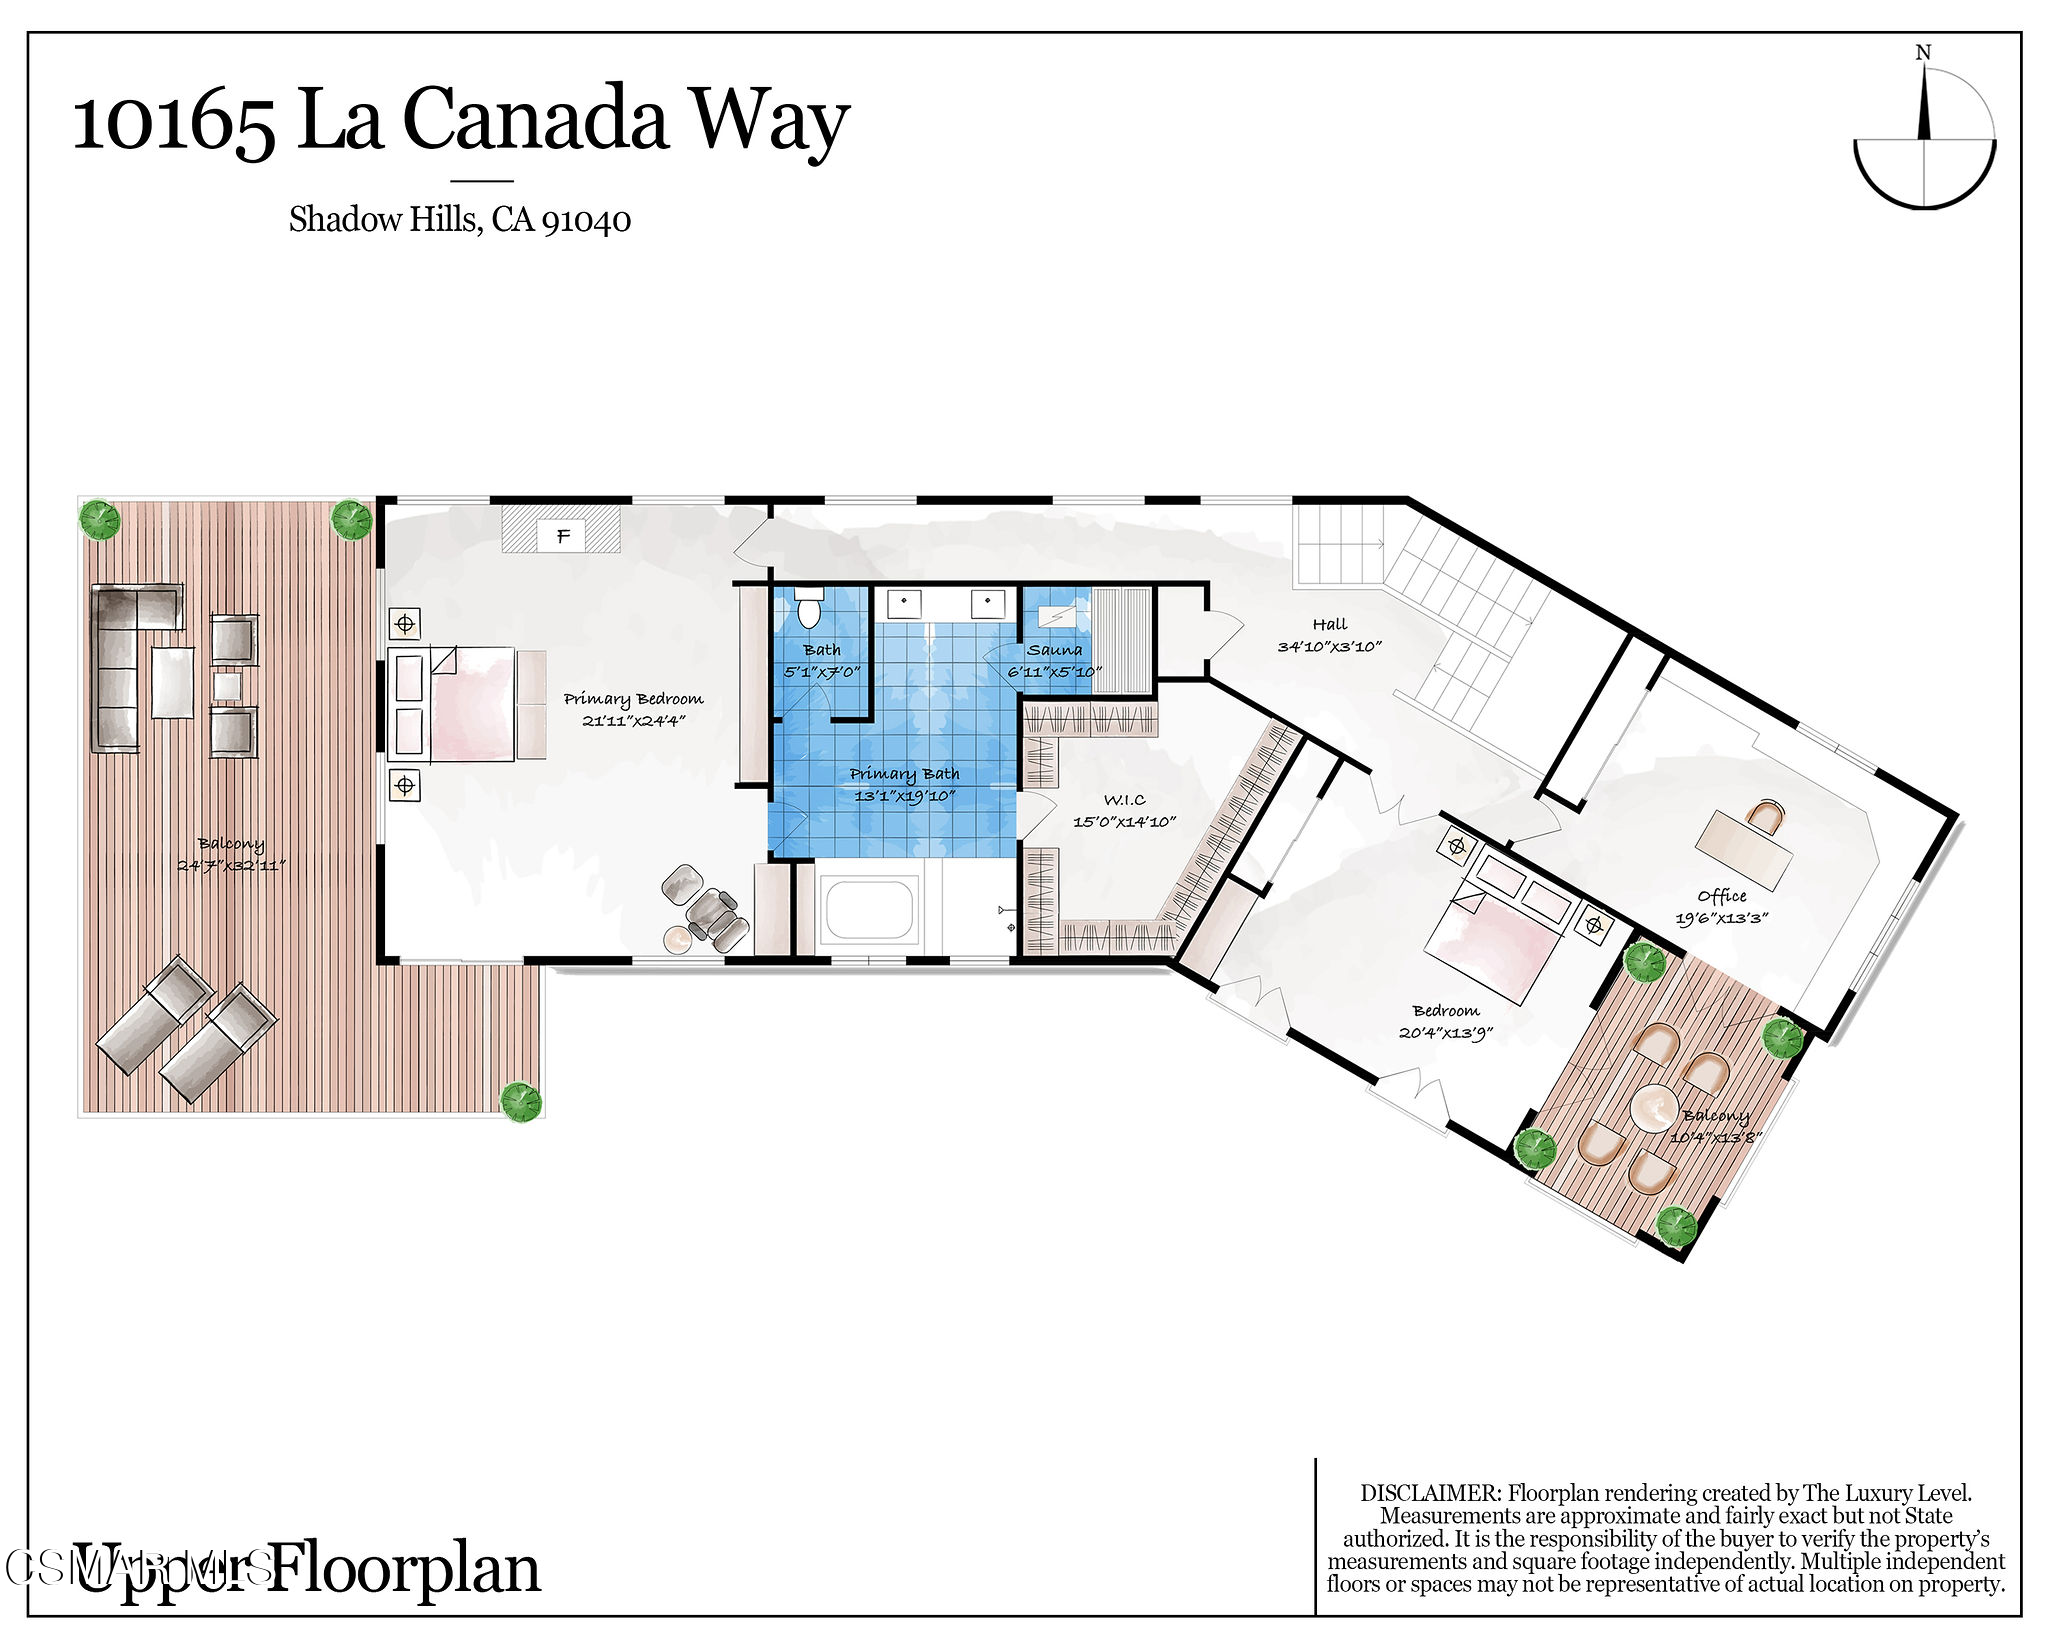
Floor plan for 10165 La Canada Way, with a primary suite, sauna, office, bedroom, and two balconies.
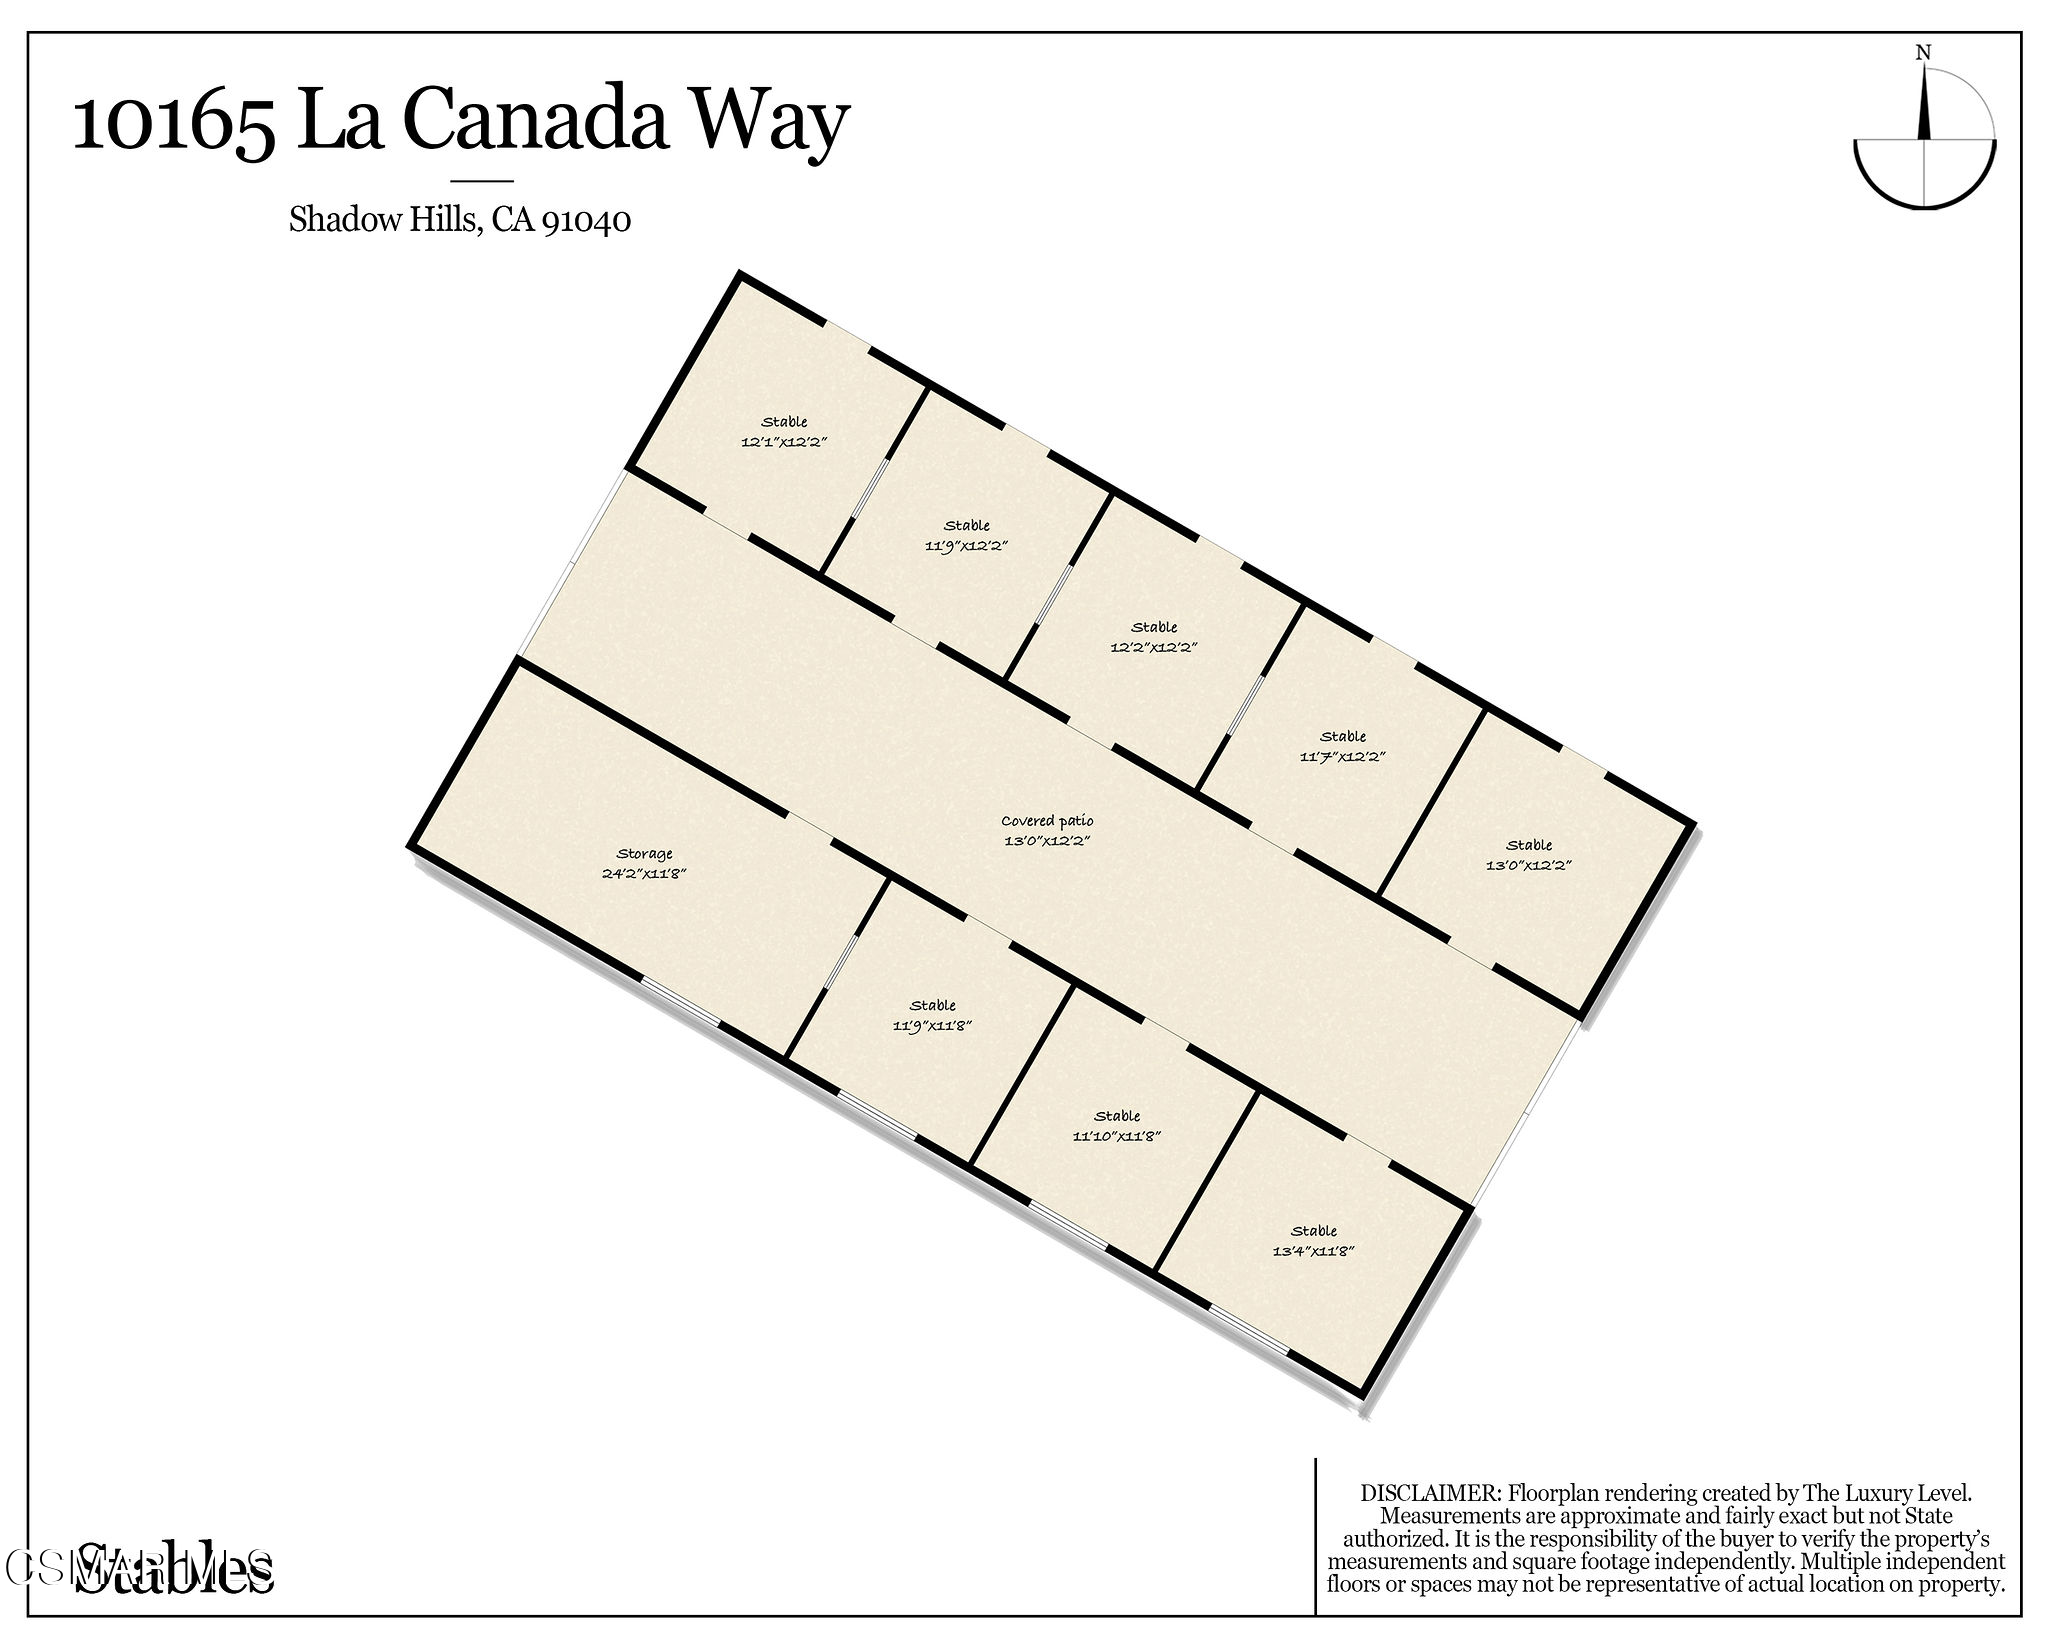
Floor plan of a stable building with eight stalls, a covered patio, and storage.
VIEW PHOTOS
Listed by Rodeo Realty and Jaime L Krupnick.
$3,485,000

10165 La Canada Way

6 Beds 5 Baths 5,733 Sq.Ft. 2.74 Acres

Open House

10/18/2026 1:00PM - 3:00PM PDT

Description

A Different Kind Of California Dream.

Tucked into the hills of Shadow Hills, 10165 La Canada Way is a private equestrian estate where horses, privacy and the California outdoor lifestyle come together across nearly three acres of beautifully layered grounds. Behind the gates, a character rich six bedroom residence, resort inspired outdoor spaces, sweeping mountain and hillside views and thoughtfully designed equestrian facilities create a property that feels worlds away, yet remains remarkably connected to the city.

For the equestrian, the lifestyle begins at home. A ten stall barn, currently configured with one double stall, private riding arena, round pen, tack and storage areas and dedicated horse facilities provide the infrastructure to ride, train and care for horses without ever leaving the property. Mature trees provide a beautiful backdrop throughout the equestrian grounds, while access to the Hanson Dam riding trails opens the door to miles of riding beyond the gates. Horse trail connectivity to neighboring professional training and stabling facilities adds another valuable dimension to the equestrian lifestyle.

And the equestrian amenities are only part of what makes this estate so special.

The home is filled with warmth, texture and an unmistakable California sensibility. Knotty pine floors, Spanish and Moroccan inspired tile, stone fireplaces, wrought iron detailing and intimate courtyards give the interiors character, while windows, terraces and balconies embrace the surrounding landscape and dramatic views. The main level offers generous living and entertaining spaces, a chef's kitchen, dedicated media room, dining and breakfast areas and three bedrooms, including a secondary primary suite, providing tremendous flexibility for family and guests.

Upstairs, the primary retreat feels like its own private escape, with a spa inspired bath, sauna, oversized walk in closet, full gym and an expansive private terrace overlooking the grounds. An additional upstairs bedroom, currently being utilized as an office, creates even more flexibility, while the three car garage and additional storage provide the practical space that acreage living demands.

Outside, wraparound stone terraces create multiple places to dine, entertain or simply enjoy the setting. A pool is tucked into the landscape below, surrounded by mature trees and greenery, while an outdoor kitchen with Viking grill, built in heaters, fountain and integrated sound extends the living spaces outdoors.
As the sun begins to set behind the surrounding mountains, the property takes on an entirely different character, with wide open views and a sense of privacy that is difficult to replicate.

What makes 10165 La Canada Way especially compelling is its ability to speak to more than one lifestyle. For the equestrian, it means having your horses, barn, arena and trails at your doorstep. For the buyer searching for acreage, privacy and spectacular views, it offers room to breathe and space to live differently. And for the buyer who wants both, it brings together a beautiful home and genuine equestrian functionality in one extraordinary setting.

Share Property

Location

10165 La Canada Way, Shadow Hills, CA 91040

Status

For Sale
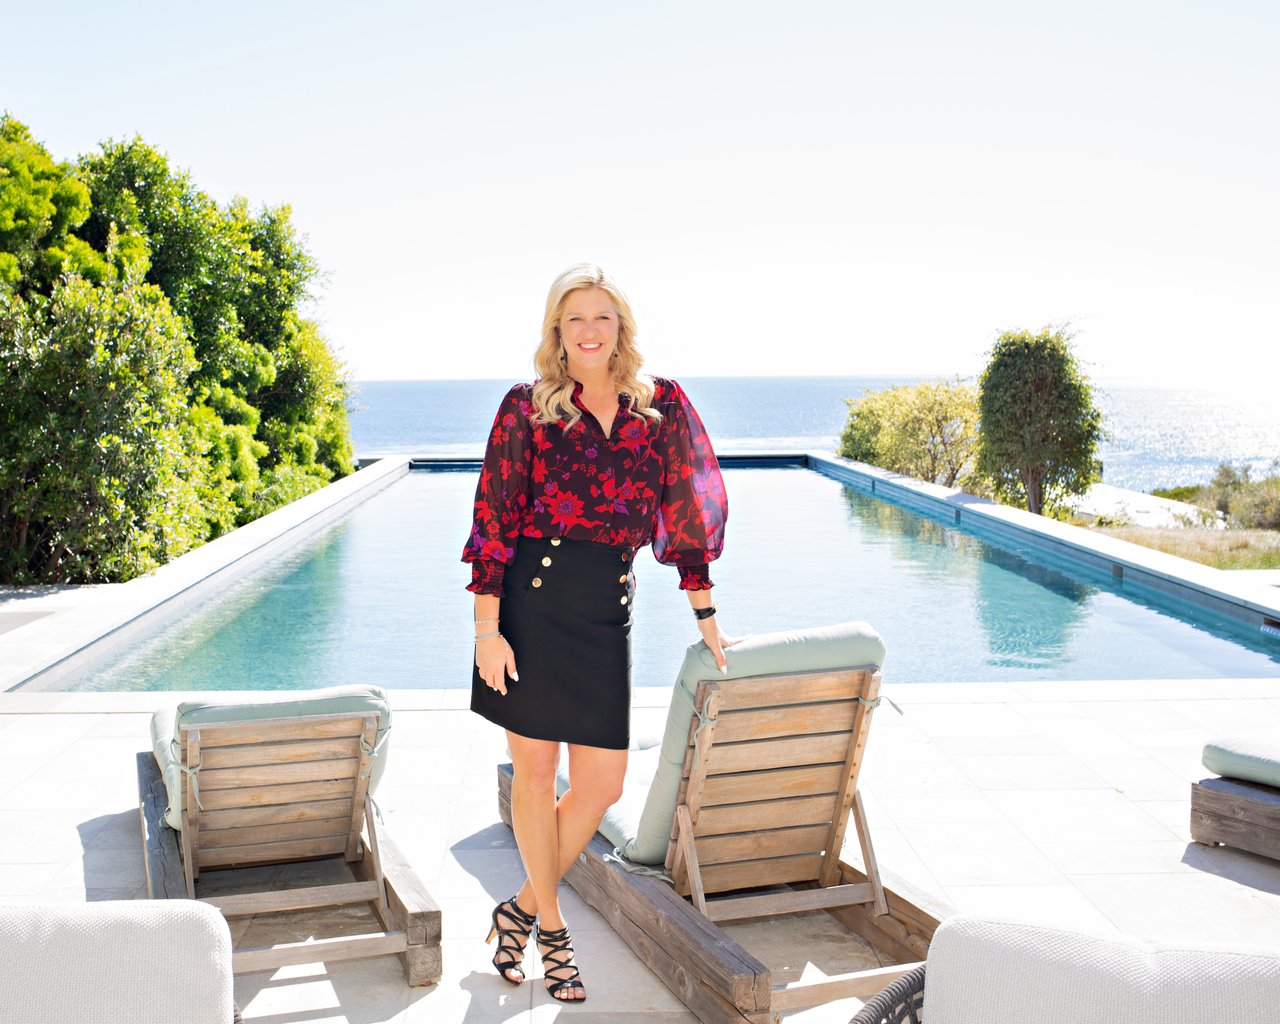
Jaime Krupnick

Jaime Krupnick

TITLE

Luxury Real Estate Specialist

LICENSE

02139605

Property Amenities

Interior
Laundry room Individual Room
Fireplace Decorative, Family Room, Other
Appliances Dishwasher, Dryer, Freezer, Garbage Disposal, Refrigerator, Washer
Flooring Wood/Wood Like
Total Bedrooms: 6
Half Bathrooms: 1
Full Bathrooms: 4
Other Interior Features Walk-In Closet
Area & Lot
Open house

10/18/2026 1:00PM - 3:00PM PDT

Total area 5,733 Sq.Ft.
Lot Area 2.74 Acres
Living area 5,733 Sq.Ft.
MLS® ID 226004388
Year Built 1954
View Description Hills View,Mountain View
Architecture Styles Ranch, Spanish
Type Residential
Status For Sale
Exterior
Stories 2
Pool Private Pool
Air conditioning Central A/C
Heat type Central Furnace
Green Feature Solar
Water Source District/Public
Garage Space 3.0
Security Features Automatic Gates, Prewired For Alarm Sys, Smoke Detector
Sewer Public Sewer, In Street
Other Exterior Features Balcony
Parking Driveway, Garage
Lot Features Back Yard, Exterior Security Lights, Fenced, Horse Property, Horse Property Improved, Landscaped, Ranch, Riding/Stables
Roof Tile
Finance
Sales Price $3,485,000
Aerial view of a fenced equestrian property with riding arenas and a solar-panelled outbuilding, backed by mountains.

Schedule a Showing

I would love to show you my beautiful property. Please select your preferred date and time below. I will be in touch shortly to confirm your appointment.

Schedule a Showing

I would love to show you my beautiful property. Please select your preferred date and time below. I will be in touch shortly to confirm your appointment.

Thank you for your interest in 10165 La Canada Way, Shadow Hills, CA 91040. We are reviewing your request and will be in touch shortly!

Mortgage Calculator

Estimate your monthly mortgage payment, including the principal and interest, property taxes, and HOA. Adjust the values to generate a more accurate rate.
All estimates are provided for informational purposes only. Actual amounts may vary.
$0,000 Your Payment 20 15 65
$0,000 Your Payment
Work with Jaime

Work with Jaime

From first conversation to closing day and beyond, Jaime delivers a true concierge experience. She guides clients through every step of buying and selling with clarity and confidence, backed by a trusted team of top-tier professionals. Her team can assist every step from staging and design to photography, inspections, contractors and lending, ensuring the process feels seamless, elevated and exceptionally well managed.