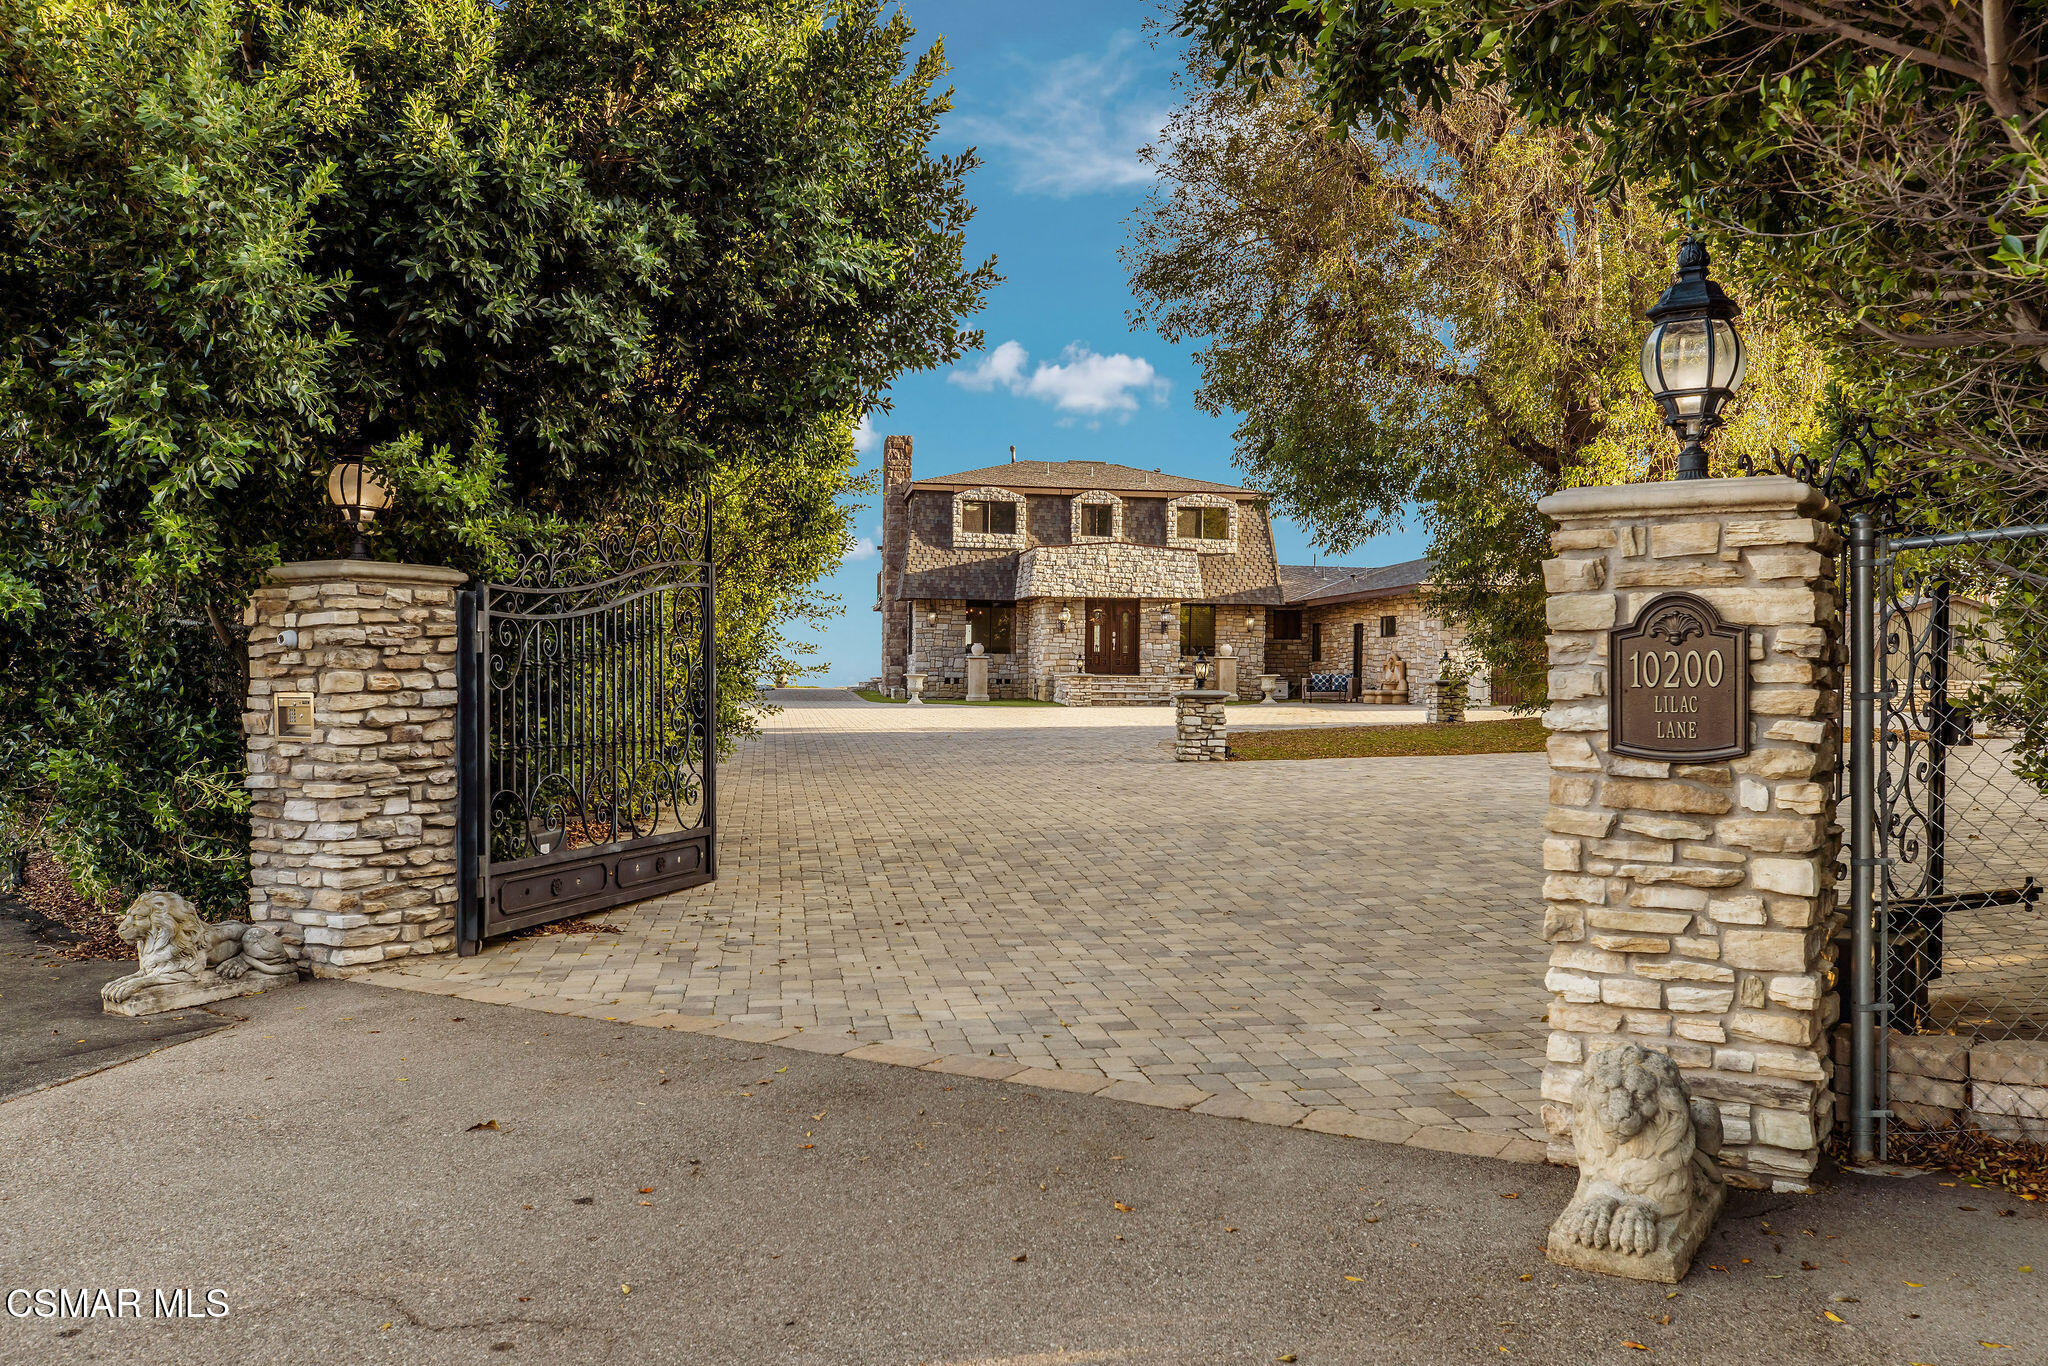


Stone home beyond an open wrought-iron gate, with a paved driveway and stone entrance pillars.
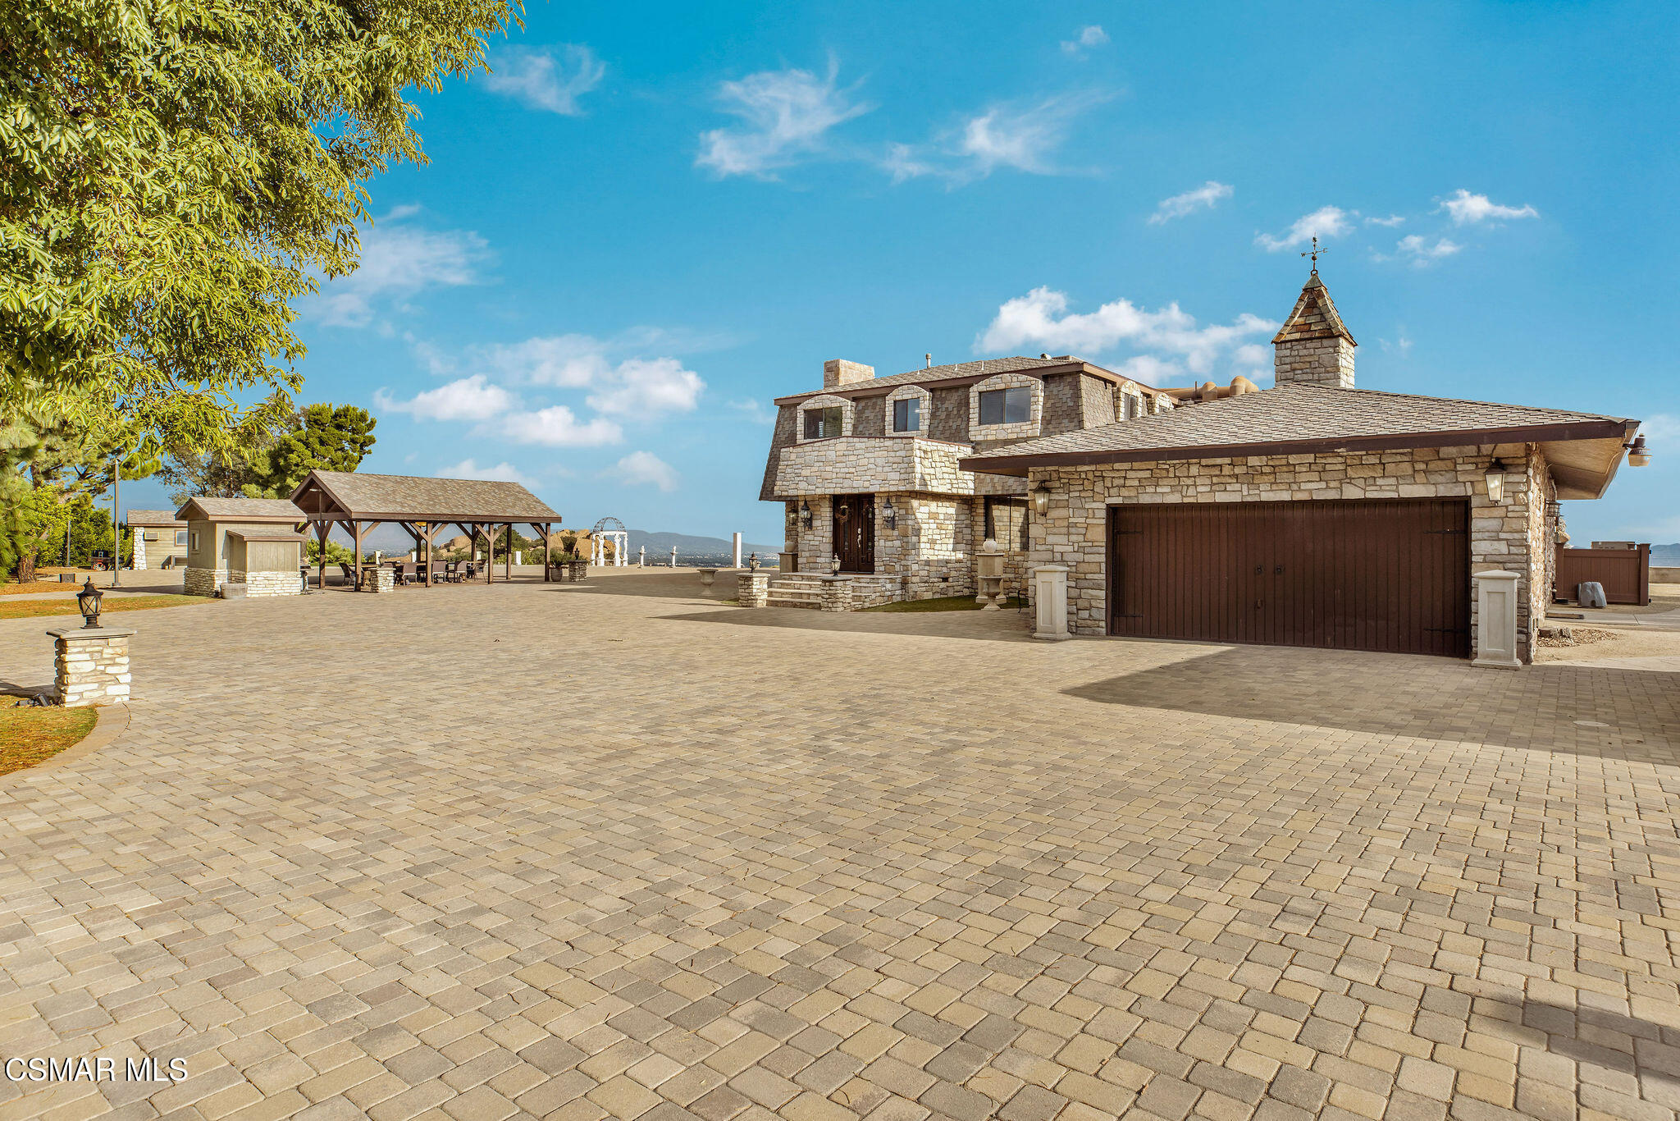
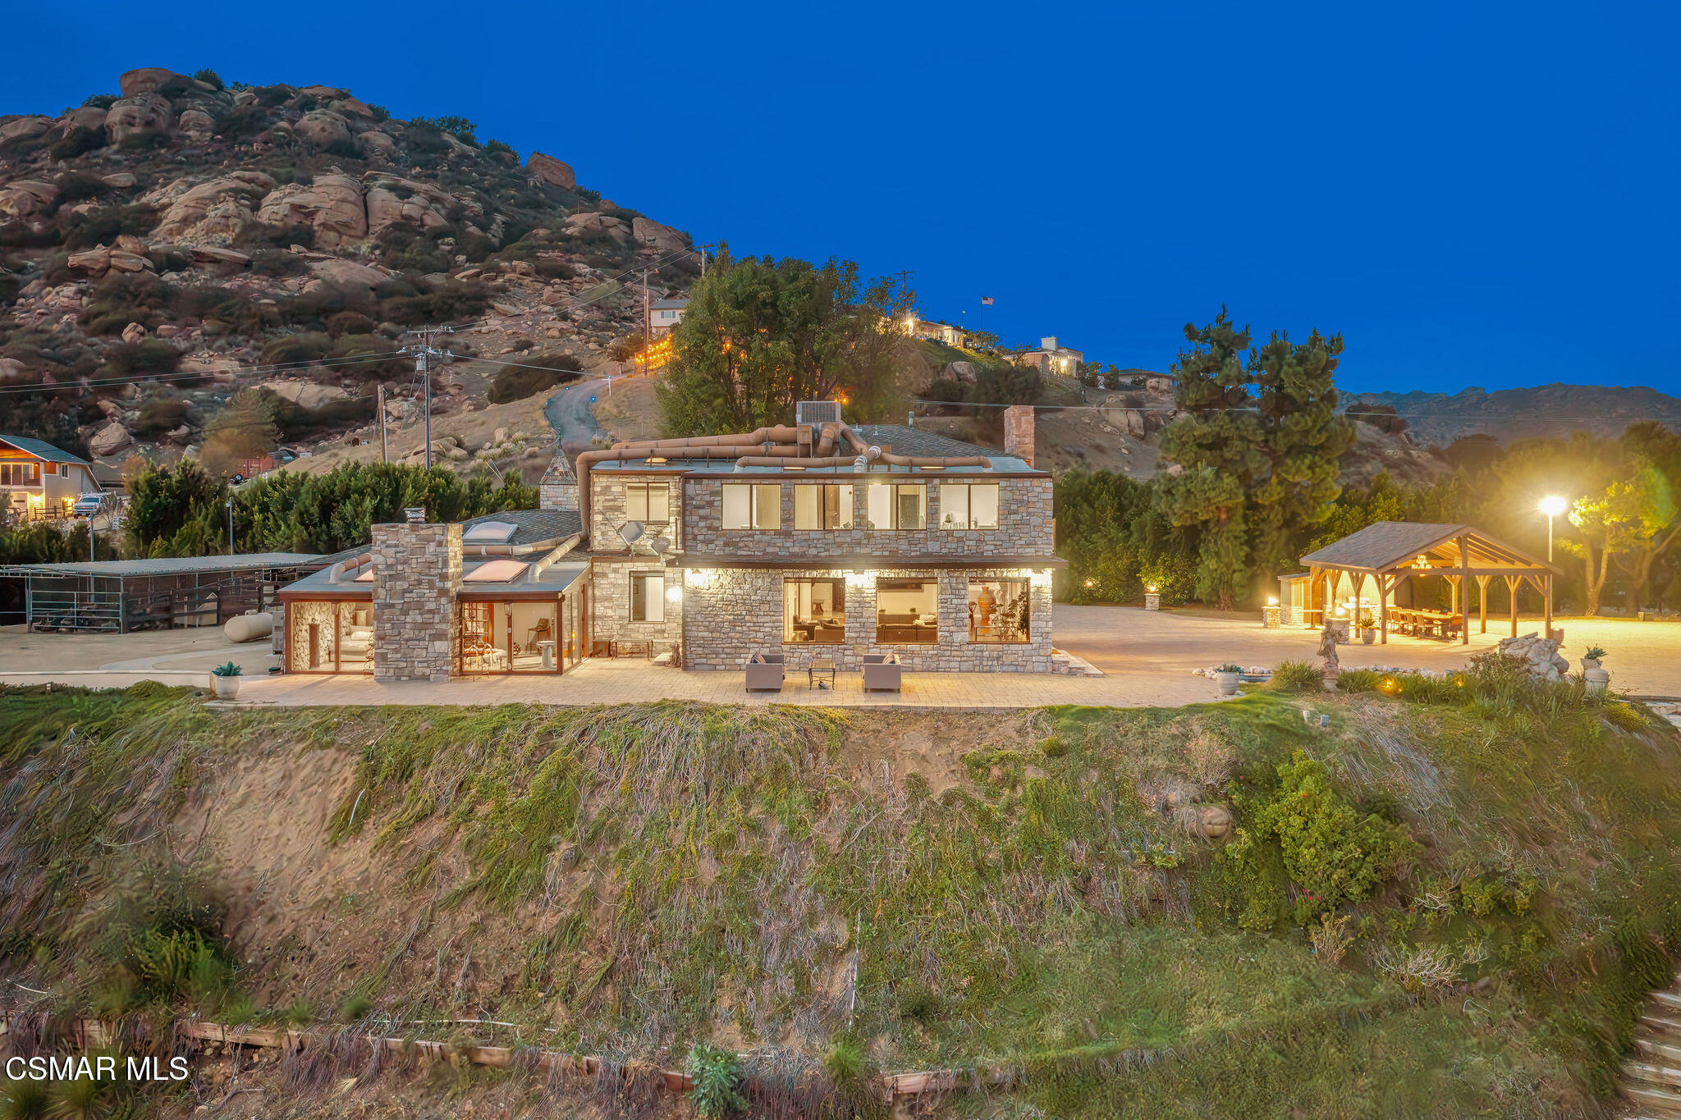
Stone residence with a two-story facade, large garage, and expansive paved courtyard.
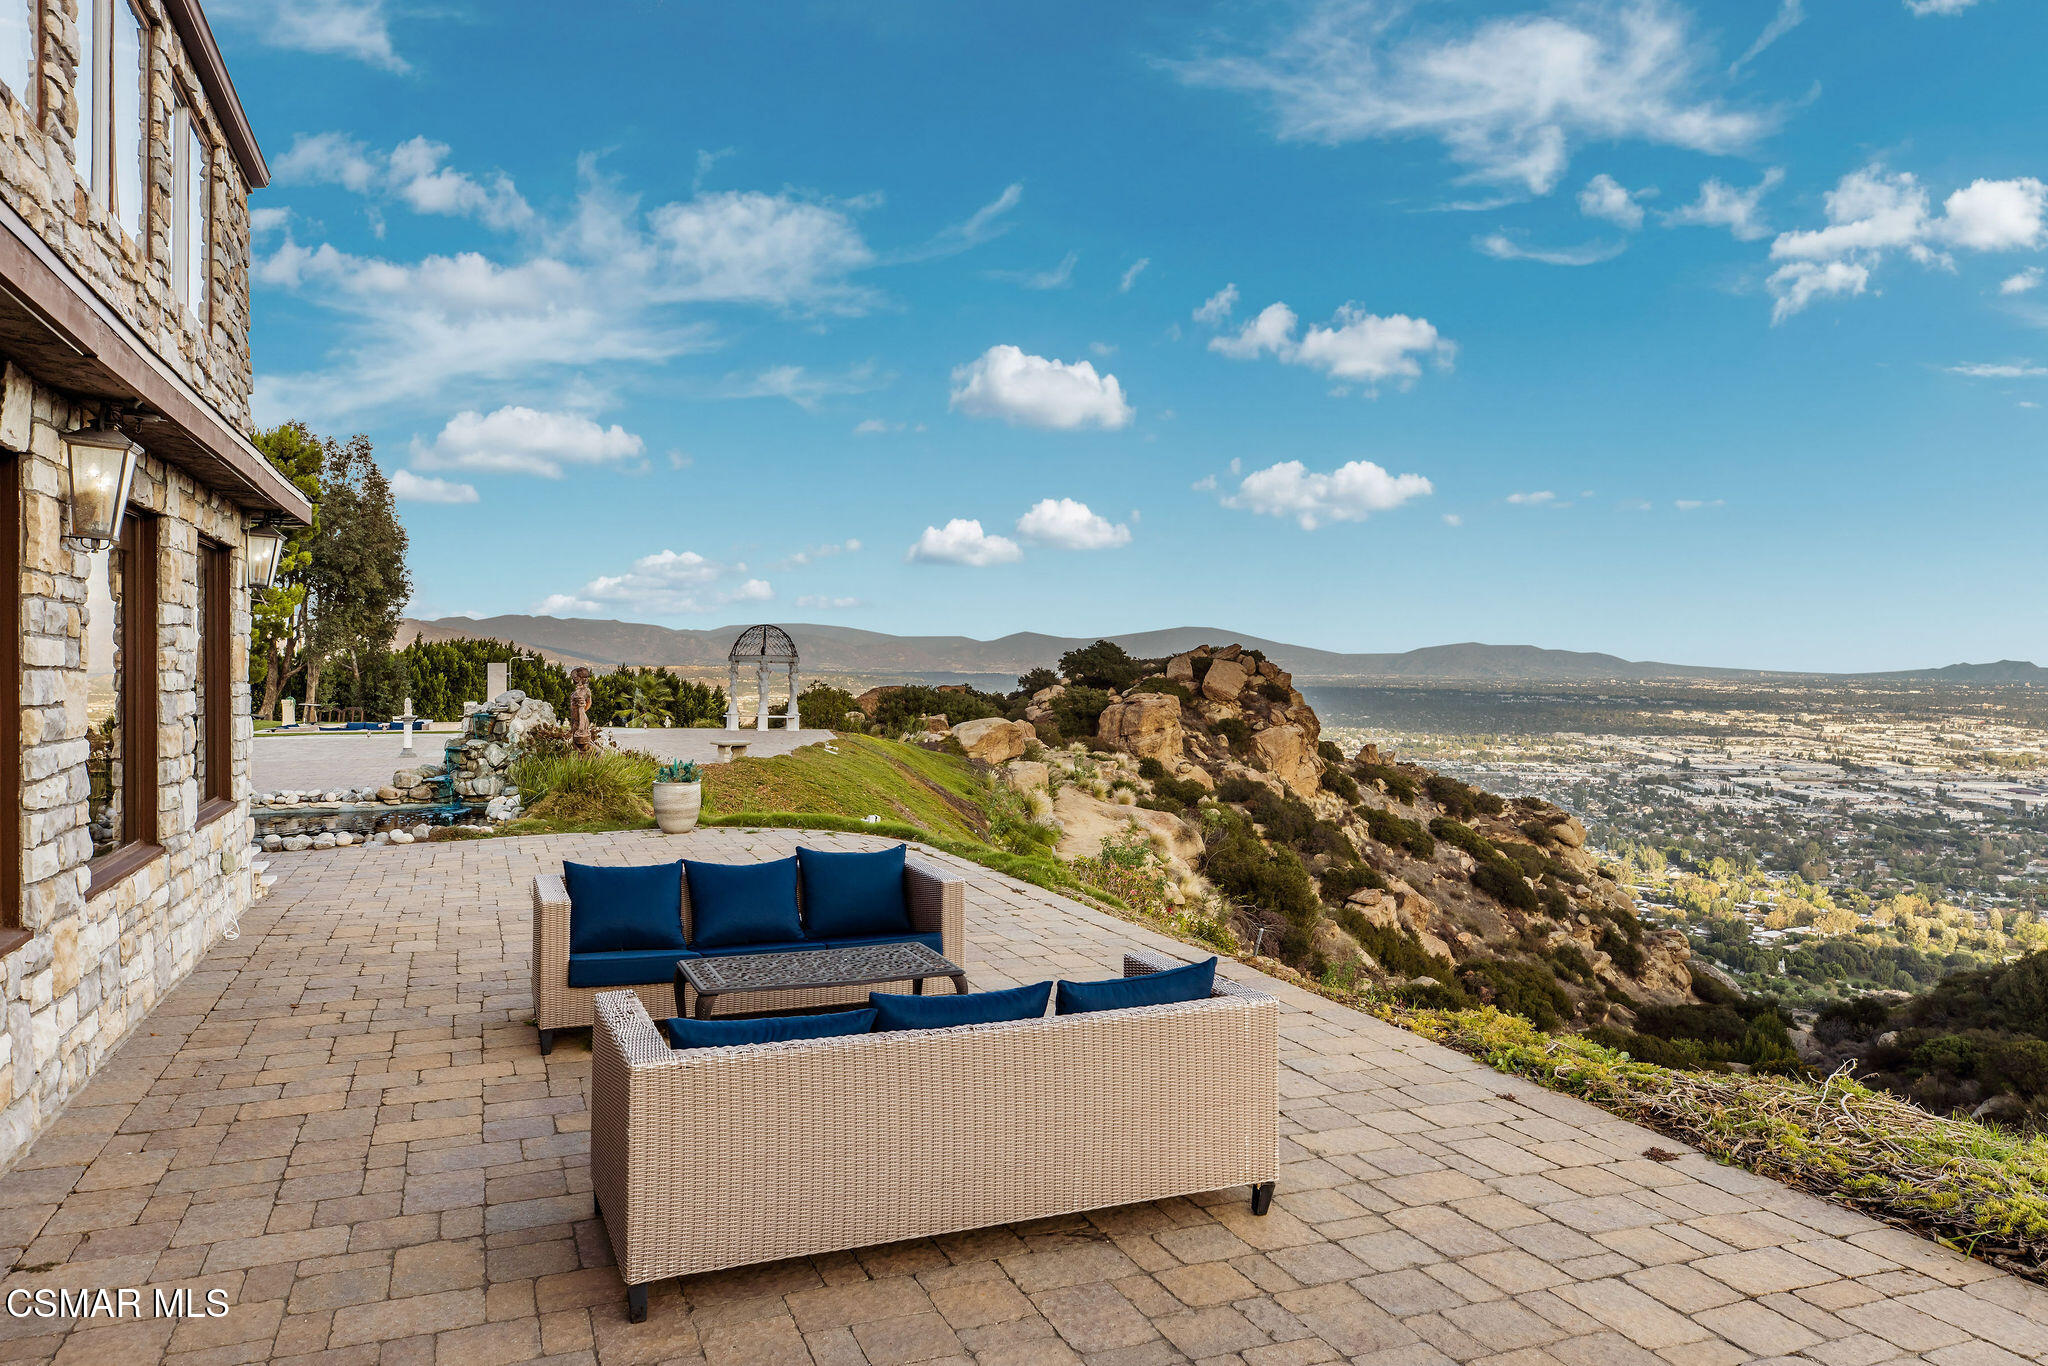
Stone home patio with blue-cushioned seating, a pool, and expansive valley views.
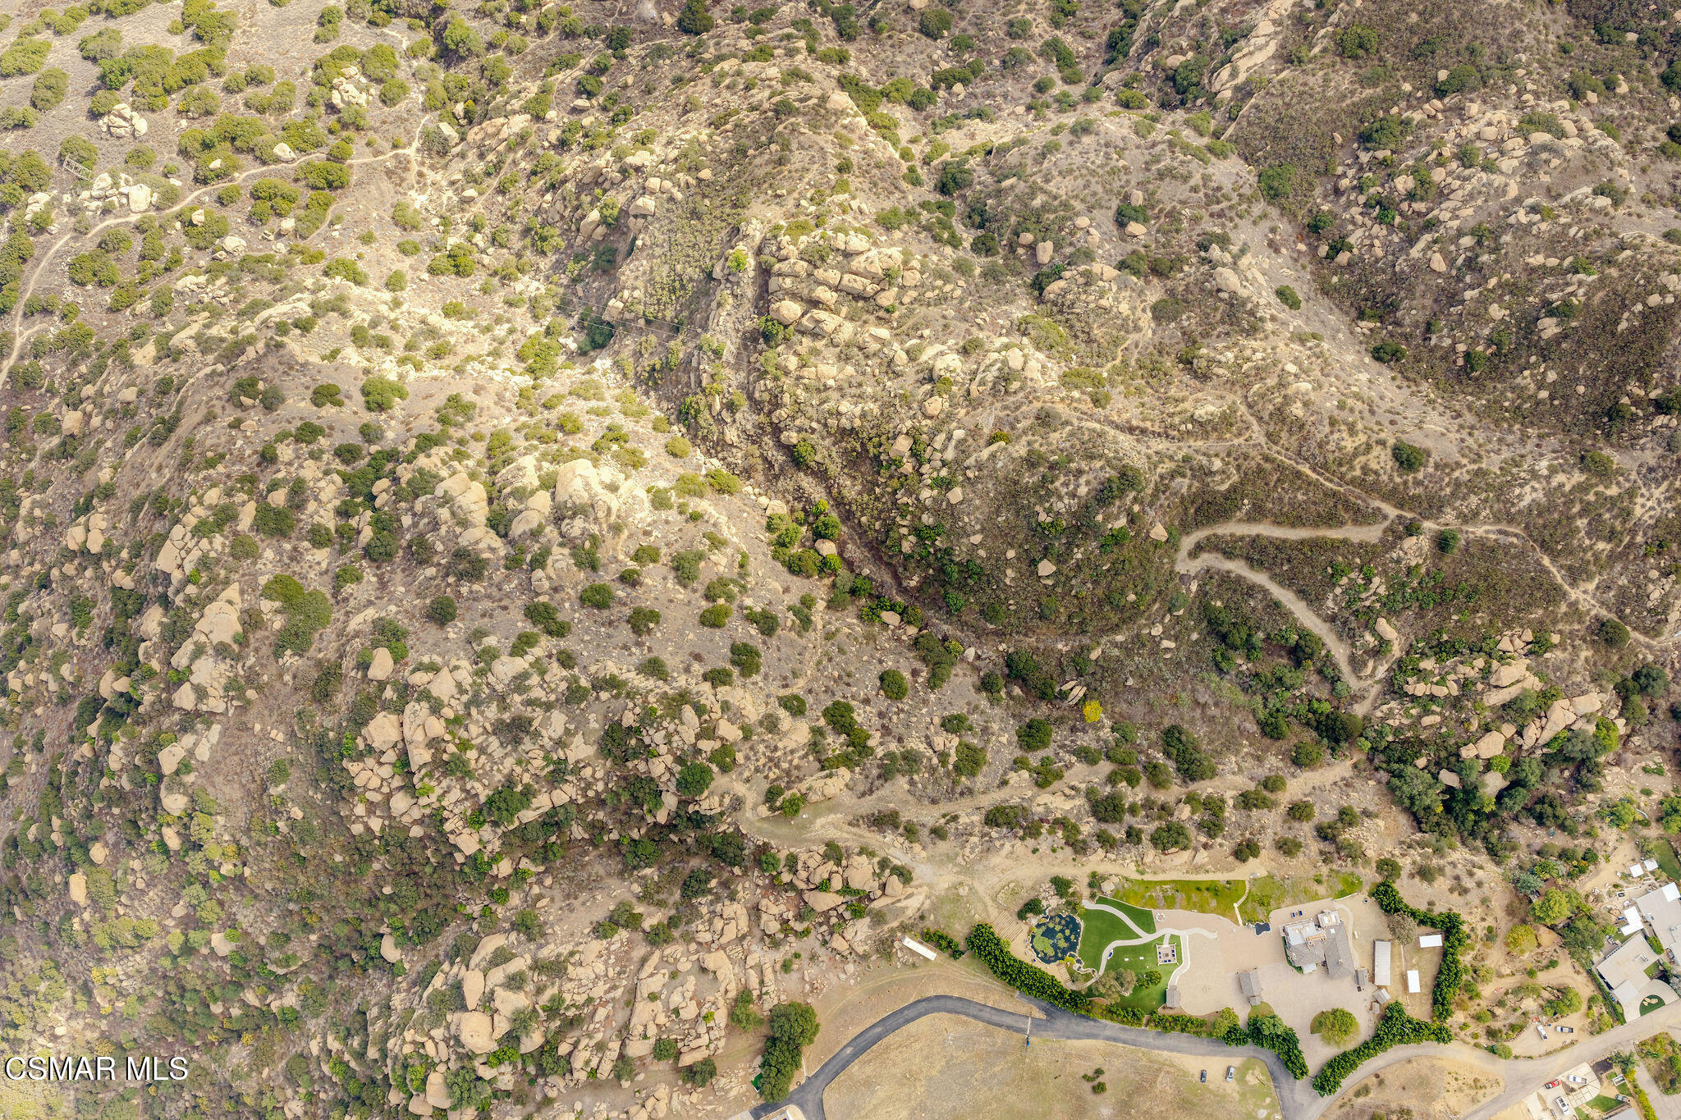
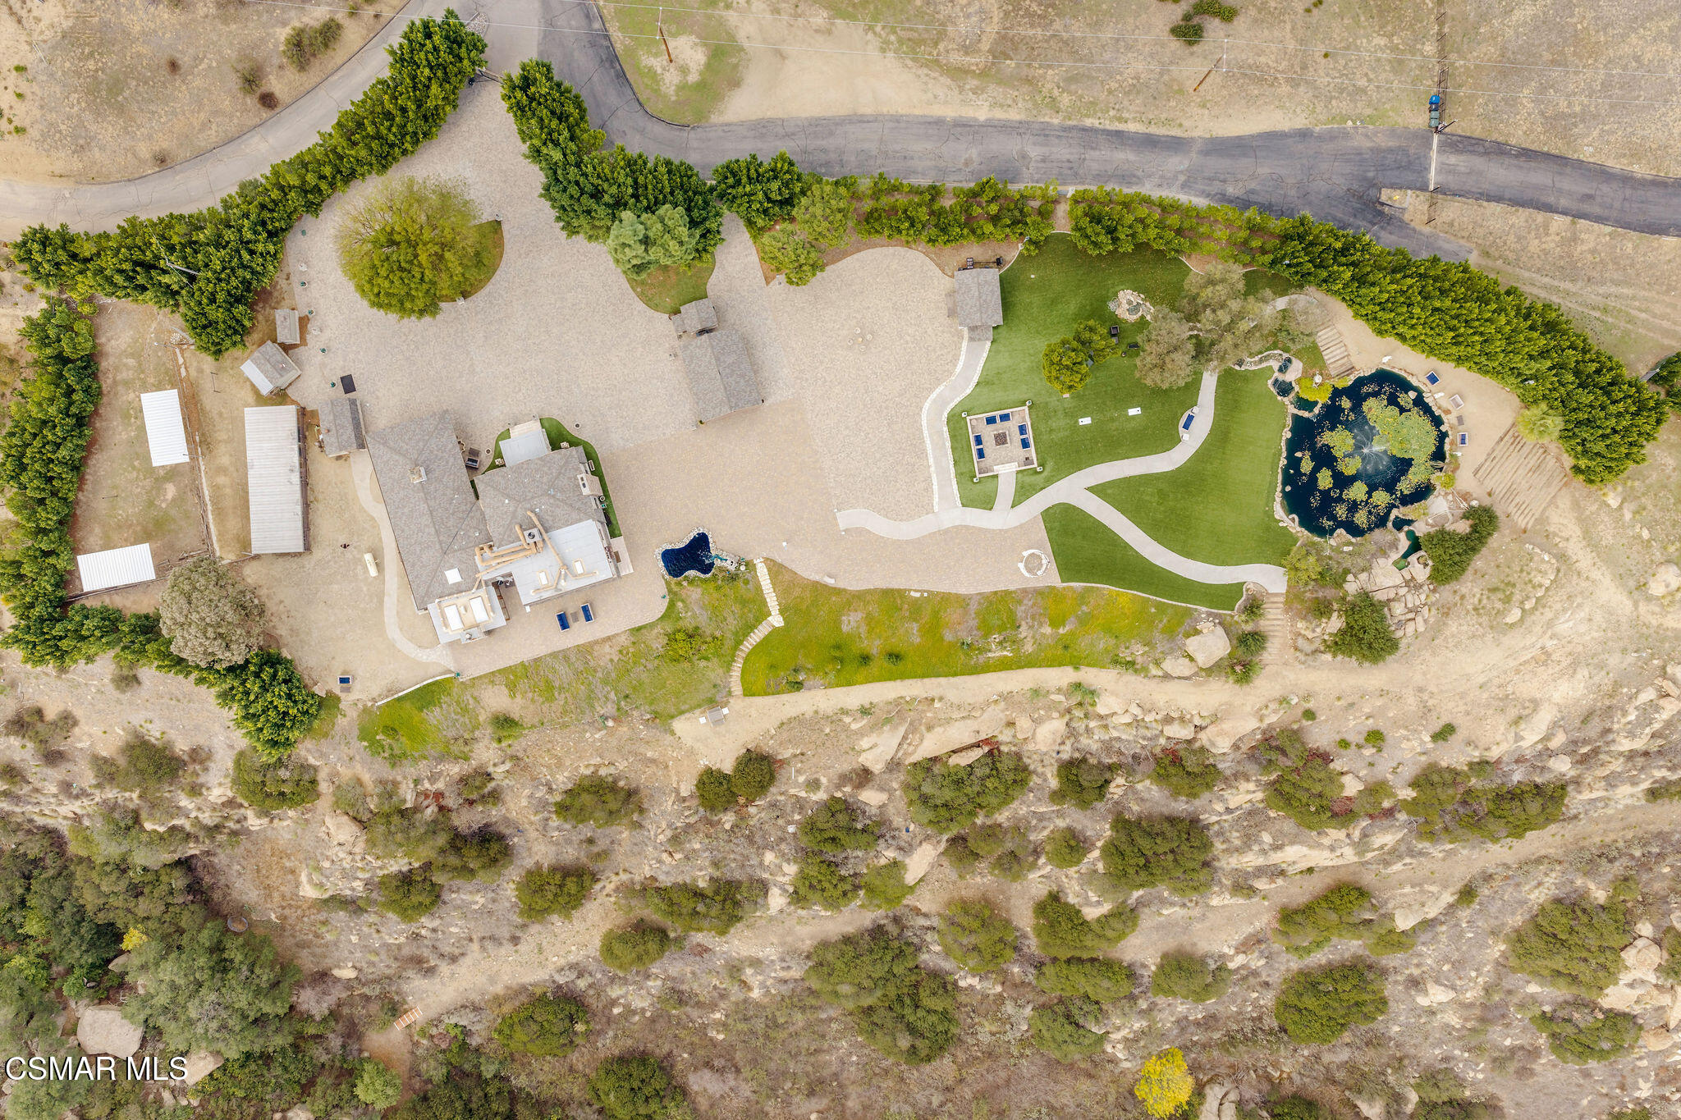
Aerial view of a home at the base of a rugged, rocky hillside.
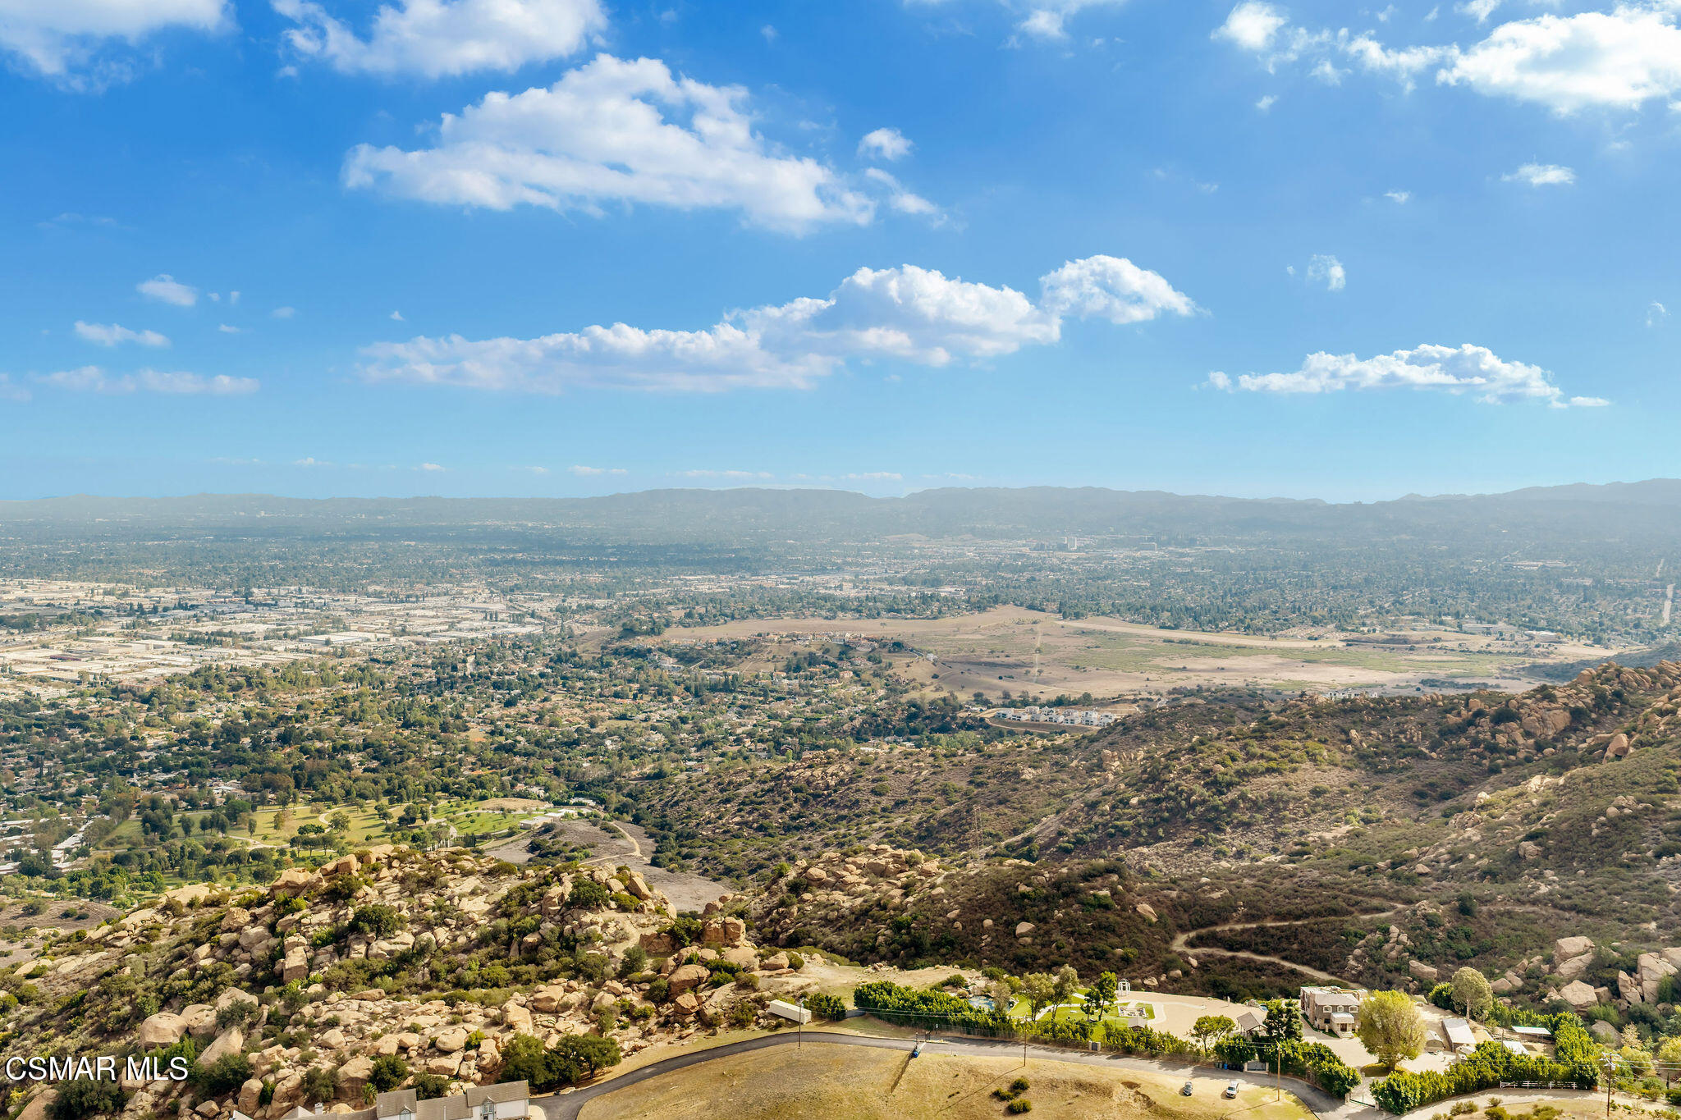
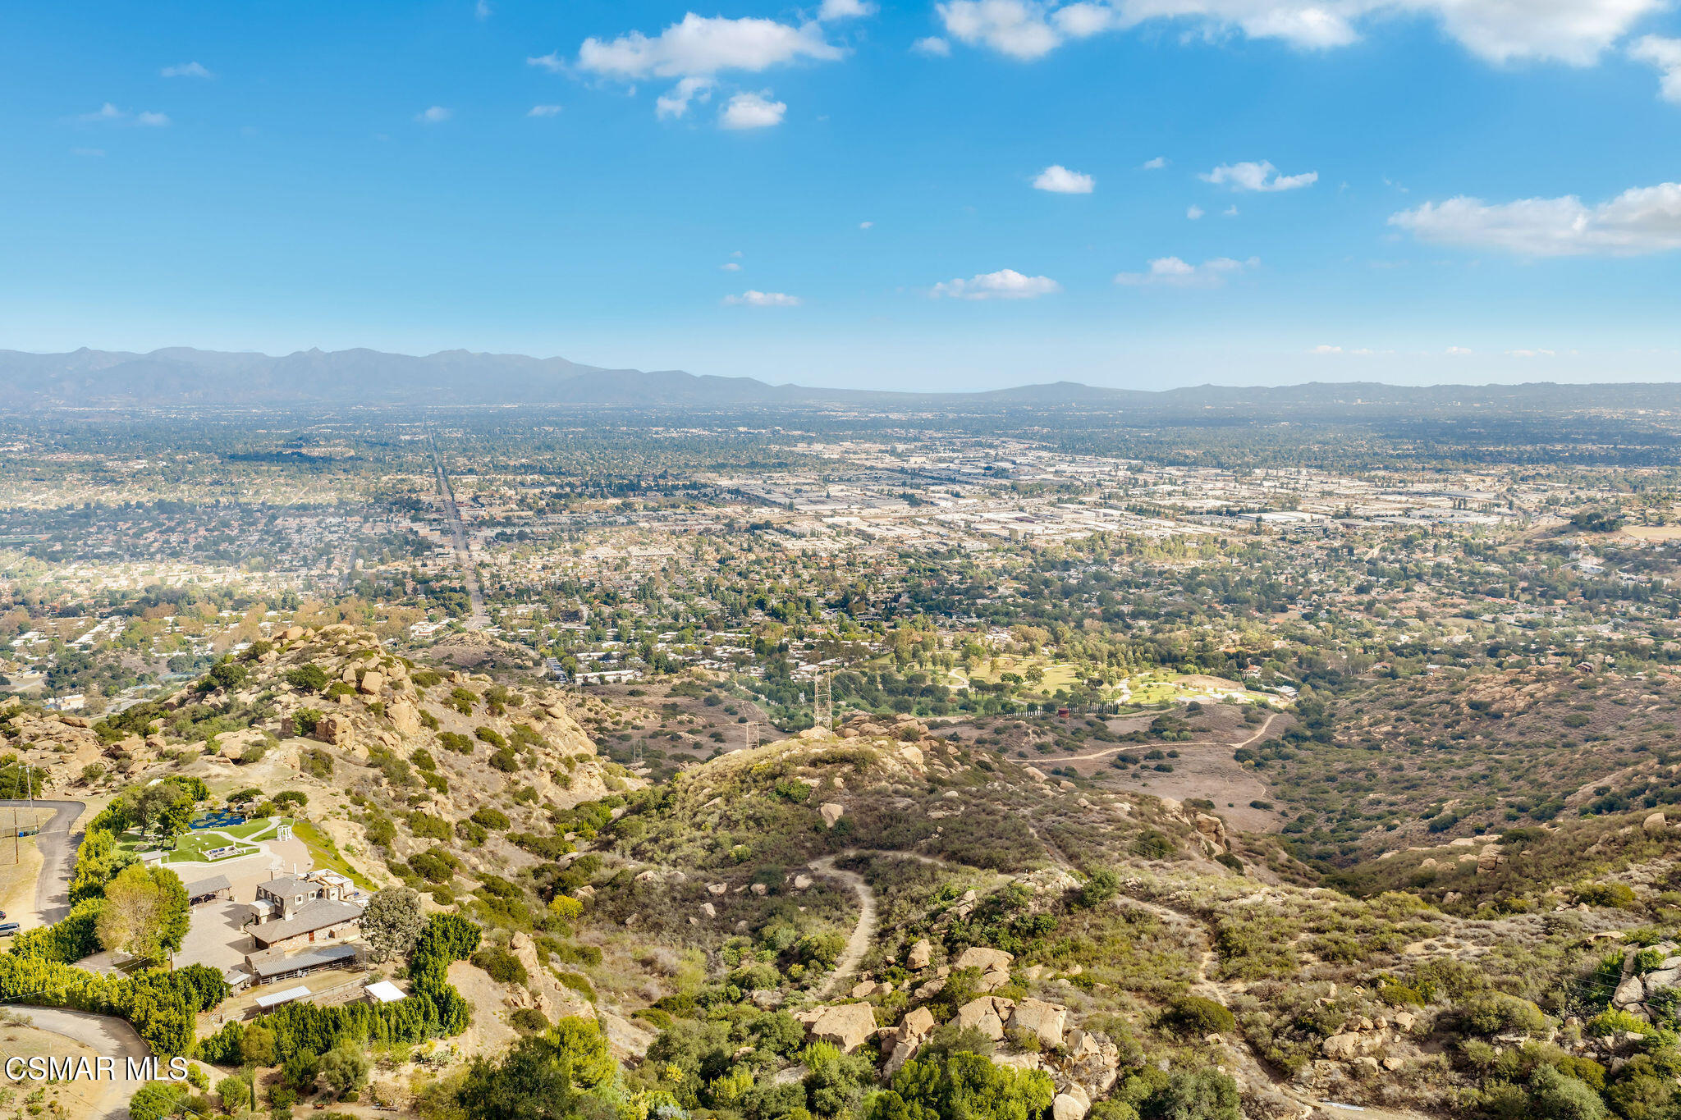
Aerial view across rocky hills toward a broad valley and distant mountains.
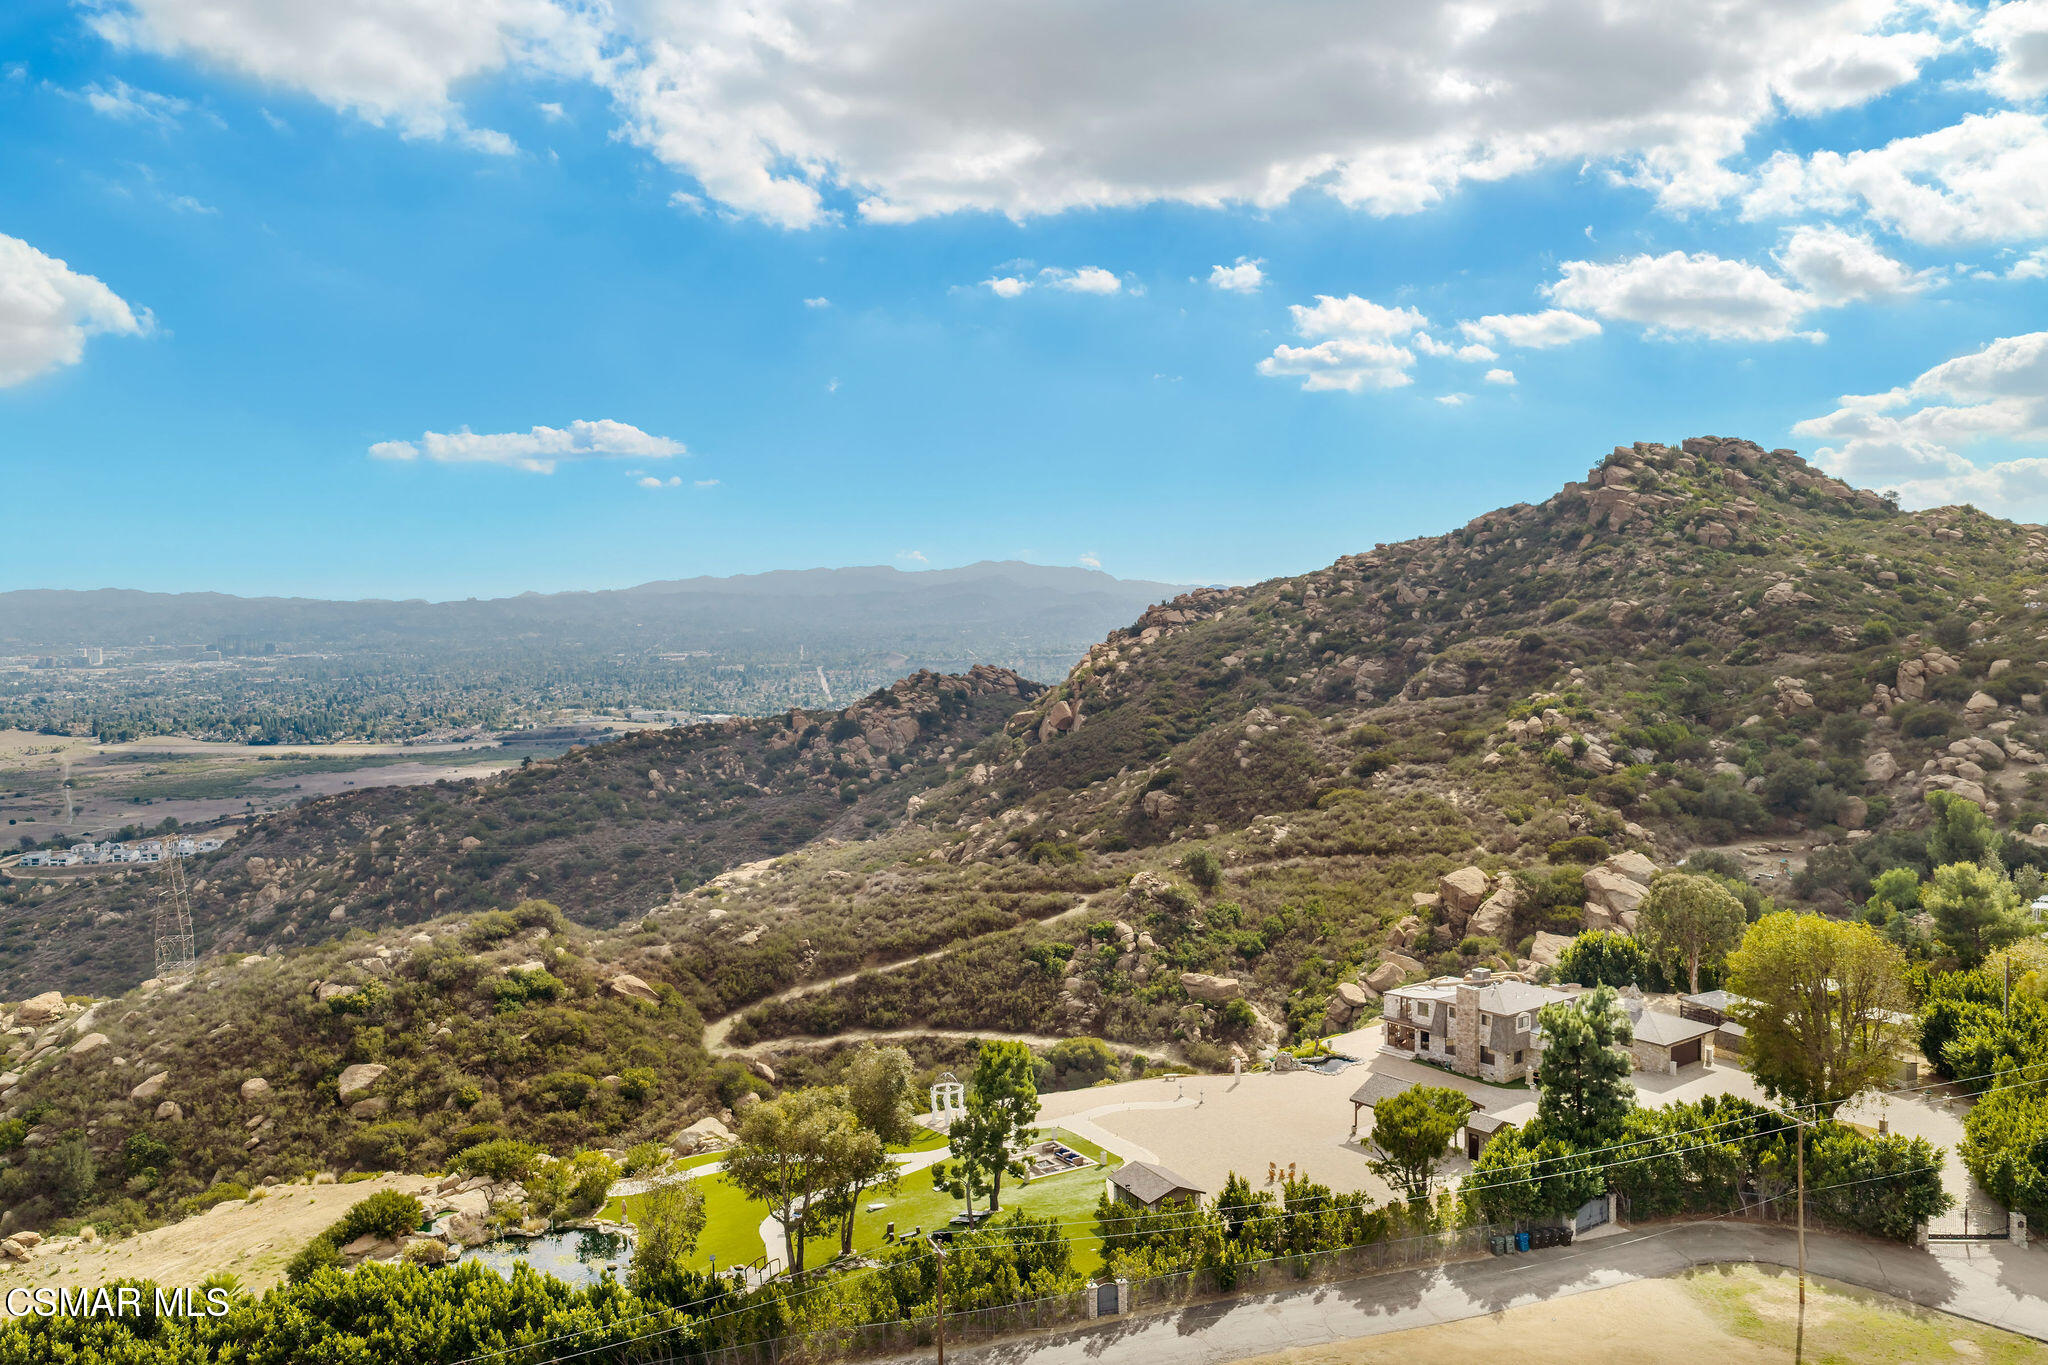
Aerial view of the property beside a rocky, shrub-covered hill, with a valley beyond.
Aerial view across rocky hills toward a broad valley and distant mountains.
10200 Lilac Lane
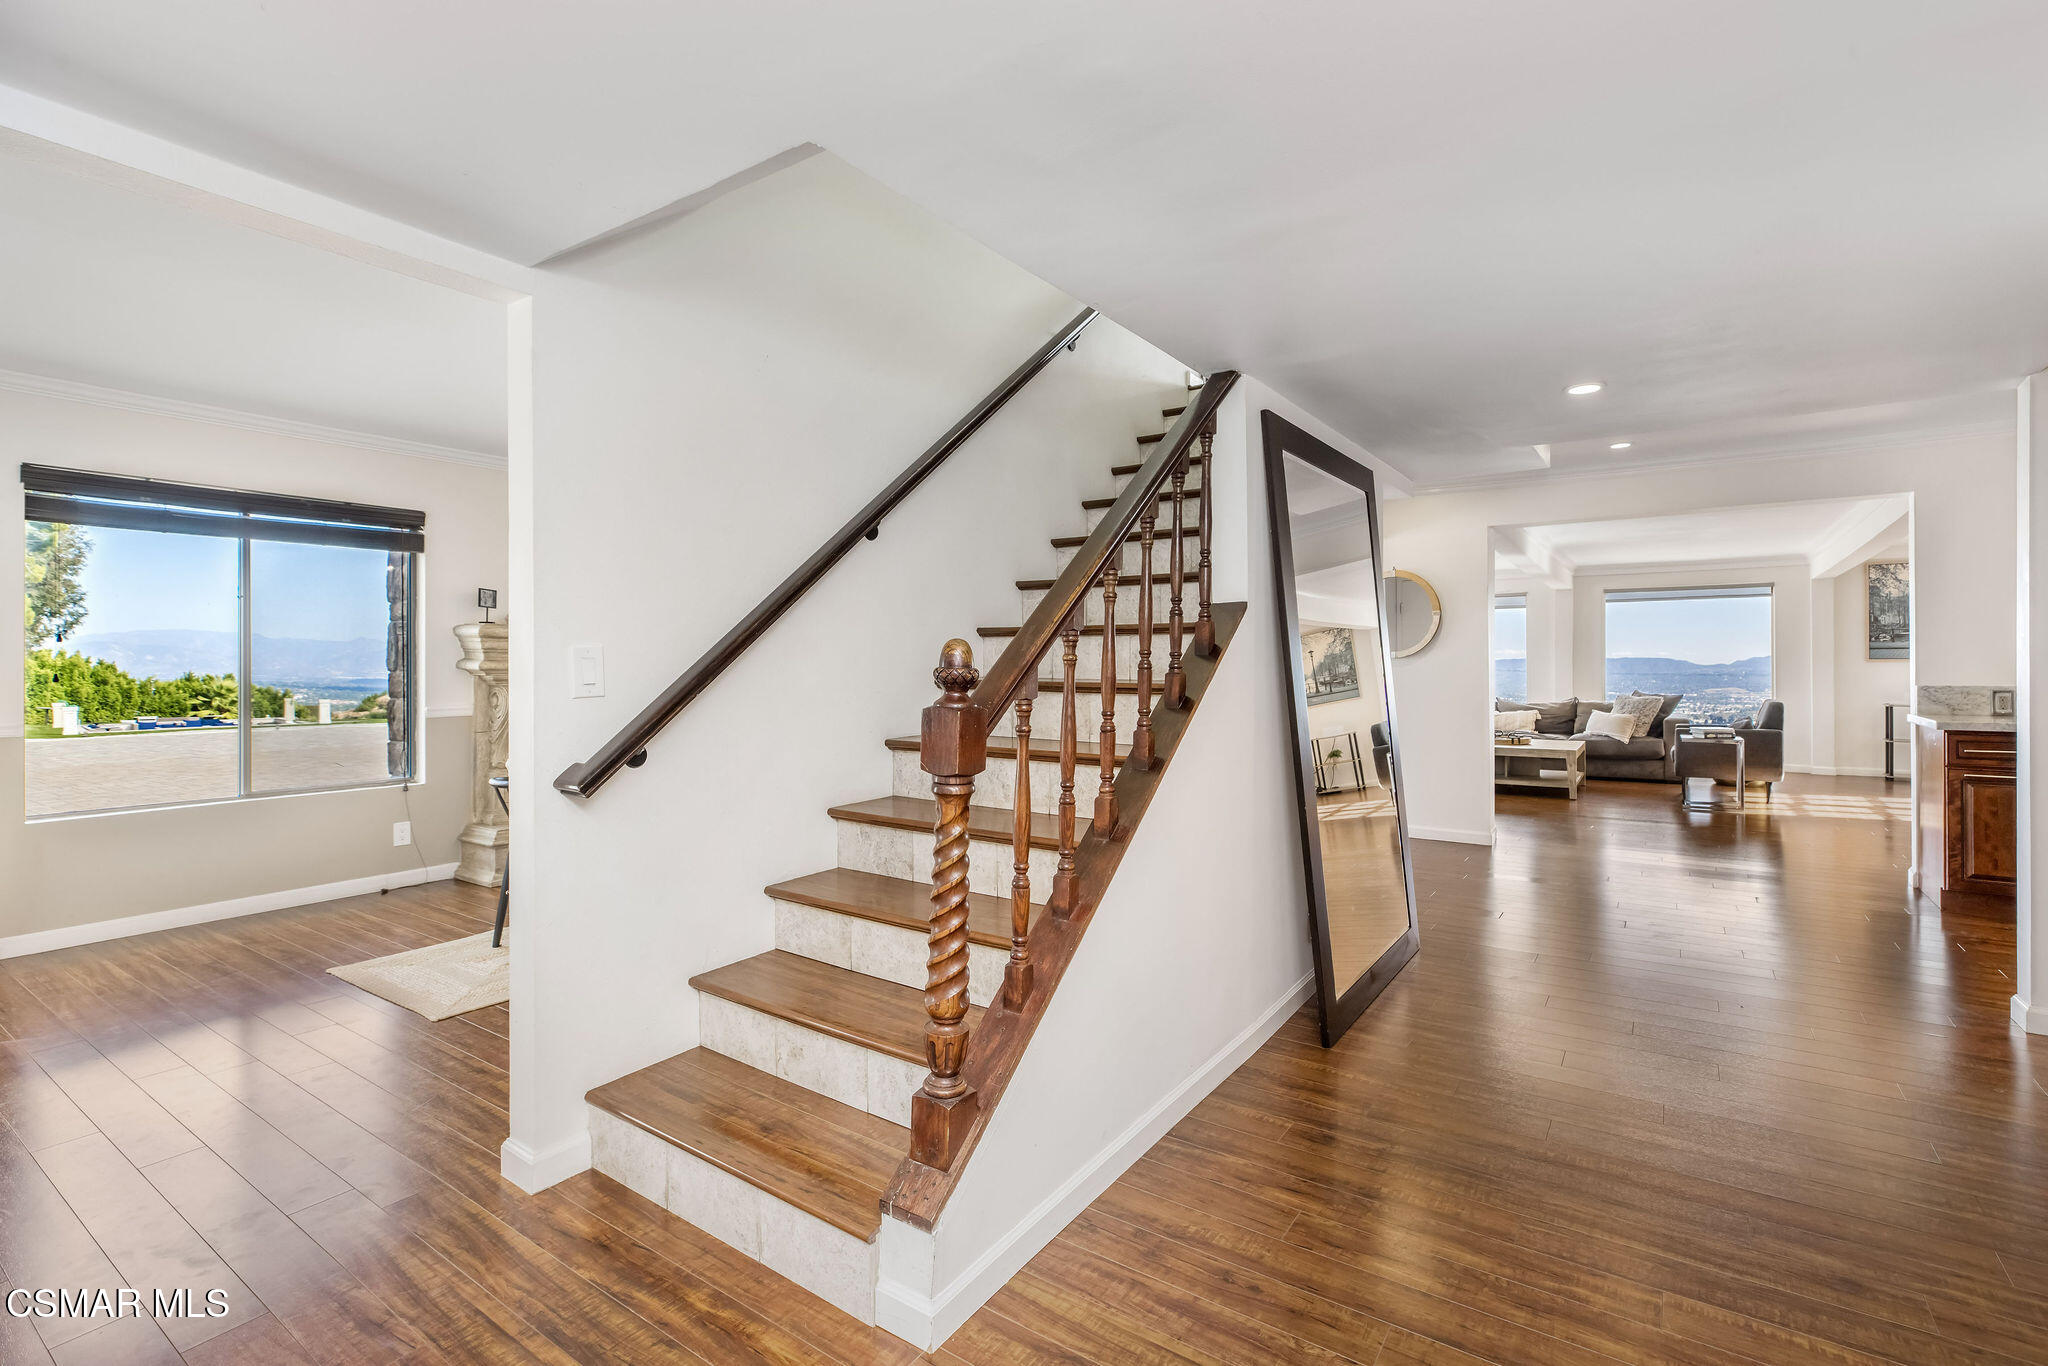
Entry hall with a wood-and-stone staircase, opening to a furnished living room and mountain views.
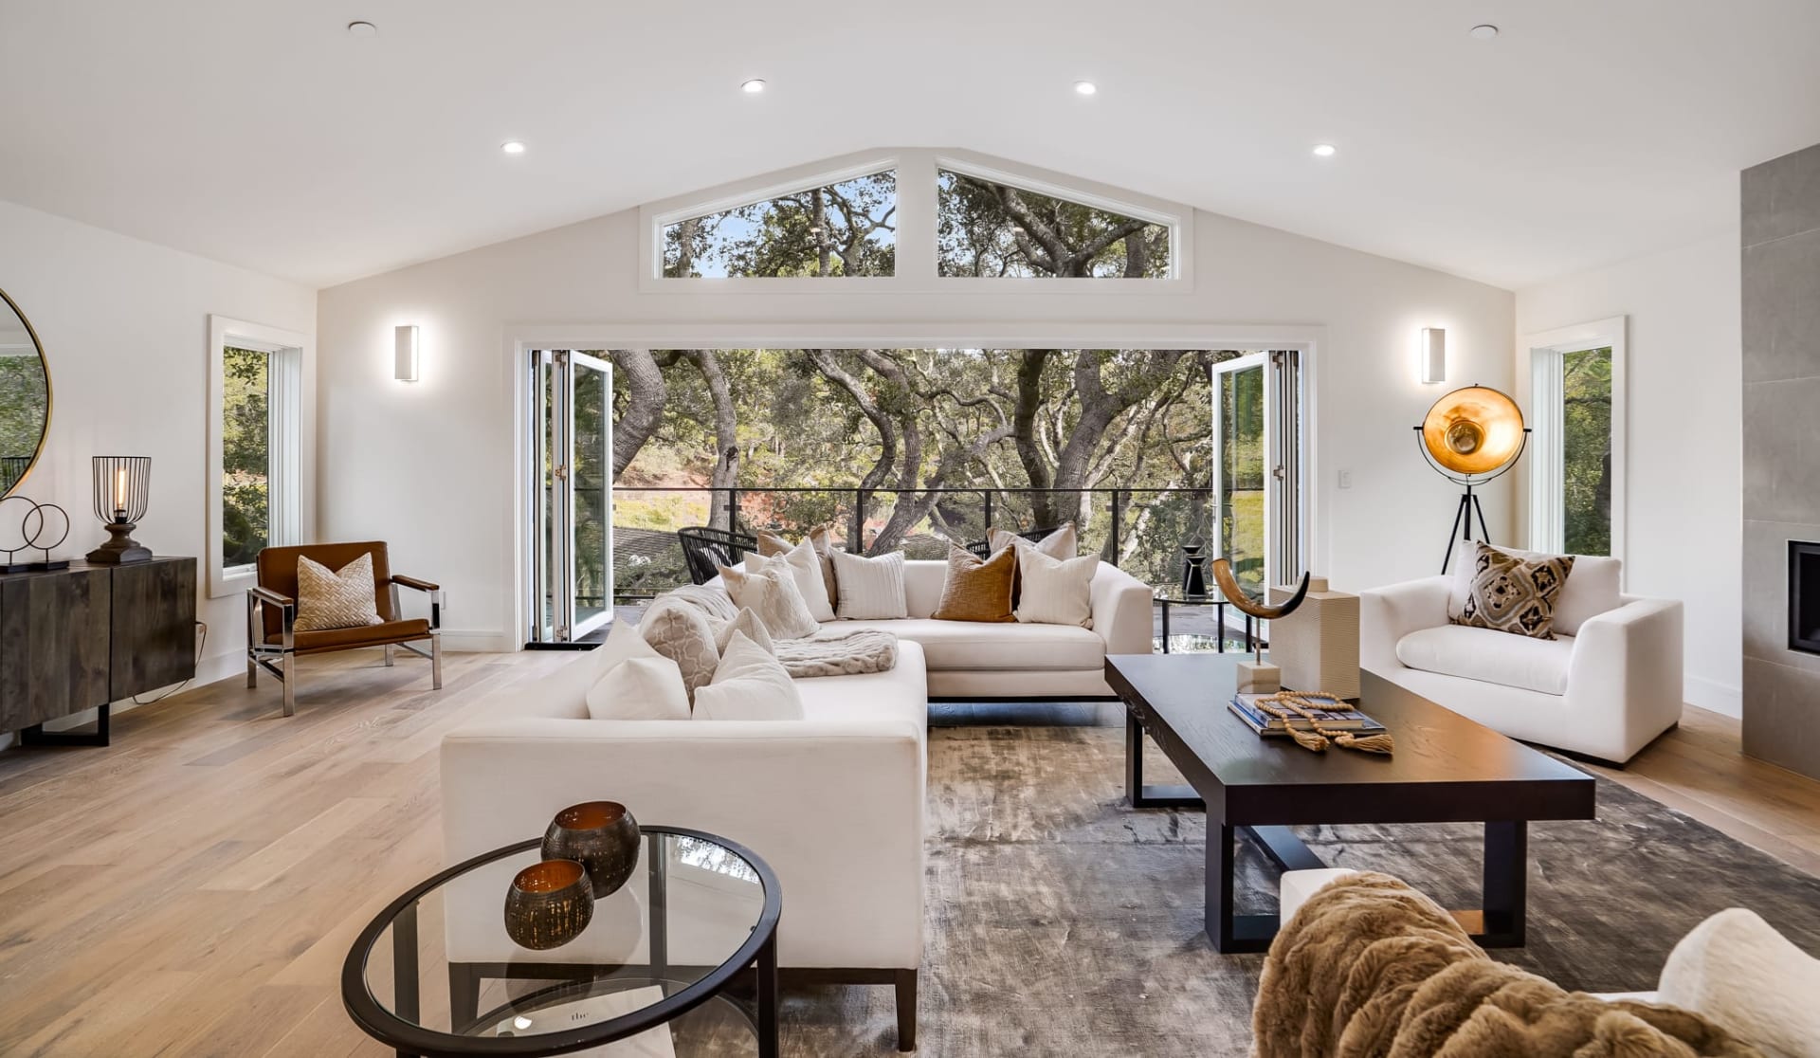
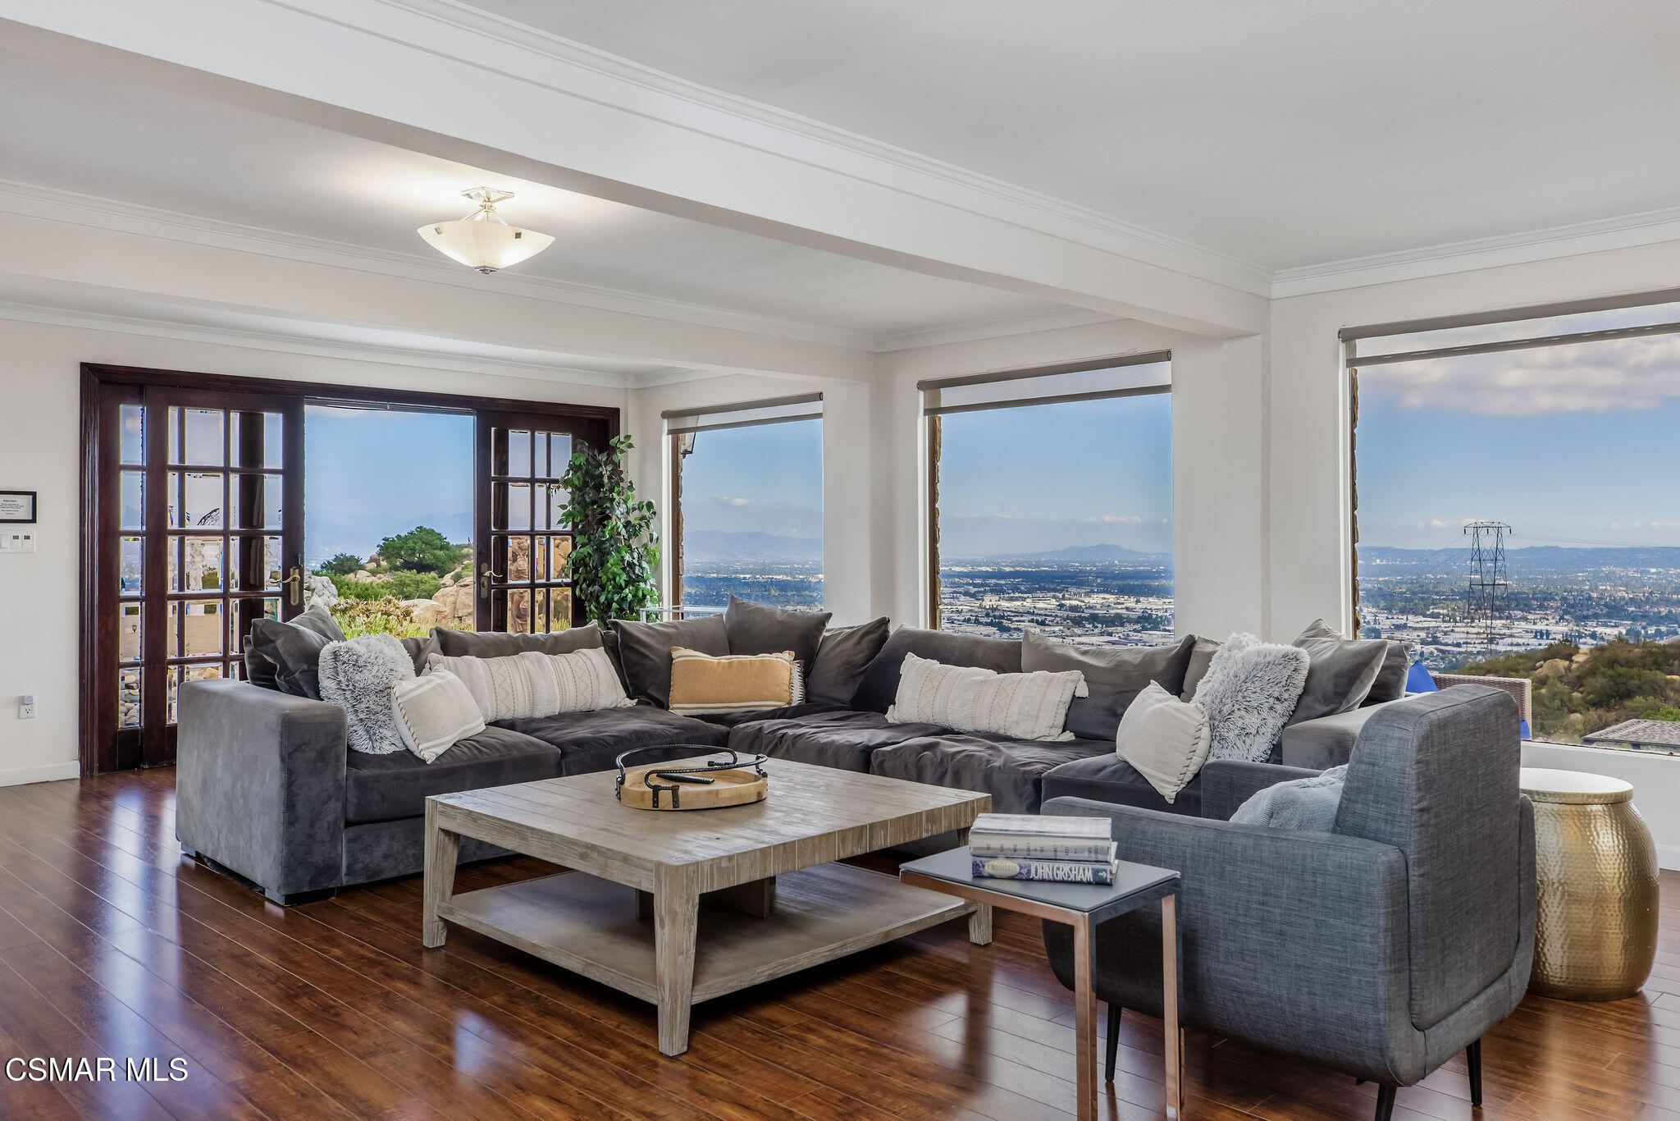
Living room with a large sectional sofa and expansive city and mountain views.
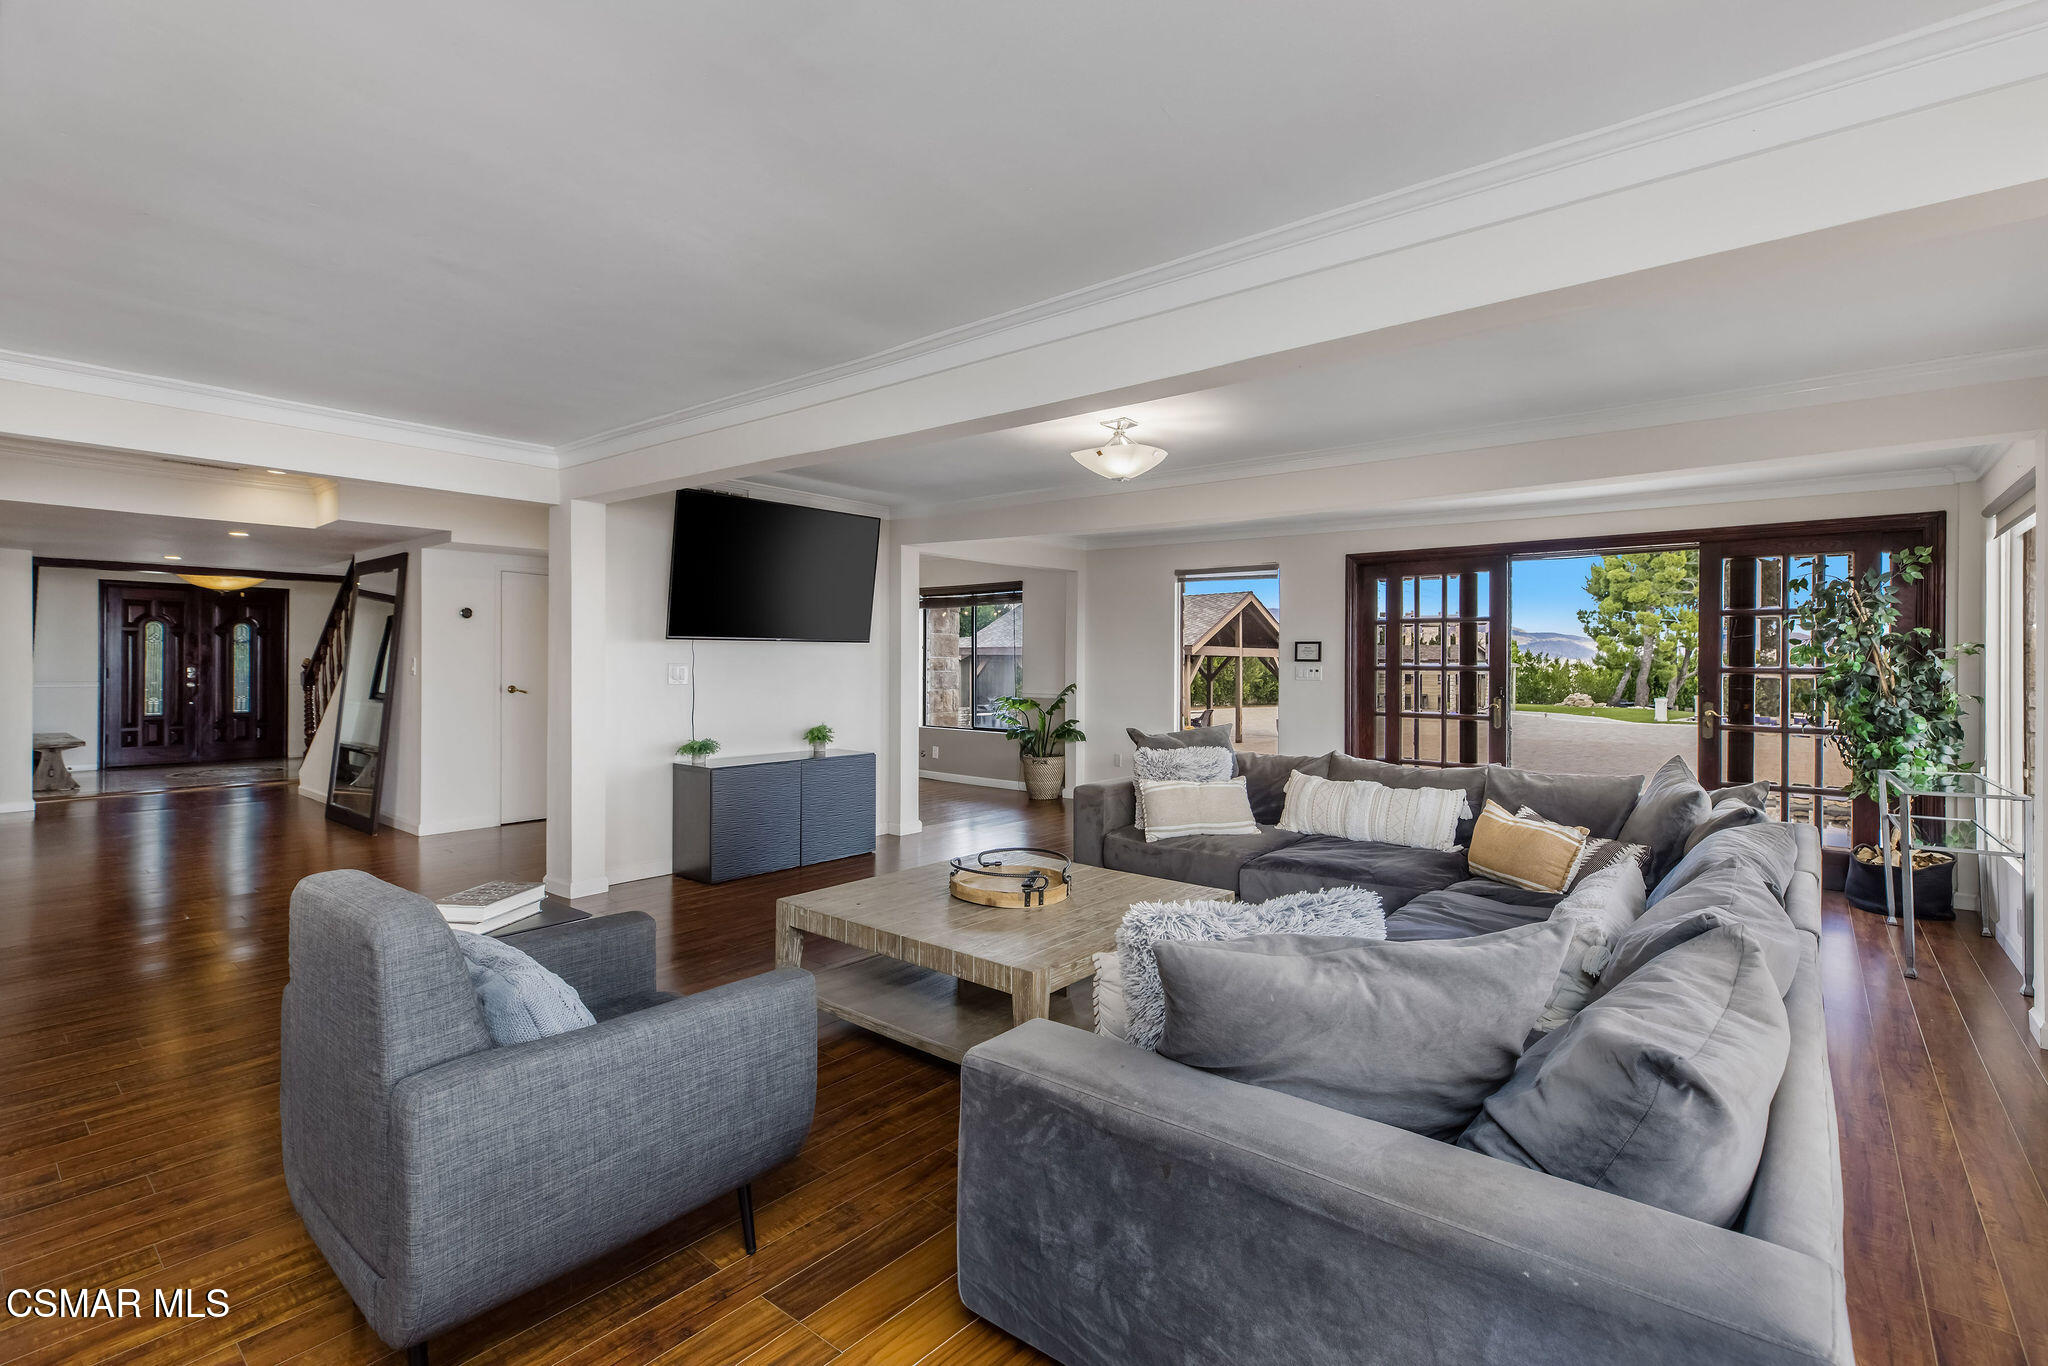
Furnished living room with a large gray sectional and open doors to the patio.
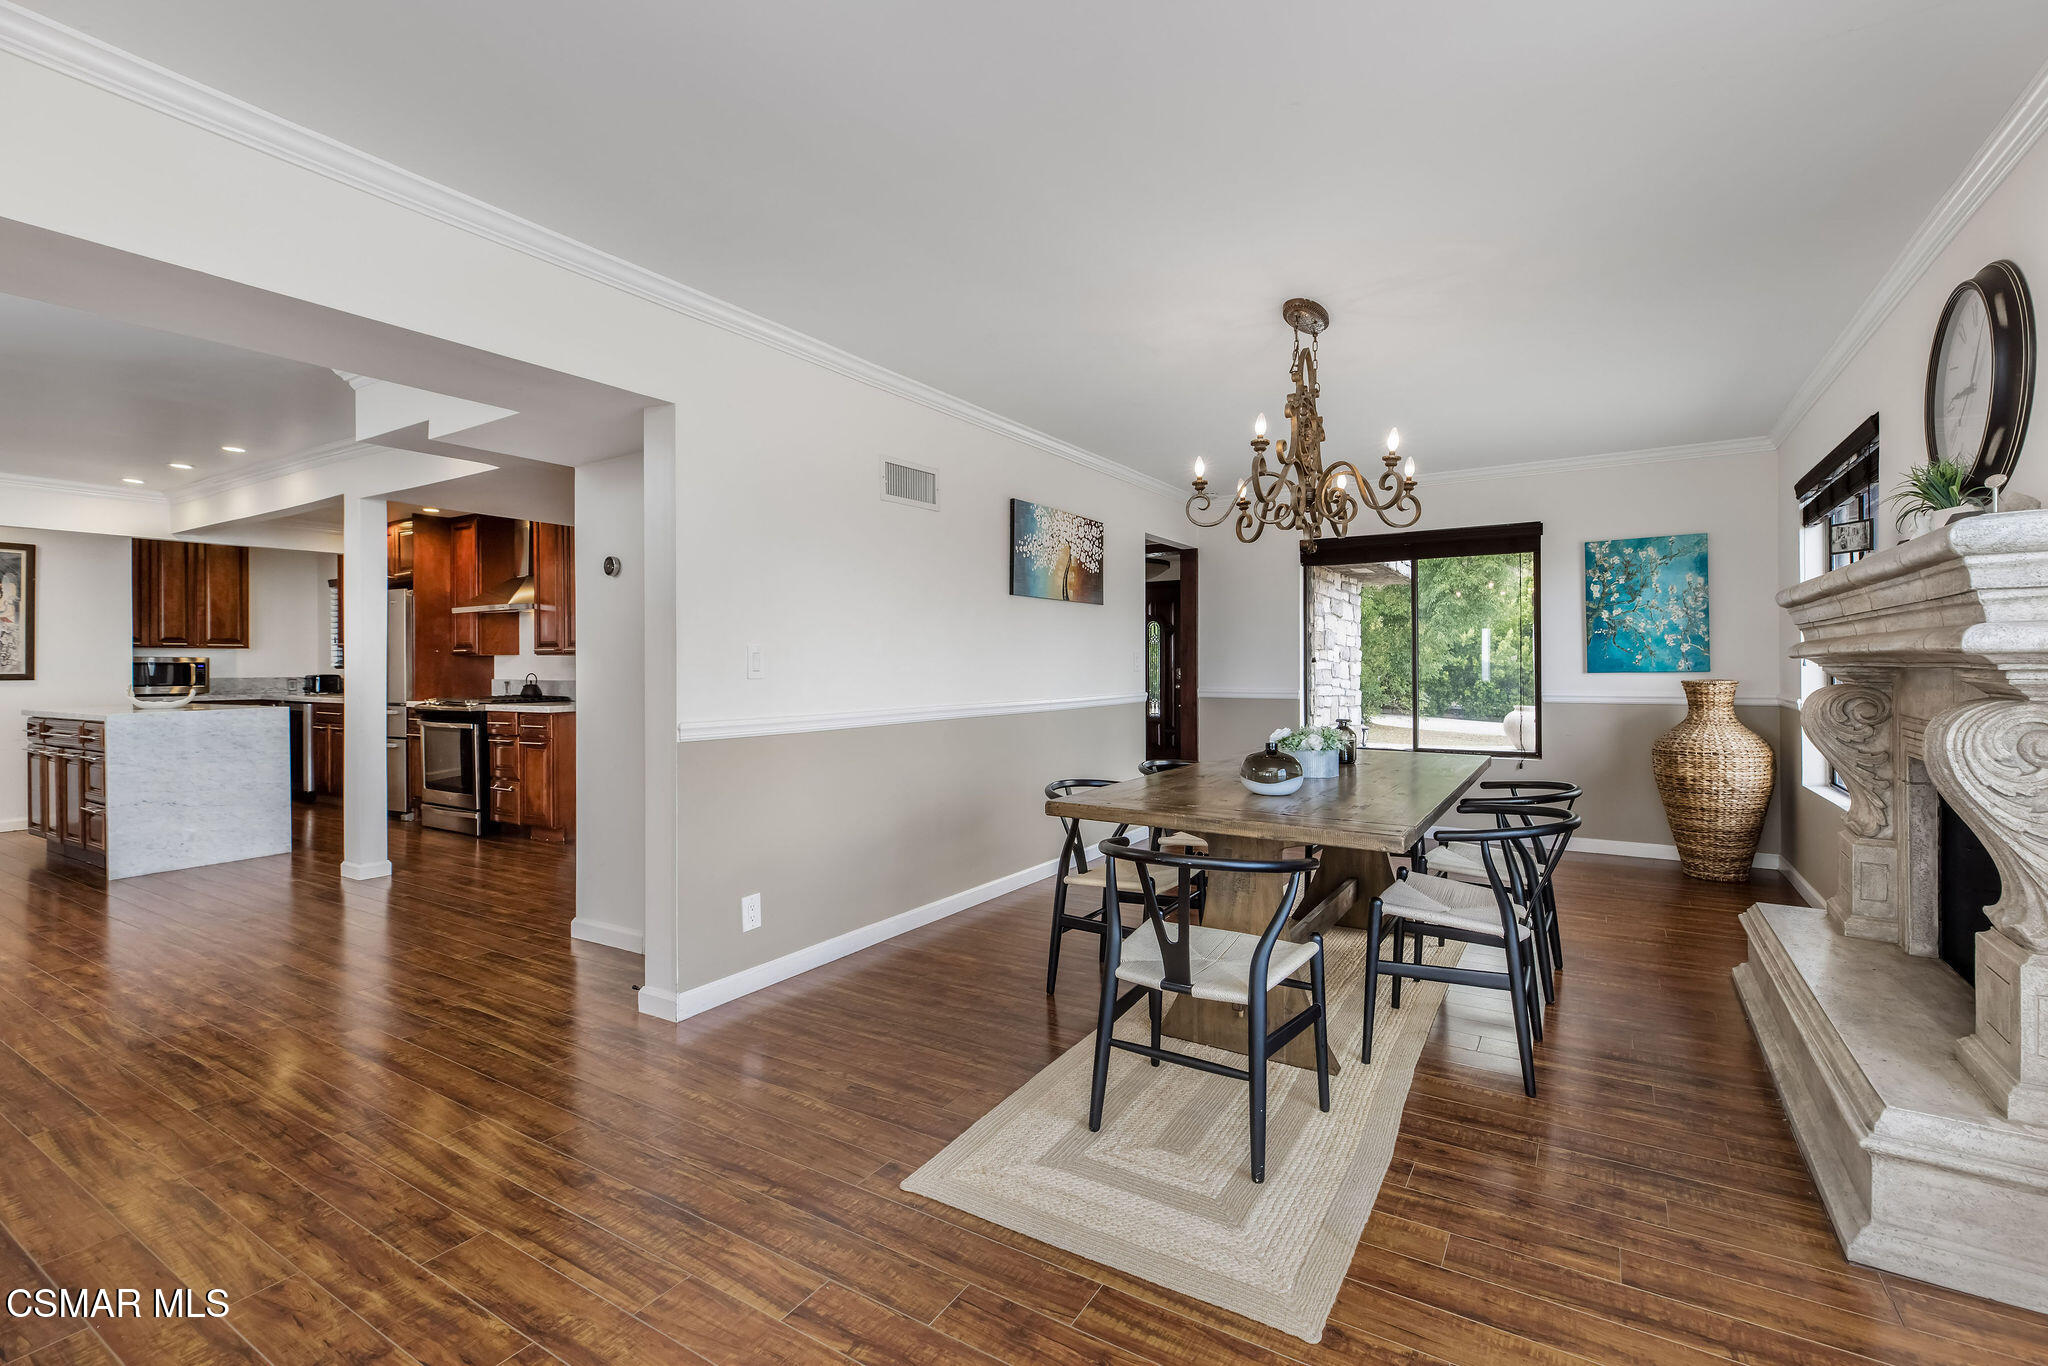
Dining room with a wood table and chandelier beside an ornate stone fireplace and open kitchen.
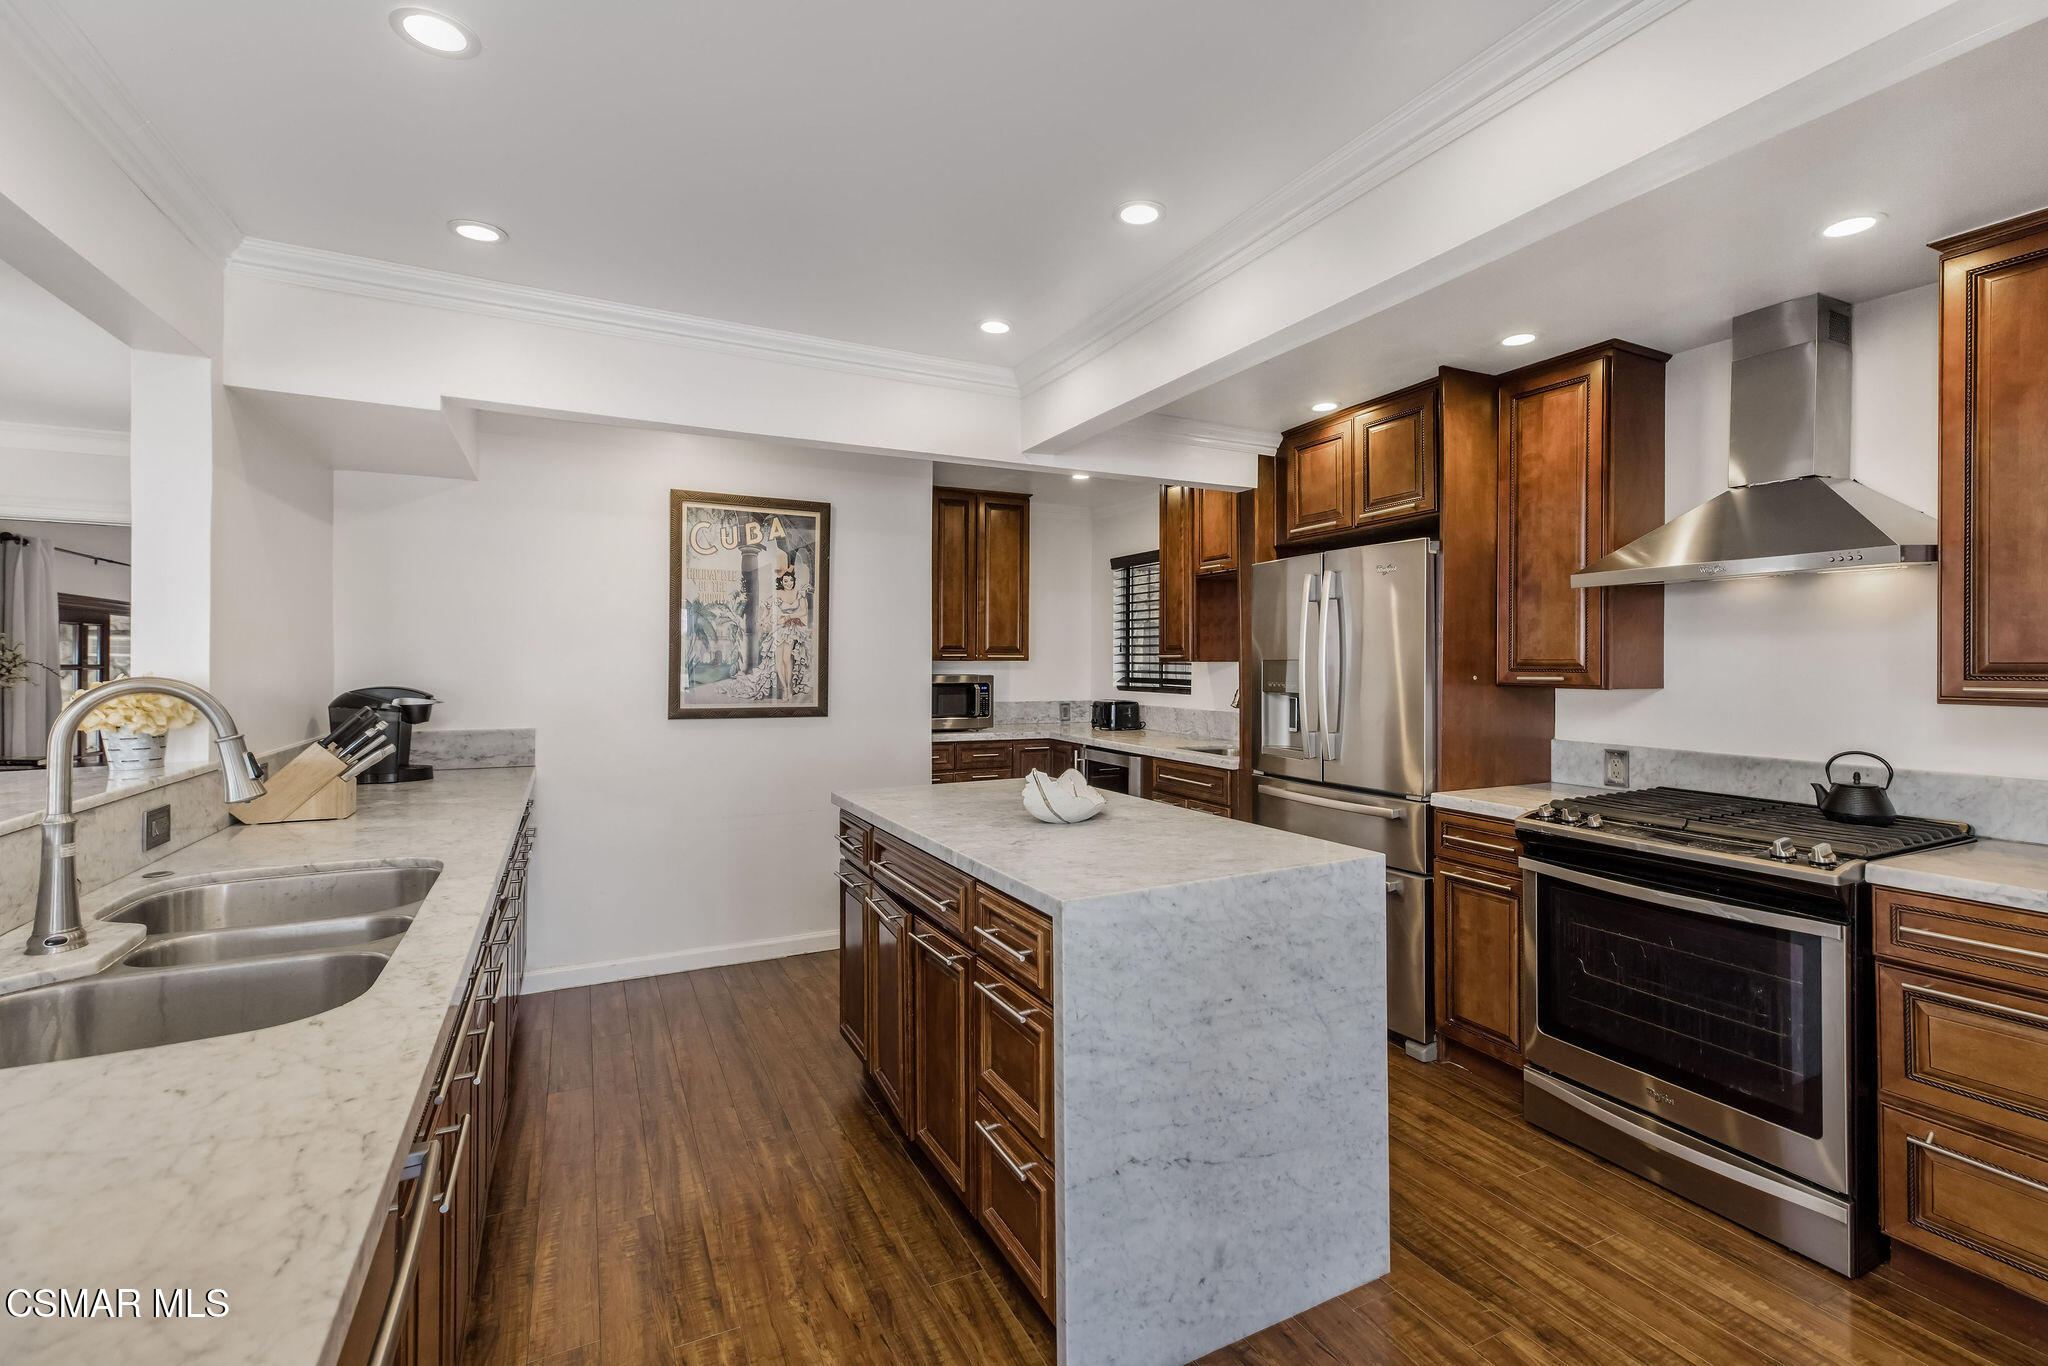
Kitchen with dark wood cabinets, marble countertops, central island, and stainless steel appliances.
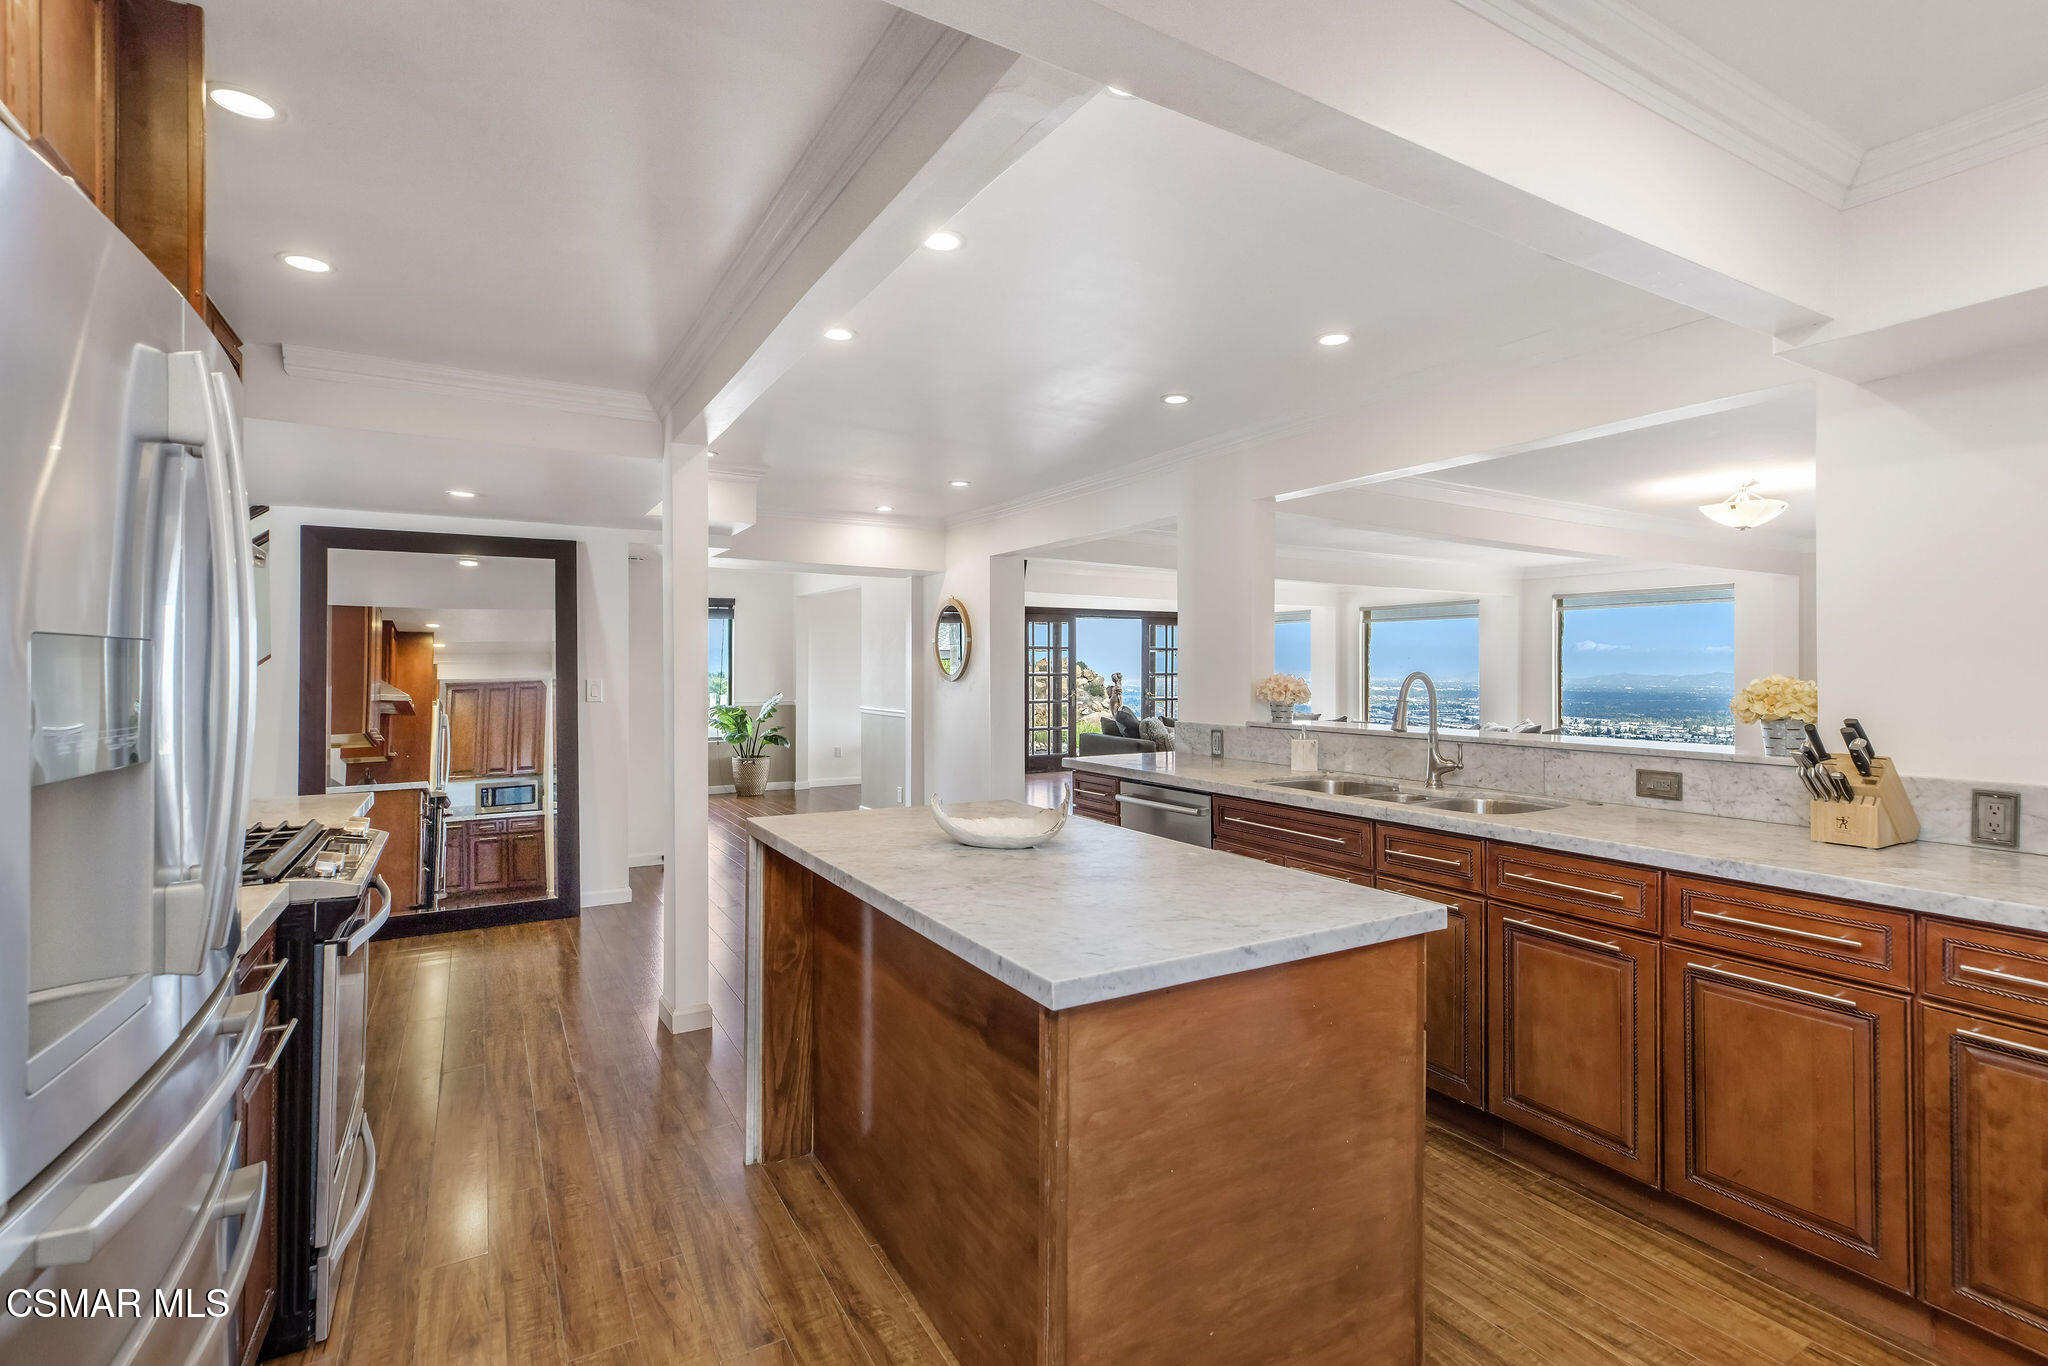
Kitchen with a large marble island, rich wood cabinetry, and broad city views through the windows.
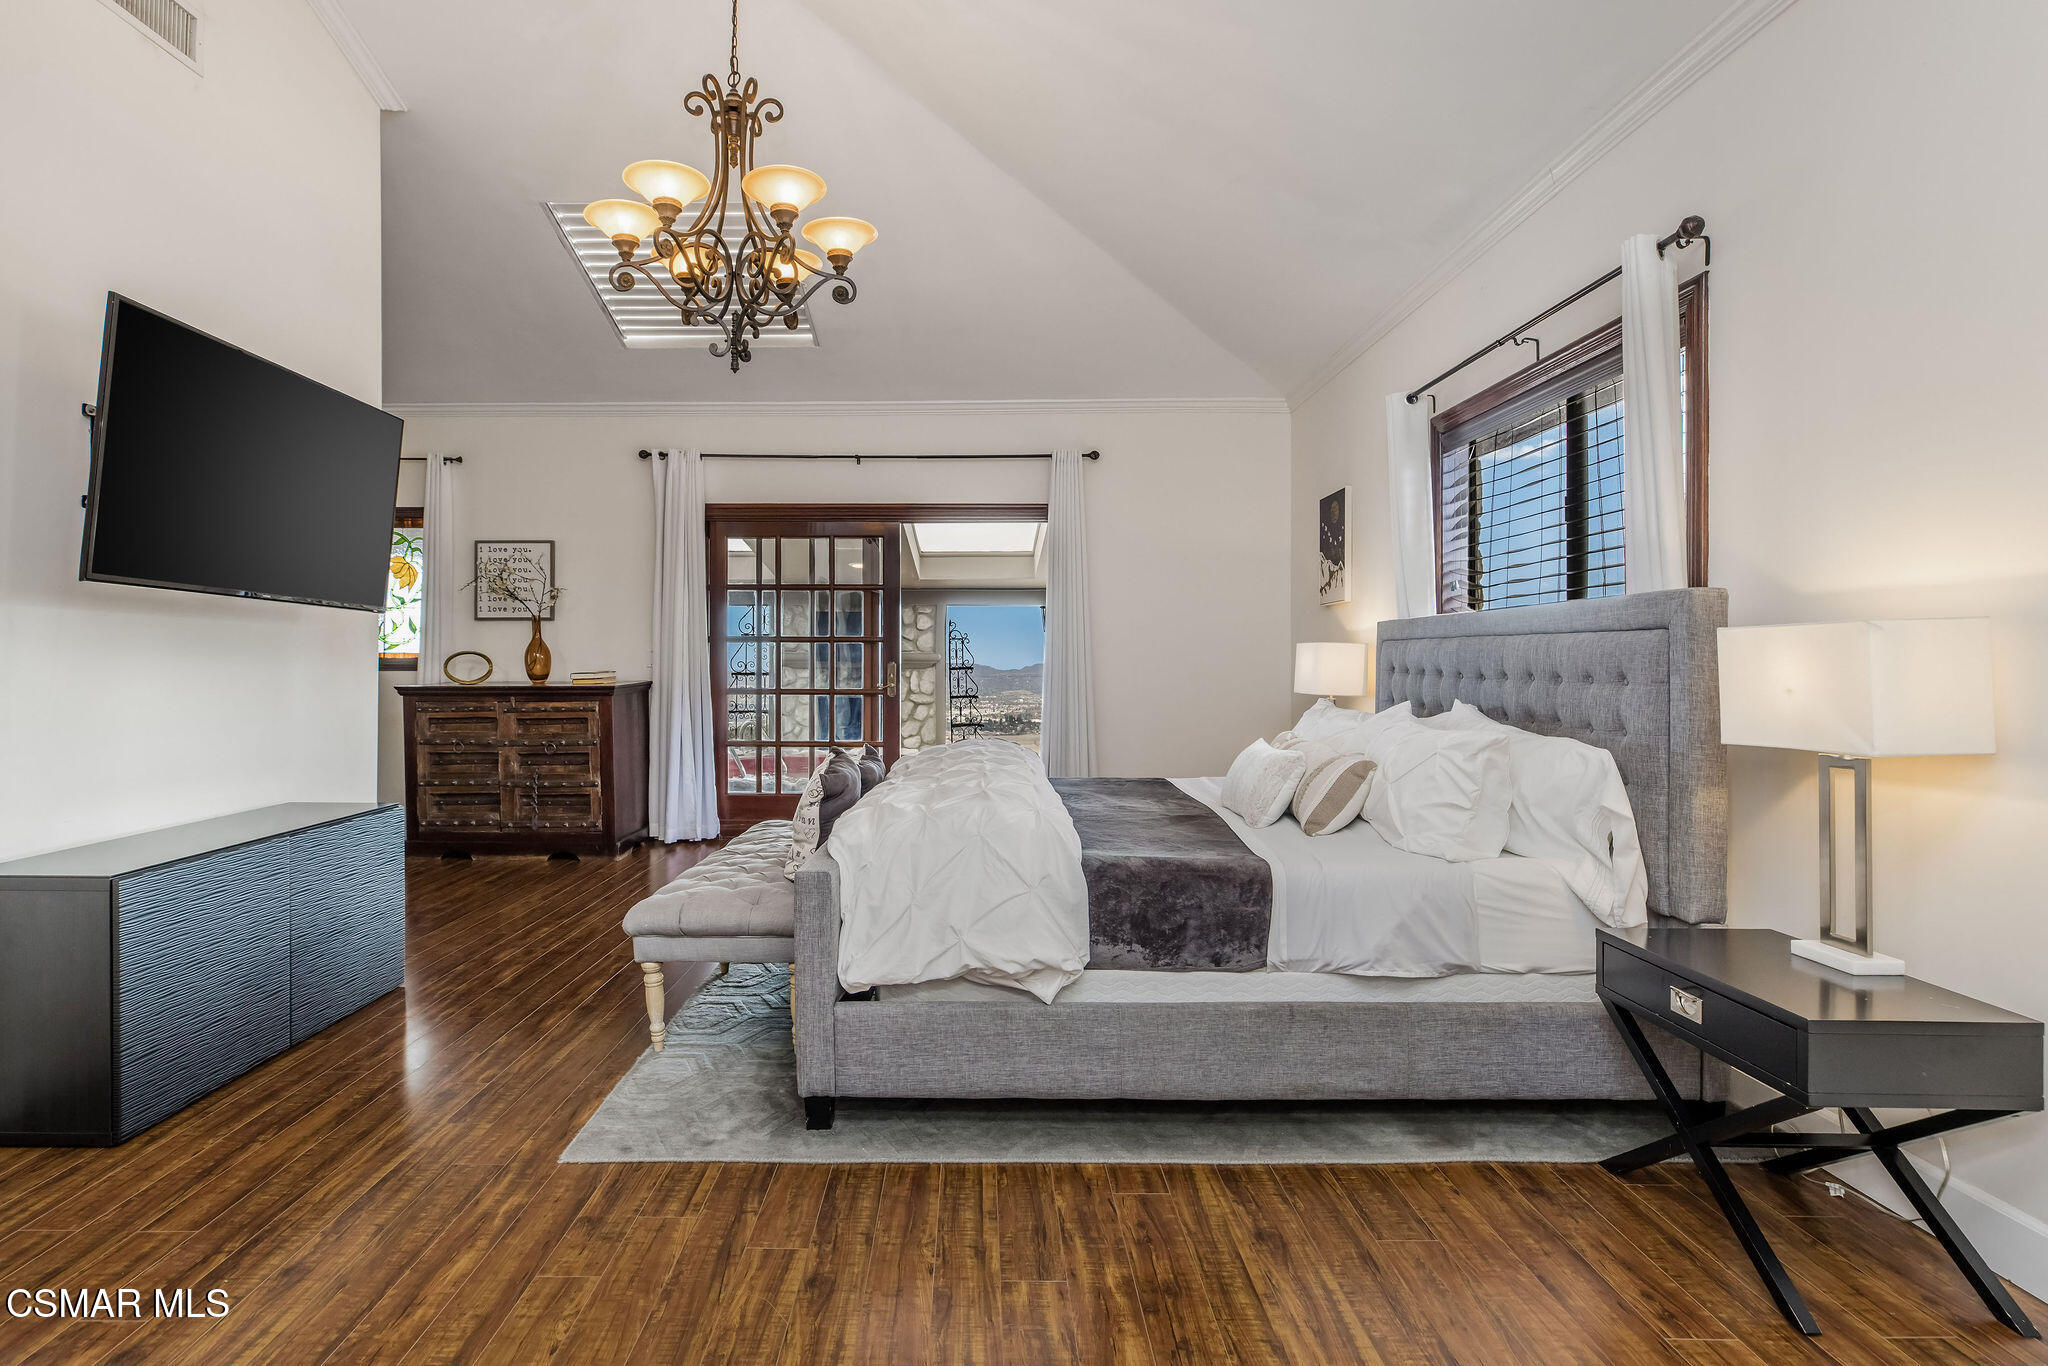
Bedroom with a gray upholstered bed, dark wood floors, and French doors opening to a balcony.
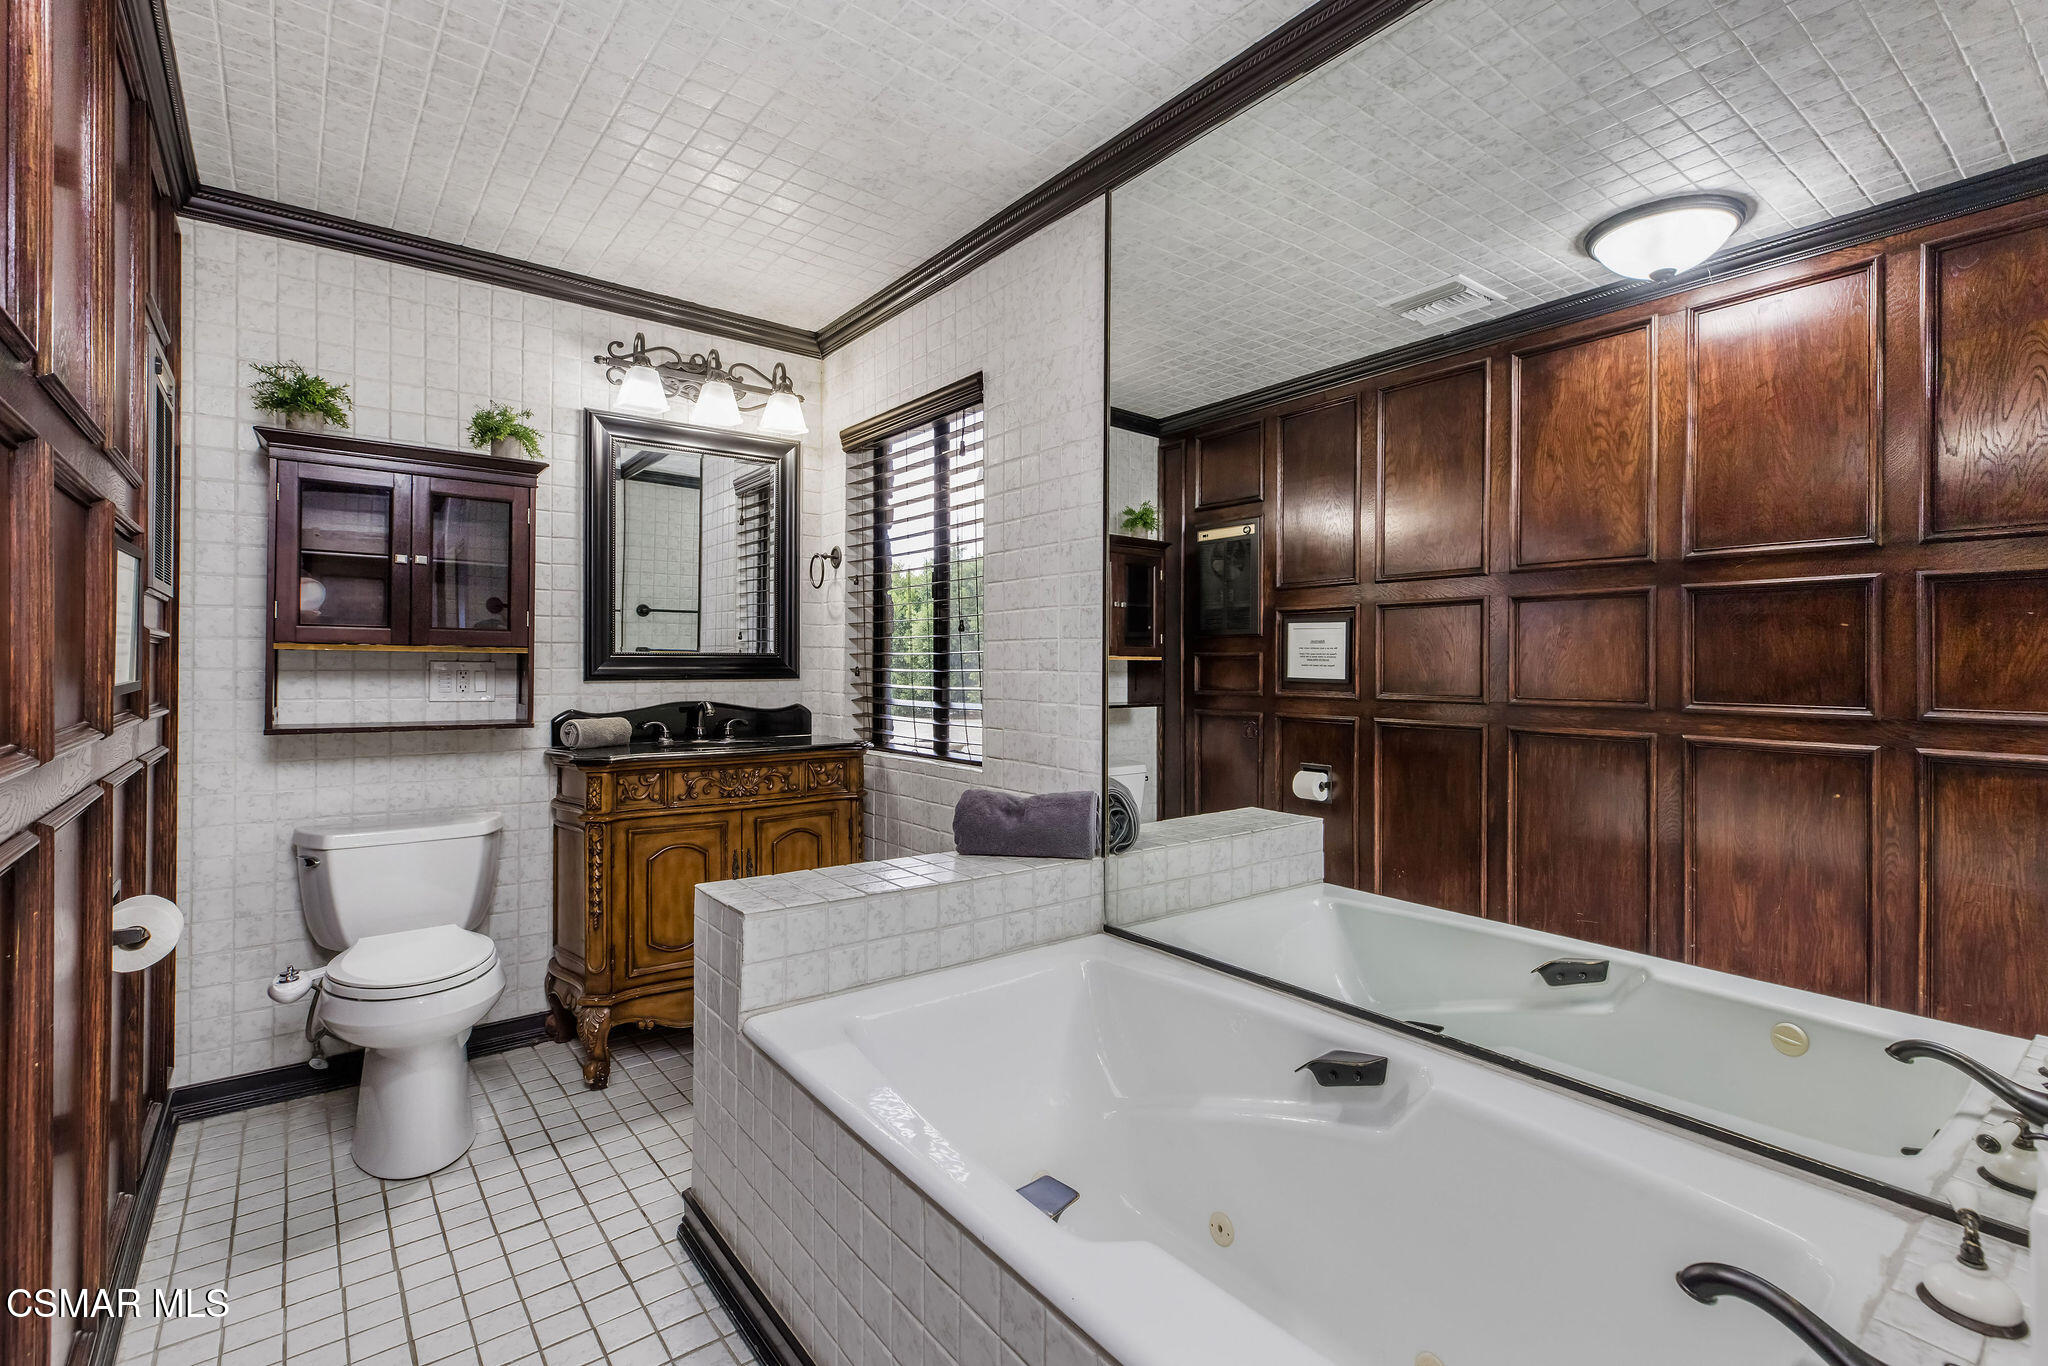
Bathroom with a large jetted tub, dark wood paneling, and ornate vanity.
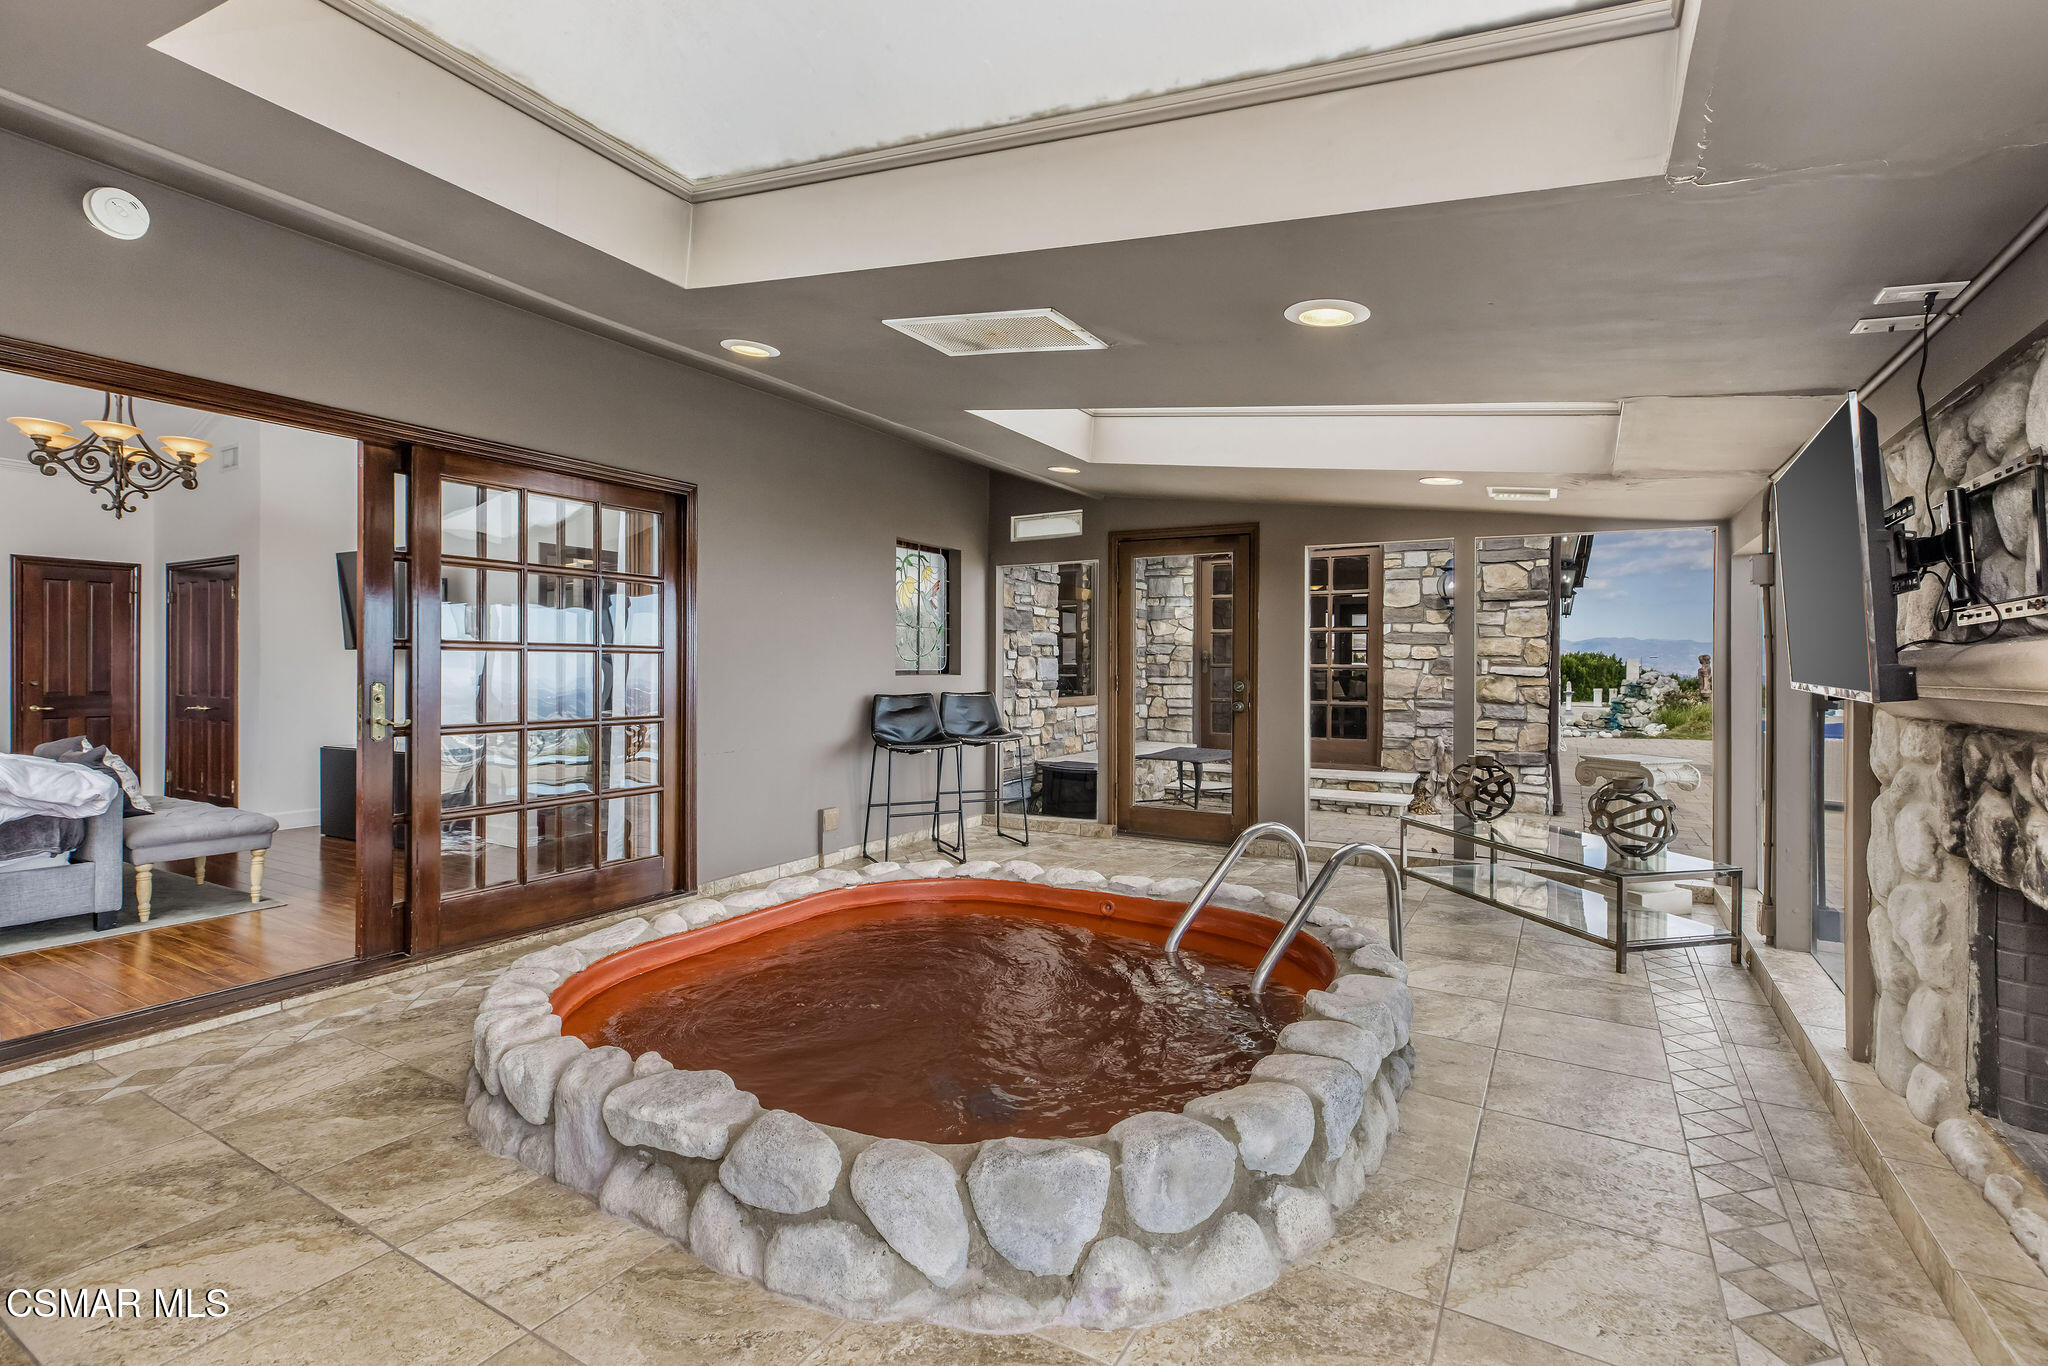
Indoor spa with a stone-surrounded hot tub, glass doors, and a stone fireplace.
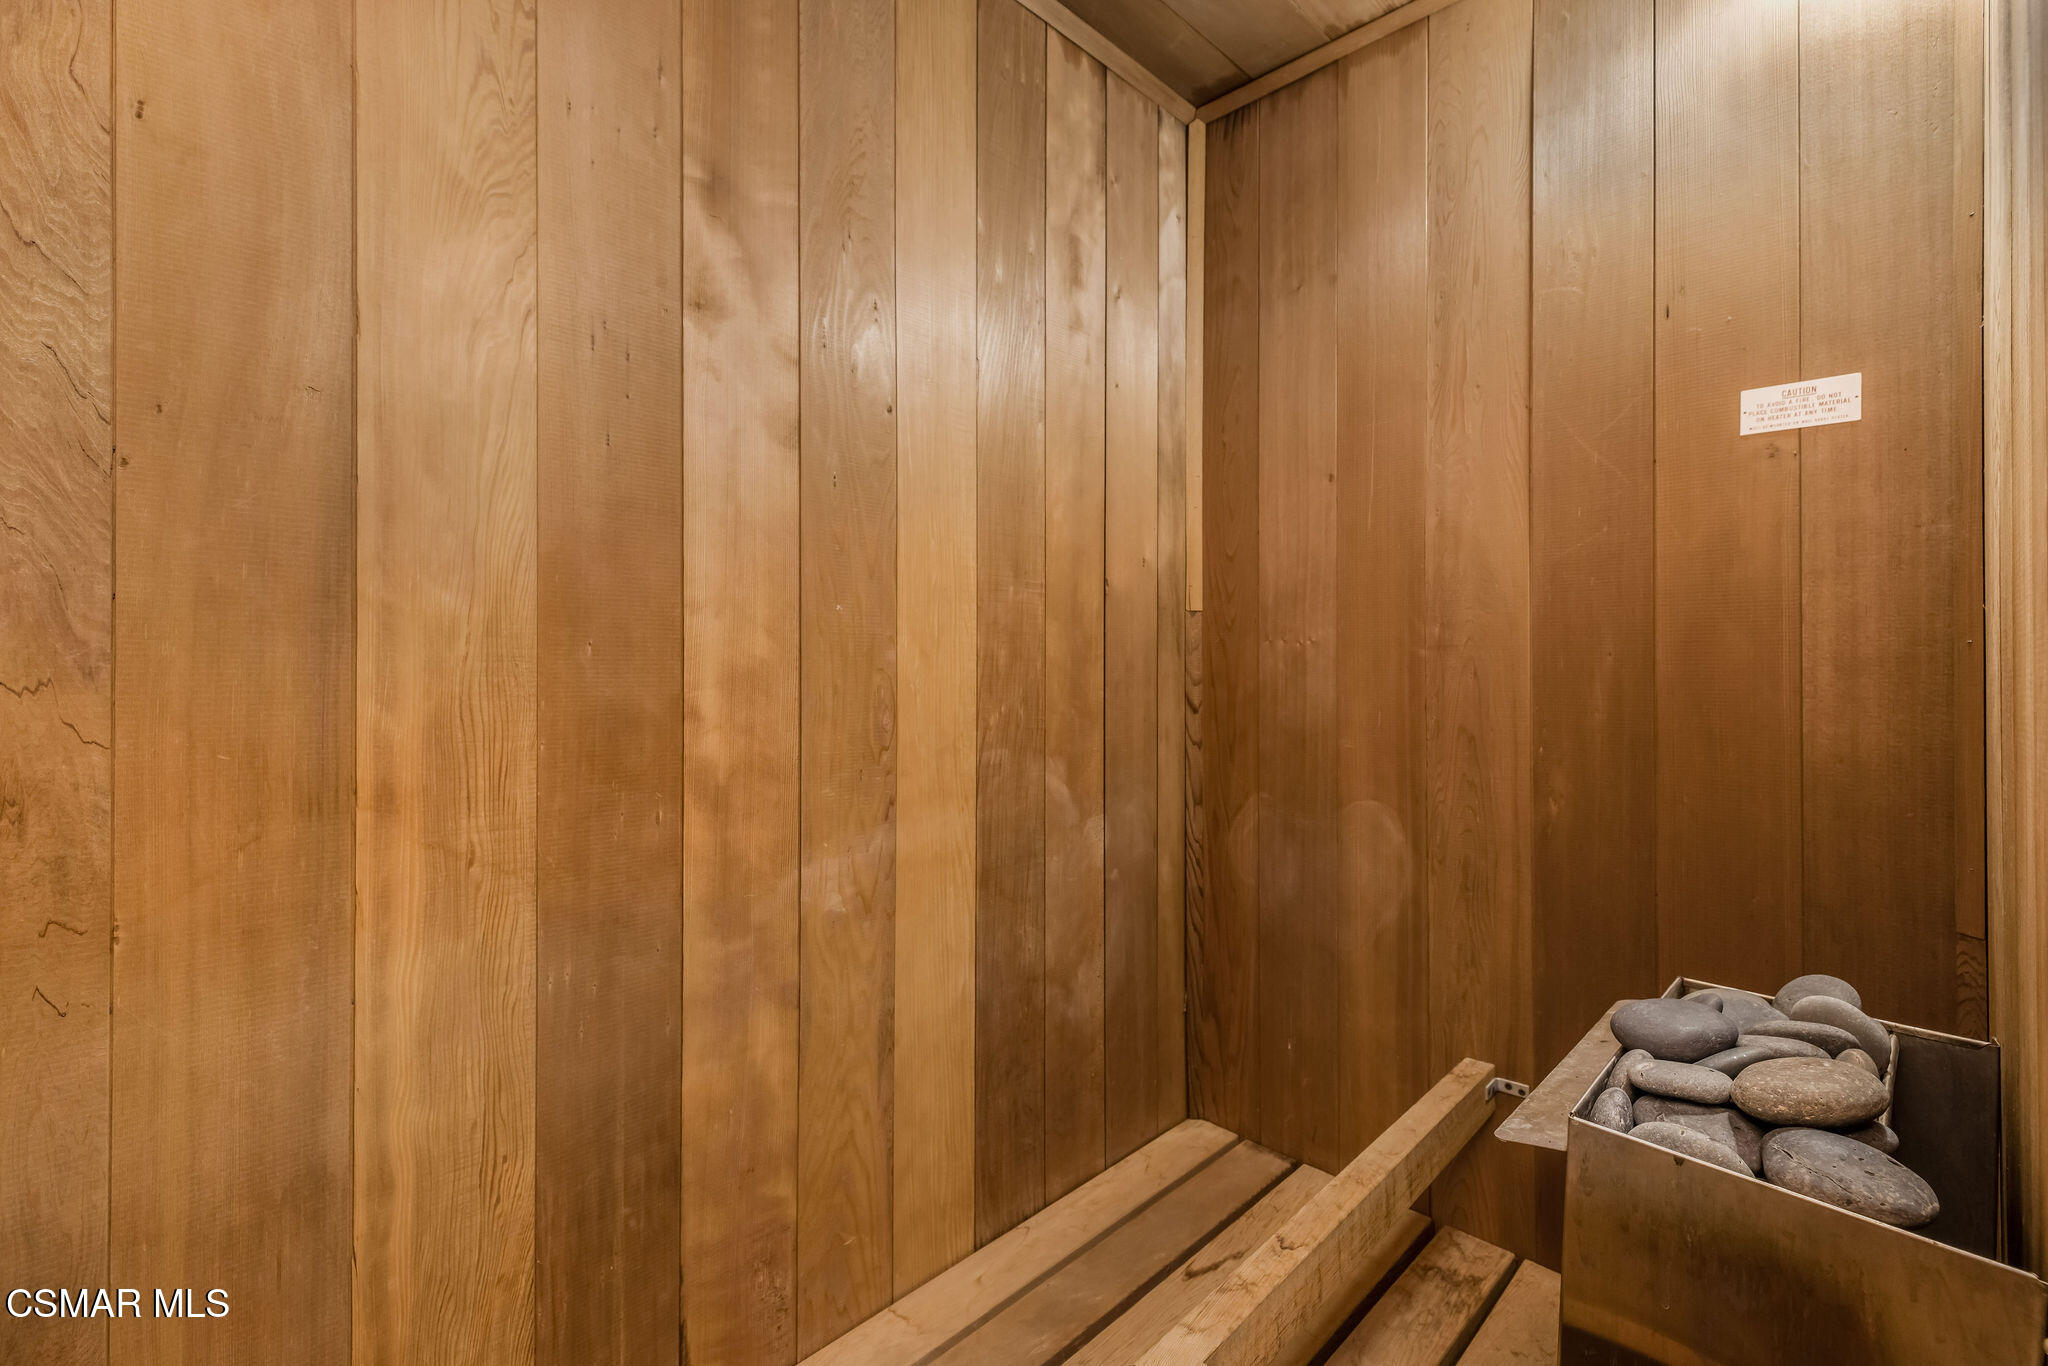
Wood-paneled sauna with tiered benches and a rock-filled heater.
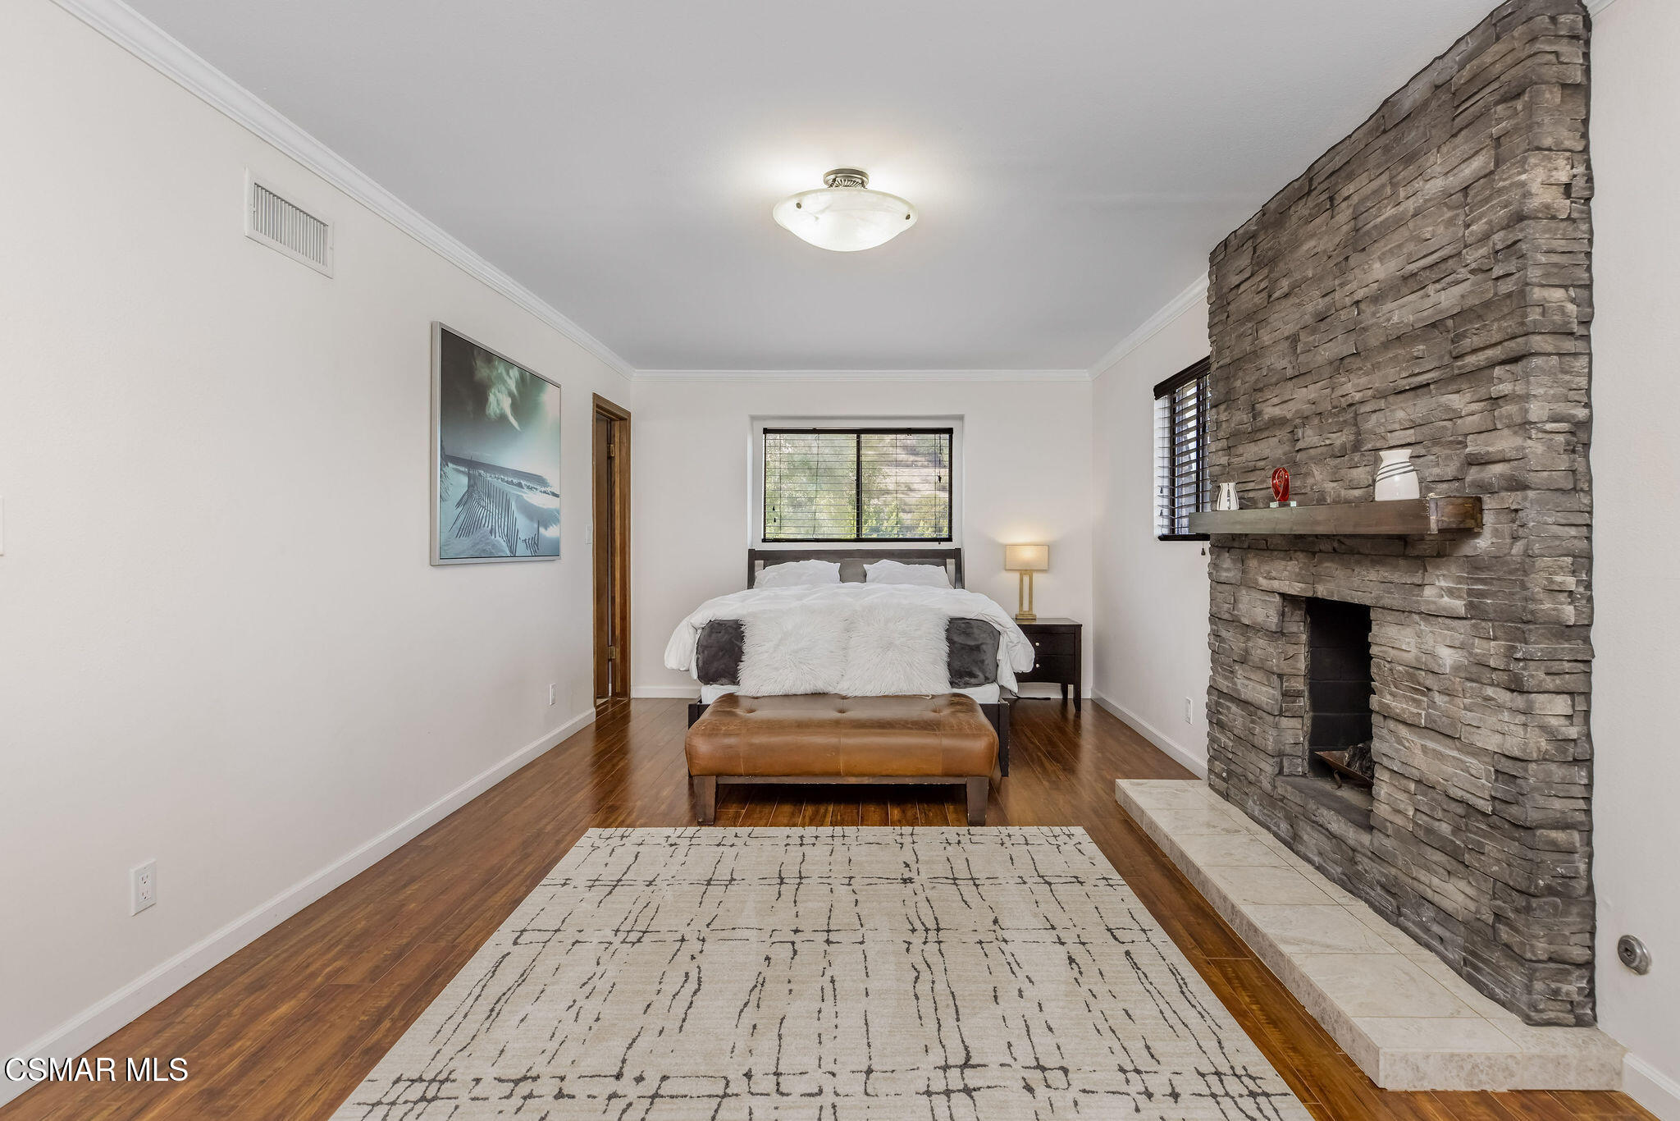
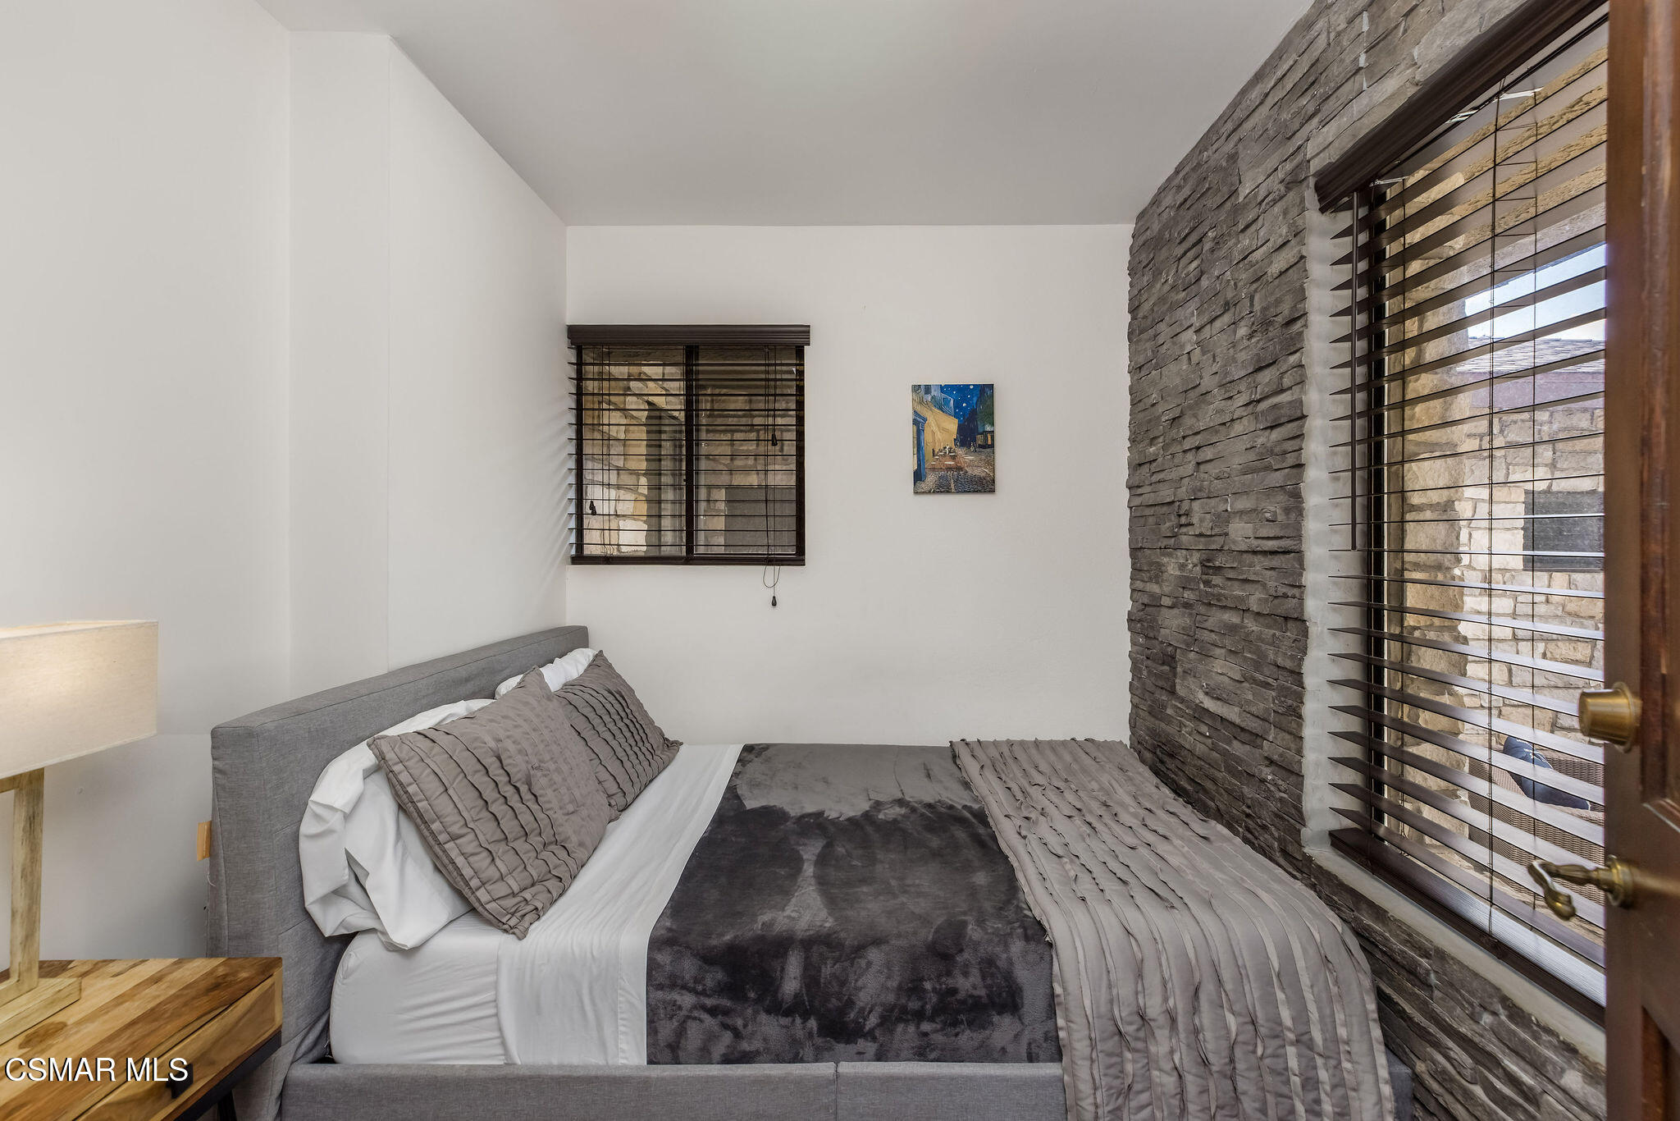
Staged bedroom with a large stone fireplace, wood floors, and a window behind the bed.
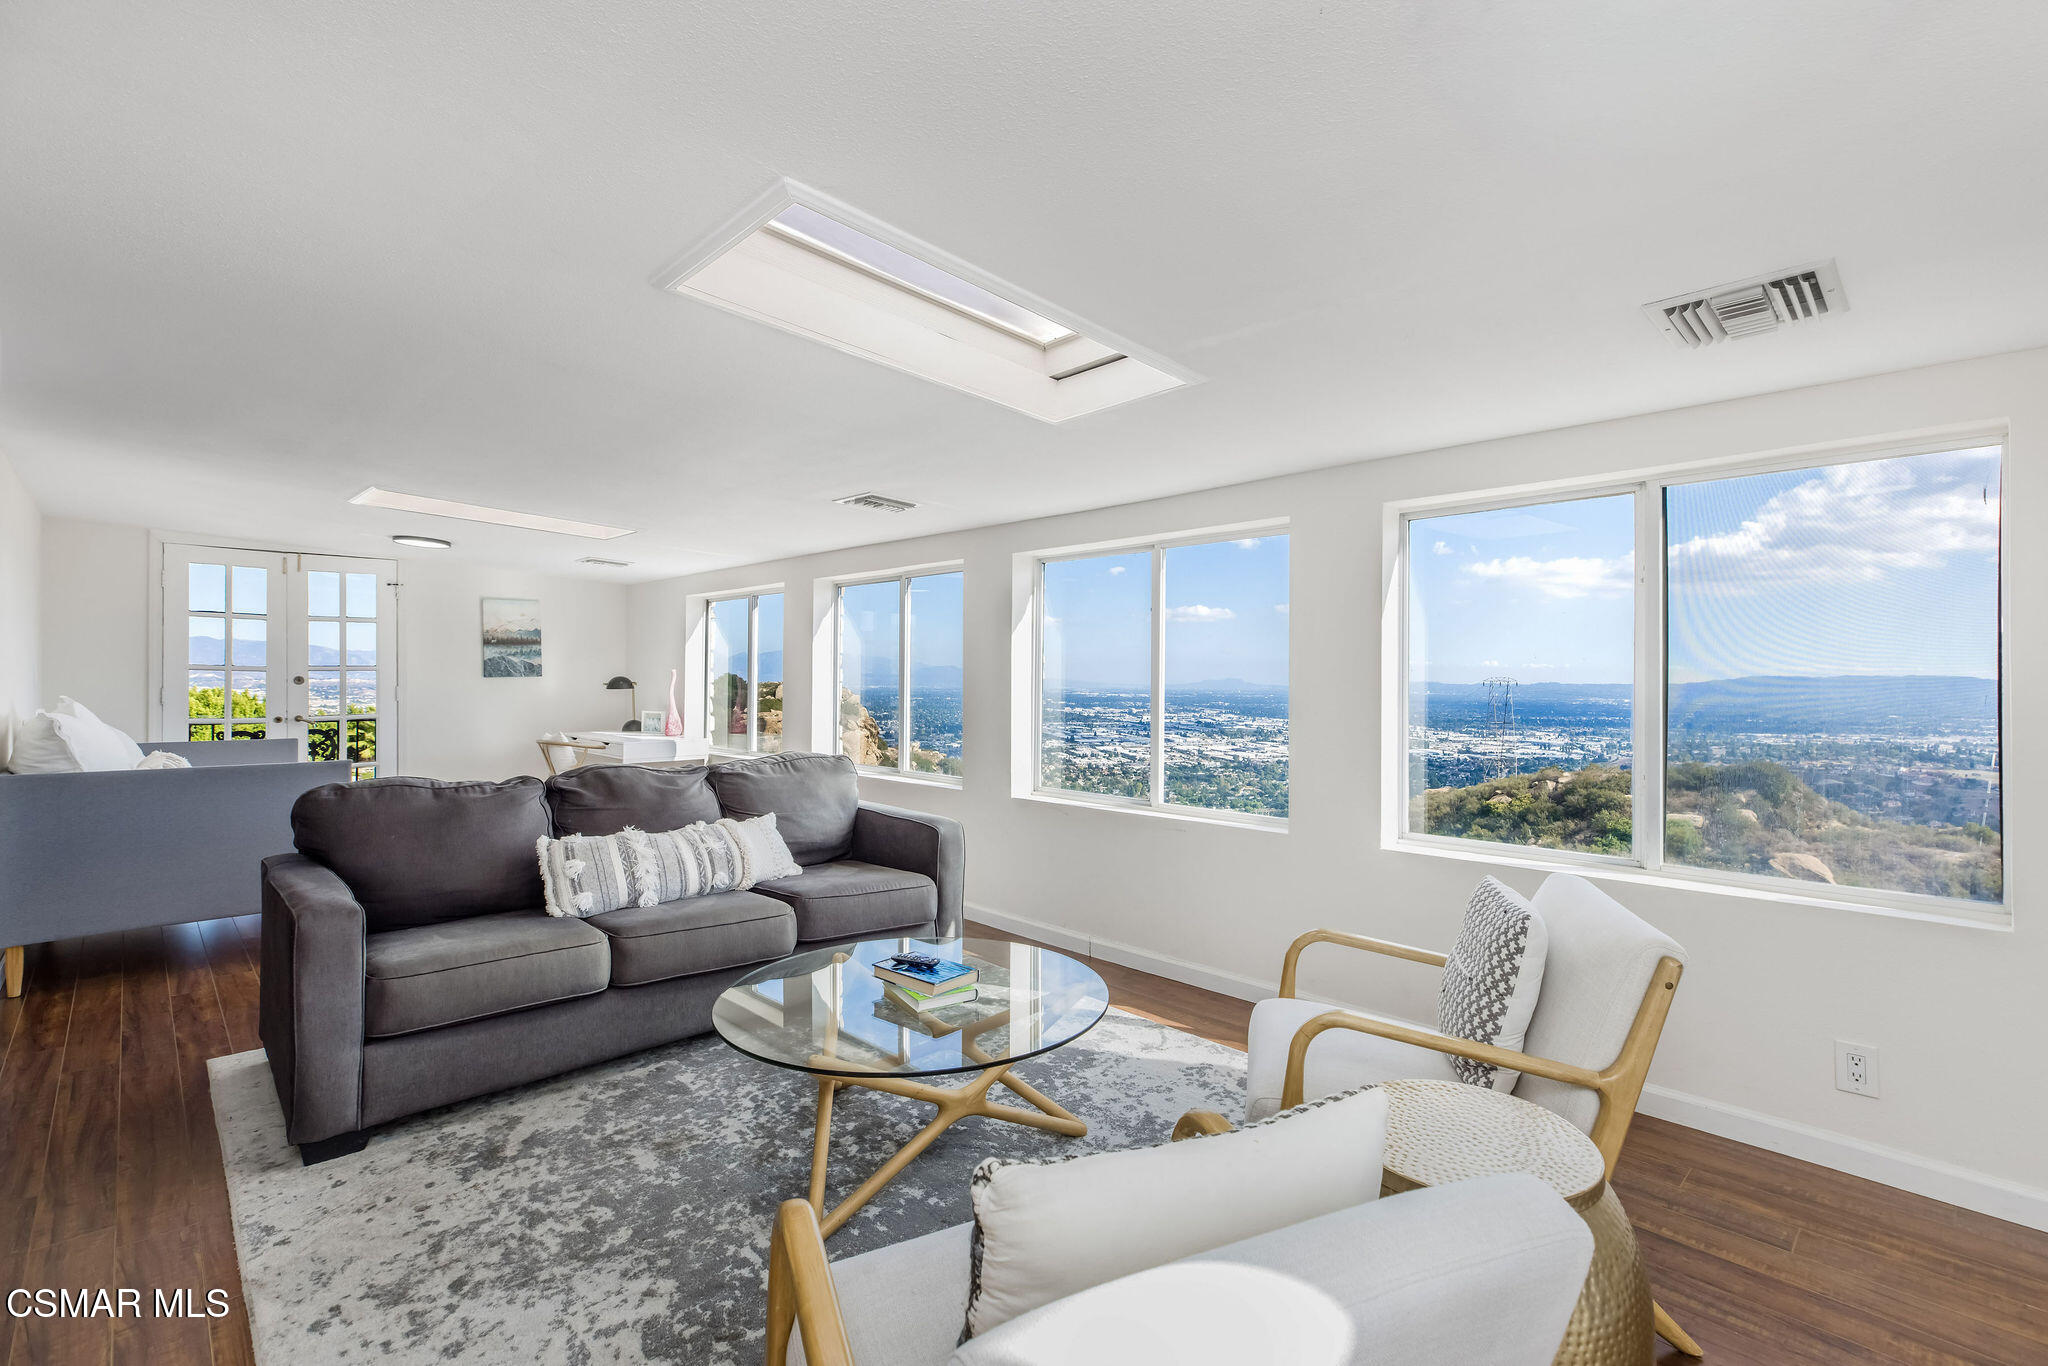
Staged living room with large windows overlooking the city and surrounding hills.
10200 Lilac Lane
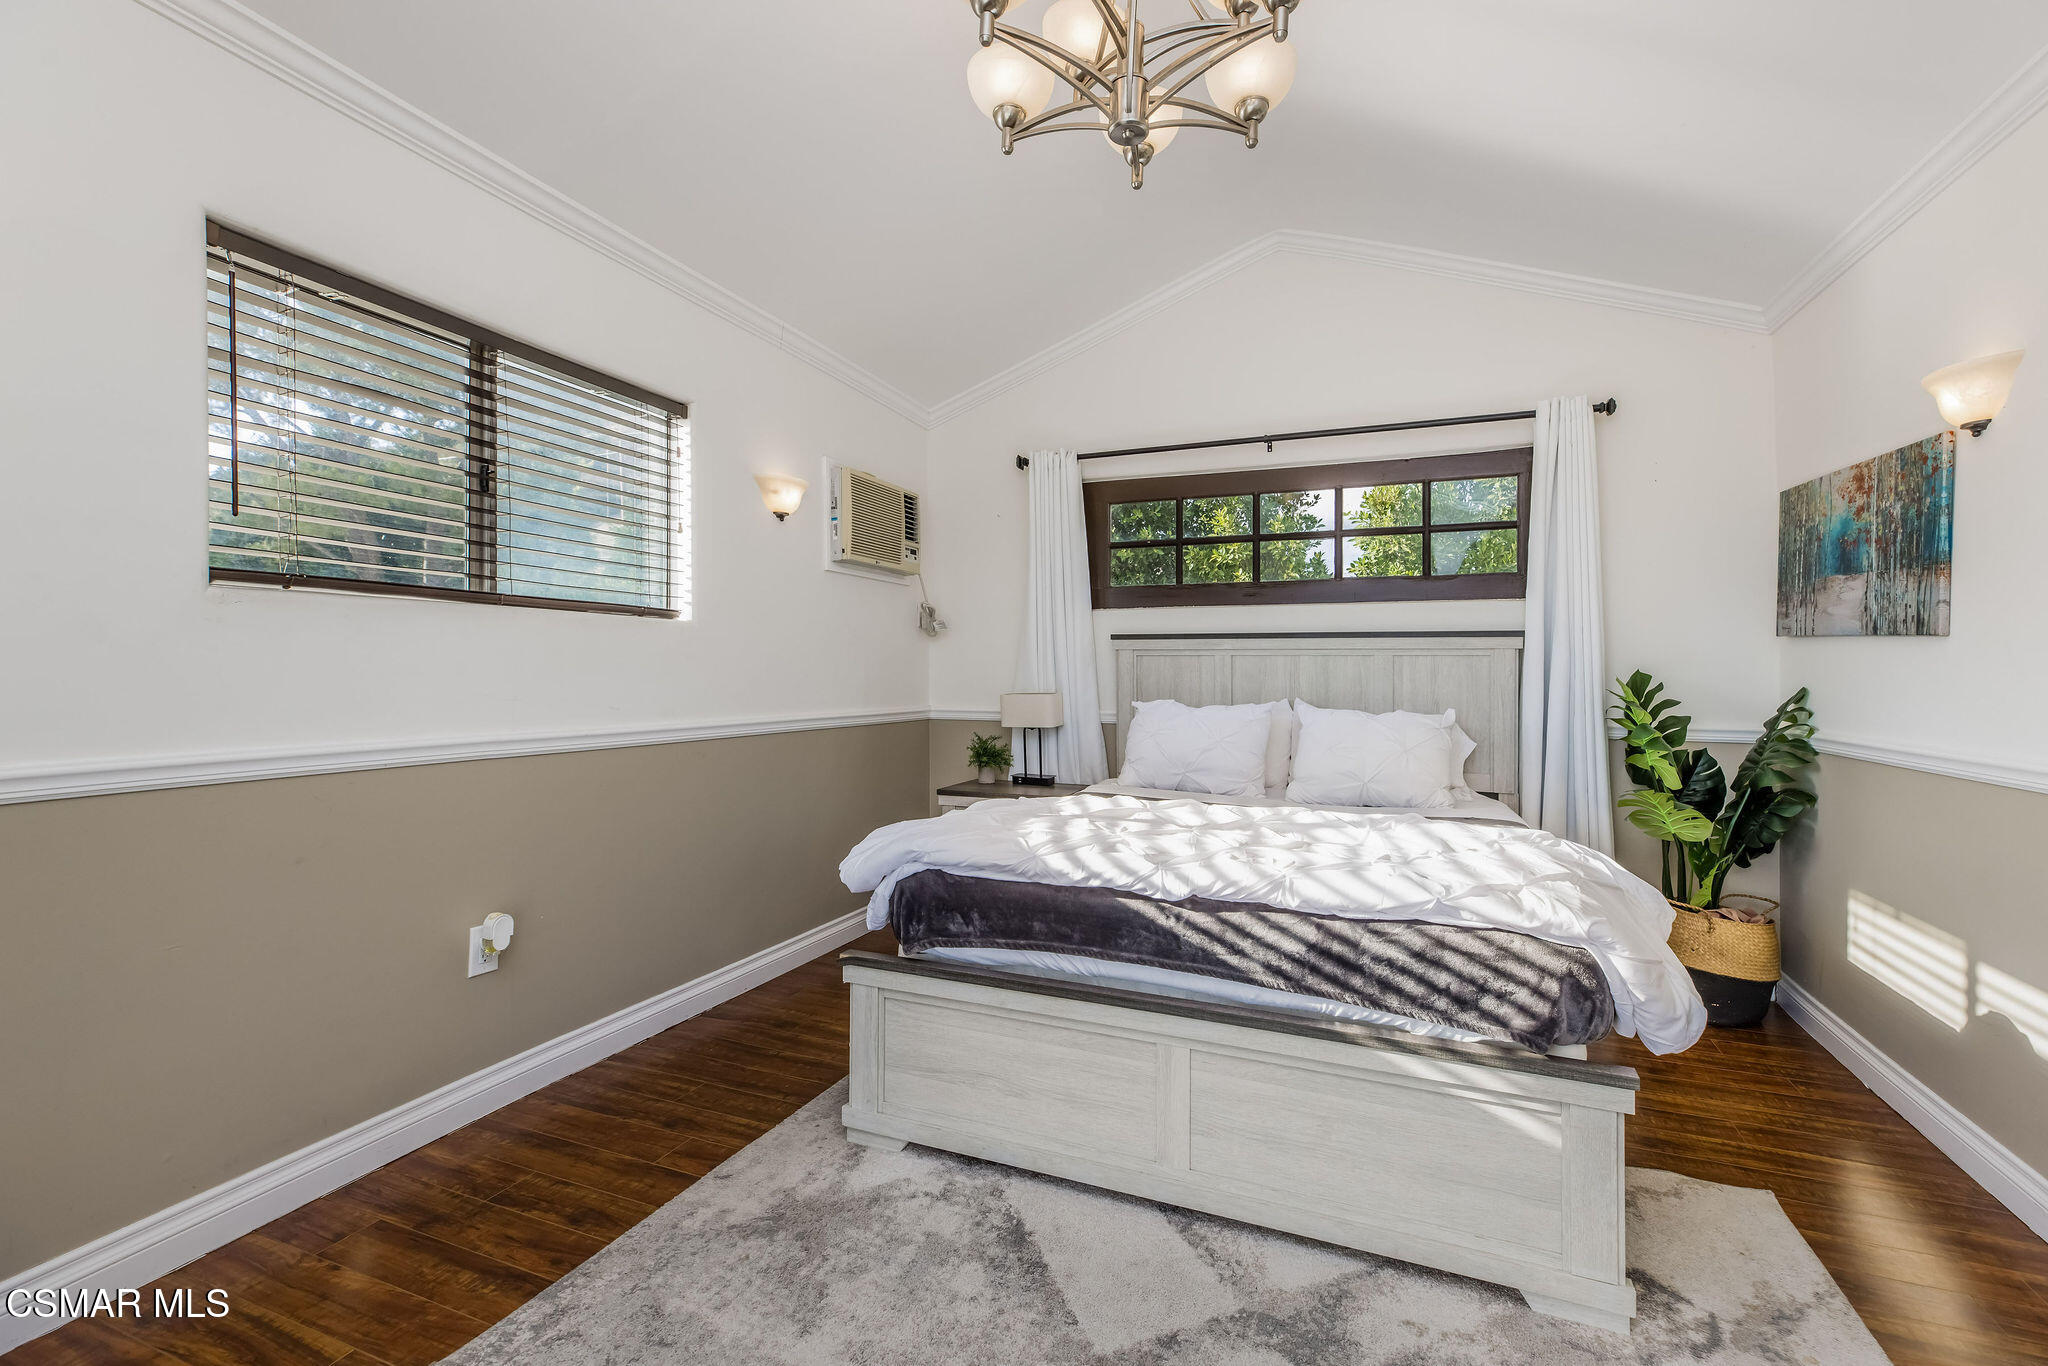
Staged bedroom with a white bed, dark wood floors, and windows above the headboard.
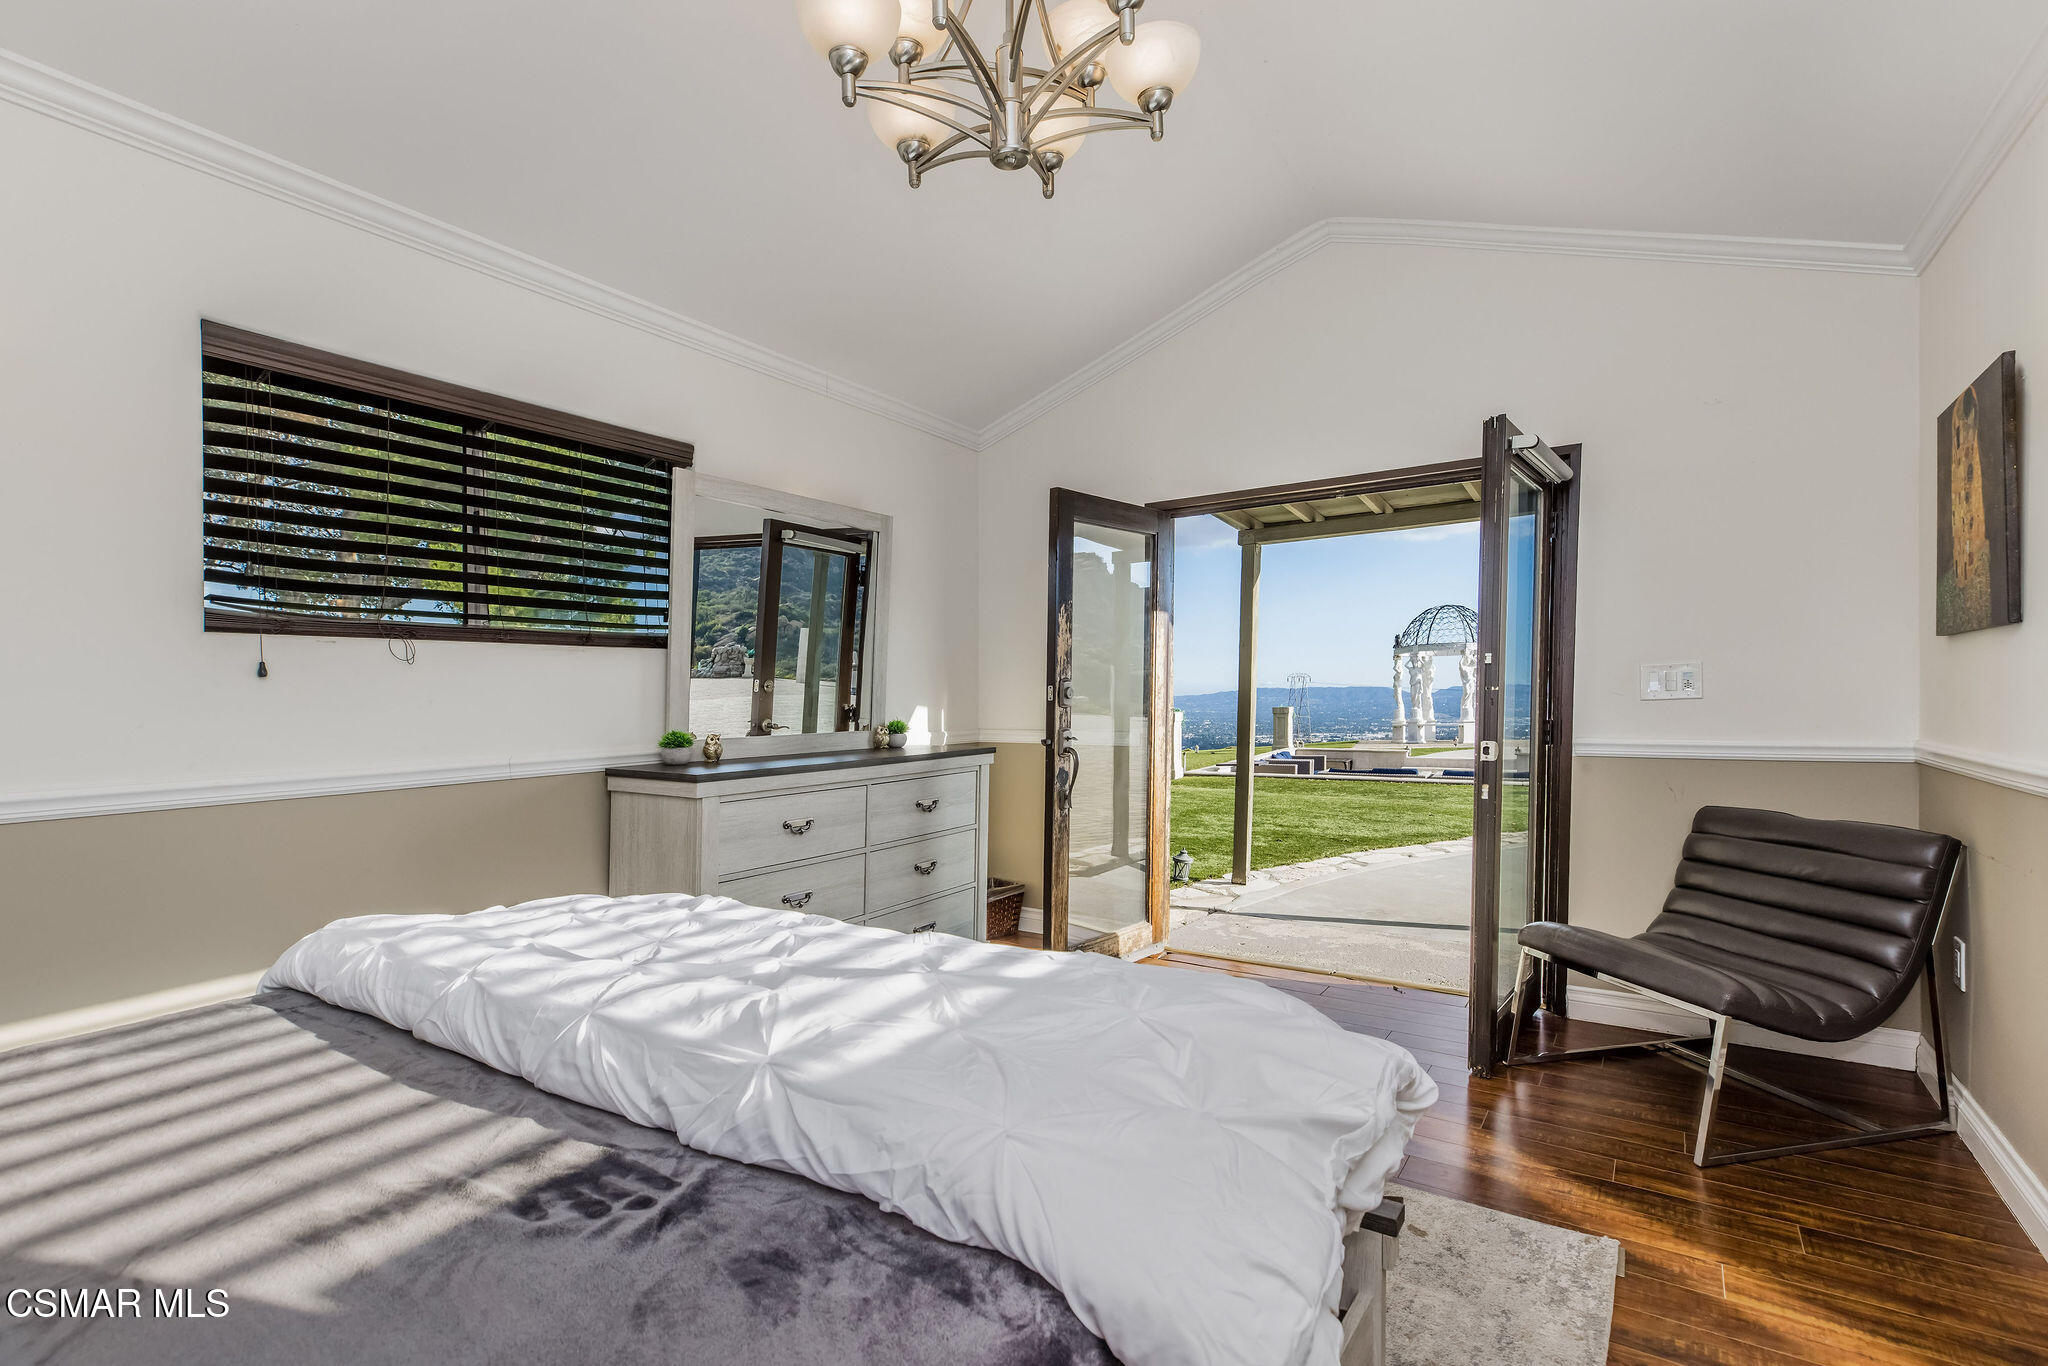
Bedroom with a low platform bed and open doors leading to a lawn and distant city view.
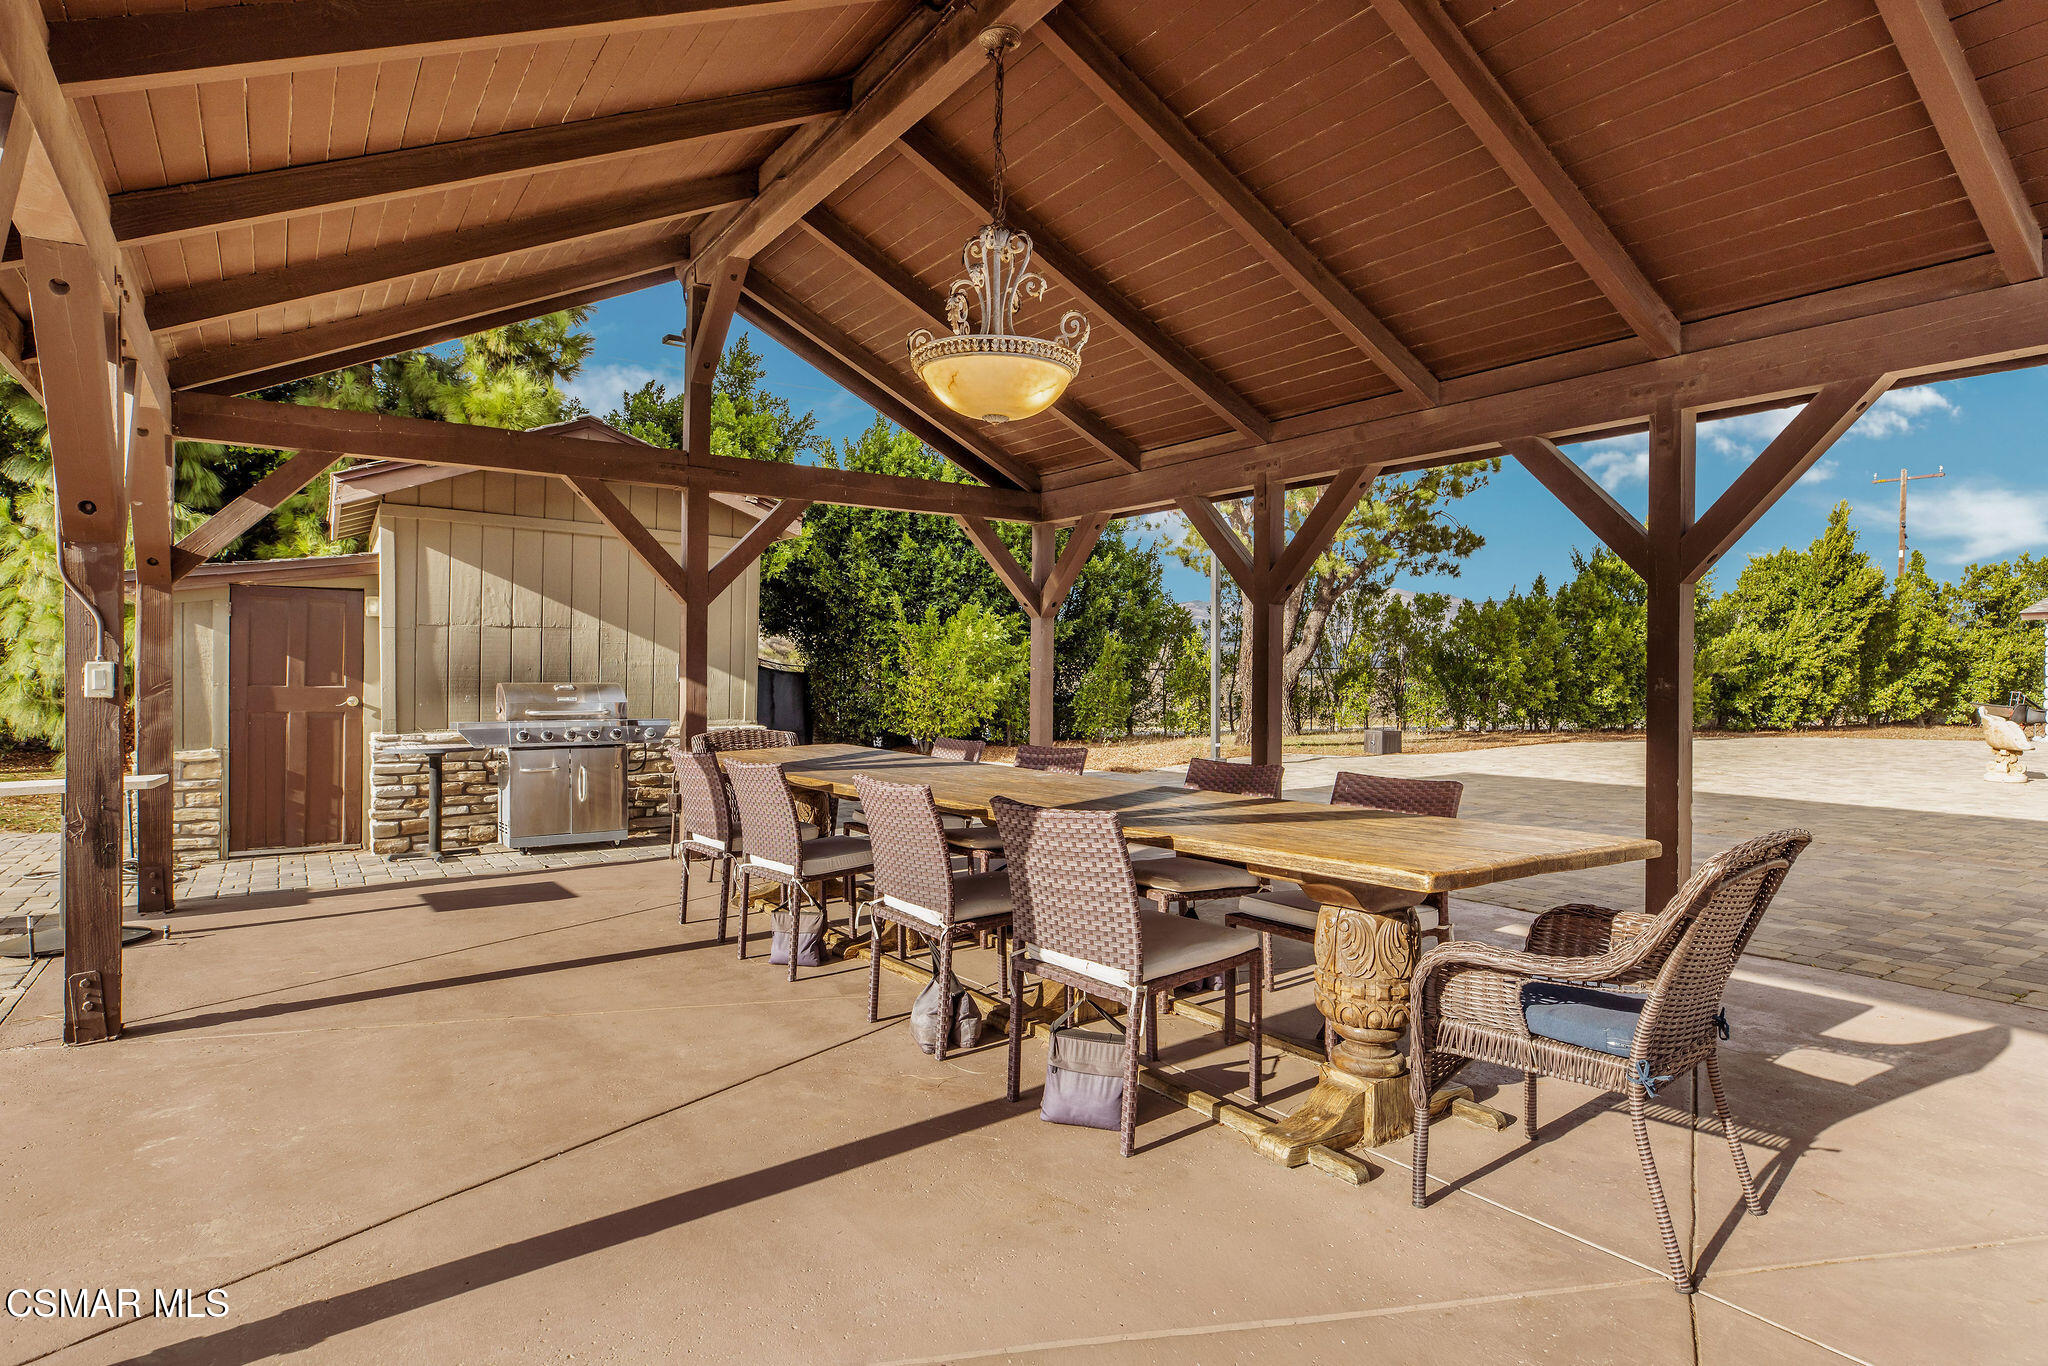
Covered backyard patio with a timber pavilion, outdoor dining table, and built-in grill.
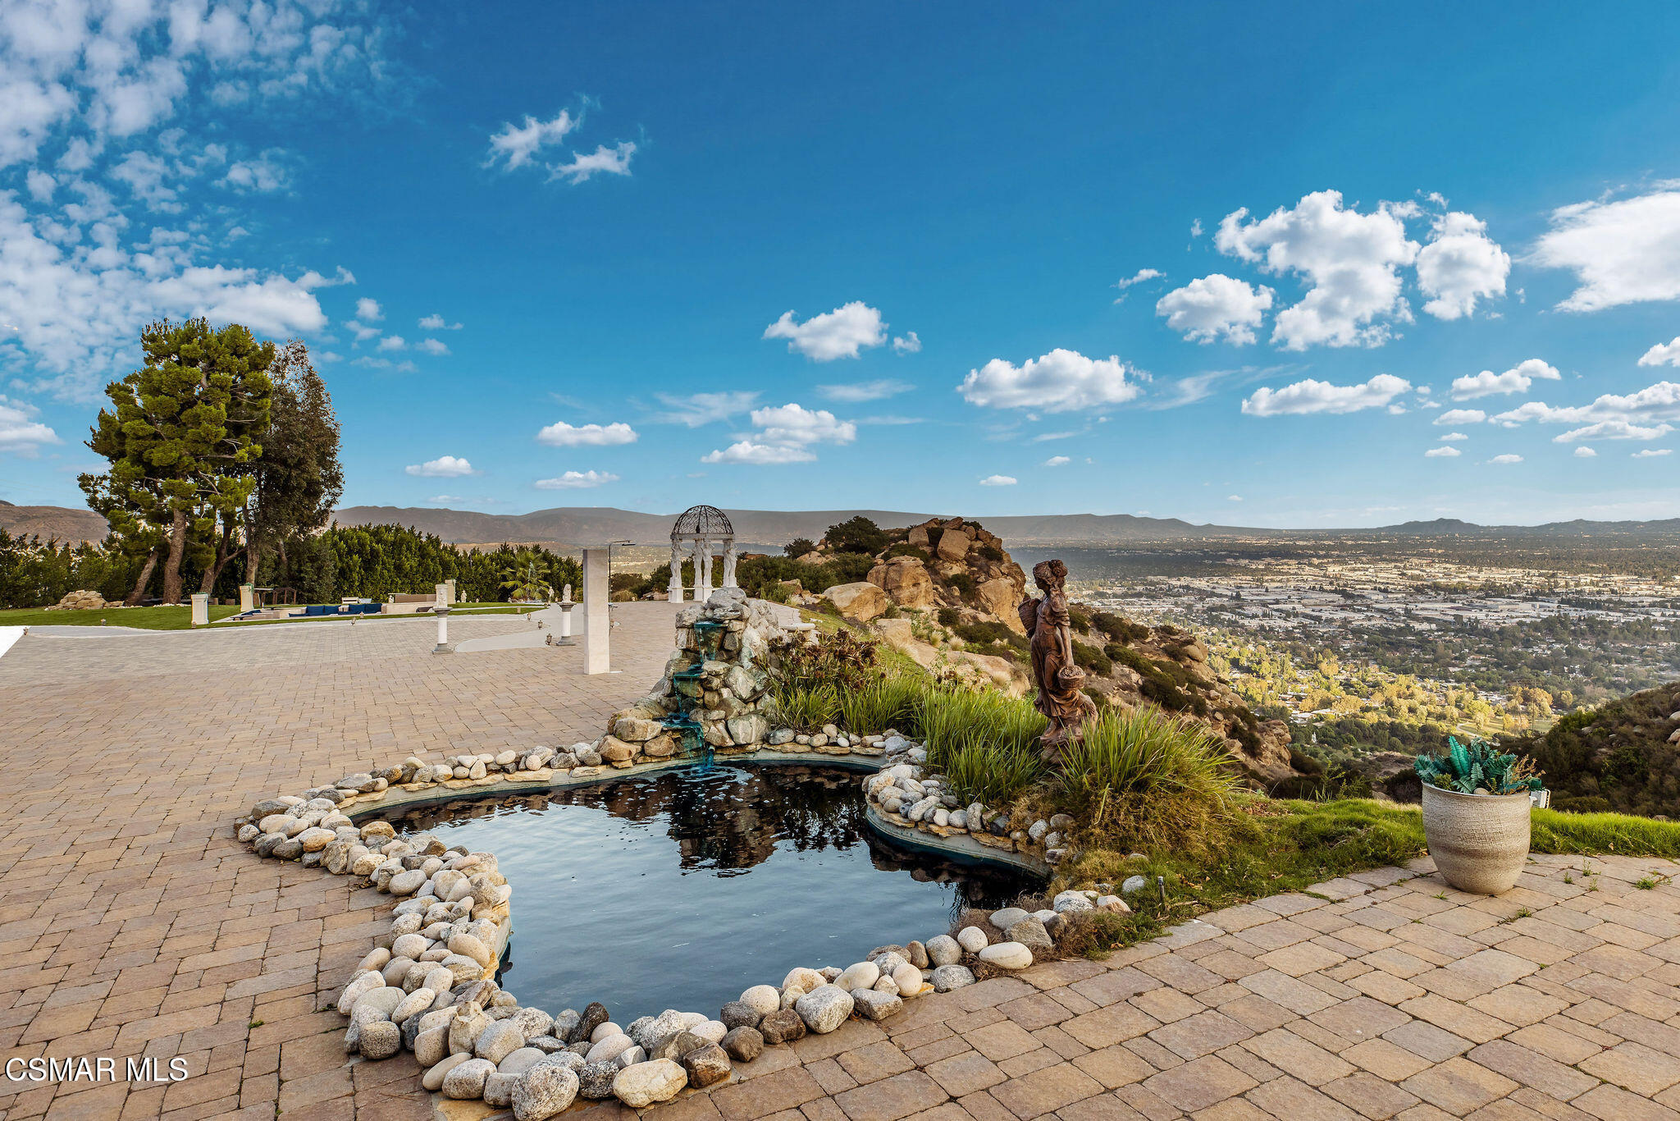
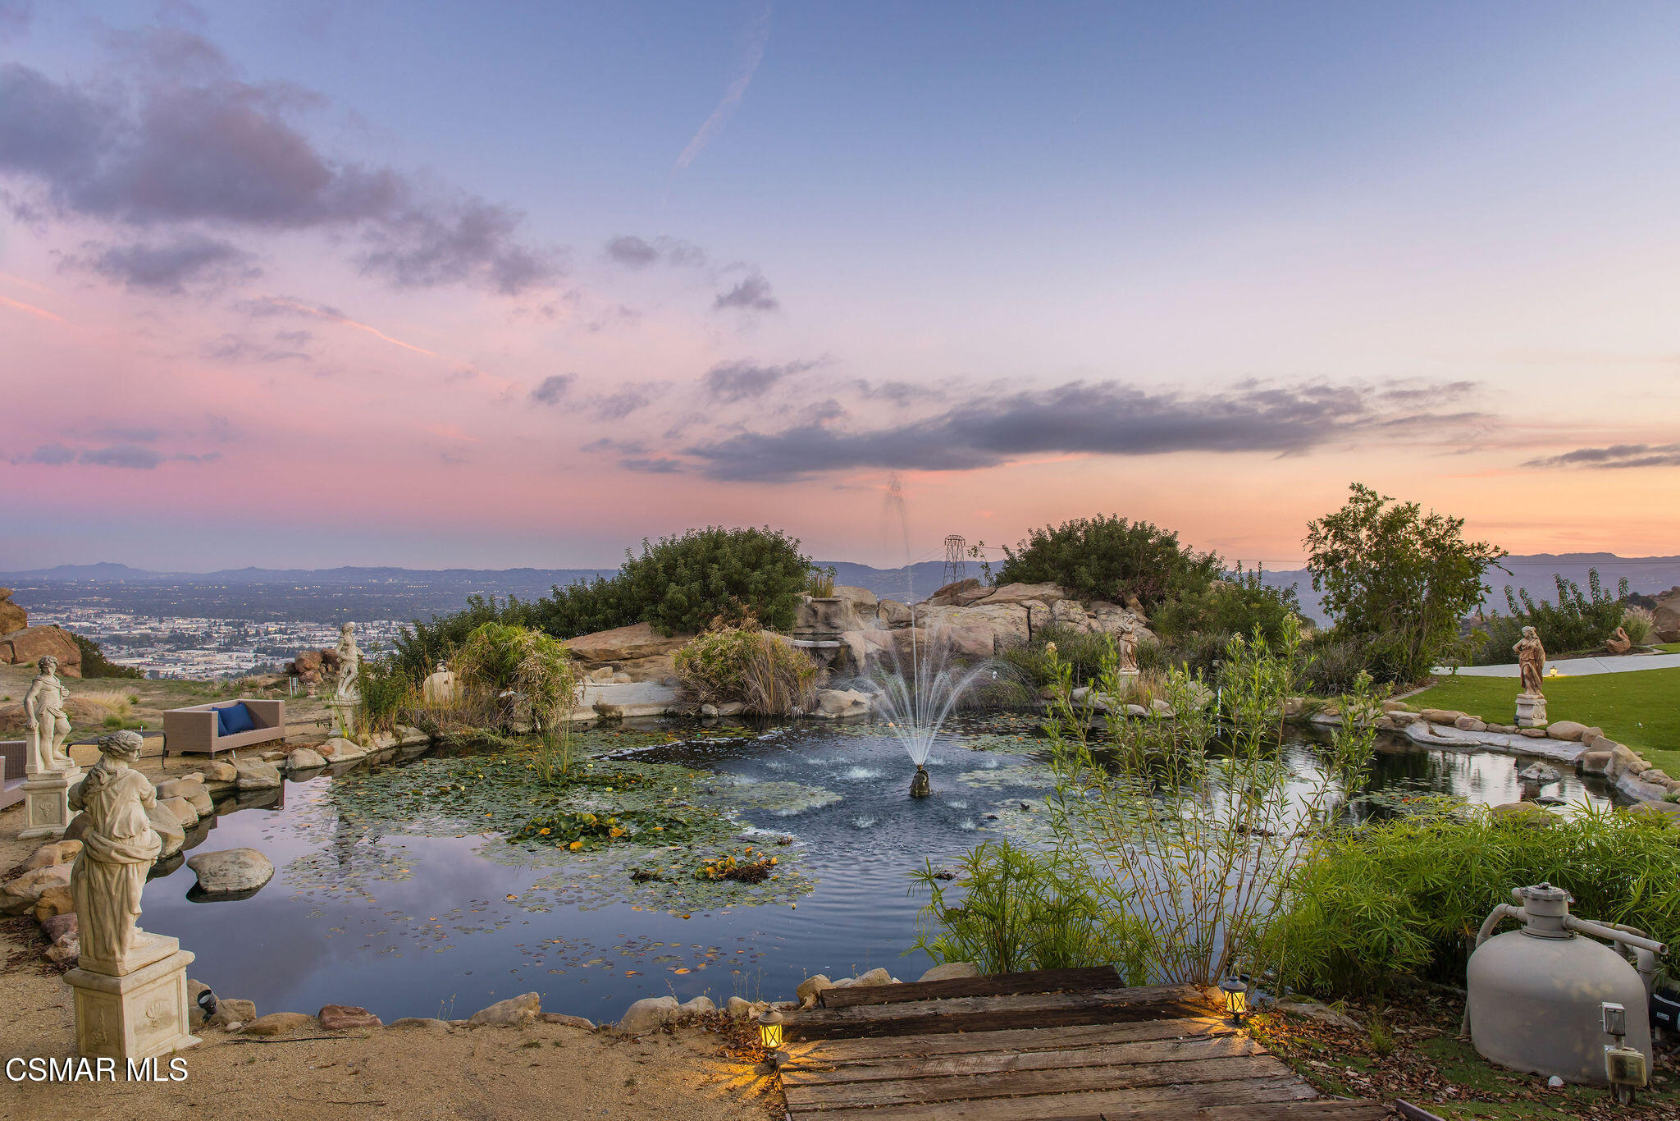
Stone patio with a rock-edged pond and fountain overlooking the valley.
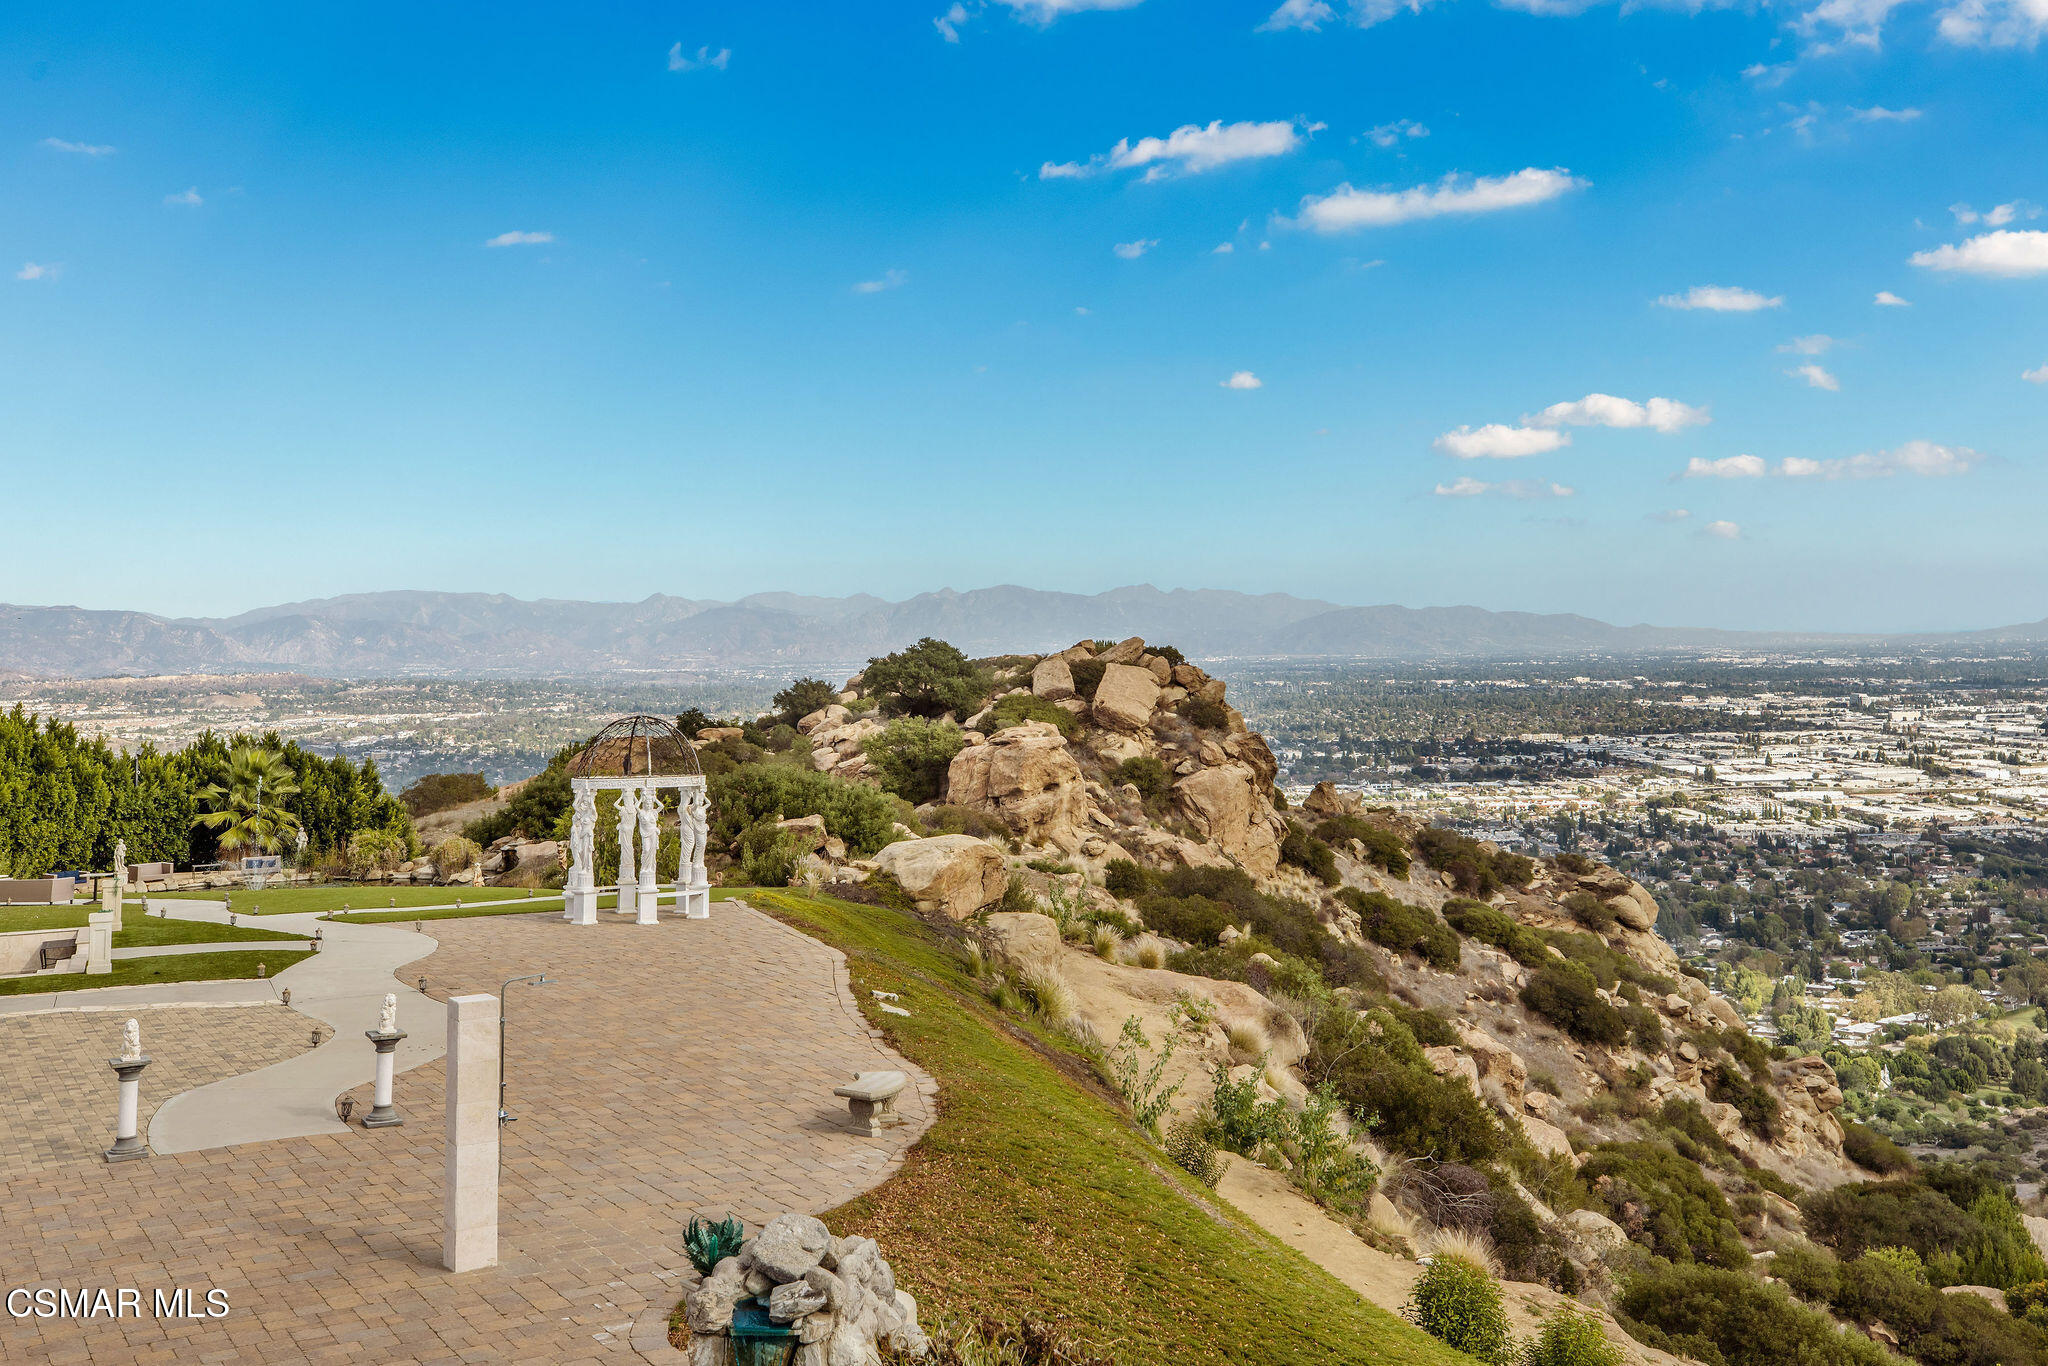
Mountain and valley view from a tiled hillside patio with a white garden pavilion.
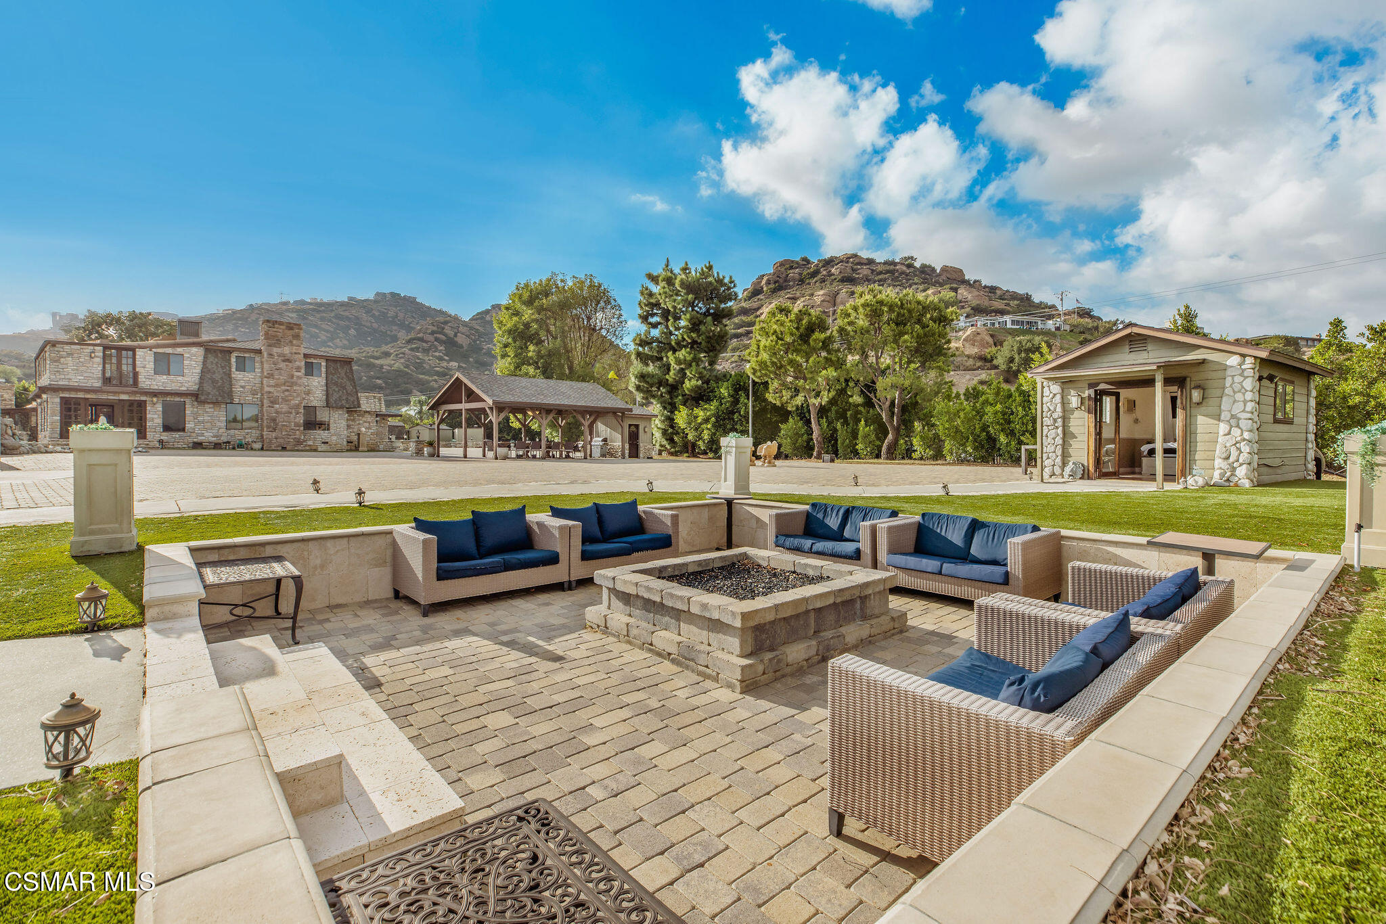
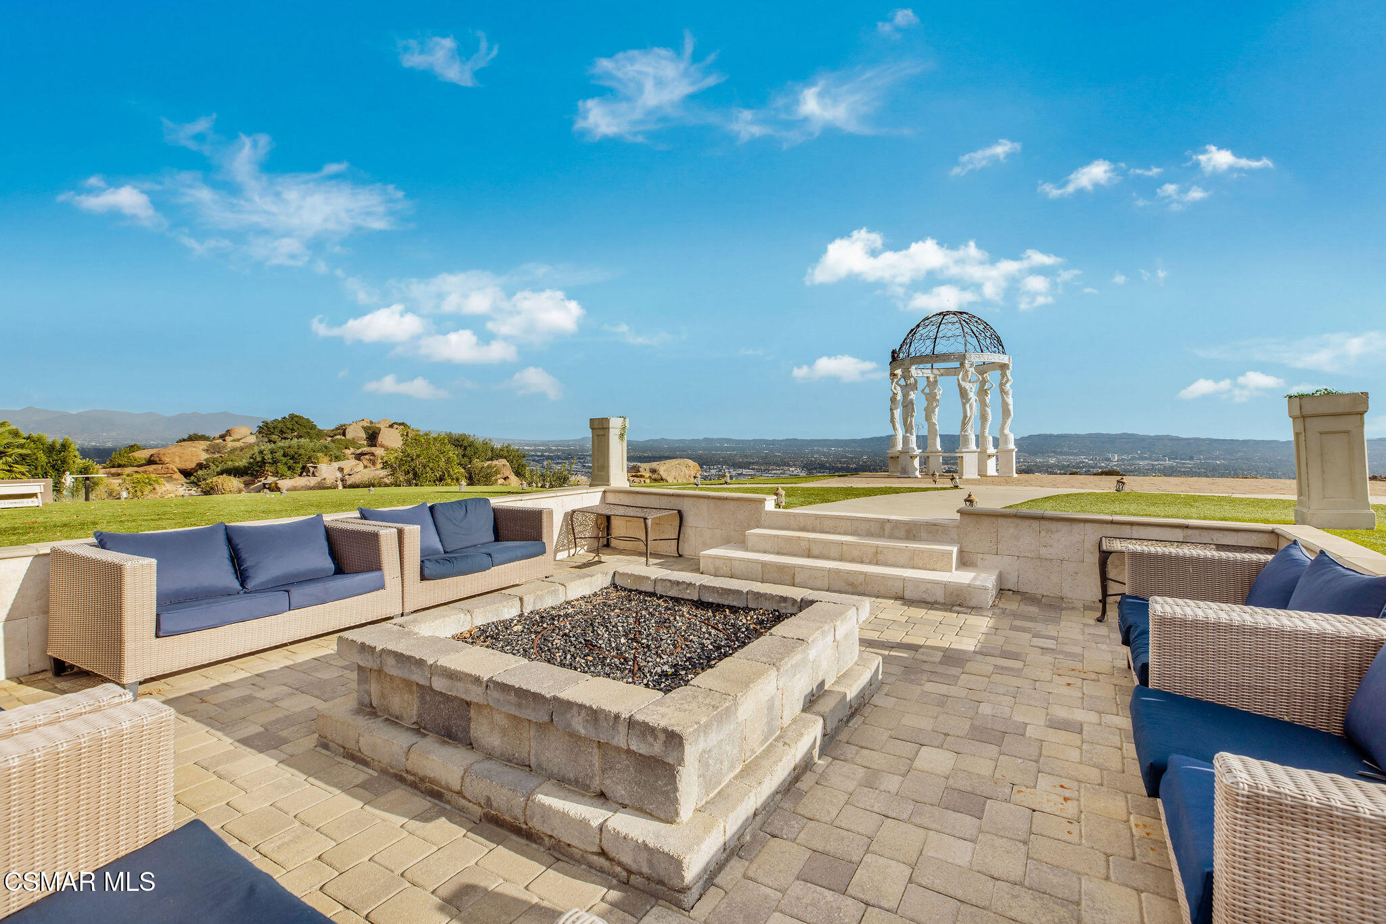
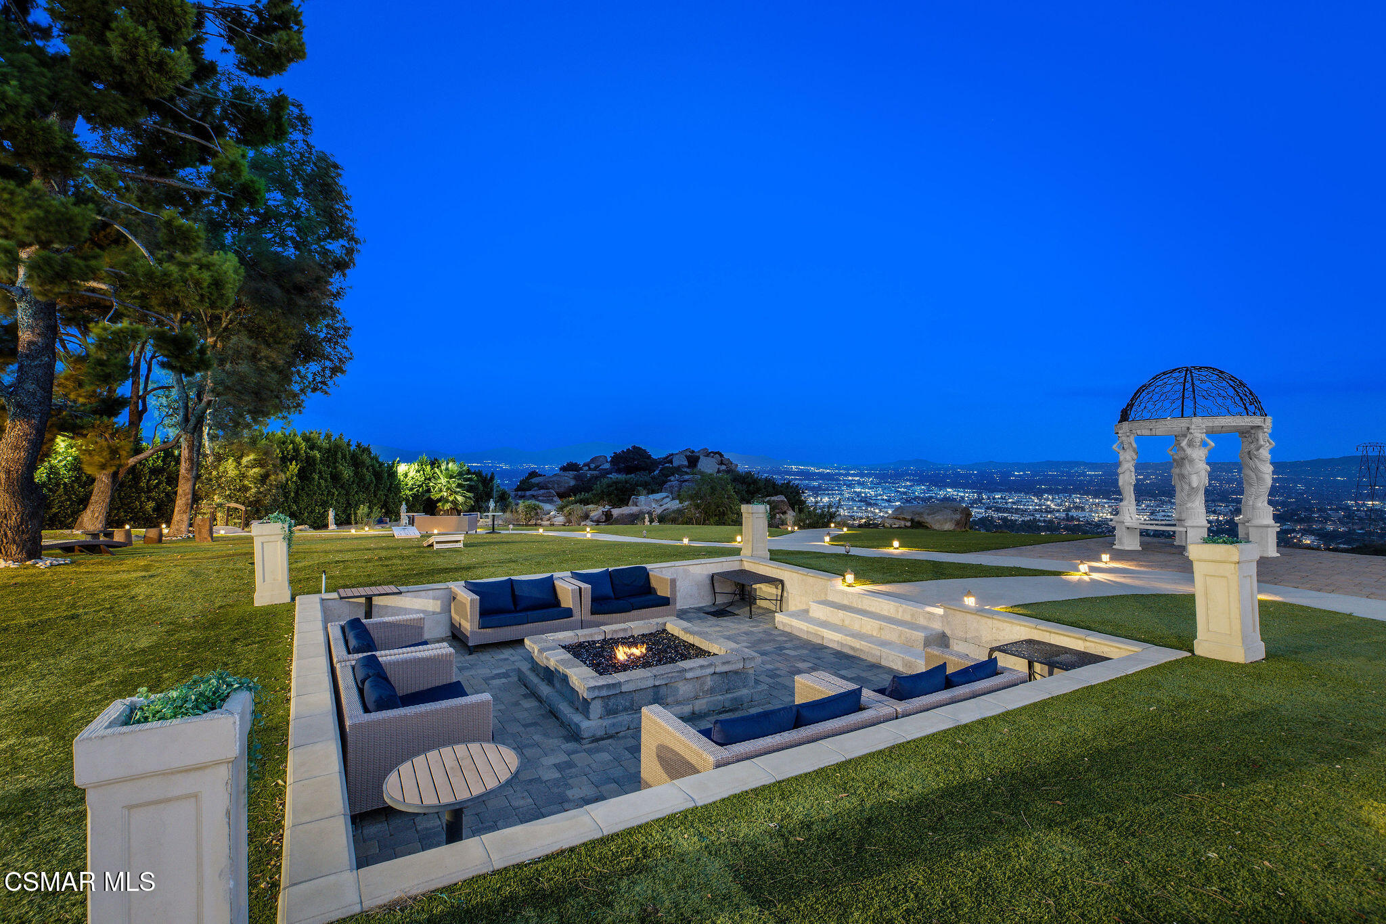
Outdoor patio with cushioned seating around a stone fire pit, overlooking landscaped grounds and rocky hills.
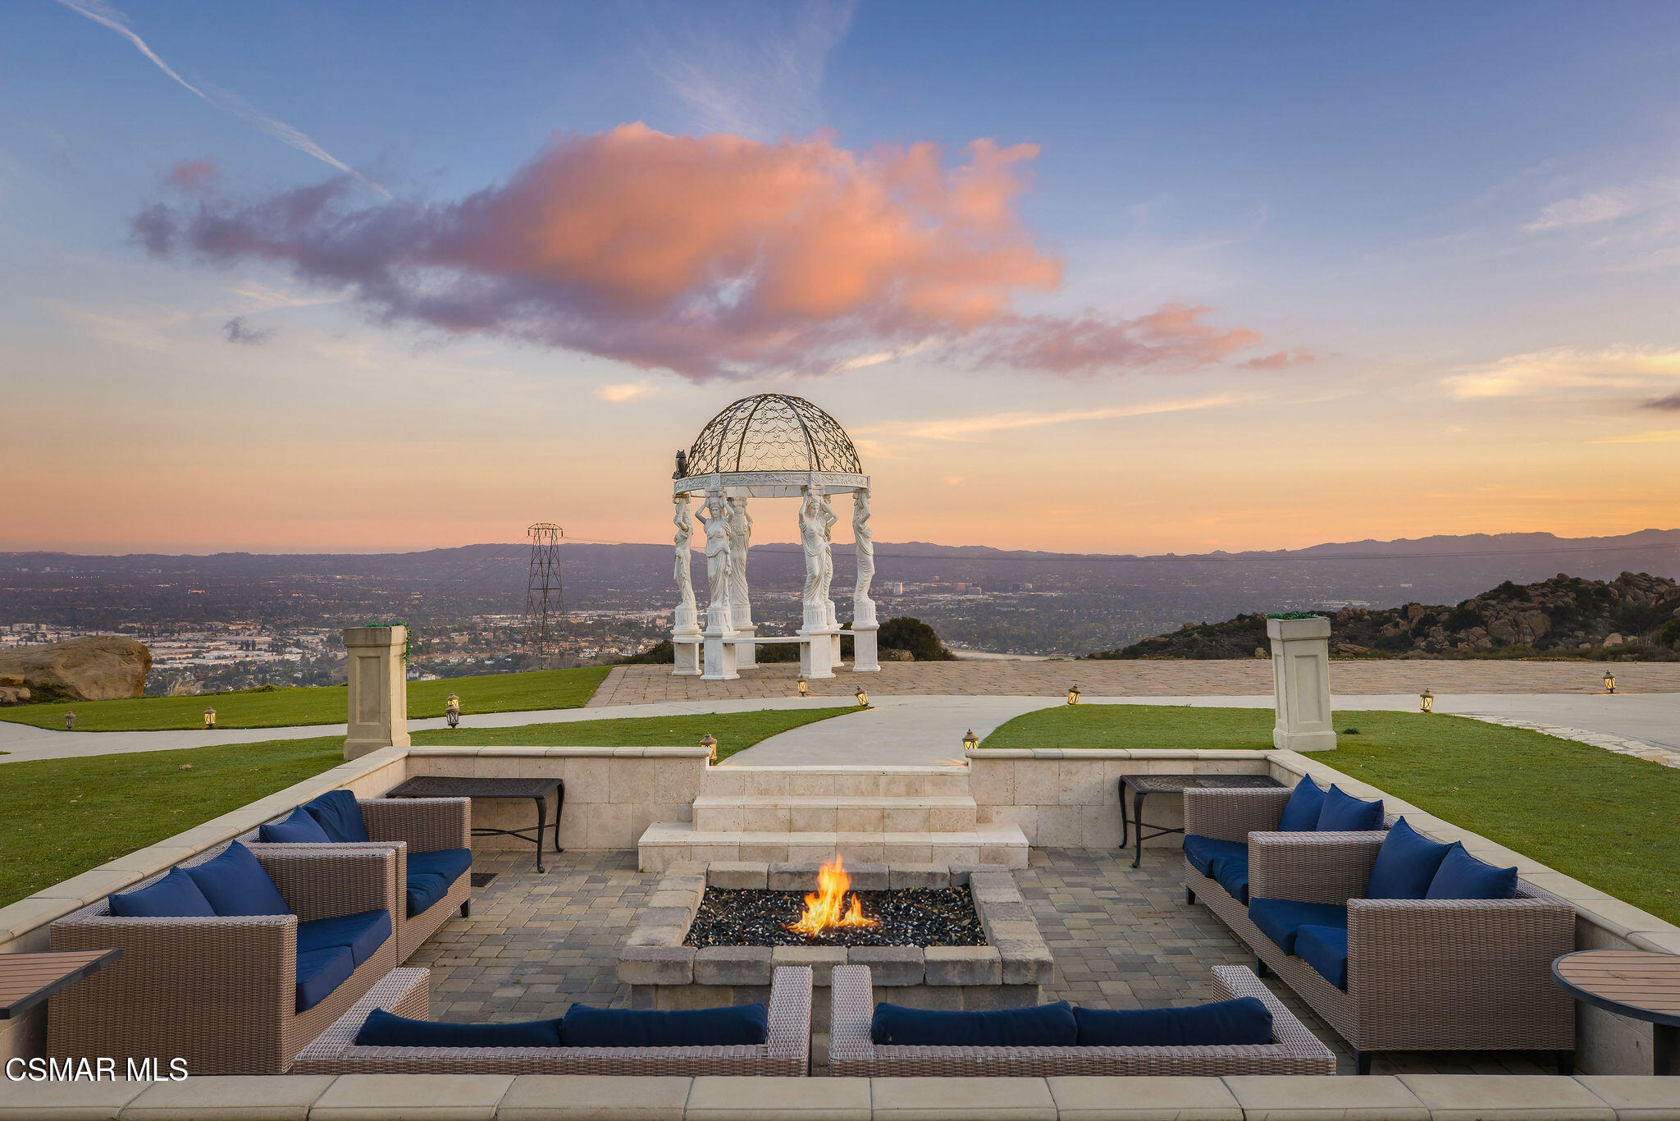
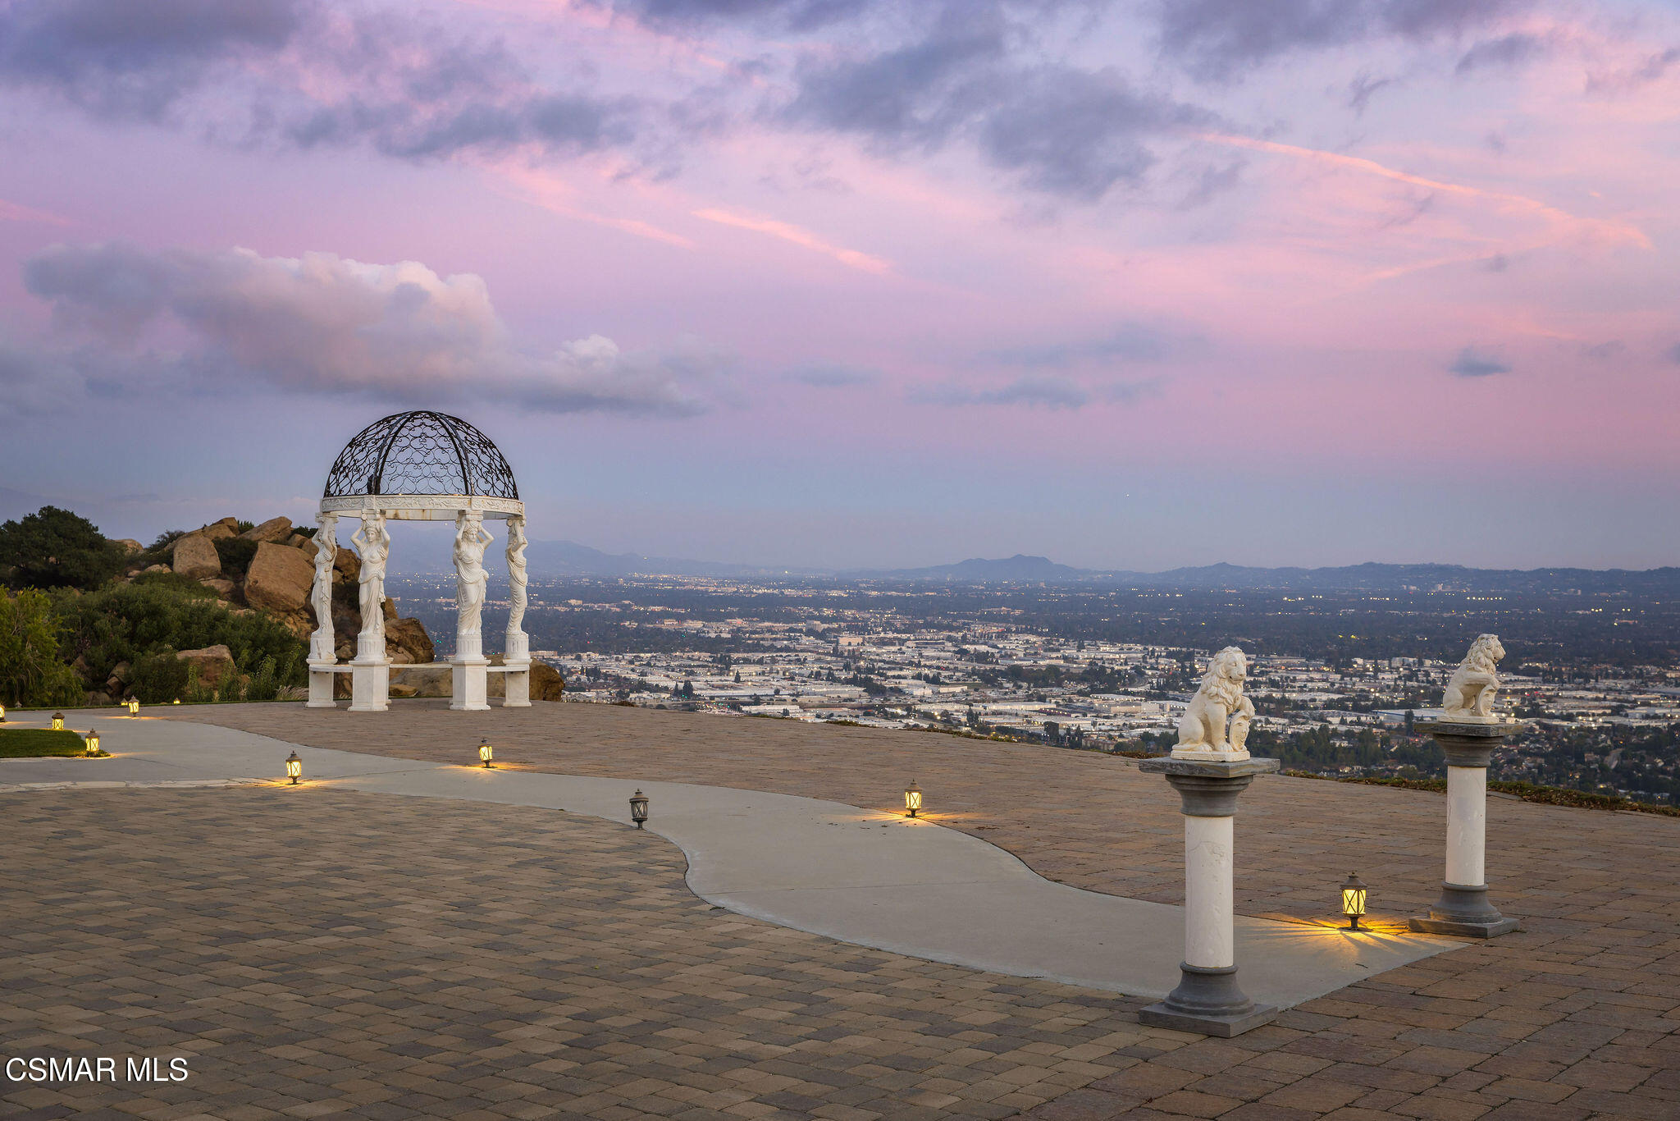
Furnished stone terrace with a fire pit, classical gazebo, and valley views.
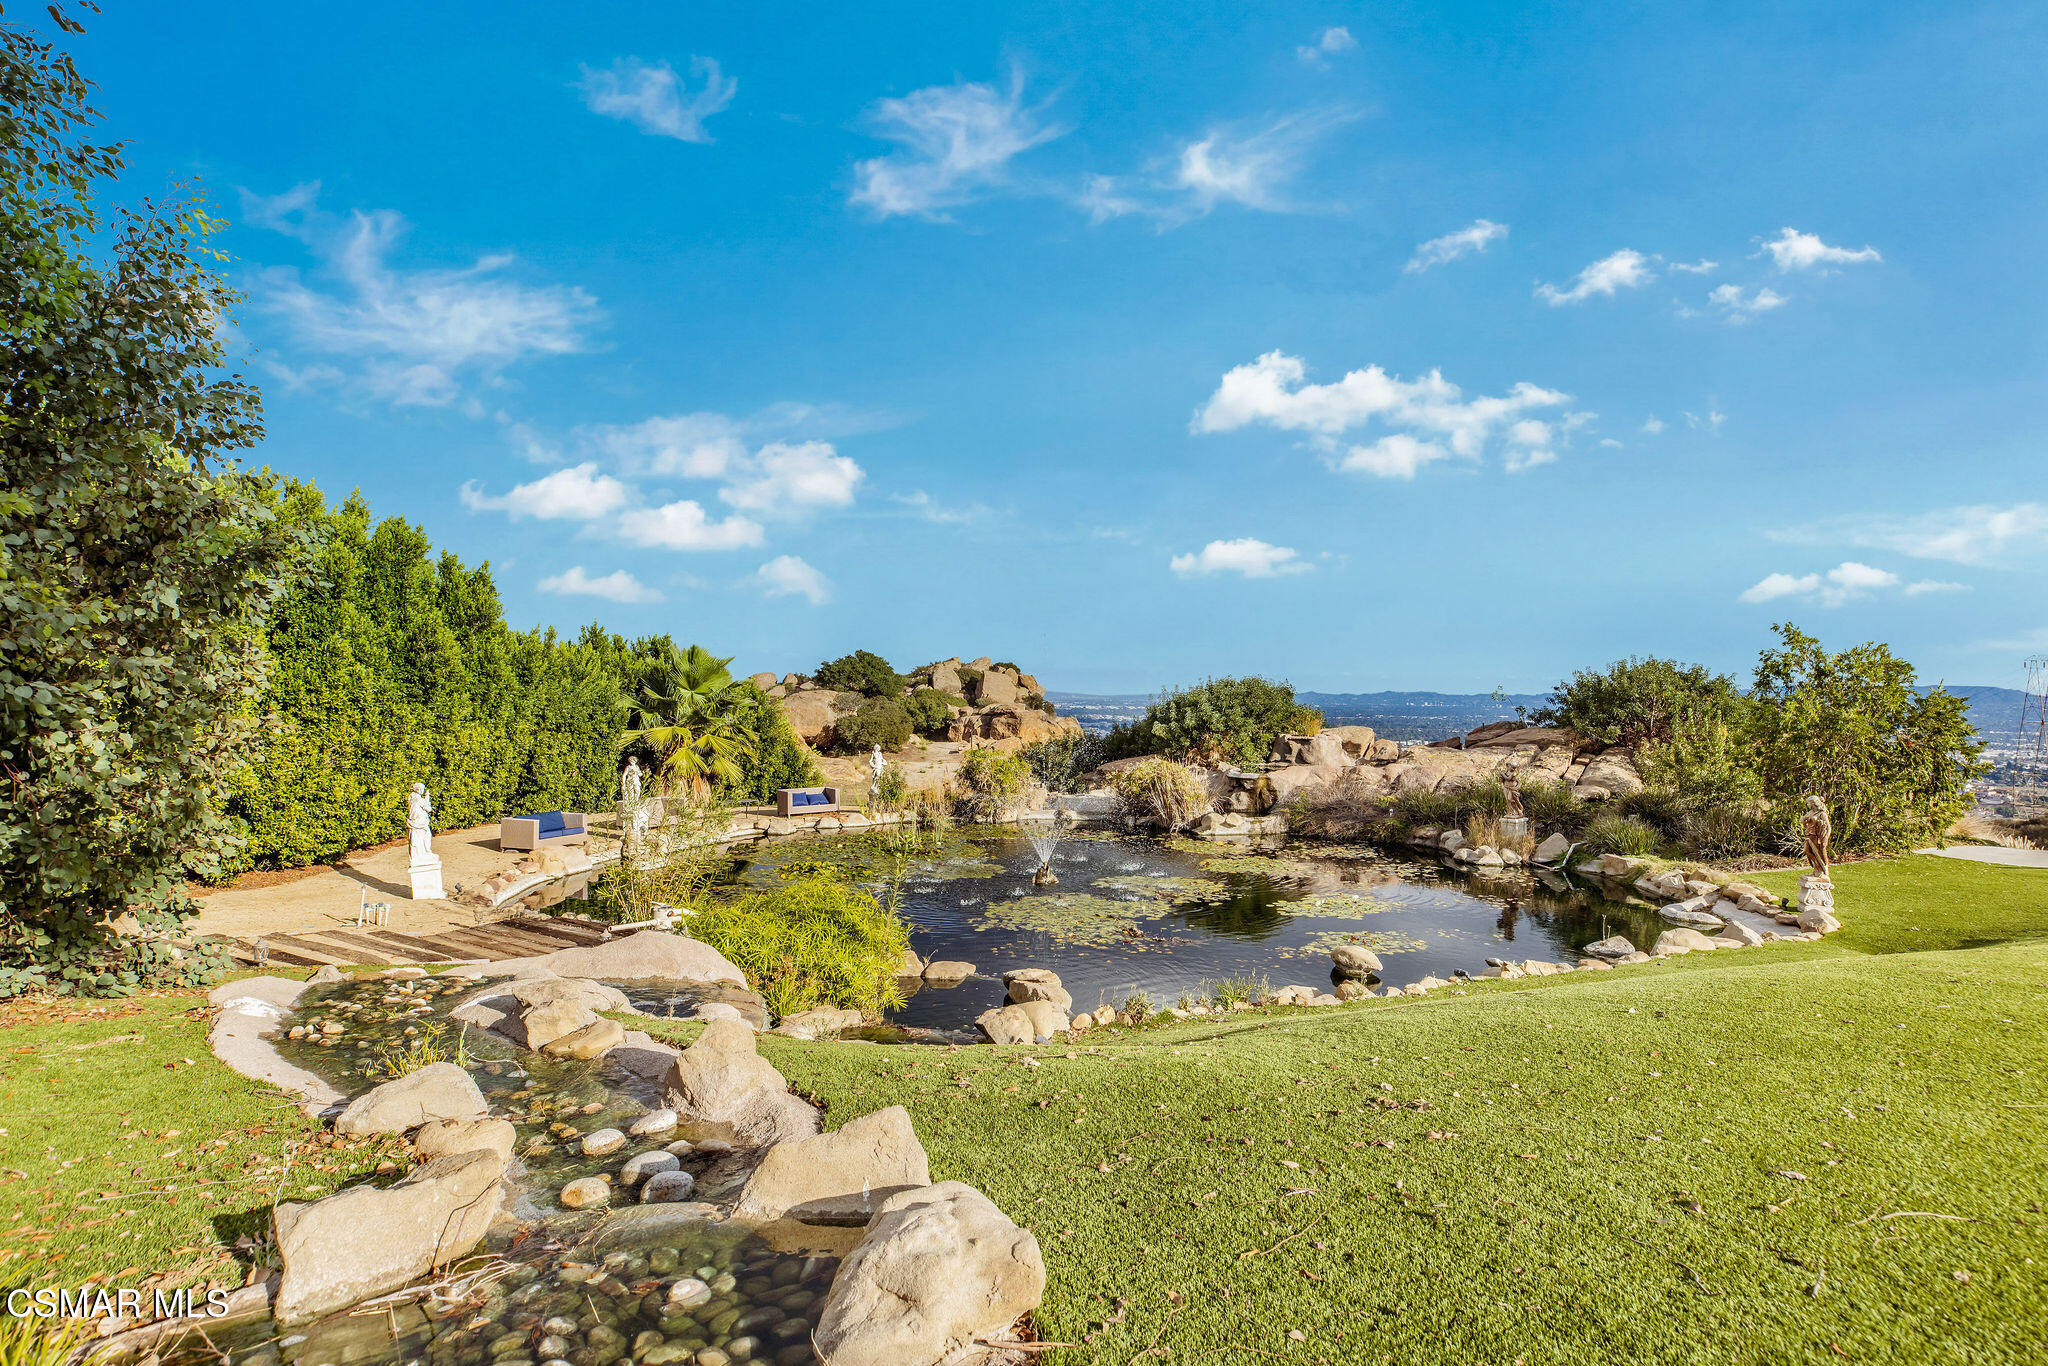
Rock-edged garden pond with fountains beside a manicured lawn and distant city views.
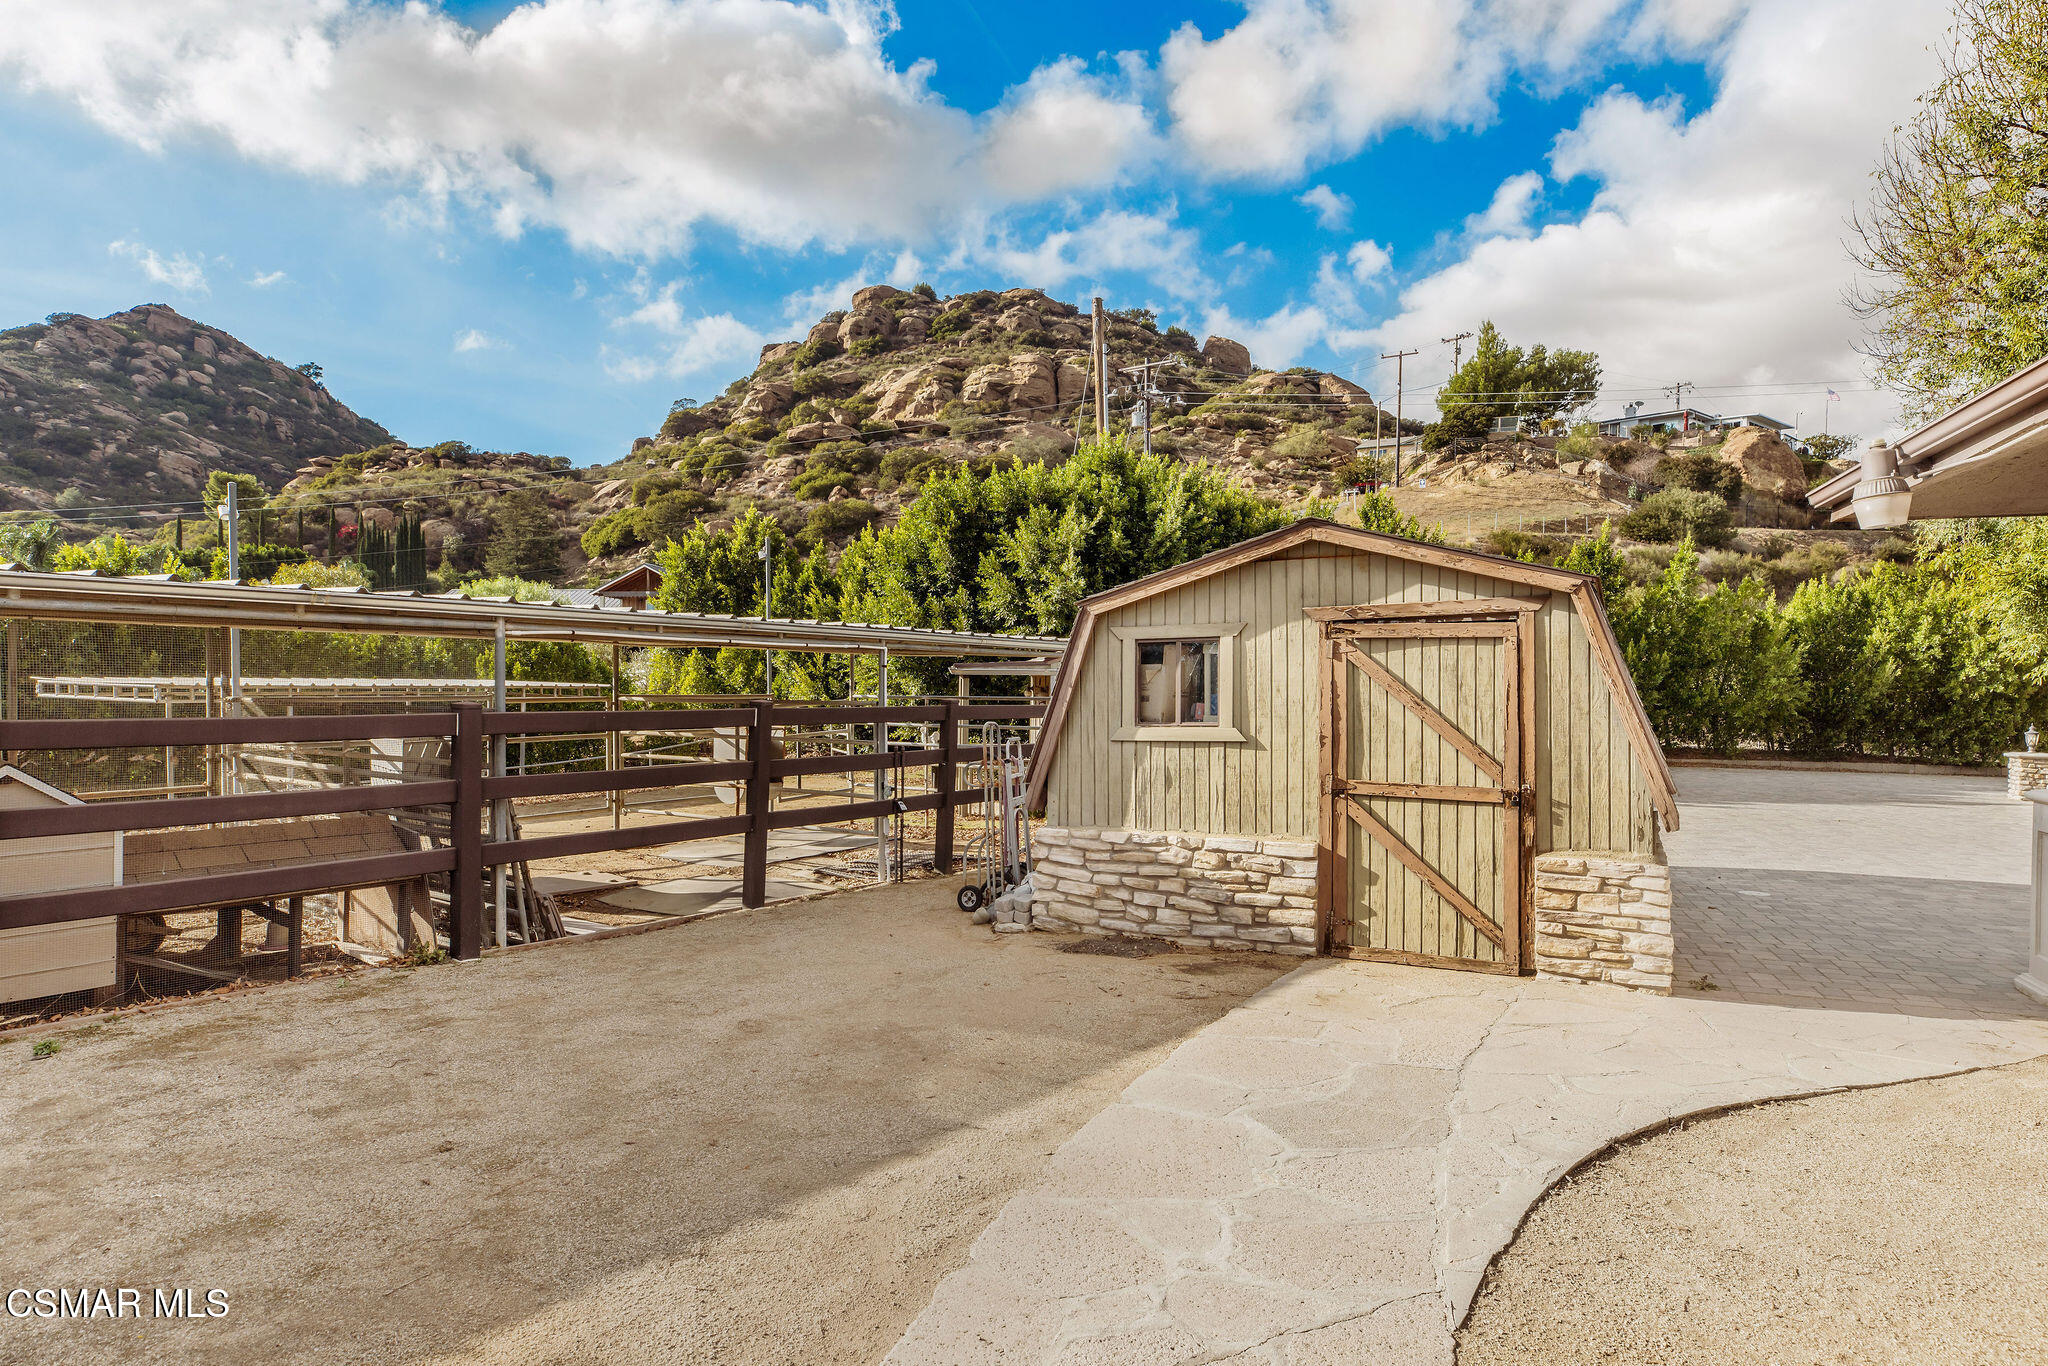
Wooden shed beside a fenced enclosure, with rocky hills rising behind the property.
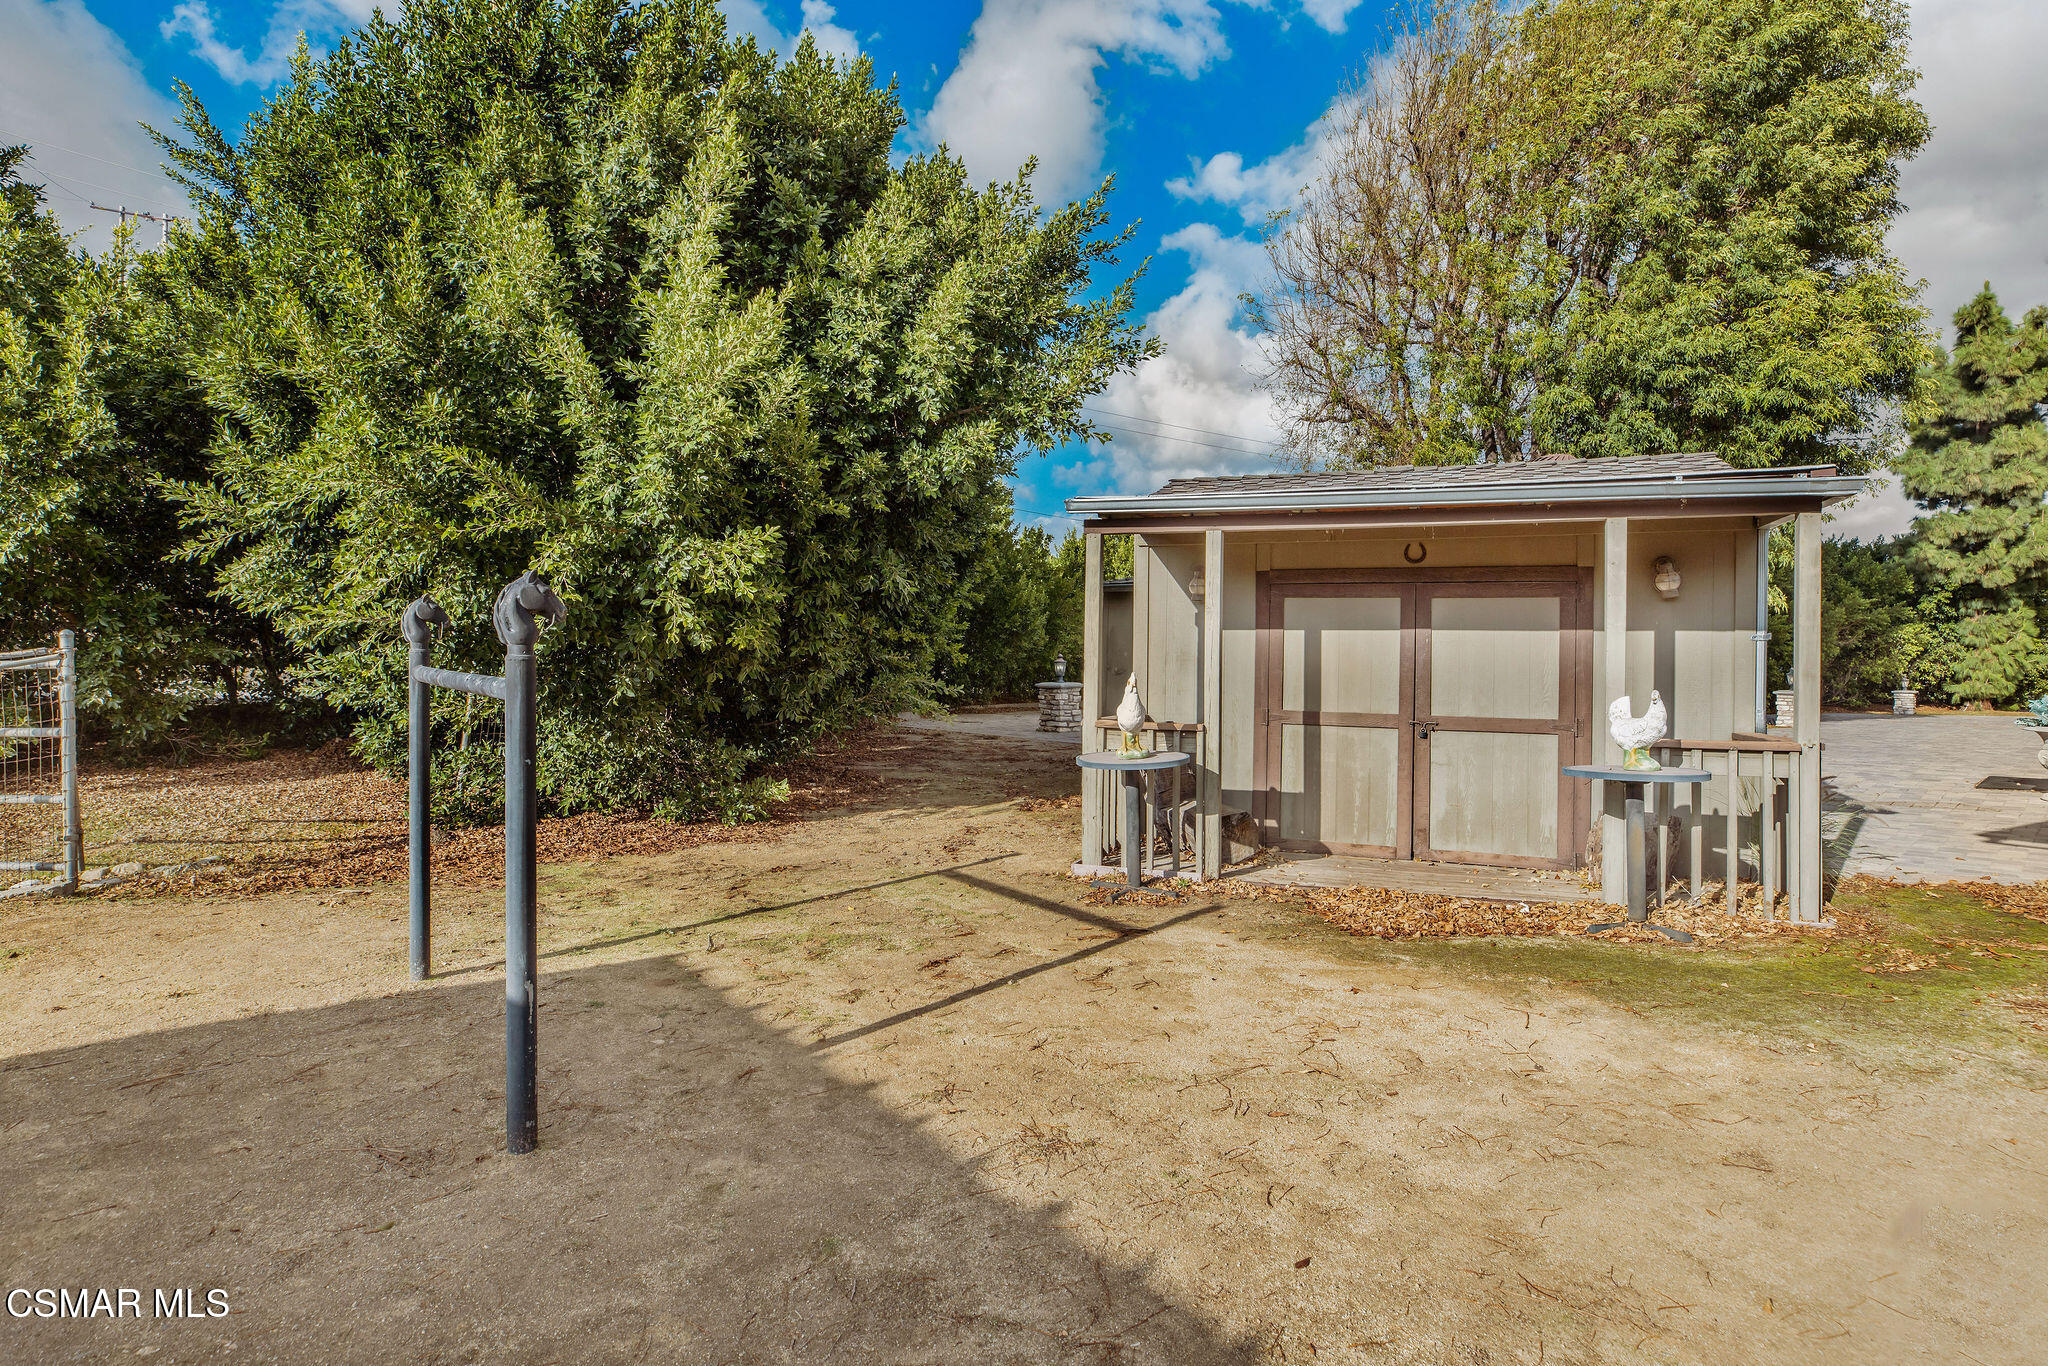
Backyard shed with double doors, decorative chicken statues, and a dirt yard beneath mature trees.
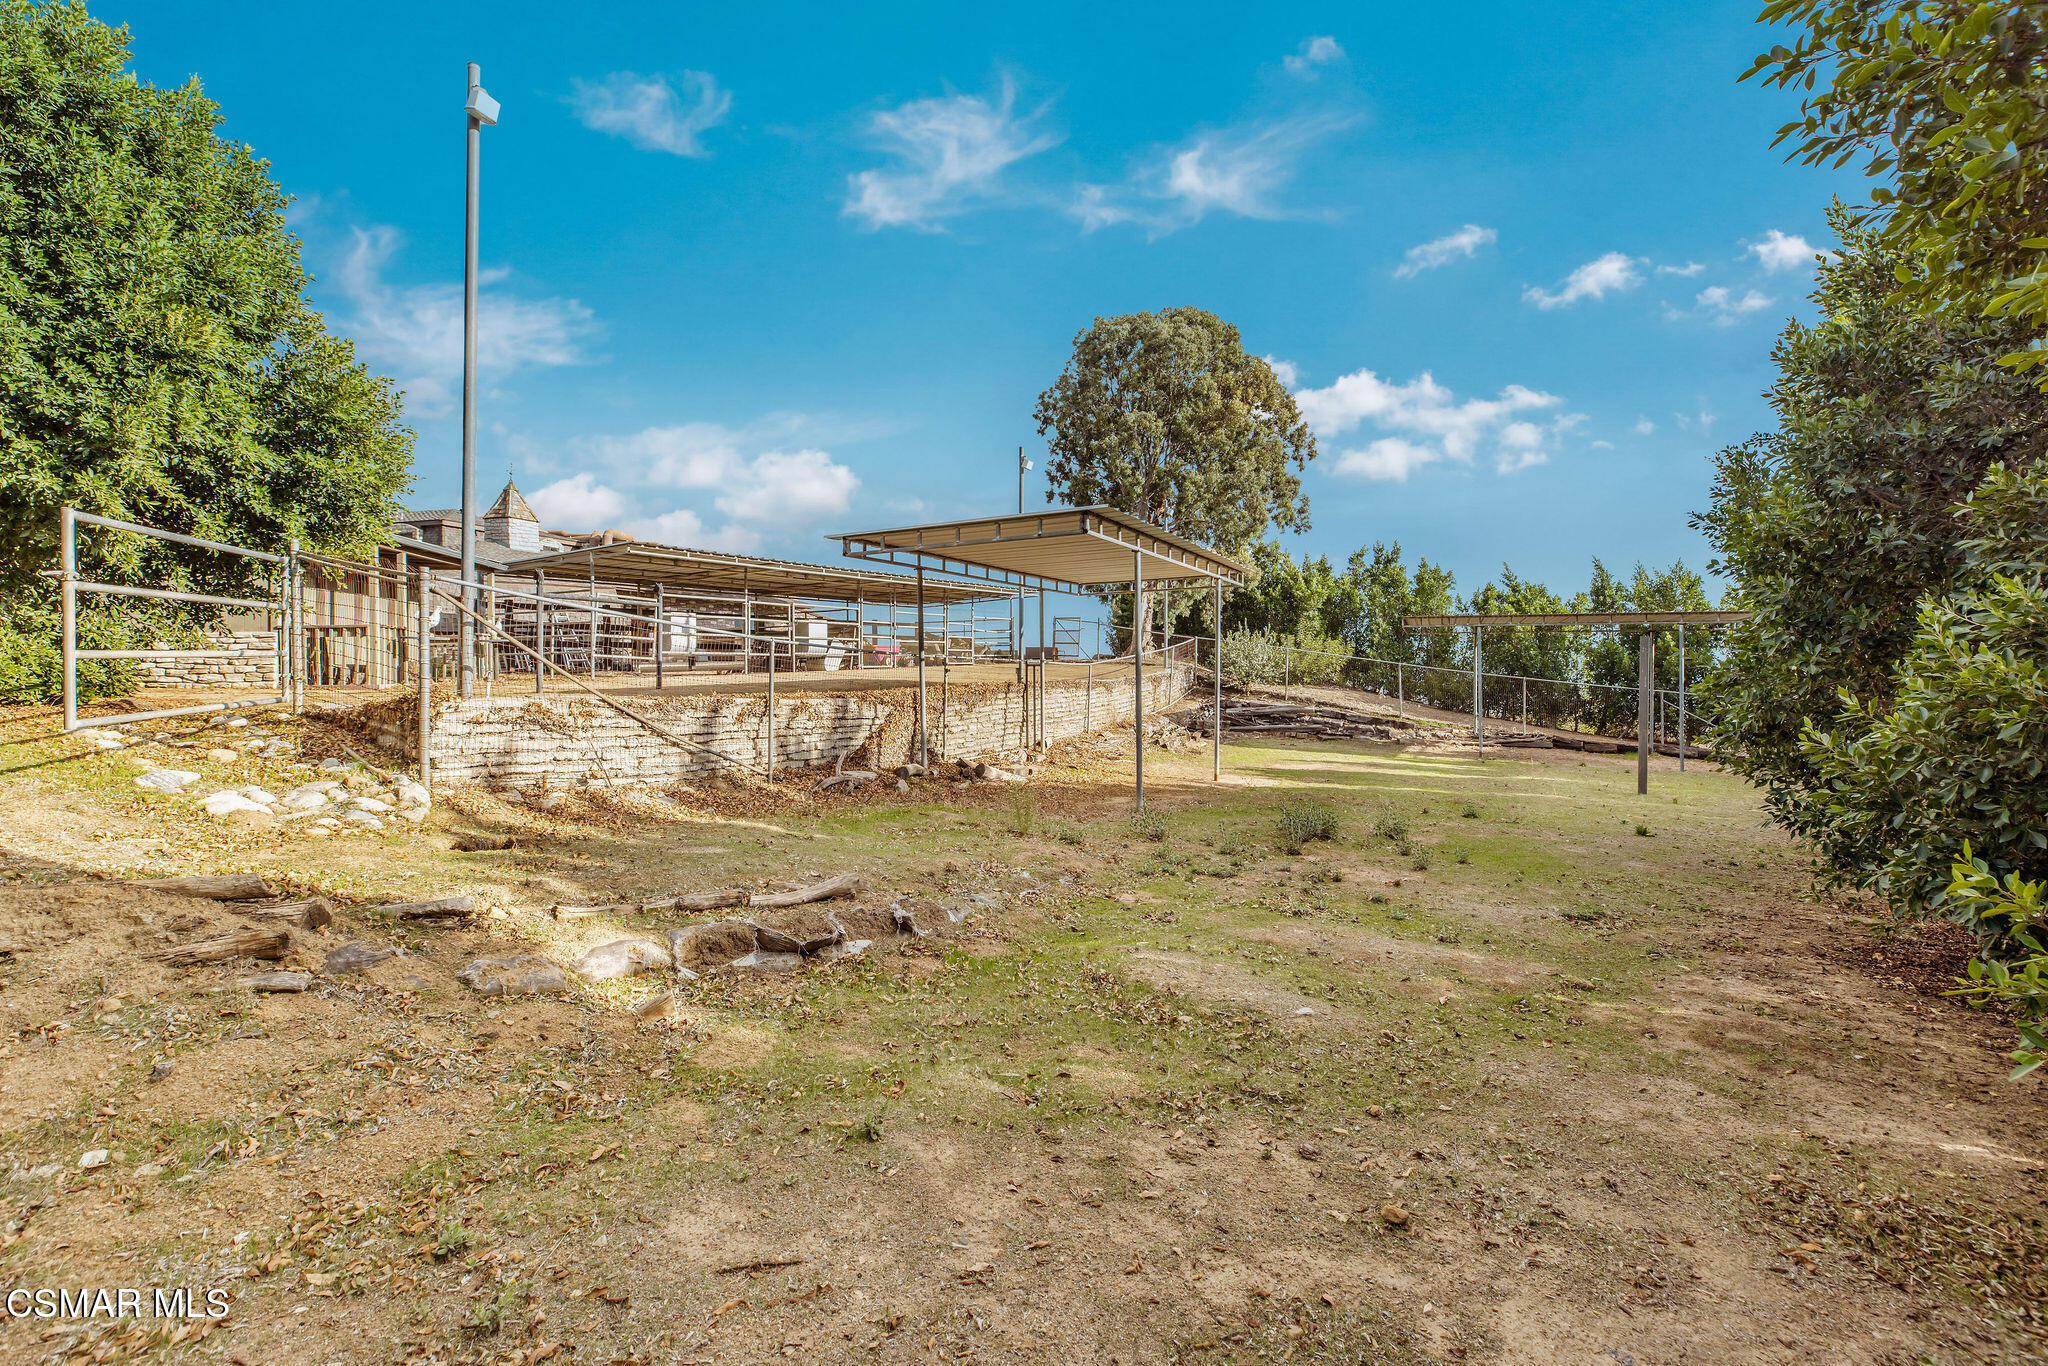
Fenced animal enclosure with covered pens and an open dirt-and-grass yard.
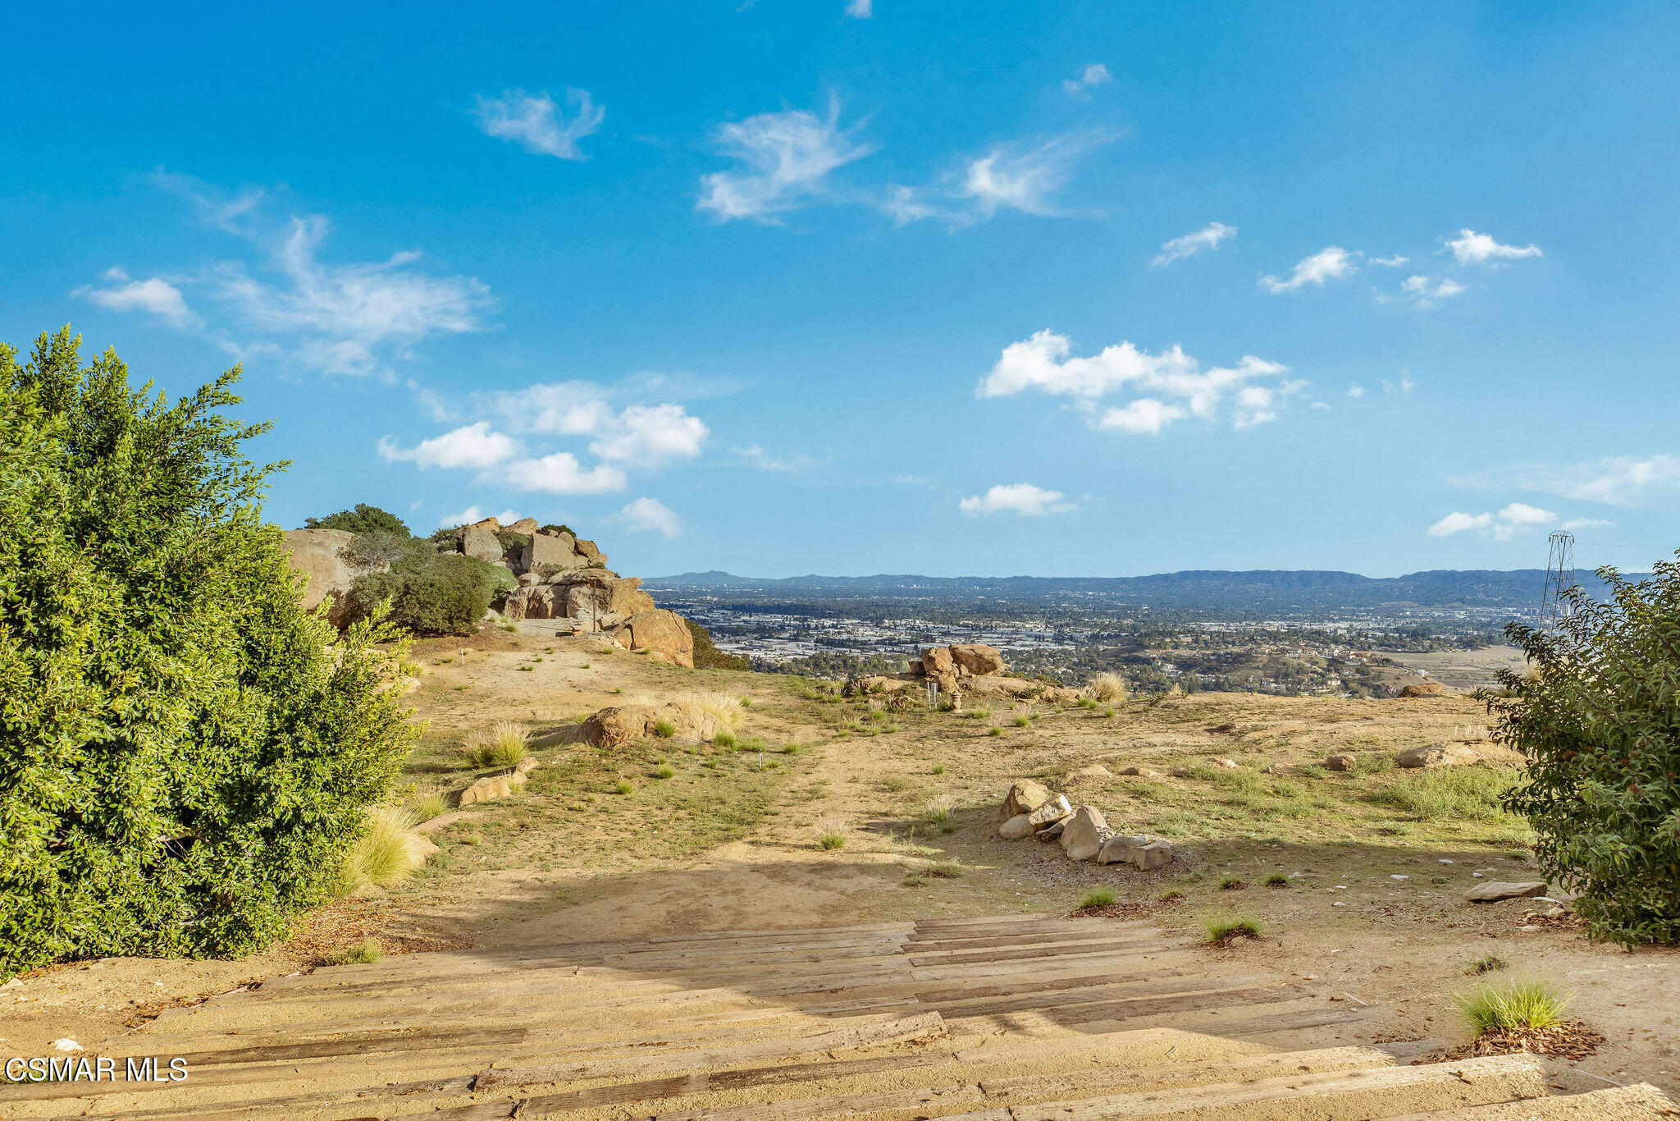
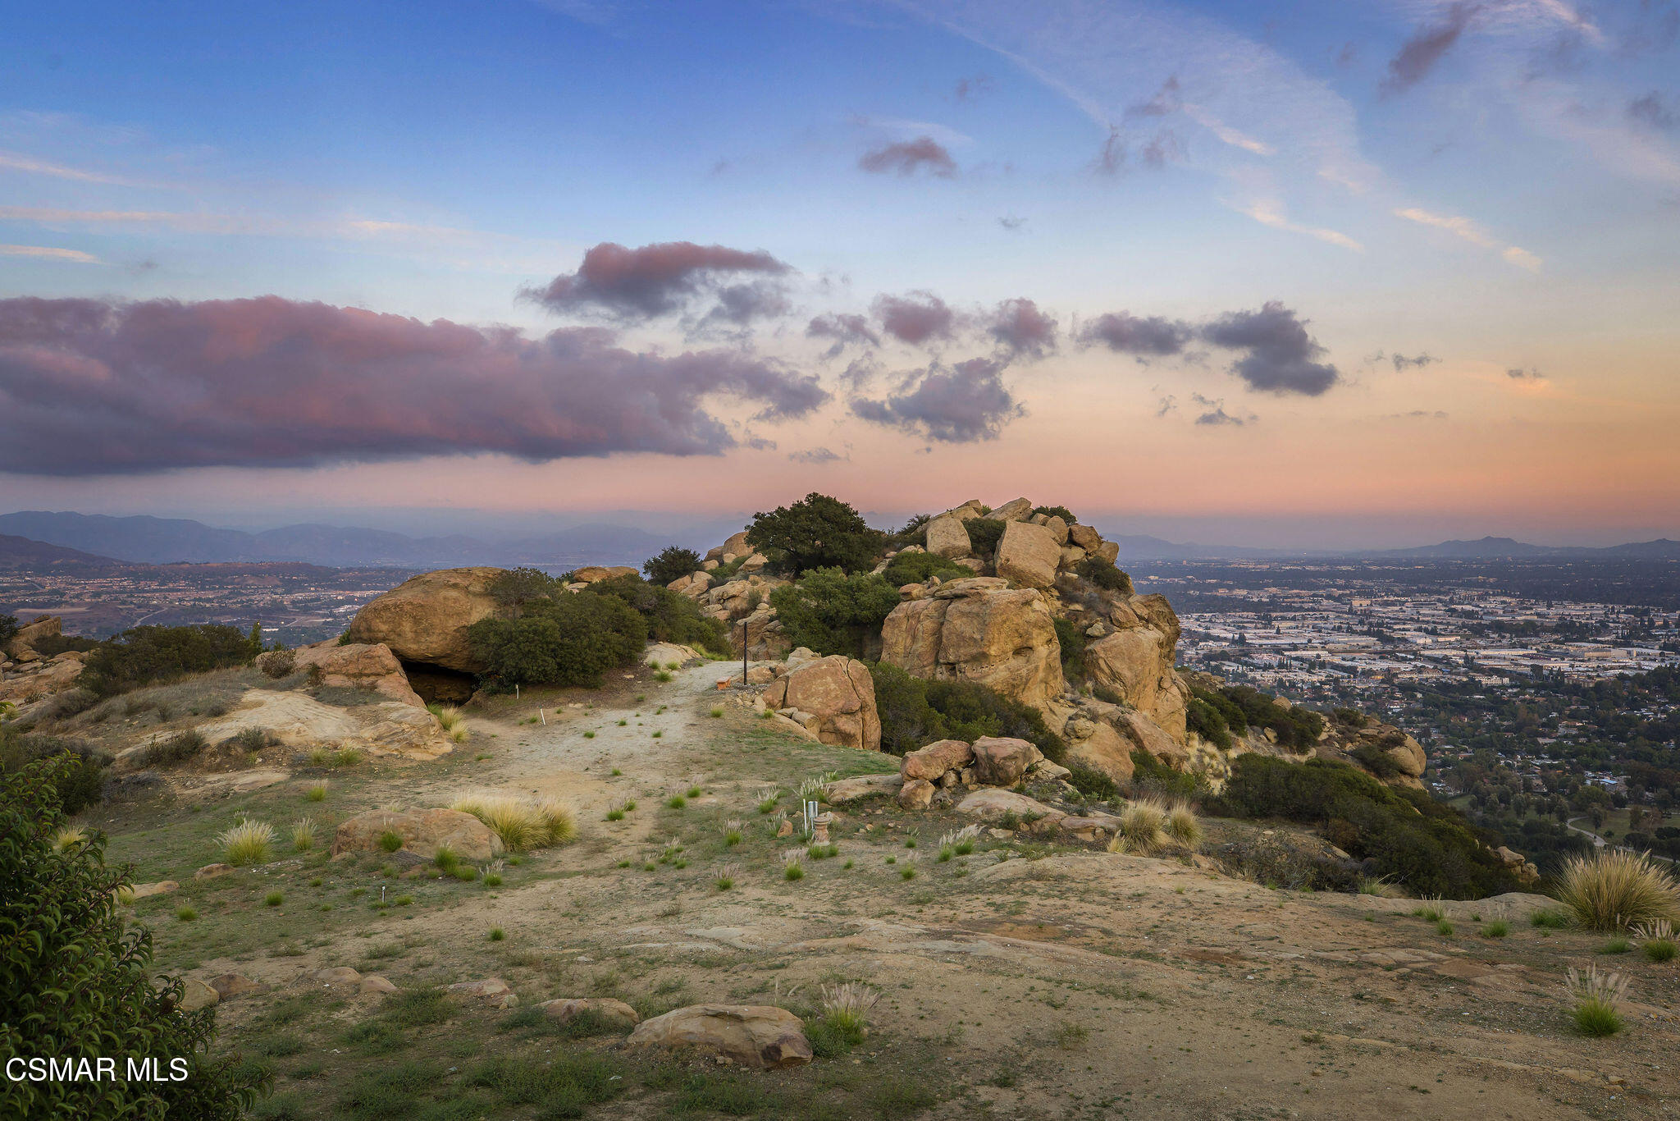
Rocky hillside property overlooking a broad valley and distant mountain ridges.
10200 Lilac Lane
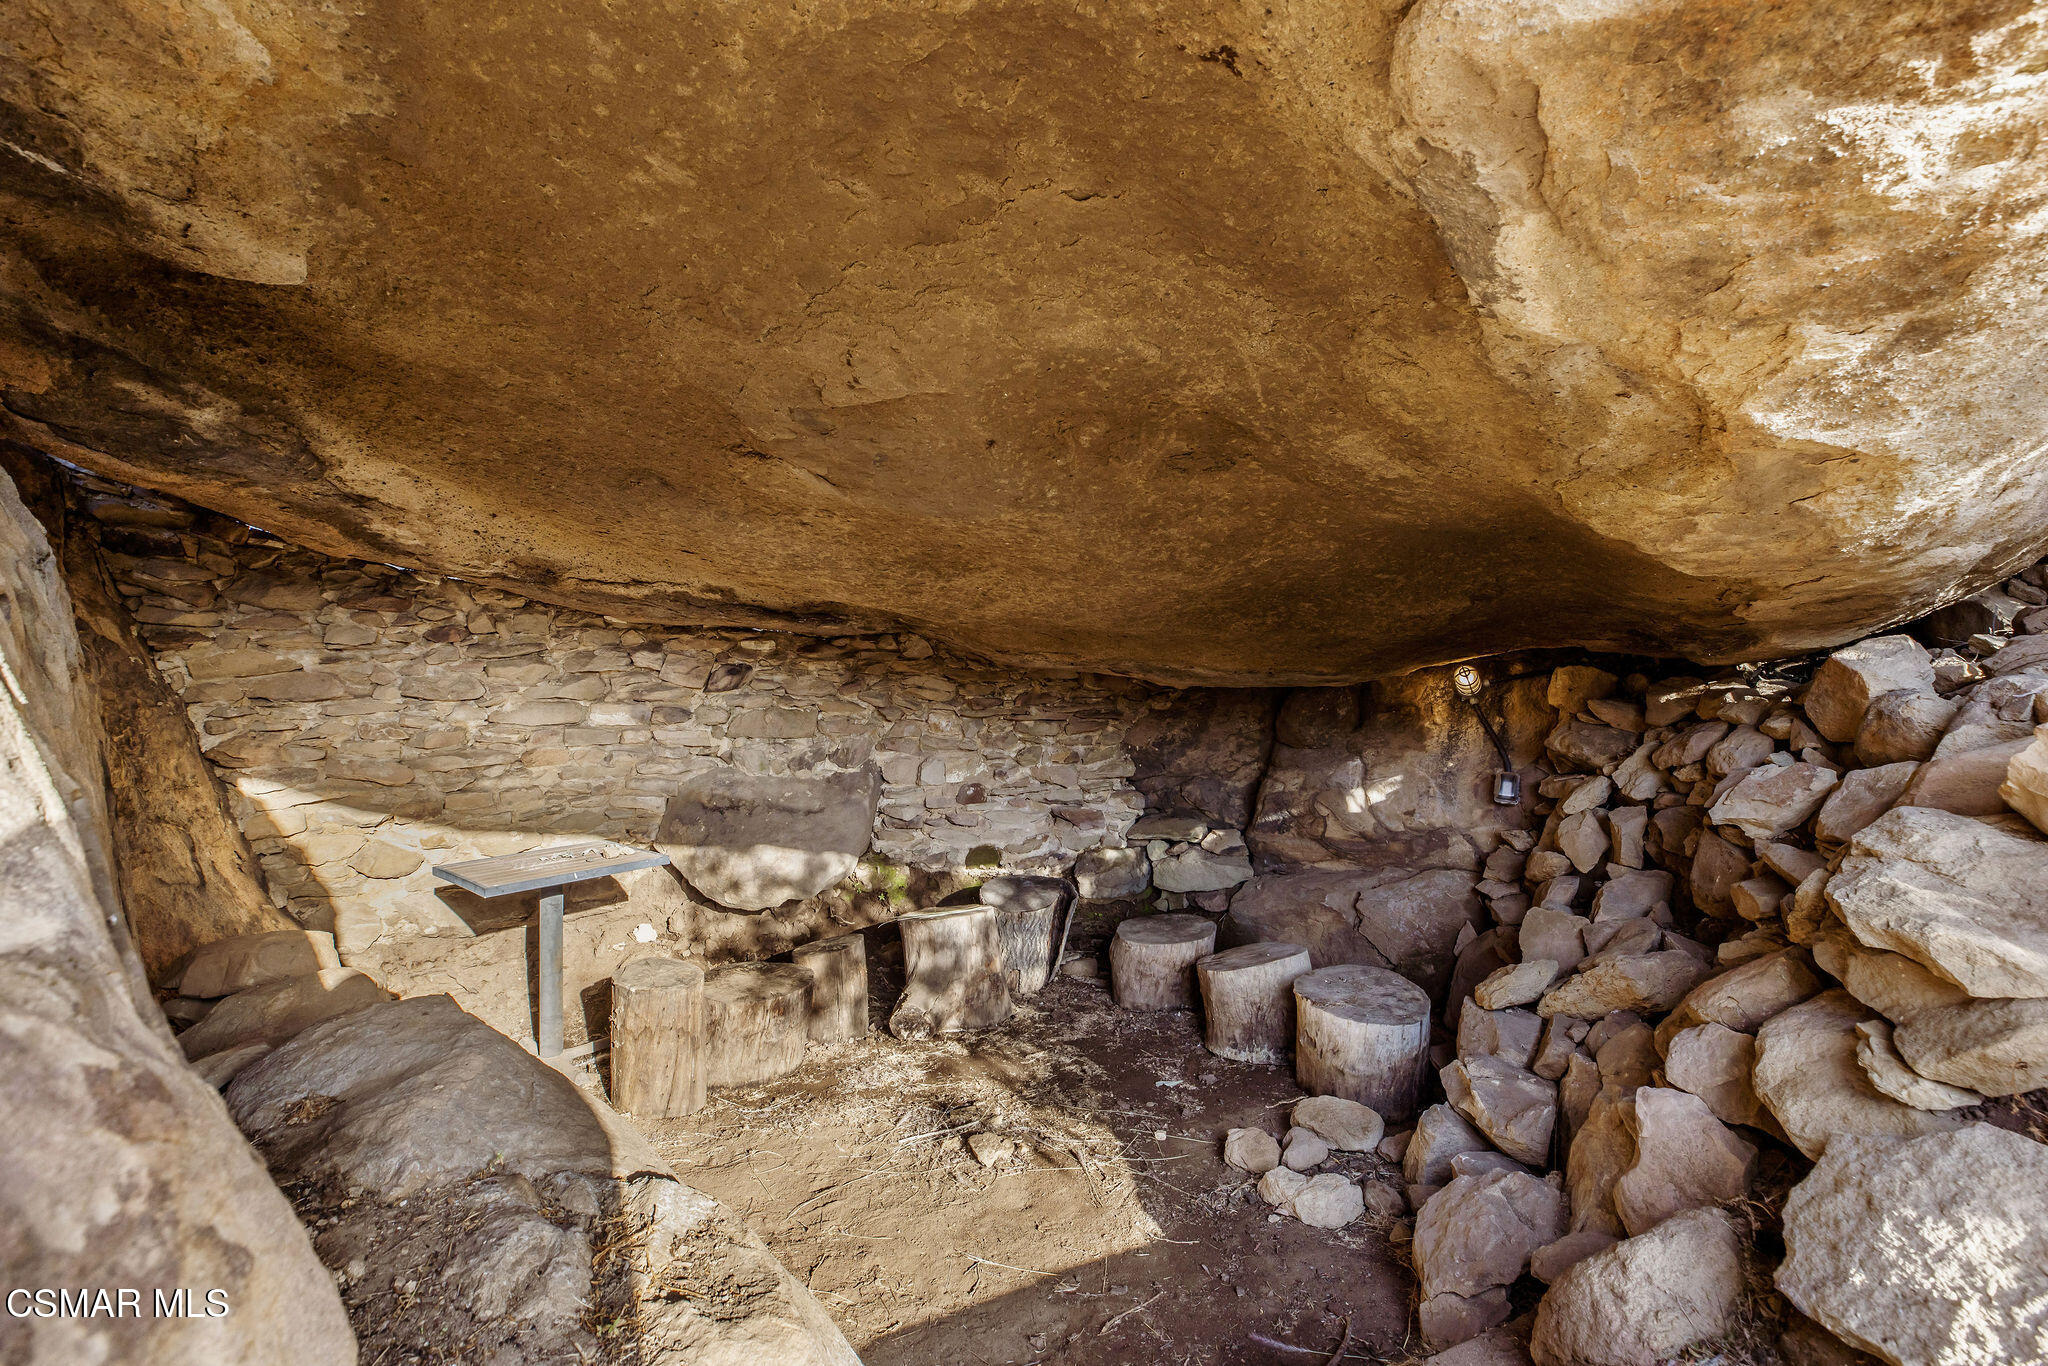
Rock shelter with a massive stone overhang, stacked-stone walls, stump seats, and a small metal table.
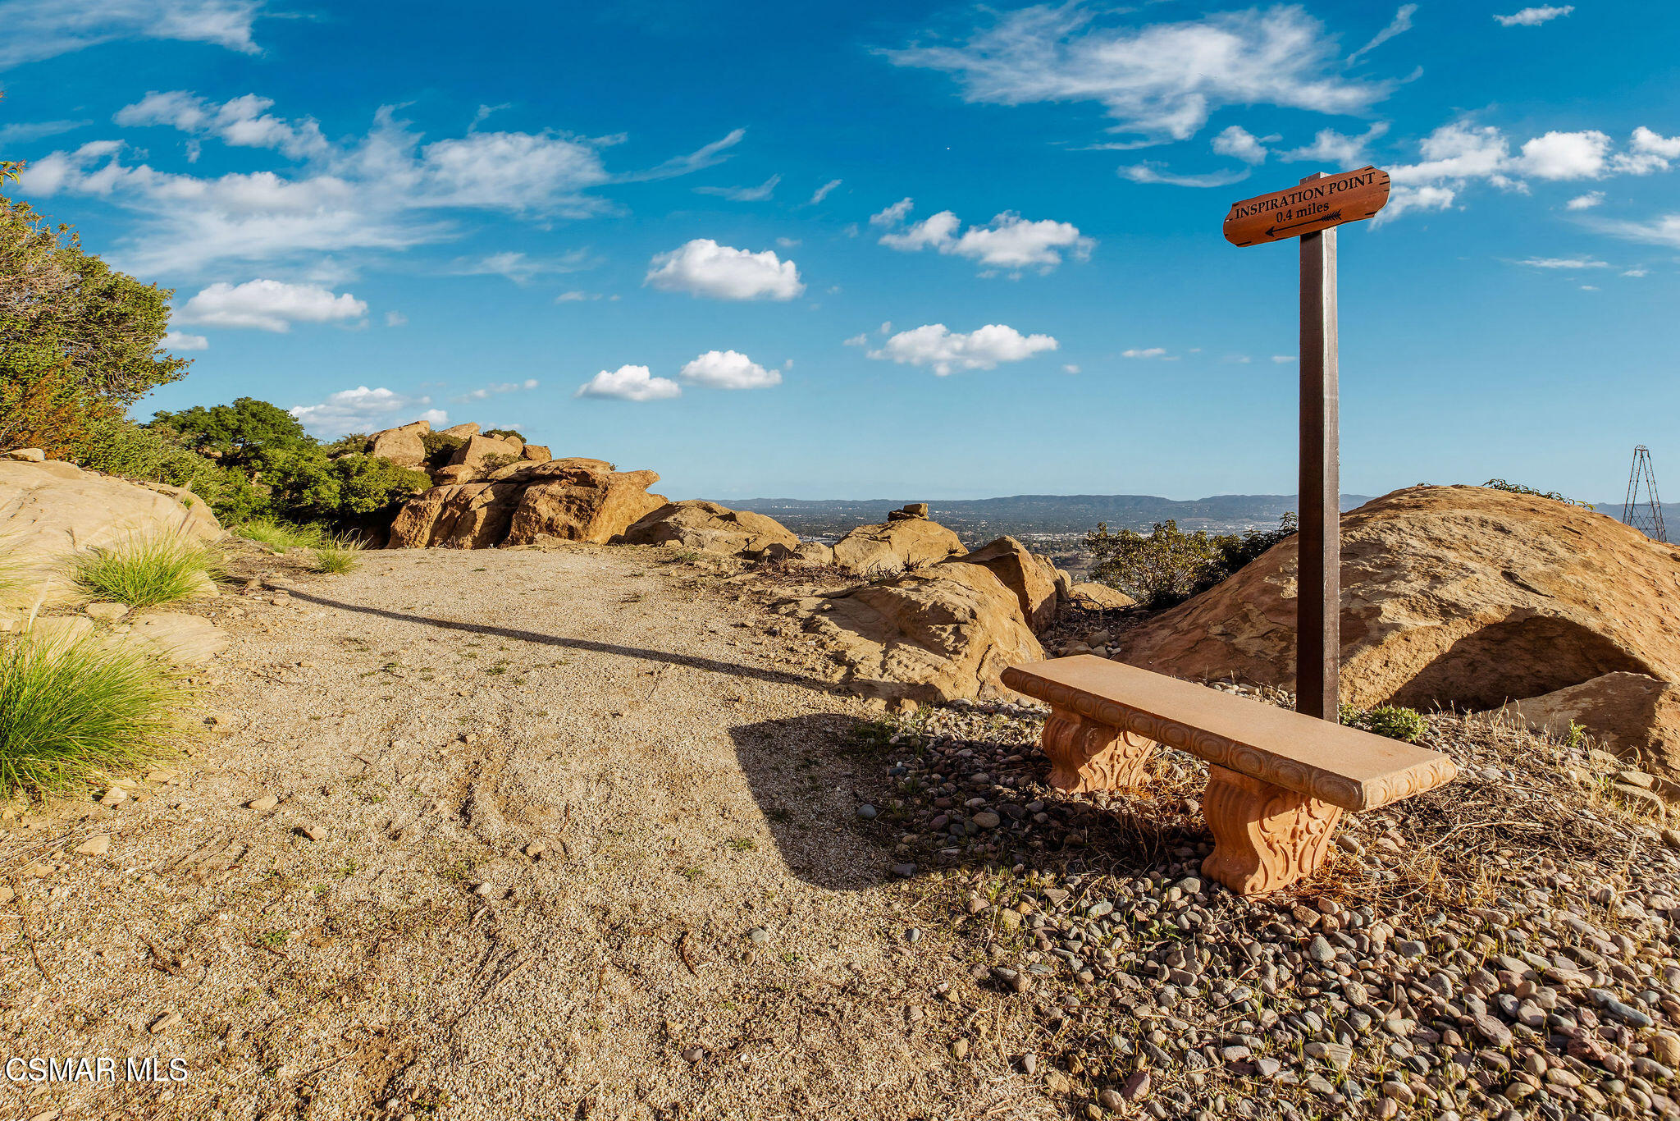
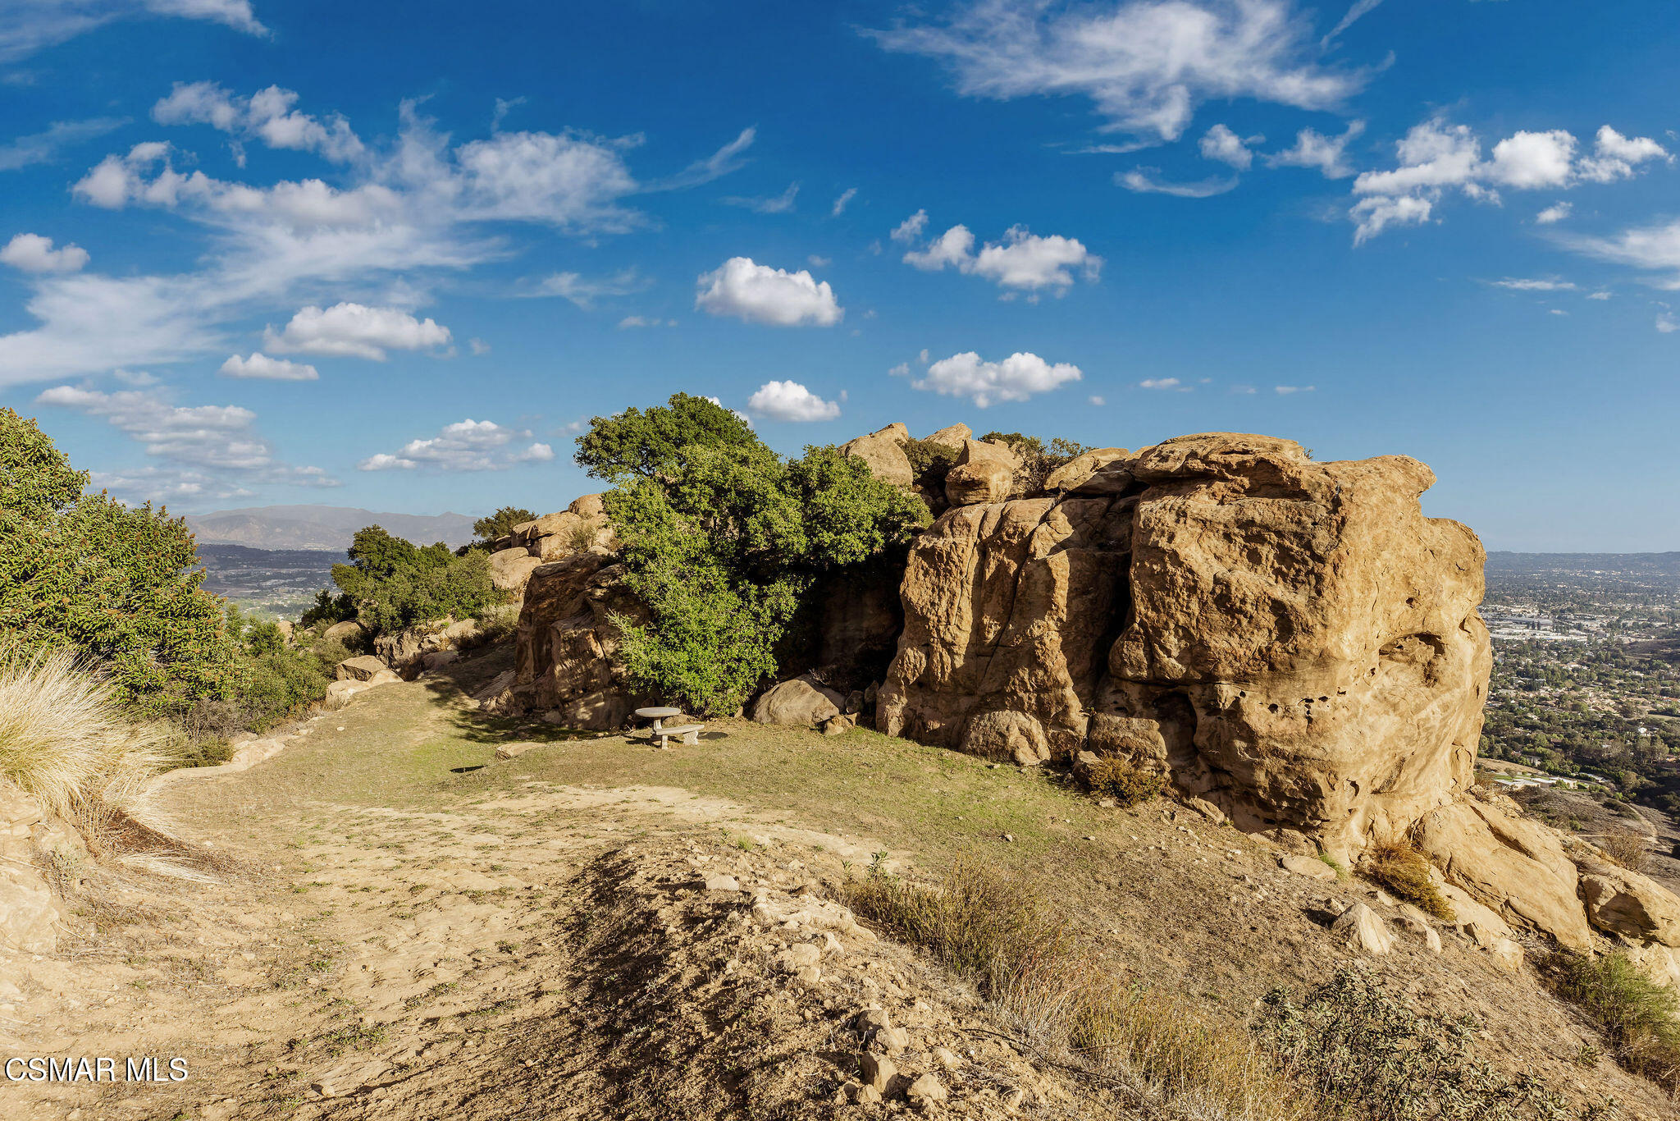
Rocky hillside terrace with a picnic table overlooking the valley and distant mountains.
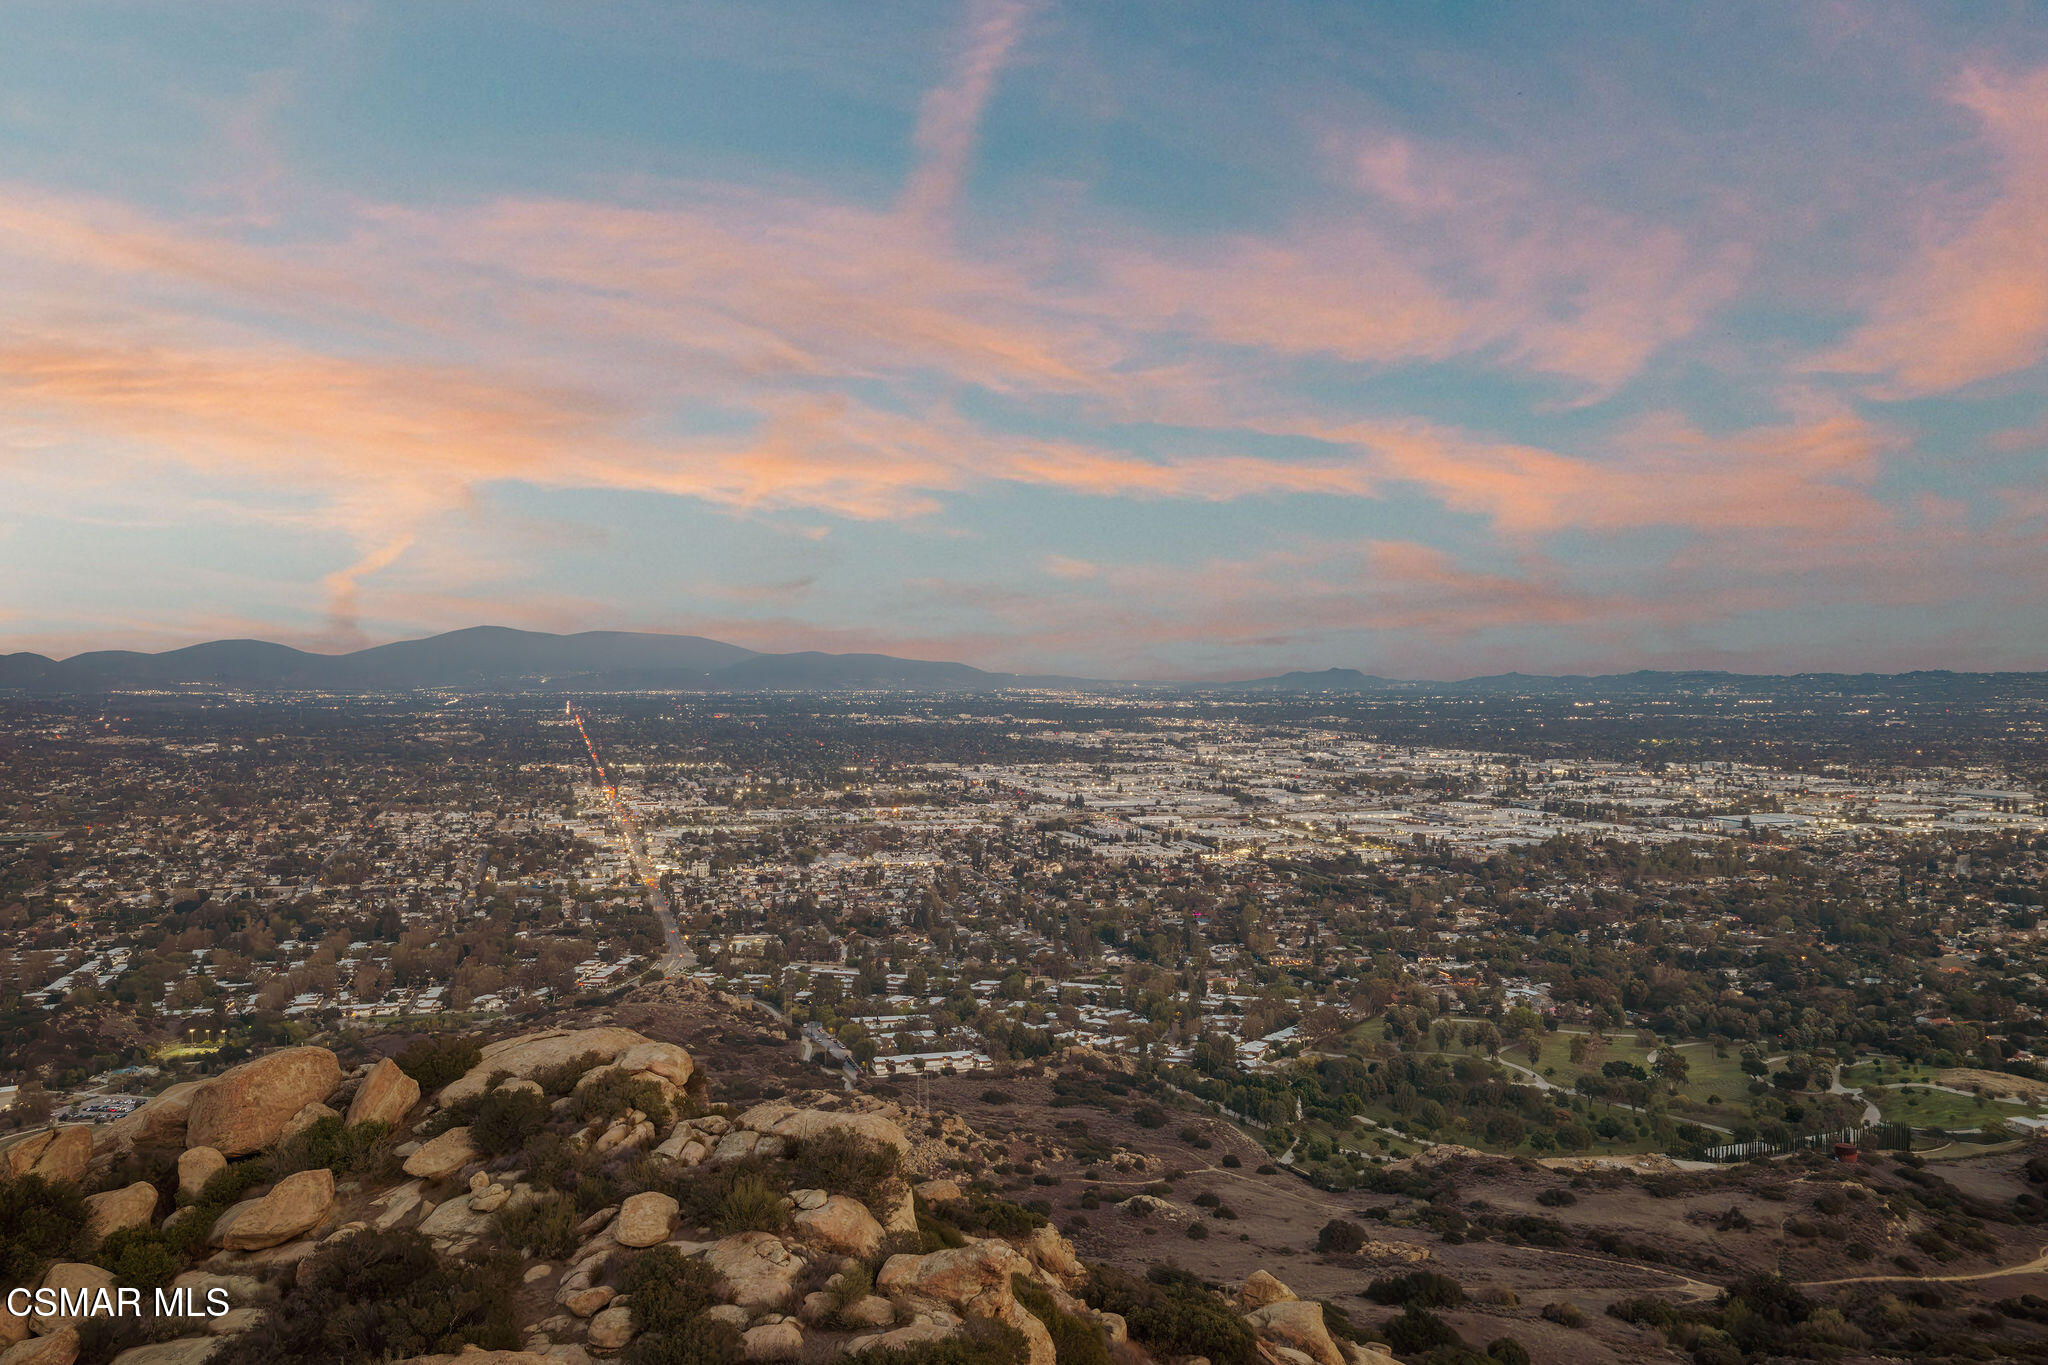
Aerial view across a suburban valley toward distant mountains, from a rocky hillside.
Rocky hillside overlooking a broad valley beneath a bright, cloud-filled sky.
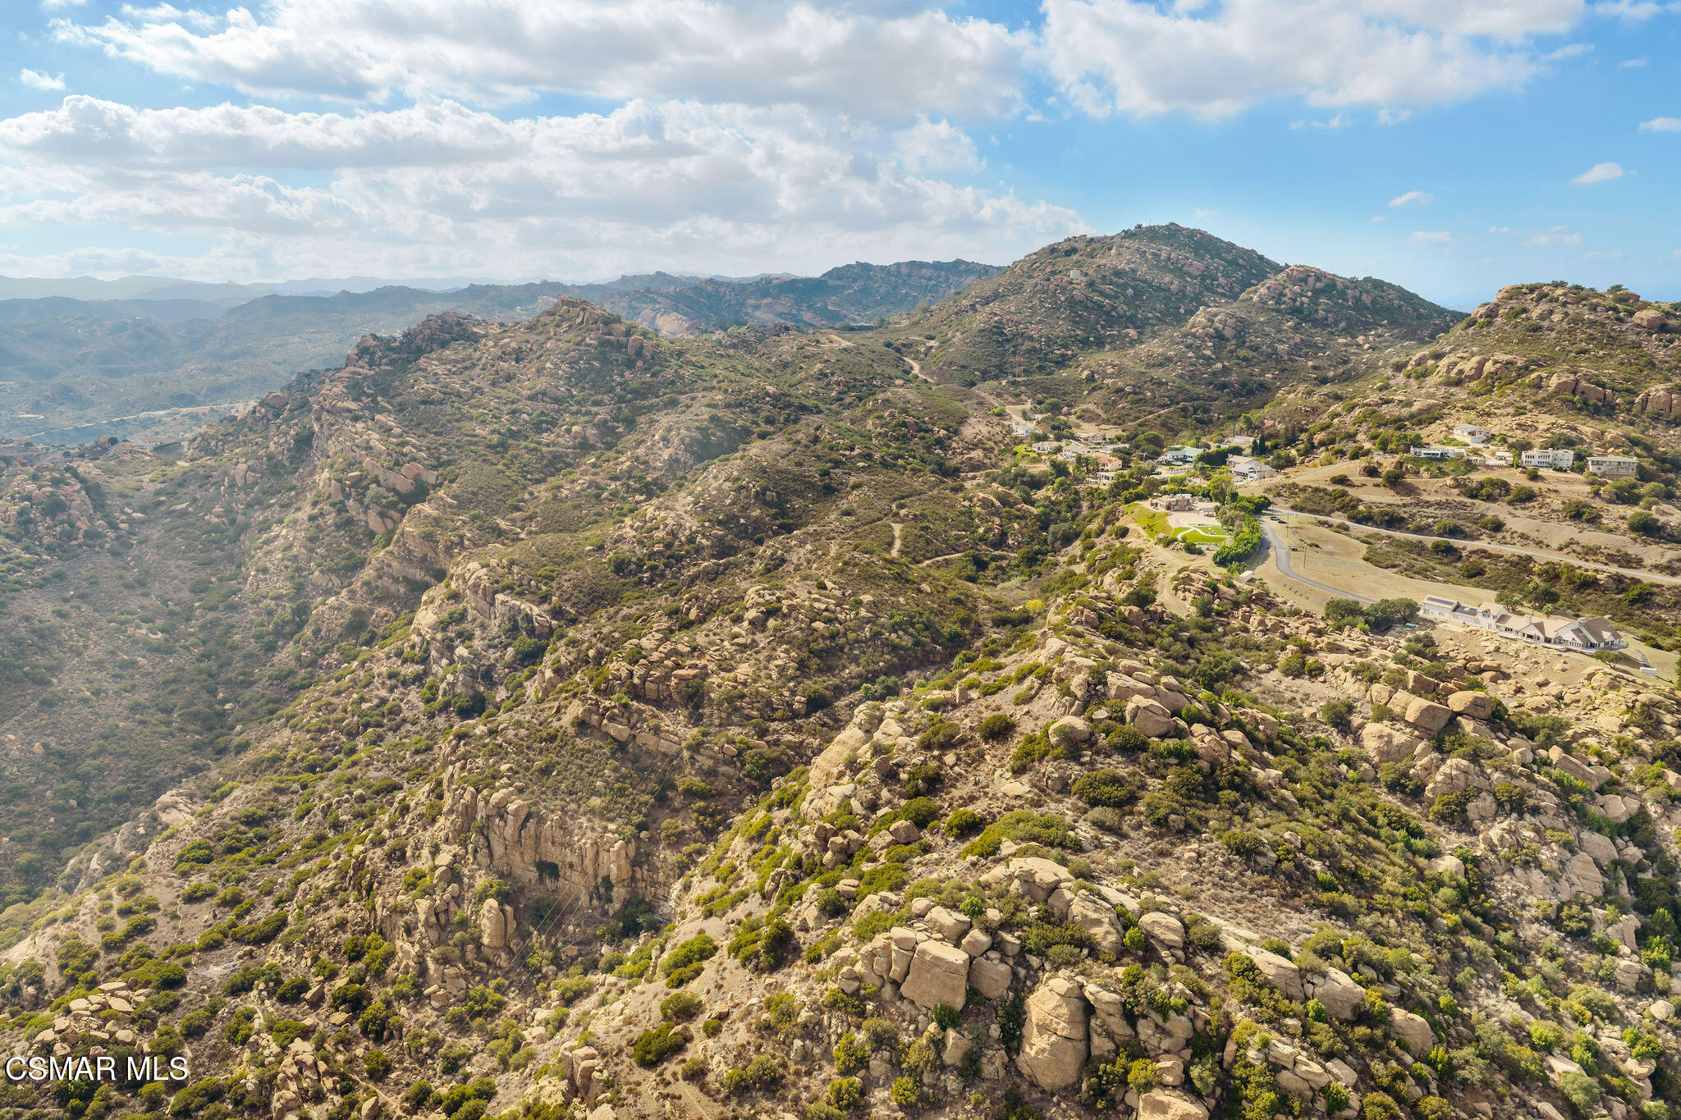
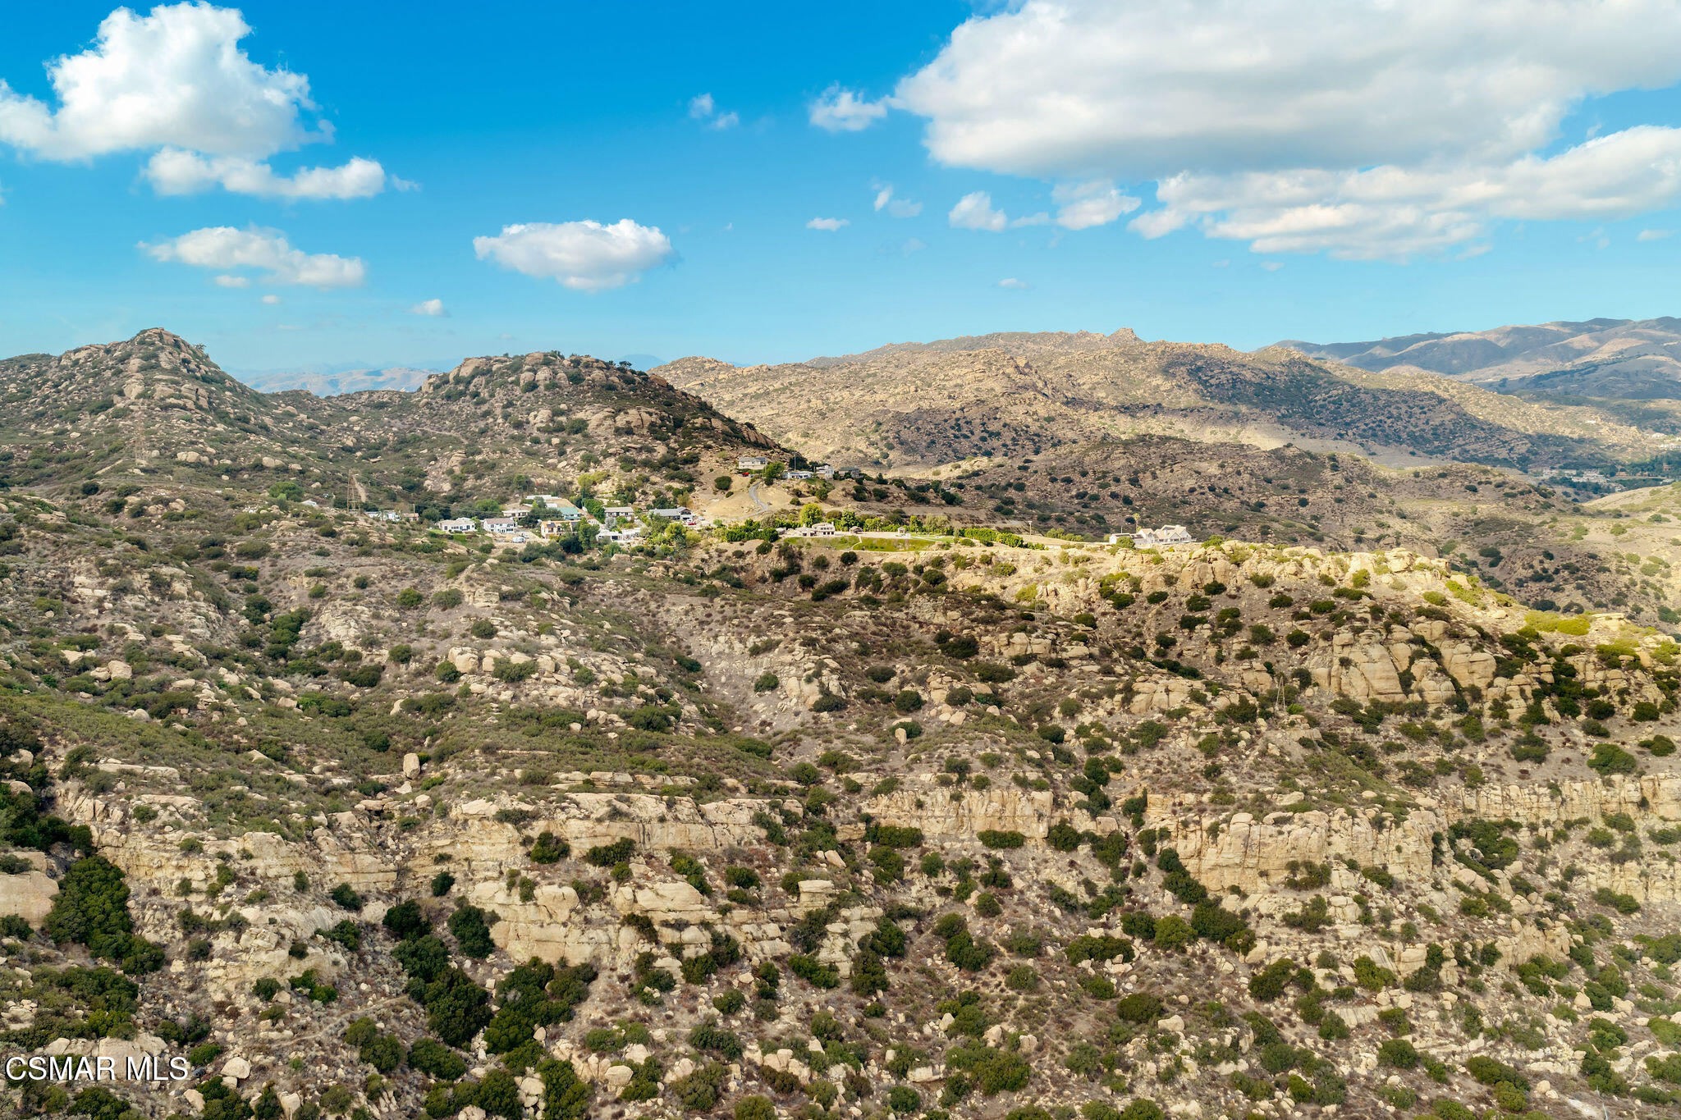
Aerial view of a rocky, shrub-covered mountain ridge with homes along a winding road.
Aerial view of homes scattered across a rocky hillside with mountains beyond.
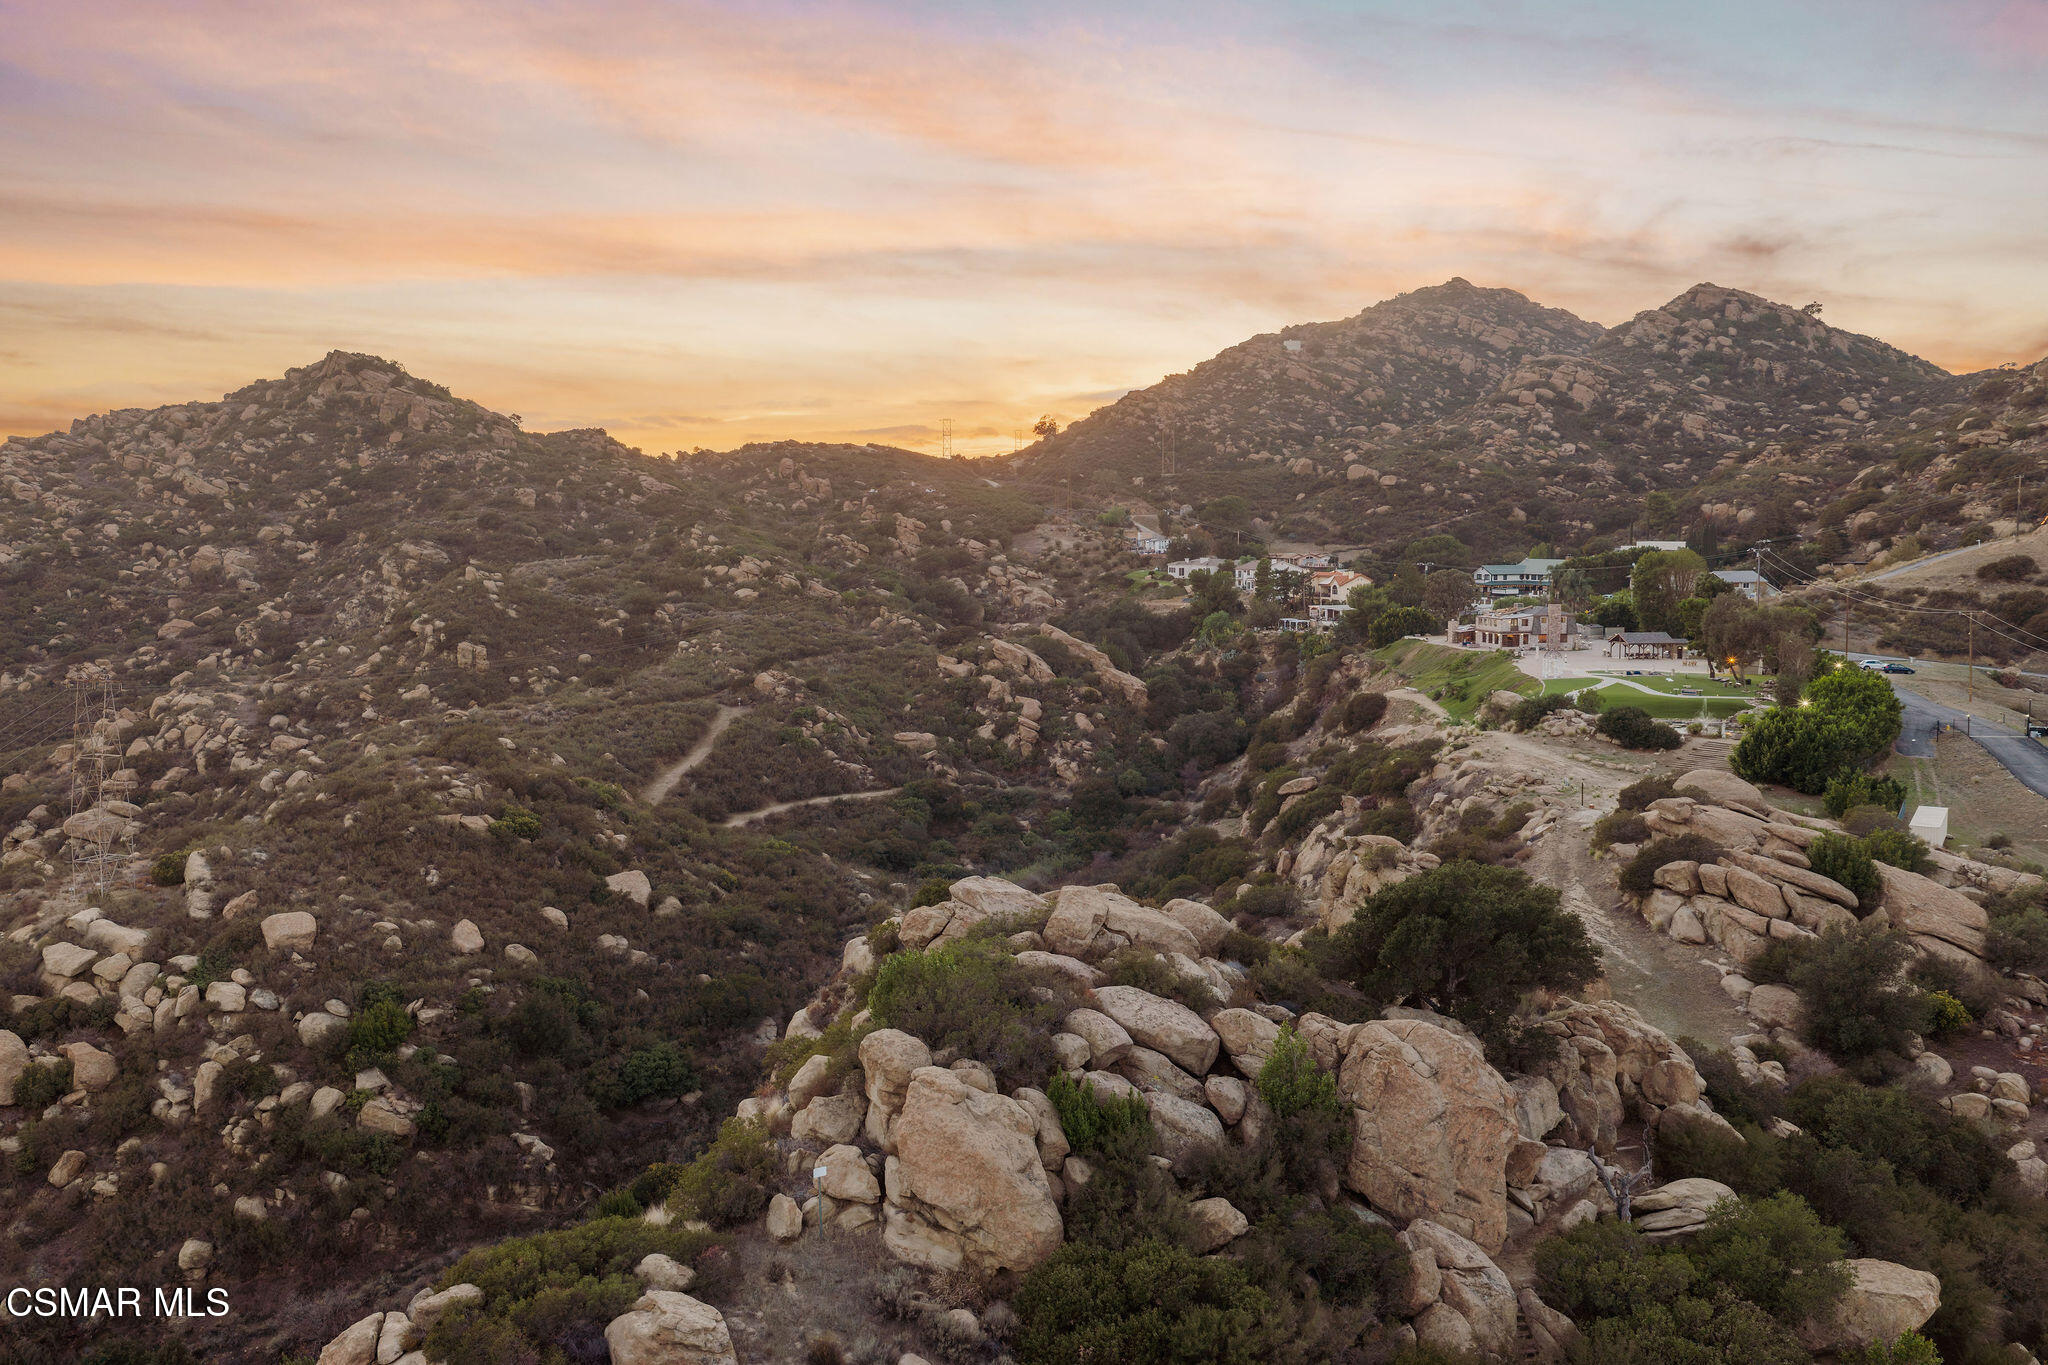
Aerial view of rocky hills, scattered homes, and a winding road at sunset.
Panoramic view over a sprawling city toward distant mountains beneath a pink sunset sky.
Aerial view of a hillside estate with landscaped grounds beneath a sunset sky.
Outdoor fire-pit terrace with blue-cushioned seating, a sculptural pavilion, and expansive valley views at sunset.
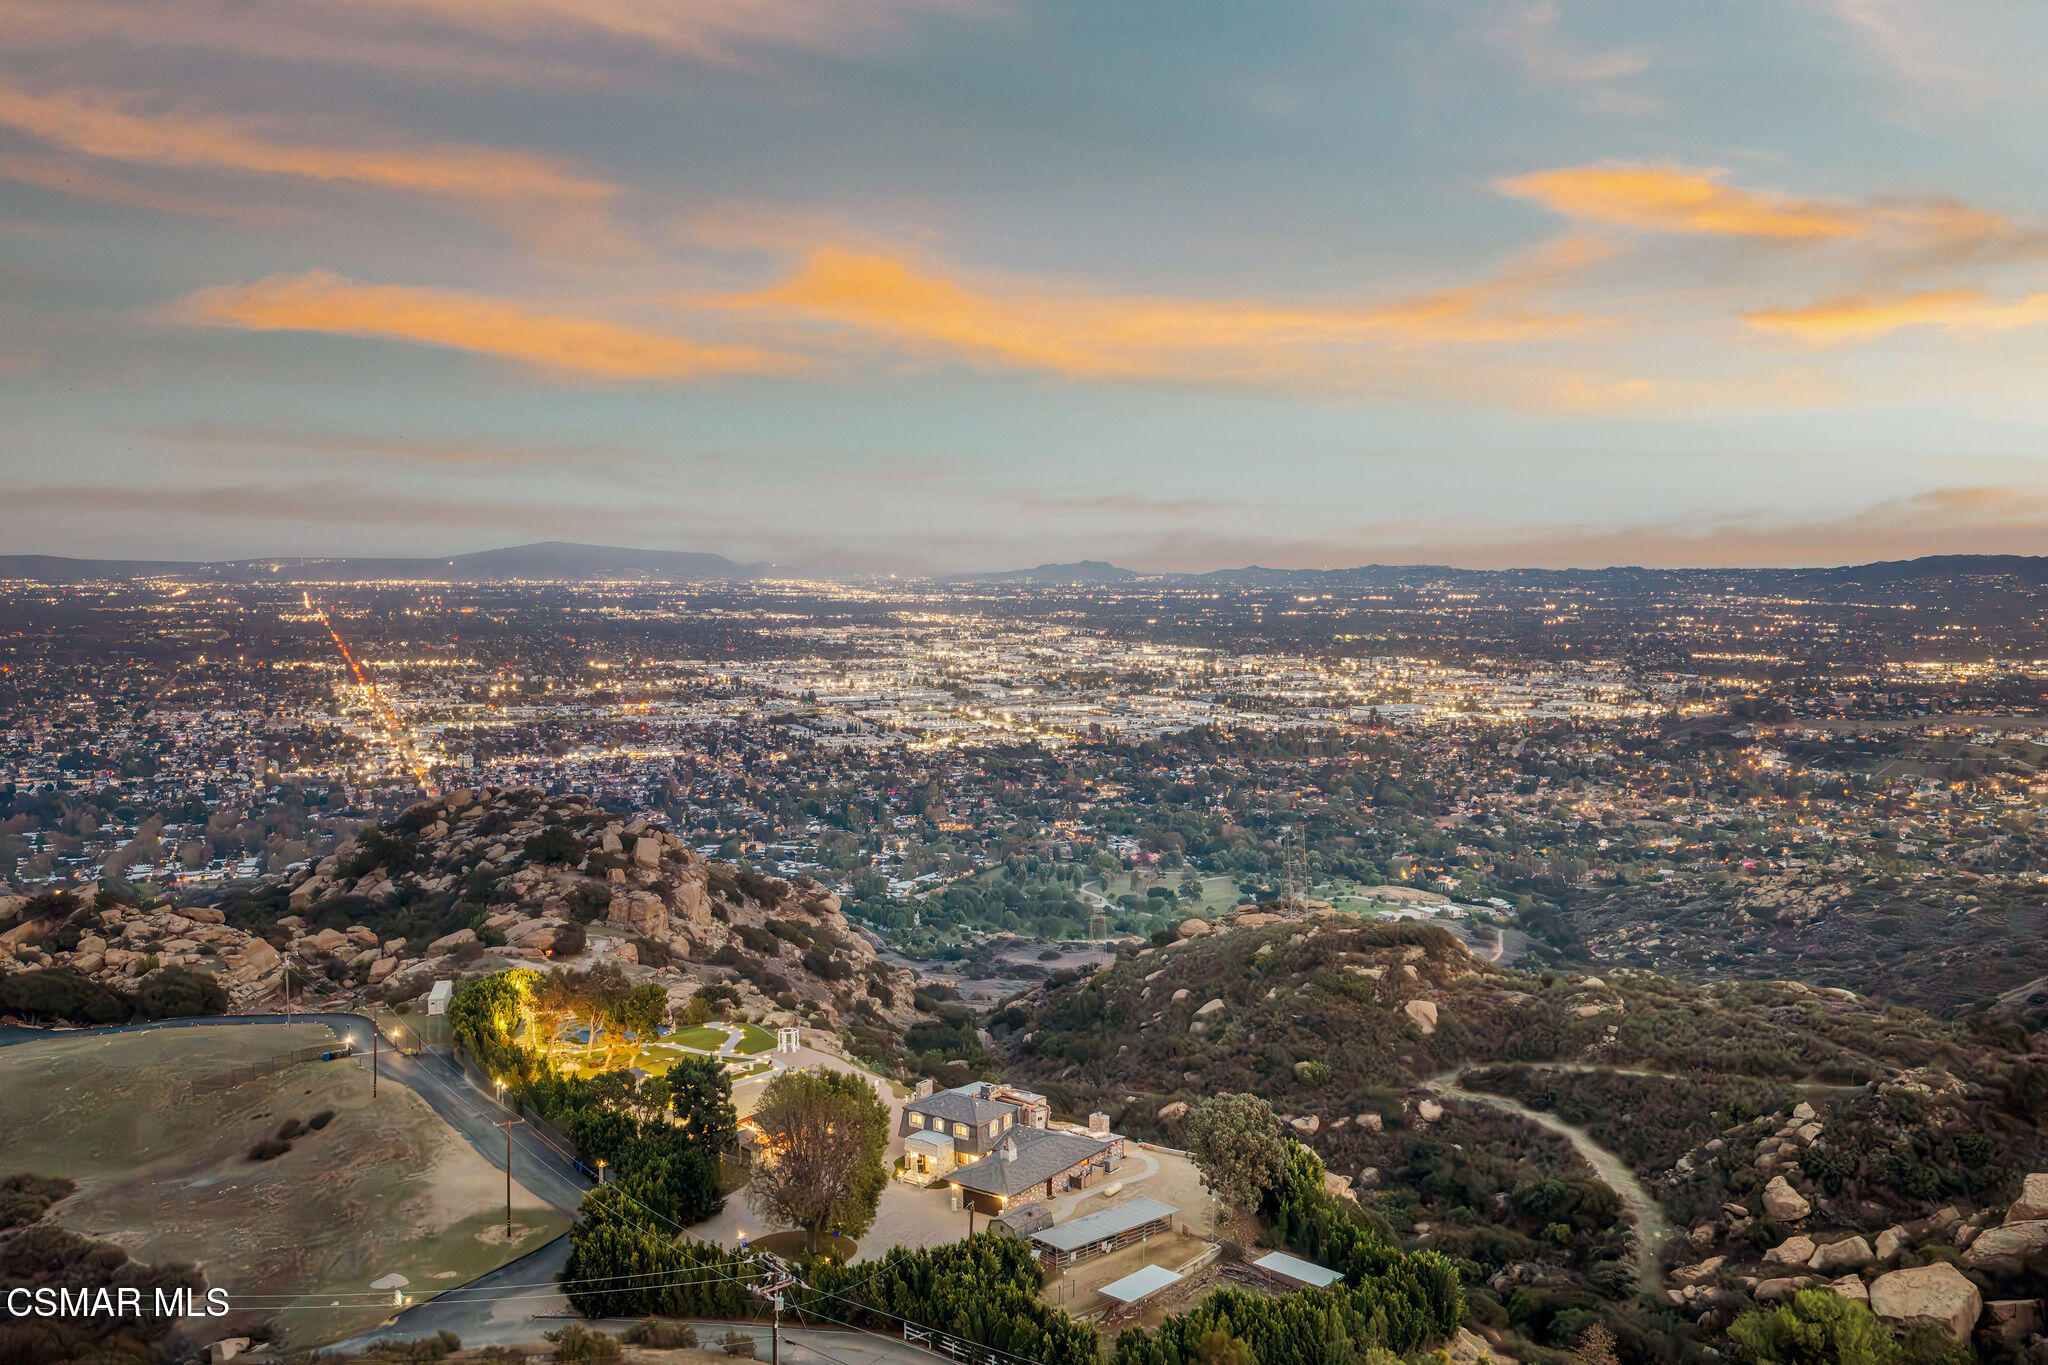
Aerial view of 10200 Lilac Lane above a sprawling city at dusk, with rocky hills in the foreground.
Rocky hillside overlooking a city beneath a pastel sunset sky.
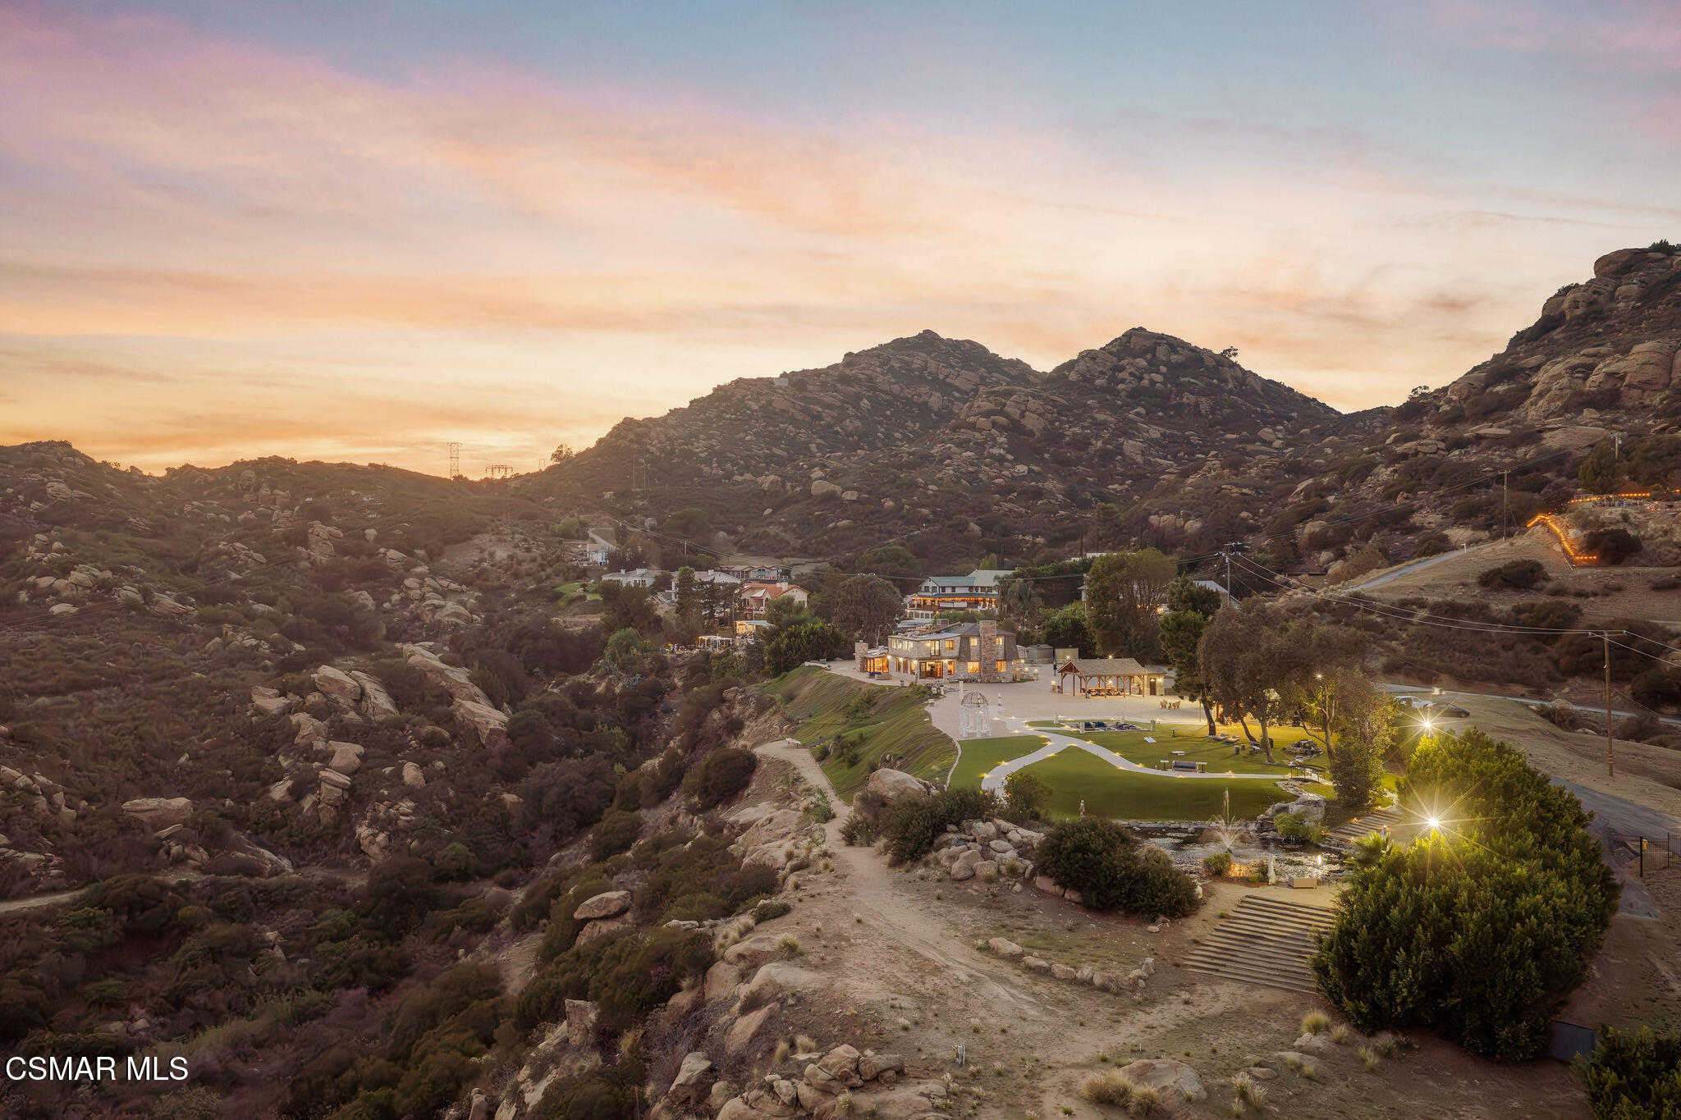
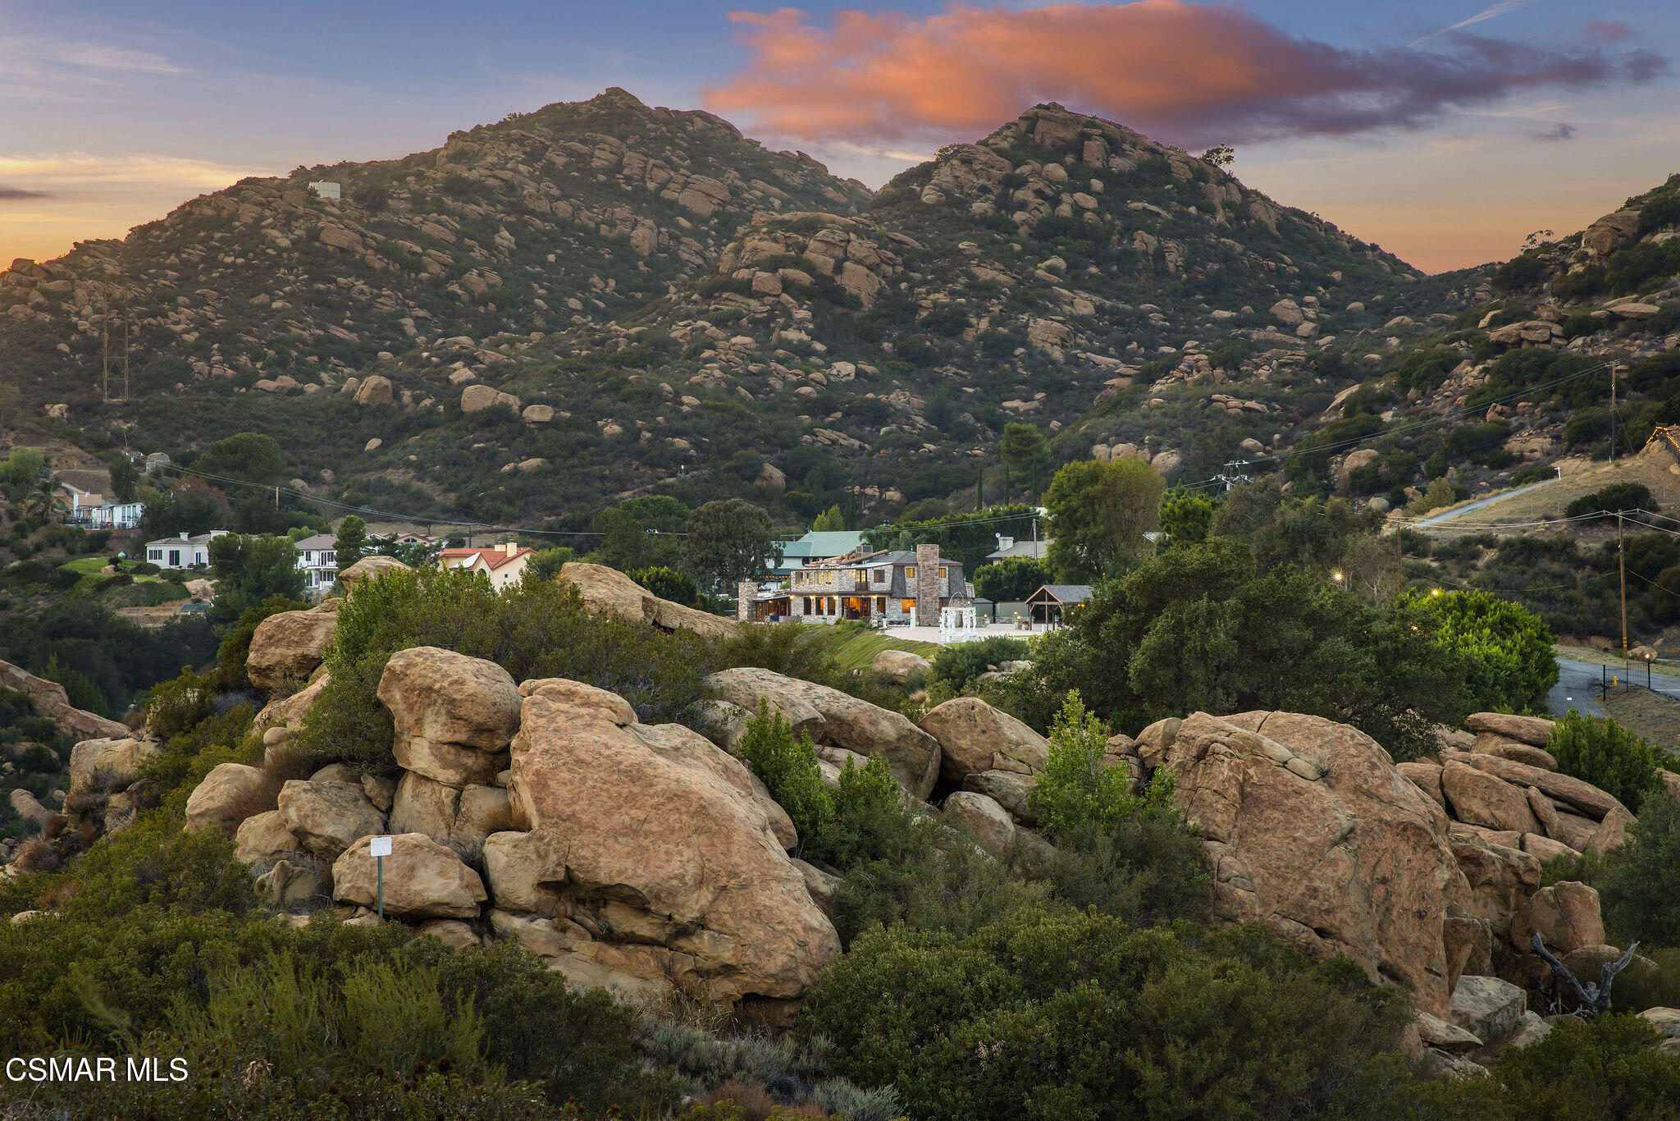
Stone house nestled among boulders beneath rugged mountains at sunset.
Backyard pond with a fountain, sculpted landscaping, and a sunset view over the city.
Terrace overlooking the city, with a sculpted pavilion, stone statues, and glowing path lights.
Stone house with illuminated windows and a pavilion against a rocky hillside at dusk
Sunken outdoor patio with a fire pit and seating overlooking city lights at dusk
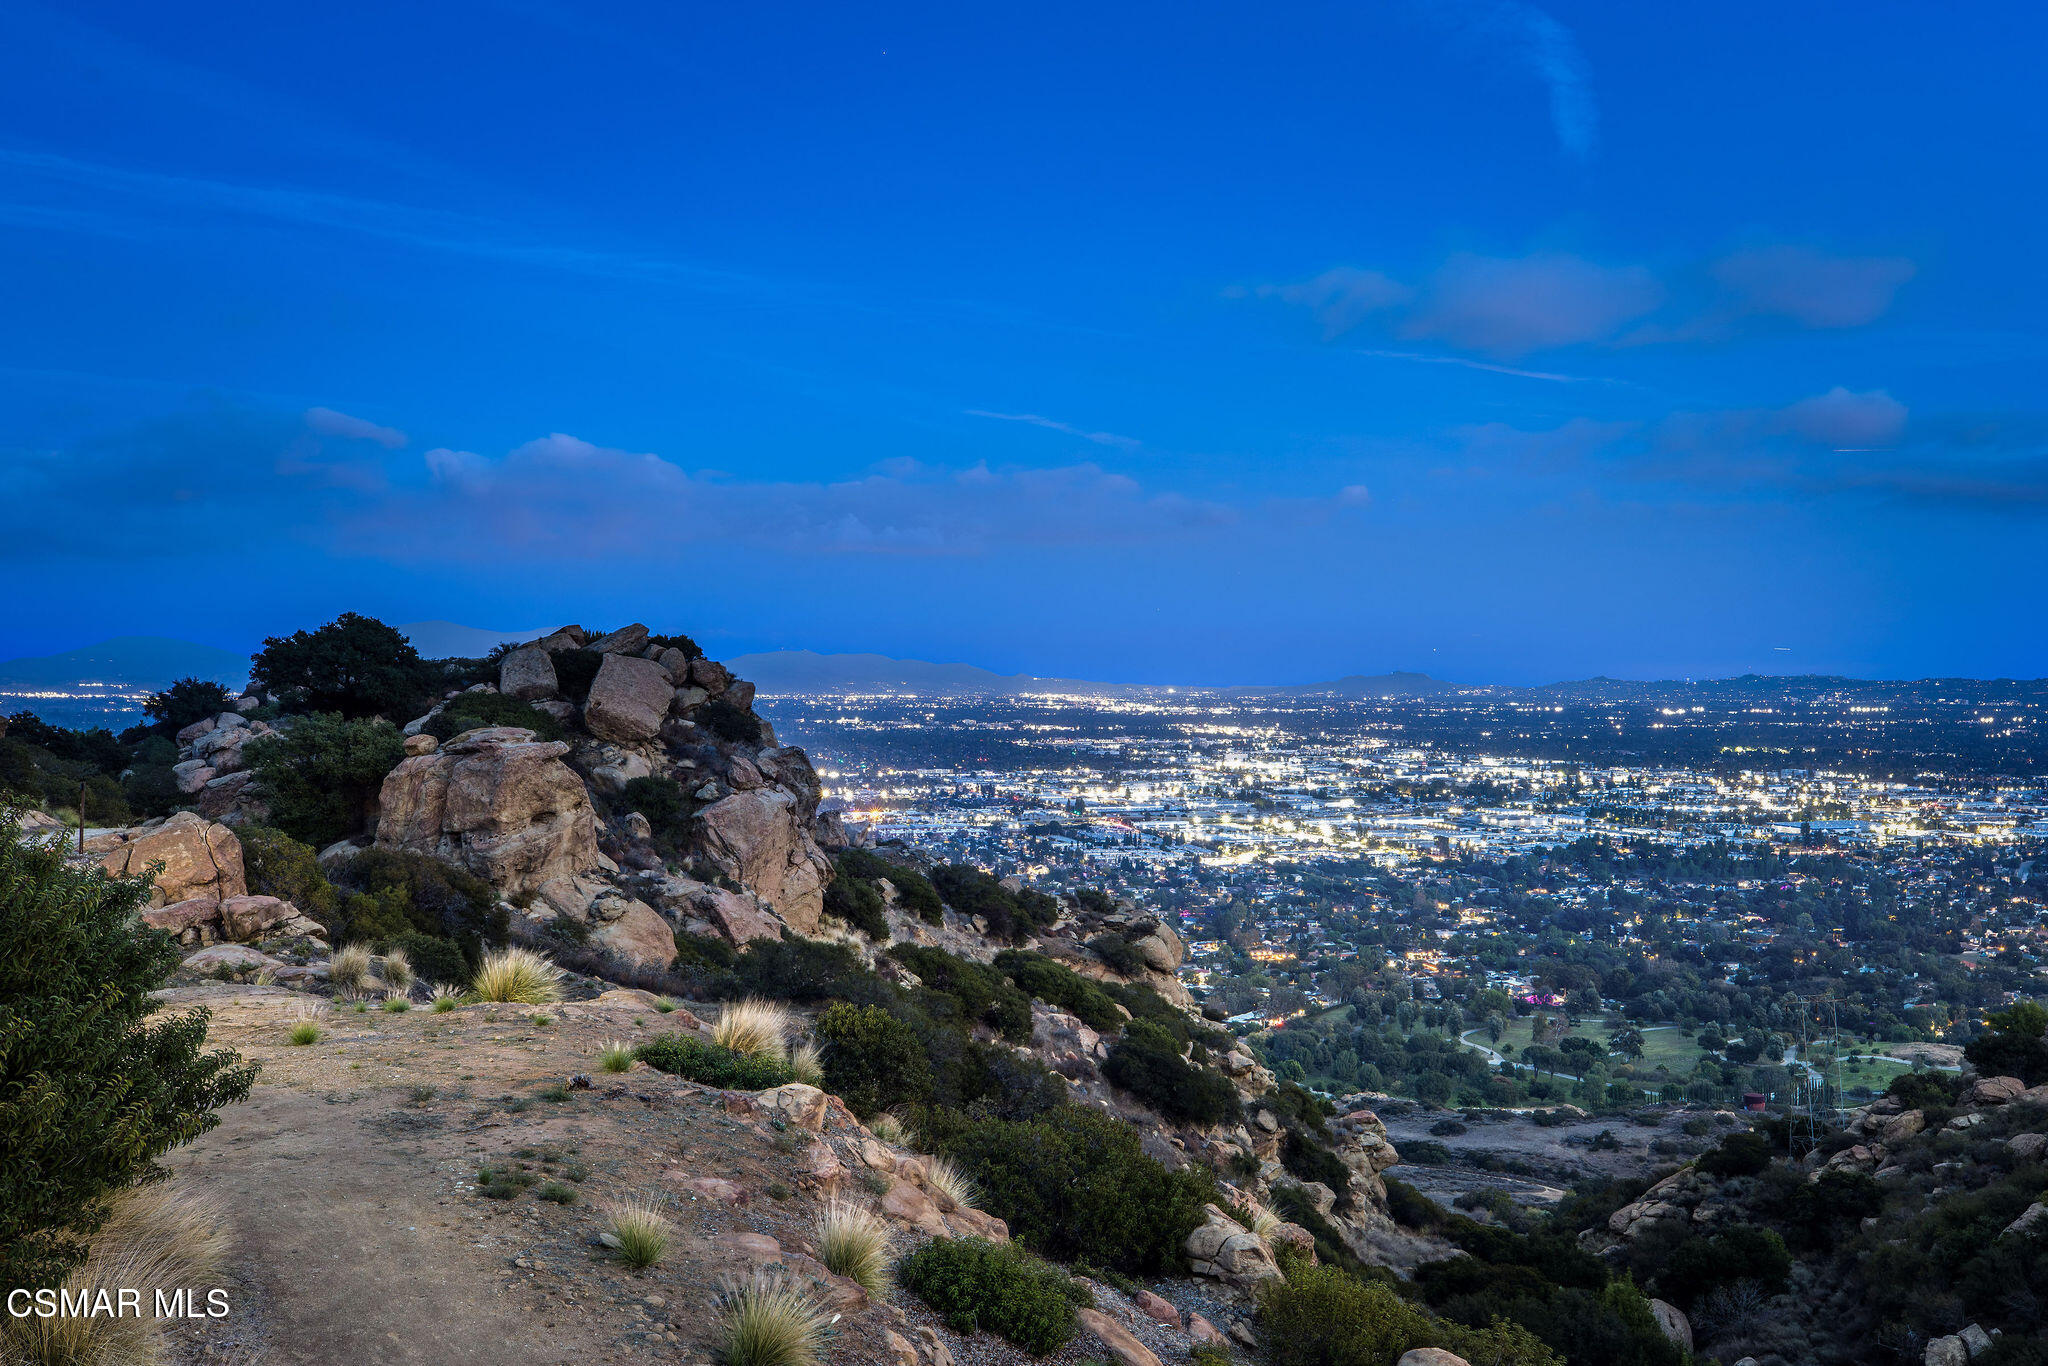
Rocky hillside overlooking a sprawling city illuminated at dusk.
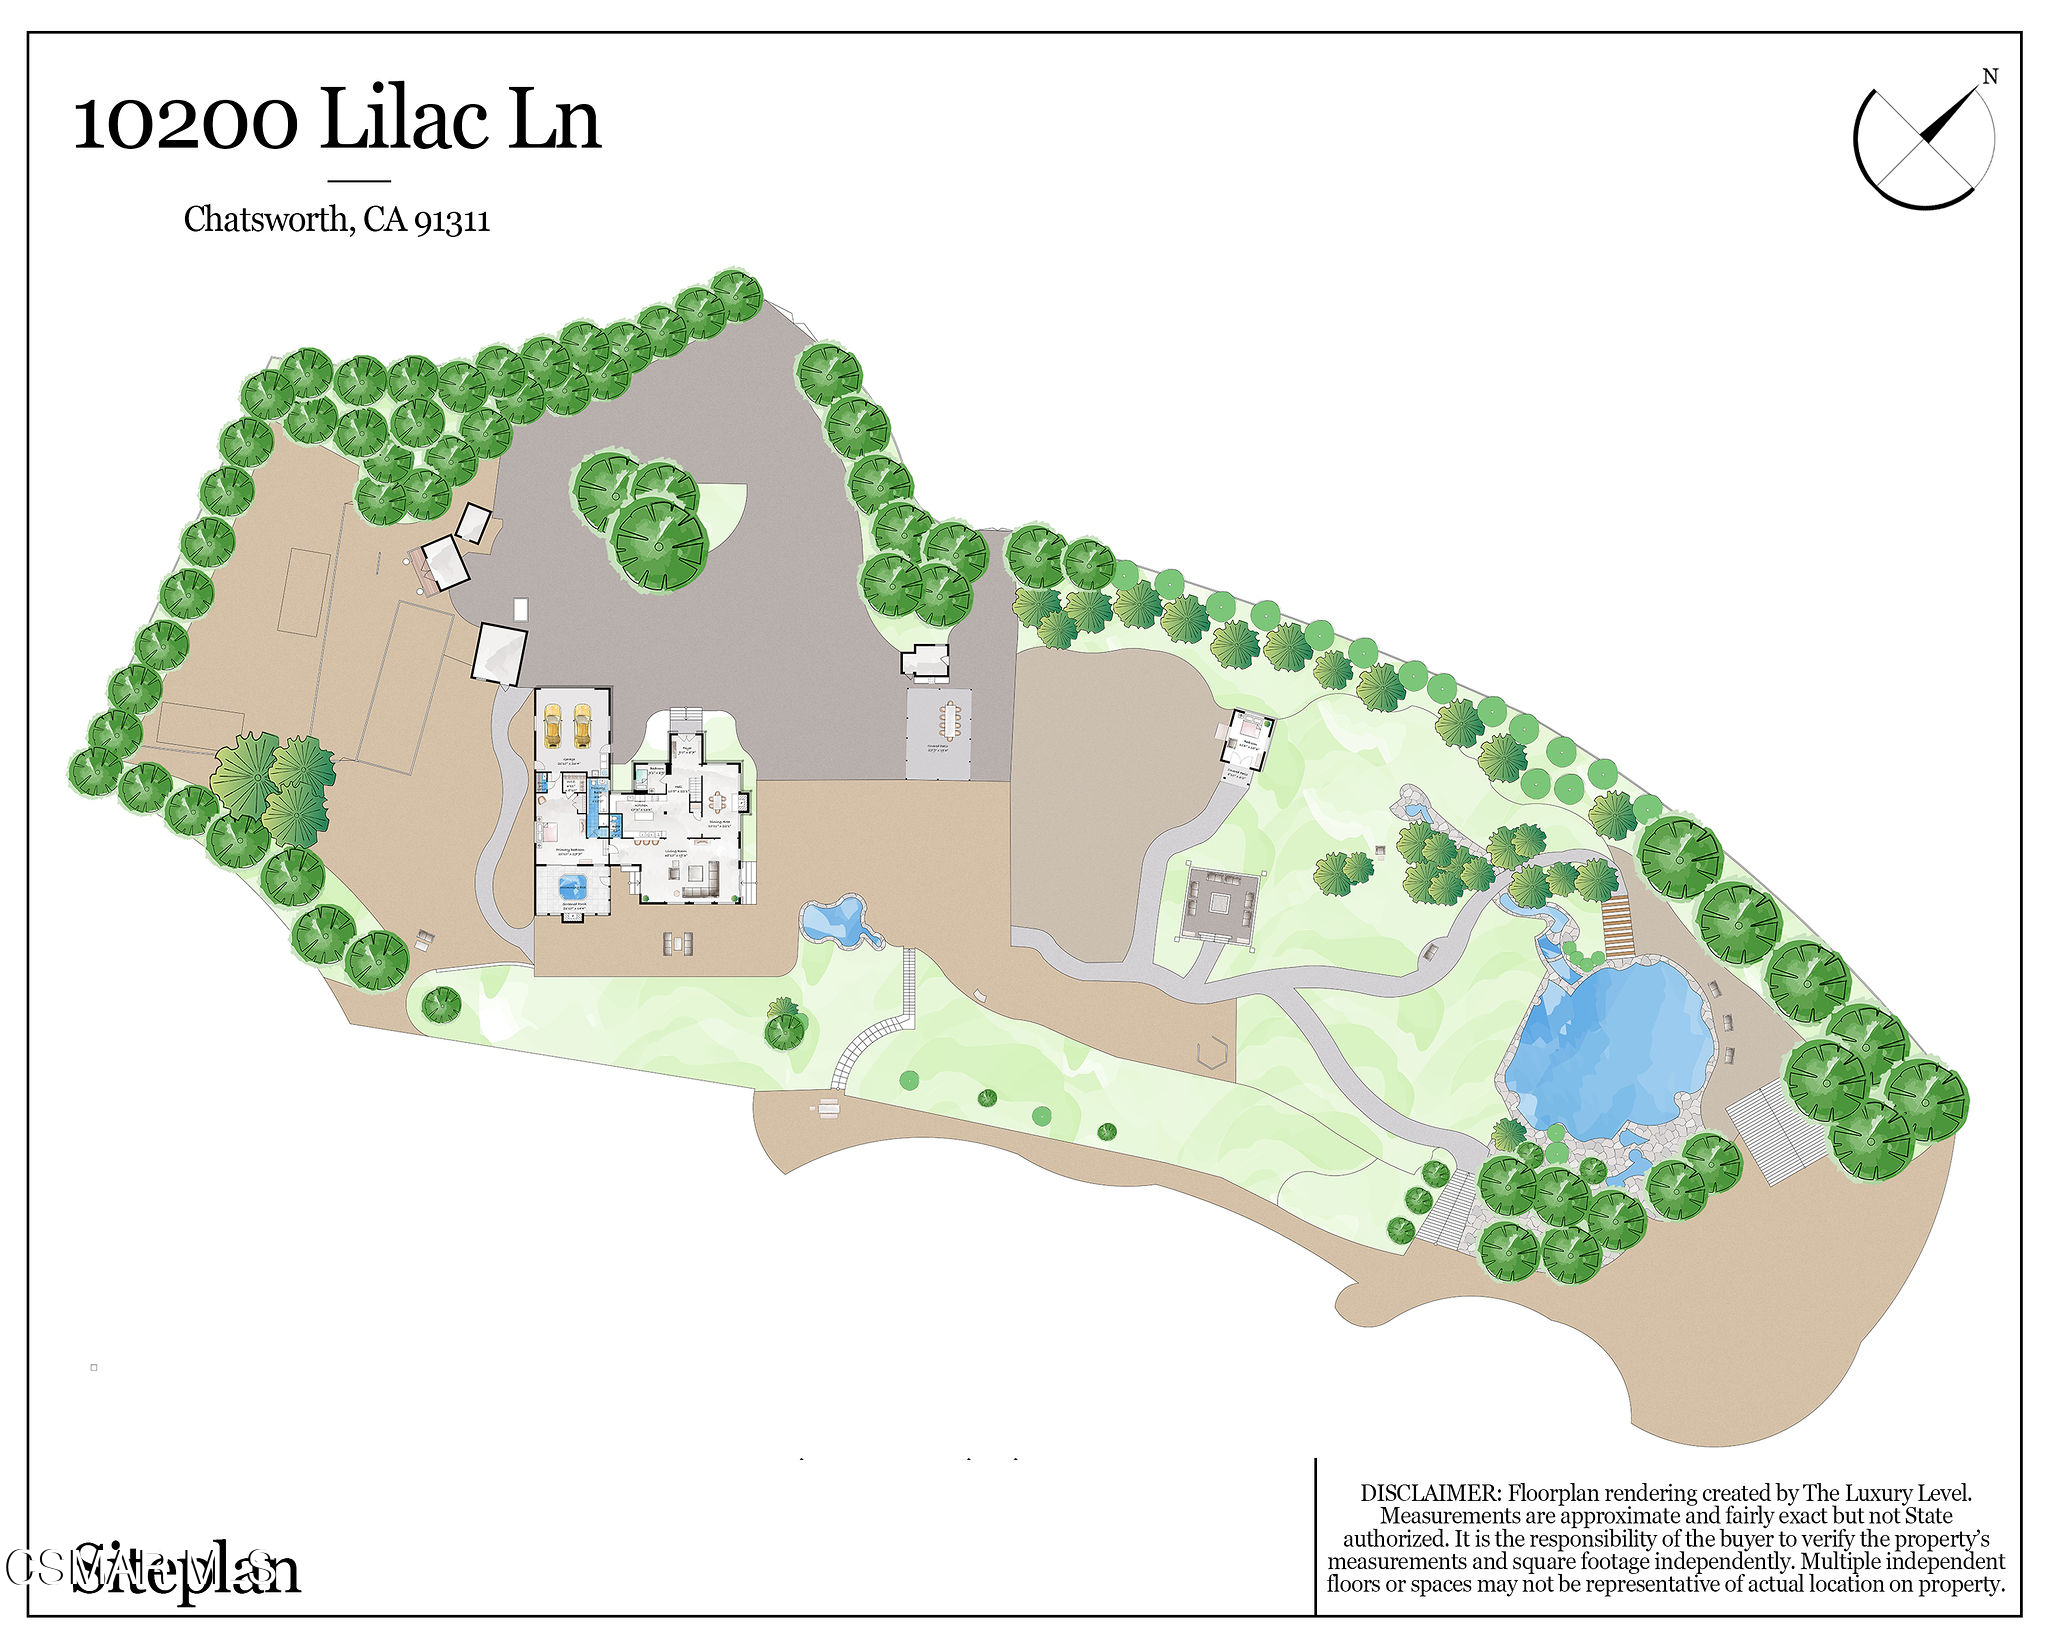
Site plan for 10200 Lilac Lane
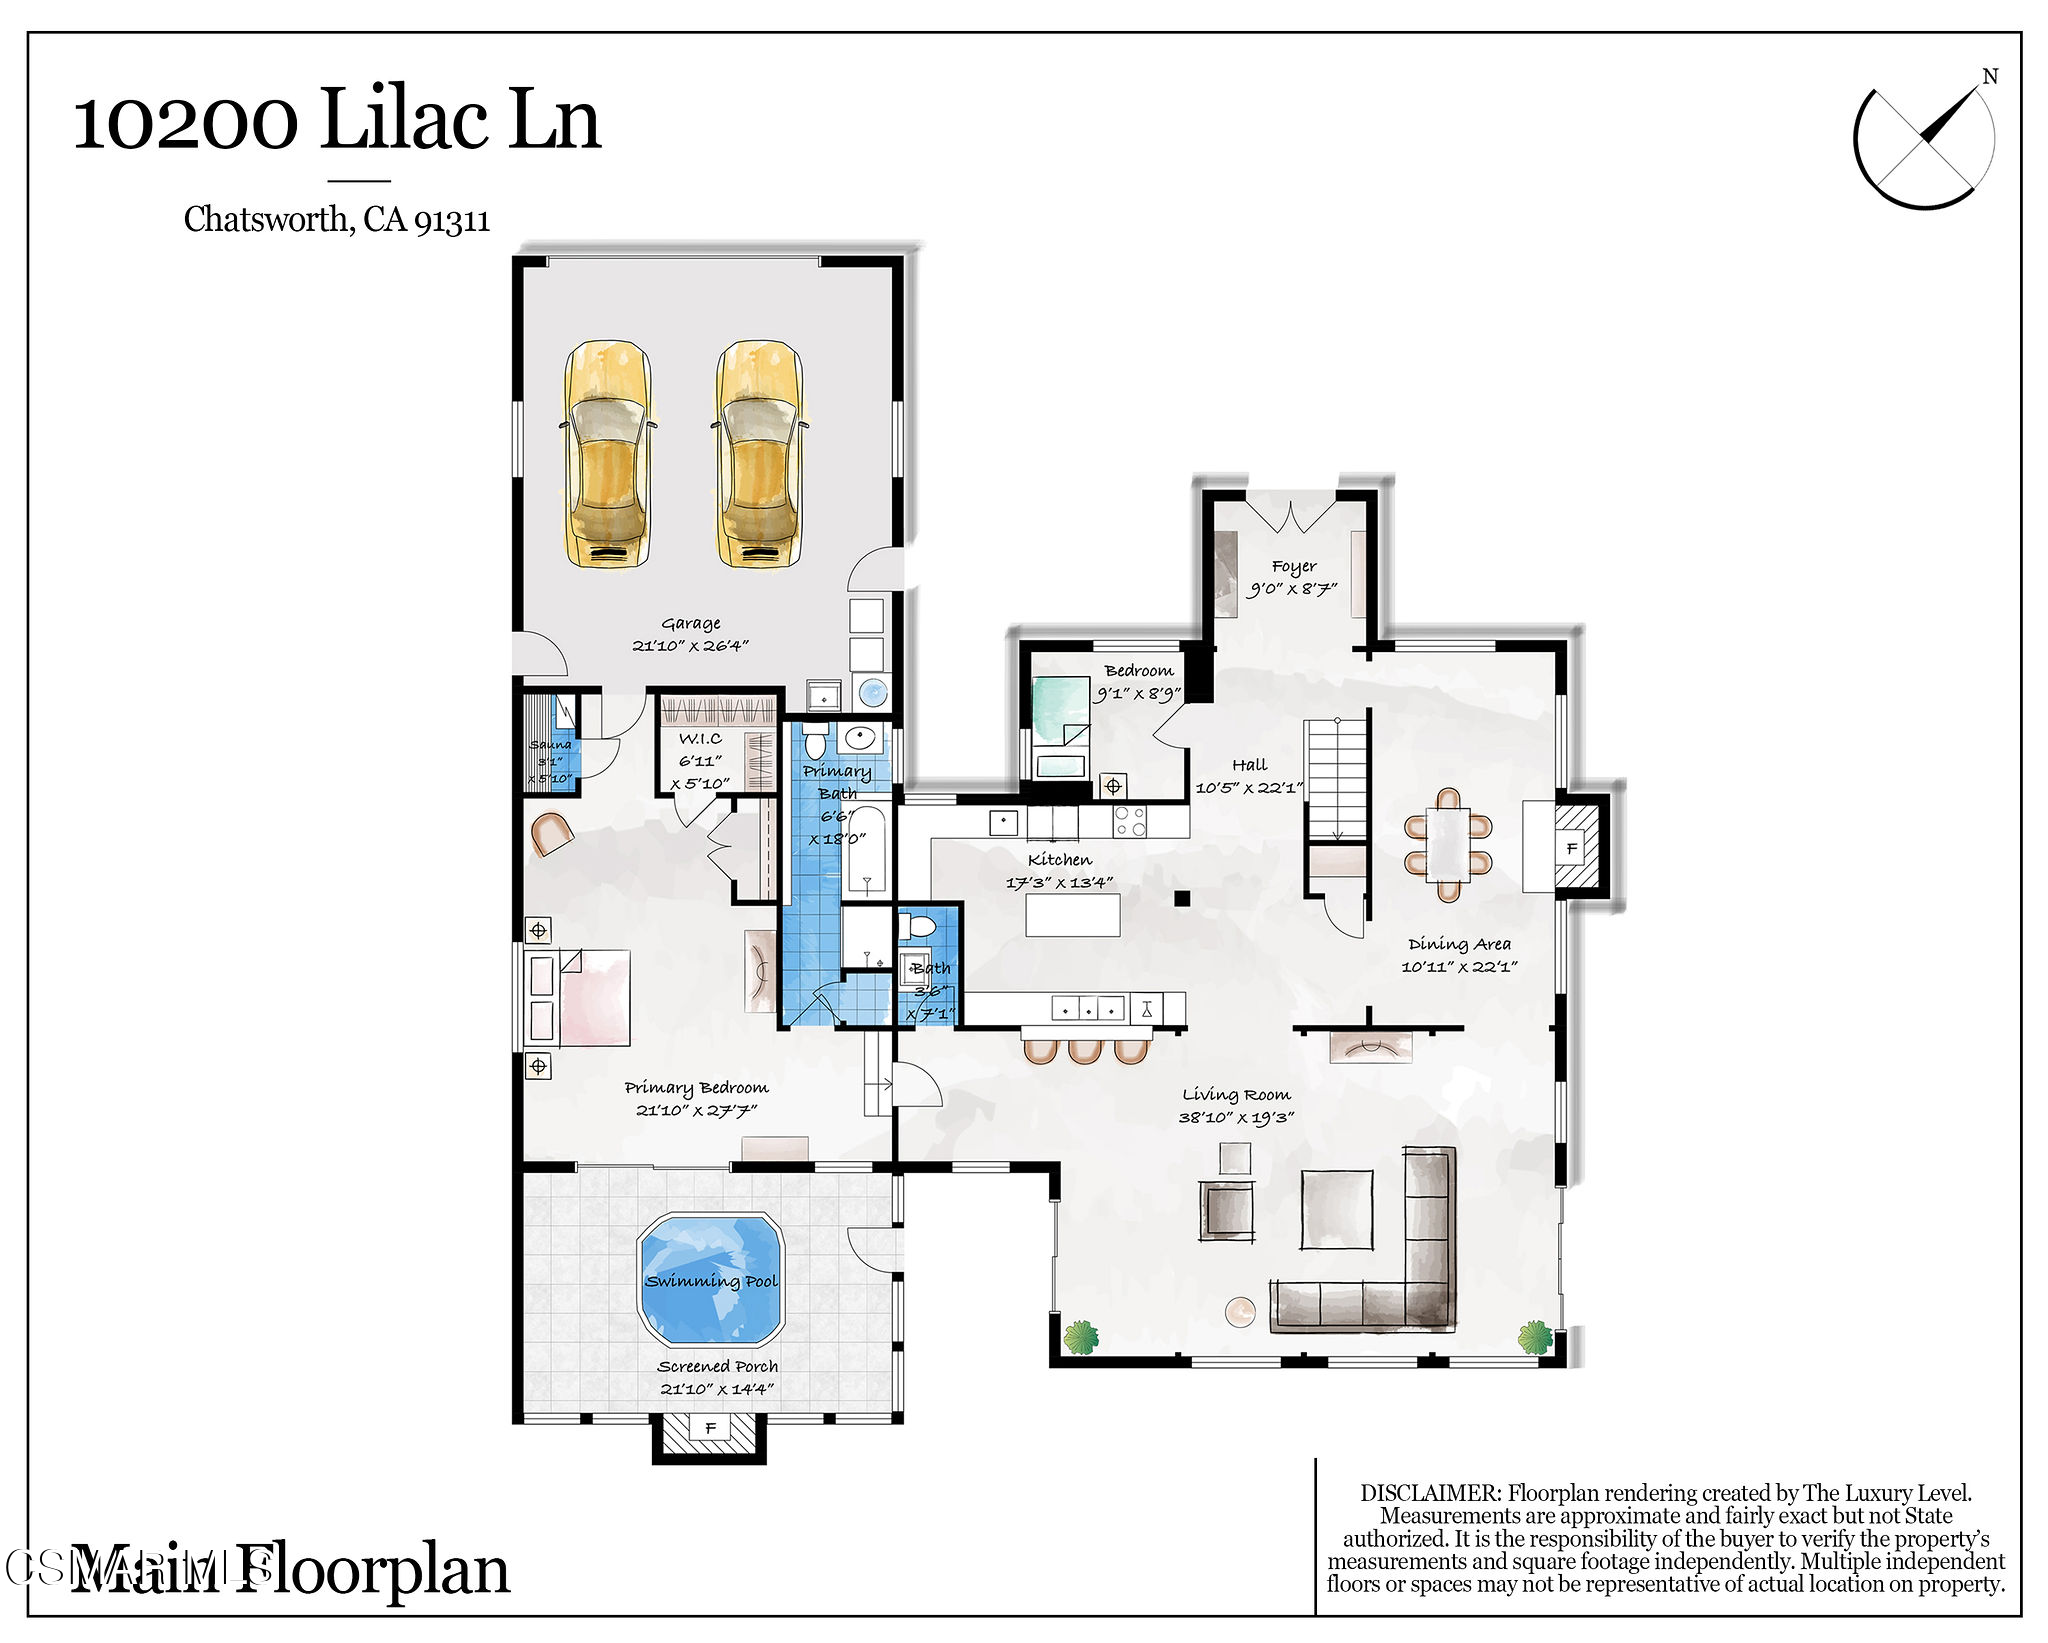
Floor plan for 10200 Lilac Lane
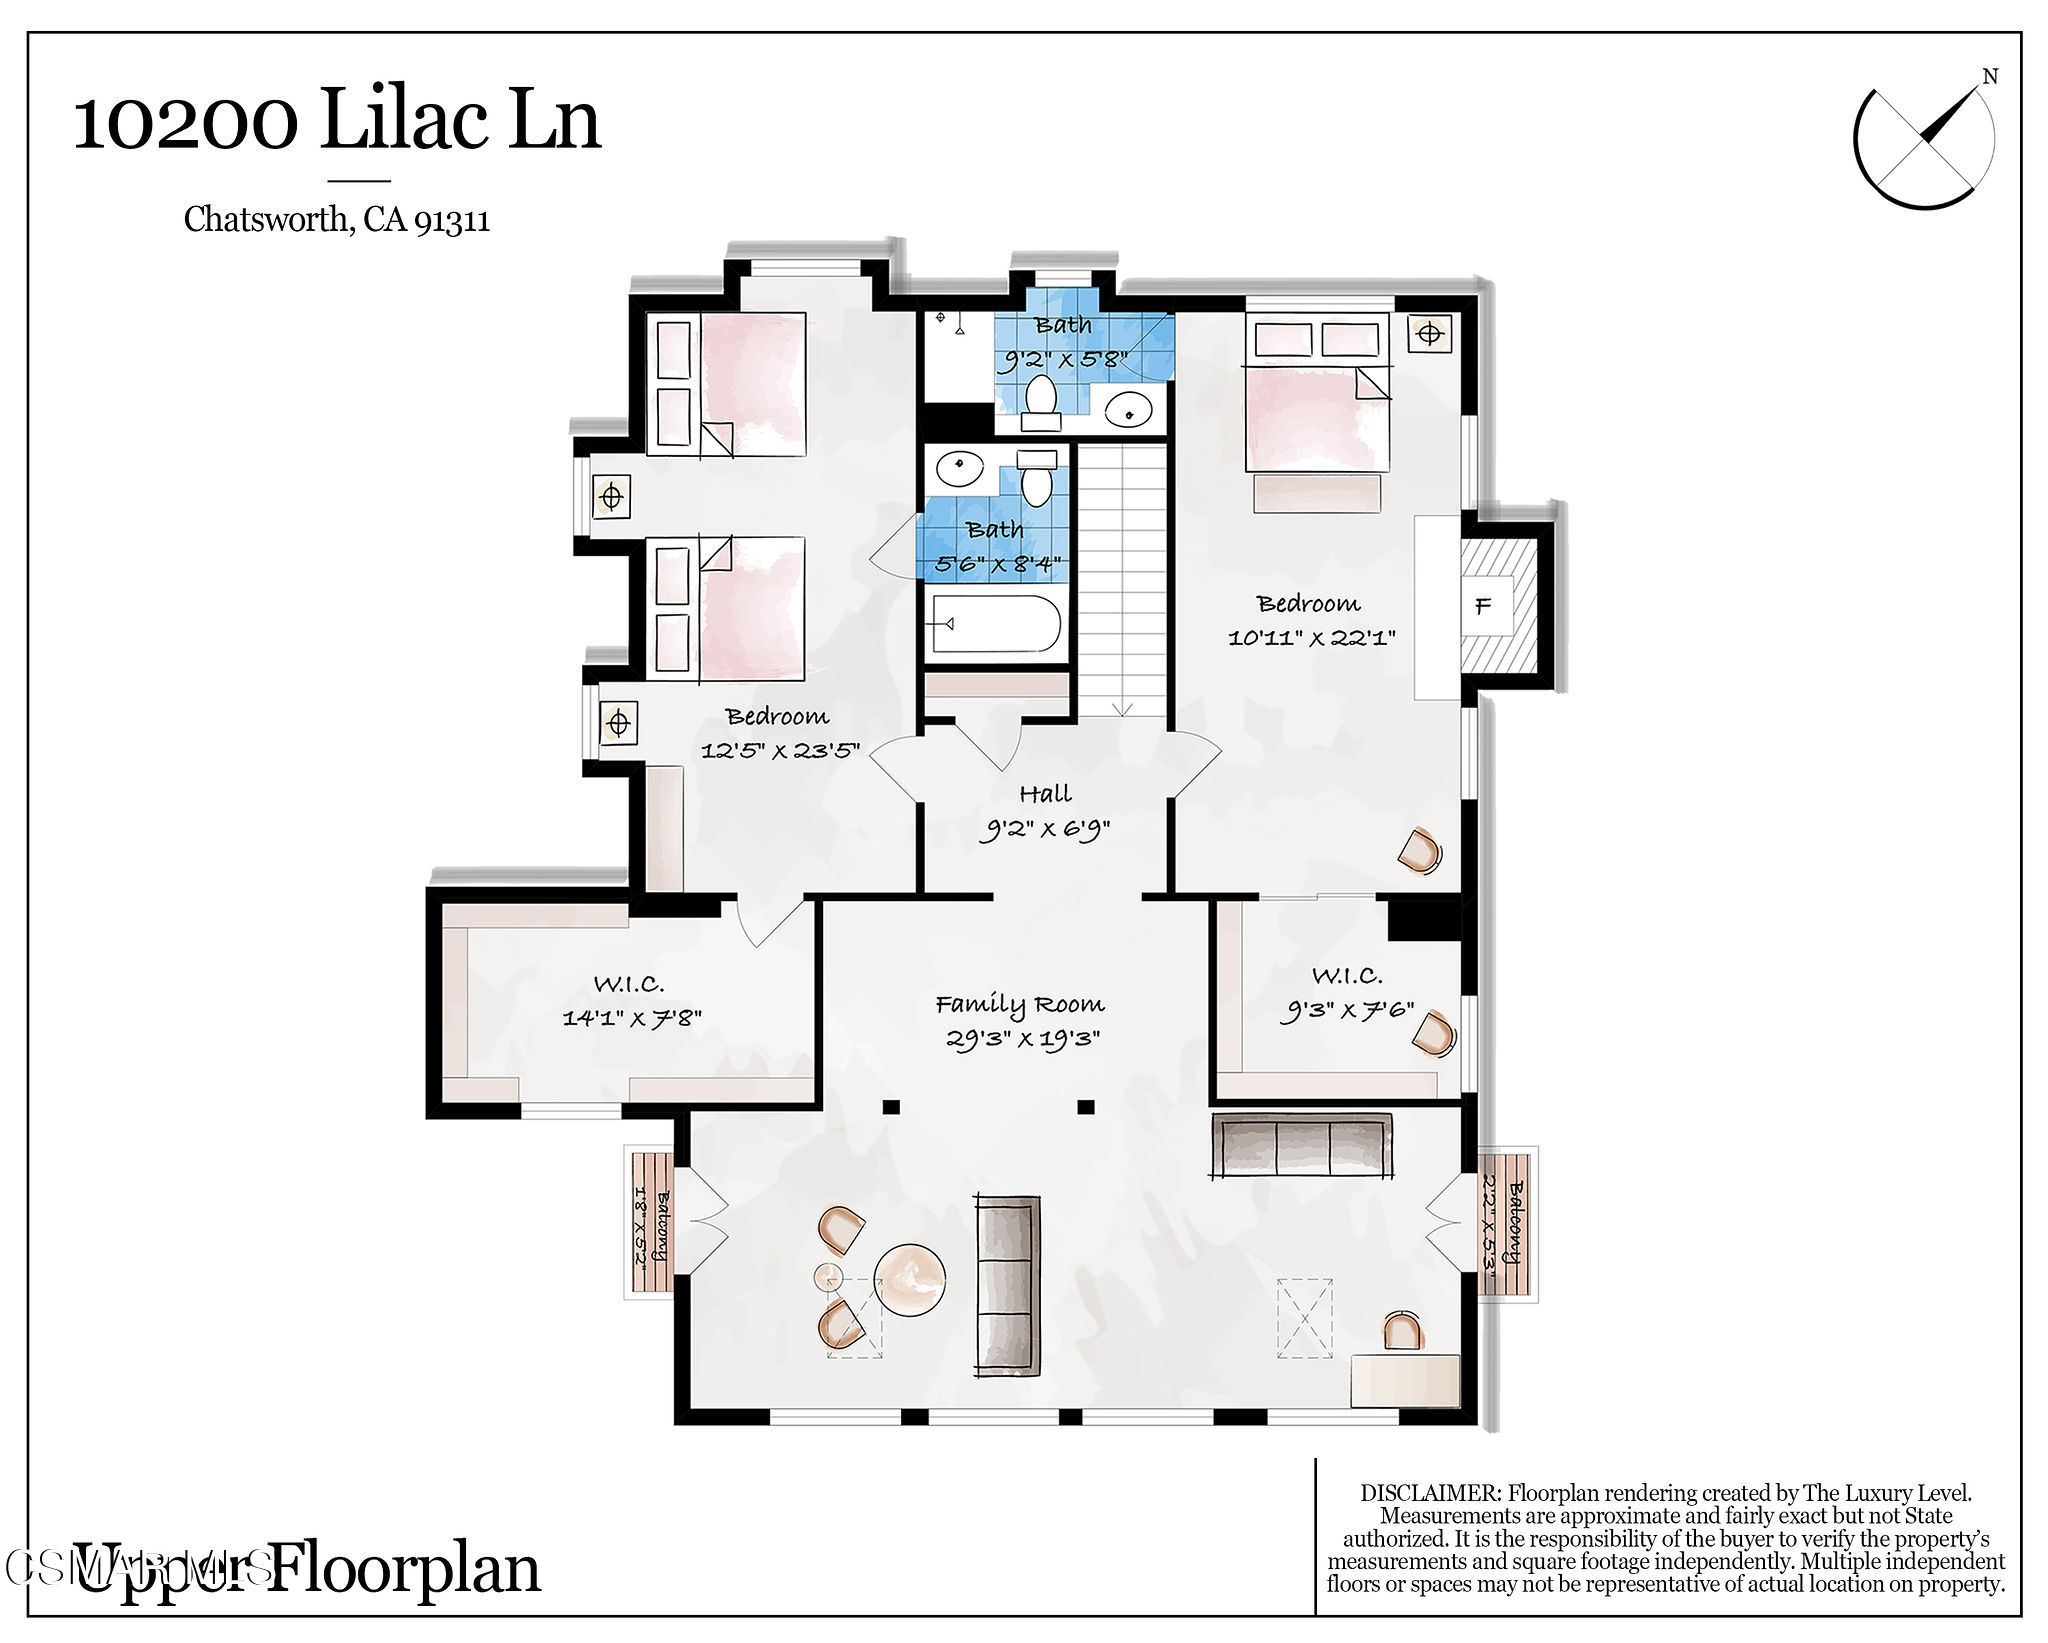
Floor plan for 10200 Lilac Lane, showing bedrooms, bathrooms, family room, hall, and walk-in closets.
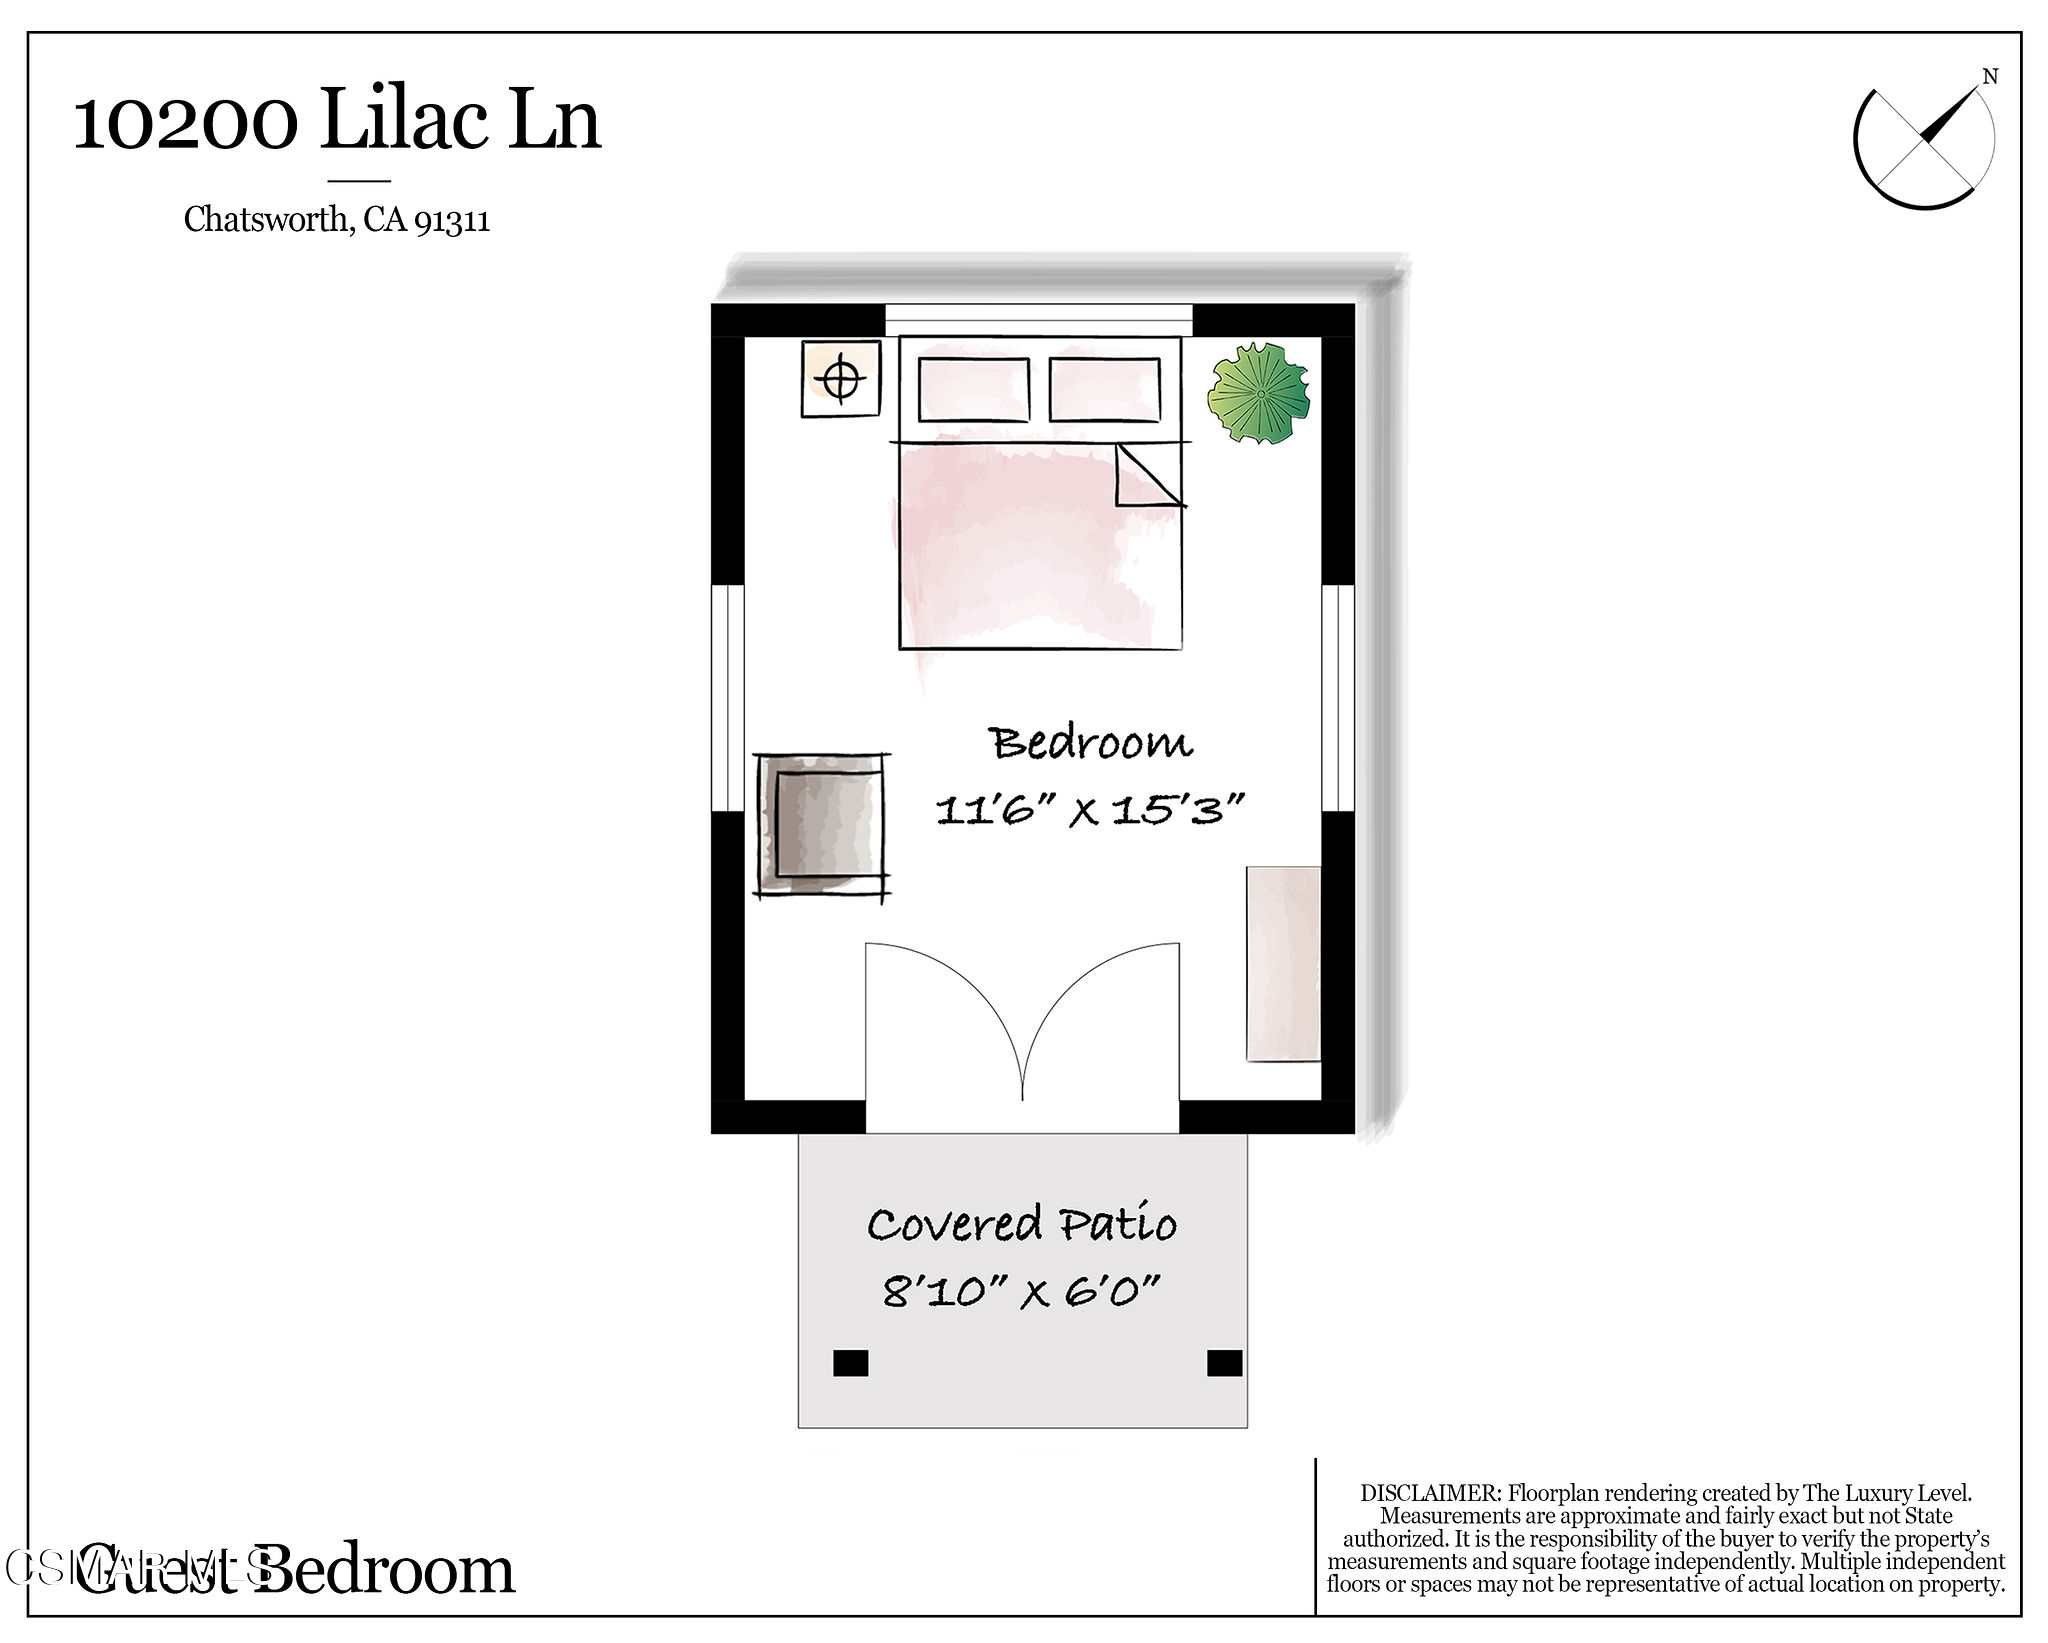
Floor plan
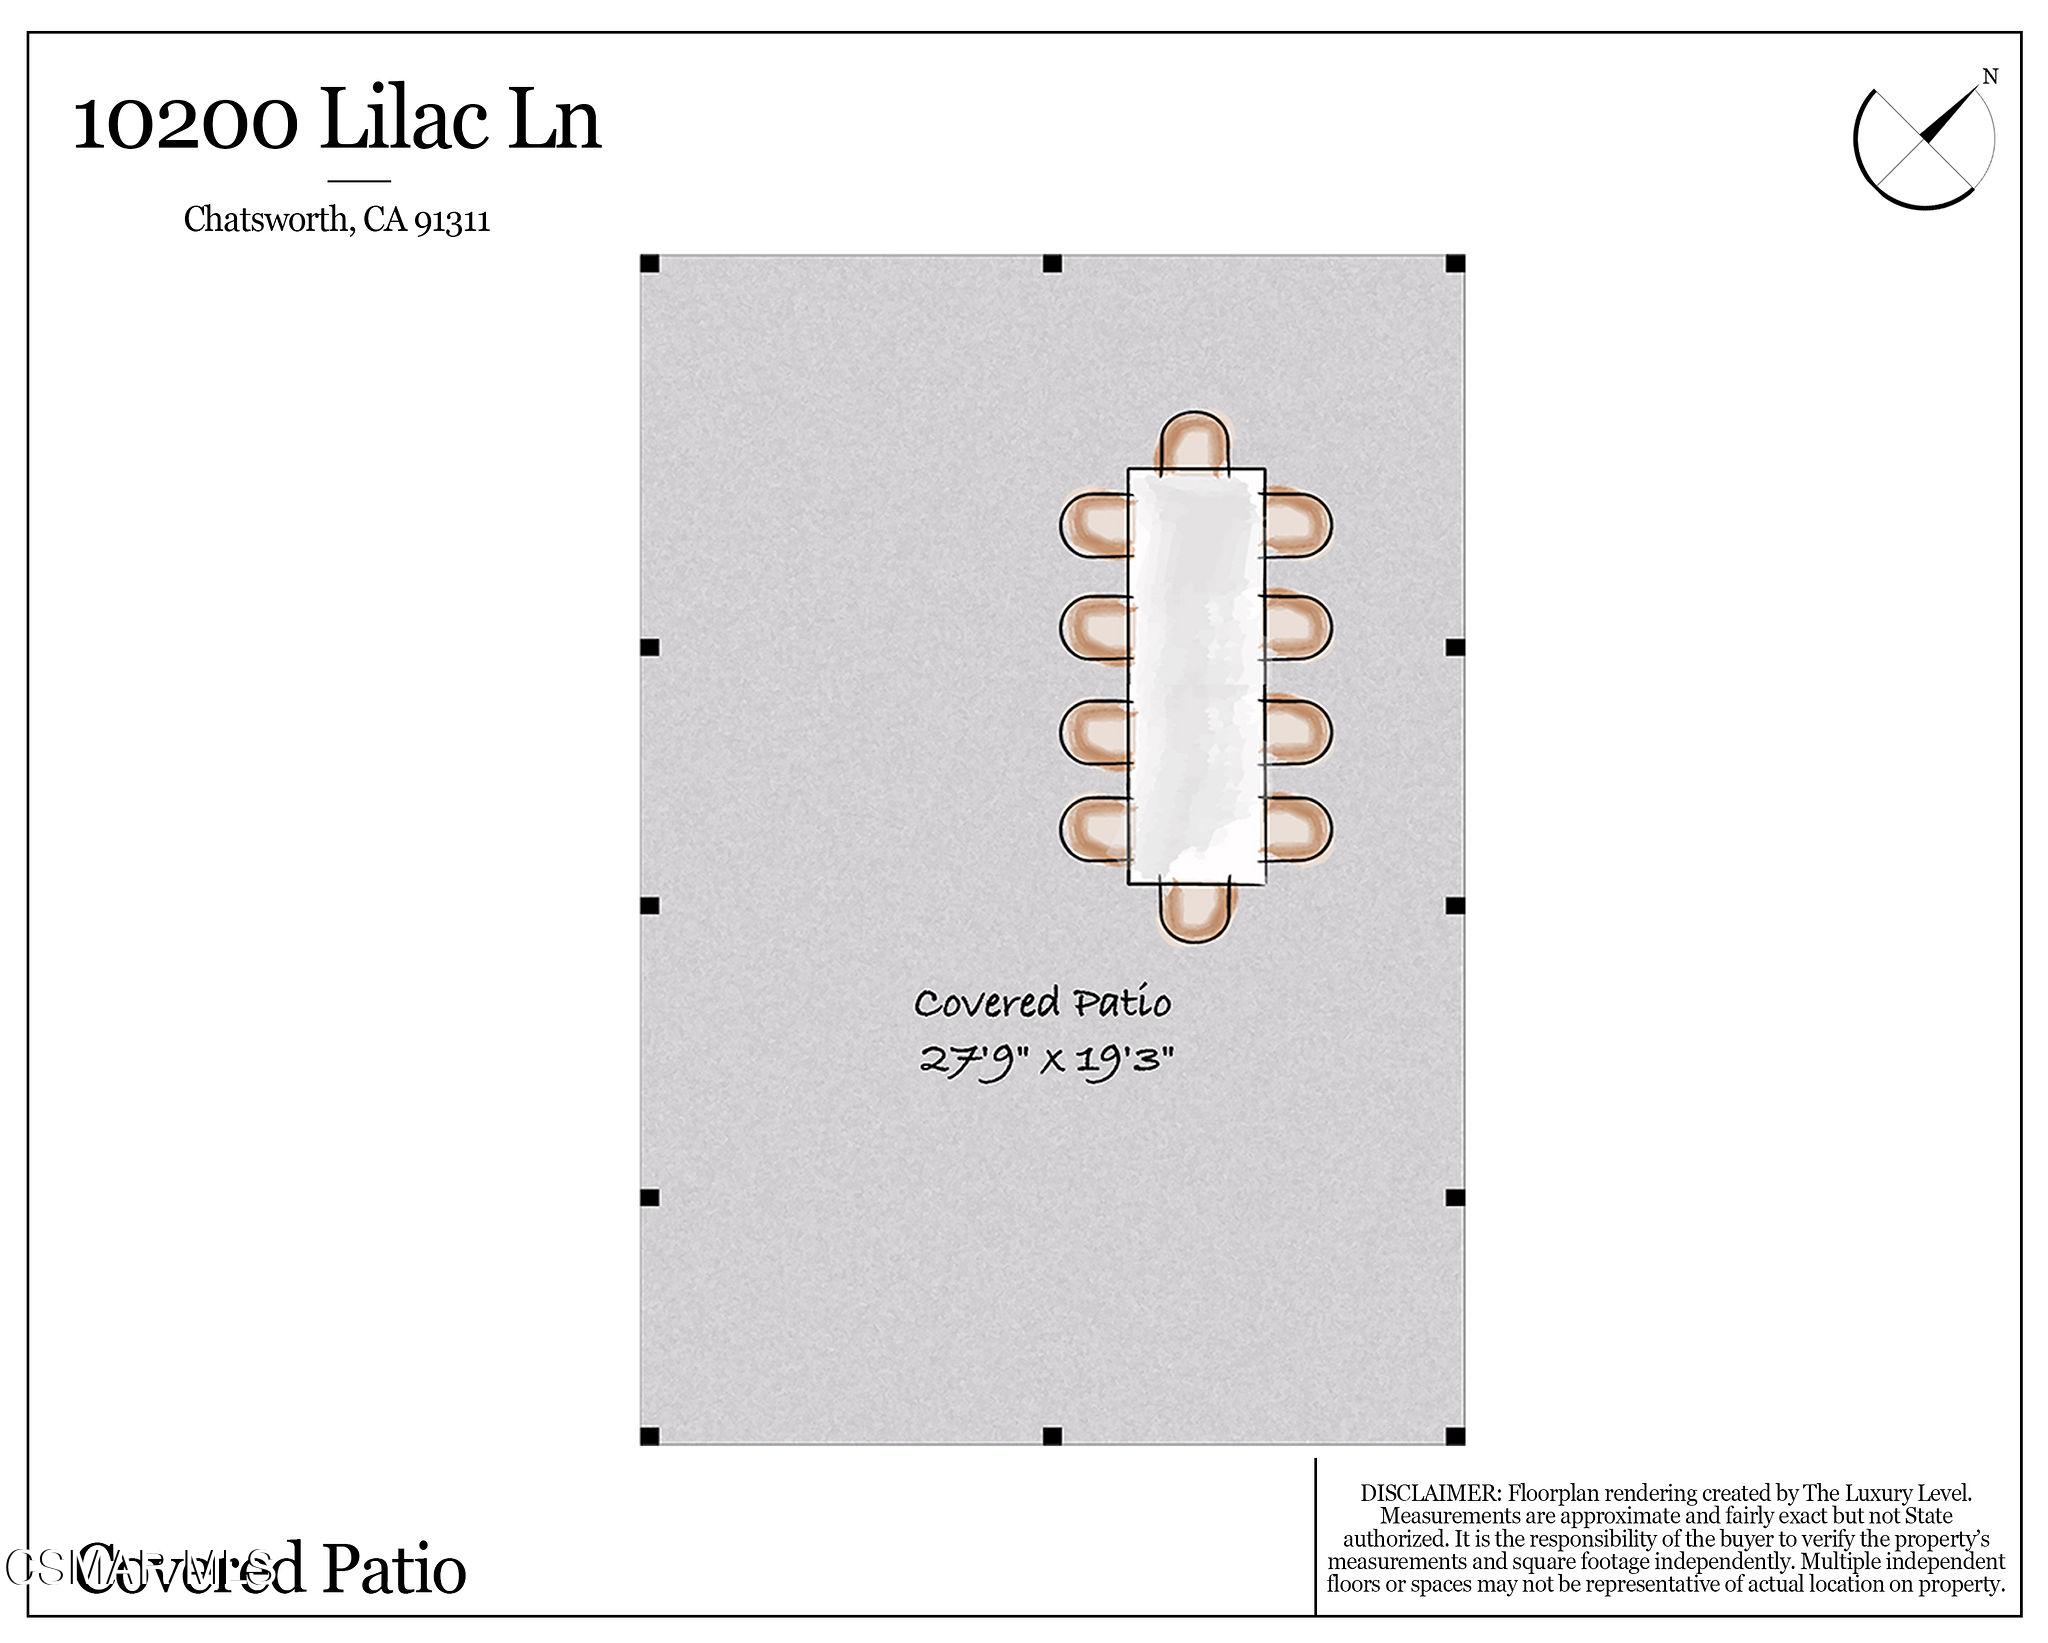
Covered patio floor plan
VIEW PHOTOS
Listed by Rodeo Realty and Jaime L Krupnick.
$6,395,000

10200 Lilac Lane

4 Beds 5 Baths 4,067 Sq.Ft. 42.48 Acres

Open House

11/22/2026 2:00PM - 5:00PM PST

Description

Where The Landscape Is As Remarkable As The Lifestyle.

High above the city, tucked into the dramatic landscape of the Santa Susana Mountains, 10200 Lilac Lane is an extraordinary 42 acre mountaintop estate where privacy, natural beauty and limitless imagination converge.

A scenic approach leads to an impressive 4,067 square foot European inspired chateau, surrounded by dramatic sandstone formations, majestic oak trees, seasonal creeks and panoramic views stretching across the San Fernando Valley. From breathtaking sunsets to the sparkling city lights below, the setting is nothing short of spectacular. Yet despite its remarkable sense of seclusion, the estate remains within convenient reach of Los Angeles.

Inside, the residence is rich with warmth, character and architectural detail. Beautiful stone and wood flooring, striking fireplaces, expansive living spaces and generous windows frame the surrounding landscape. The main level primary suite offers a private sanctuary complete with a fireplace, sauna and enclosed indoor spa surrounded by glass, creating a peaceful retreat with spectacular mountain views. Throughout the home, inviting gathering spaces balance everyday comfort with effortless entertaining.

Beyond the residence, the grounds unfold into a remarkable collection of outdoor experiences. Winding trails lead through towering sandstone boulders, natural caves and picturesque areas. A tranquil koi pond, charming gazebo, covered entertaining areas and an intimate sunken fireside gathering space create beautiful destinations throughout the property. A natural amphitheater adds another distinctive element, offering an unforgettable setting for gatherings beneath the open sky.

For the equestrian enthusiast, the property features four covered corrals and access to miles of surrounding trails. The expansive acreage also offers tremendous possibilities for larger equestrian facilities, including additional barns, a riding arena, turn outs, and other improvements, creating the potential for a truly exceptional private equestrian compound.

Beyond its appeal as a spectacular private residence, the estate has an established history as an income producing property, with Airbnb and VRBO rentals of the main residence and grounds. Its extraordinary natural setting and distinctive architecture also make it an appealing location for commercial photography, film productions and creative projects. The property is equally compelling for those envisioning organized wellness retreats, exclusive private events, corporate gatherings or destination experiences.

With approximately 42 acres, opportunities for further personalization are extensive, including the potential for a stand alone ADU, additional guest accommodations, expanded equestrian amenities or a multigenerational family compound.

Perhaps the most compelling aspect of 10200 Lilac Lane is that its extraordinary lifestyle already exists. The residence, the privacy, the breathtaking views, the equestrian amenities and the magnificent natural surroundings are all here to enjoy today, with the freedom to create even more in the future.

A magnificent private estate, an equestrian sanctuary and an established income producing destination, all within one extraordinary landscape.

Share Property

Location

10200 Lilac Lane, Chatsworth, CA 91311

Status

For Sale
Jaime Krupnick

Jaime Krupnick

TITLE

Luxury Real Estate Specialist

LICENSE

02139605

Property Amenities

Interior
Laundry room In Garage
Fireplace Dining, Insert, Fire Pit, Gas, Other
Appliances Dishwasher, Dryer, Freezer, Garbage Disposal, Ice Maker, Refrigerator, Washer
Flooring Wood/Wood Like
Total Bedrooms: 4
Half Bathrooms: 2
Full Bathrooms: 3
Other Interior Features Walk-In Closet, Furnished, Formal Dining Room
Area & Lot
Open house

11/22/2026 2:00PM - 5:00PM PST

Total area 4,067 Sq.Ft.
Lot Area 42.48 Acres
Living area 4,067 Sq.Ft.
MLS® ID 226005235
Year Built 1974
View Description Canyon View,Hills View,Mountain View,Canyon
Type Residential
Status For Sale
Exterior
Stories 2
Air conditioning Central A/C, Dual, Wall Unit(s)
Heat type Central Furnace
Water Source District/Public
Garage Space 2.0
Security Features Automatic Gates, Card/Code Access, Exterior Security Lights
Sewer Septic Tank
Parking Garage, Garage - 1 Door
Lot Features Paved, Automatic Gate, Back Yard, Fenced, Horse Property Unimproved, Lot Shape-Irregular, Ranch, Riding/Stables, Room for a Pool, Secluded
Finance
Sales Price $6,395,000
Stone residence with a two-story facade, large garage, and expansive paved courtyard.

360 Virtual Tour

Take a tour of this property
Stone residence with a two-story facade, large garage, and expansive paved courtyard.

Schedule a Showing

I would love to show you my beautiful property. Please select your preferred date and time below. I will be in touch shortly to confirm your appointment.

Schedule a Showing

I would love to show you my beautiful property. Please select your preferred date and time below. I will be in touch shortly to confirm your appointment.

Thank you for your interest in 10200 Lilac Lane, Chatsworth, CA 91311. We are reviewing your request and will be in touch shortly!

Mortgage Calculator

Estimate your monthly mortgage payment, including the principal and interest, property taxes, and HOA. Adjust the values to generate a more accurate rate.

All estimates are provided for informational purposes only. Actual amounts may vary.
$0,000 Your Payment 20 15 65
$0,000 Your Payment
Work with Jaime

Work with Jaime

From first conversation to closing day and beyond, Jaime delivers a true concierge experience. She guides clients through every step of buying and selling with clarity and confidence, backed by a trusted team of top-tier professionals. Her team can assist every step from staging and design to photography, inspections, contractors and lending, ensuring the process feels seamless, elevated and exceptionally well managed.