Modern single-story home with large windows, a paved garden path, and boulders in the foreground.
White single-story outbuilding beside a paved patio with cushioned chairs, a rocky hillside, and trees.
Single-story stucco home with a large garage, broad driveway, and illuminated sconces at dusk.
Low gabled outbuilding with an illuminated central passage below a rocky, shrub-covered hillside.
Covered stable aisle lined with black-and-white horse stalls and overhead lights.
Stable interior with empty metal horse stalls, overhead fans, and a corrugated metal roof.
Covered horse wash area with a hose, dark paver flooring and an open side facing a rocky hillside.
Empty room with white panels, black framing, and recessed ceiling lights.
Equestrian stable with black metal horse stalls opening toward fenced paddocks.
Horse stall with a wall-mounted water bowl and open gate to a fenced, tree-lined paddock.
Horse stable interior with metal-bar stalls, overhead fans, and a large black feeder.
Horse stable with black metal pens set against a rocky hillside.
Fenced equestrian paddocks flank a central walkway beneath mature trees.
Fenced riding area with a circular metal fixture, mature trees, and rocky hills.
Dirt paddocks enclosed by rail fencing beneath mature trees, with rocky hills in the background.
Sandy horse paddock with metal rail fencing, a round feeder, and mature shade trees.
Cleared dirt lot bordered by fencing and trees, with low hills beyond.
Circular metal horse walker in a dirt equestrian area, surrounded by fencing and wooded hills.
White stucco building with garage and patio fire pit on a rocky, wooded hillside.
Kitchen with a large white island, brick flooring, and colorful flowers.
Kitchen with dark cabinets, stainless steel appliances, a large island, and exposed brick flooring.
Furnished bedroom with a wall-mounted television, white bed, and exposed brick floor.
Dry yard with massive boulders, picnic tables, and the house in the background.
Aerial view of a rocky estate with buildings, a pool, tennis court, and cleared ground.
White house and patio with a fire pit, outdoor seating, tall trees, and hills at dusk.
Aerial view of a residential valley bordered by rocky hills and distant mountains.
Aerial view of a white-roofed outbuilding beneath a rocky hillside at sunset.
Aerial view of rural buildings and fenced paddocks below rugged rocky hills at sunset.
VIEW PHOTOS
Listed by Rodeo Realty and Jaime L Krupnick.
$5,735,000

10869 Farralone Avenue

3 Beds 2 Baths 2,151 Sq.Ft. 7.98 Sq.Ft.

Description

Designed For Horses. Defined By The Setting.

Set across nearly eight acres and three parcels in Chatsworth, this equestrian property brings together usable land, thoughtfully designed horse amenities and a private setting surrounded by beautiful mountain views.

The equestrian facilities are a standout, beginning with a newly built 10 stall barn featuring generous 12 x 12 stalls, including 6 with private in and outs. Five new turnouts, a state of the art Eurosizer and an arena provide an excellent setup for training, riding and day to day horse care. The property also offers space for an additional large arena, allowing a future owner to further expand the equestrian facilities. A Conditional Use Permit is currently in place for horse boarding.

The nearly eight acre layout offers a wonderful sense of openness and privacy, with the surrounding mountains creating an impressive backdrop throughout the property. Nearby Stoney Point and the trails of Devils Canyon add even more opportunities for hiking, climbing and outdoor recreation.

The planned newly built ranch residence encompasses approximately 2,151 square feet with three bedrooms and two bathrooms. Completion planned for late 2026 and rendering included. An additional studio apartment attached to the garage provides flexible space for guests, an office, staff or additional living accommodations.

Offering substantial equestrian infrastructure, usable acreage and tremendous potential, the property delivers the feeling of country living while remaining conveniently located near Simi Valley, Santa Clarita and the greater Los Angeles area.


(3) Parcels- APN #2723-005-045- 6.4 acres,
2723-005-040- 1.44 acres & 2723-005-043- .14 acres- total of 7.98 acres

Share Property

Location

10869 Farralone Avenue, Chatsworth, CA 91311

Status

For Sale
Jaime Krupnick

Jaime Krupnick

TITLE

Luxury Real Estate Specialist

LICENSE

02139605

Property Amenities

Interior
Laundry room Individual Room
Fireplace Decorative, Fire Pit, Living Room, Gas
Flooring Wood/Wood Like, Other
Total Bedrooms: 3
Full Bathrooms: 2
Other Interior Features Open Floor Plan
Area & Lot
Total area 2,151 Sq.Ft.
Lot Area 7.98 Sq.Ft.
Living area 2,151 Sq.Ft.
MLS® ID 226003929
Year Built 1947
View Description Hills View,Mountain View
Architecture Styles Ranch
Type Residential
Status For Sale
Exterior
Stories 1
Air conditioning Central A/C
Heat type Forced Air, Natural Gas
Water Source Public
Garage Space 2.0
Parking Driveway, Oversized
Lot Features 2 - 4 Lots, Agricultural, Back Yard, Fenced, Front Yard, Fully Fenced, Horse Property, Horse Property Improved, Landscaped, Lot Shape-Irregular, Ranch, Raw Land, Riding/Stables, Room for a Pool
Roof Composition
Finance
Sales Price $5,735,000
White single-story outbuilding beside a paved patio with cushioned chairs, a rocky hillside, and trees.

Schedule a Showing

I would love to show you my beautiful property. Please select your preferred date and time below. I will be in touch shortly to confirm your appointment.

Schedule a Showing

I would love to show you my beautiful property. Please select your preferred date and time below. I will be in touch shortly to confirm your appointment.

Thank you for your interest in 10869 Farralone Avenue, Chatsworth, CA 91311. We are reviewing your request and will be in touch shortly!

Mortgage Calculator

Estimate your monthly mortgage payment, including the principal and interest, property taxes, and HOA. Adjust the values to generate a more accurate rate.
All estimates are provided for informational purposes only. Actual amounts may vary.
$0,000 Your Payment 20 15 65
$0,000 Your Payment
Work with Jaime

Work with Jaime

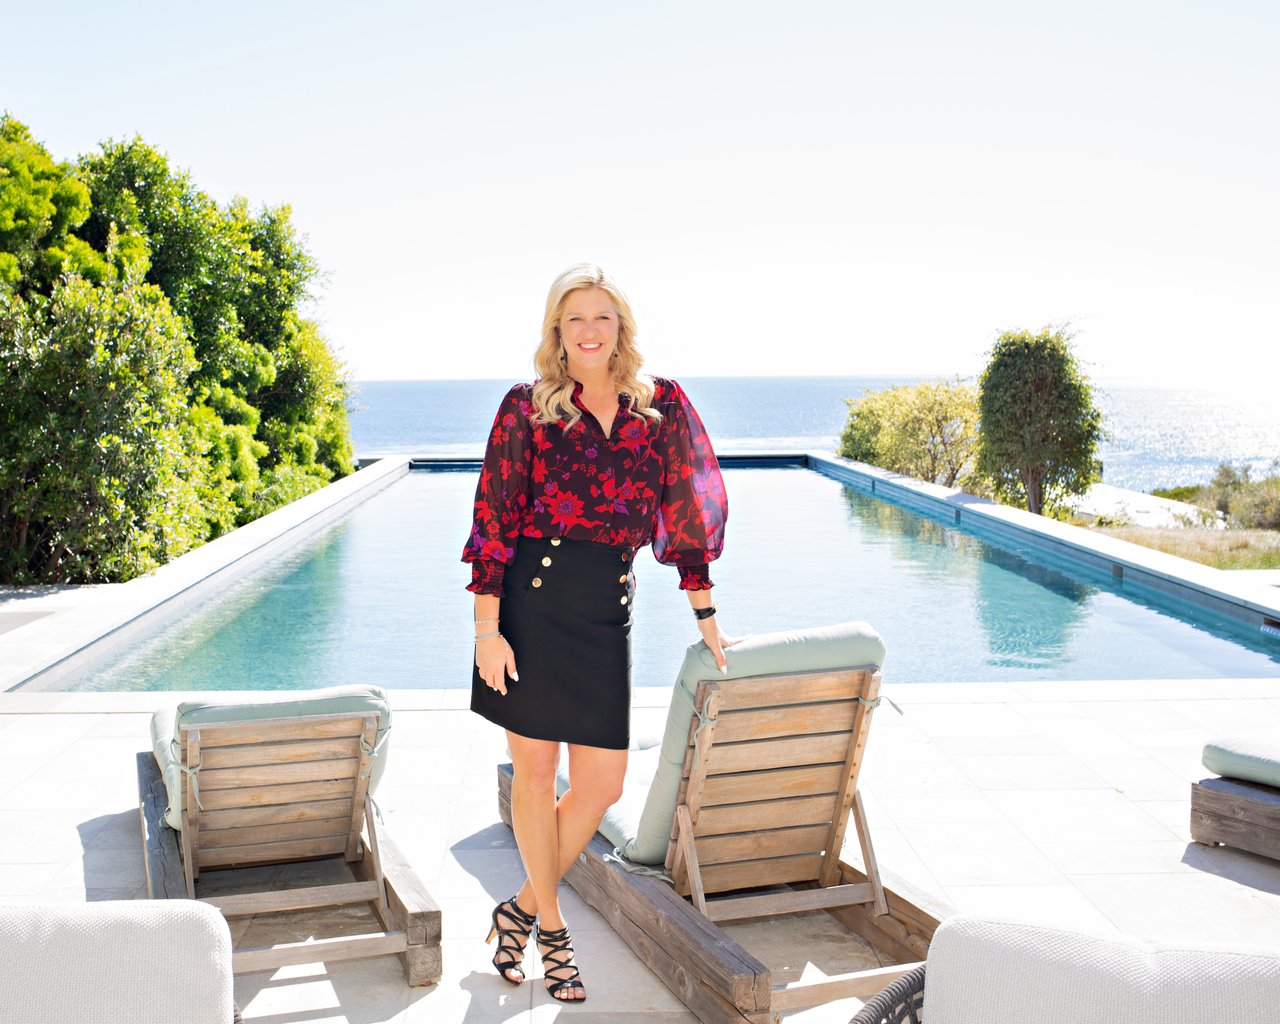
From first conversation to closing day and beyond, Jaime delivers a true concierge experience. She guides clients through every step of buying and selling with clarity and confidence, backed by a trusted team of top-tier professionals. Her team can assist every step from staging and design to photography, inspections, contractors and lending, ensuring the process feels seamless, elevated and exceptionally well managed.