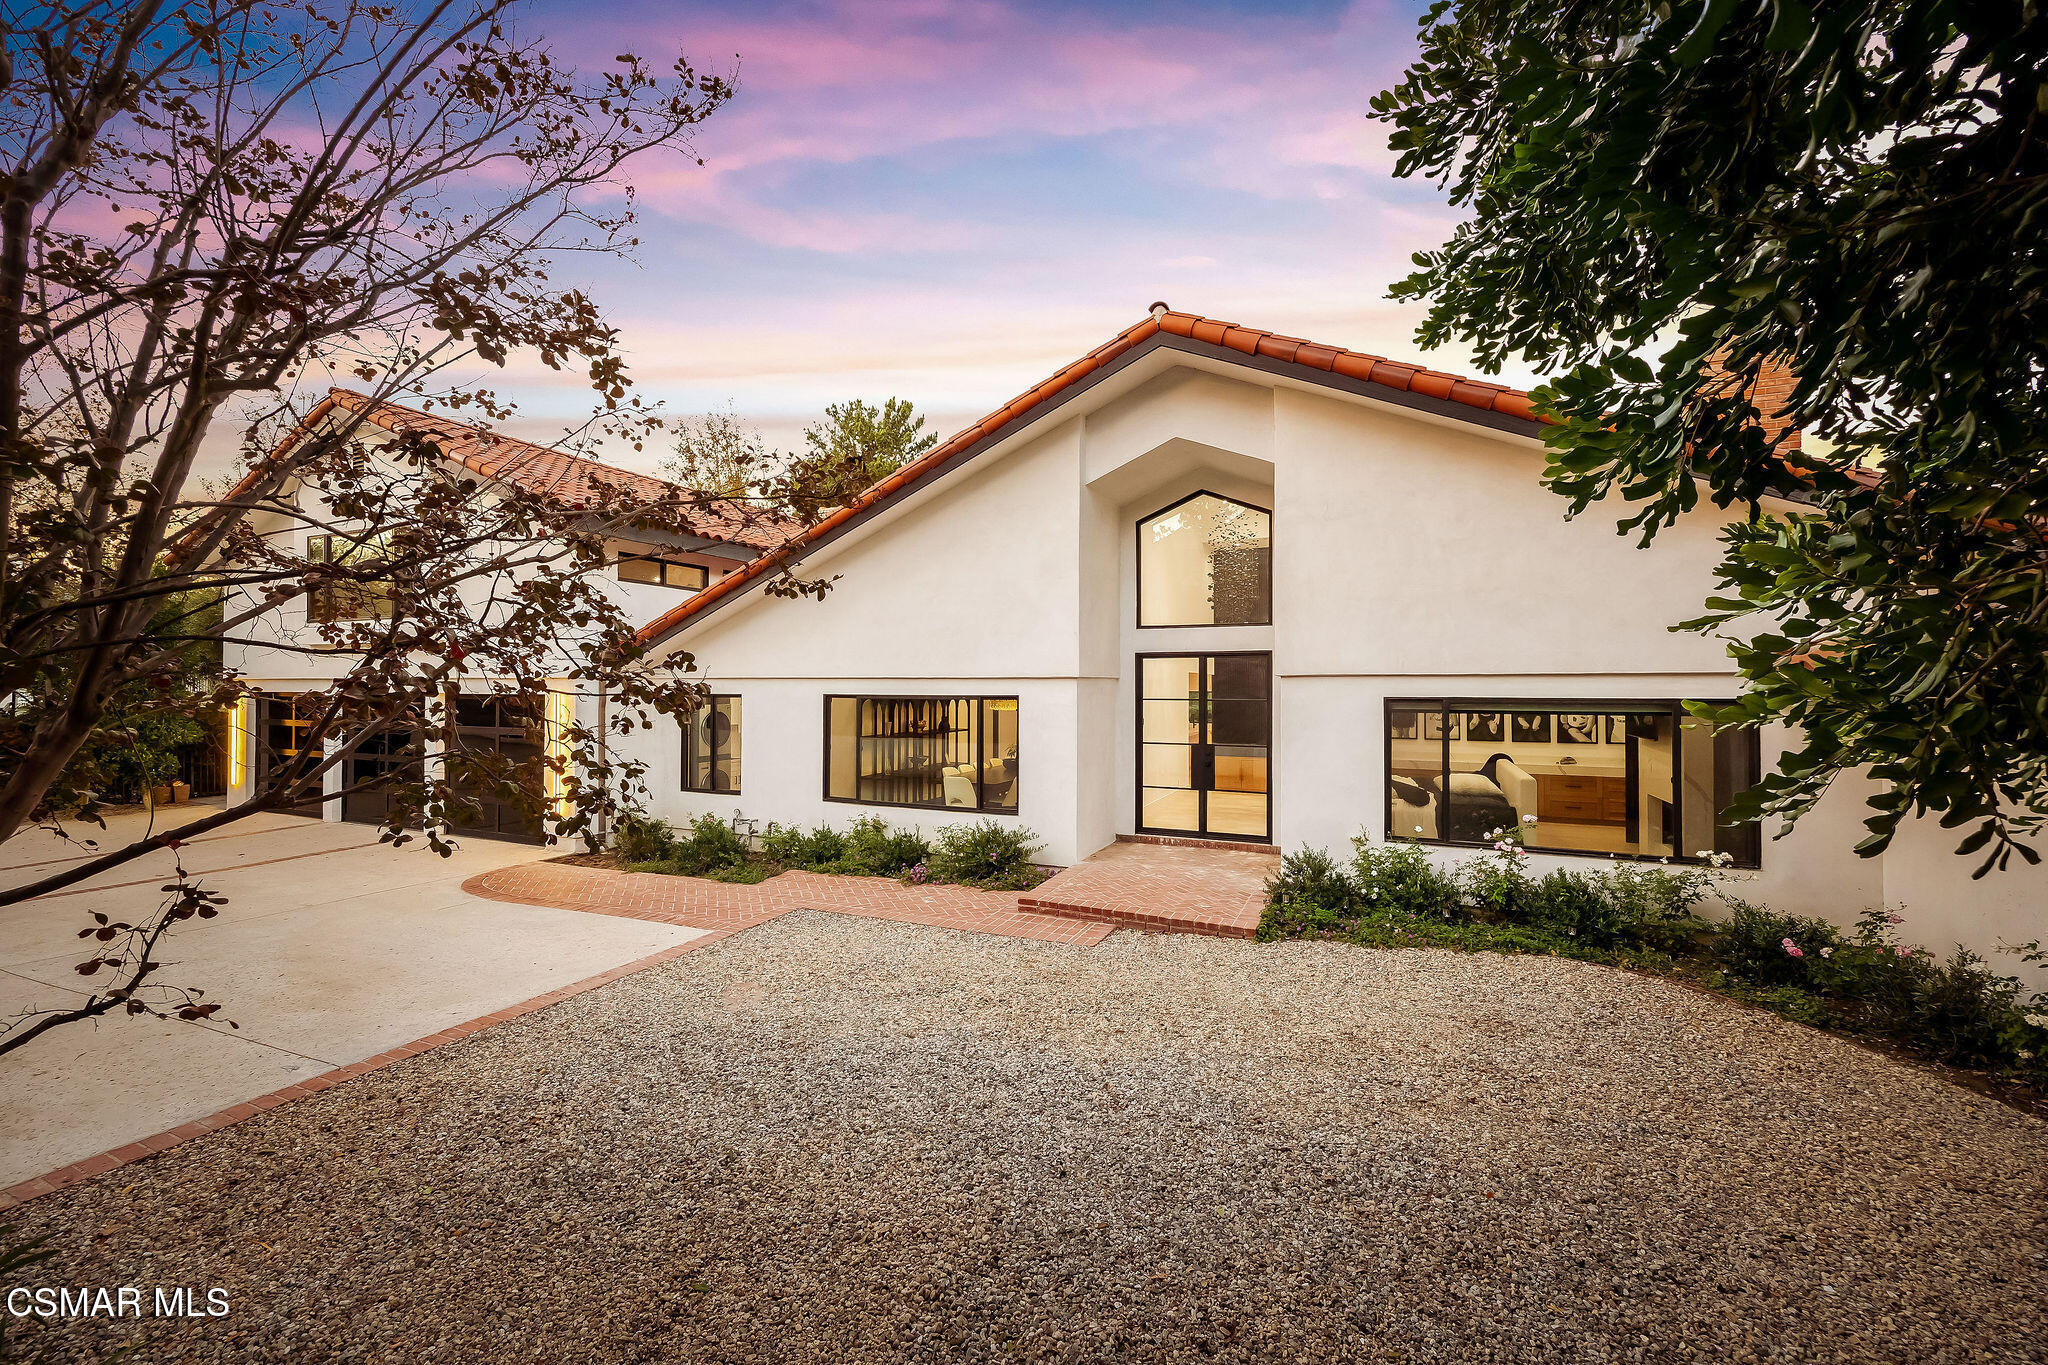


White stucco home with a terracotta tile roof, gravel courtyard, and tall windows at dusk.
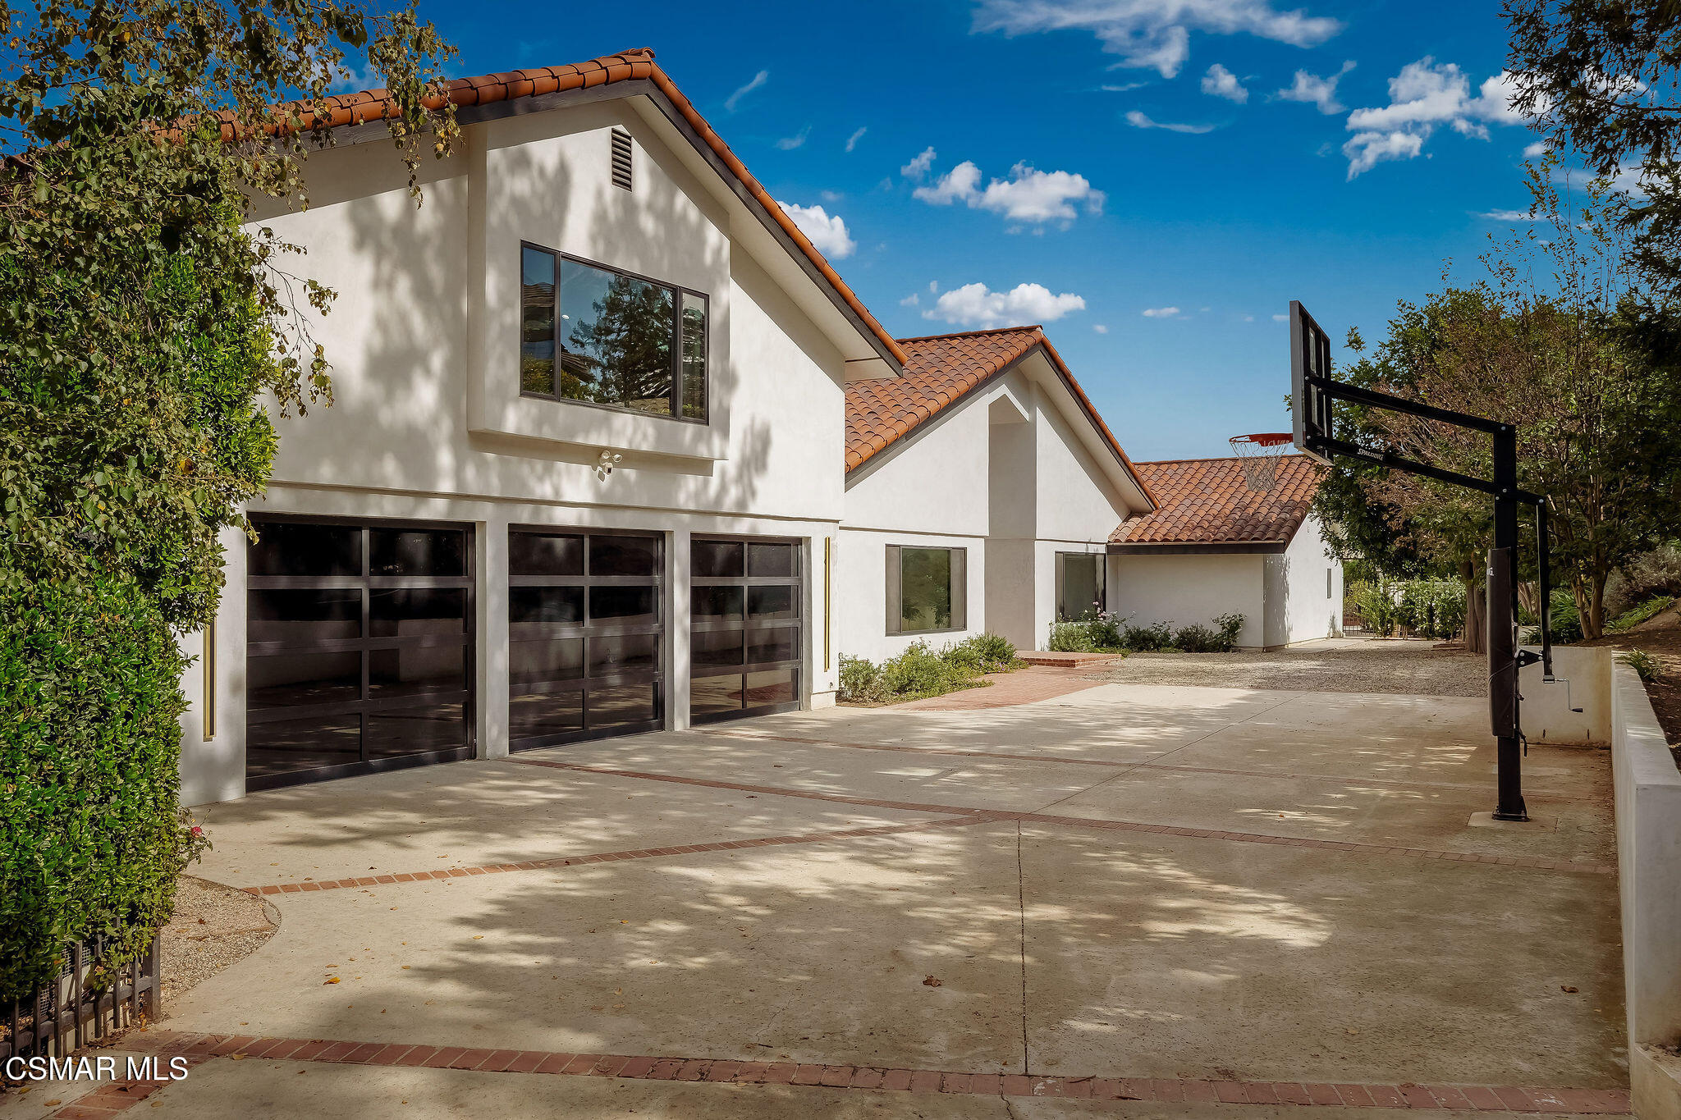
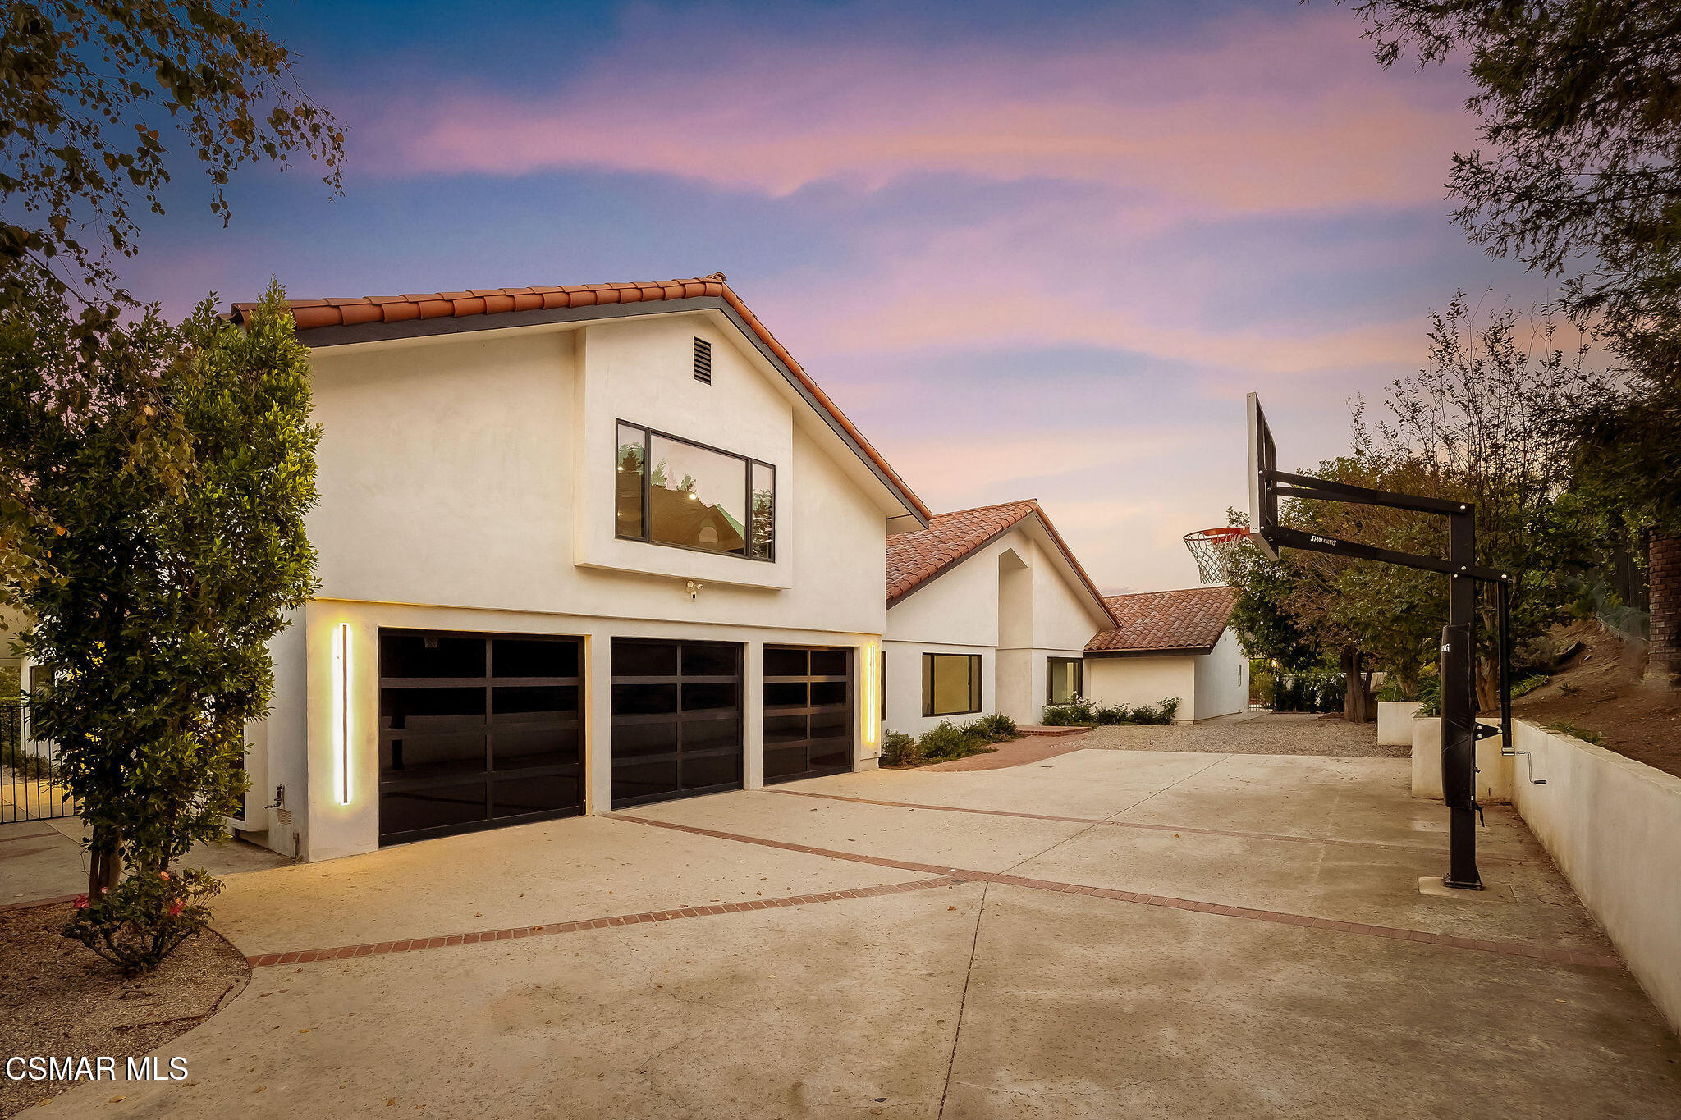
White stucco home with terracotta roof, three dark garage doors, and a basketball hoop in the driveway.
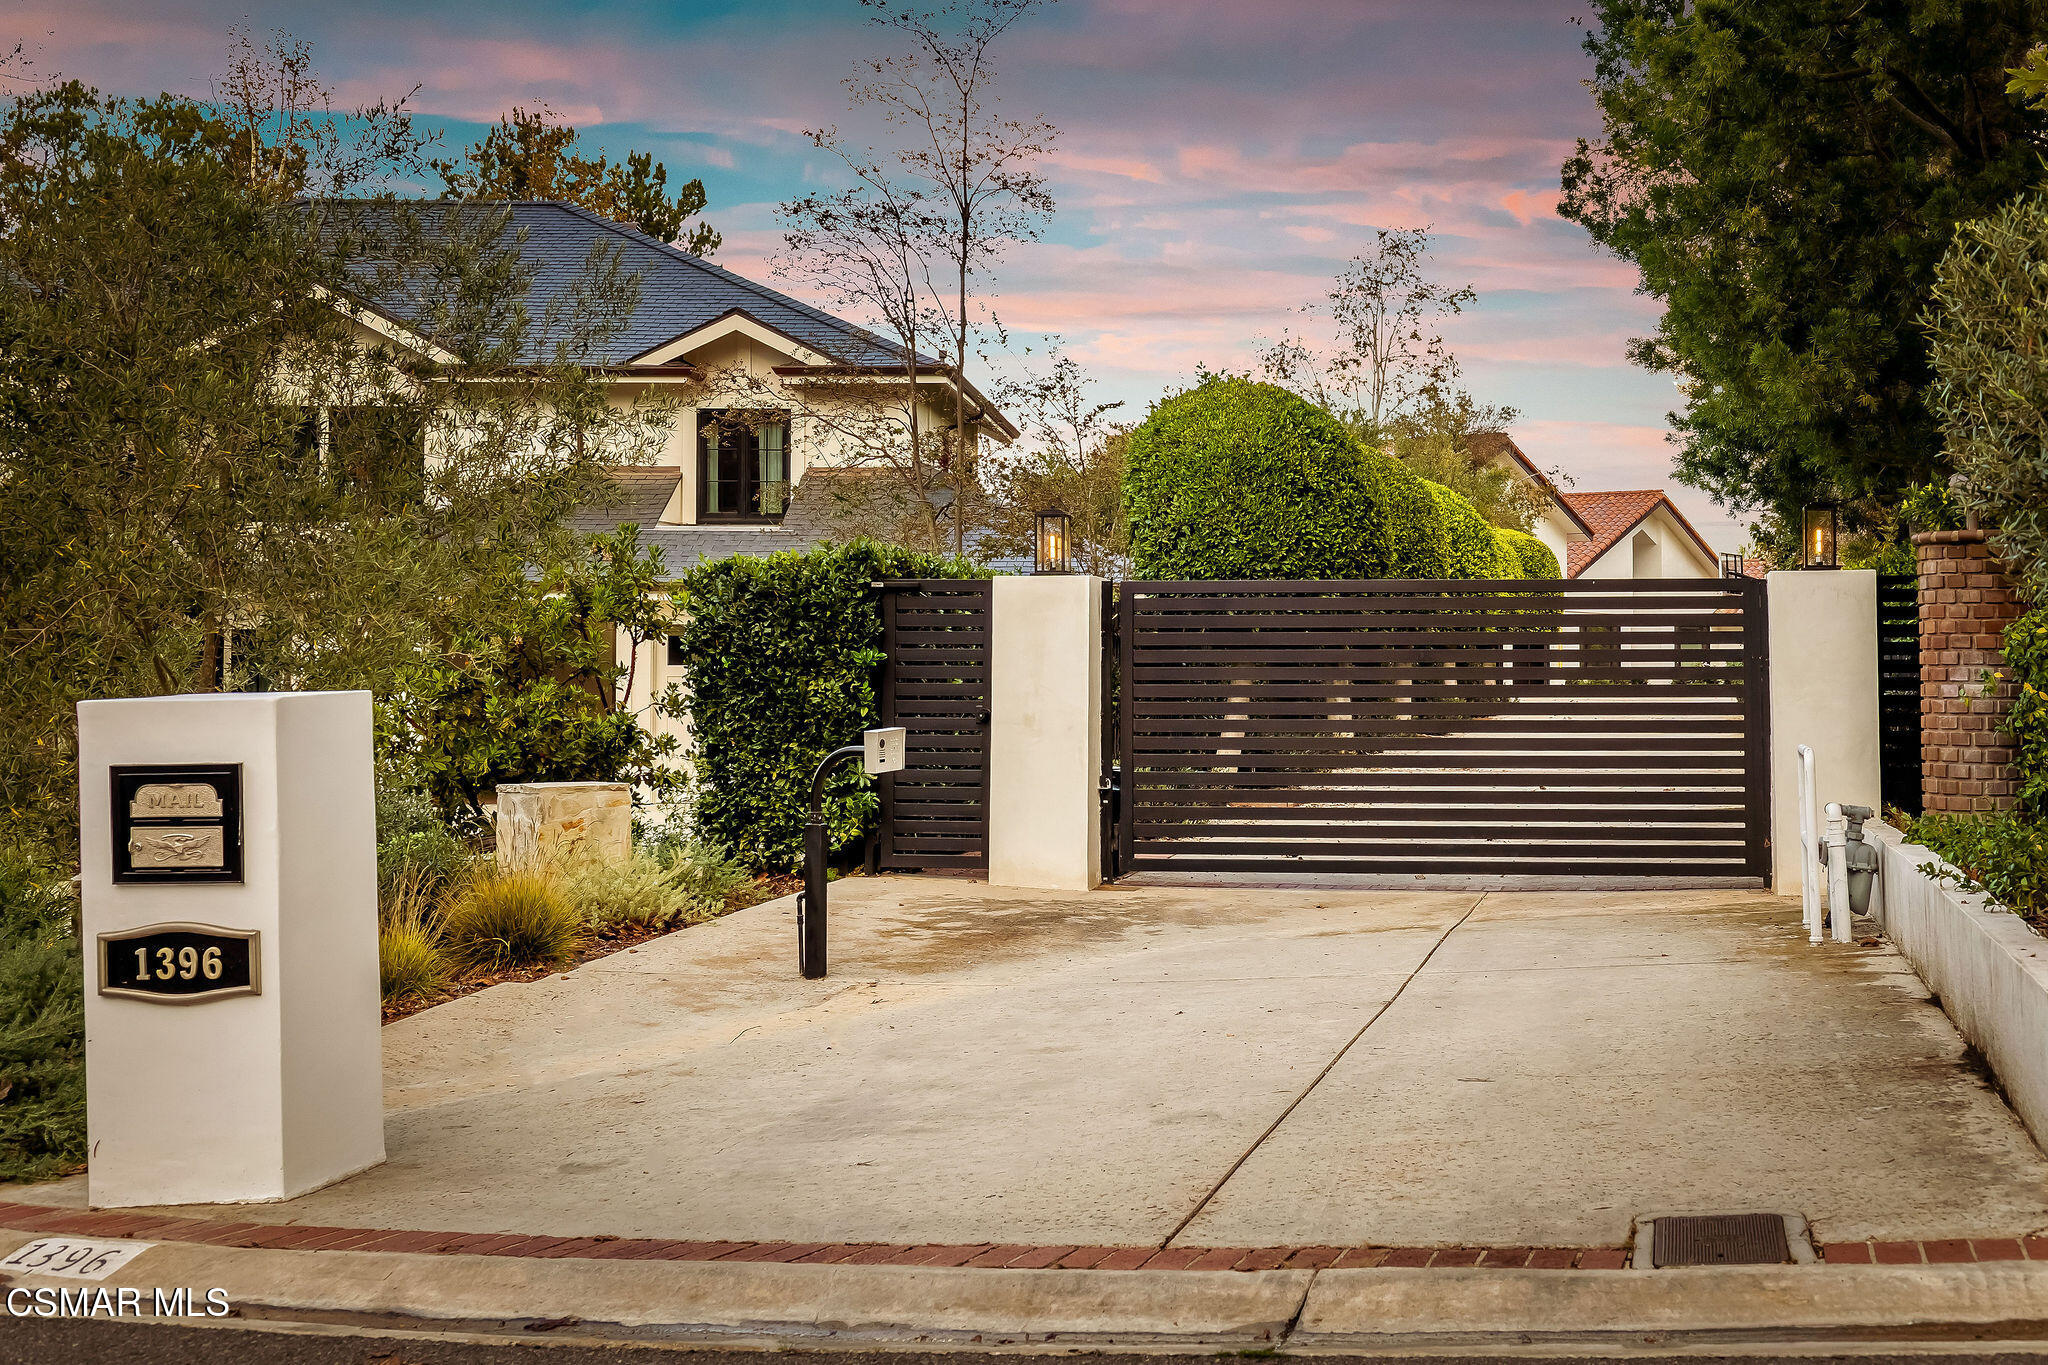
Gated driveway lined with sculpted hedges and trees, with the home visible beyond.
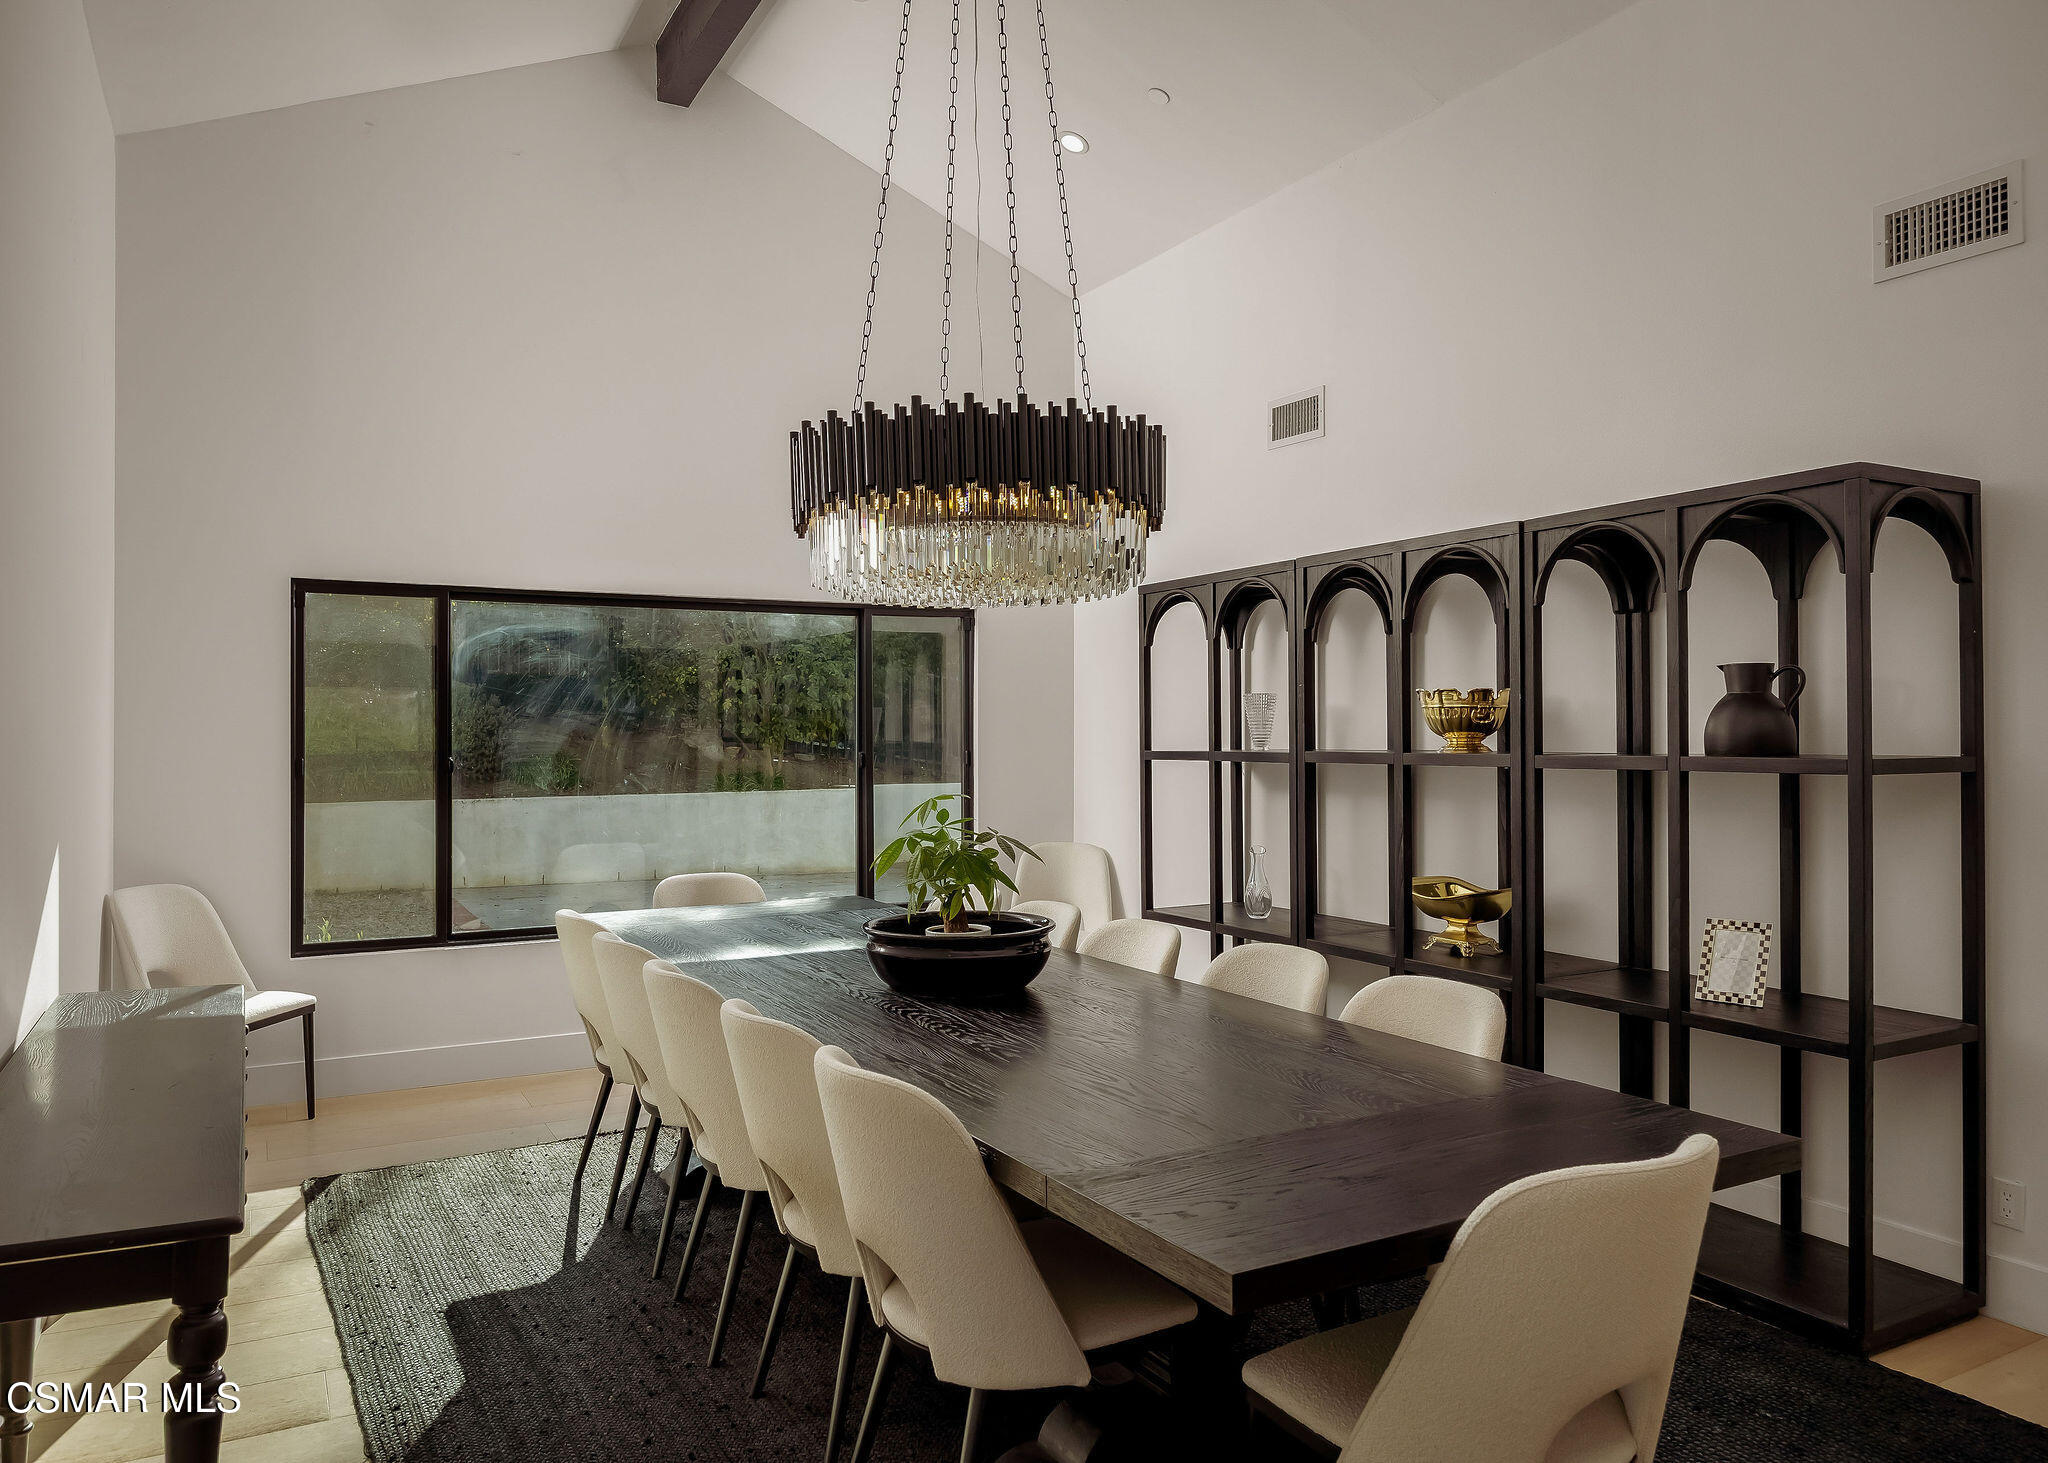
Dining room with a long dark wood table, sculptural chandelier, and arched display shelving.
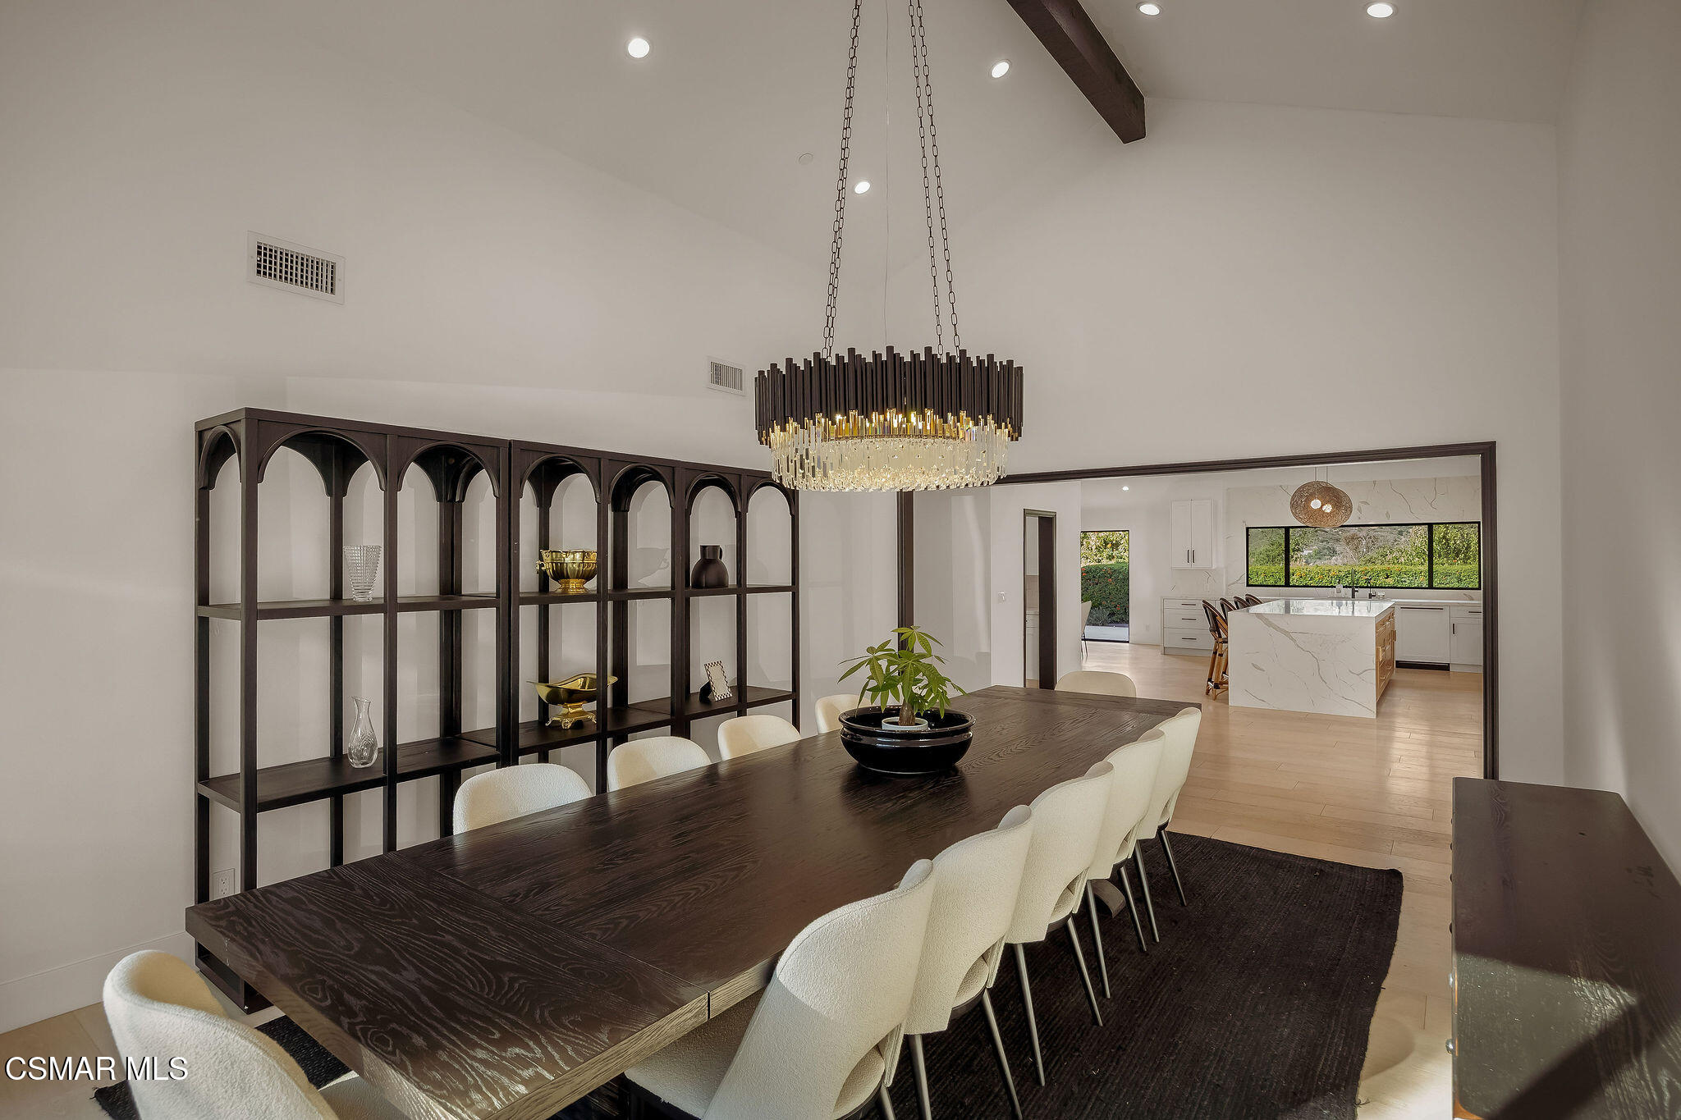
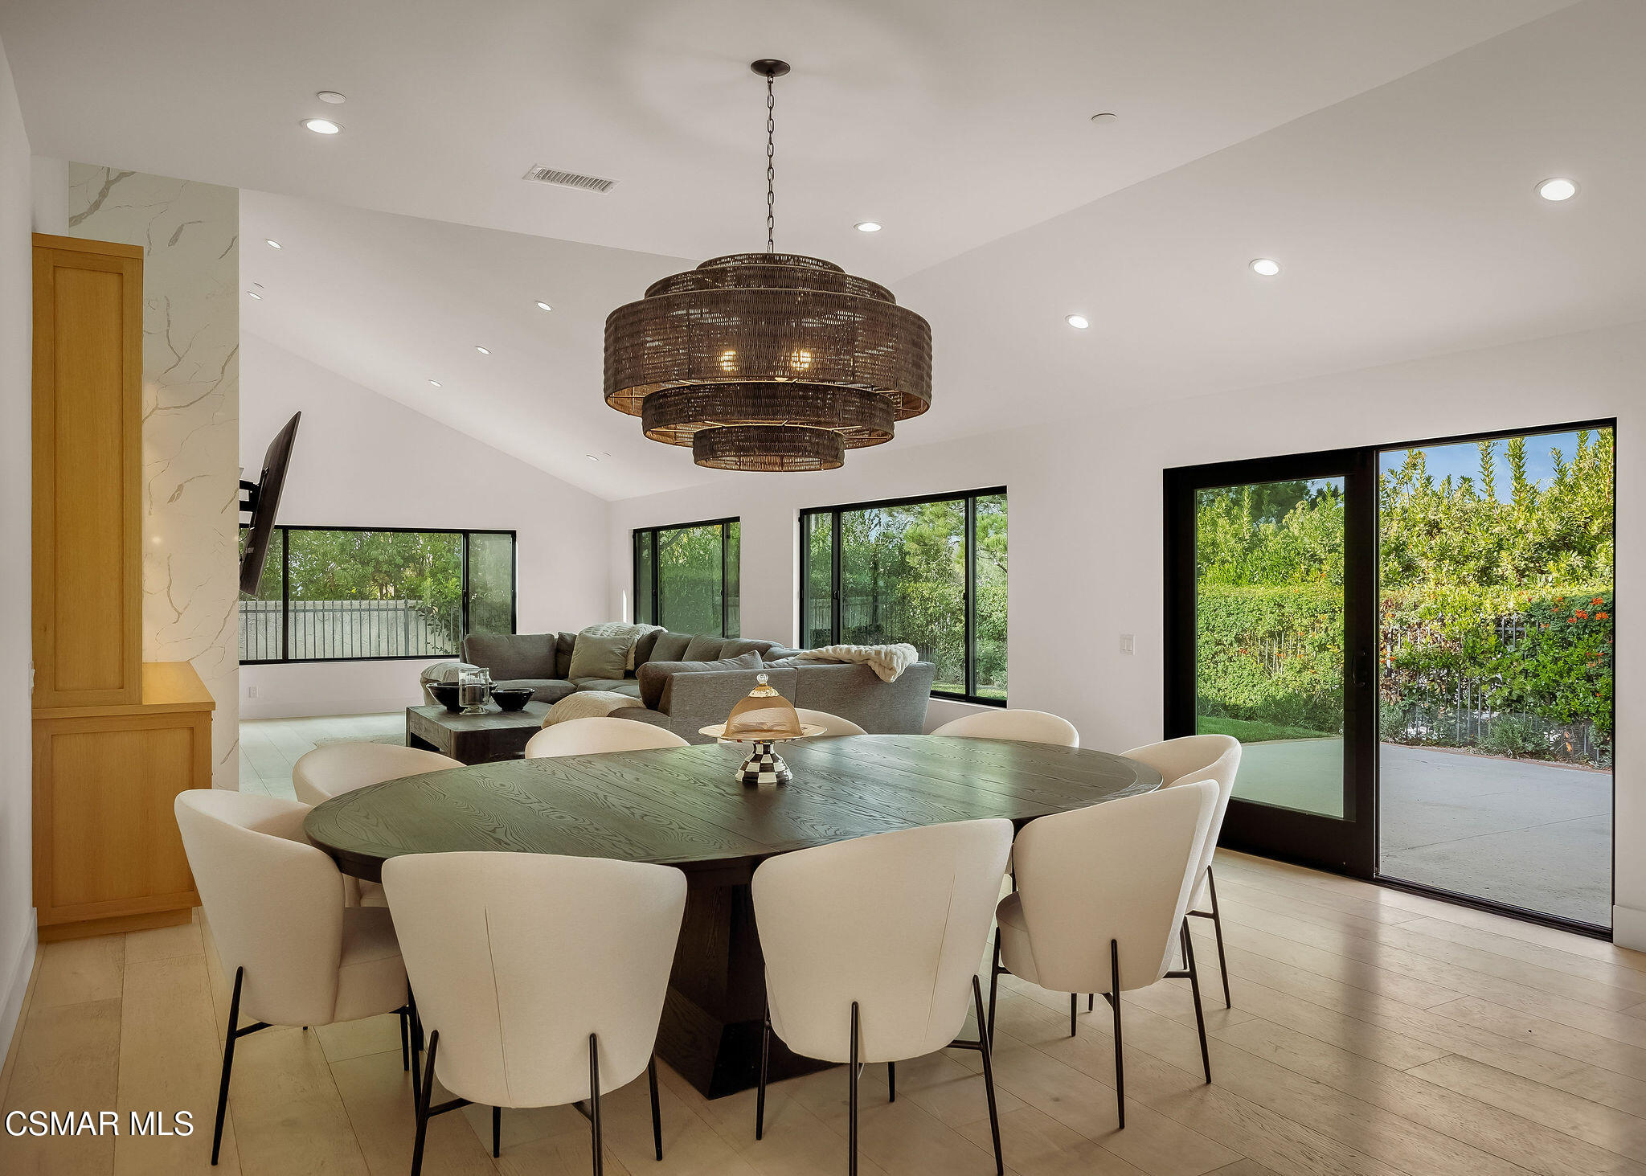
Dining room with a long dark wood table, sculptural chandelier, and view into a bright kitchen.
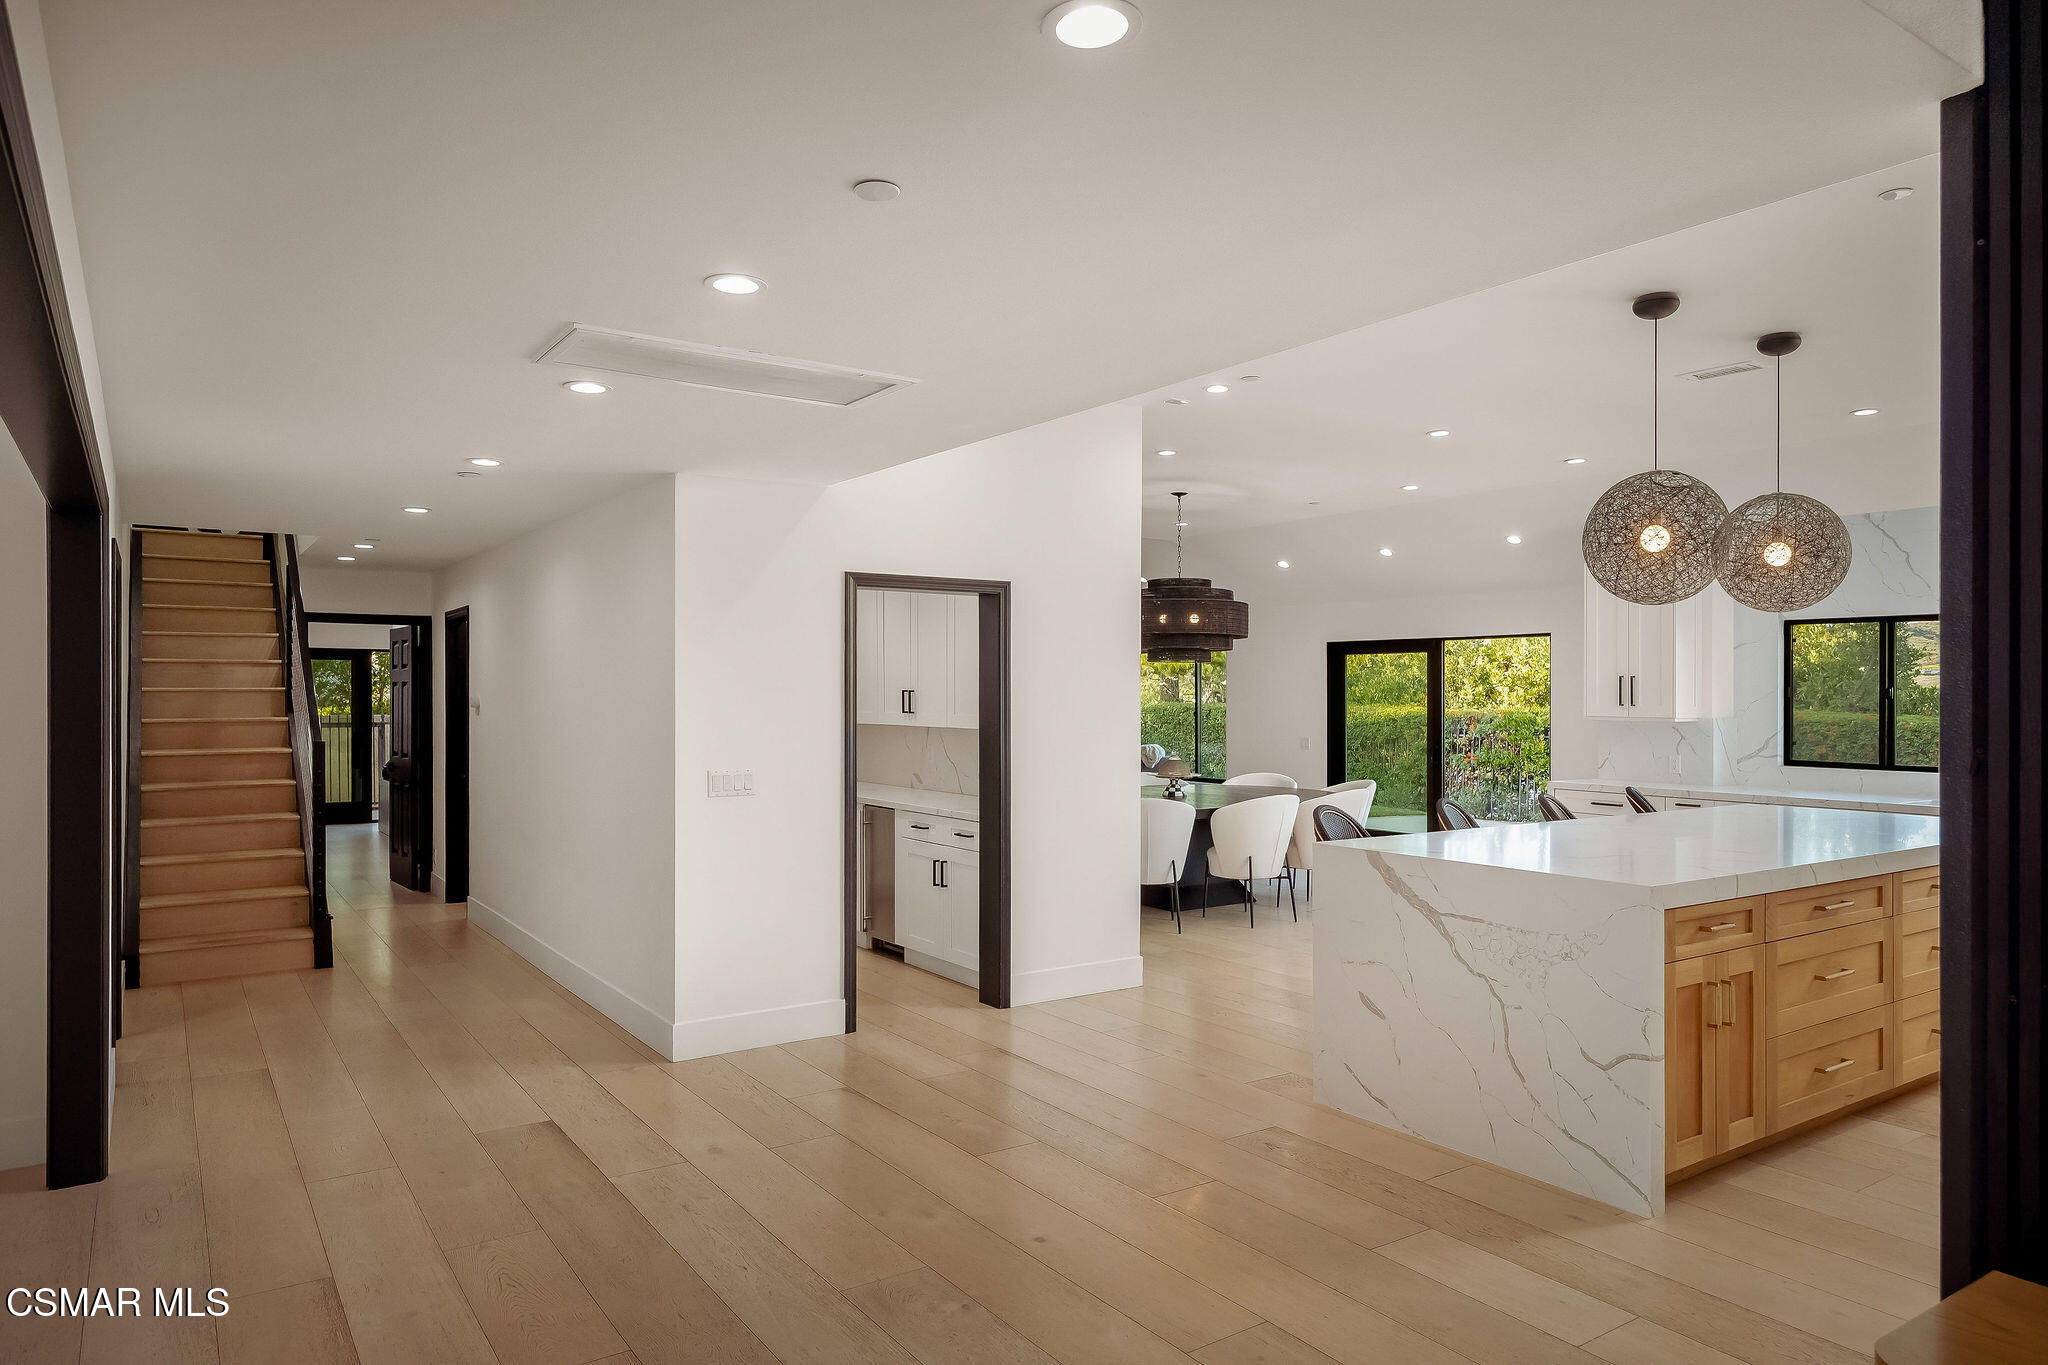
Open-plan kitchen with a veined stone island, pendant lights, and adjoining dining area.
Bright white kitchen with a veined marble island, pendant light, and garden views through black-framed windows.
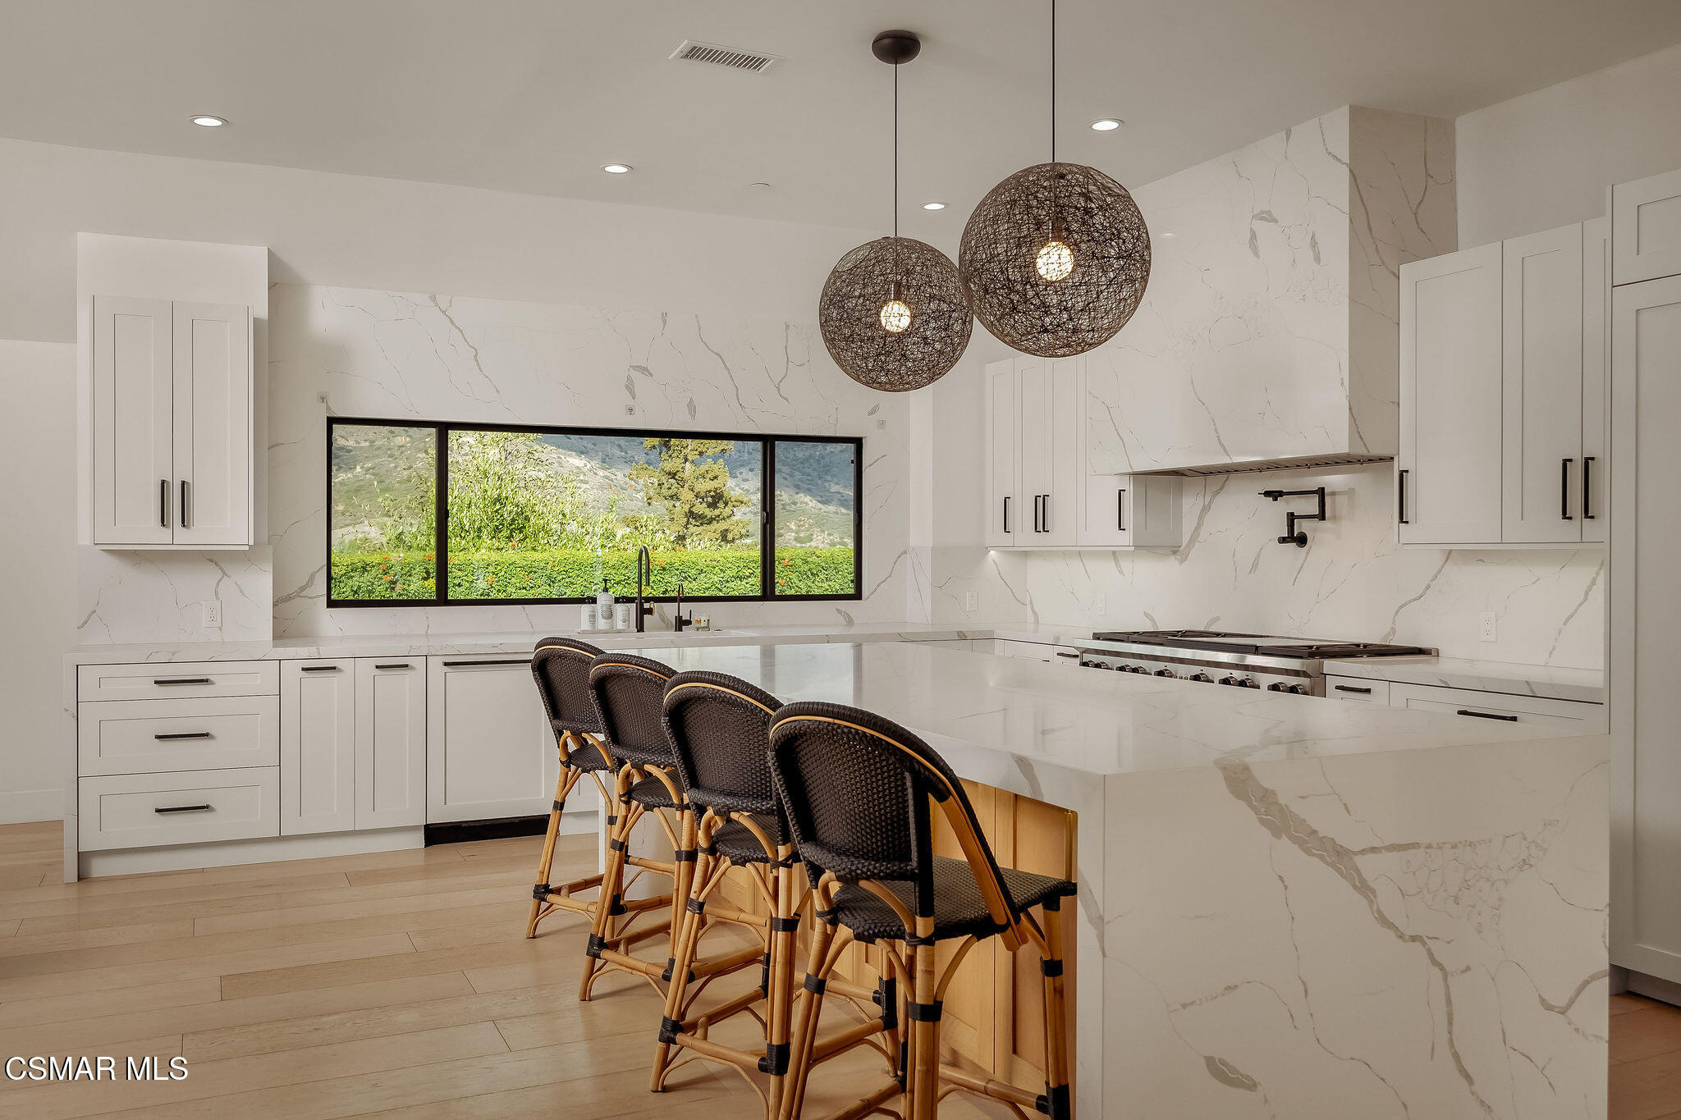
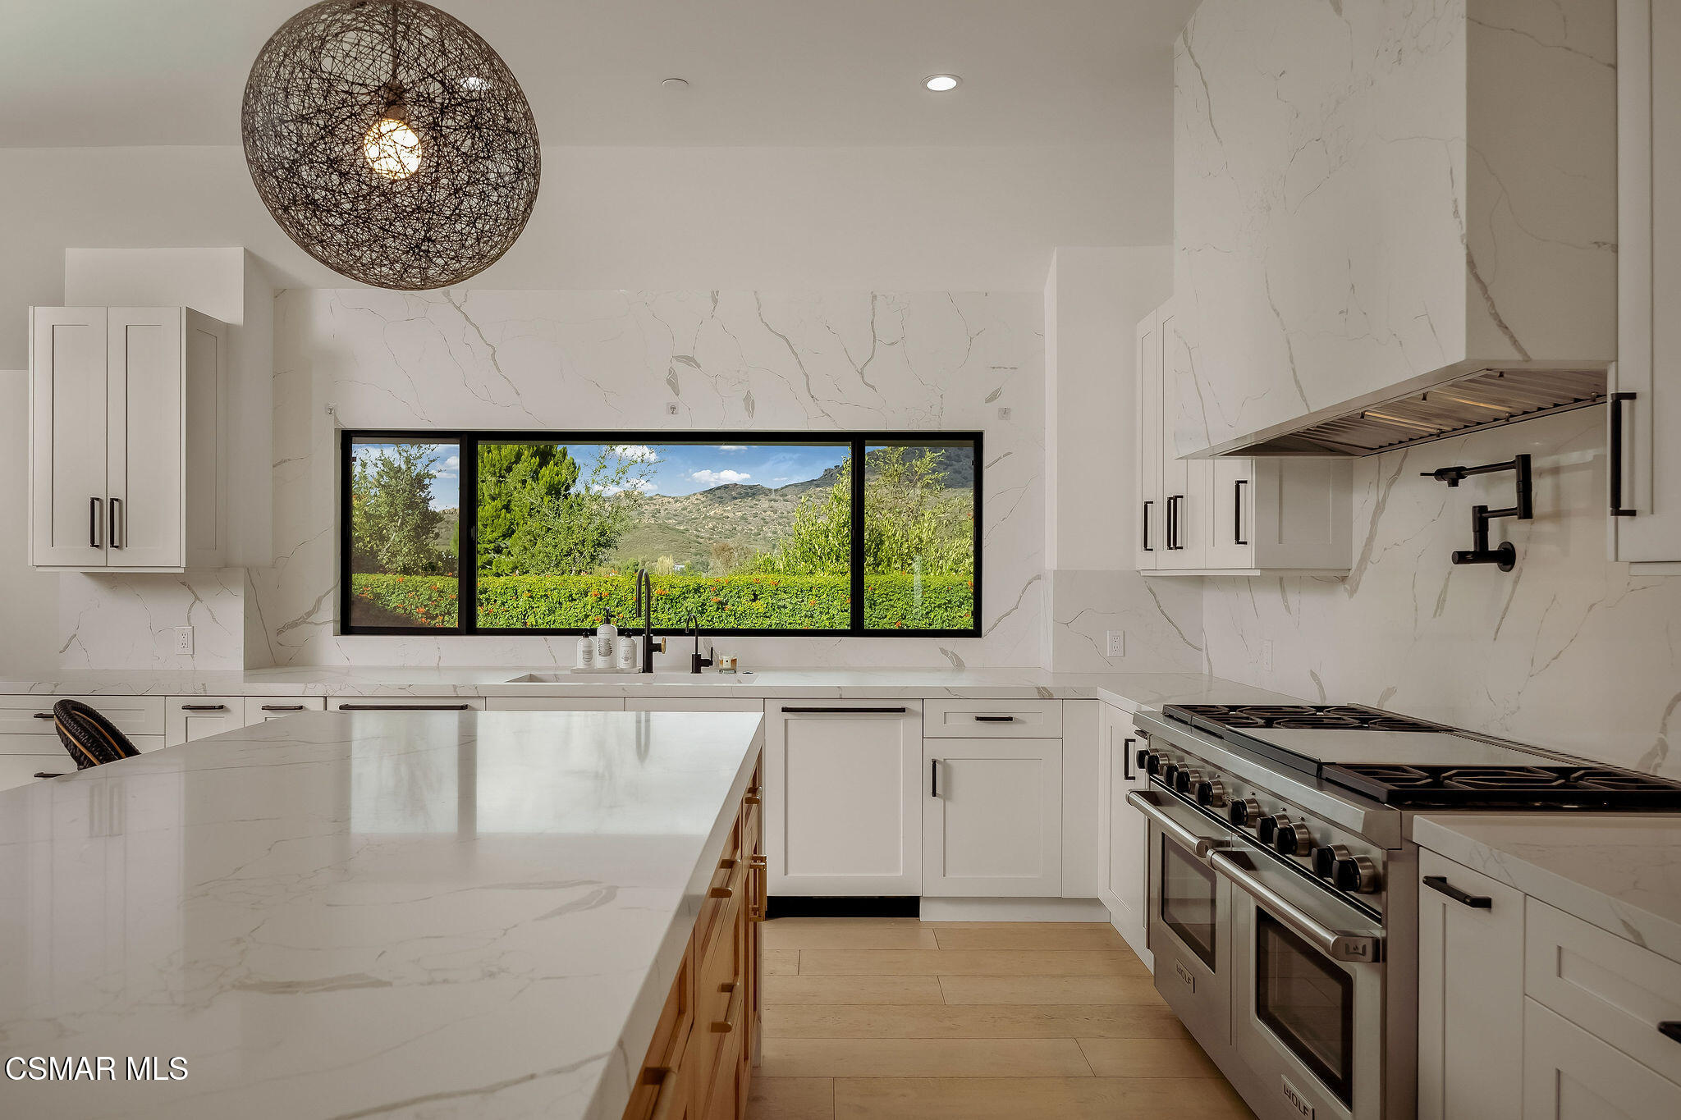
Modern white kitchen with marble-look surfaces, a large island, woven bar stools, and mountain views through the window.
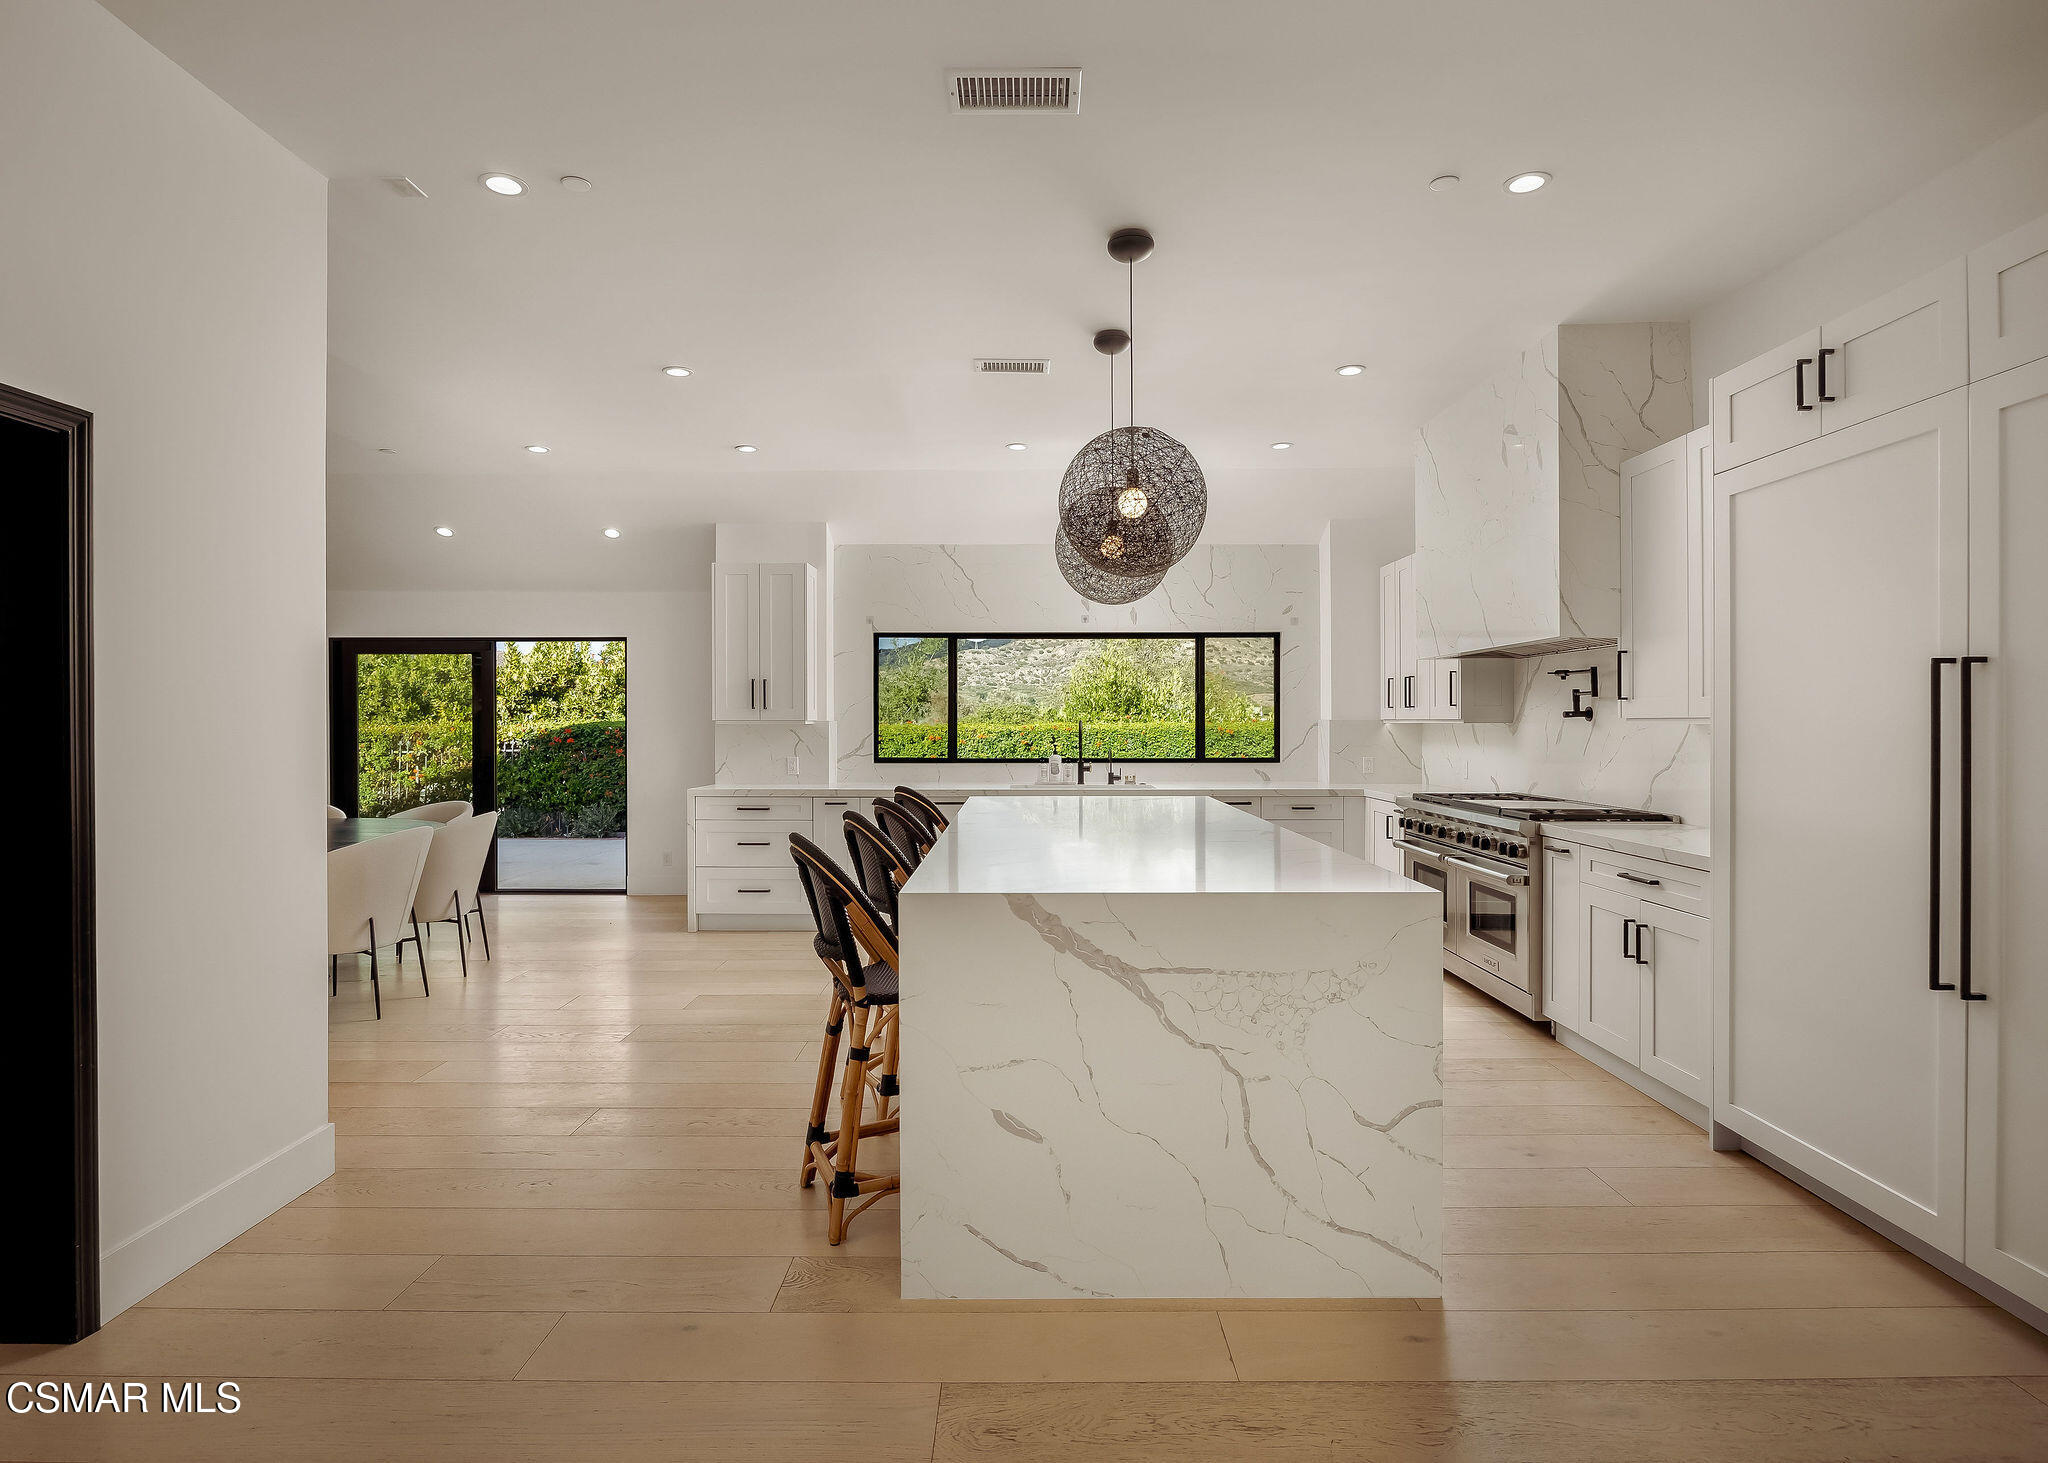
Modern white marble kitchen with a large island, professional range, and mountain views through the window.
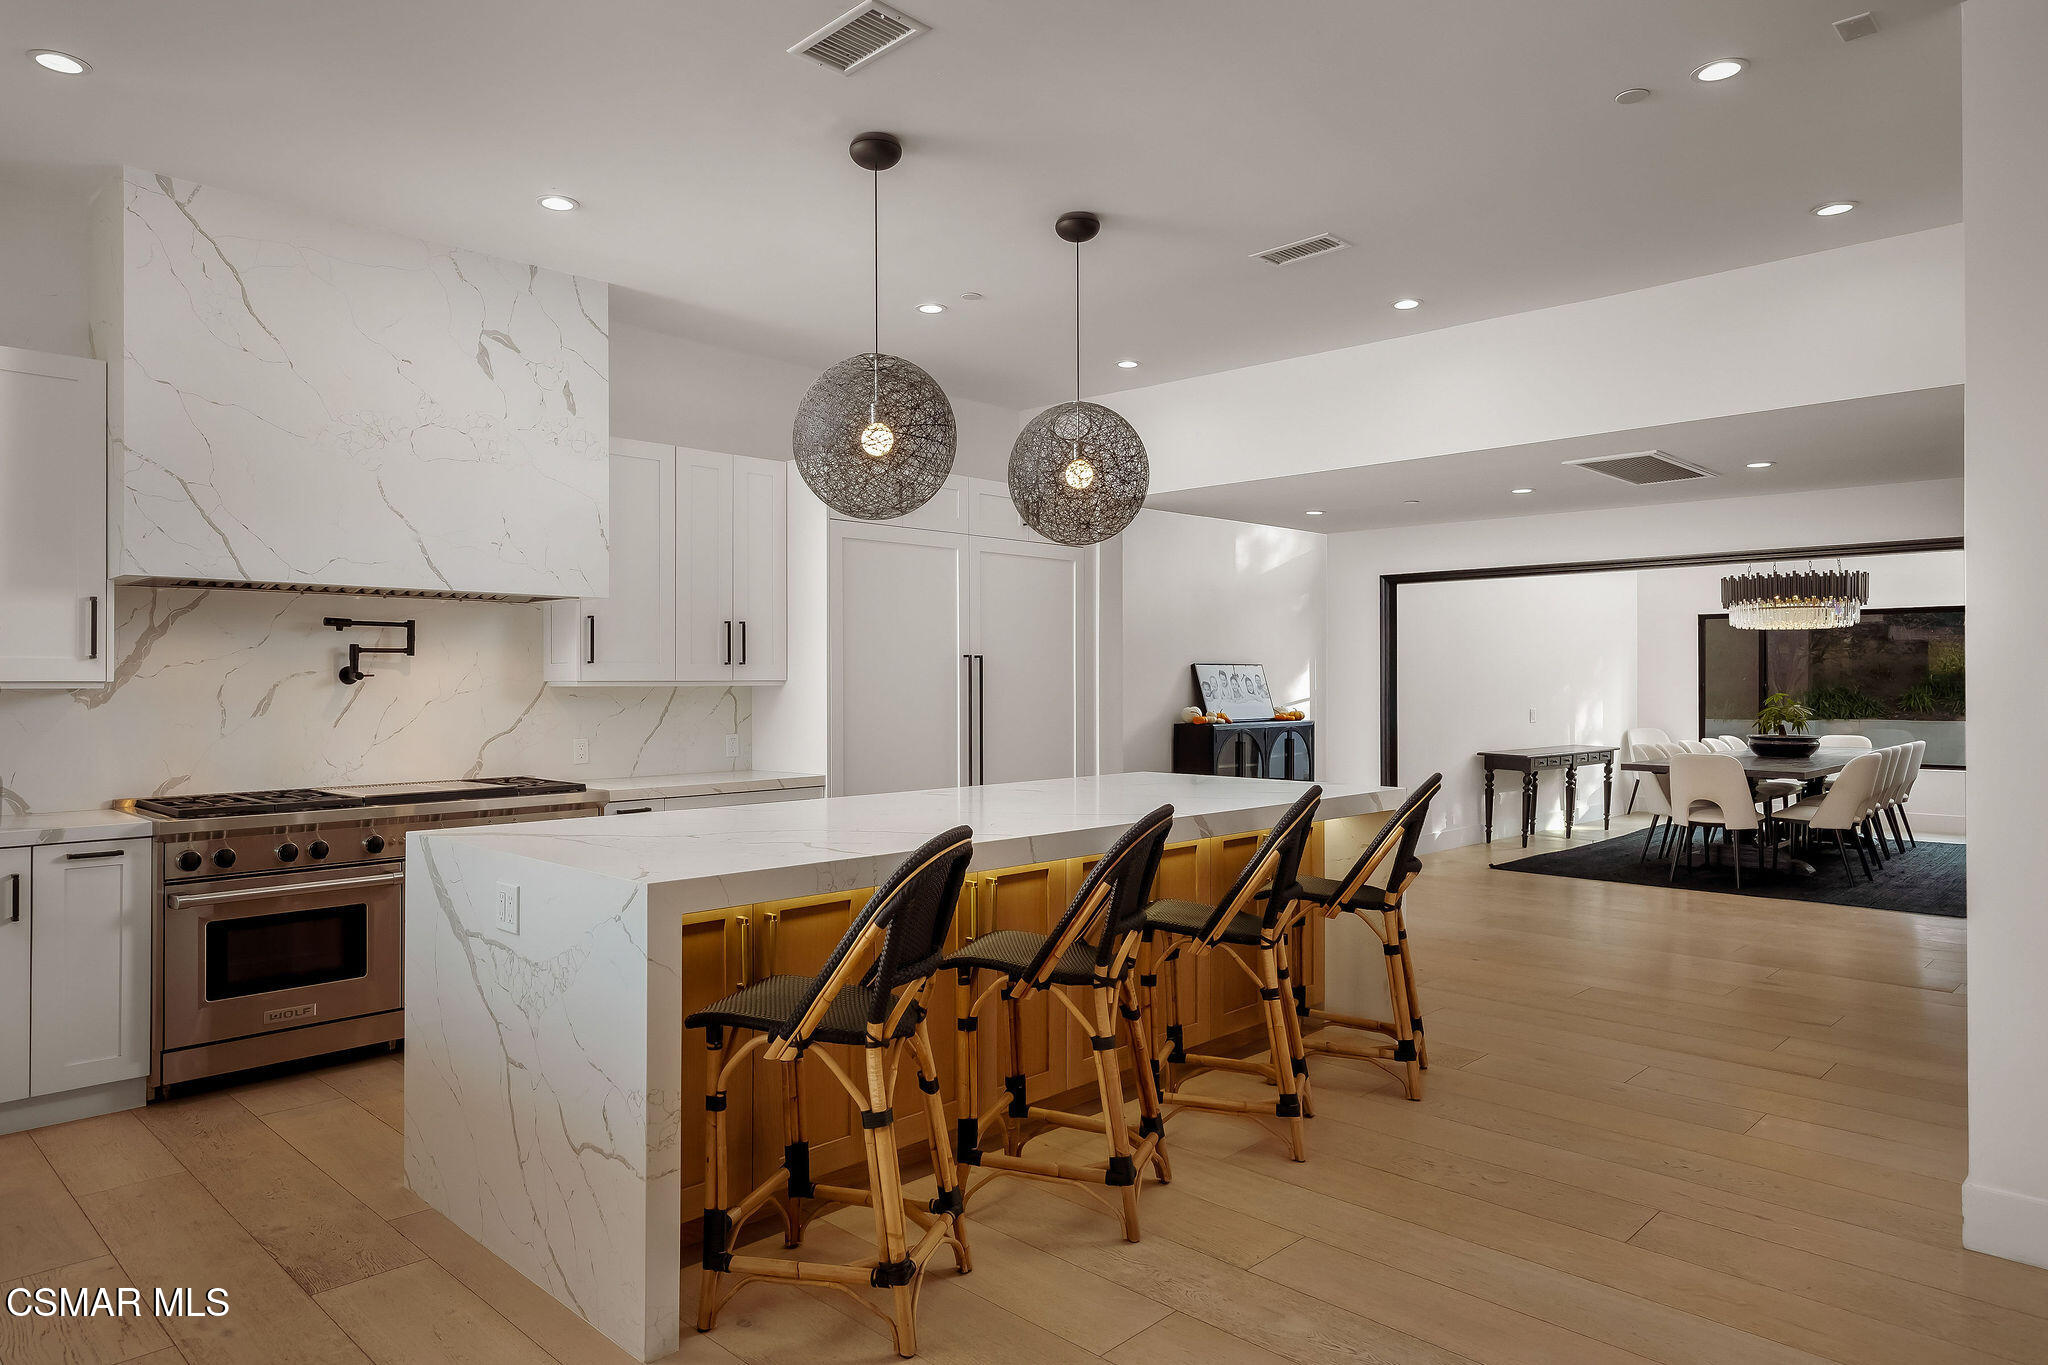
Modern kitchen with marble island, bar seating, and an adjoining dining area.
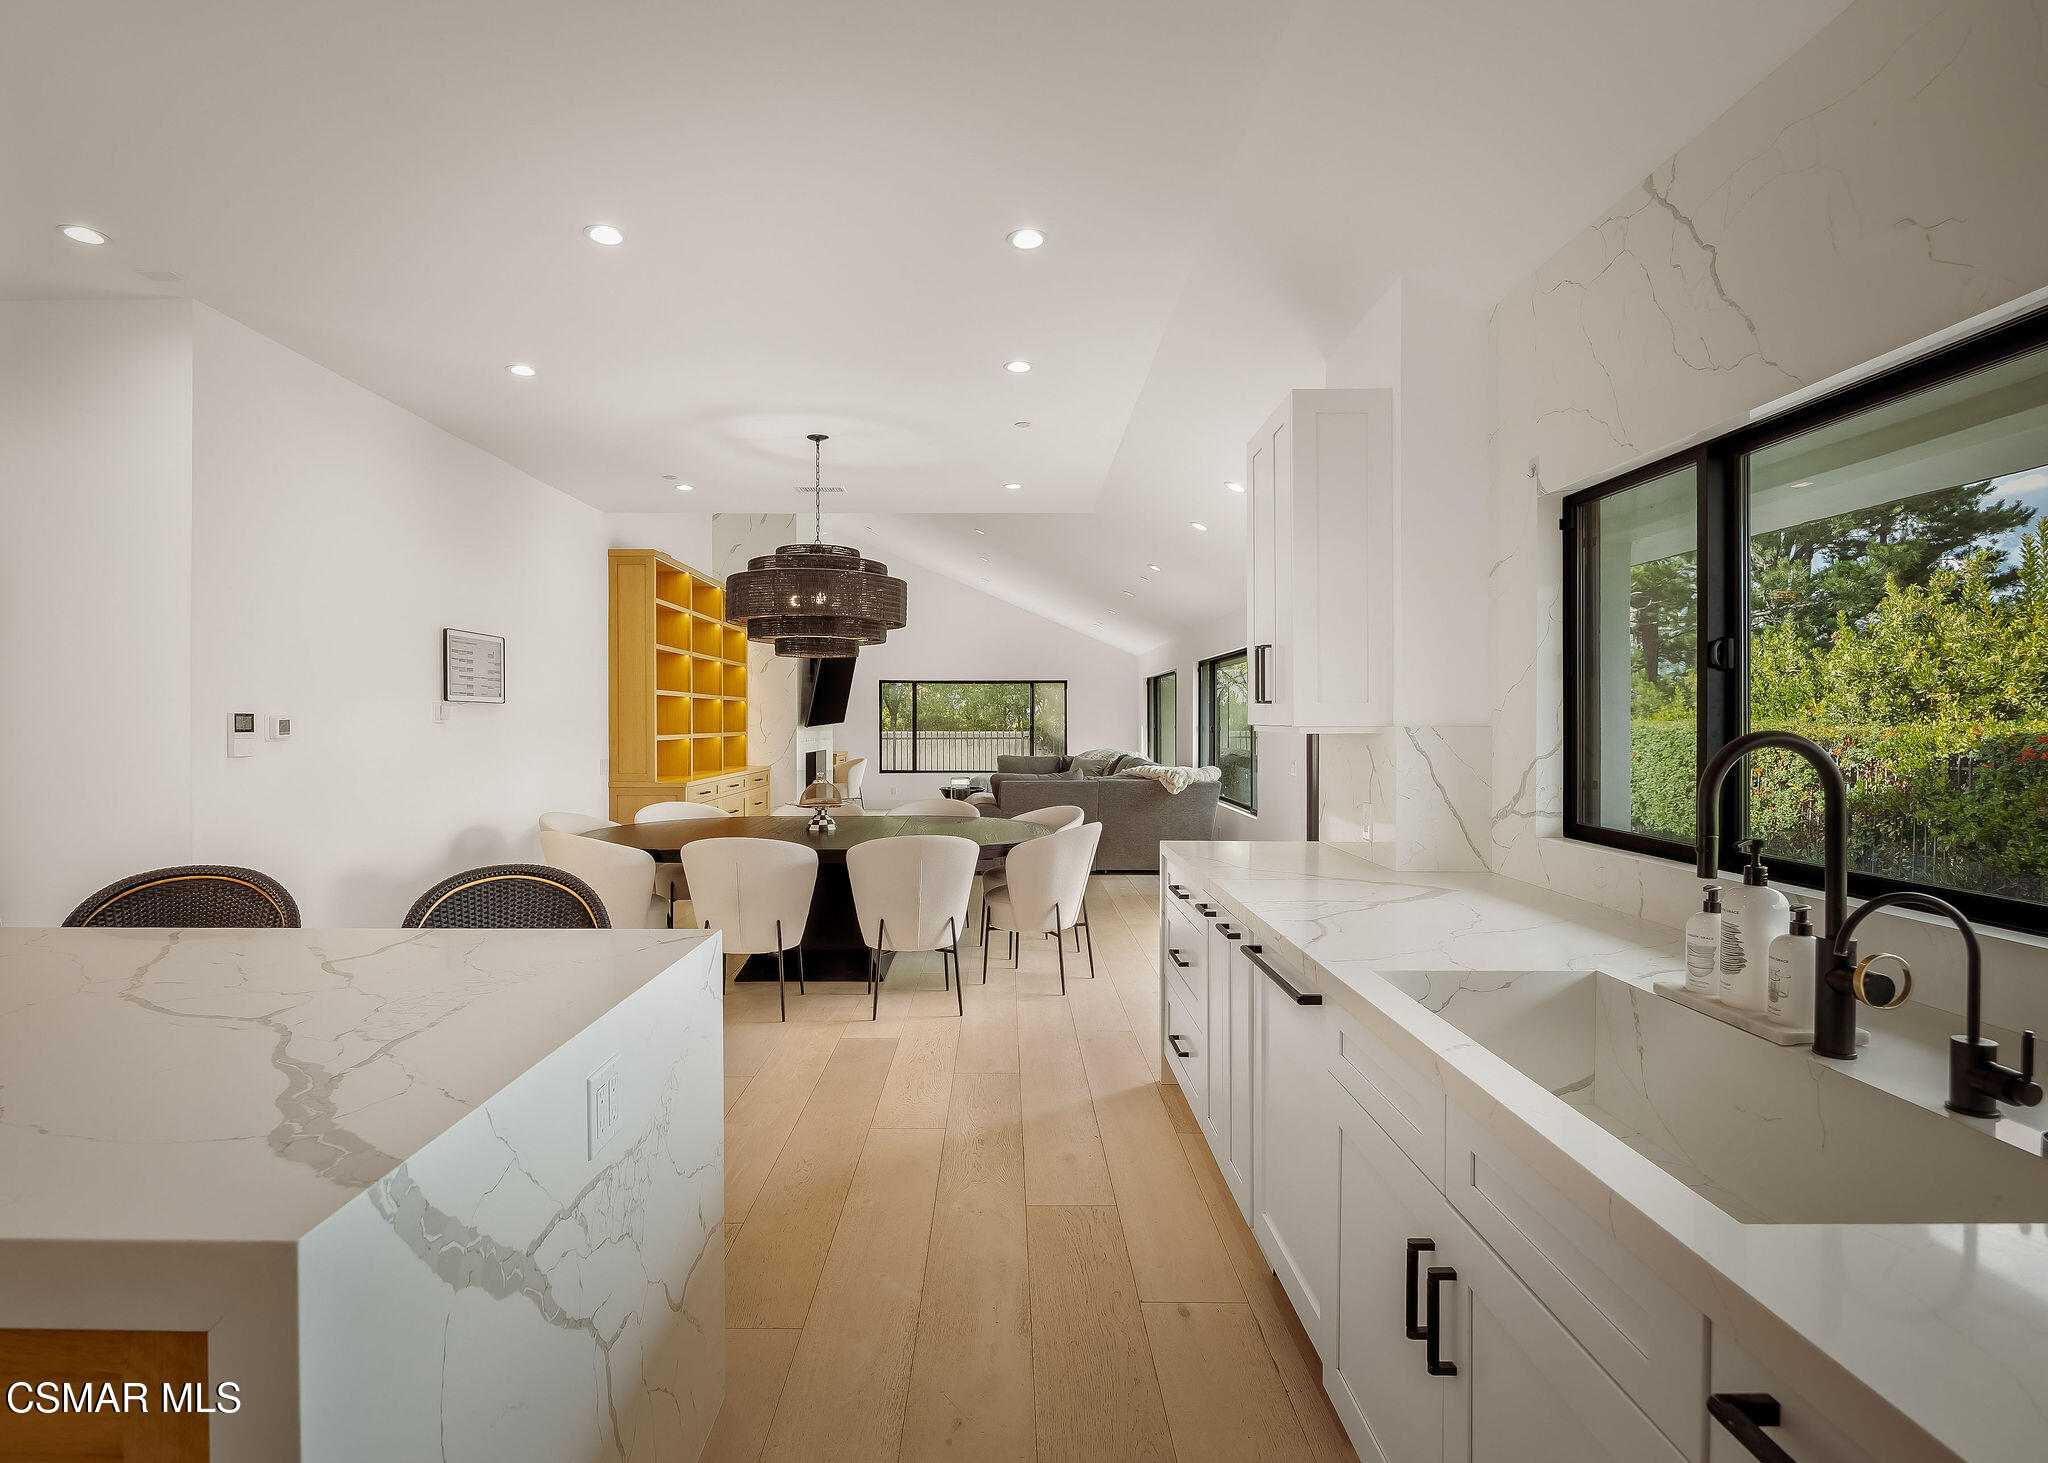
Open kitchen and dining area with marble-look counters, warm wood floors, and garden-facing windows.
Dining room with a dark oval table, cream chairs, and large garden-facing windows.
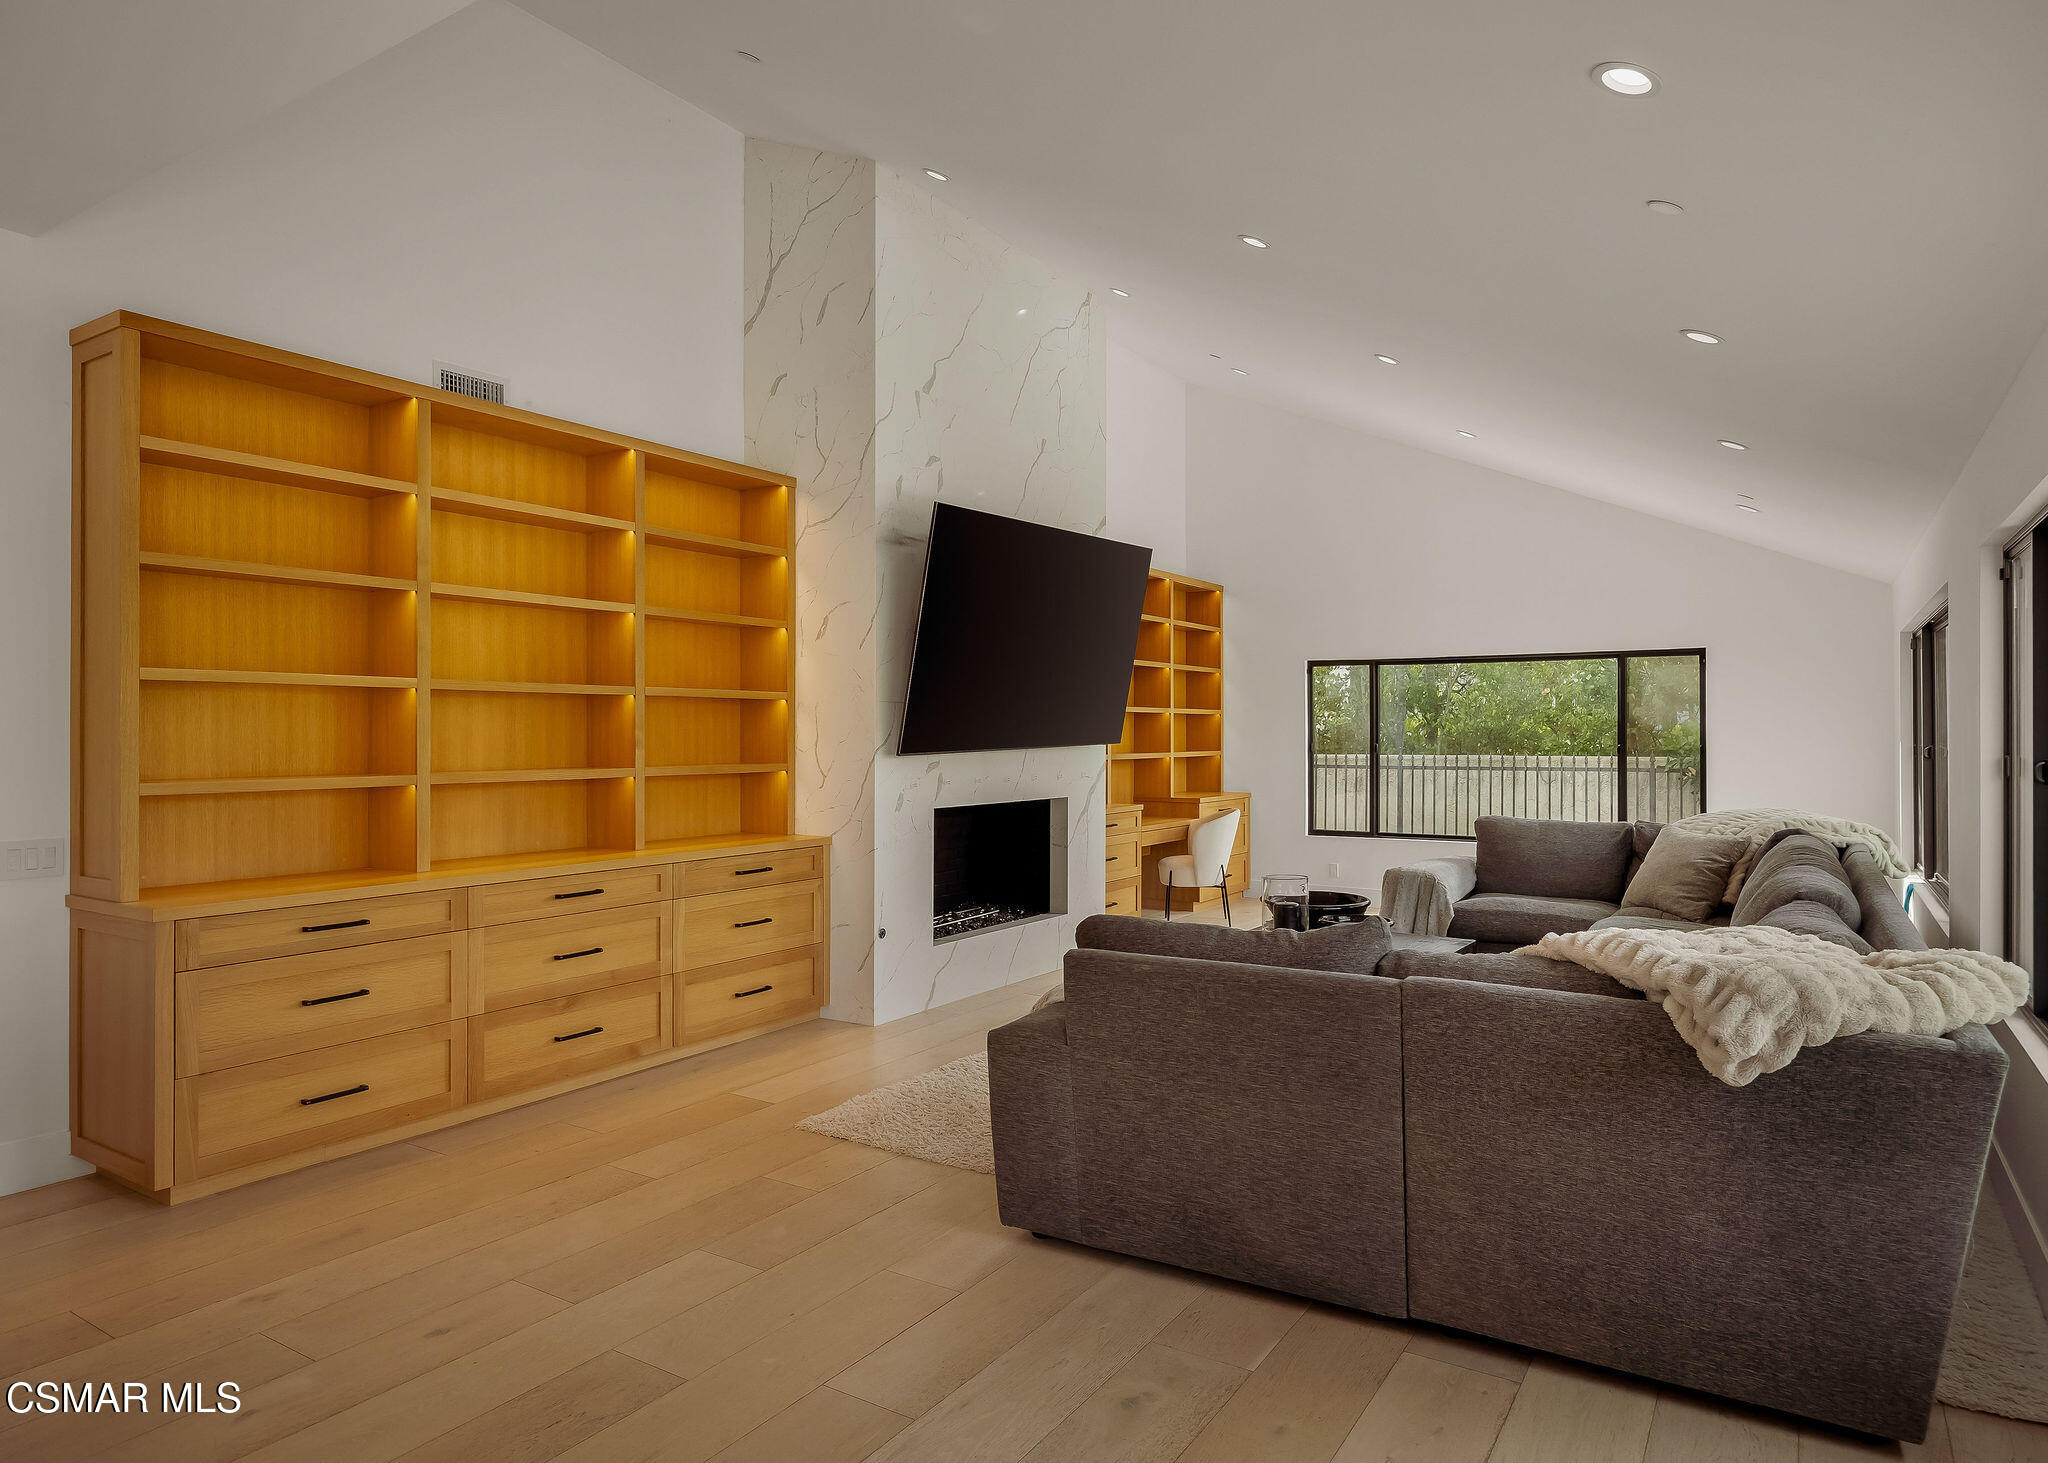
Living room with a built-in oak bookcase, marble fireplace, wall-mounted TV, and sectional sofa.
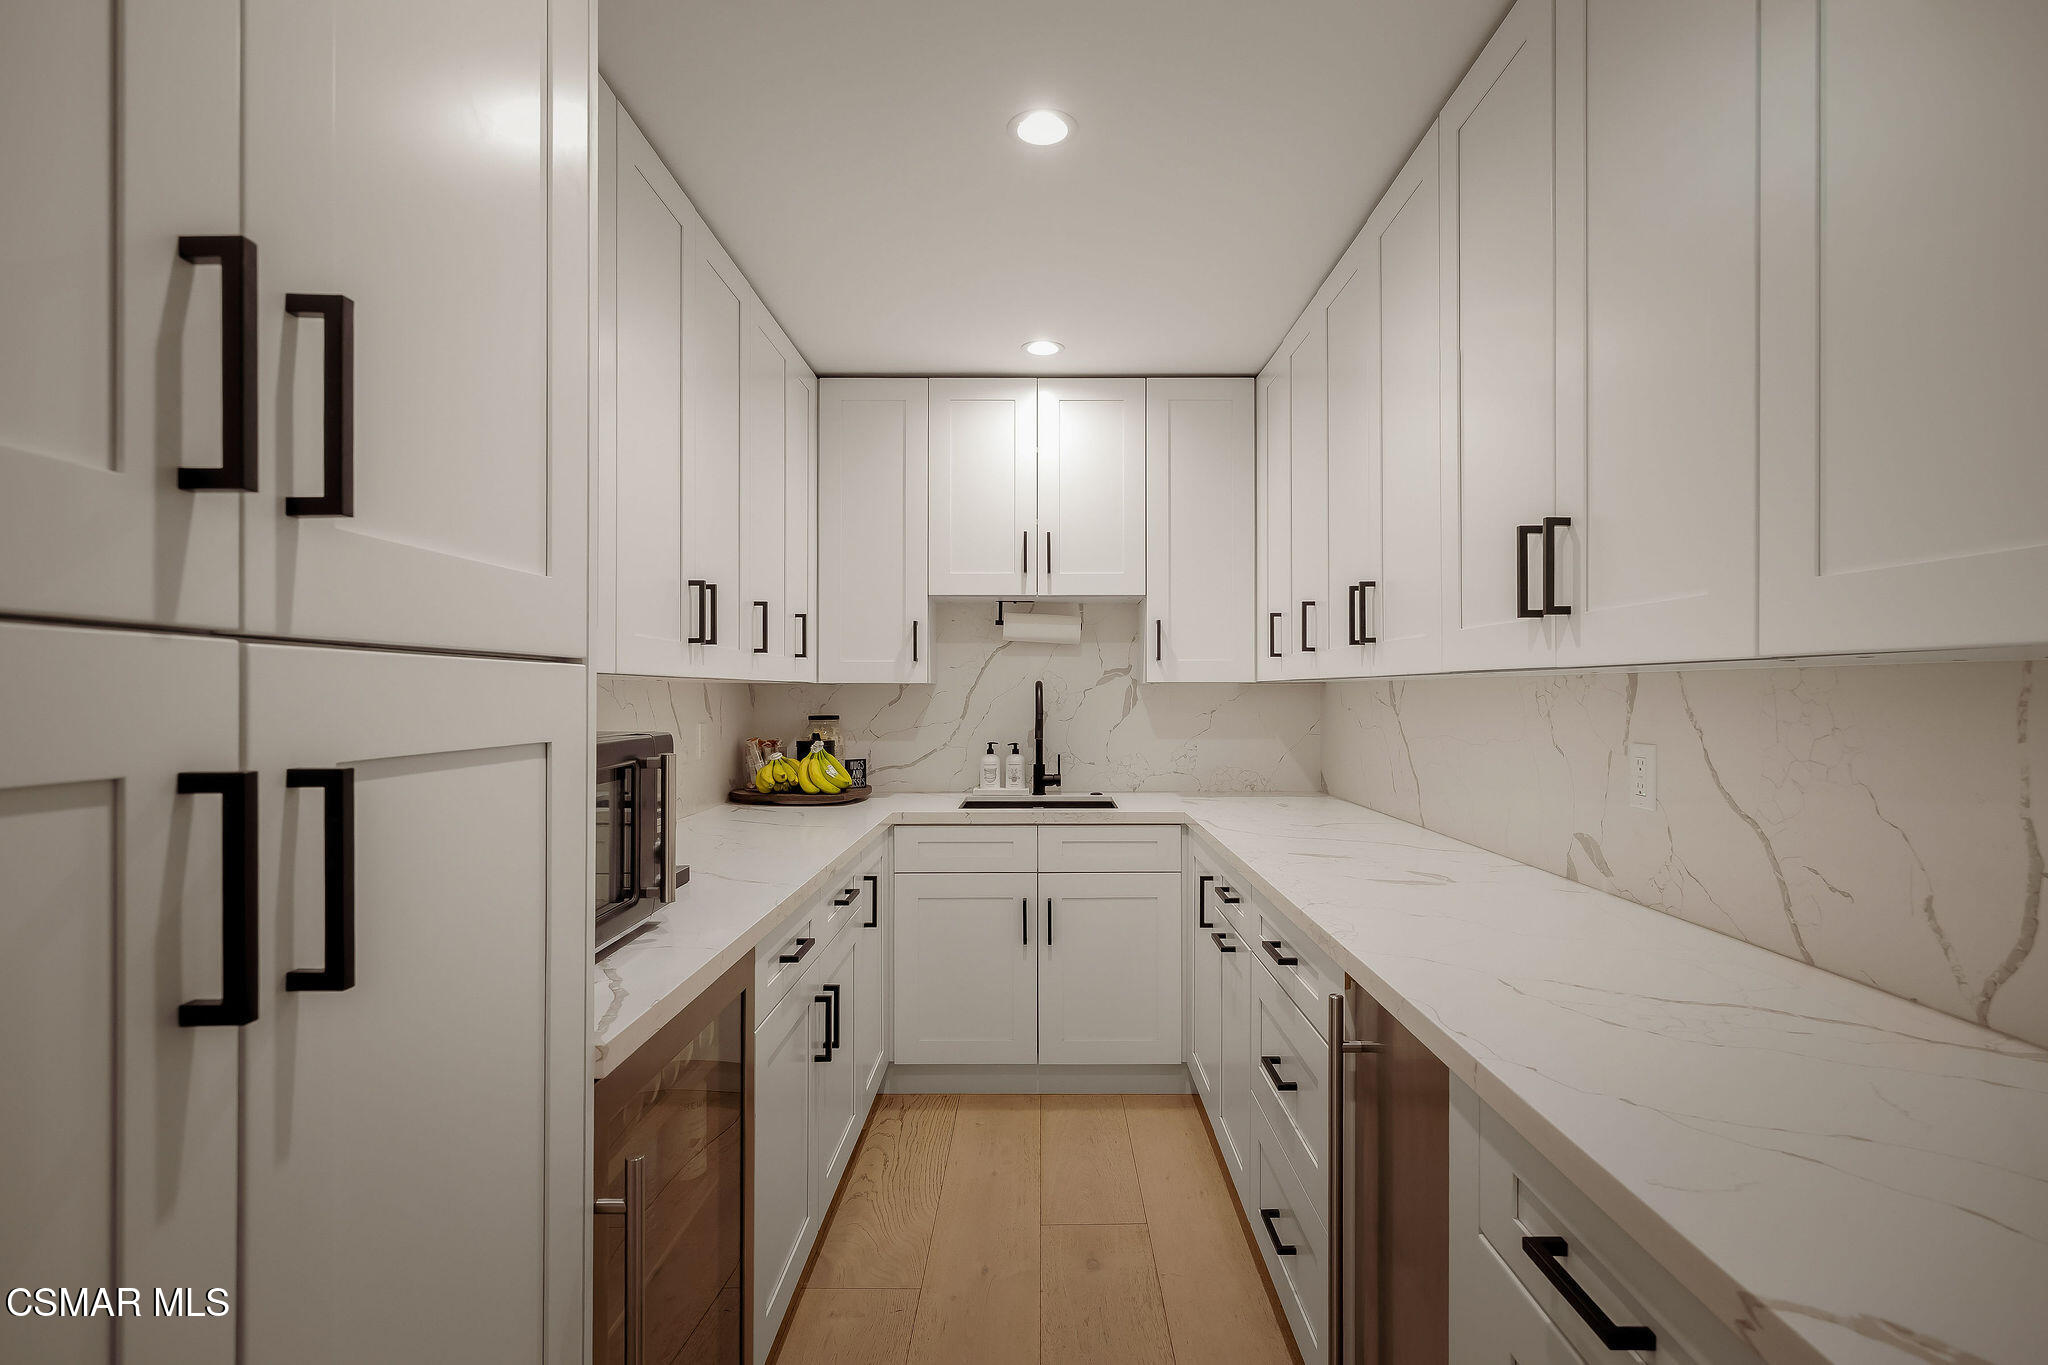
Walk-in pantry with white cabinets, marble-look counters, a sink, and wood flooring.
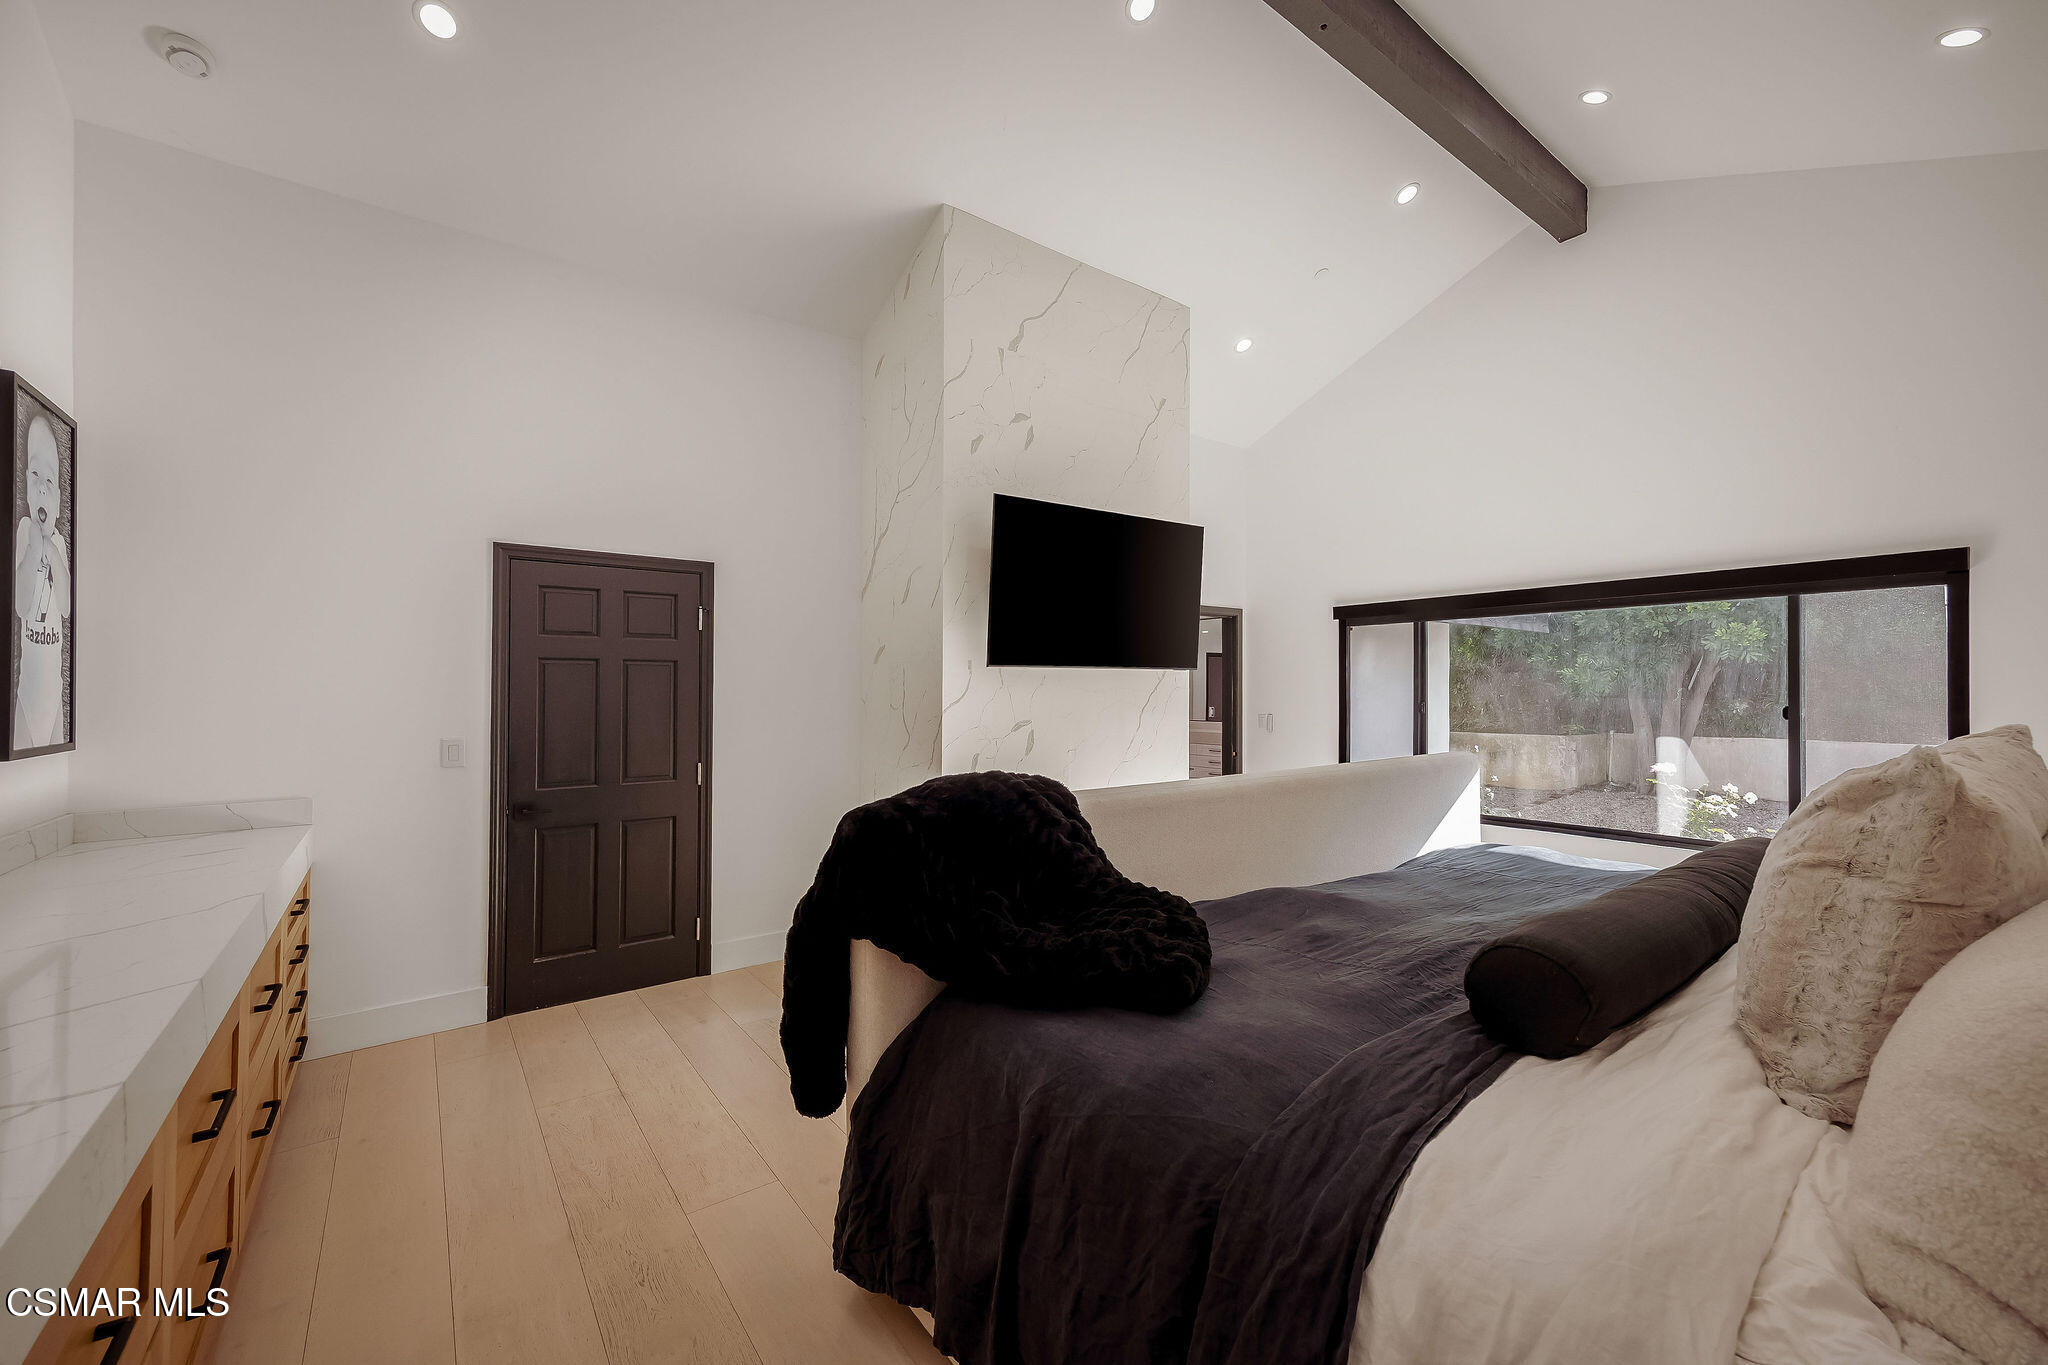
Bedroom with a marble fireplace wall, dark bed linens, and sliding glass doors to a garden.
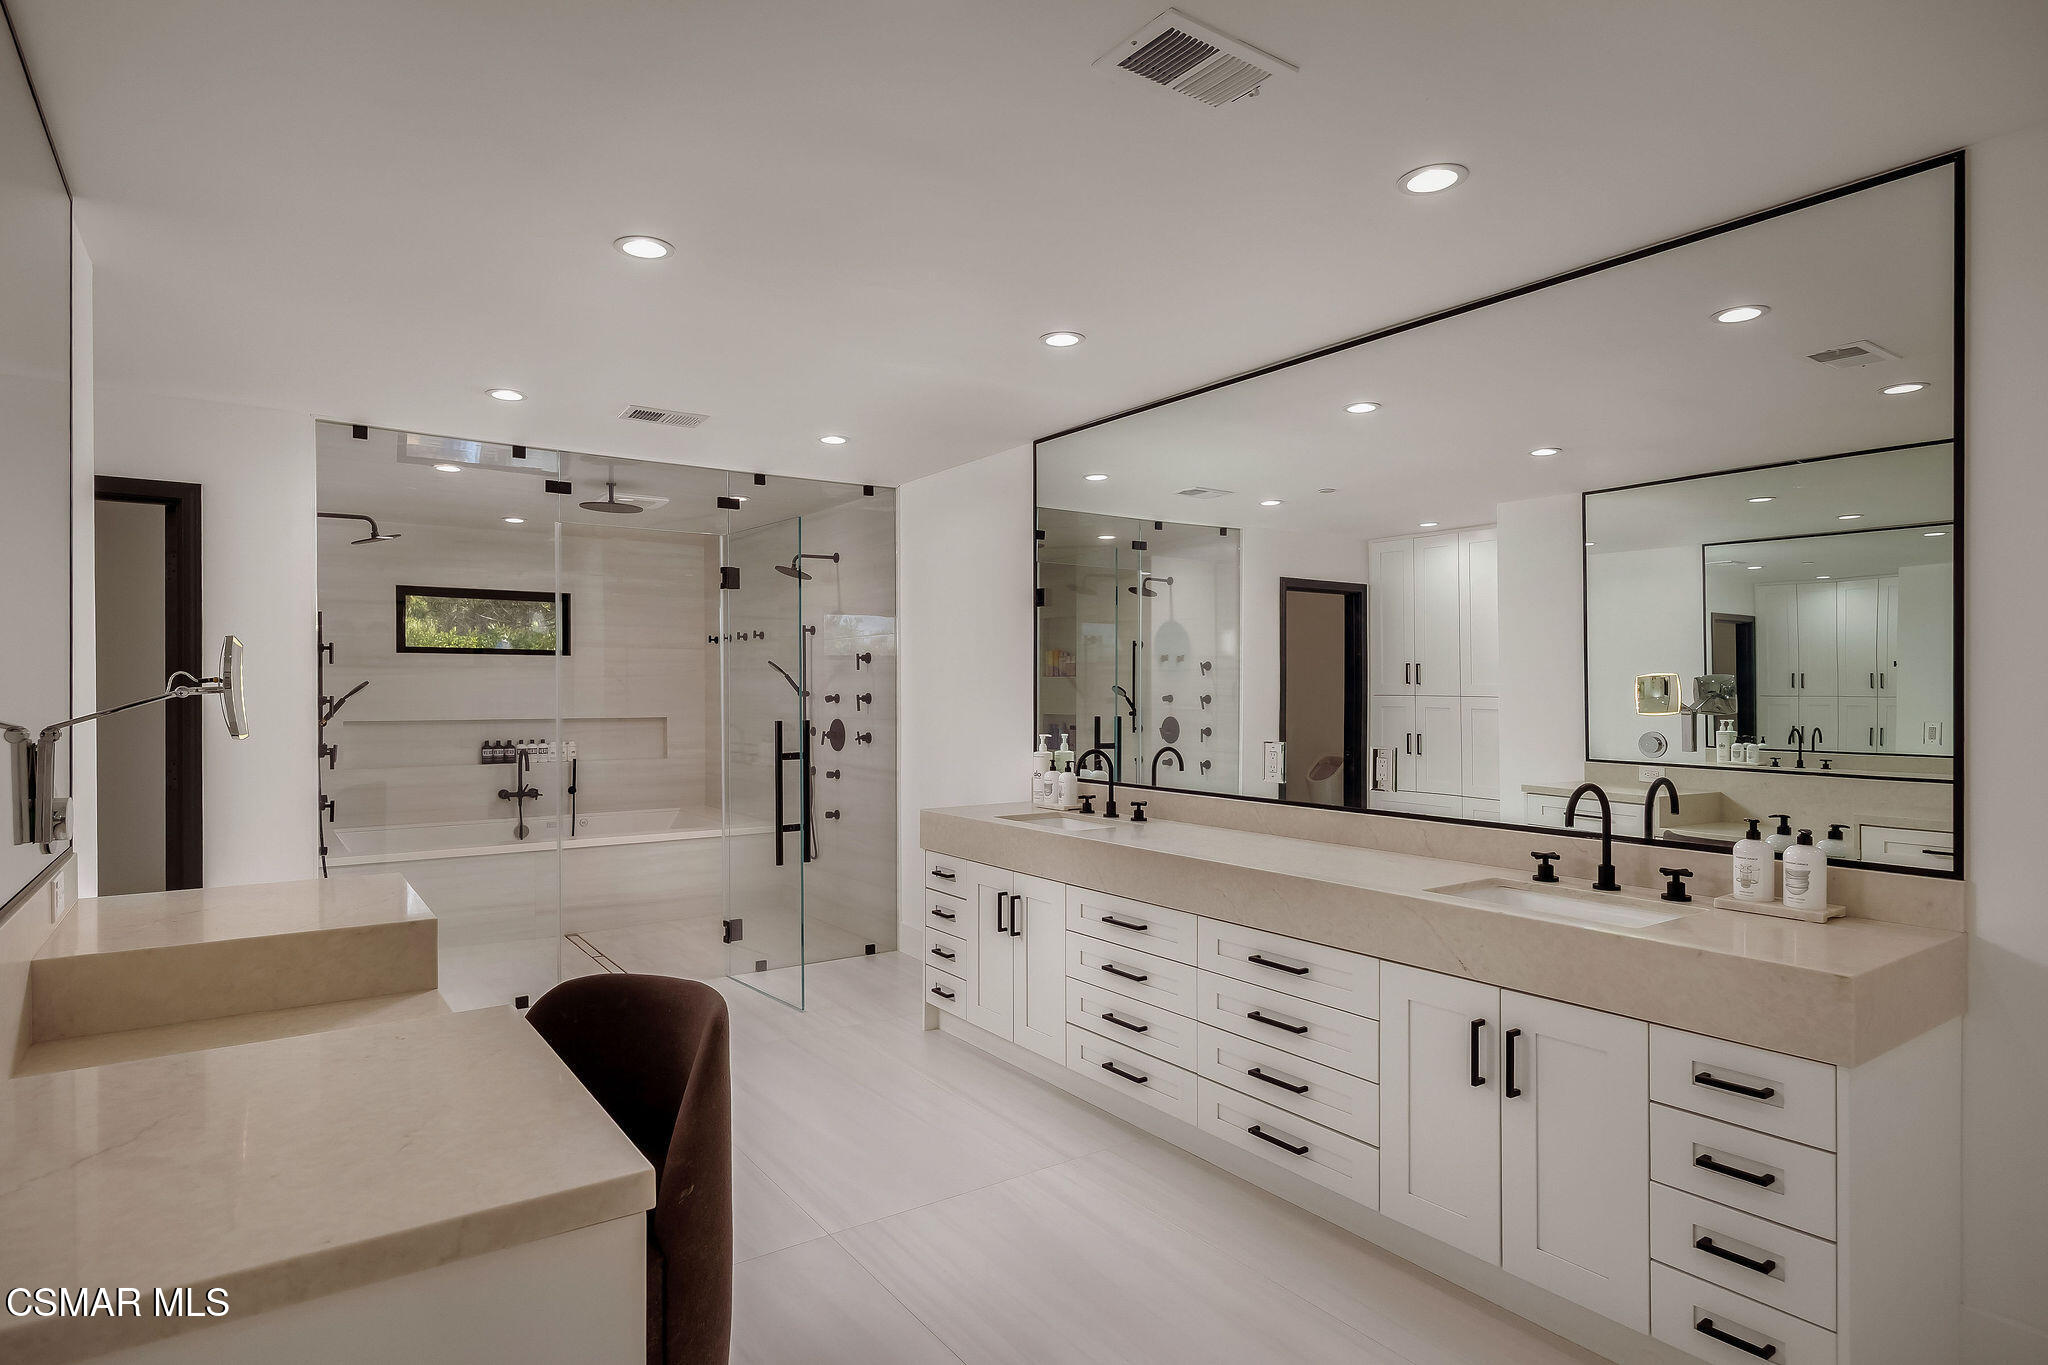
Bathroom with a long double vanity, oversized mirrors, and a glass-enclosed shower and bathtub.
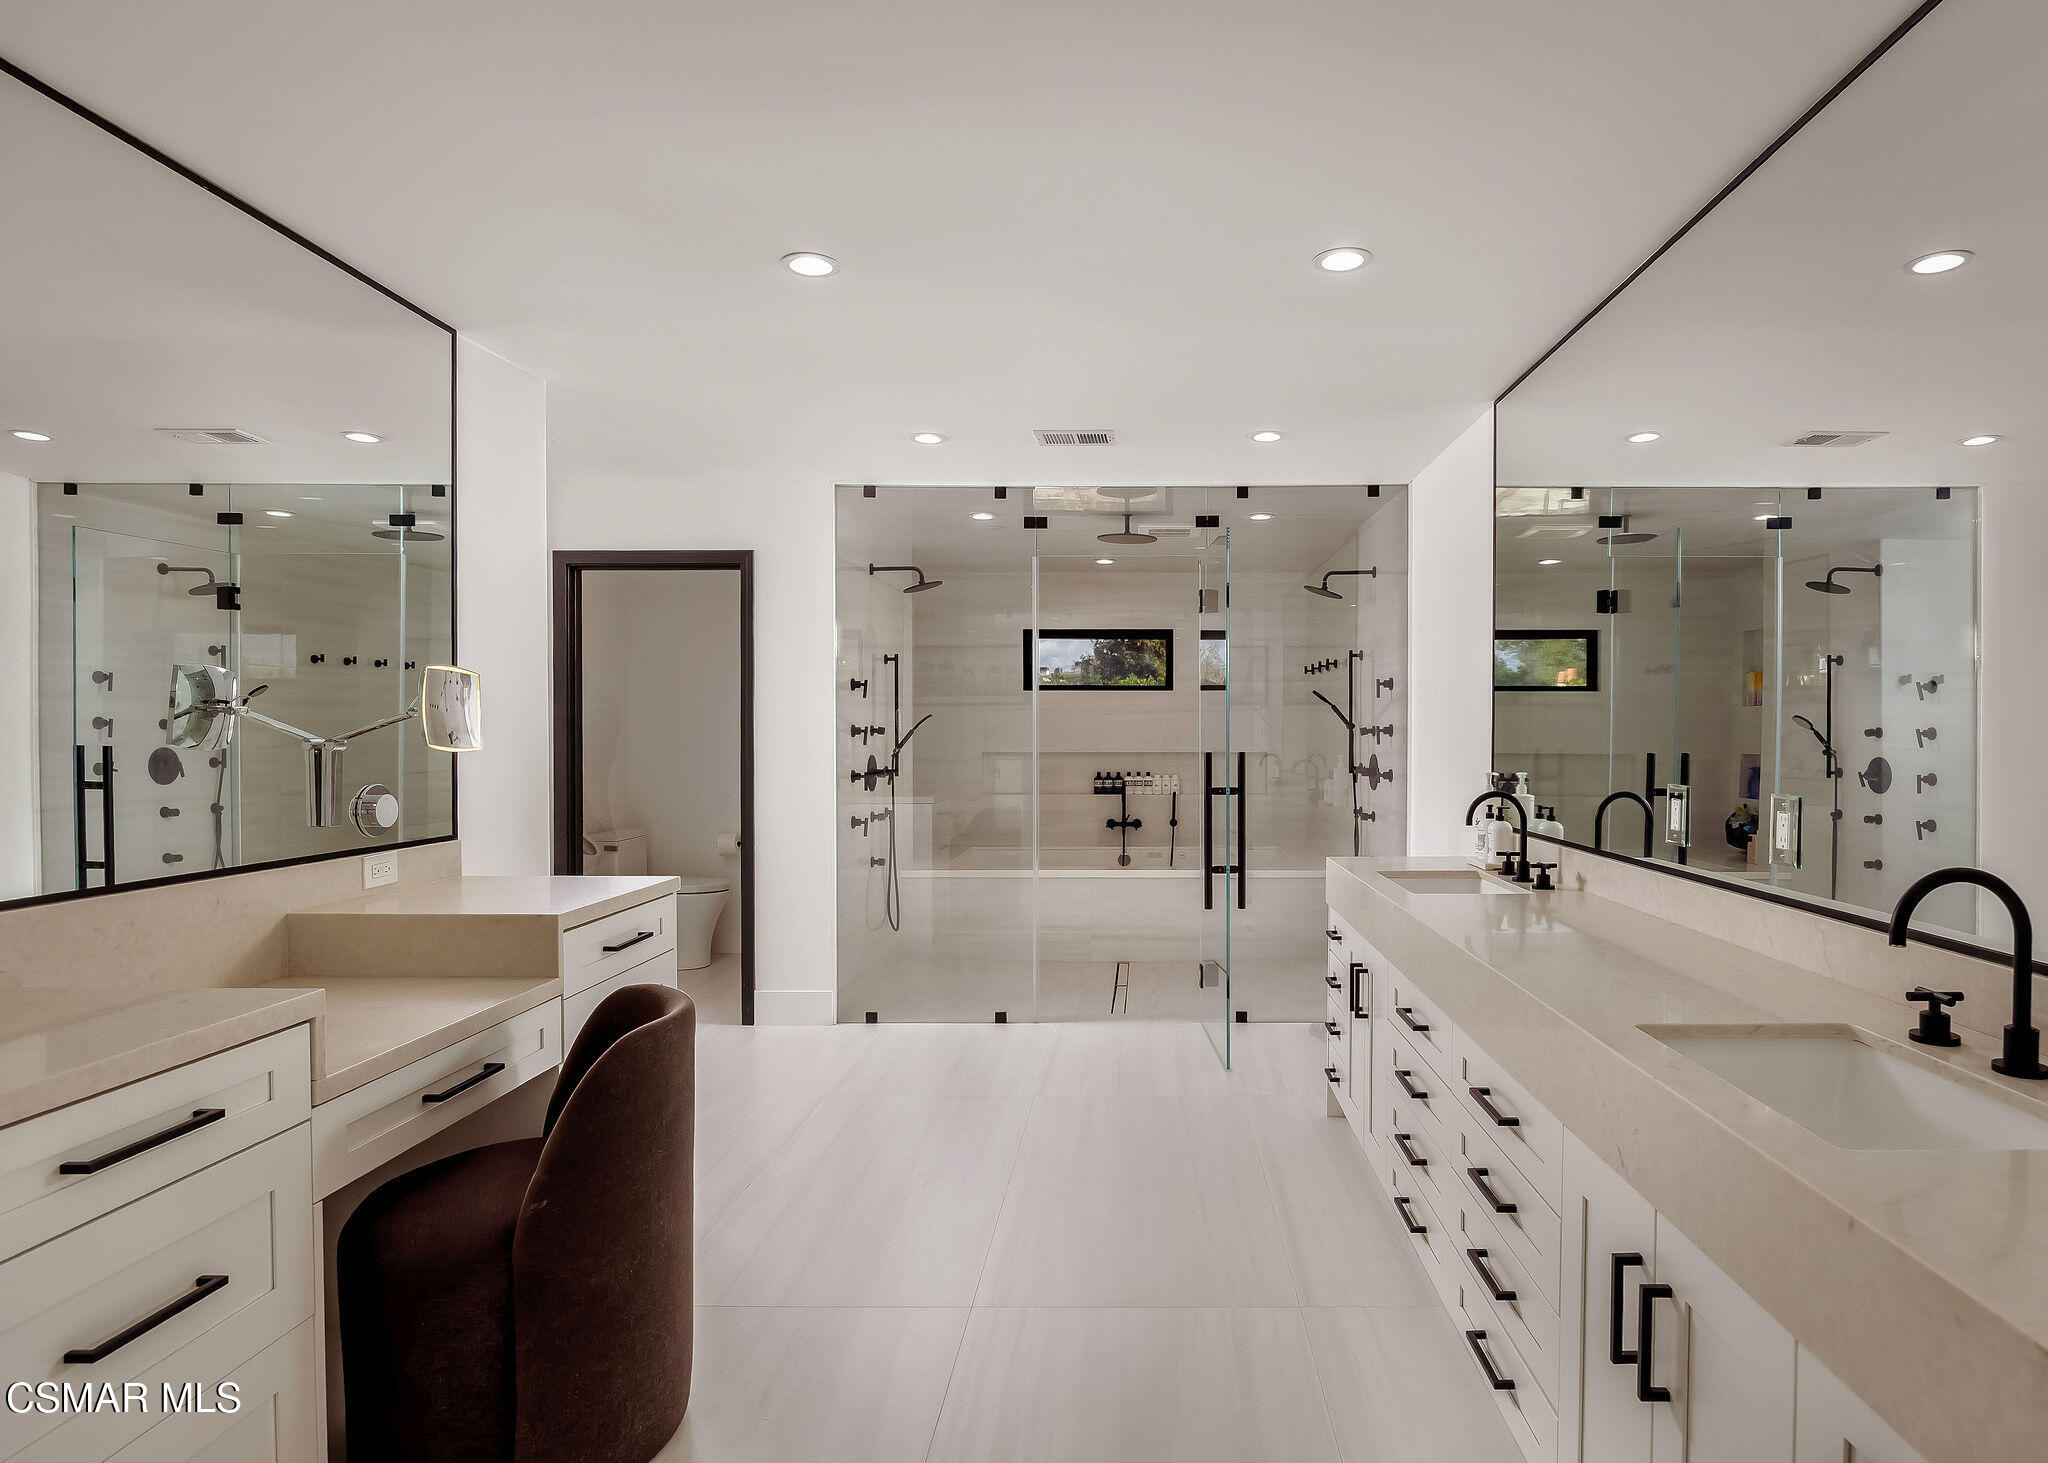
Spacious bathroom with a long double vanity, wall-to-wall mirrors, and glass-enclosed showers.
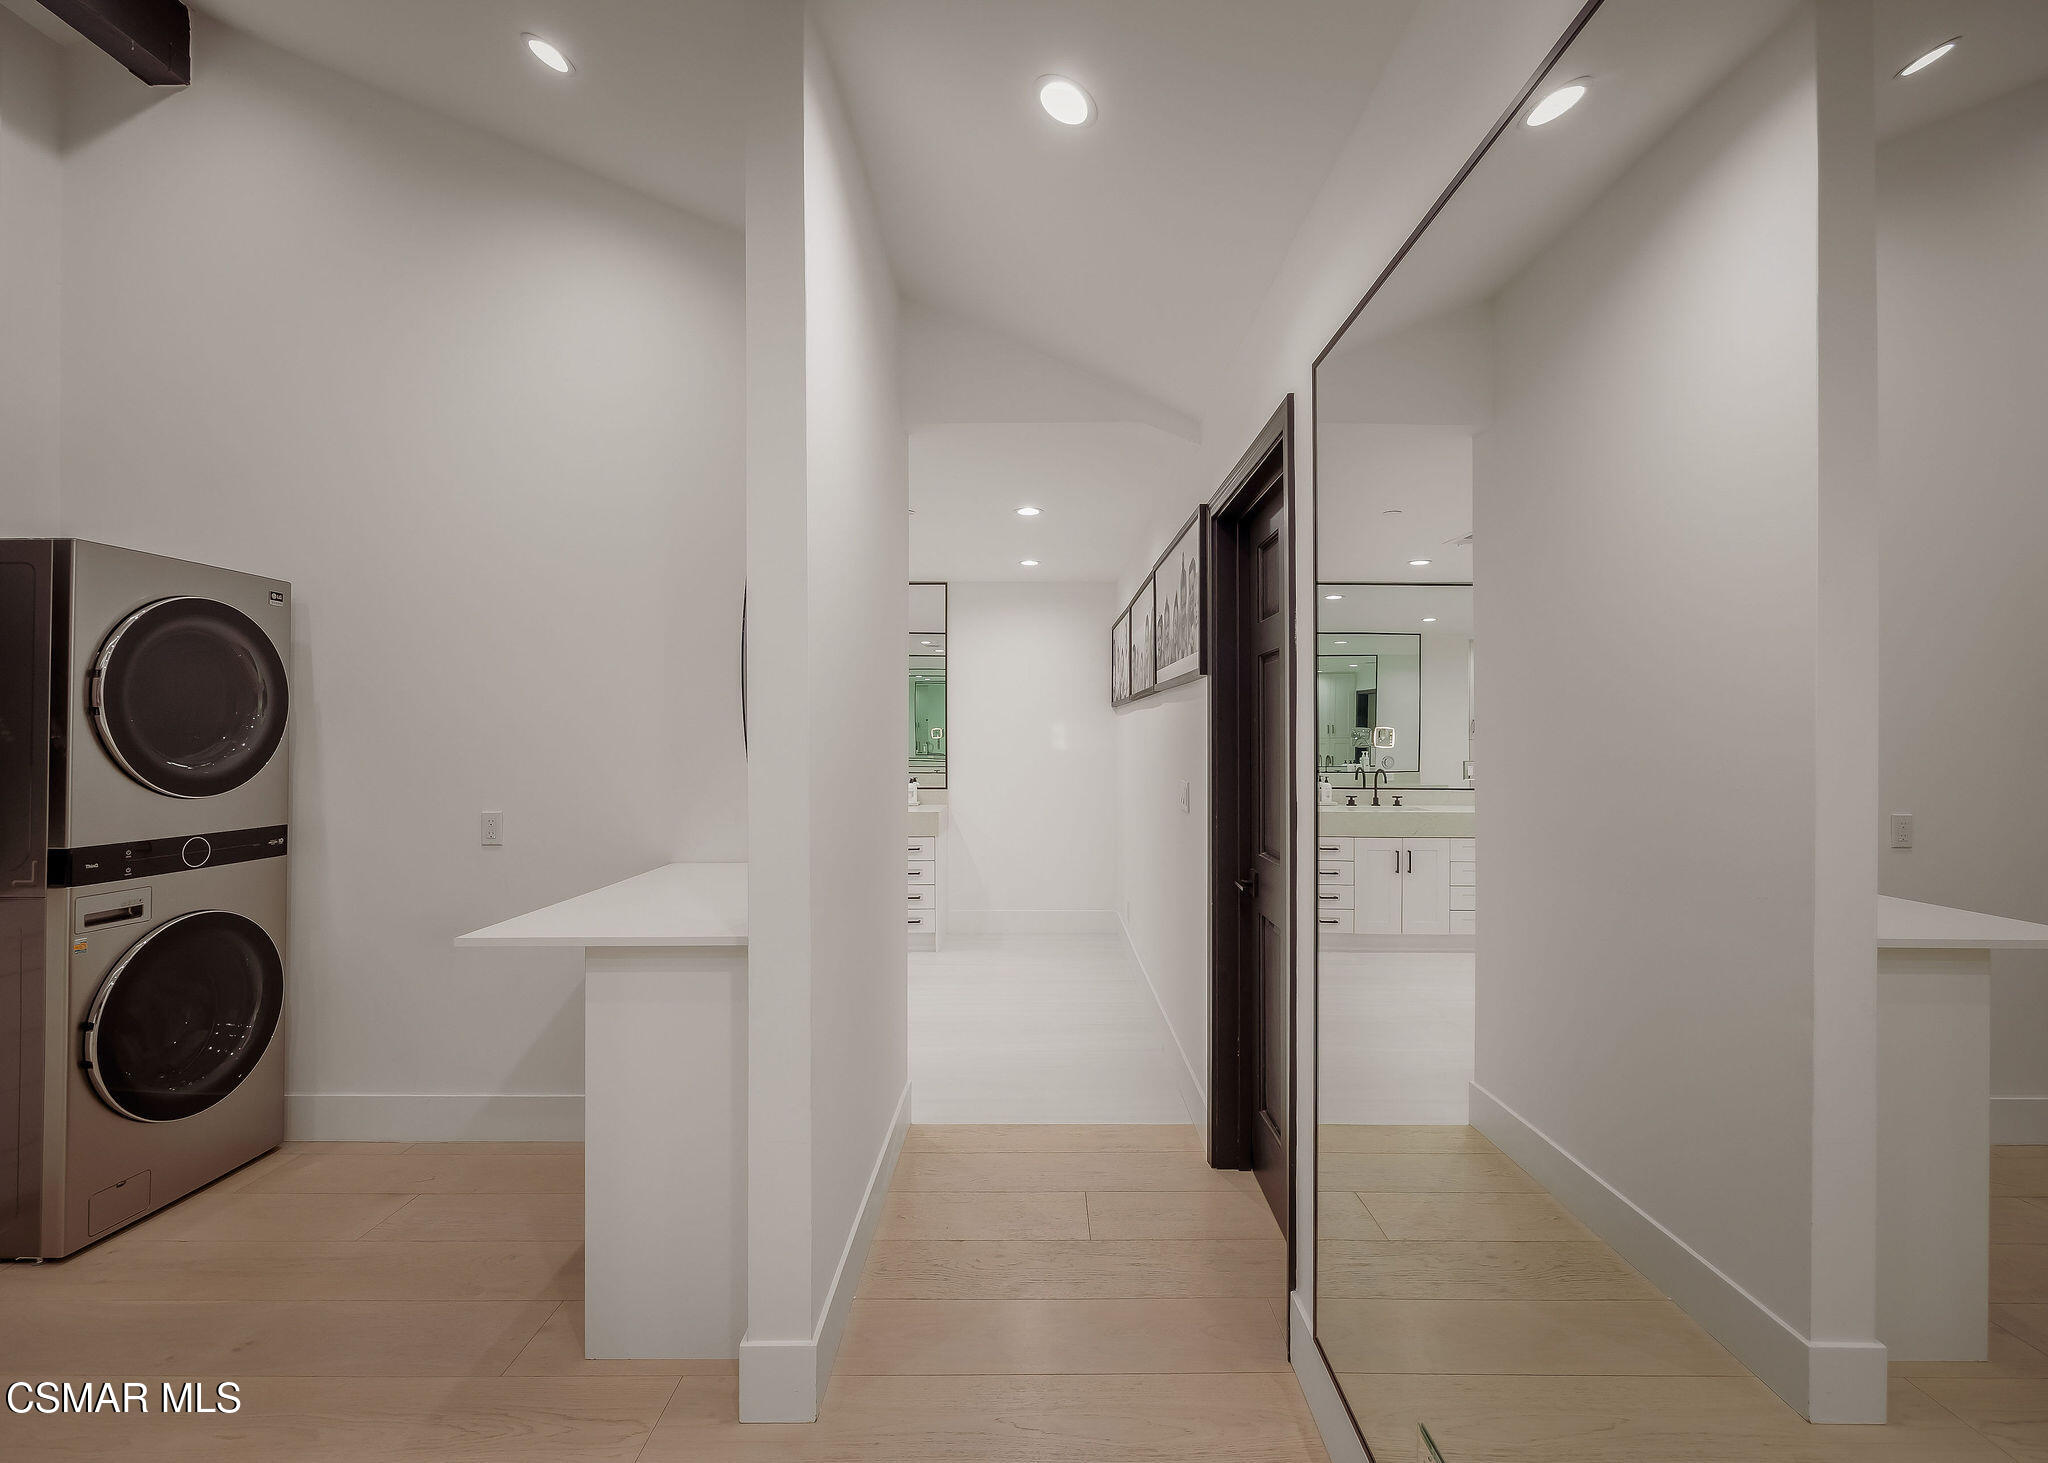
Laundry area with stacked washer and dryer beside a mirrored hallway and bathroom vanity.
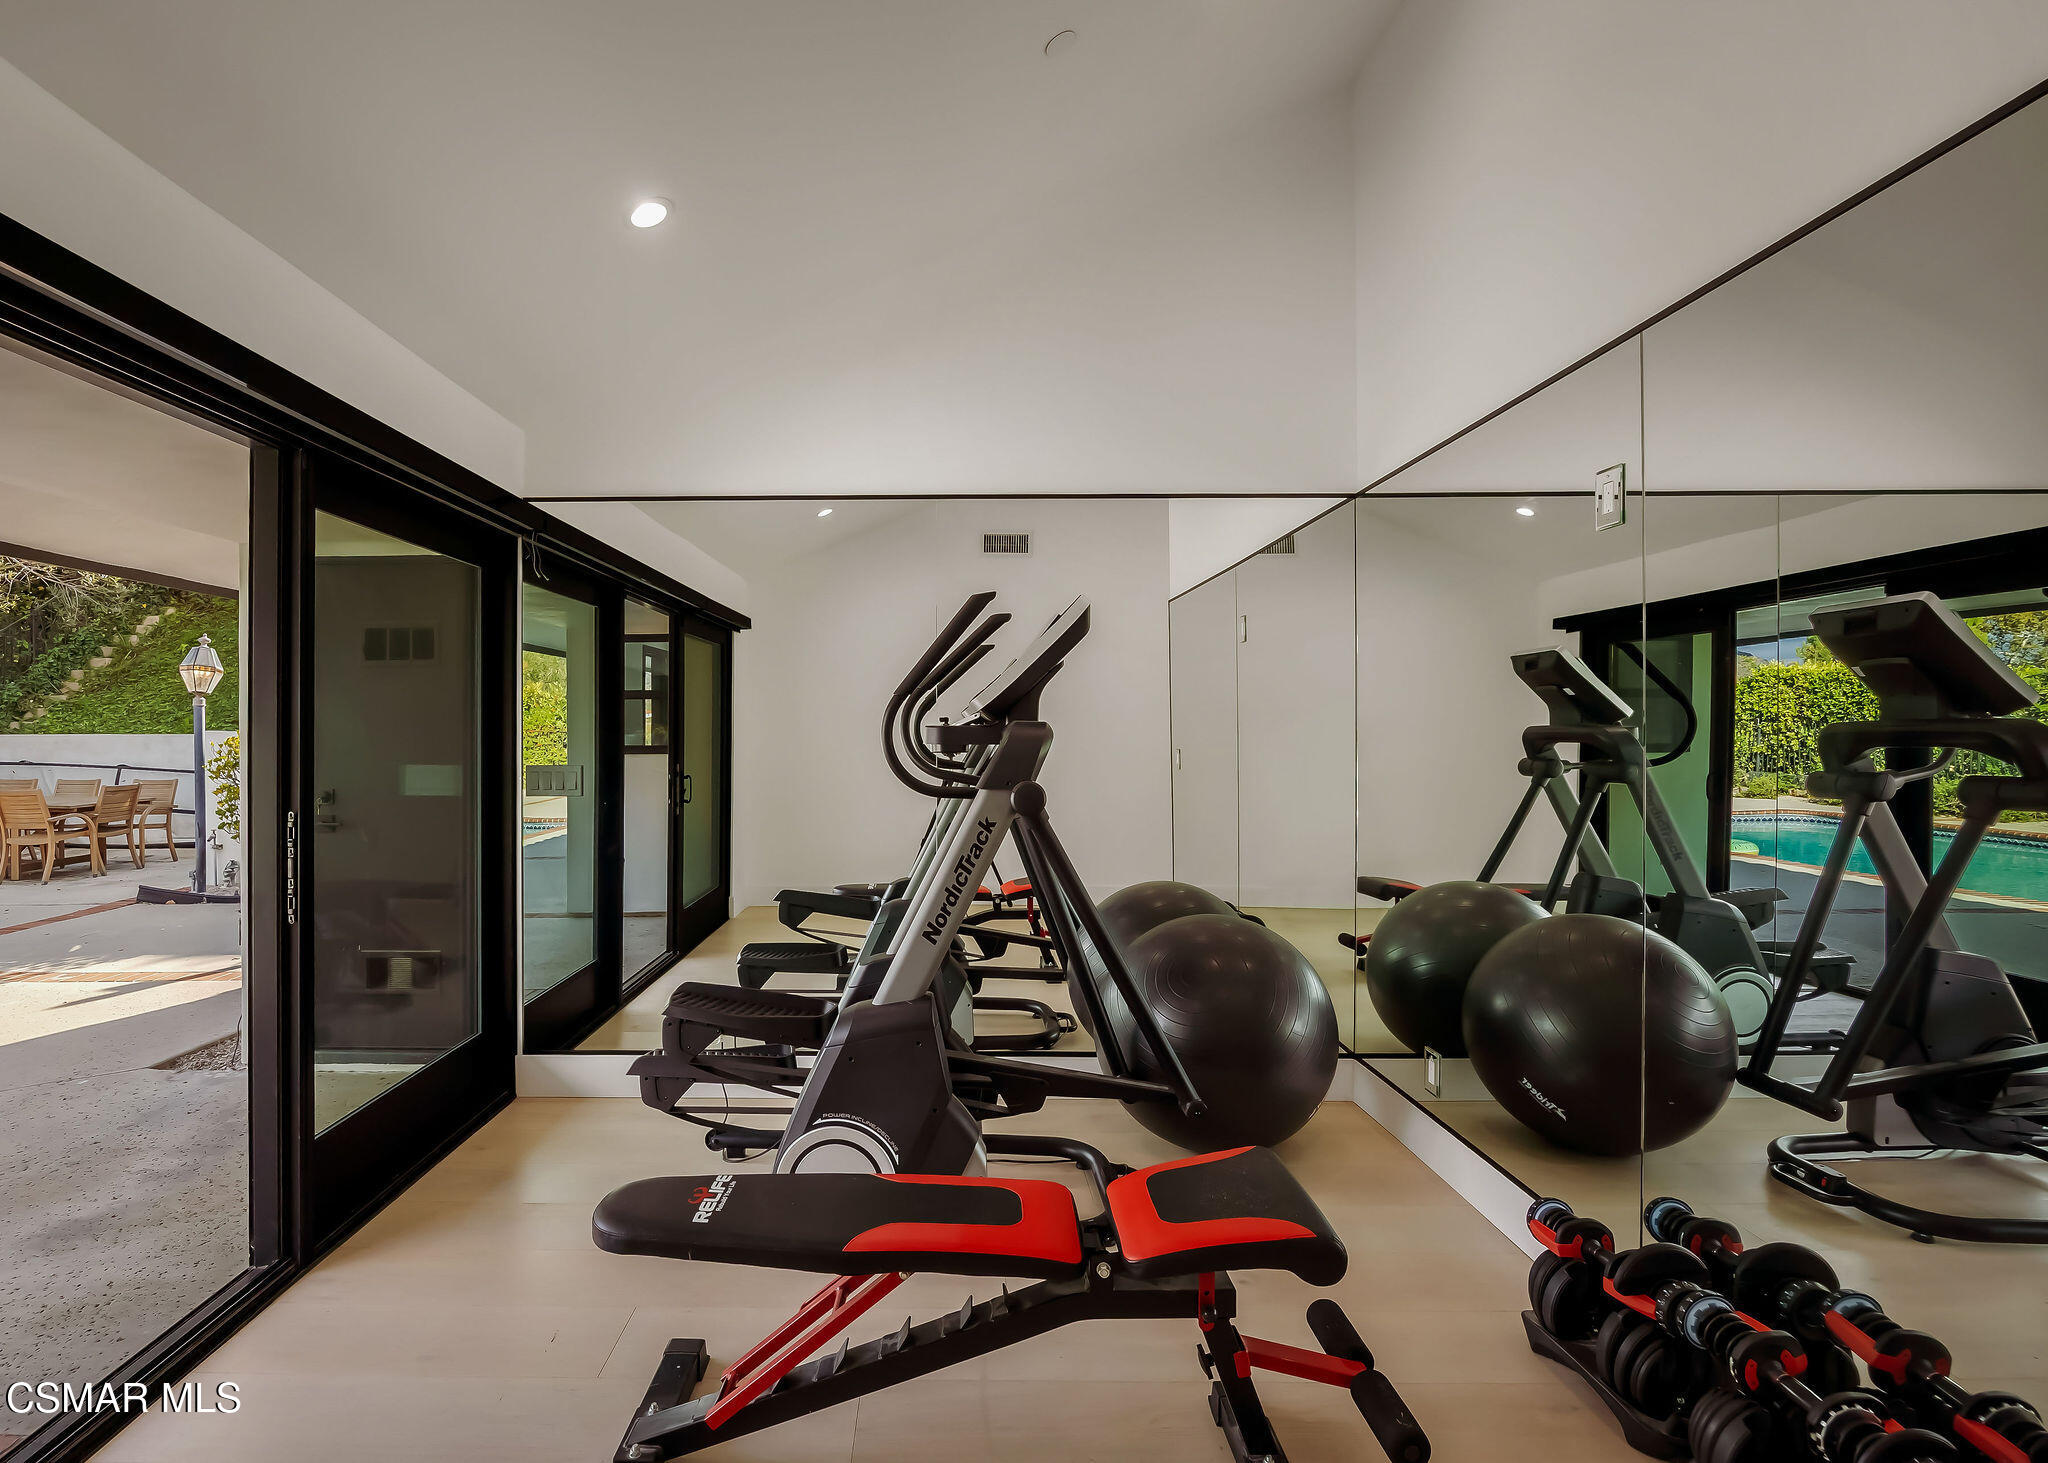
Home gym with mirrored walls, exercise bikes, weights, and glass doors opening to the pool patio.
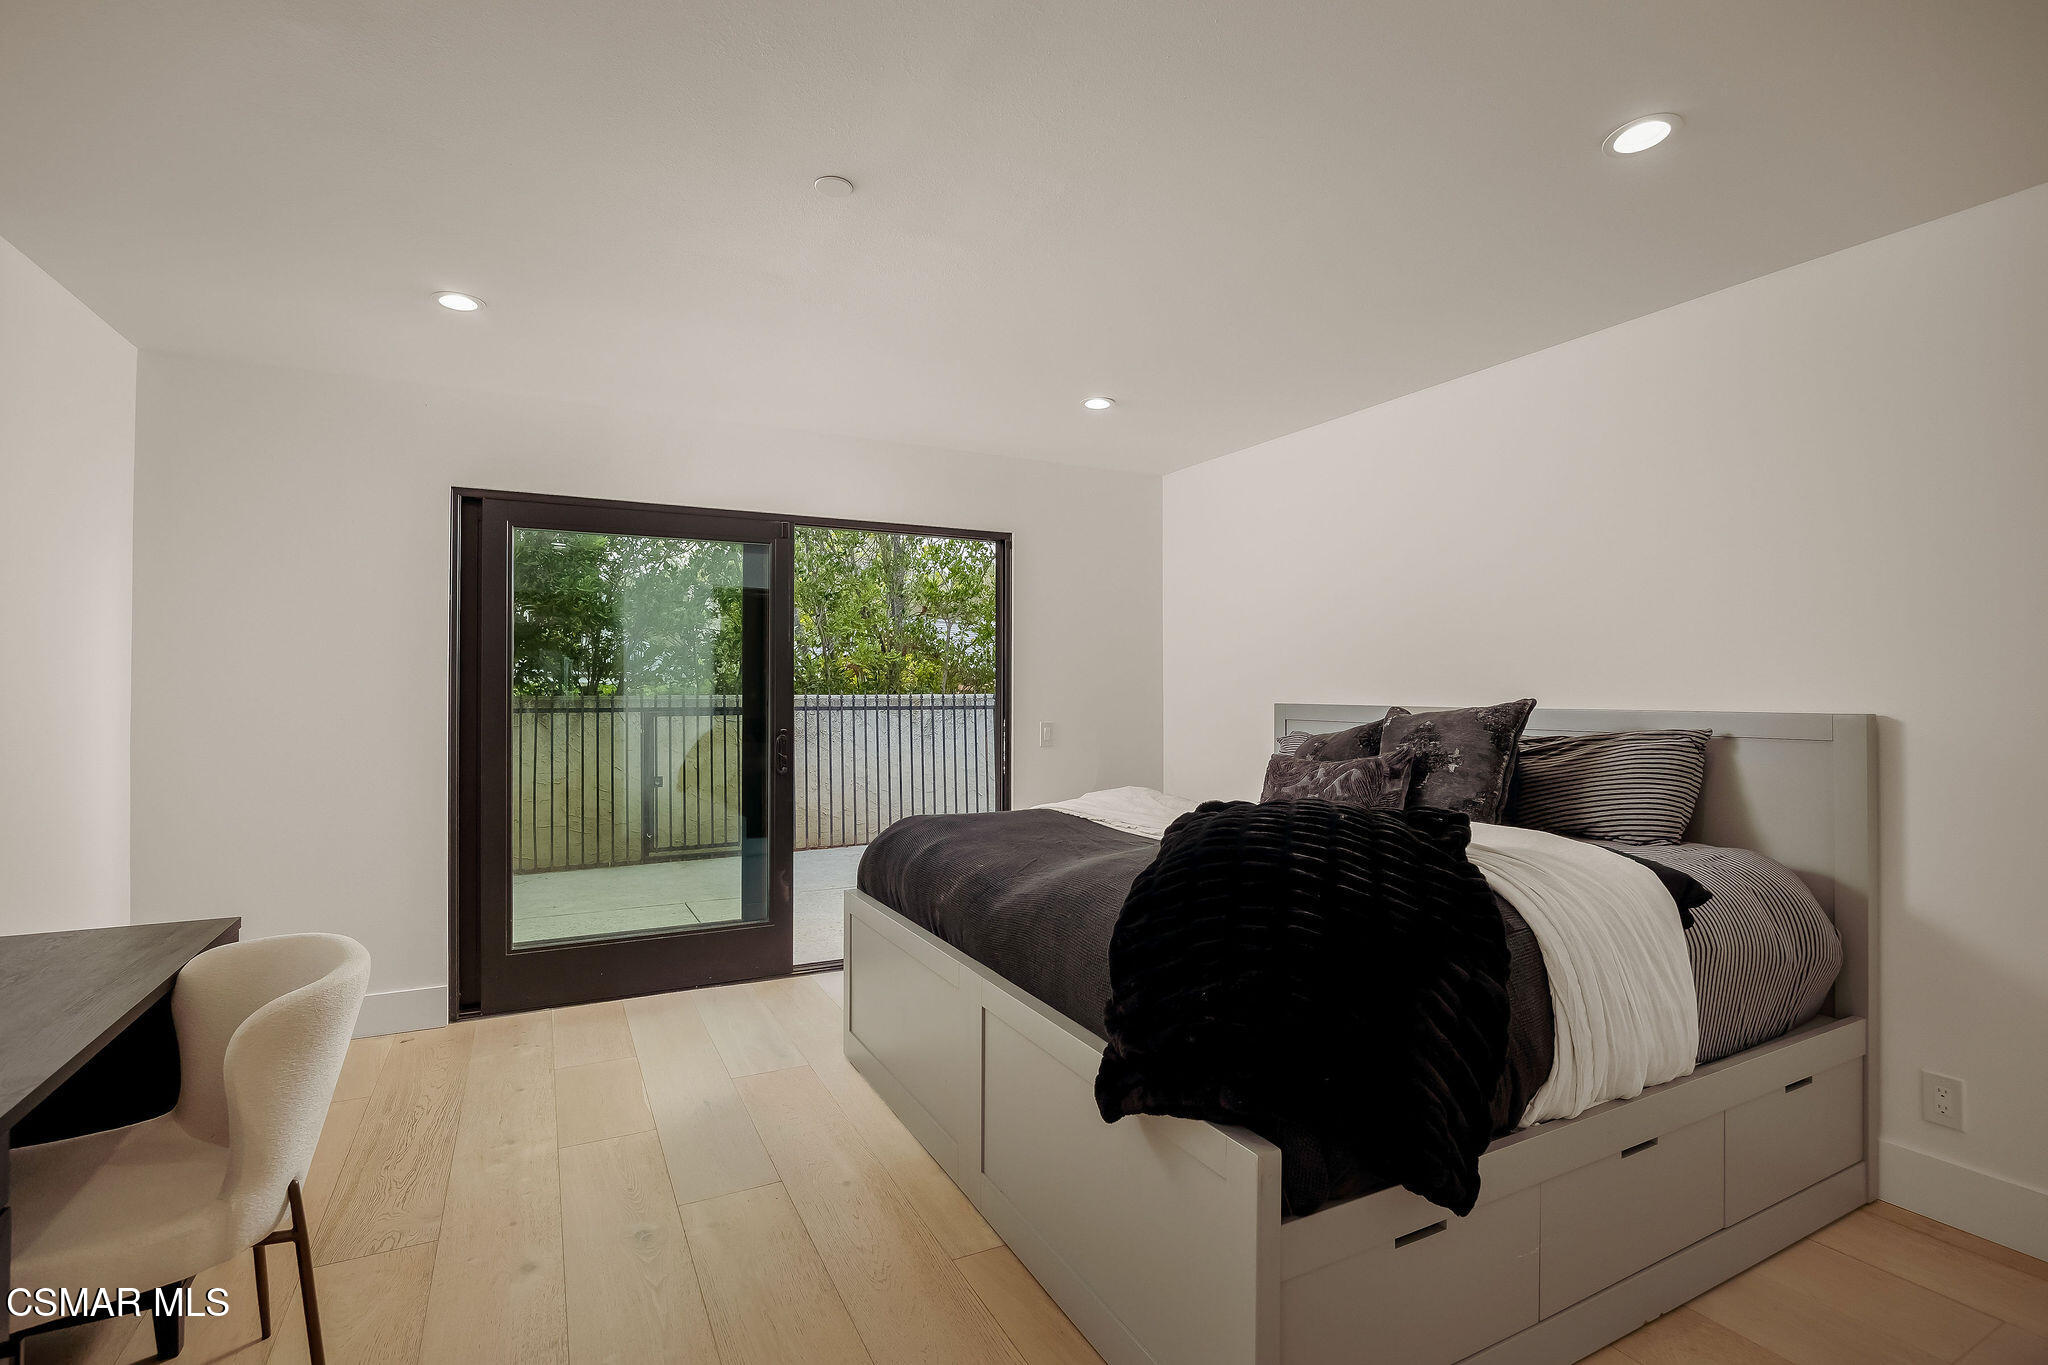
Bedroom with a dark-framed sliding glass door opening to a balcony and trees.
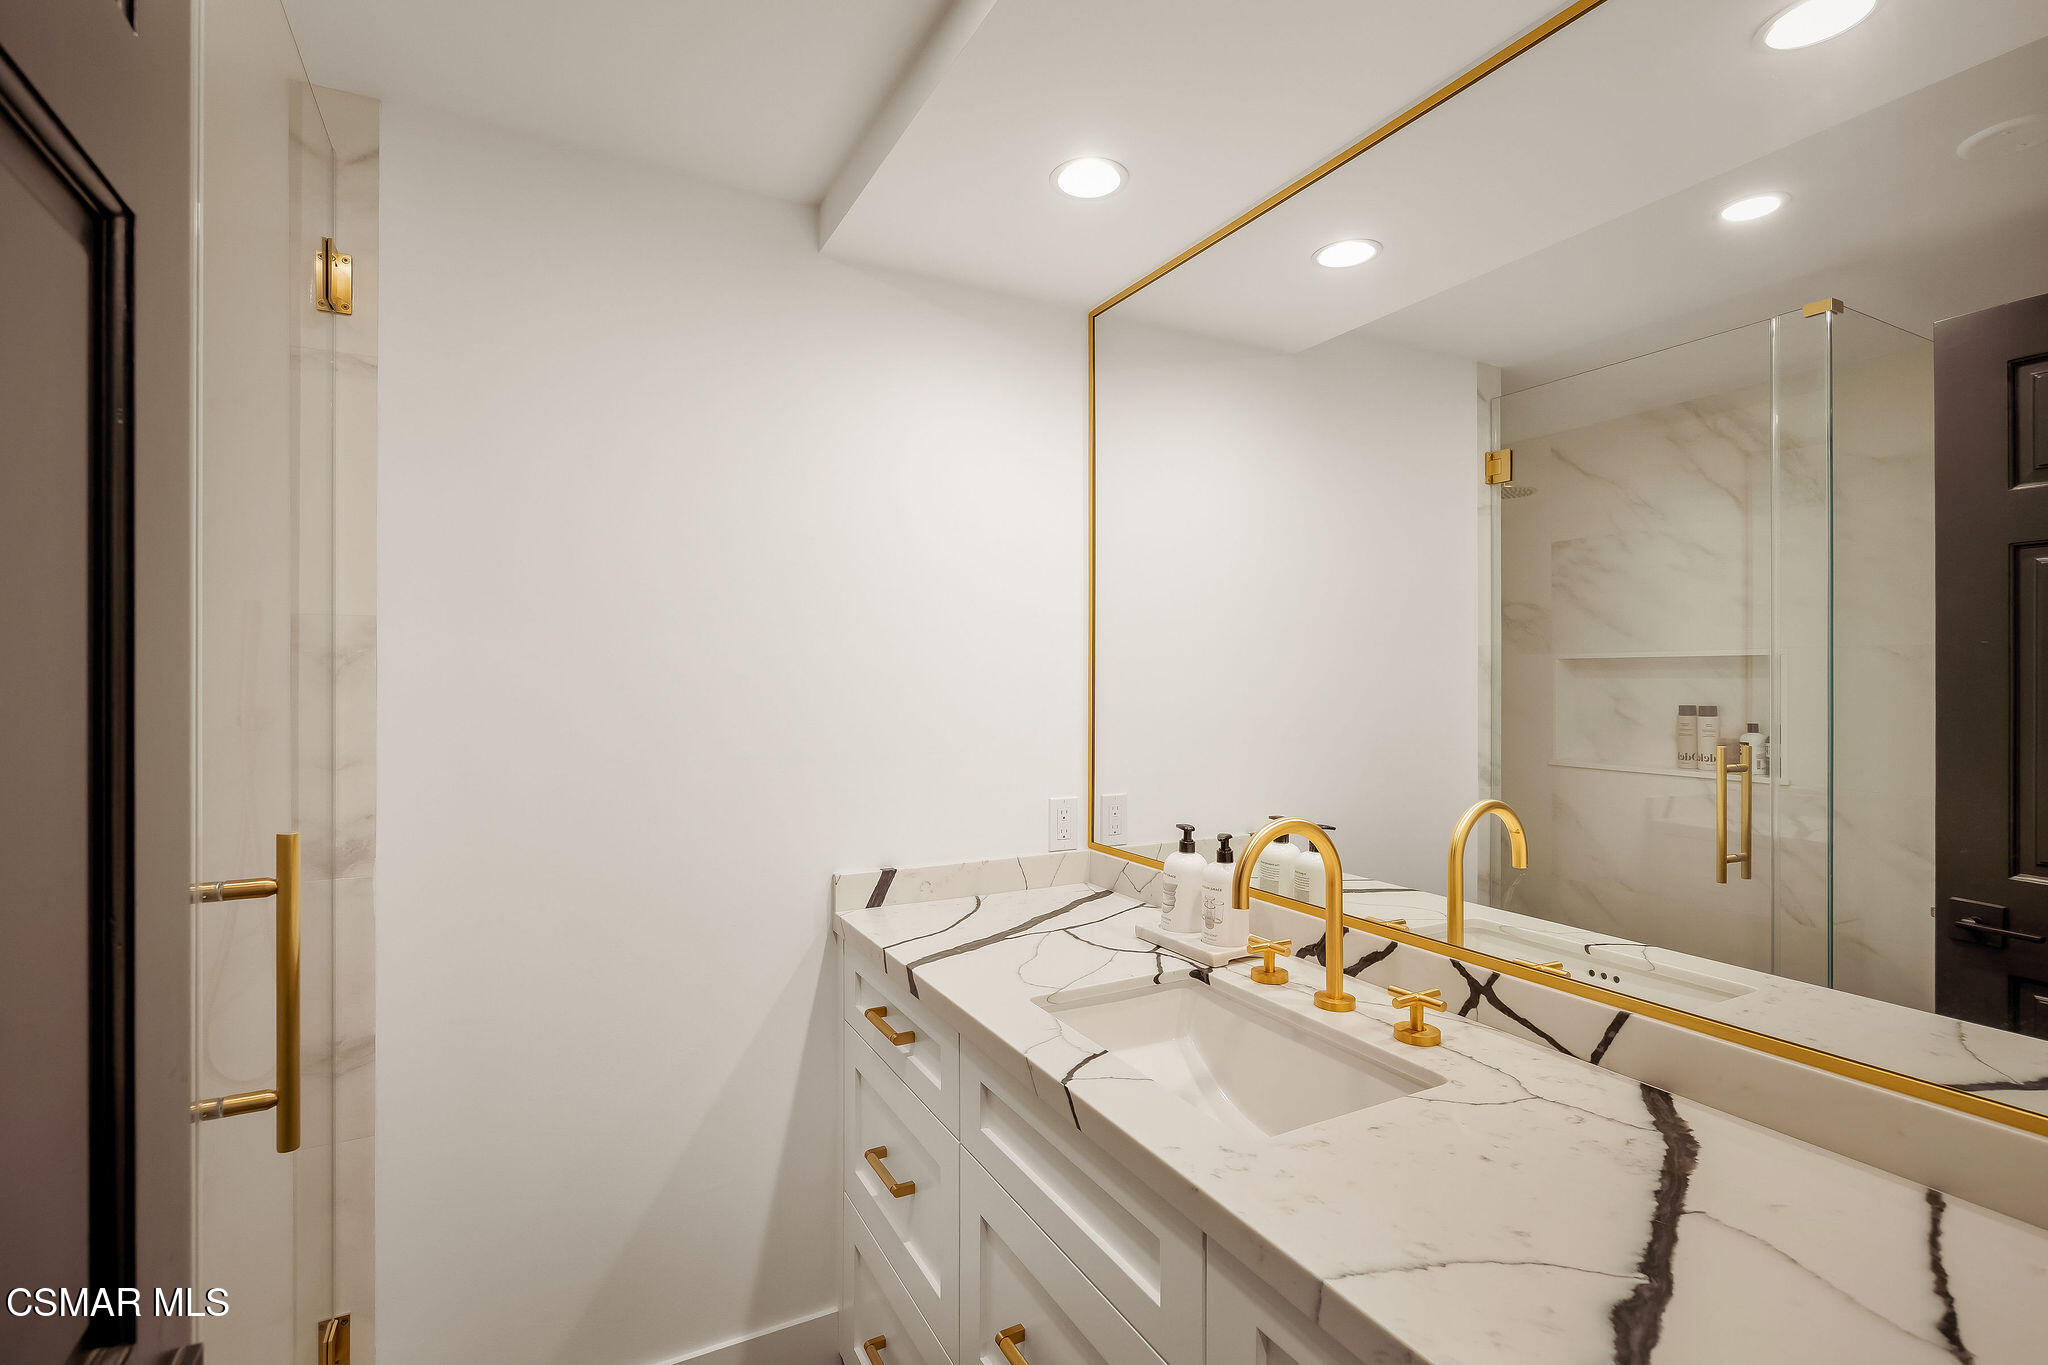
Bathroom vanity with veined marble countertop, gold fixtures, and glass-enclosed shower.
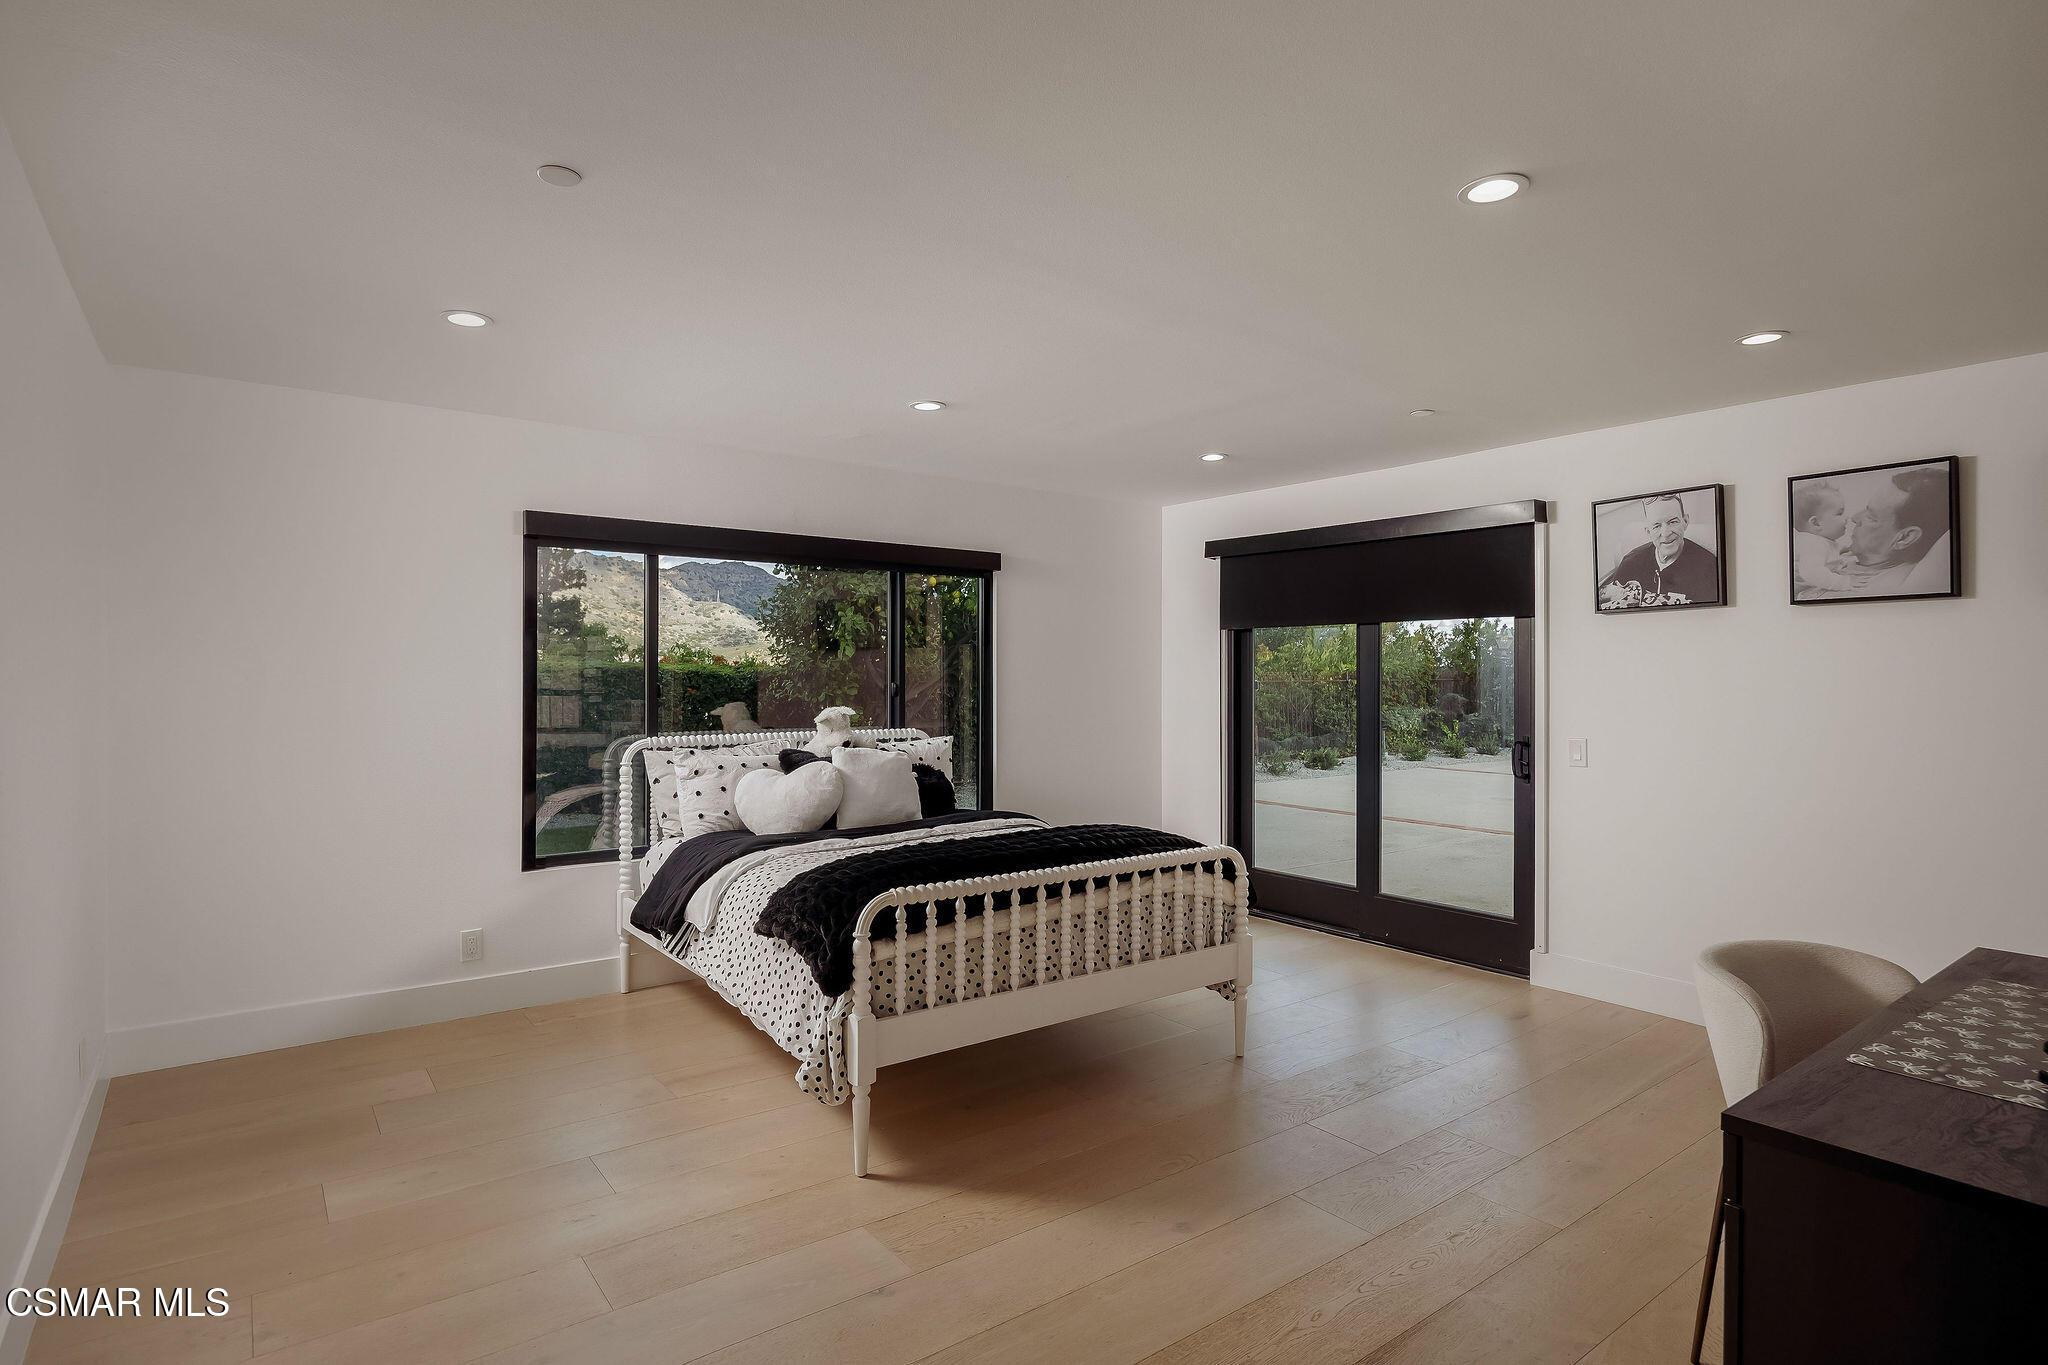
Bedroom with a white bed, black accents, and sliding glass doors opening to a patio.
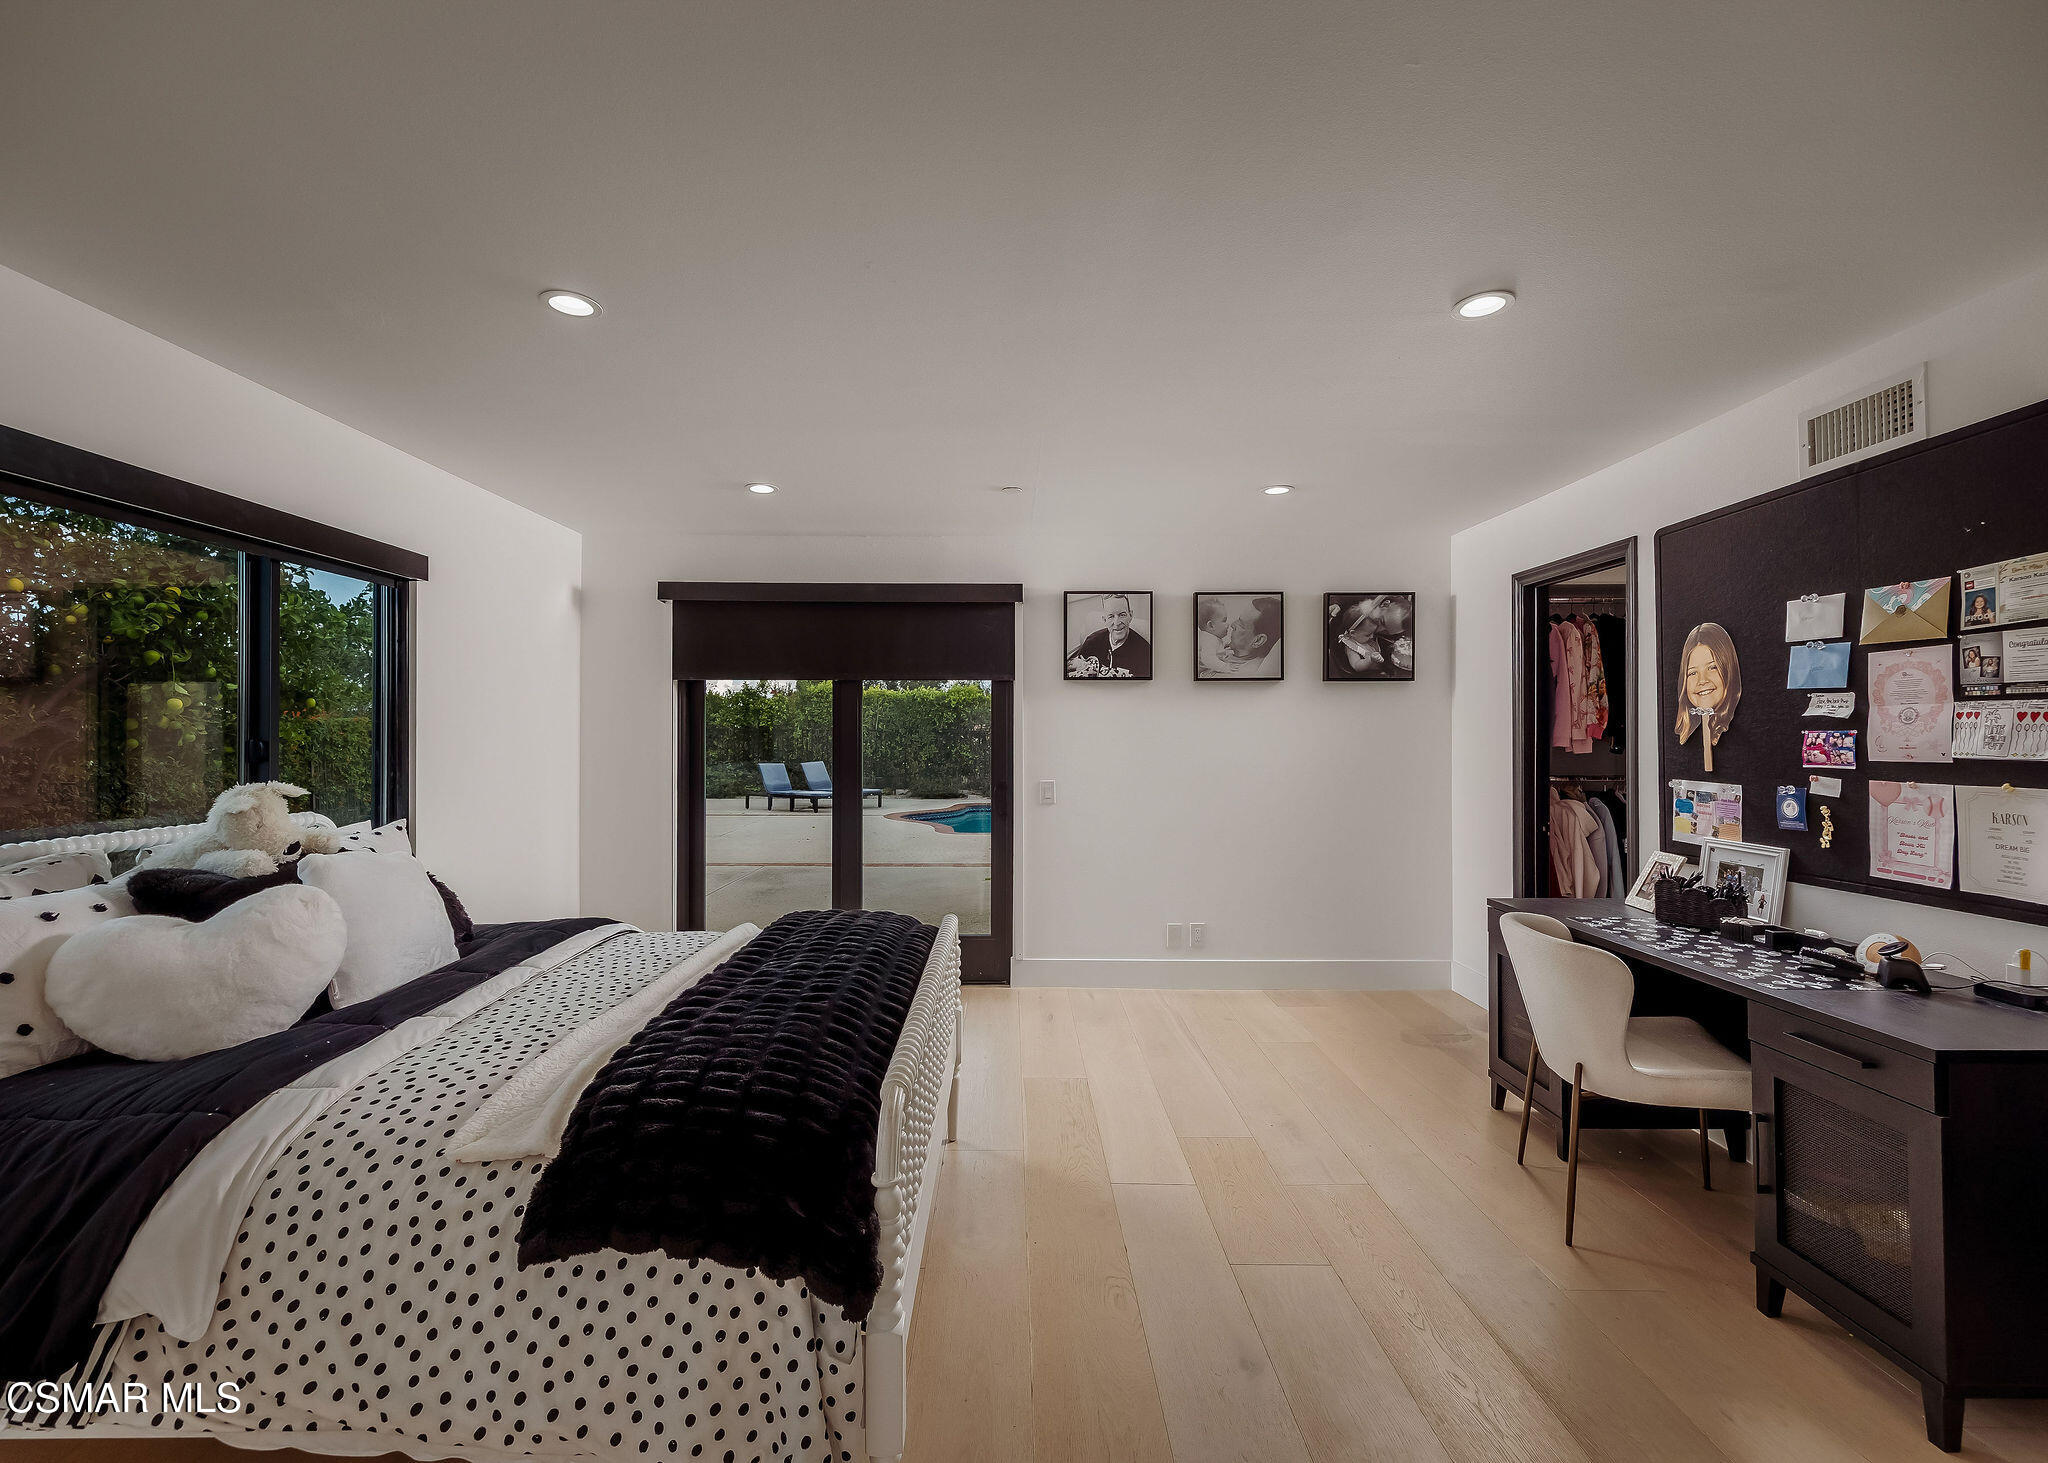
Bedroom with a black-and-white bed, desk, and sliding doors opening toward a pool.
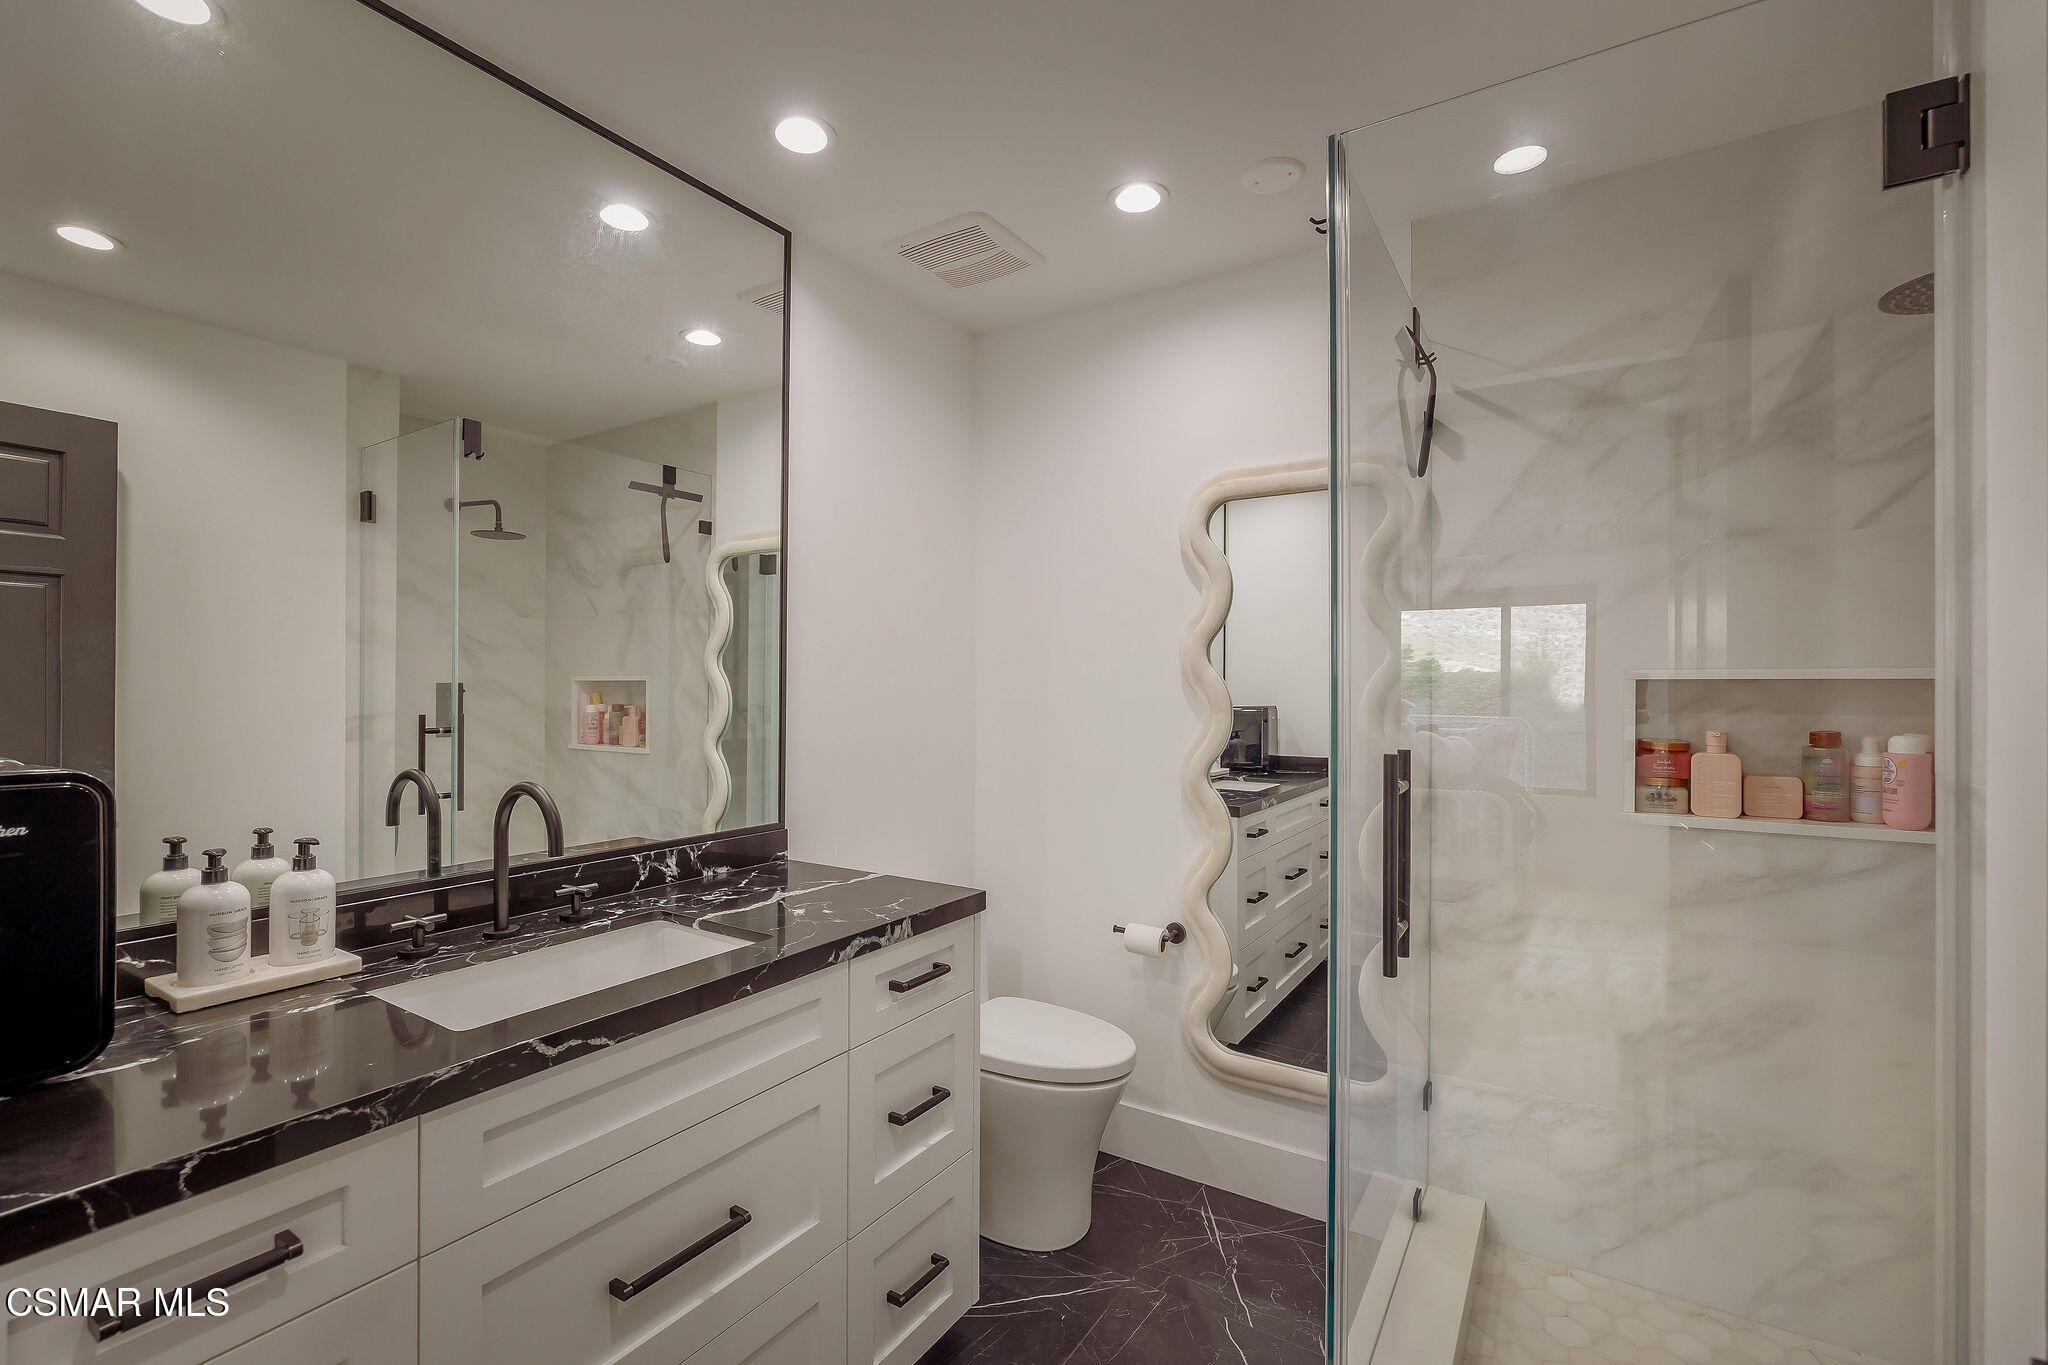
Bathroom with a black marble vanity, white cabinetry, and a glass-enclosed marble shower.
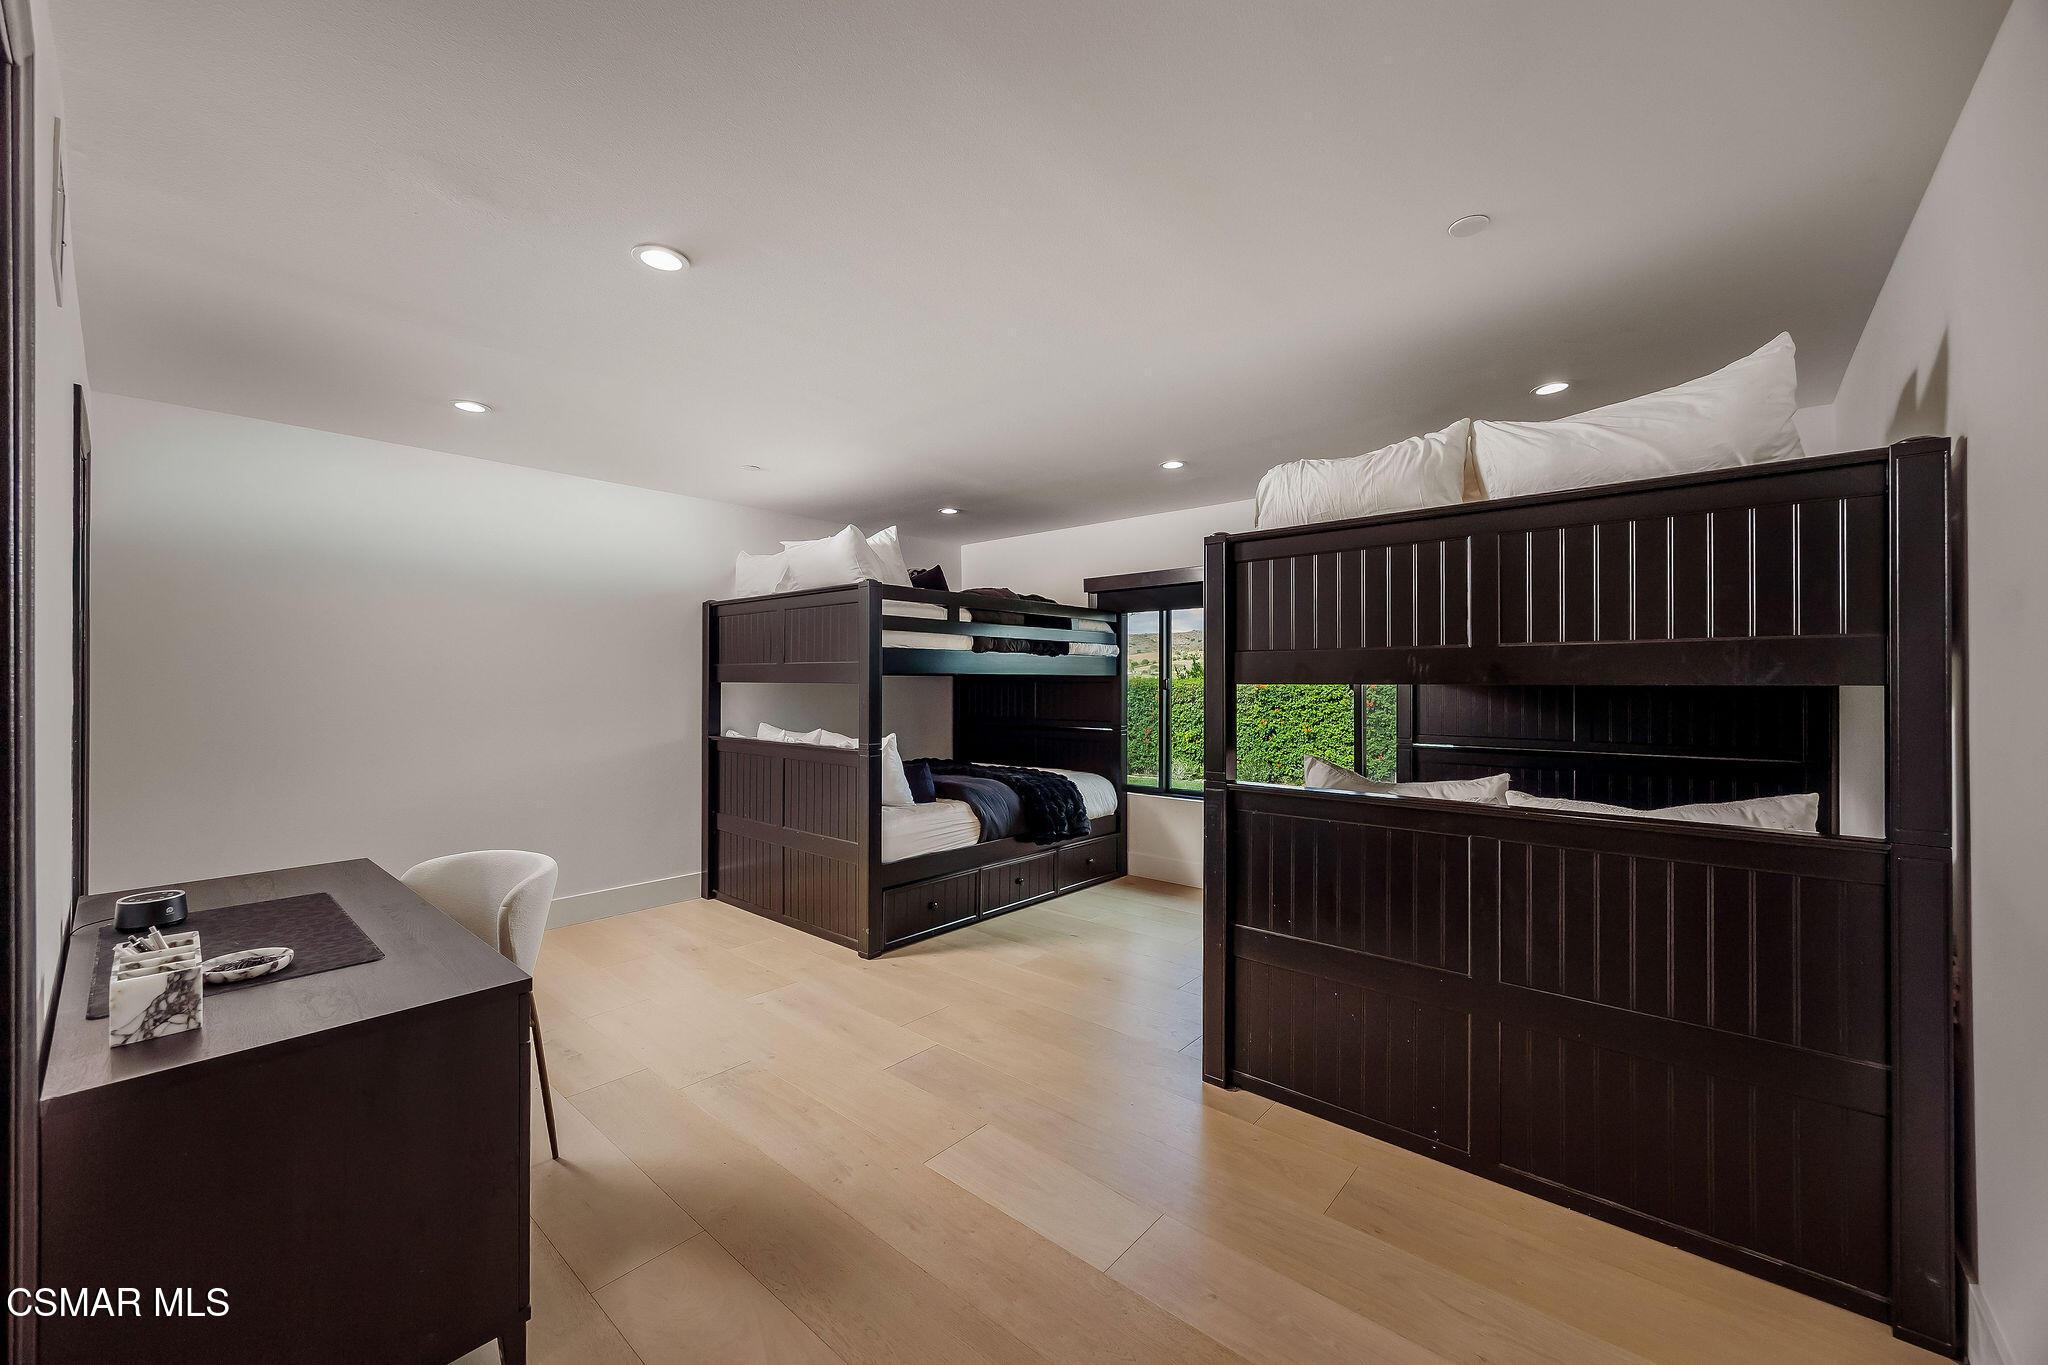
Bedroom with two dark wood bunk beds, a desk, and a window overlooking greenery.
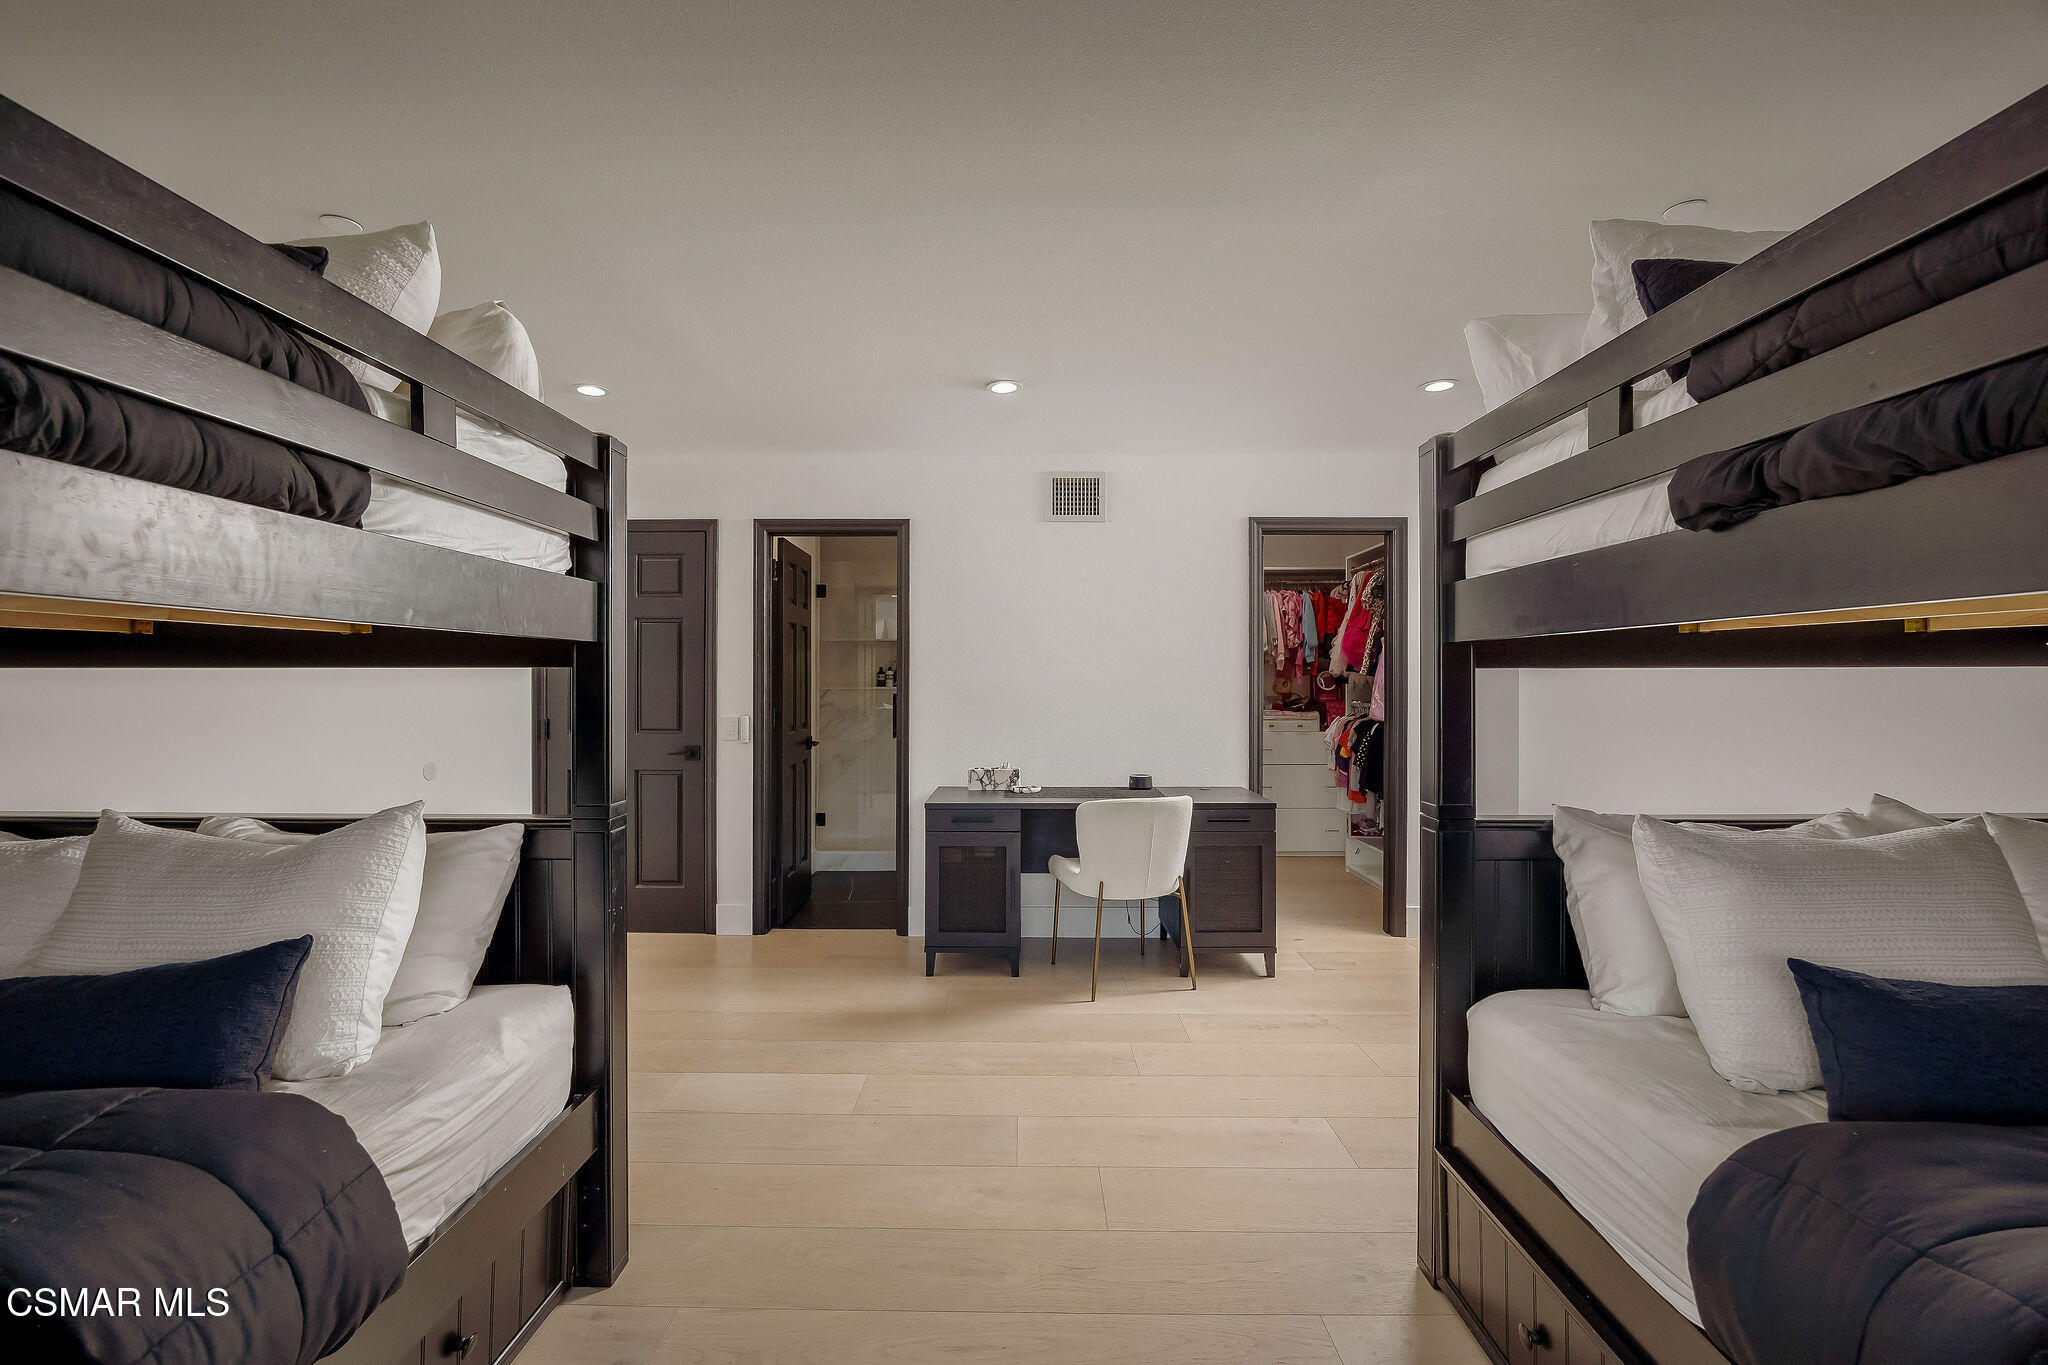
Bunk bedroom with matching dark wood bunk beds, central desk, and open walk-in closet.
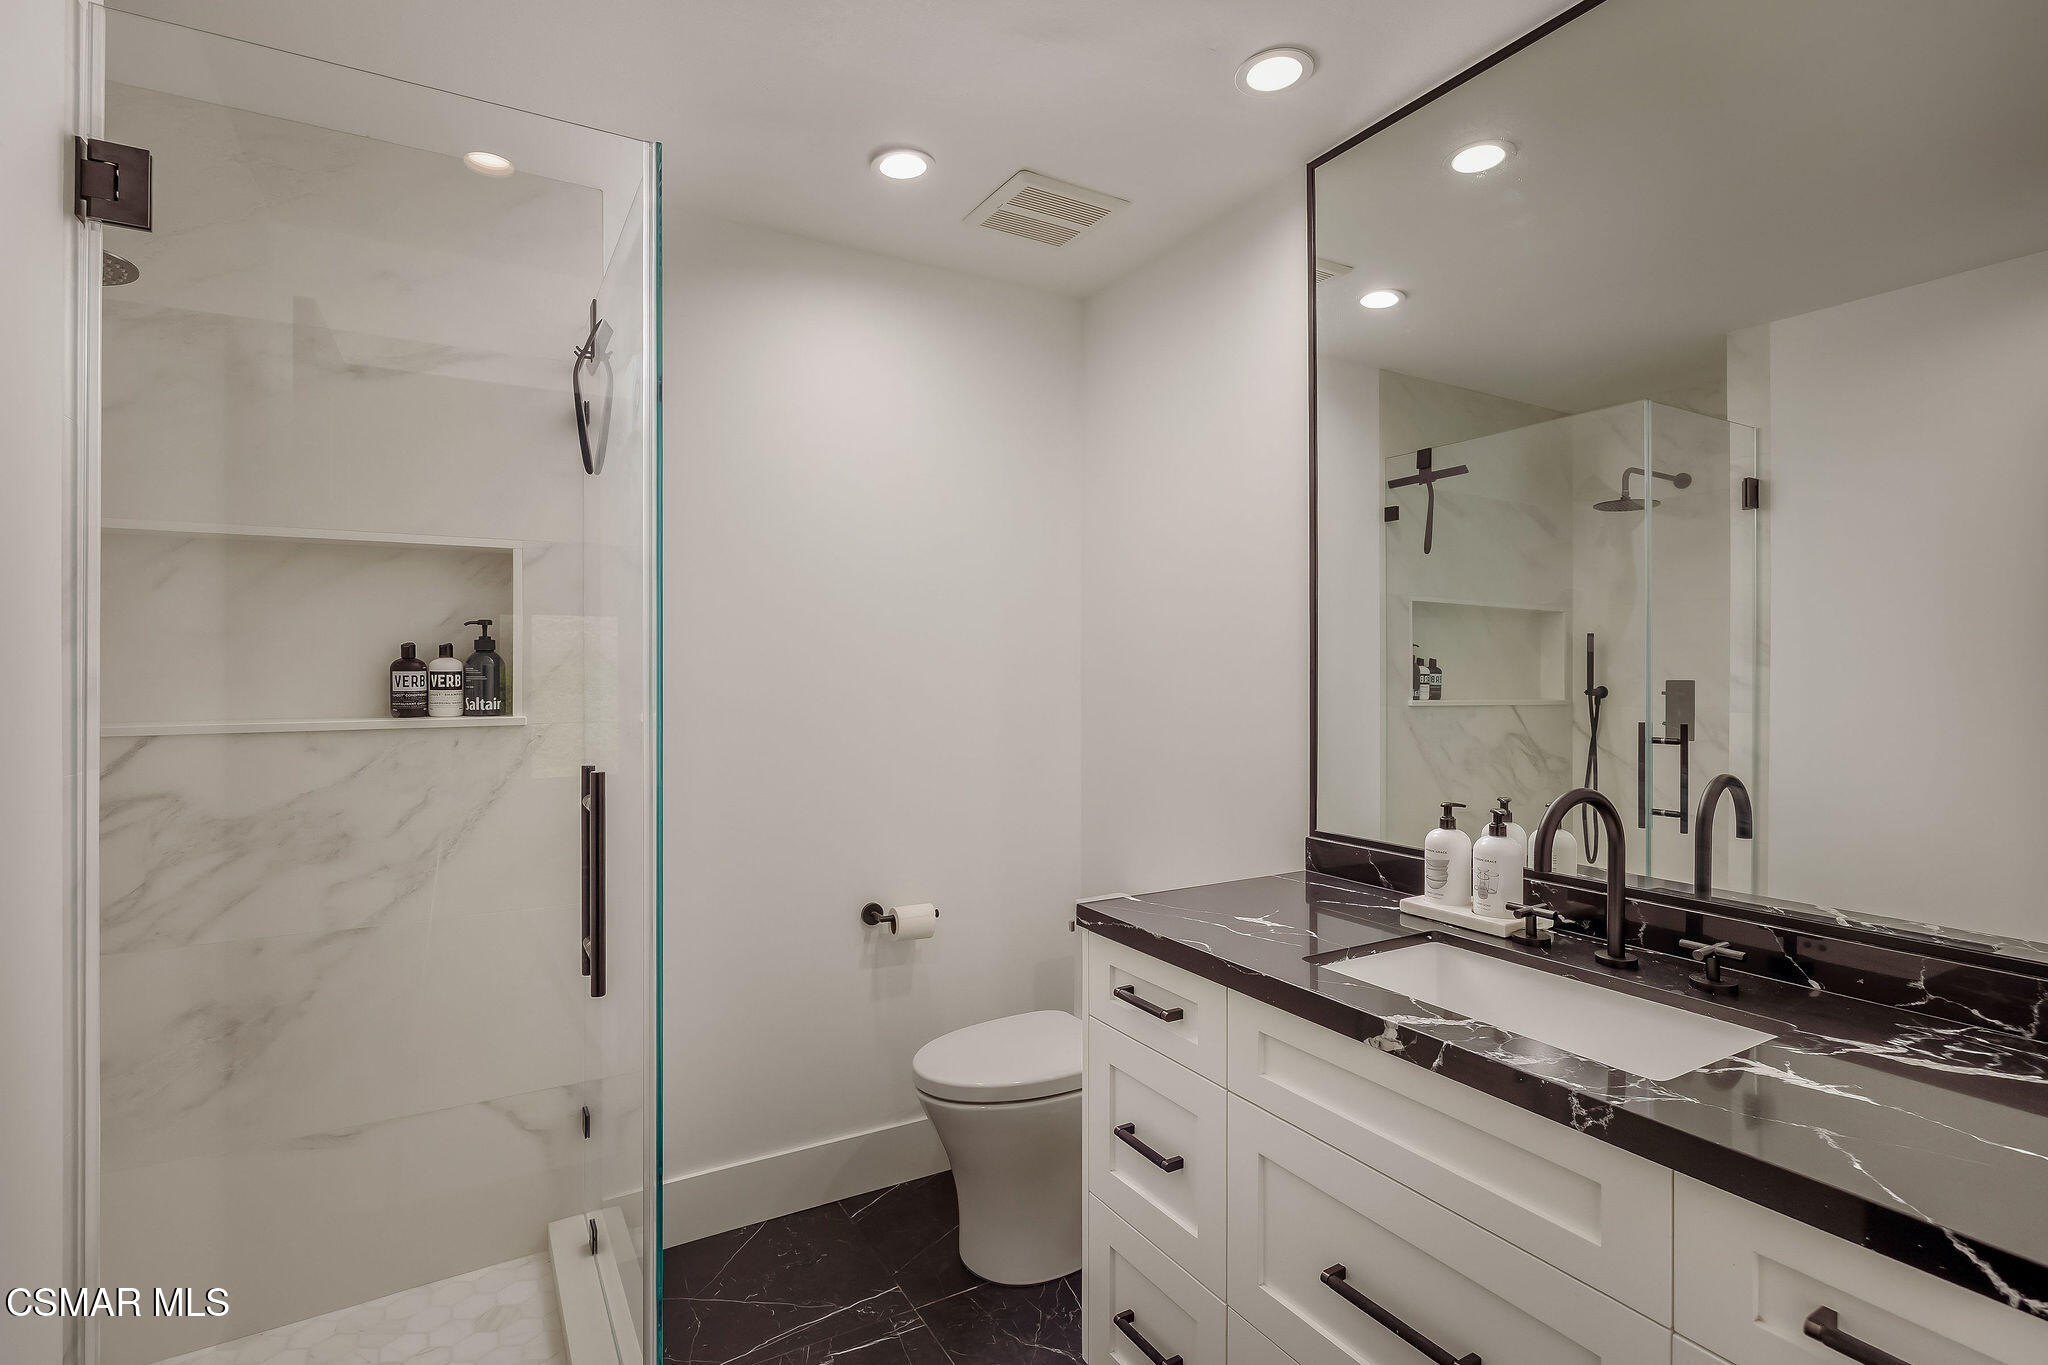
Bathroom with a glass-enclosed marble shower and white vanity topped with dark veined stone.
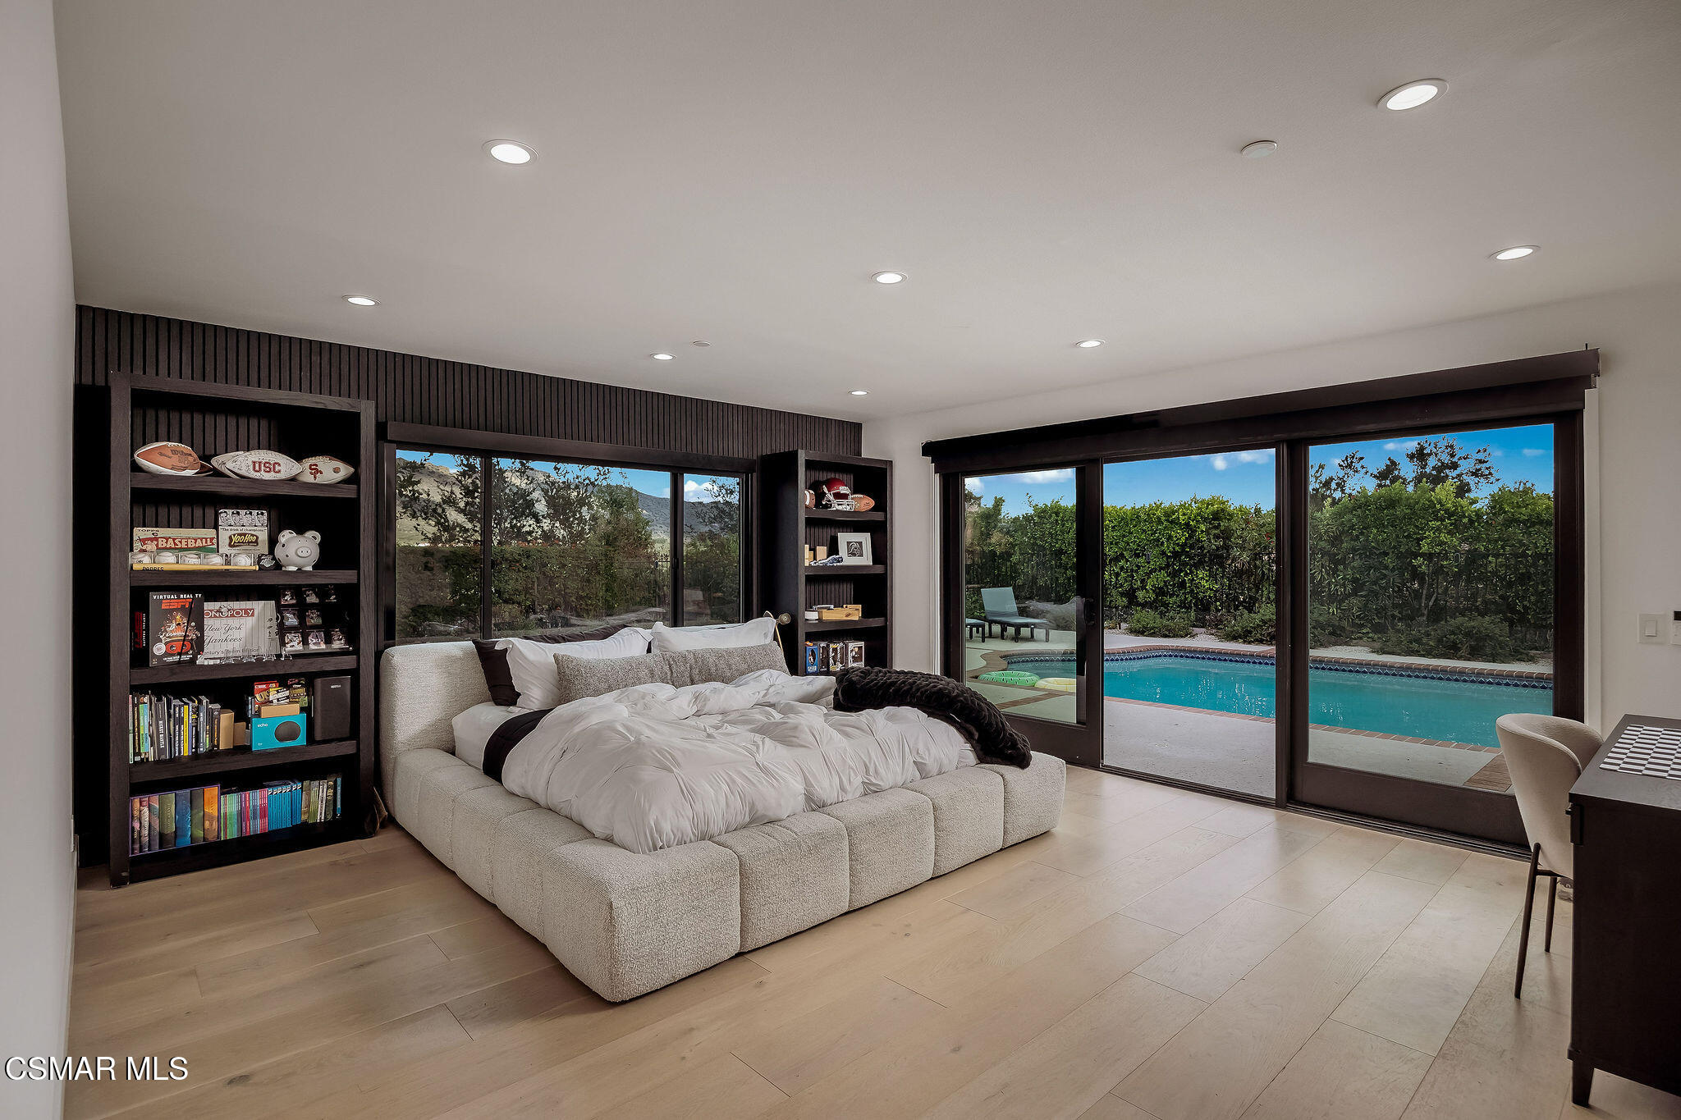
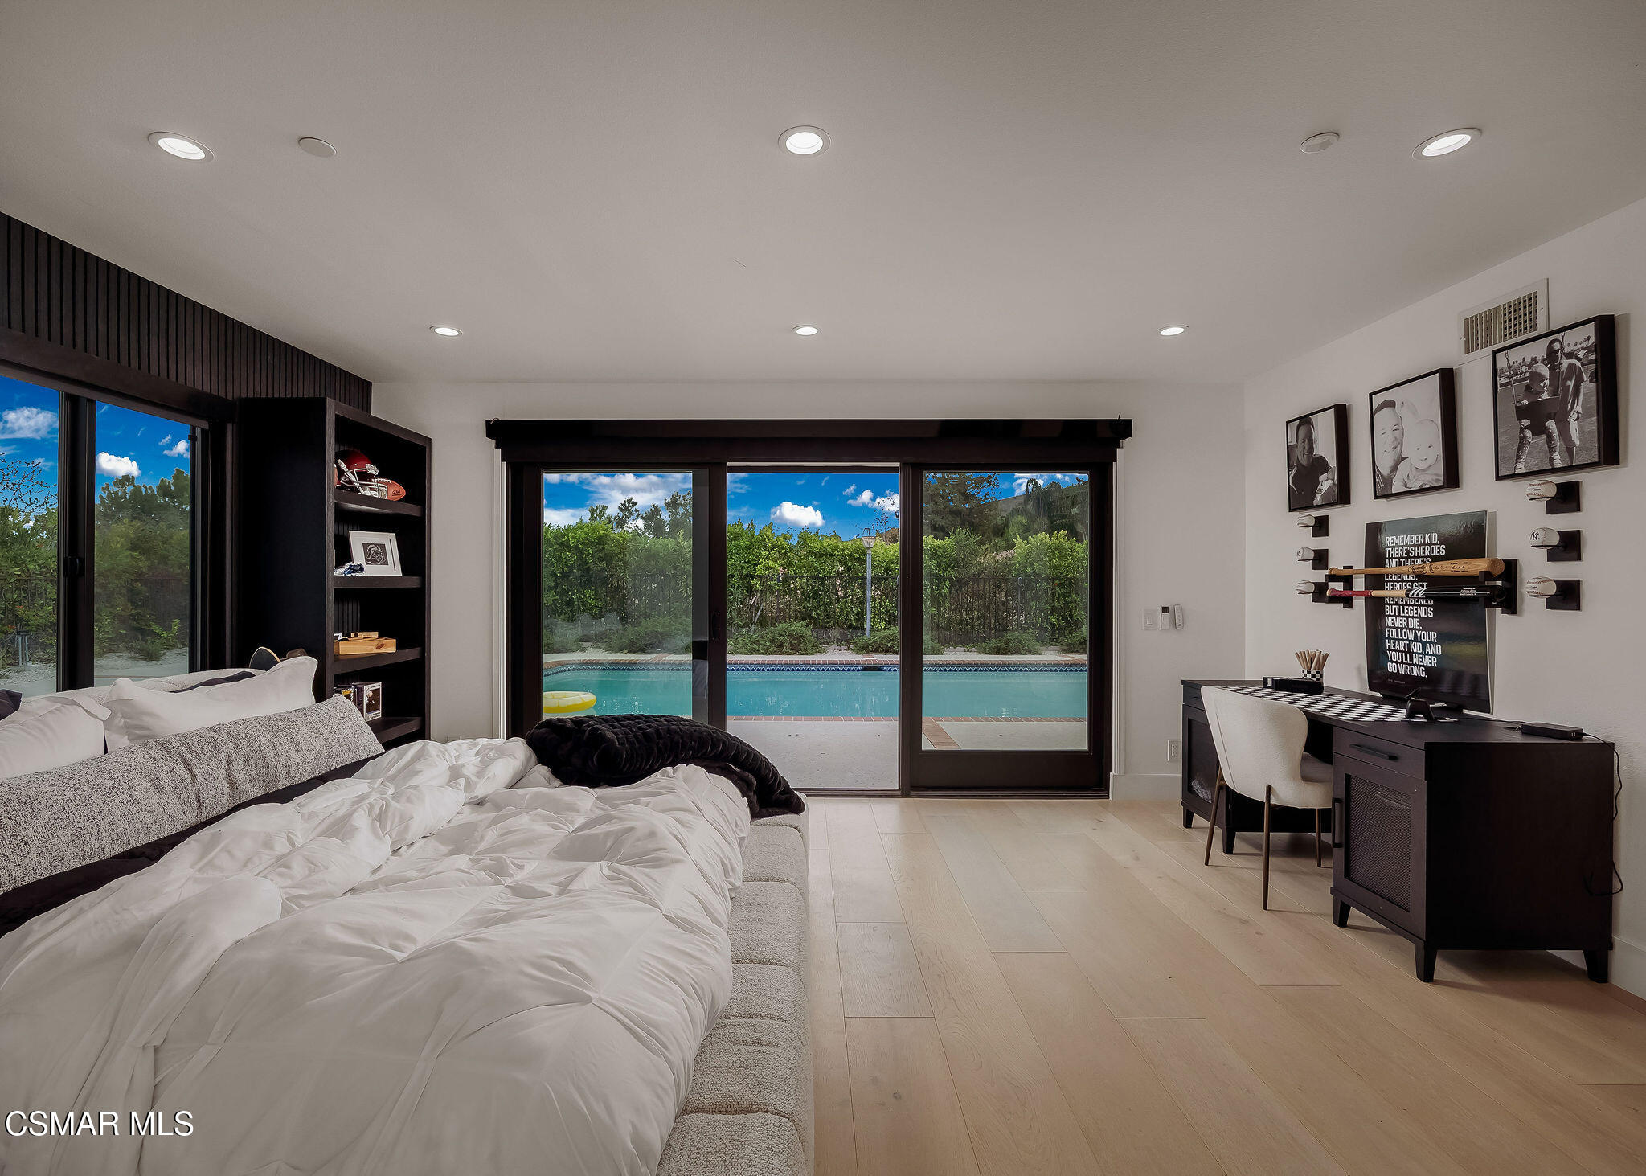
Bedroom with a low upholstered bed, dark built-in shelves, and sliding doors overlooking a pool.
Bedroom with a large bed, dark built-ins, desk, and sliding doors overlooking a pool.
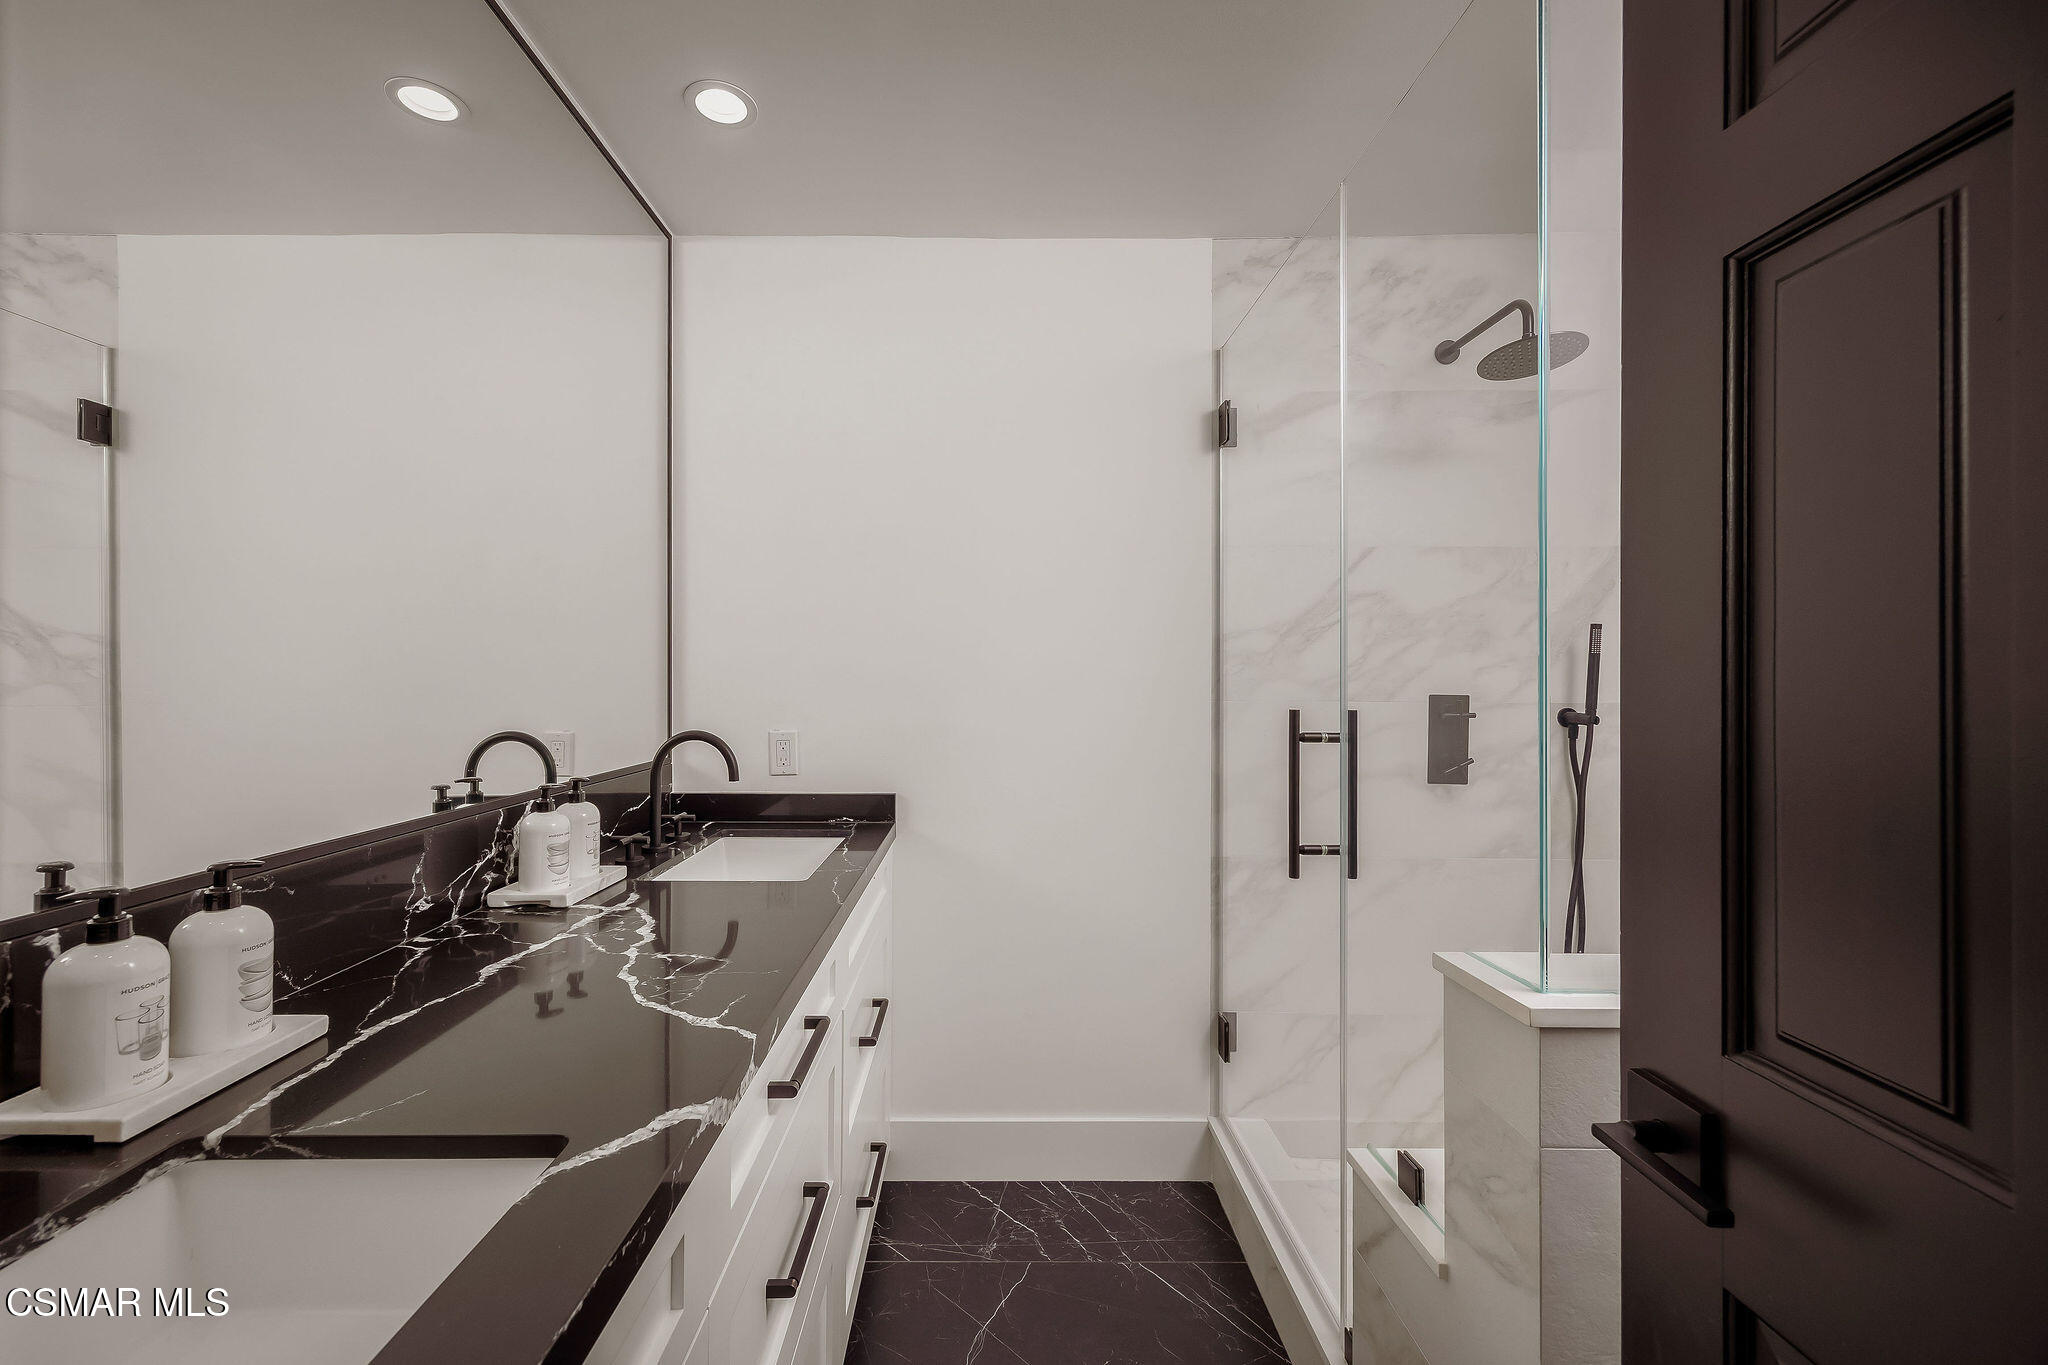
Bathroom with a black marble double vanity and a glass-enclosed shower.
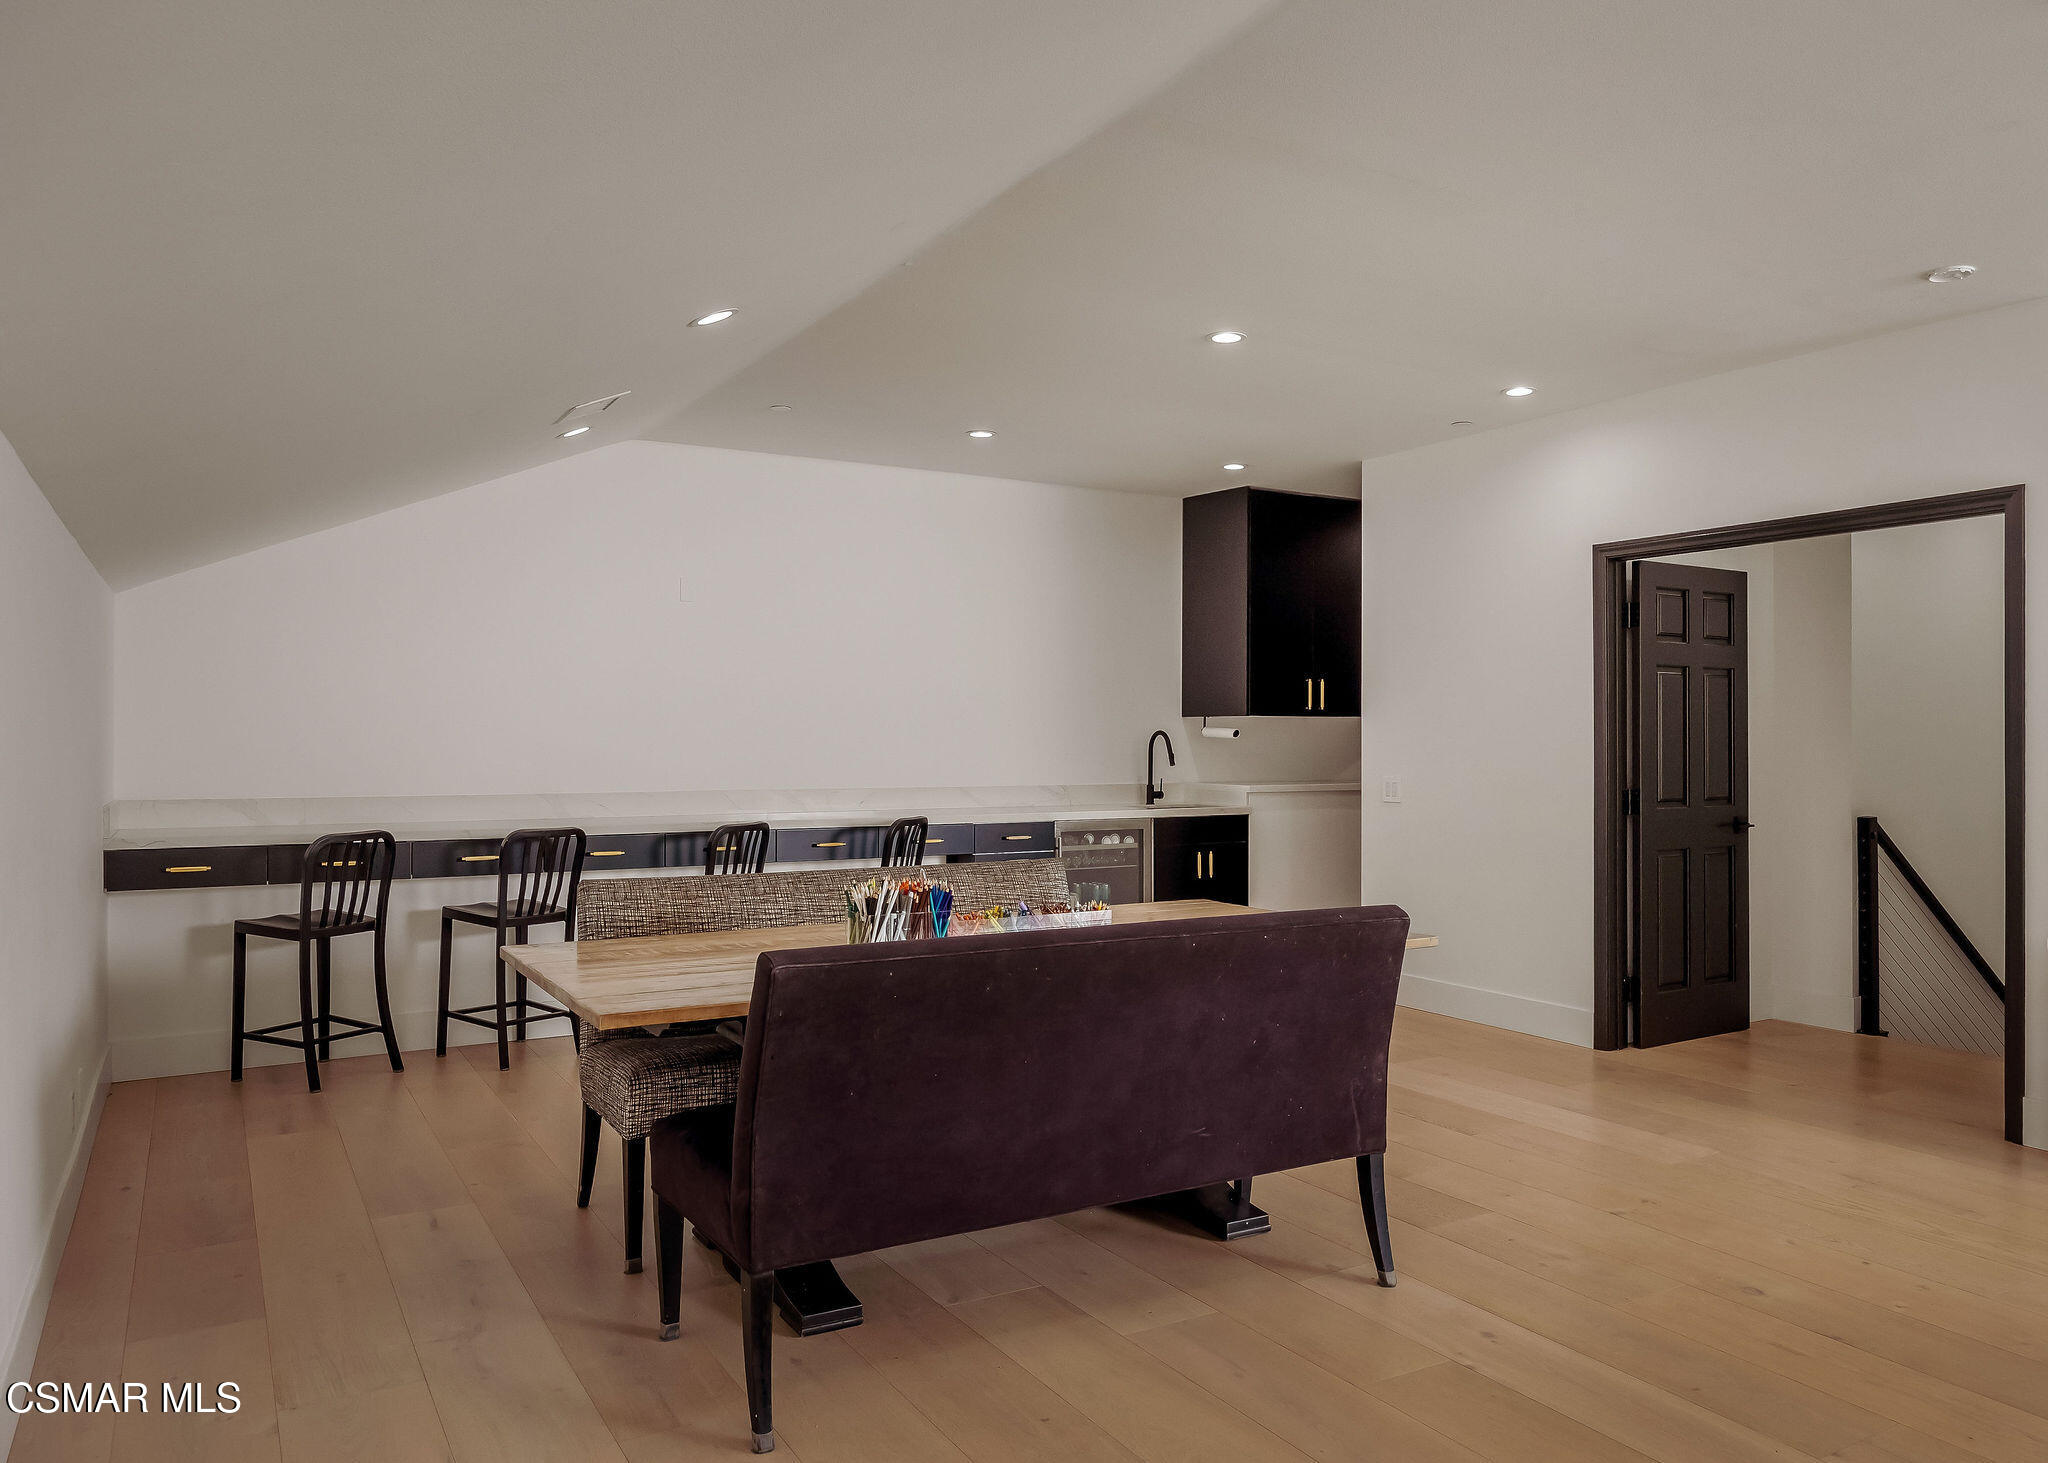
Furnished workspace with a long counter, sink, bar stools, and a table set with art supplies.
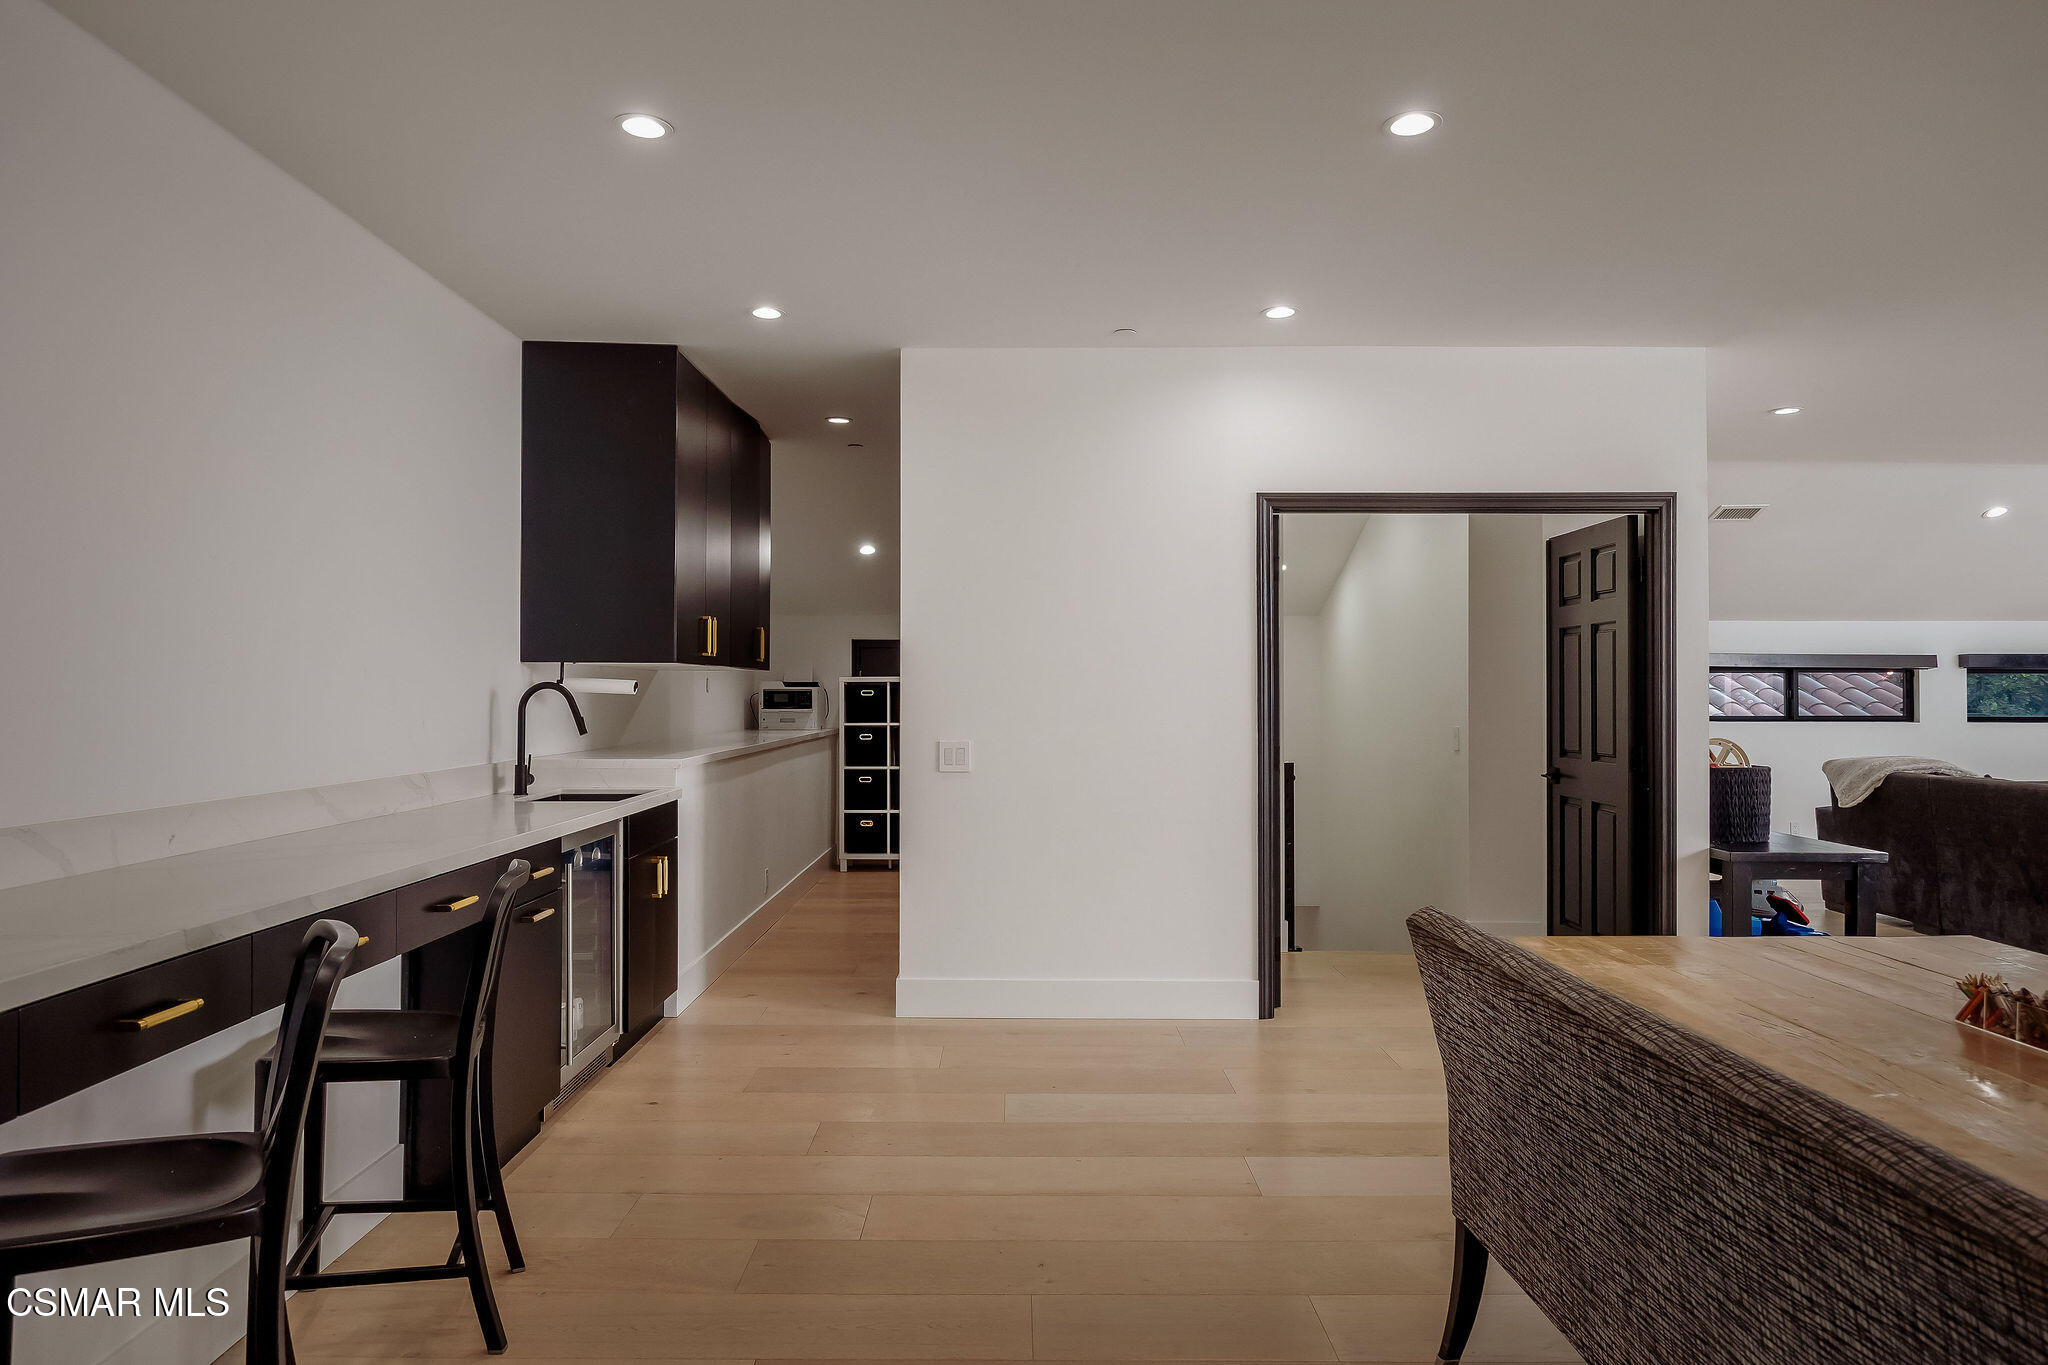
Modern kitchen and dining area with dark cabinetry, white counters, and wood flooring.
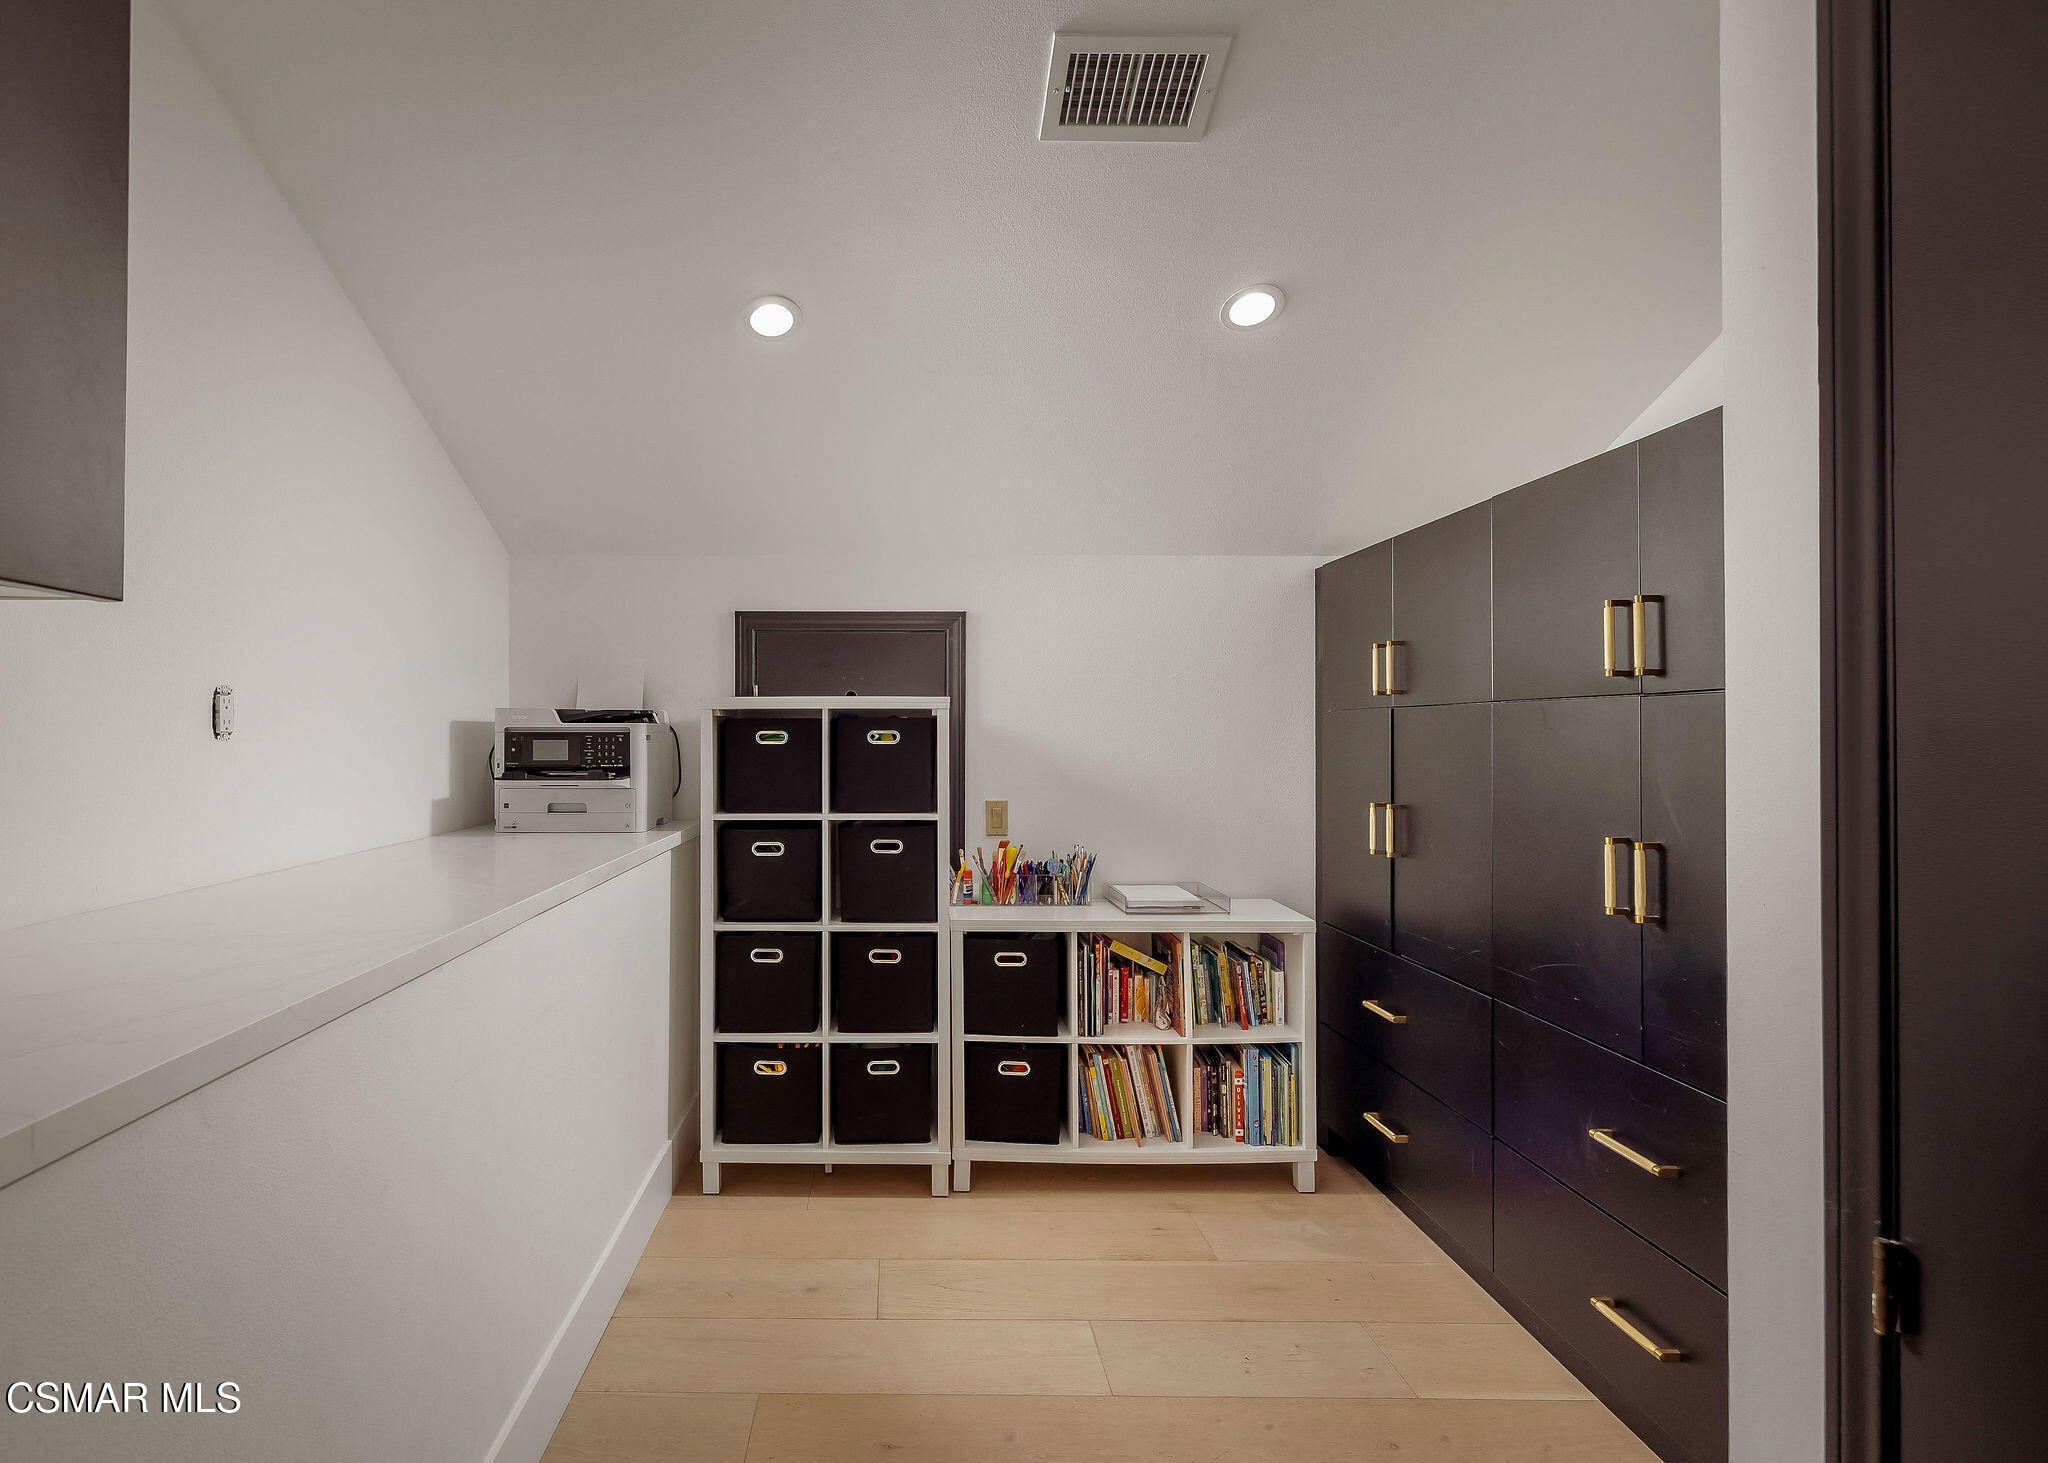
Home office with dark built-in cabinets, a printer counter, and shelves of books and storage bins.
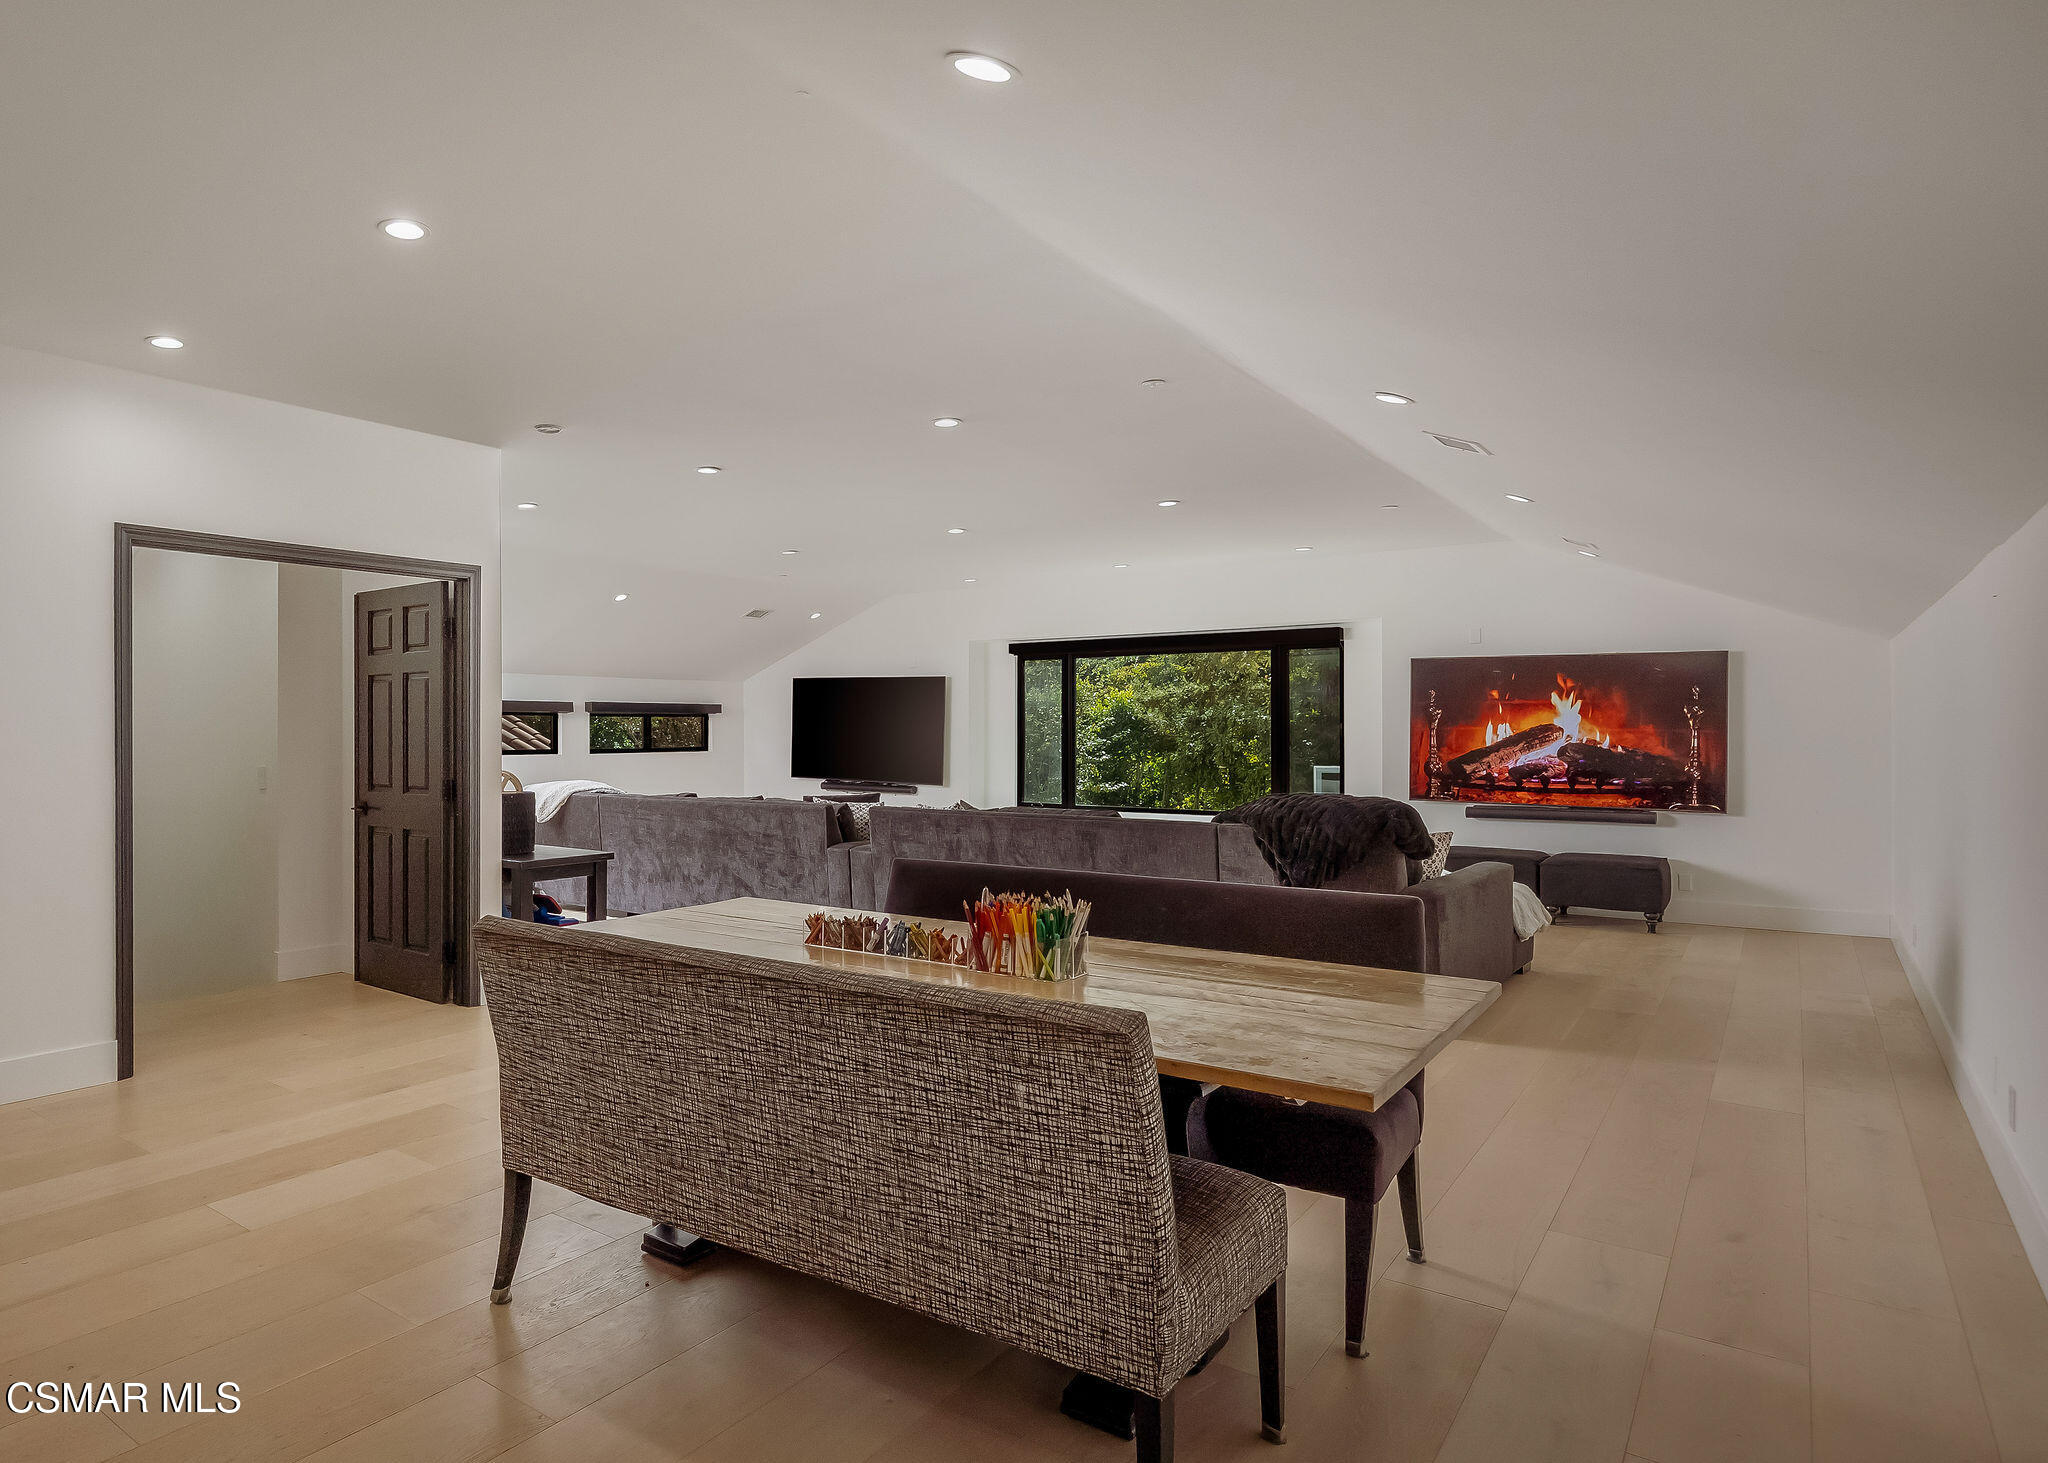
Furnished living room with a large sectional, wall-mounted television, and fireplace display.
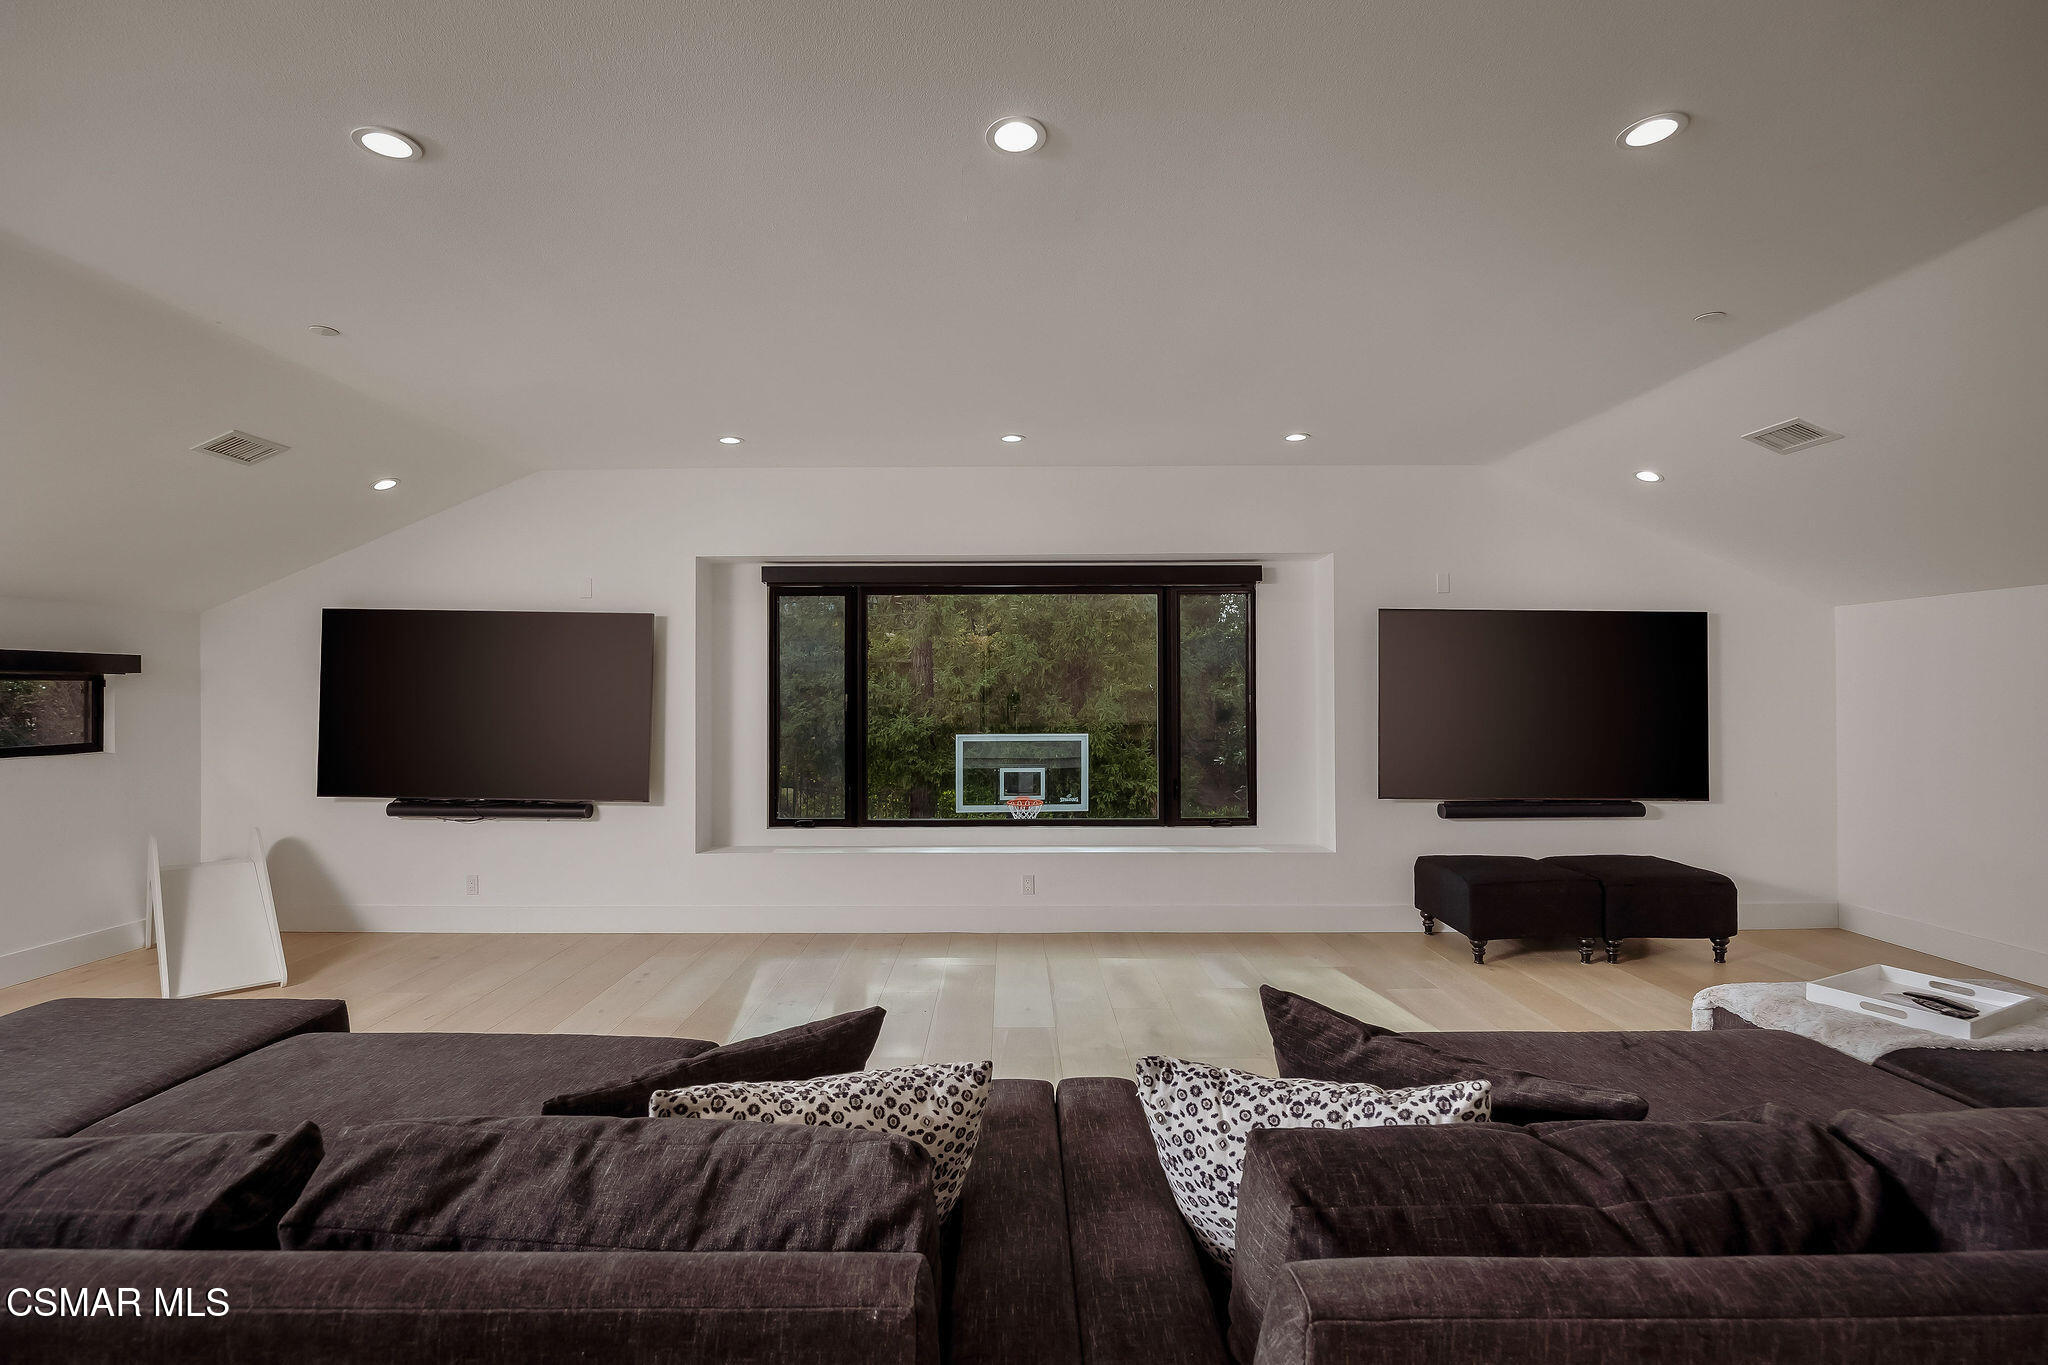
Media room with wall-mounted screens, sectional seating, and a basketball hoop visible outside the window.
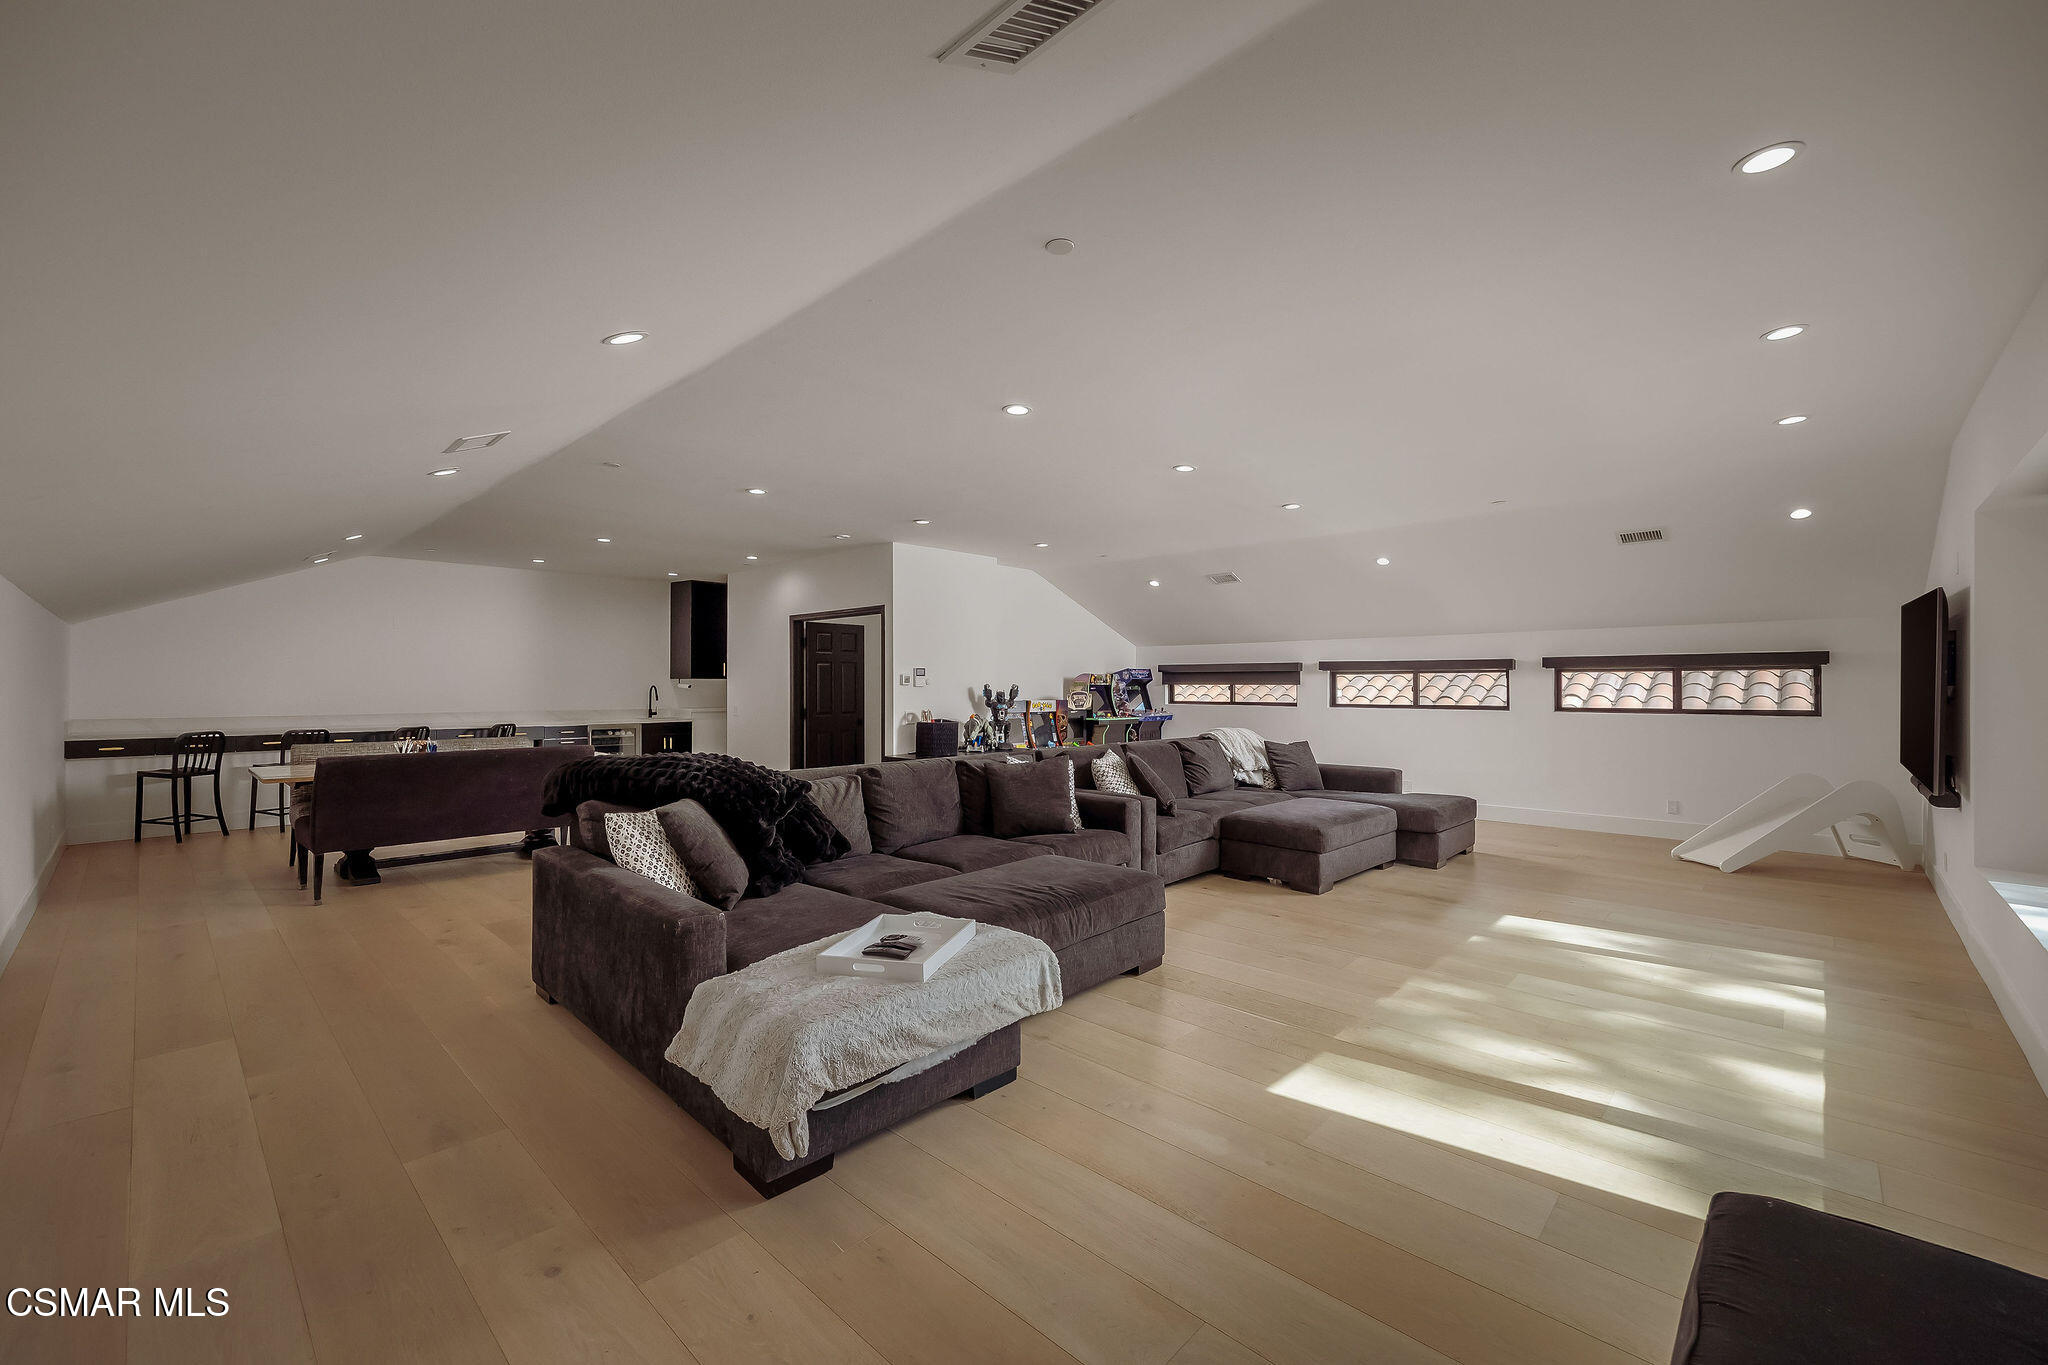
Furnished loft living area with sectional sofas, arcade games, and a small indoor slide.
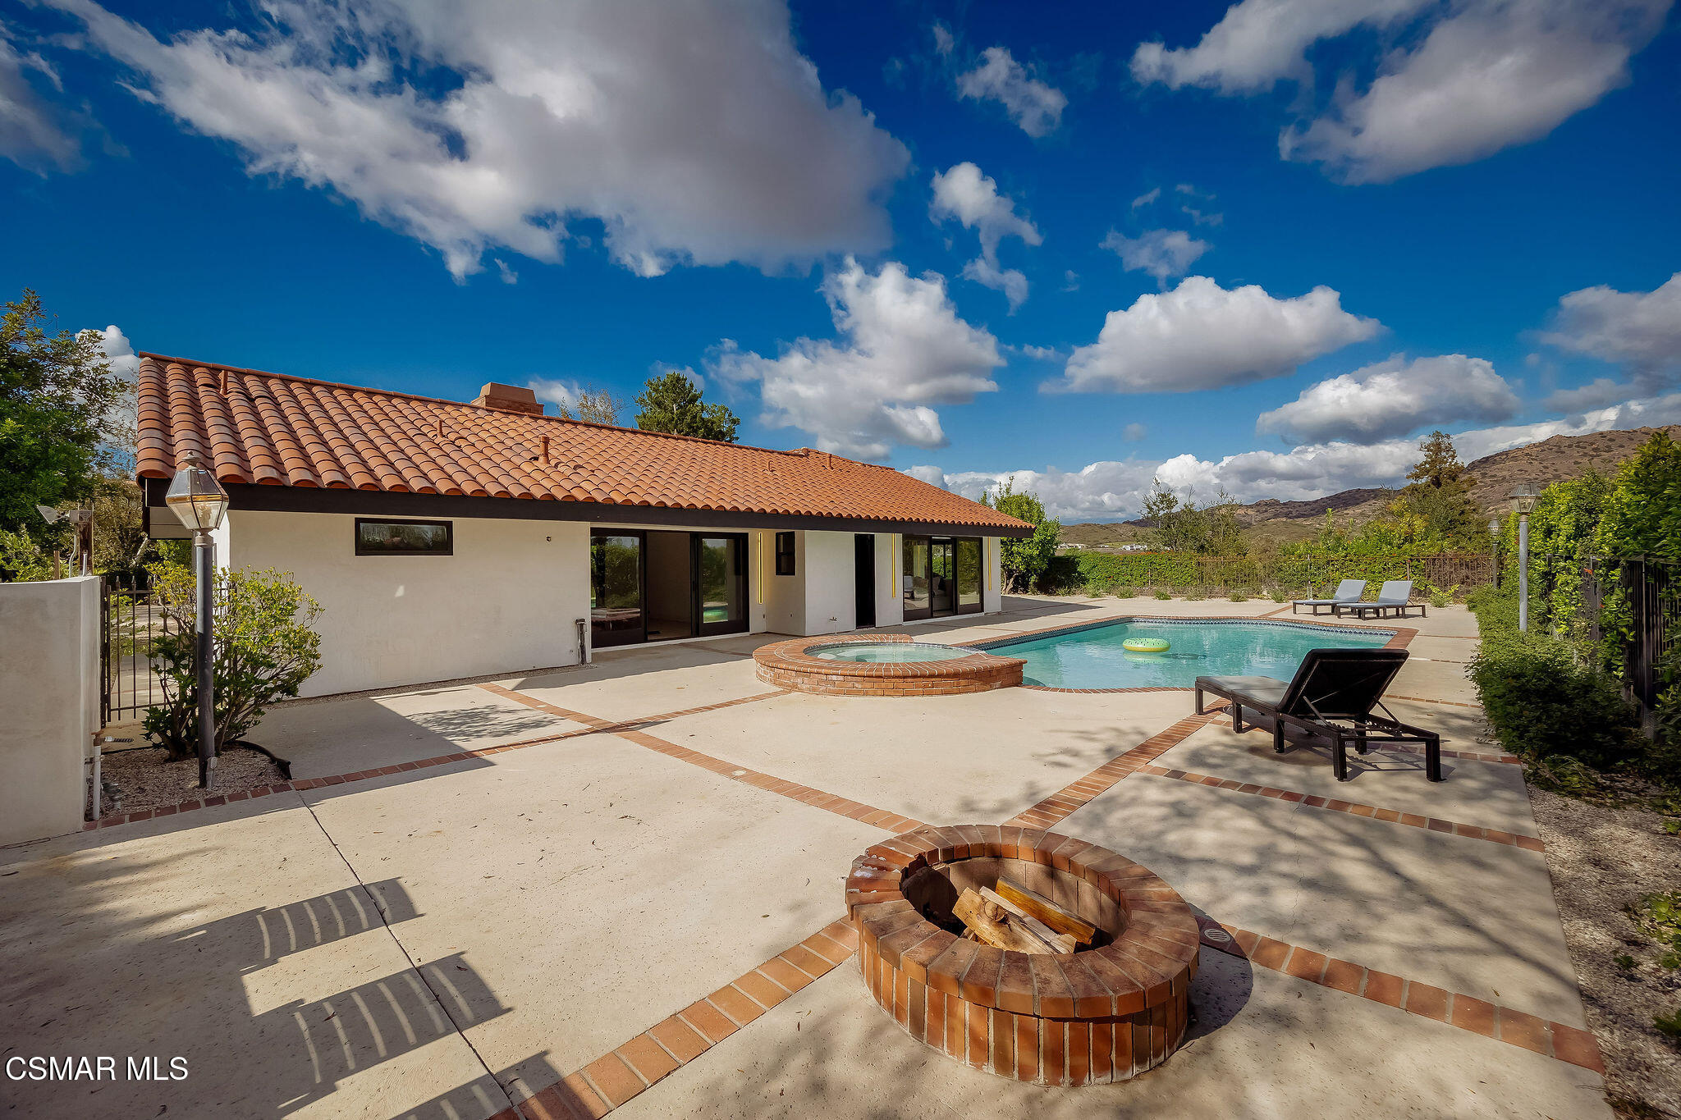
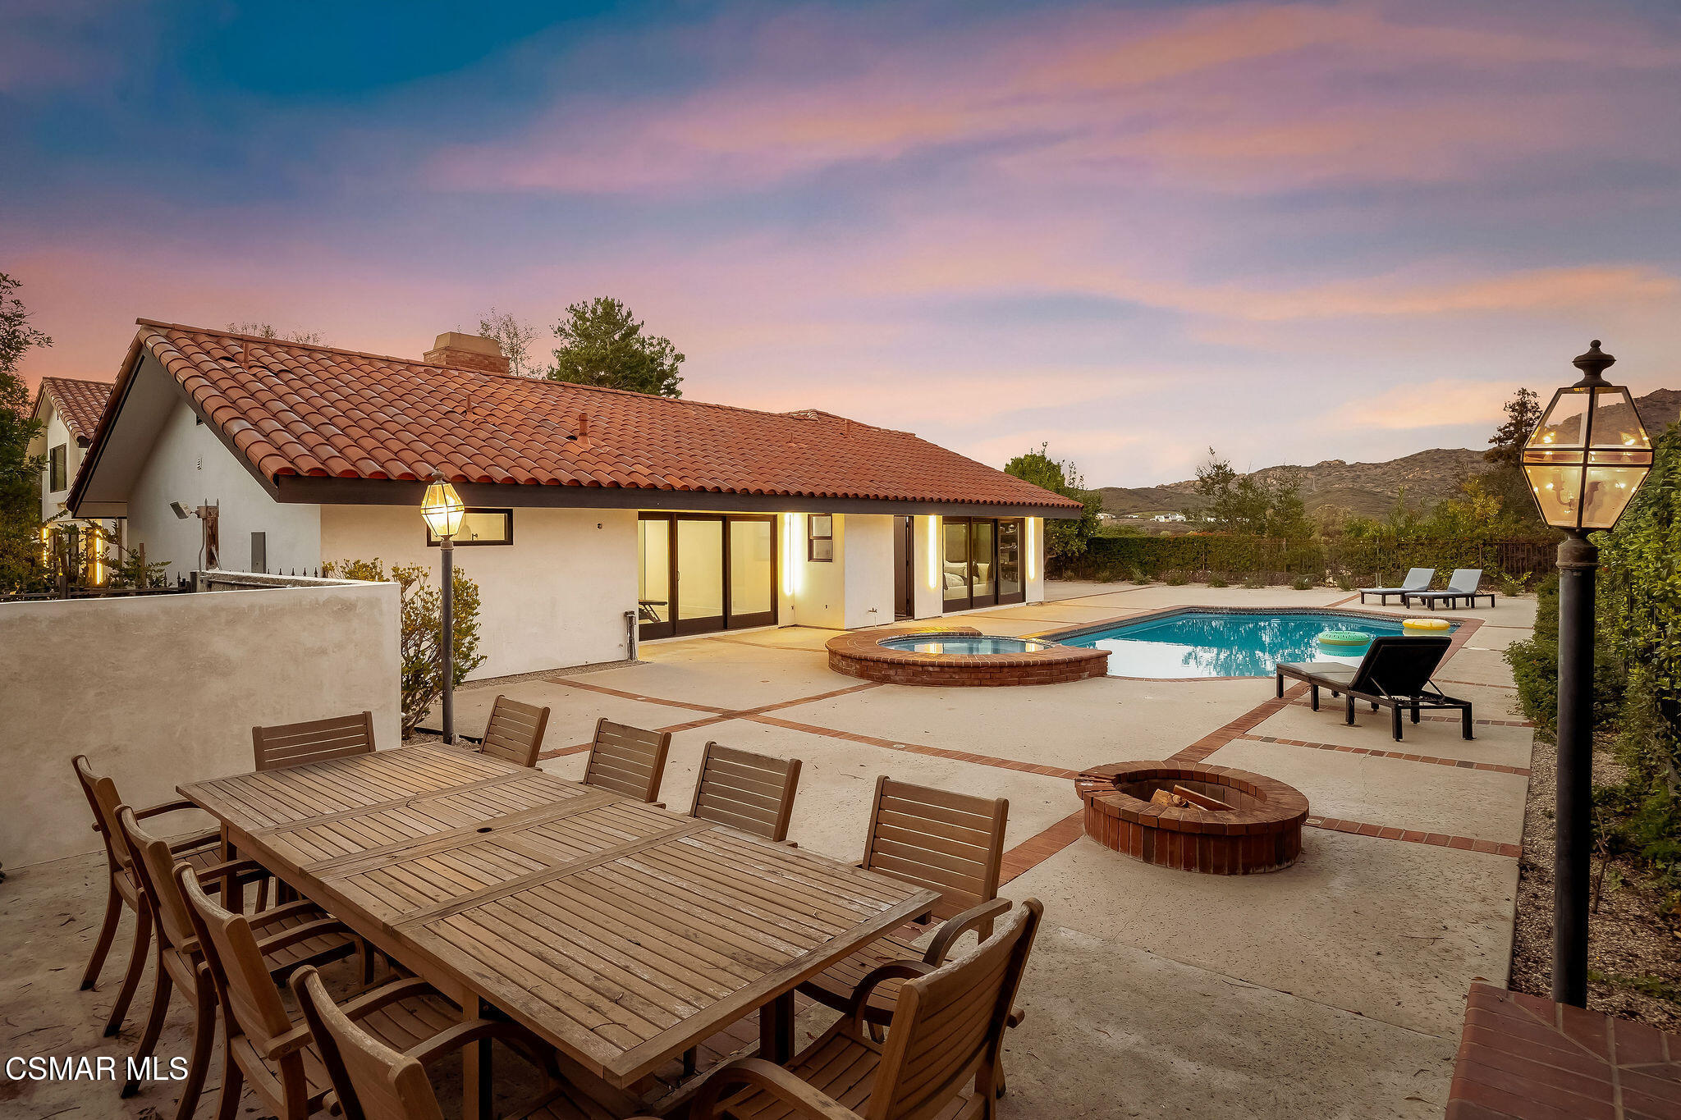
Backyard pool and raised spa beside a tiled-roof home, with a brick fire pit in the foreground.
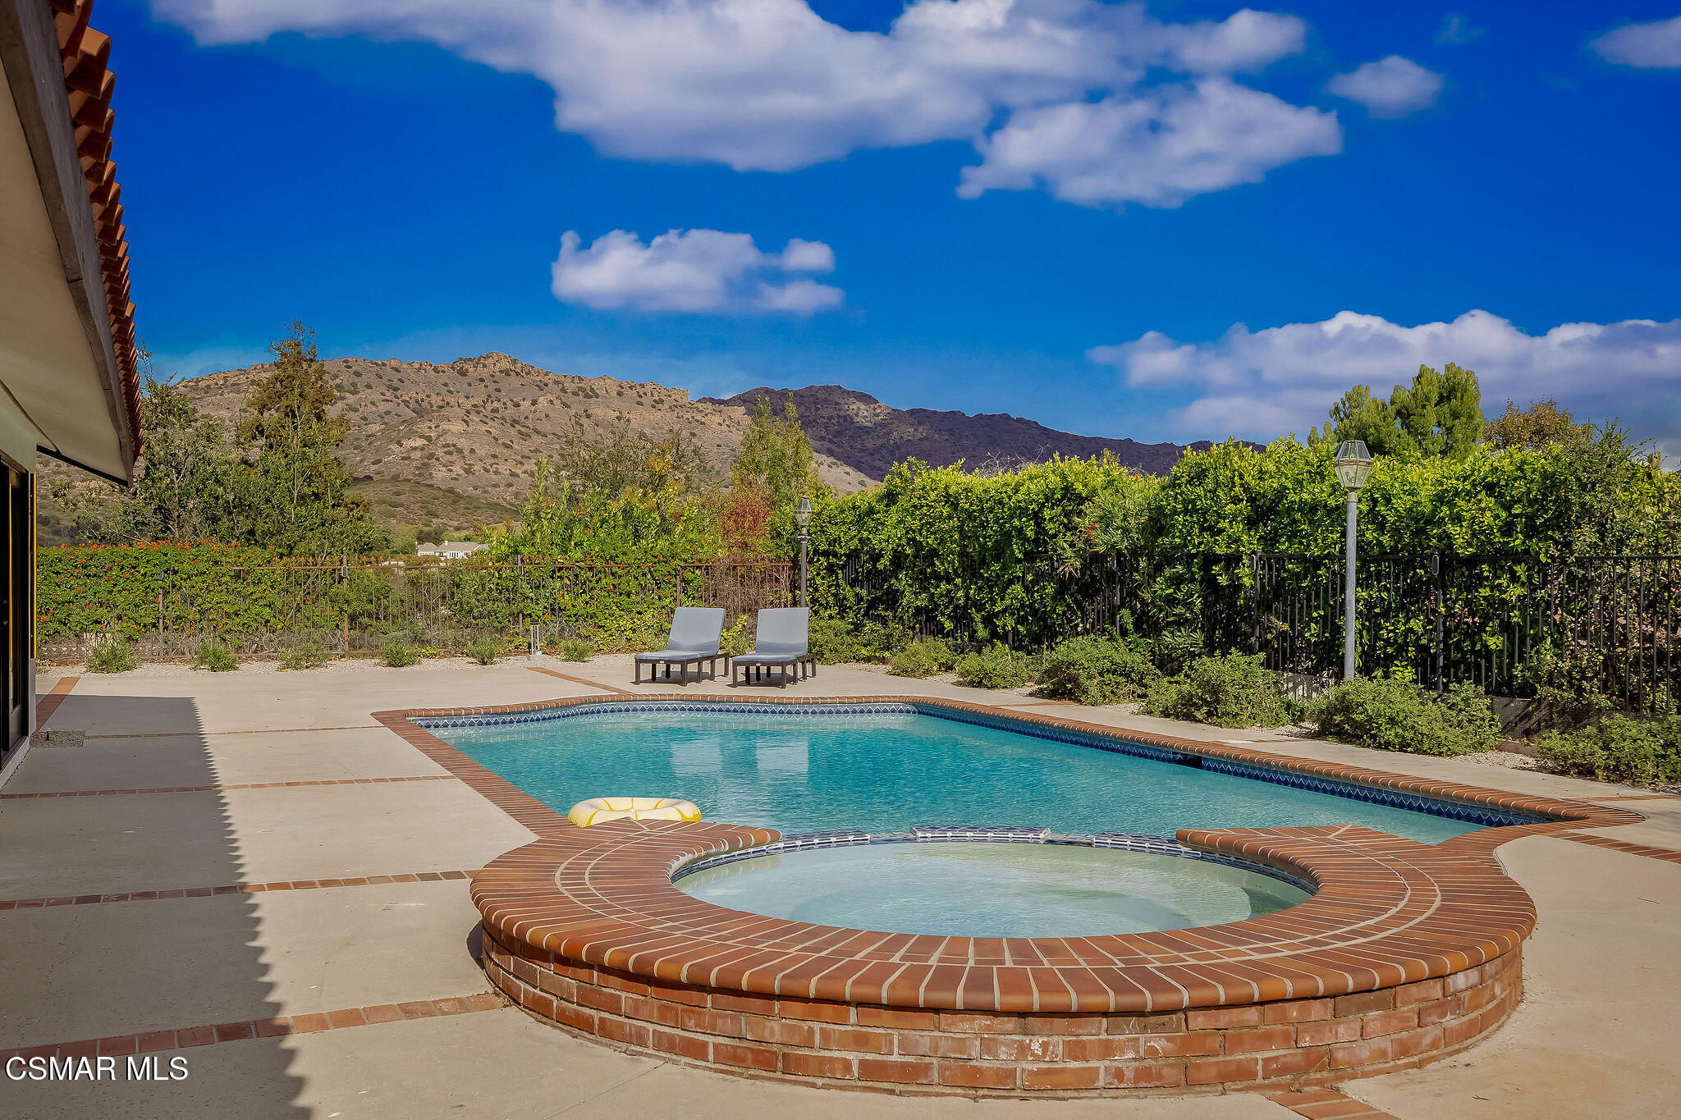
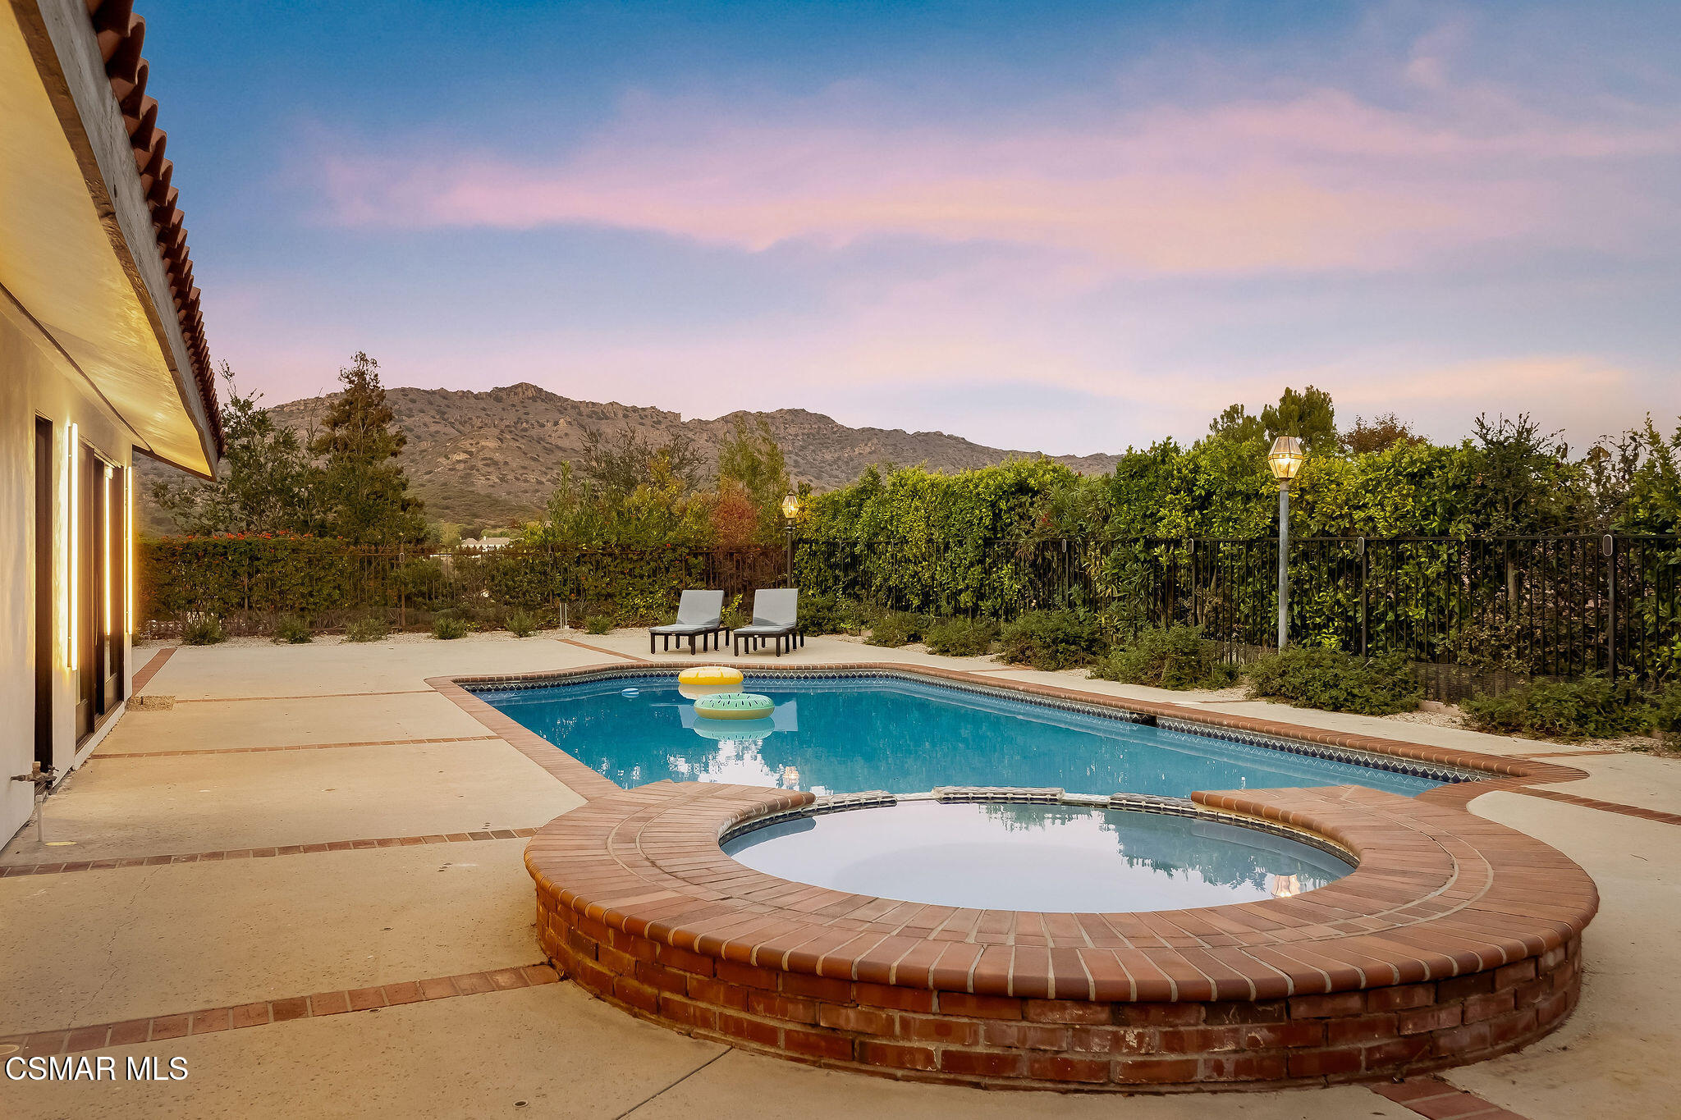
Backyard swimming pool and circular spa with mountain views and two lounge chairs.
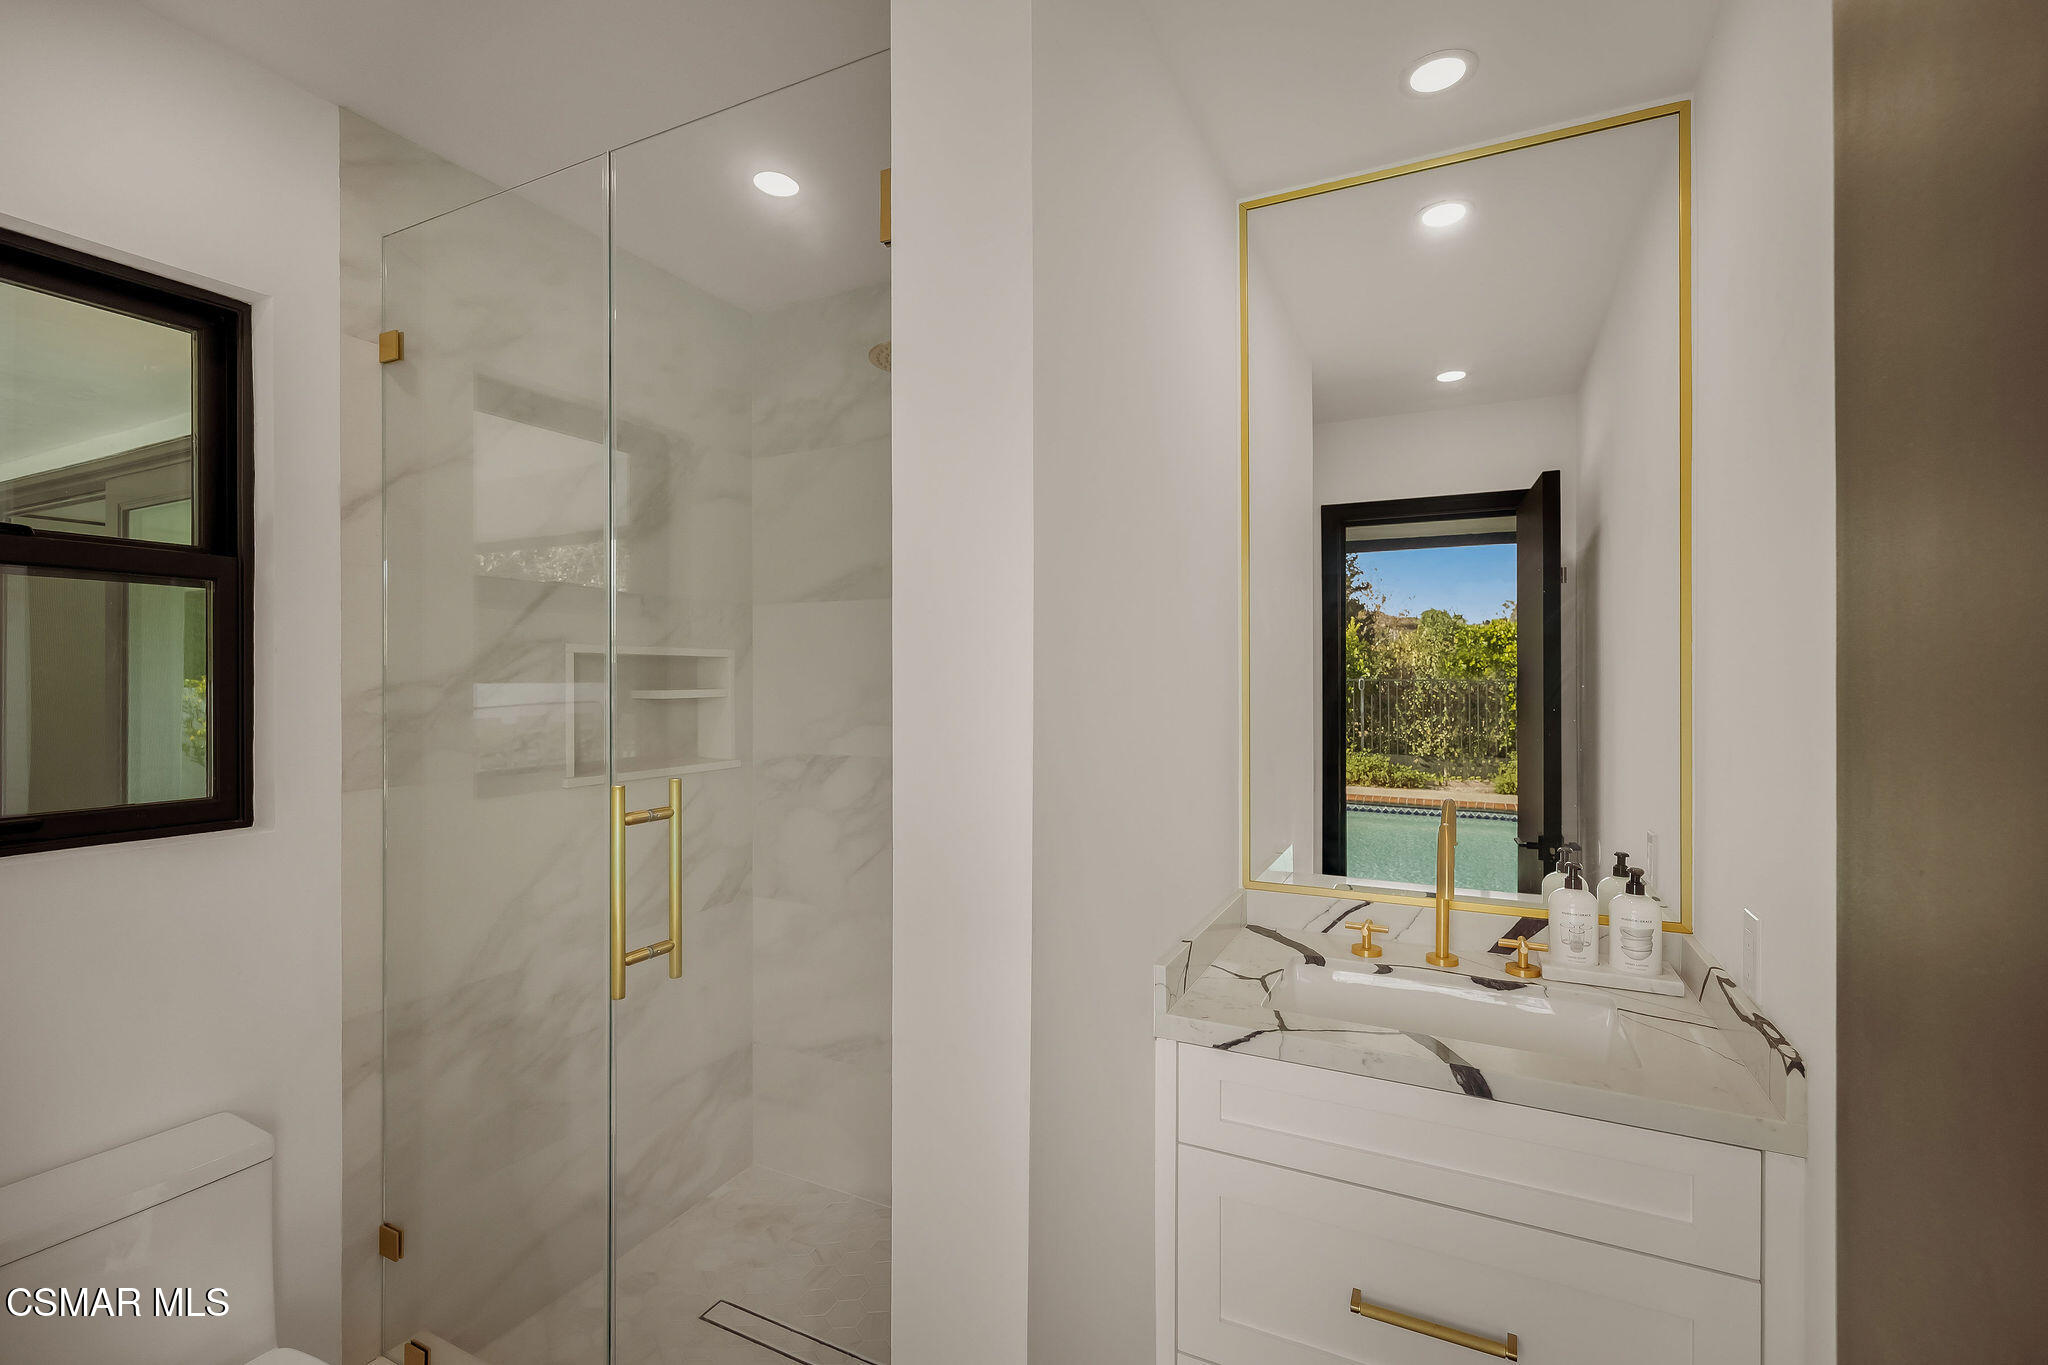
Bathroom with a glass shower, marble vanity, gold fixtures, and a view of the pool through the doorway.
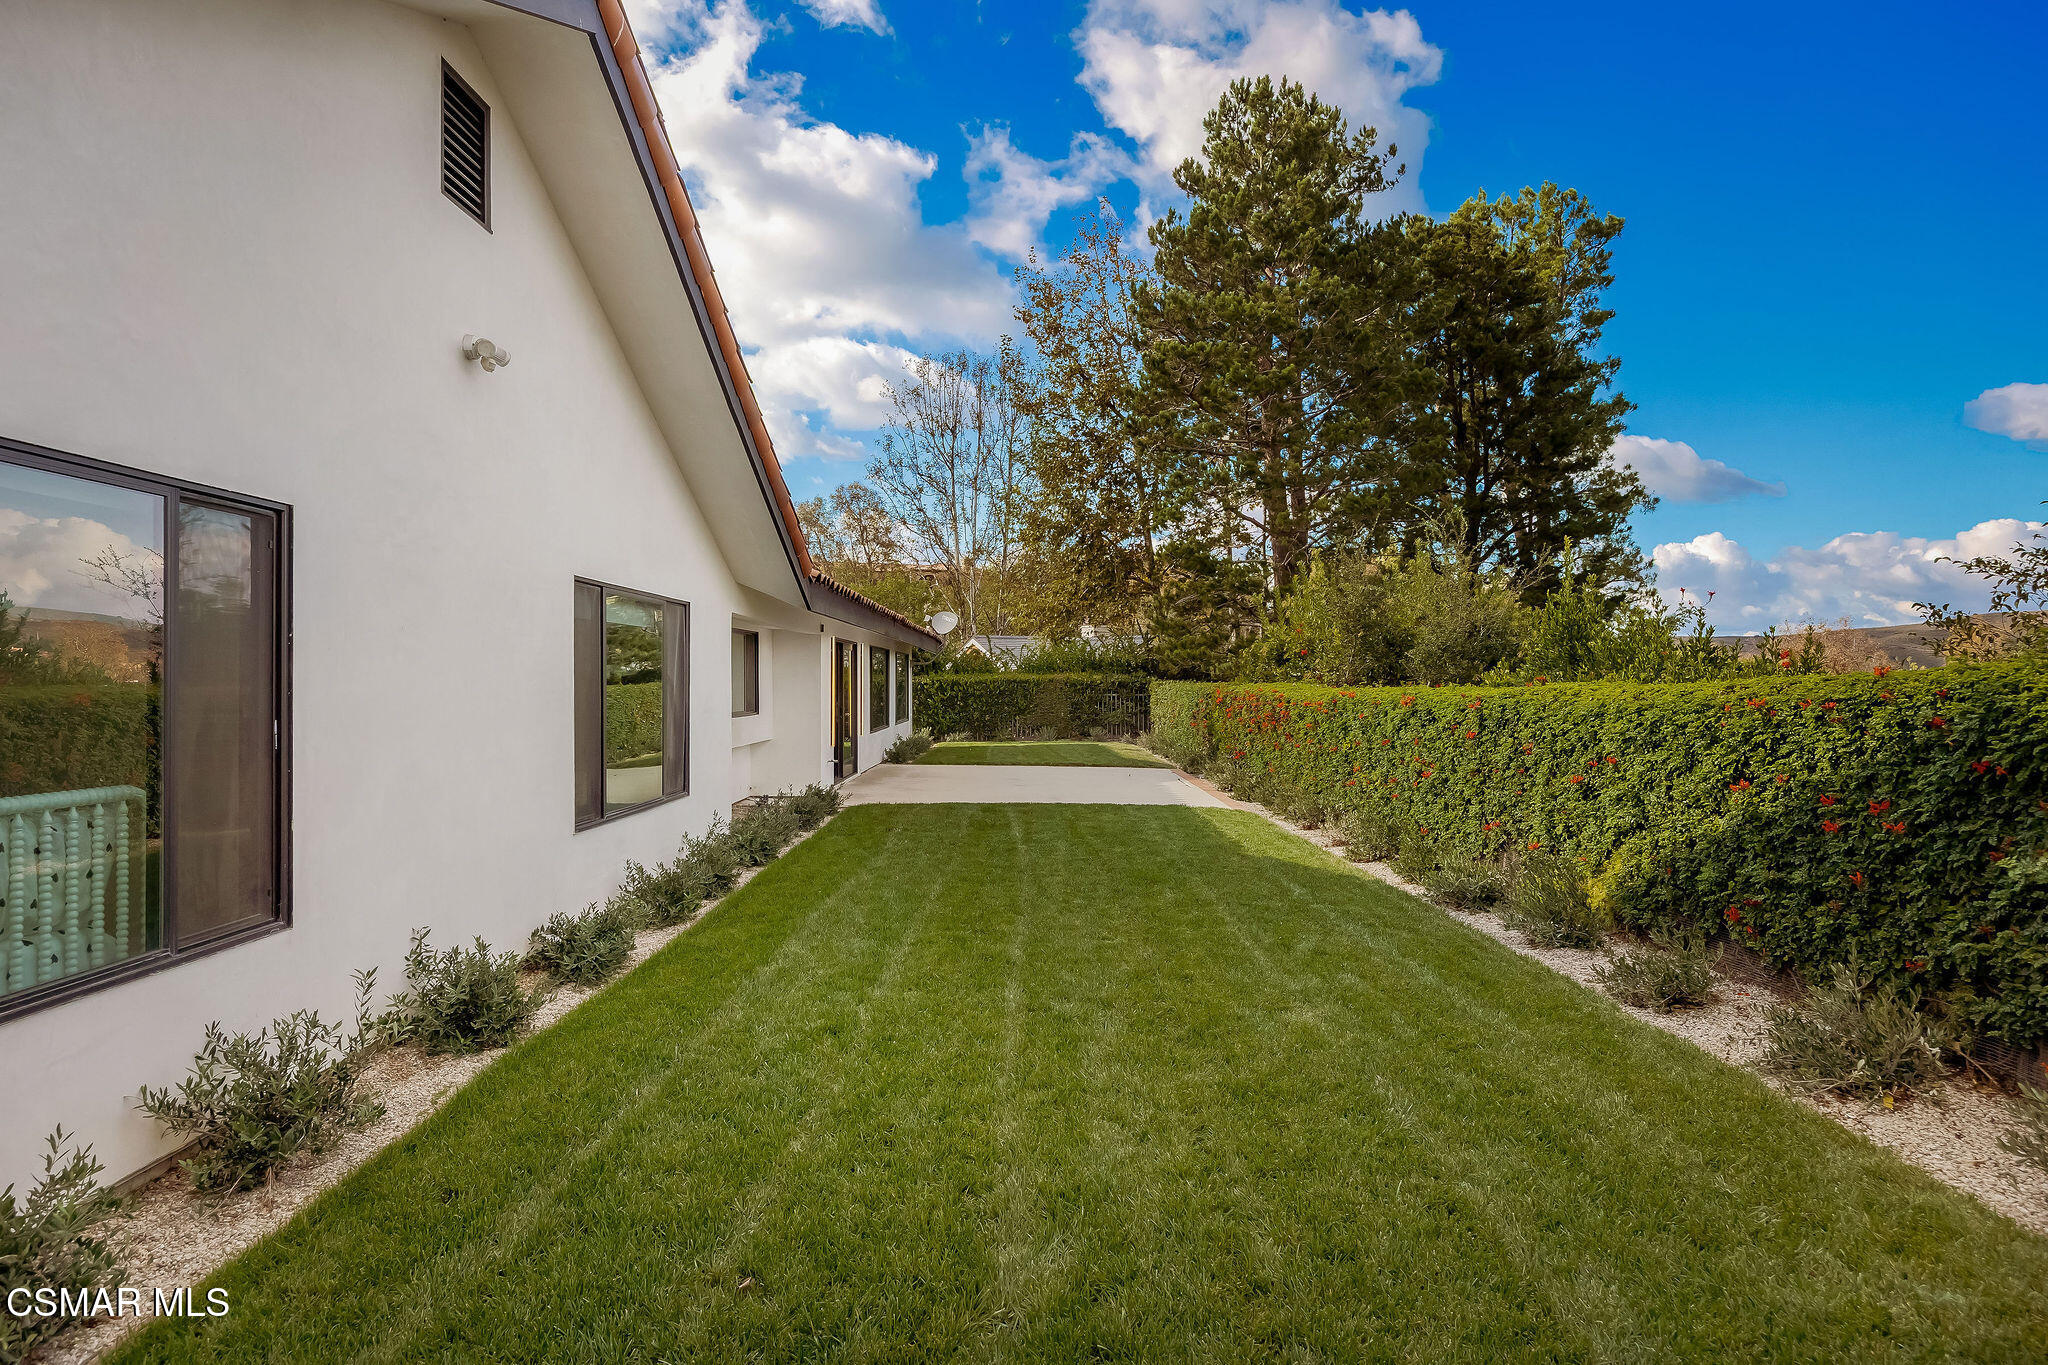
White home beside a manicured lawn and flowering hedge under a bright blue sky.
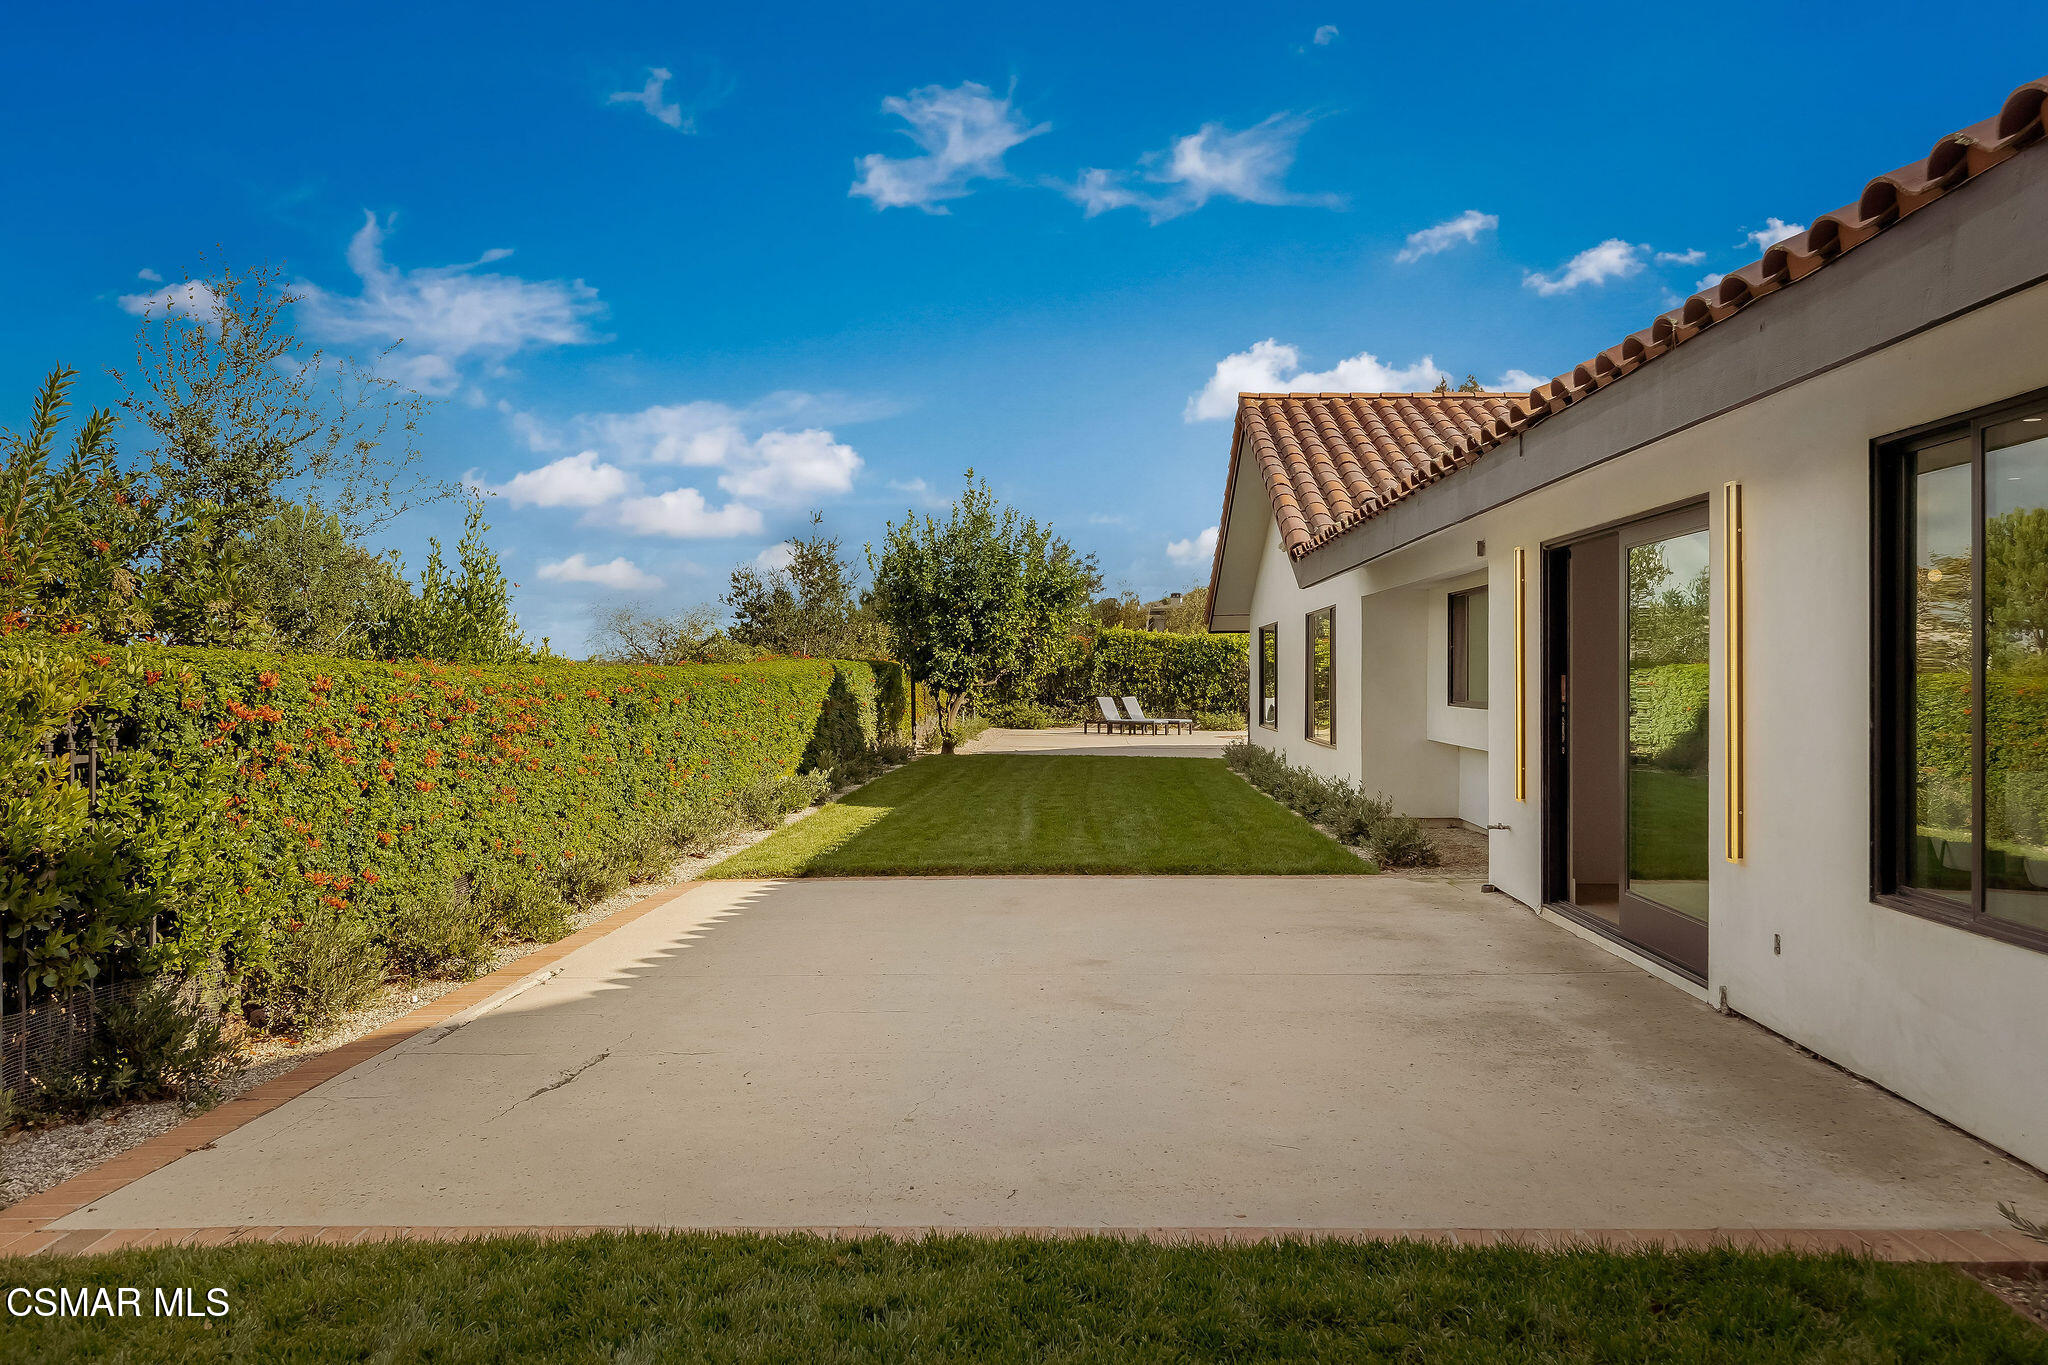
Rear patio beside a white stucco home, with a terracotta tile roof, lawn, and tall hedges.
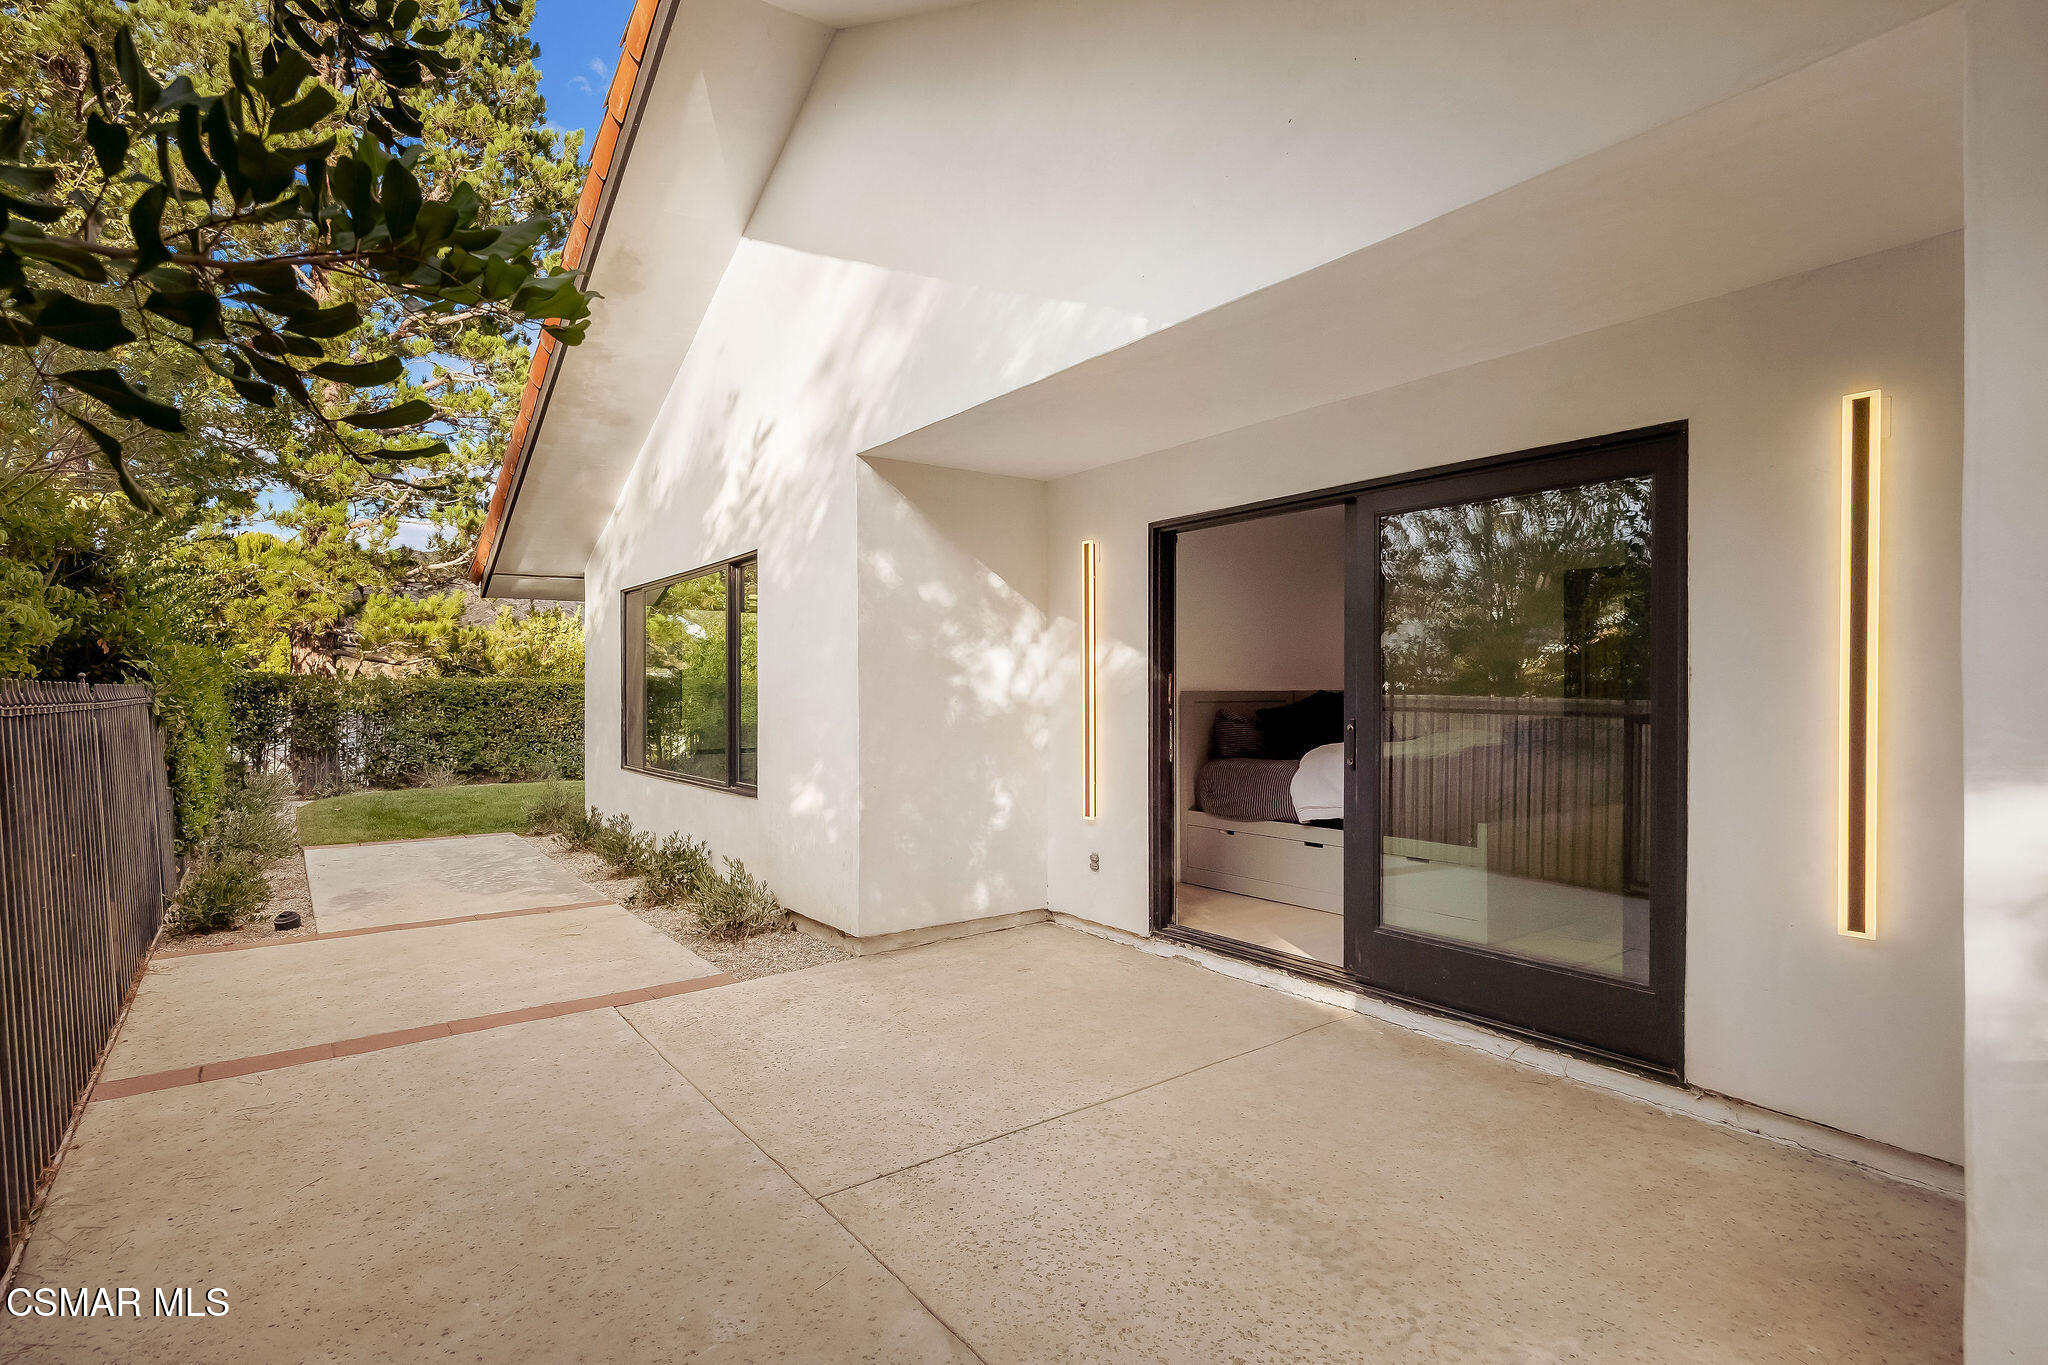
Modern home patio with concrete paving, sliding glass doors, and mature trees.
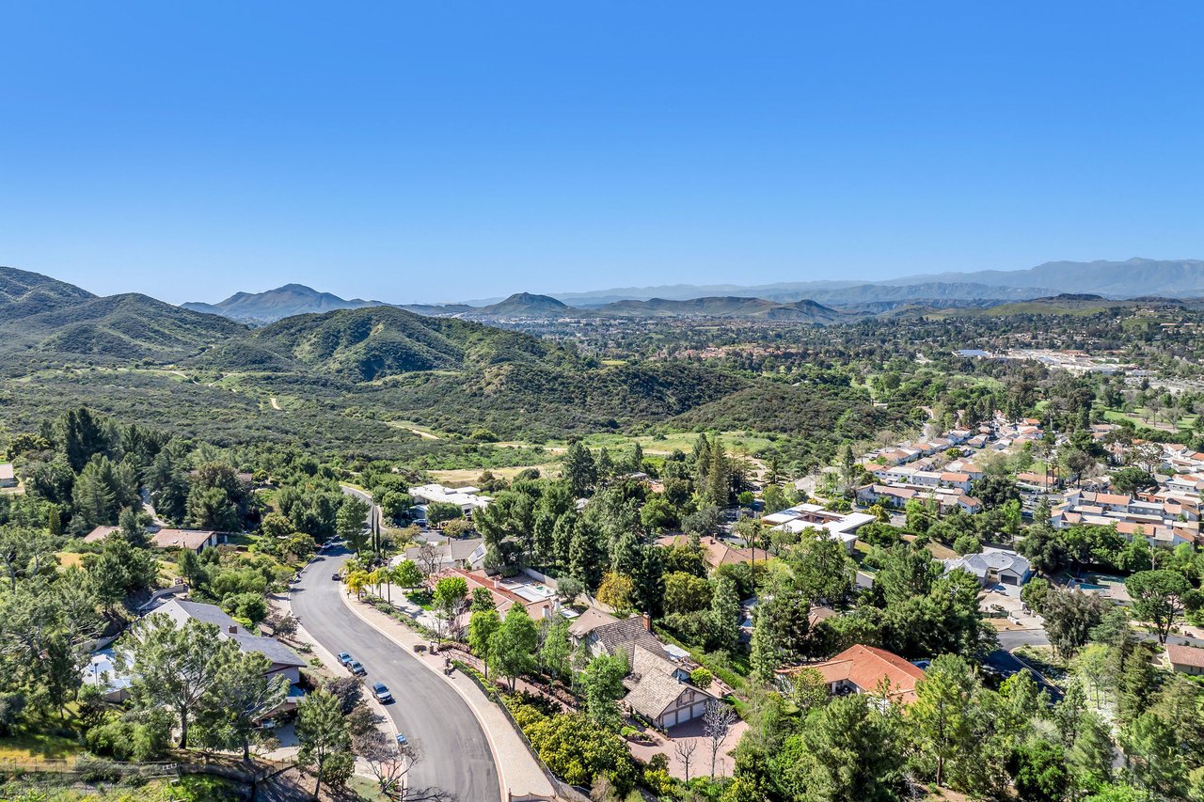
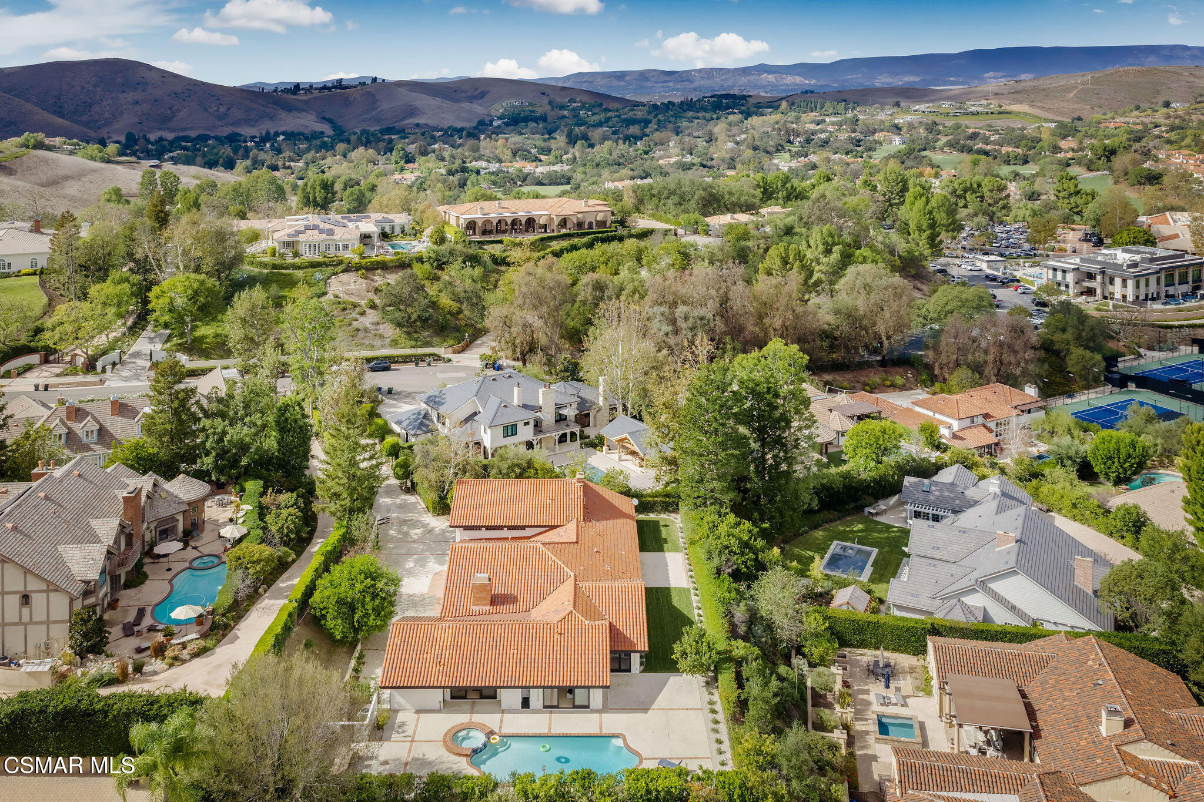
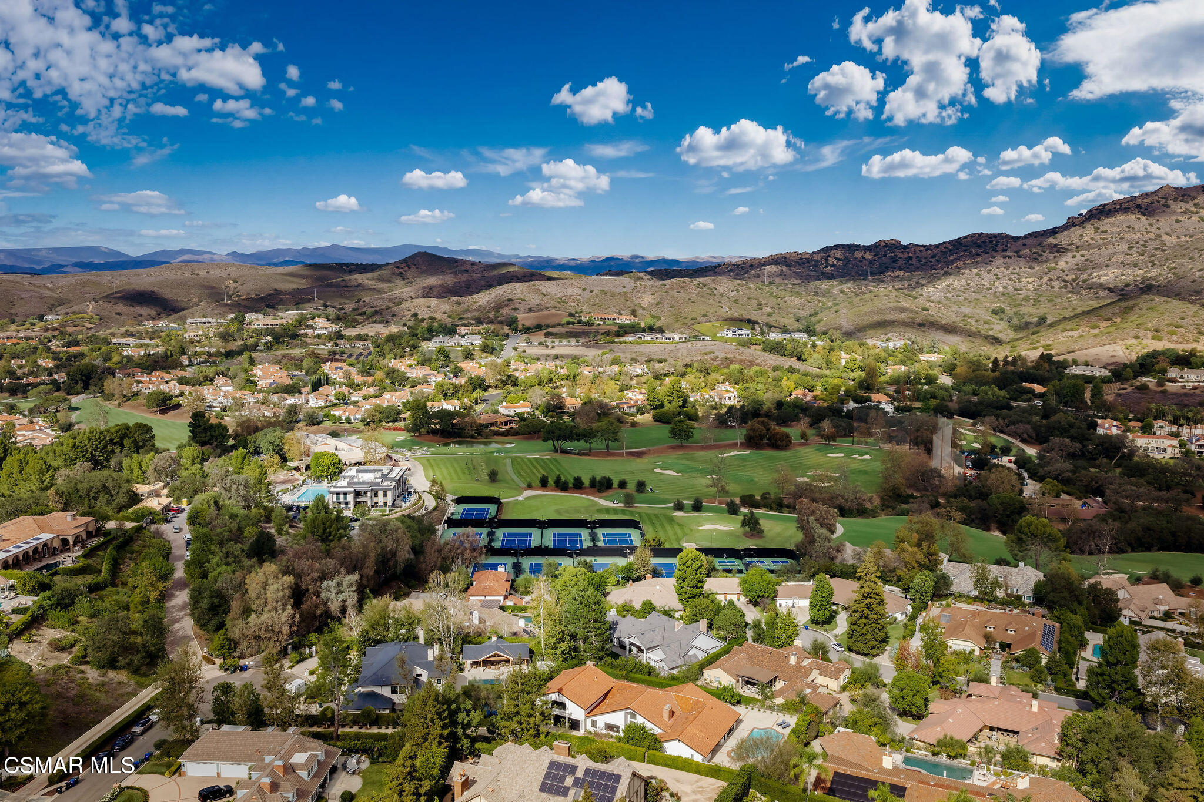
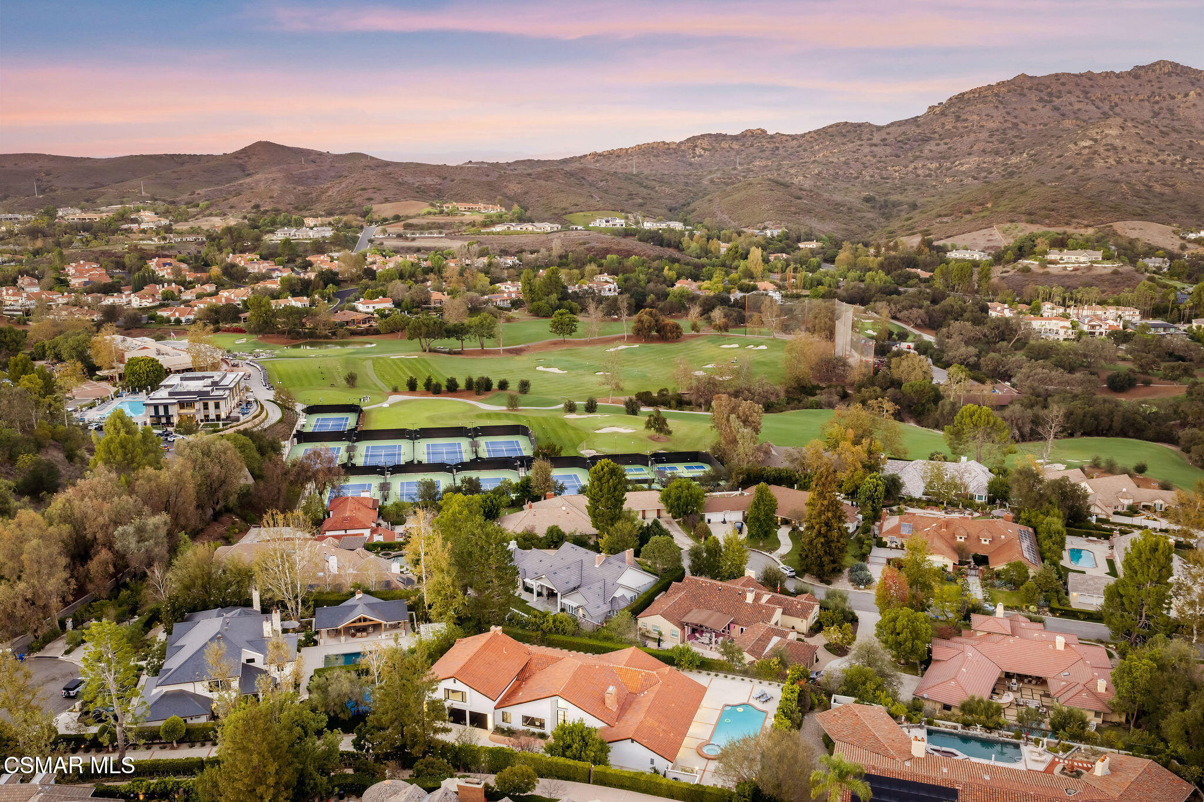
Aerial view of 1396 Kingsboro Court, a red-tile-roof home with a pool, among leafy homes with mountain views.
Aerial view of a golf course and tennis courts amid homes and rolling hills.
Aerial view of a golf course winding through a hilly neighborhood beneath distant mountains.
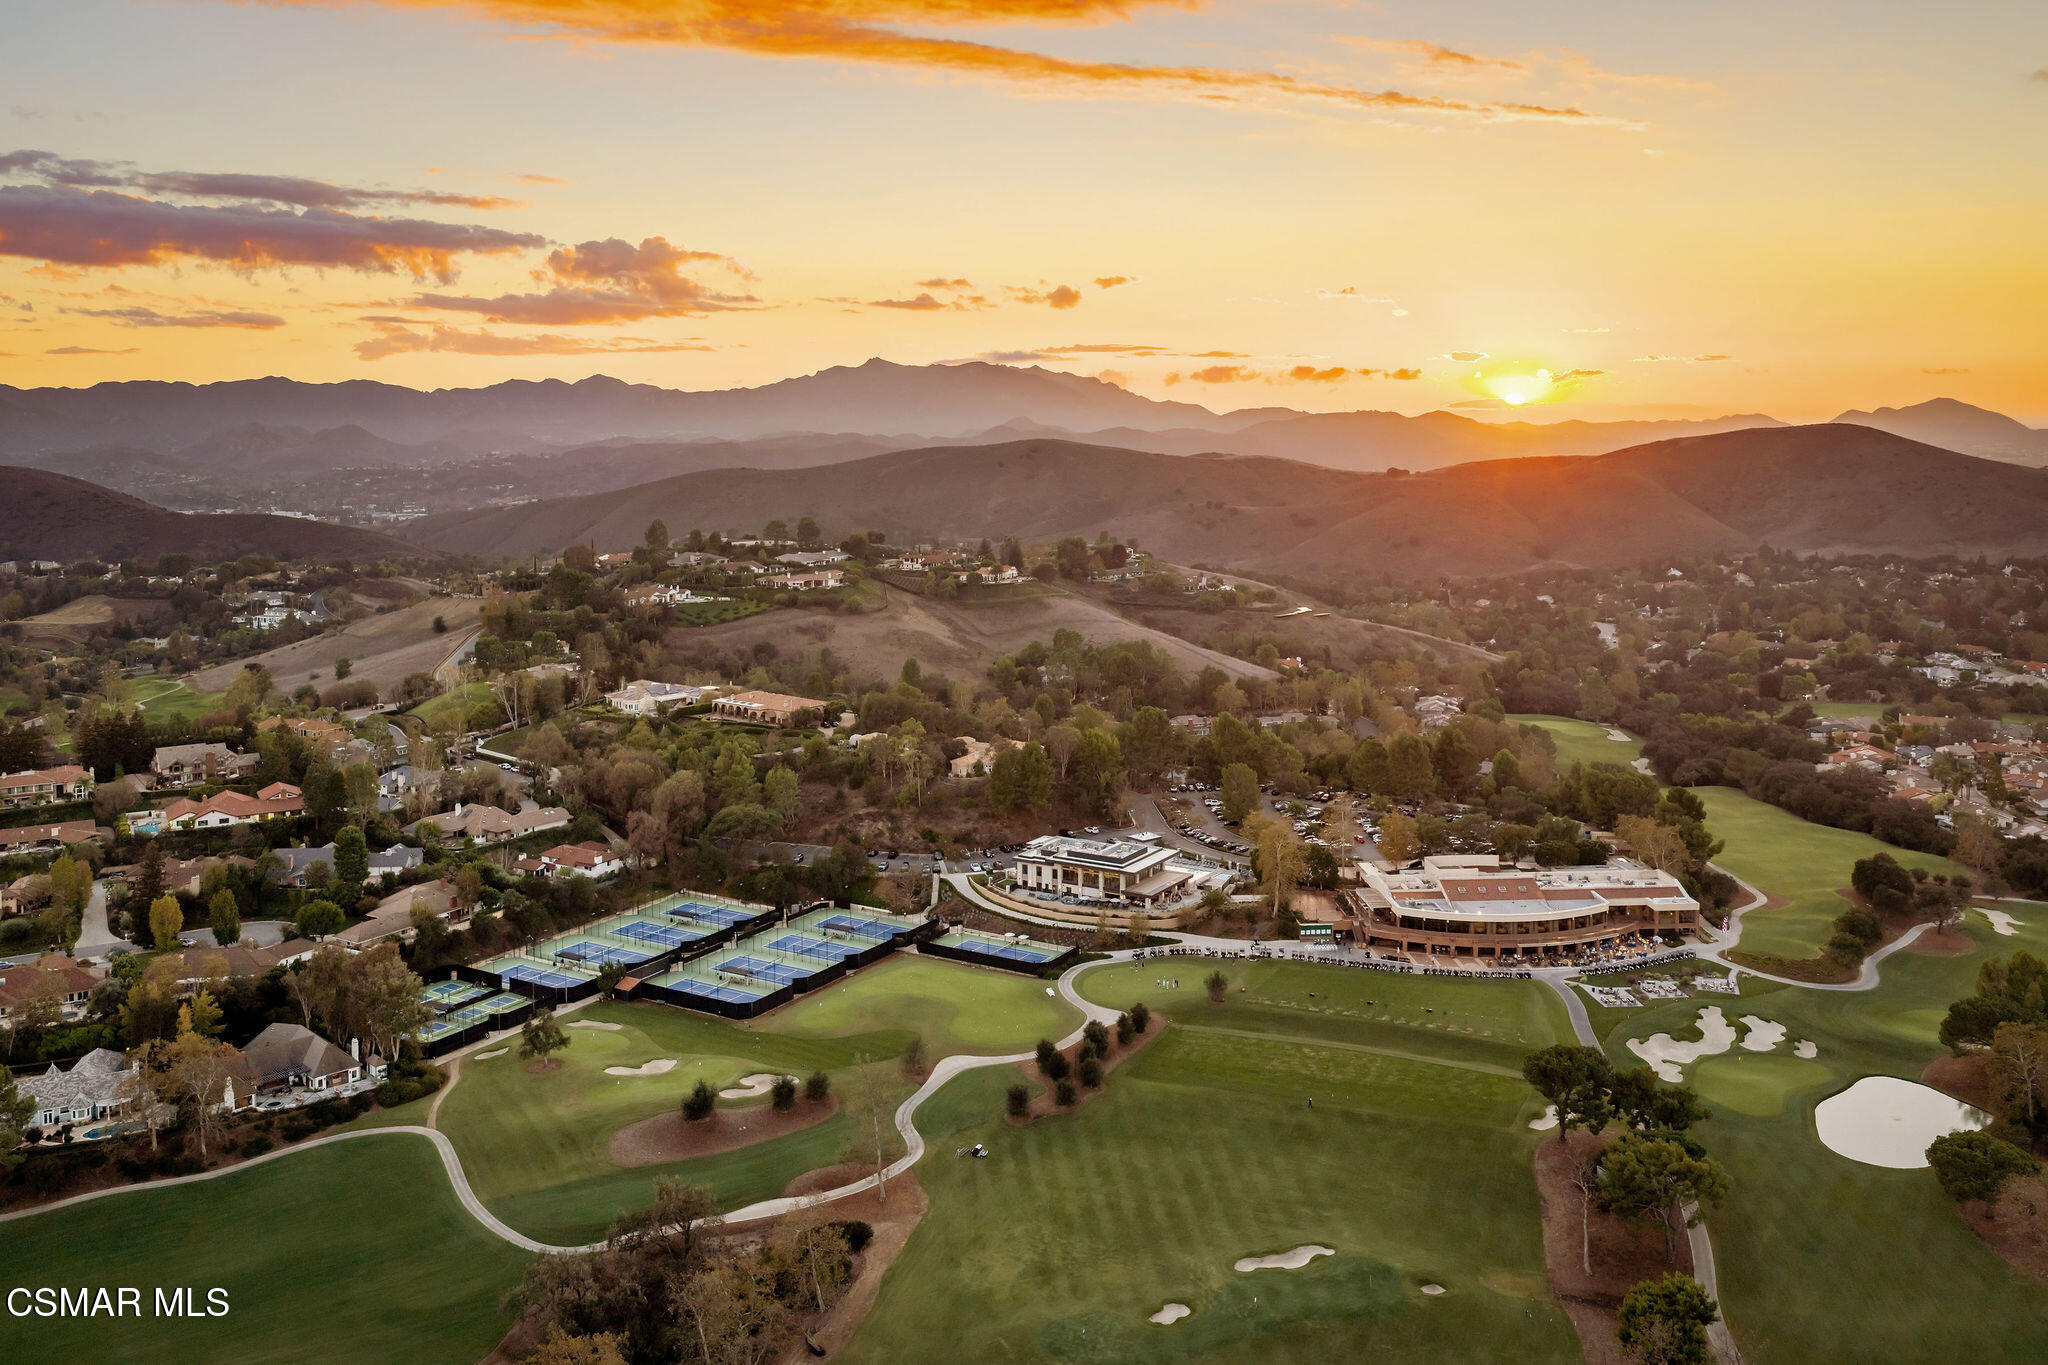
Aerial view of golf course, tennis courts, and clubhouse beneath a golden sunset over the mountains.
Aerial view of homes surrounding a golf course and tennis courts beneath foothills at sunset.
Gated home entrance with a broad driveway, landscaped grounds, and 1396 on the entry pillar.
White stucco home with tiled roofs, three dark garage doors, and a basketball hoop at dusk.
Backyard patio with swimming pool, raised spa, outdoor dining area, and fire pit at dusk.
Backyard pool and raised brick spa with mountain views at dusk.
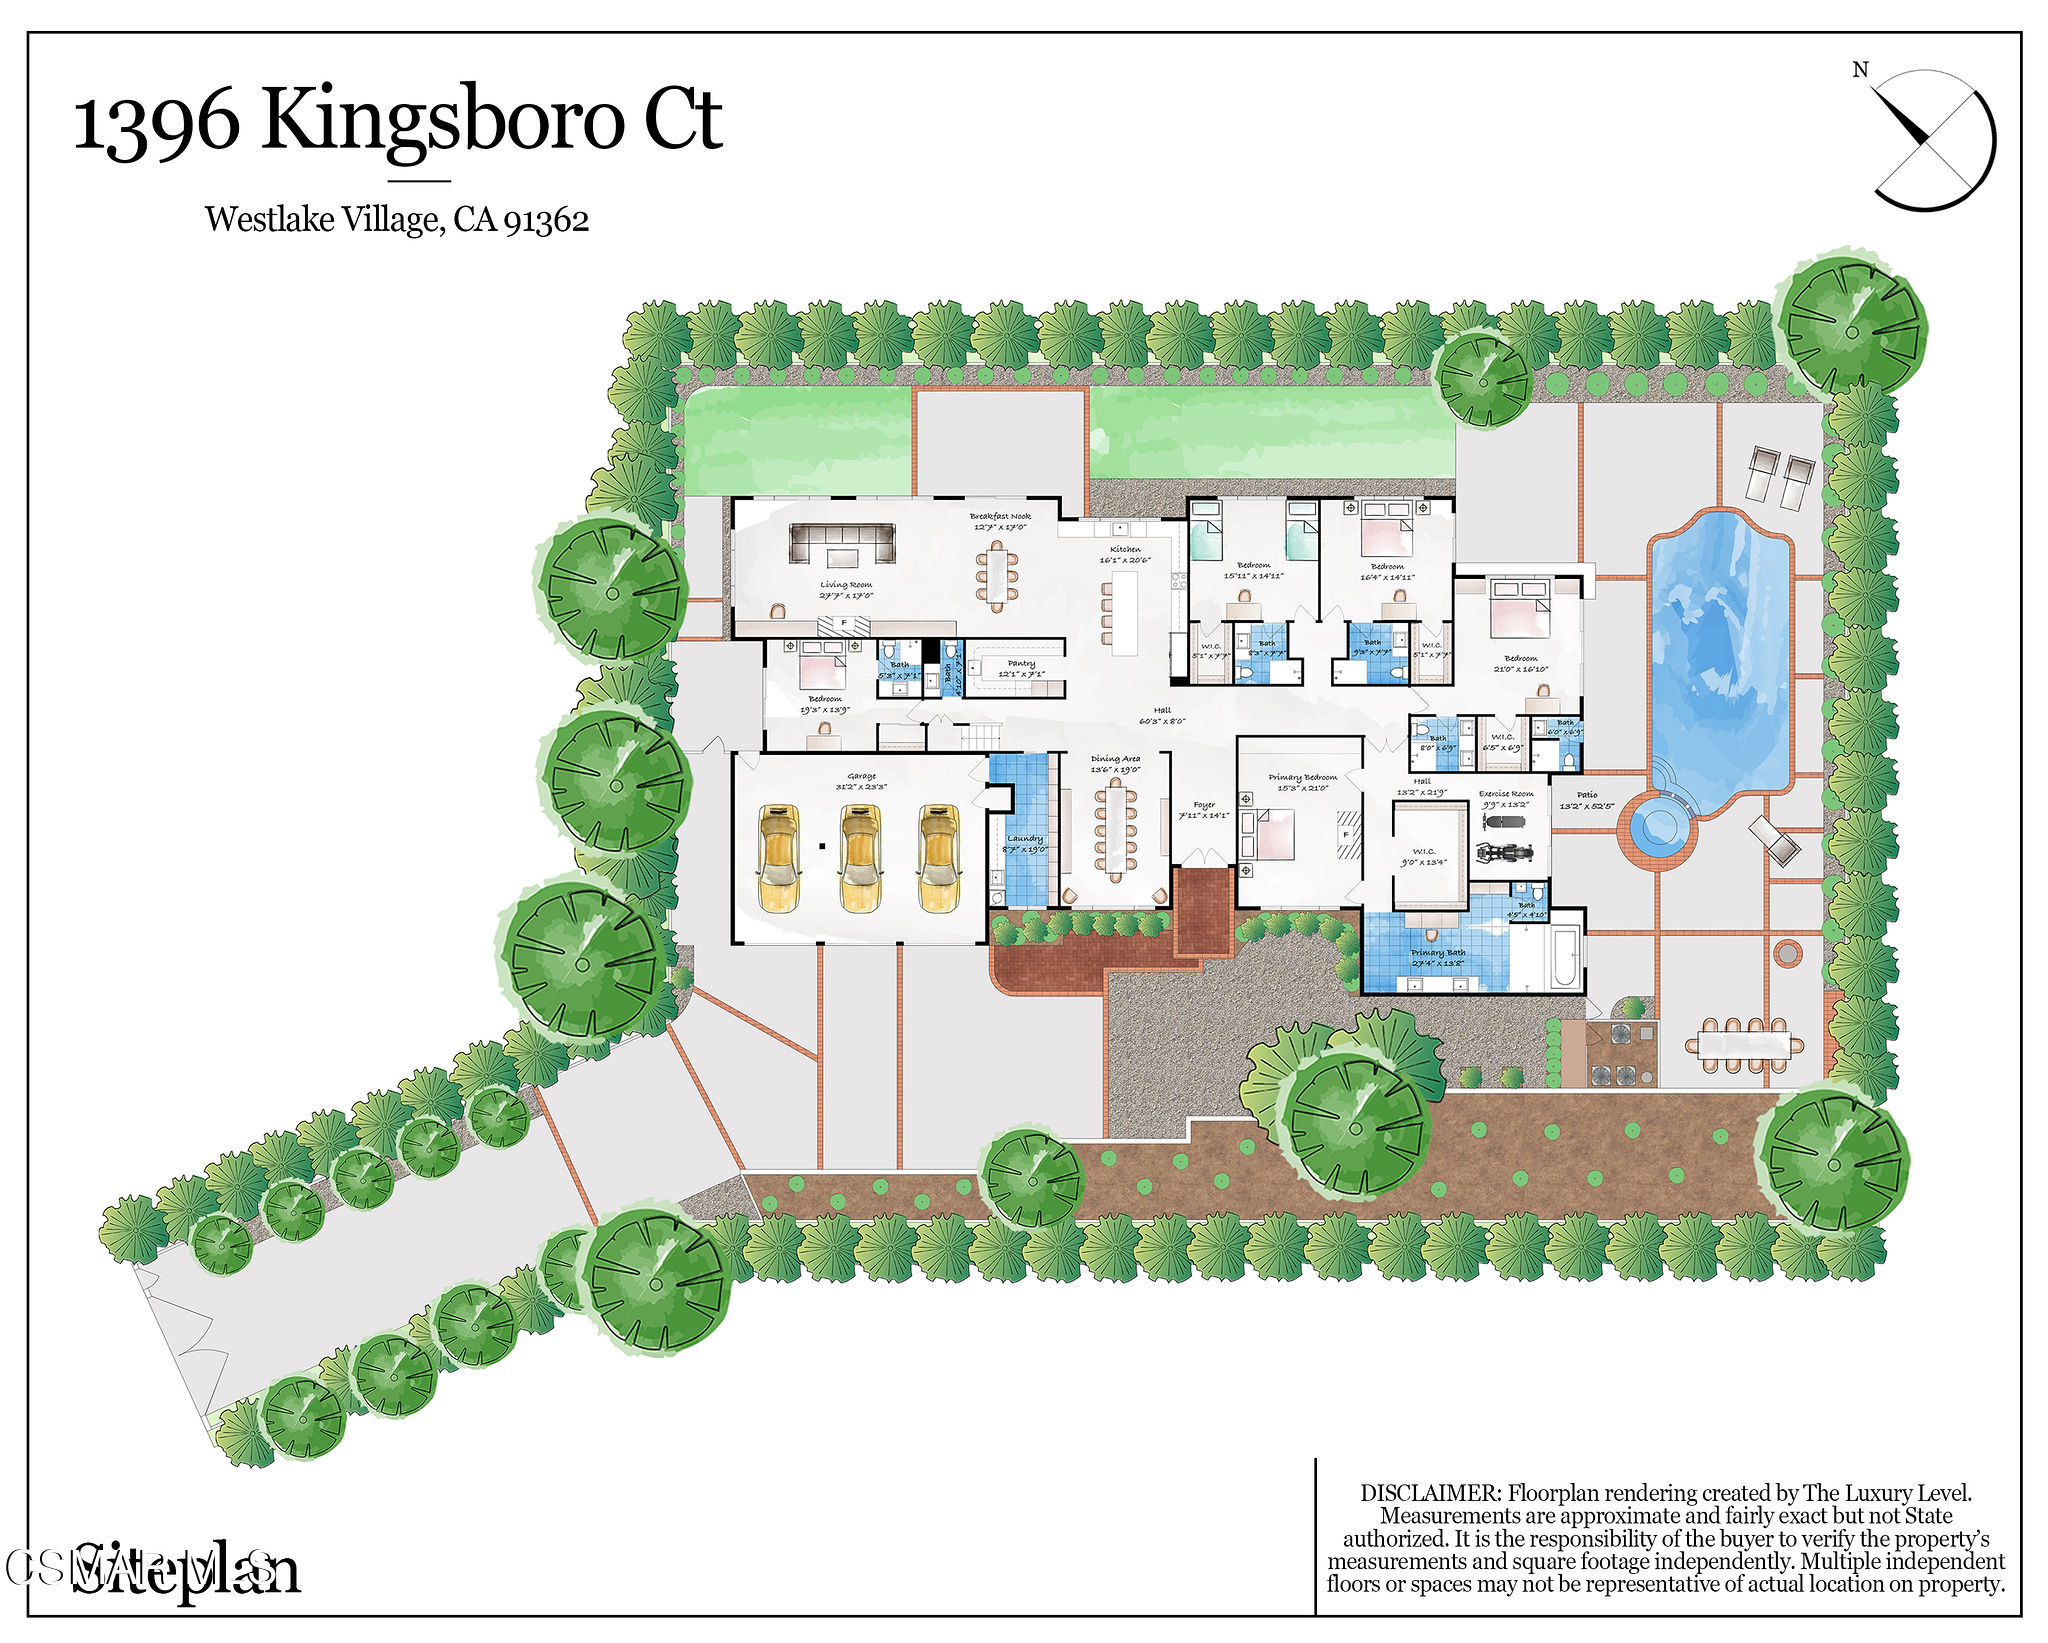
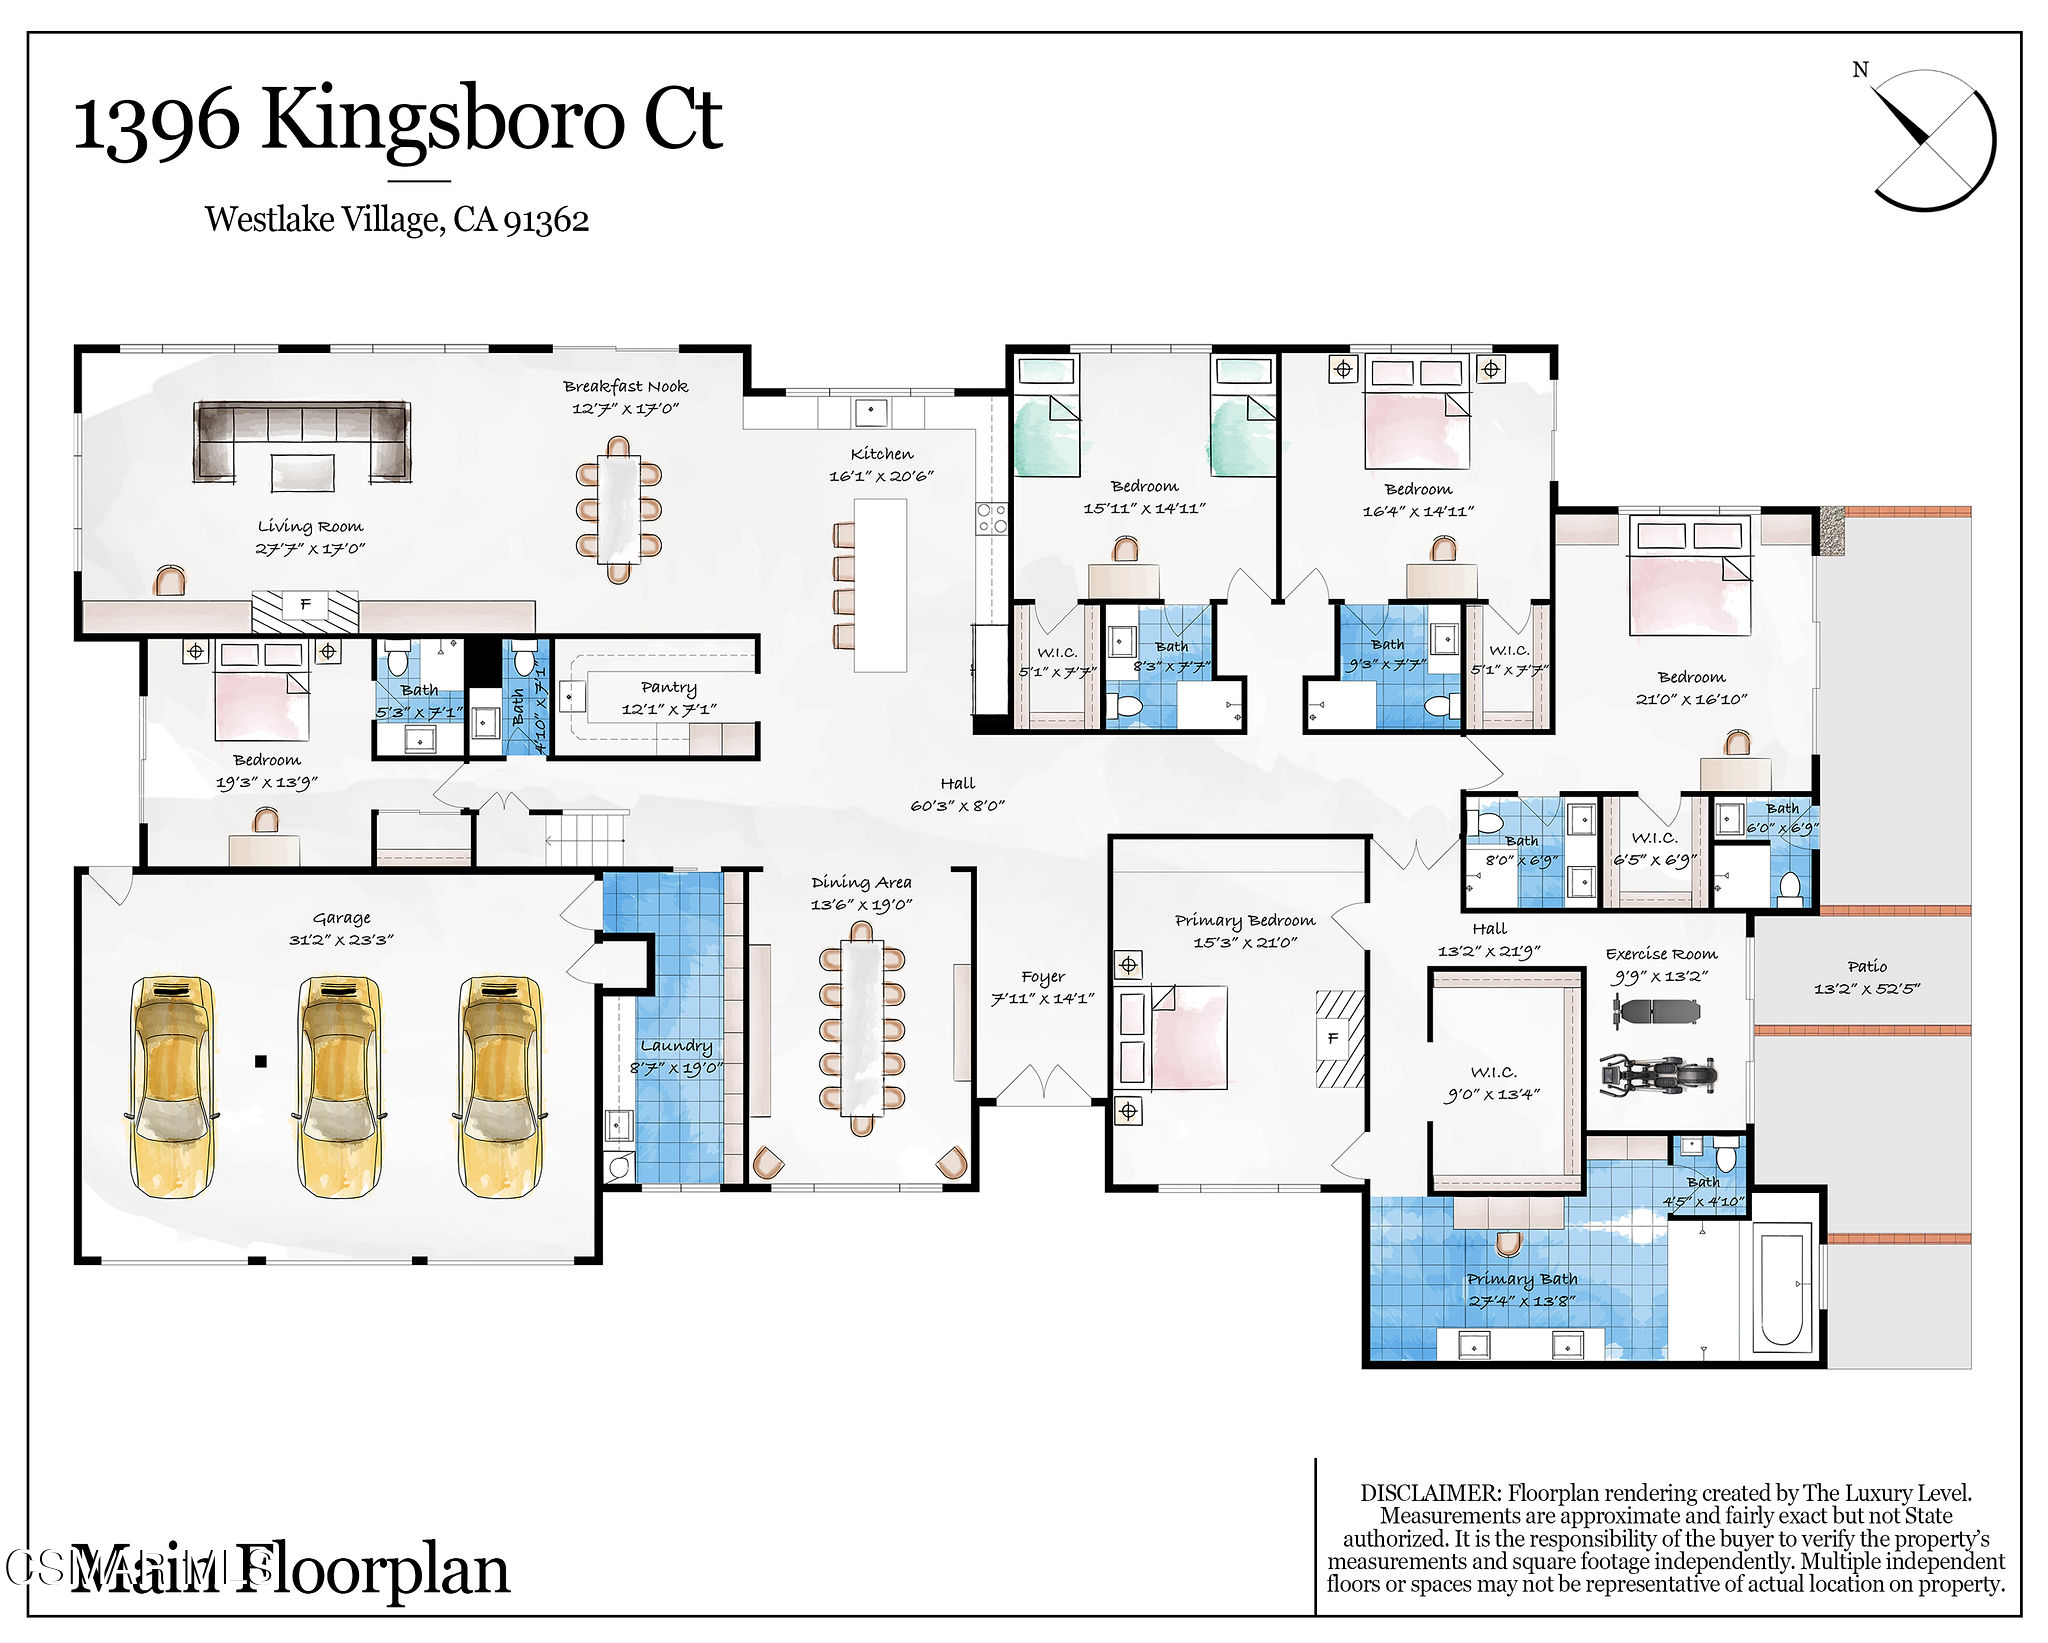
Floor plan for 1396 Kingsboro Court in Westlake Village, California.
Floor plan of 1396 Kingsboro Court, with labeled rooms, dimensions, a three-car garage, and patio.
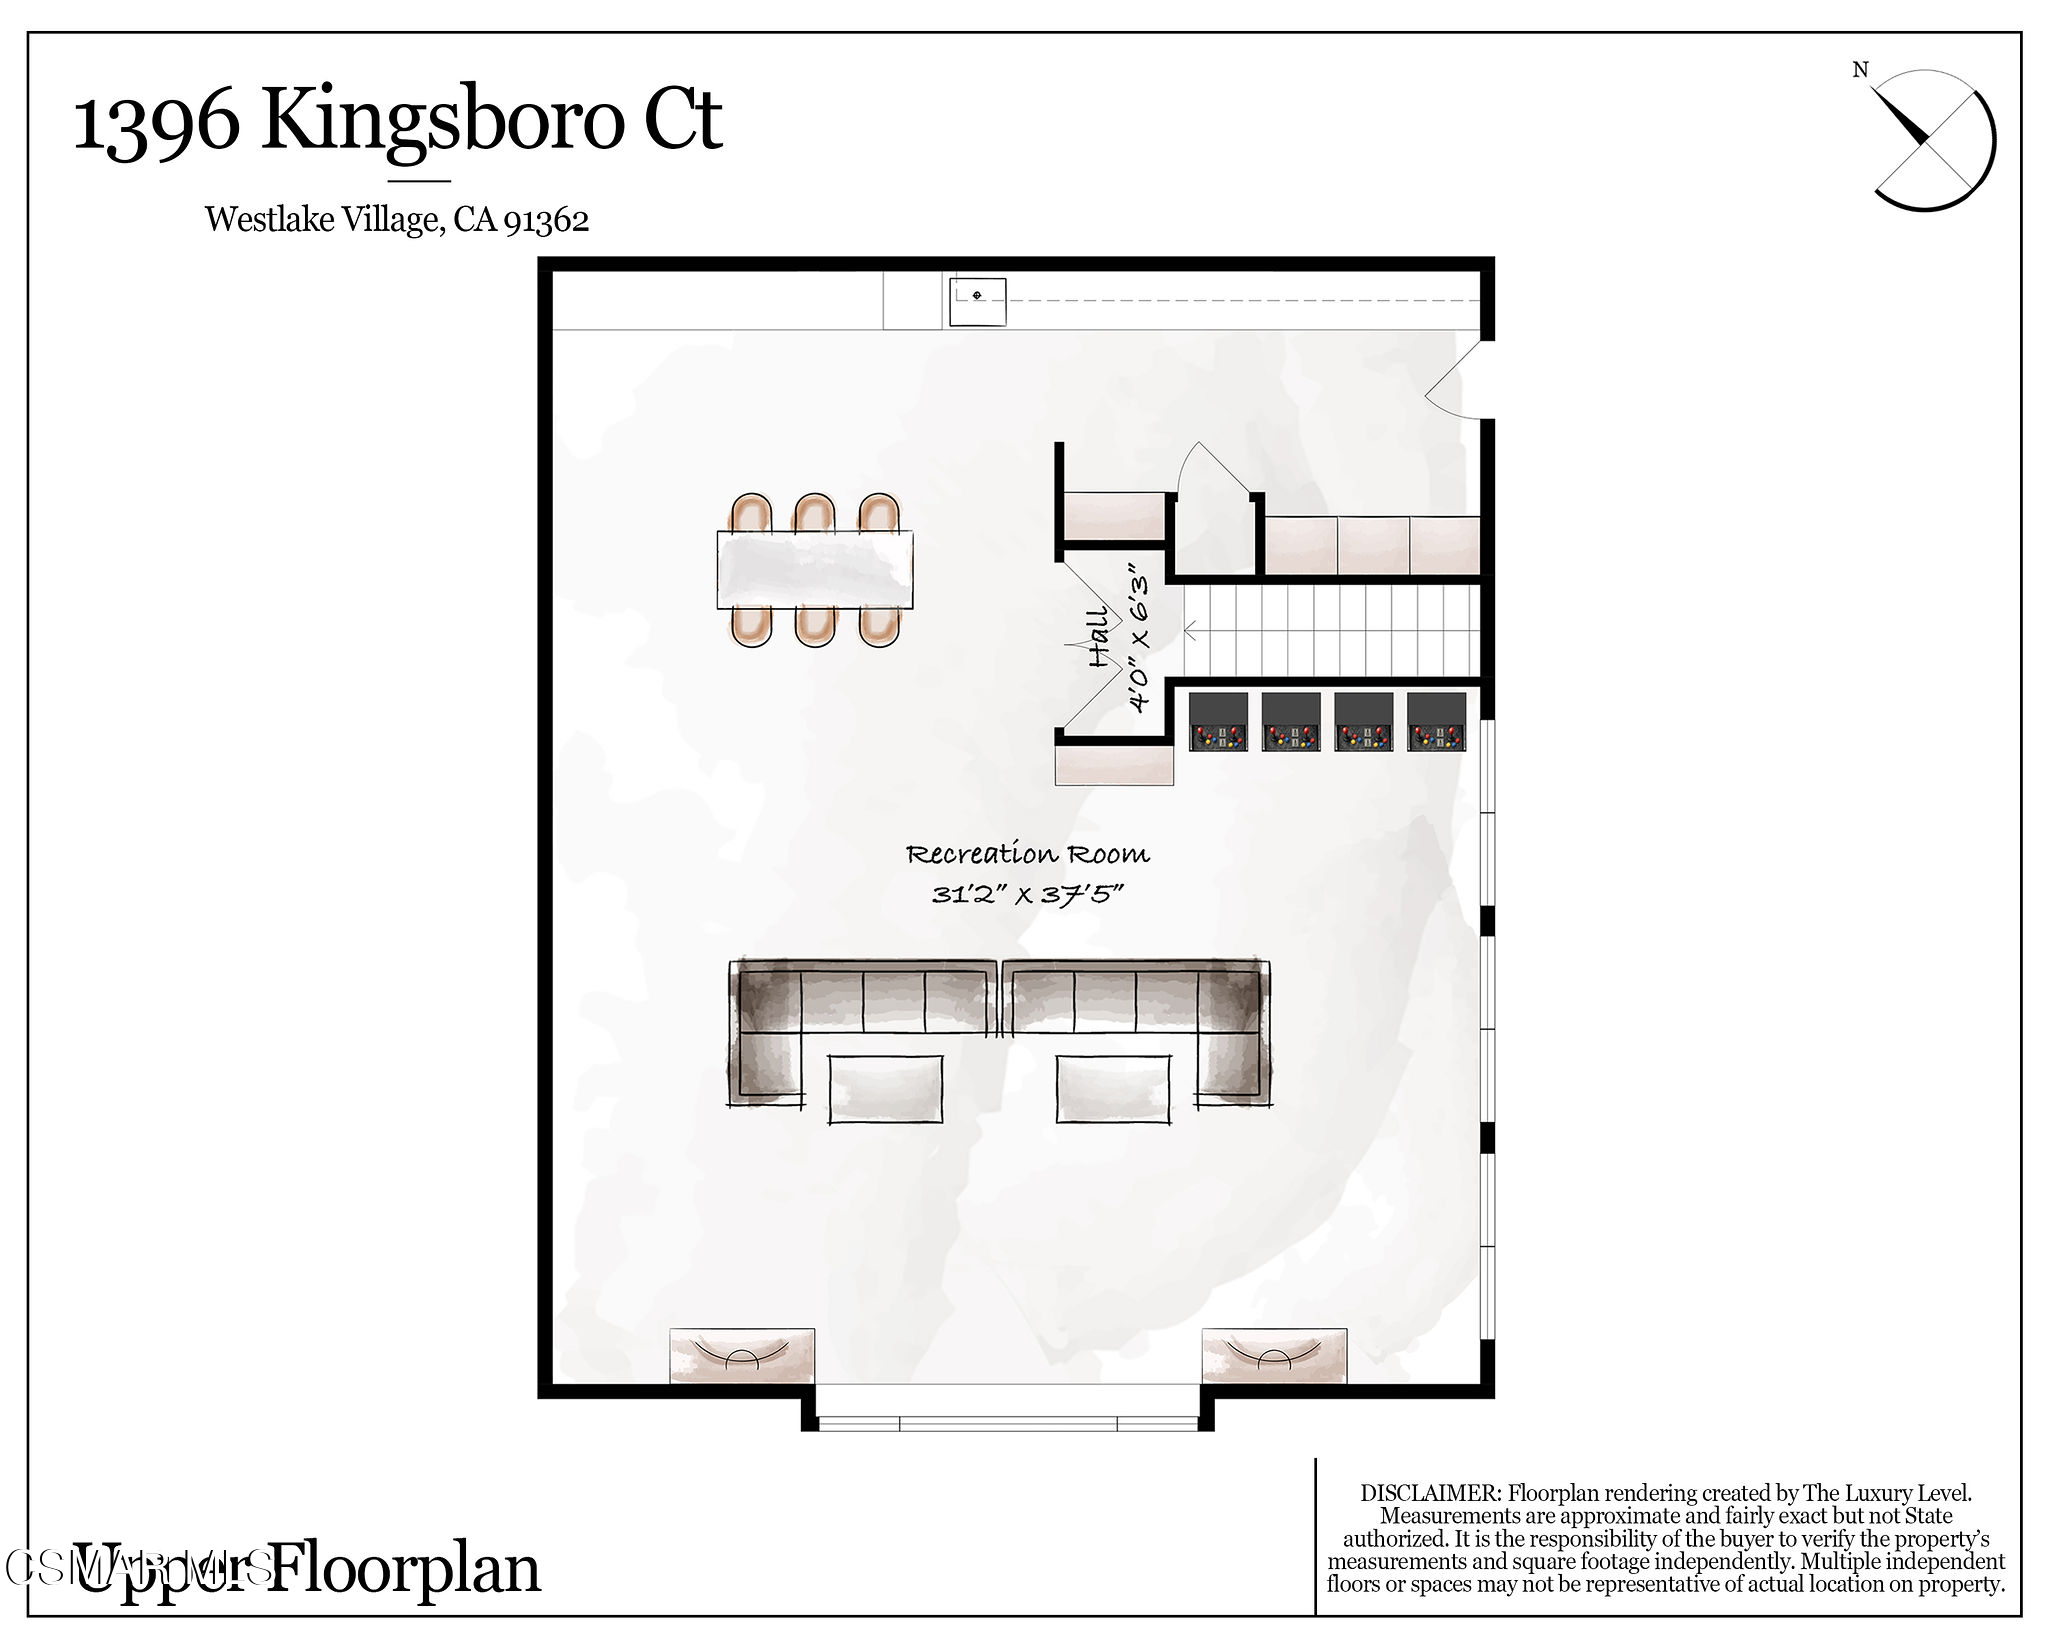
Floor plan of the recreation room at 1396 Kingsboro Court.
VIEW PHOTOS
Listed by Rodeo Realty and Jenna Kaye.
$4,999,000

1396 Kingsboro Court

5 Beds 7 Baths 6,111 Sq.Ft. 0.47 Acres

Description

Modern Sophistication In North Ranch

Tucked away at the end of a quiet cul de sac, 1396 Kingsboro Court offers privacy, beautiful
mountain views and refined living in one of Westlake Village's premier neighborhoods. With five bedrooms and six and a half bathrooms, the home lives like a single story, with all bedrooms,
bathrooms and main living areas on the main level. An expansive upstairs bonus room offers
flexibility as a playroom, office, theater or additional entertaining space.

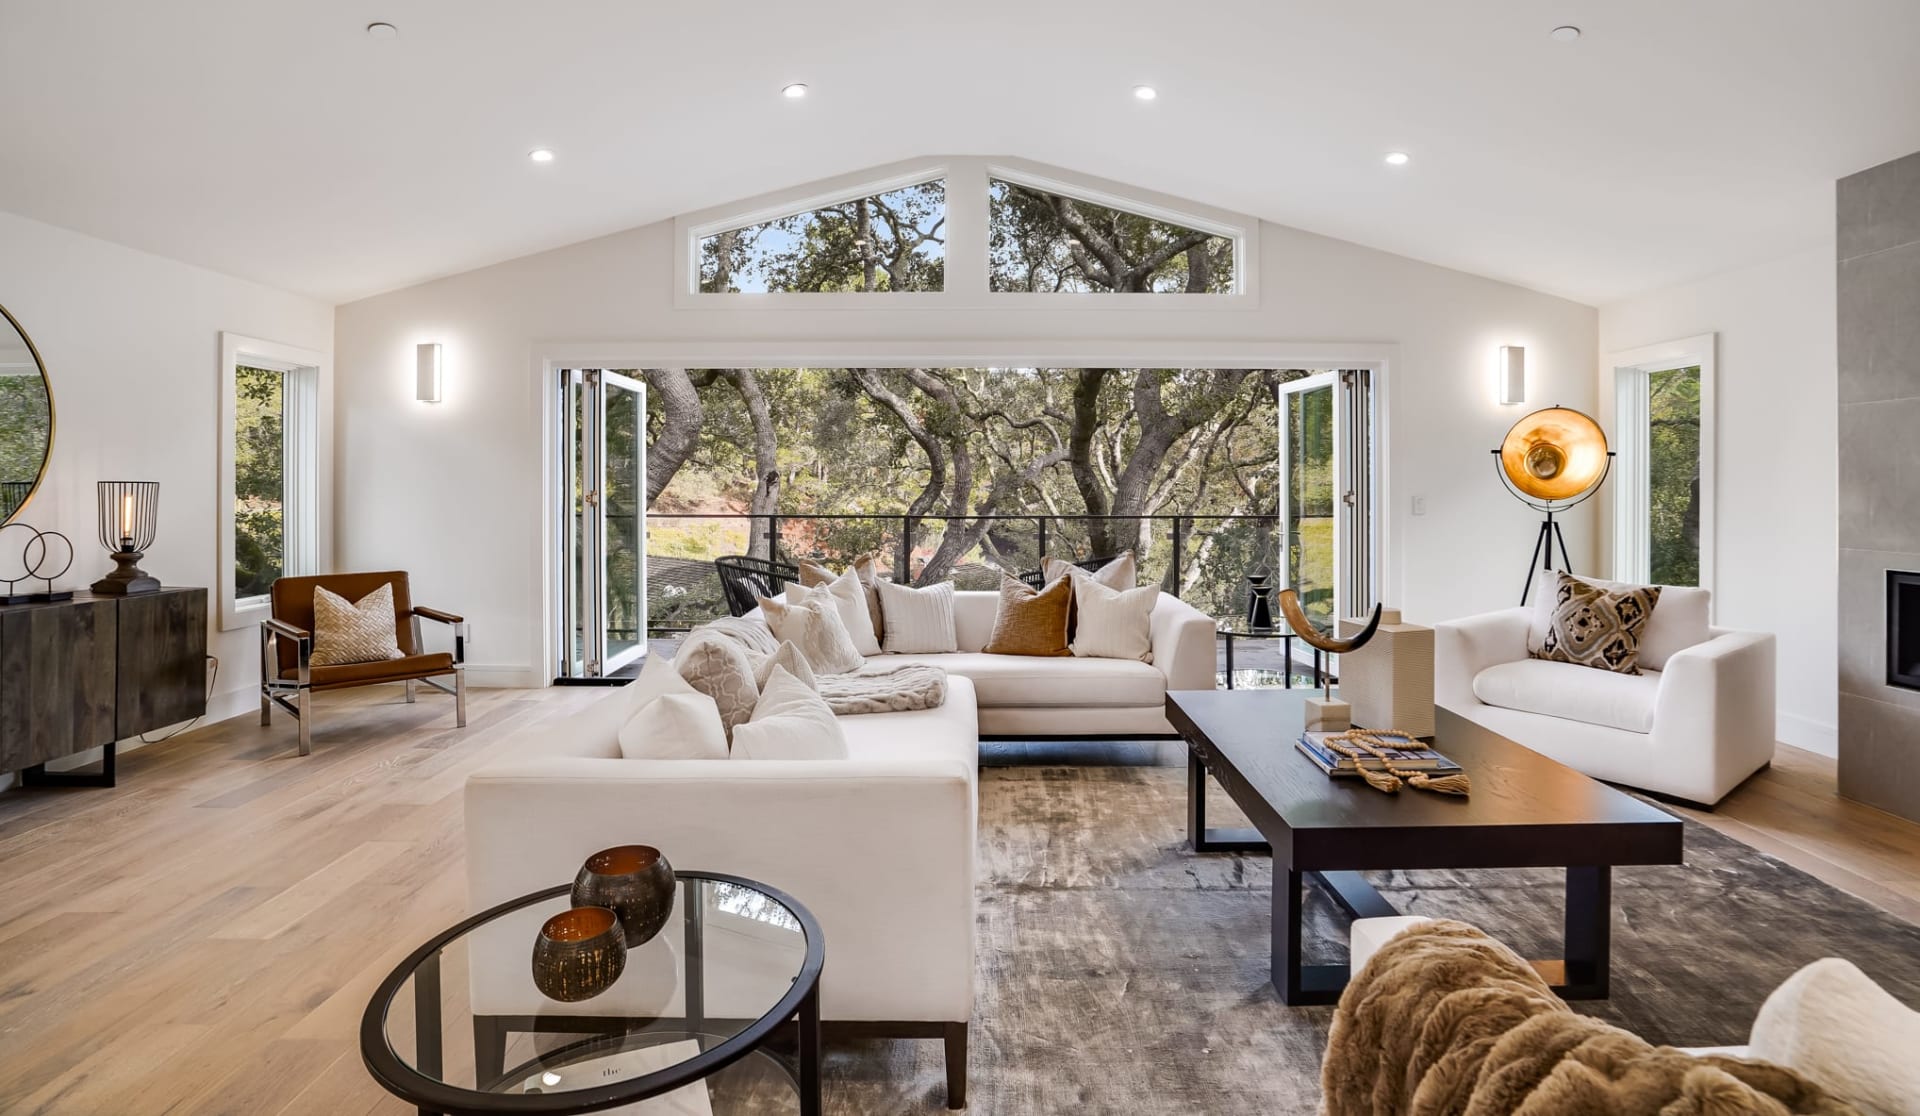
Inside, soaring ceilings, light oak floors and expansive black framed windows fill the home with natural light. Rich wood accents, elegant stone finishes, statement lighting and architectural details bring warmth and sophistication to the beautifully connected living spaces. A dramatic two story entry leads to an inviting formal dining room, ideal for celebrations and gatherings.

The kitchen is a standout, featuring striking countertops, a generous waterfall island, custom
cabinetry, a Wolf range with double ovens and SubZero refrigeration. A pot filler, instant hot
water faucet and ample storage combine function with style, while mountain views create a beautiful backdrop. The adjoining casual dining area and family room feature custom wood built ins, a fireplace and large windows overlooking the backyard, offering a welcoming place to gather.

The primary suite includes a fireplace, automated blackout shades and dual walk in closets. Its spacious primary bath features separate vanities, an oversized shower and a jetted soaking tub with temperature control. An adjoining private gym and secondary laundry area add convenience. Four additional bedrooms each offer an ensuite bath and walk in closet, while a separate laundry room includes built in lockers.

Outside, mountain views frame the pool and spa, with mature hedging providing privacy for
outdoor dining and lounging. Updated landscaping, fruit trees and drip irrigation enhance the grounds, while a dedicated pool bathroom makes entertaining easy. Additional features include a three car garage and in ground basketball hoop.

Recent improvements include a new entry gate, updated exterior lighting, plumbing fixtures and
appliances, three HVAC systems and two gas and wood burning fireplaces. DoorBird access and a customized ADT security system offer remote entry, video and audio capabilities, individual access codes and extensive monitoring.

Adjacent to the private North Ranch Country Club, the property enjoys proximity to 27 holes of championship golf, tennis, pickleball, fitness facilities, swimming pools, dining and social
activities.

With its private setting, scenic views, beautifully updated interiors and flexible floor plan, 1396
Kingsboro Court brings together comfort, style and the best of North Ranch living.

Share Property

Location

1396 Kingsboro Court, Westlake Village, CA 91362

Status

For Sale
Jaime Krupnick

Jaime Krupnick

TITLE

Luxury Real Estate Specialist

LICENSE

02139605

Property Amenities

Interior
Laundry room In Closet, Individual Room
Fireplace Other, Living Room, Gas
Appliances Bar Ice Maker, Dishwasher, Dryer, Freezer, Garbage Disposal, Refrigerator, Washer
Flooring Wood/Wood Like
Total Bedrooms: 5
Half Bathrooms: 1
Full Bathrooms: 6
Other Interior Features Walk-In Closet, In-Law Suite, Pantry, Formal Dining Room, Kitchen Island
Area & Lot
Total area 6,111 Sq.Ft.
Lot Area 0.47 Acres
Living area 6,111 Sq.Ft.
MLS® ID 226005063
Year Built 1986
Middle School Colina
View Description Hills View,Mountain View
Architecture Styles Modern
Type Residential
Status For Sale
Exterior
Stories 2
Pool Private Pool
Air conditioning Central A/C
Heat type Central Furnace
Garage Space 3.0
Parking Garage
Lot Features Automatic Gate, Back Yard, Fully Fenced, Landscaped, Lawn
Finance
Sales Price $4,999,000
HOA Fees $125 quarterly
White stucco home with terracotta roof, three dark garage doors, and a basketball hoop in the driveway.

Schedule a Showing

I would love to show you my beautiful property. Please select your preferred date and time below. I will be in touch shortly to confirm your appointment.

Schedule a Showing

I would love to show you my beautiful property. Please select your preferred date and time below. I will be in touch shortly to confirm your appointment.

Thank you for your interest in 1396 Kingsboro Court, Westlake Village, CA 91362. We are reviewing your request and will be in touch shortly!

Mortgage Calculator

Estimate your monthly mortgage payment, including the principal and interest, property taxes, and HOA. Adjust the values to generate a more accurate rate.

All estimates are provided for informational purposes only. Actual amounts may vary.
$0,000 Your Payment 20 15 65
$0,000 Your Payment

Thousand Oaks

Work with Jaime

Work with Jaime

From first conversation to closing day and beyond, Jaime delivers a true concierge experience. She guides clients through every step of buying and selling with clarity and confidence, backed by a trusted team of top-tier professionals. Her team can assist every step from staging and design to photography, inspections, contractors and lending, ensuring the process feels seamless, elevated and exceptionally well managed.