Aerial estate among orchard rows, with a mansion, fenced paddocks, and equestrian facilities.
Lemon Ridge Ranch entrance sign beside a landscaped driveway and orchard rows.
Aerial view of orchard parcels outlined in red and blue, with agricultural fields and mountains beyond.
White two-story house with black shutters, red front door, landscaped gardens, and a curved gravel driveway.
White two-story house with black shutters, red front door, and lush gardens along the entry walkway.
Covered porch with white arches and a rocking chair overlooking landscaped grounds.
Entry foyer with a white front door, wood staircase, carved console, and patterned rug.
Dining room with a long wooden table, colorful artwork, chandelier, and window seat.
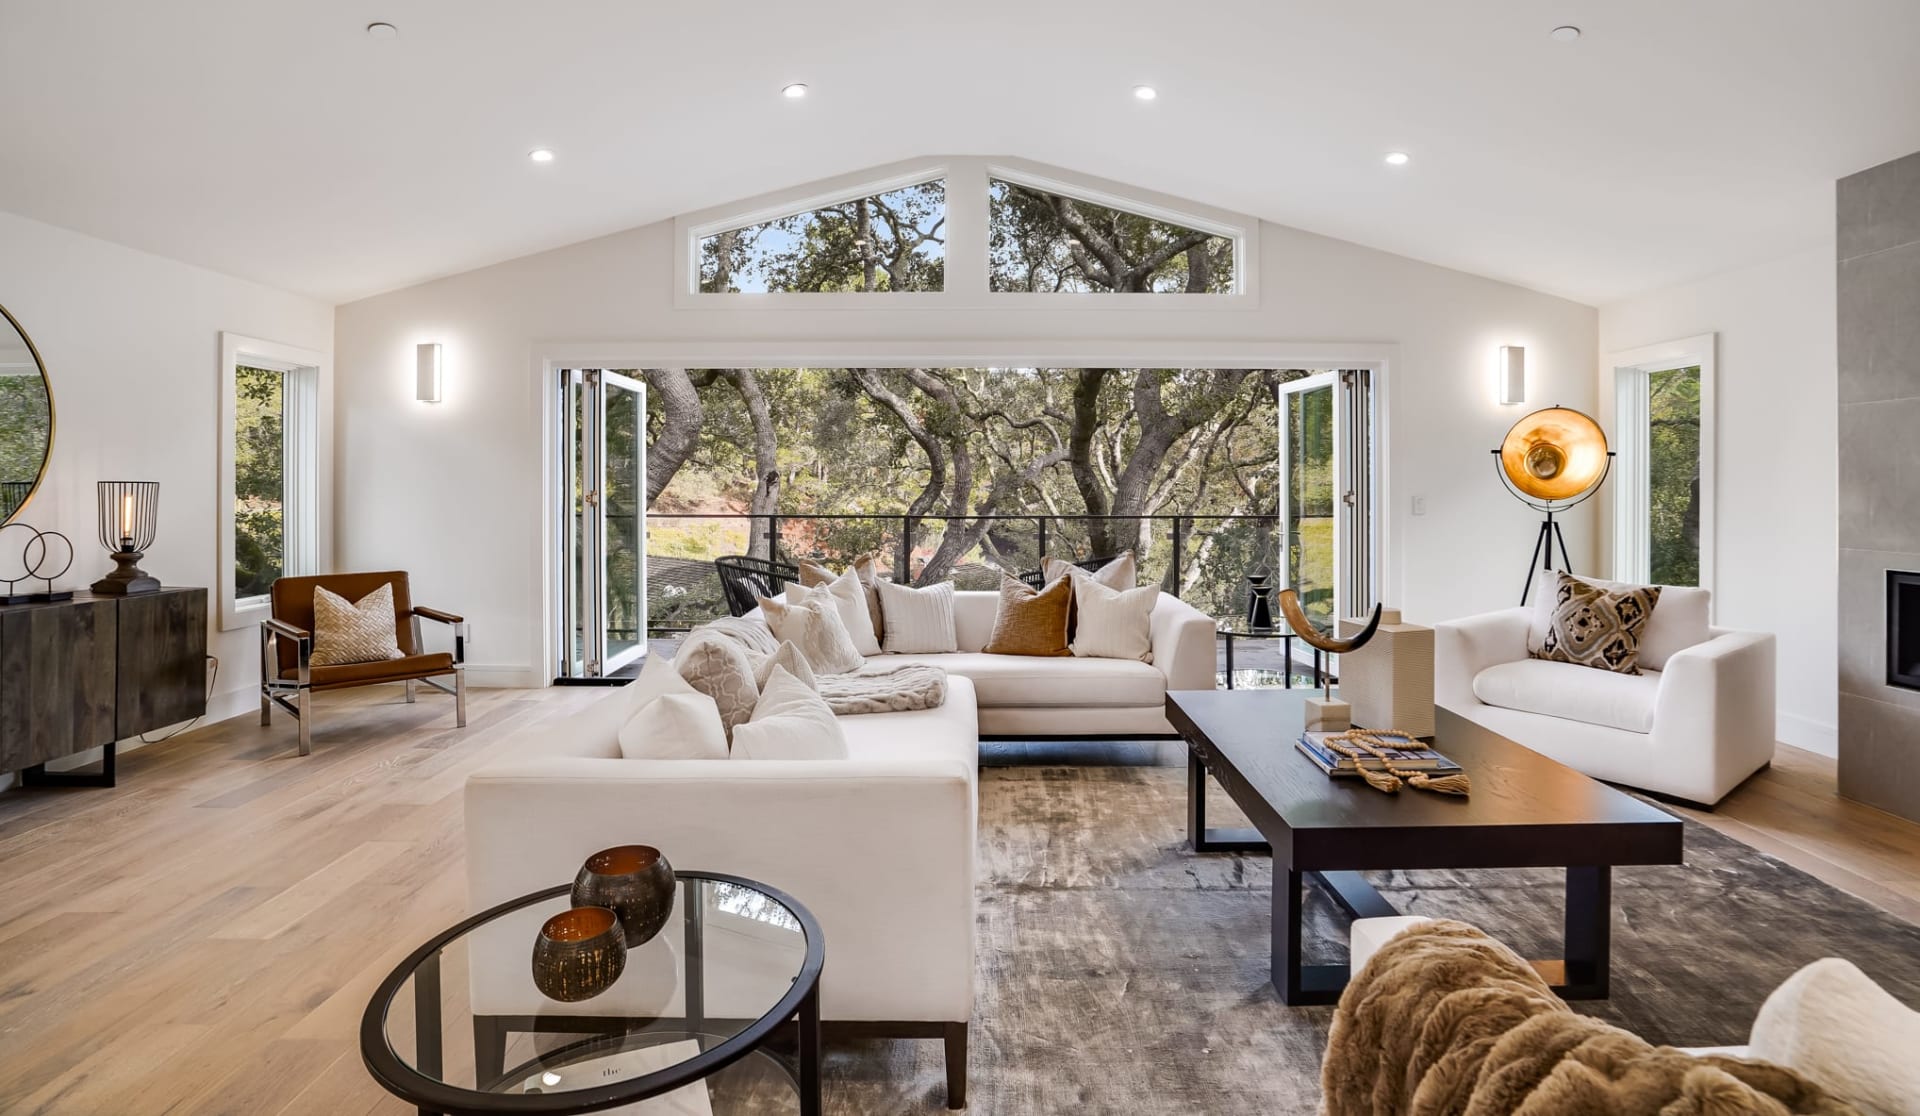
Furnished living room with a beige sectional, rustic wood coffee table, and dark hardwood floors.
Bright kitchen with white cabinetry, large dark-topped island, and garden-facing dining area.
Kitchen with a large island, white cabinetry, dark countertops, and a prominent black fireplace.
Kitchen with a black Viking double oven, white cabinetry, subway-tile backsplash, and dark countertops.
Dining room with a rustic wood table and chairs beside a large window overlooking a backyard pool.
Bedroom with carved wooden bed and red chest; open French doors overlook a leafy patio.
Furnished bedroom with a carved wood bed, pale striped bedding, and a bright red chest at the foot.
Bathroom with an oak double vanity and freestanding tub beneath a window.
Bathroom with a freestanding tub and glass-enclosed gray-tile shower with brass fixtures.
Furnished home office with a dark wood desk, blue lounge chair, and large geometric wall art.
Powder room with a dark wood vanity, brass faucet, rustic mirror, and colorful framed artwork.
Upstairs office with a window seat beneath arched windows, wooden desk, colorful artwork, and staircase railing.
Bedroom with a white metal bed, turquoise accent pillow, distressed wood dresser, and desk by the window.
Bedroom with a white metal bed, turquoise pillows, and an open doorway to a tiled room.
Bright bathroom with a white double vanity, ornate mirror, and black-and-white tile details.
Furnished playroom with built-in cabinetry, a leather sofa, horse pictures, and a large blue patterned rug.
Furnished playroom with built-in white cabinets, television, toys, and a blue patterned rug.
Blue bedroom with a navy bed, surfboard wall decor, sports memorabilia, and a tan leather chair.
Blue bedroom with rustic wood headboard, sports decor, and an ensuite bathroom.
Bathroom with dark wood vanity, octagonal mirror, tiled glass shower, and large window overlooking trees.
Bedroom with two wall-mounted guitars, a potted tree, and a large curtained window.
Bedroom with a black metal bed, white bedding, a large curtained window, and an adjoining bathroom.
Bathroom with a marble shower and white vanity topped by a dark counter.
Home theater with a large projection screen and black leather recliners with cup holders.
Covered patio with a wooden dining set, stone flooring, and views of trees and greenery.
Stone patio with outdoor dining set and umbrella beside a landscaped garden and vineyard.
Backyard pool framed by palm trees, lounge chairs, and a stone stepping path.
Landscaped lawn with a white fence, orchard rows, and an American flag.
Backyard pool and raised spa framed by palm trees, with orchard rows beyond a white fence.
White two-story home with stone chimneys behind a swimming pool and palm-lined lawn.
Landscaped garden with winding gravel paths, planted beds, white rail fencing, and a shaded seating area.
Fenced backyard with a broad lawn, outdoor seating beneath an umbrella, and two goal nets.
Freeform backyard pool with stone edging, palm trees, and landscaped grounds.
Property exterior with a covered paved driveway, colorful landscaping, and a palm tree.
Horse stable with multiple stalls, a paved driveway, and landscaped cactus gardens.
Covered horse stable with wooden stalls, metal-bar fronts, and a paved aisle.
White outbuilding and covered carport beside a large parking area, fenced enclosure, and landscaped grounds.
Wood-paneled den with vaulted ceiling, built-in entertainment cabinet, red-trimmed windows, and patterned rug.
Rustic bathroom with a dark vessel sink vanity and an adjoining glass-enclosed tiled shower.
Gravel yard with fenced animal pens, shade canopies, and an open-sided shelter.
Fenced grassy paddock with white rail fencing, orchard rows, mature trees, and distant hills.
White garage outbuilding beside a gravel yard, with agricultural equipment lined up along a white fence.
Rural property entrance with white fencing, a long outbuilding, mature trees, and a curving paved road.
Equestrian property stable and fenced paddocks framed by tall cypress trees.
Horse stable aisle with rows of metal-barred stalls beneath a corrugated roof.
Horse barn interior with empty metal stalls and barred gates beneath a corrugated roof.
White stable with fenced paddocks, mature trees, and bright pink flowers on dry grounds.
Sandy riding arena enclosed by white fencing, with citrus trees in the background.
White home with dark trim, a covered porch, flowering shrubs, and a gravel driveway.
White two-story house with a covered porch, red front door, and landscaped gardens.
Aerial view of a farmhouse, orchard rows, fenced garden, and solar panel canopy at sunset.
Orchard property with rows of trees, a white-fenced riding arena, and a stable beneath a colorful sunset sky.
Long, low-profile property with a covered entrance, landscaped garden, and broad paved driveway at dusk.
White two-story home behind a freeform pool, framed by palm trees and a covered patio.
Freeform swimming pool and raised stone spa beneath palms at dusk.
Aerial view of orchards and vineyards across rolling farmland, with hills on the horizon.
Aerial view of orchard rows and greenhouse structures with mountains in the distance.
Aerial view of a home amid orchard rows, with a swimming pool and landscaped grounds.
Site plan of 4900 Sand Canyon Road showing orchard rows, access roads, and a central residence.
Floor plan of 4900 Sand Canyon Road showing labeled rooms and a two-car garage.
Floor plan of a Somis home with three bedrooms, a family room, sitting room, and multiple bathrooms.
VIEW PHOTOS
Listed by Rodeo Realty and Jaime L Krupnick.
$6,995,000

4900 Sand Canyon Road

4 Beds 5 Baths 5,749 Sq.Ft. 26.2 Acres

Description

Lemon Ridge Ranch, A Truly Exceptional Offering In The Heart Of Somis.

Introducing 4900 & 4800 Sand Canyon Road, a rare opportunity to acquire more than 47 acres of prime Ventura County ranch land, combining luxury living, premier equestrian amenities and a fully operational certified lemon ranch in one remarkable estate.

Privately perched atop its own scenic hilltop, the stunning Colonial inspired farmhouse commands panoramic views of rolling orchards, surrounding mountains and the breathtaking Somis countryside. Spanning over 4,400 square feet, the residence blends timeless architectural character with modern comfort, featuring wide plank maple hardwood floors, soapstone countertops, custom millwork, crown molding, soaring 10-foot ceilings and expansive living spaces designed for both everyday enjoyment and grand scale entertaining.

The gourmet chef's kitchen is complete with Viking stainless steel appliances, a built in Viking refrigerator, large center island, walk in pantry, fireplace and beautiful custom finishes throughout. Additional highlights include a dedicated media room with high end projection system, an oversized upstairs game and bonus room and multiple gathering spaces that seamlessly connect indoor and outdoor living.

Resort style grounds surround the home, offering a sparkling pool and spa, outdoor fireplace, built in barbecue center, expansive lawns and inviting wraparound porches designed to capture the beauty of the surrounding landscape and blooming lemon groves.

For the equestrian enthusiast, the property is equally impressive. Two beautifully designed eight stall barns provide exceptional amenities for horses, complemented by a riding arena, round pen, multiple turnouts, tack rooms and thoughtfully planned infrastructure that supports both recreational and professional equestrians.

The agricultural component is equally compelling. The offering includes two legal parcels totaling more than 47 acres. The primary estate at 4900 Sand Canyon Road encompasses over 26 acres, including approximately 13 acres of productive certified lemon orchards. Included in the sale is the neighboring 4800 Sand Canyon Road, consisting of more than 21 additional acres of lemon orchards, presenting a rare opportunity for future expansion, additional agricultural production, residential additions or enhanced equestrian facilities.

Designed with efficiency and sustainability in mind, the property features approximately 100 owned solar panels, backup generator systems, wind machines, water tanks, extensive agricultural infrastructure, multiple garage and workshop spaces and numerous improvements supporting both the ranch and residential operations.

Offering an extraordinary combination of luxury, privacy, income potential, equestrian excellence and agricultural heritage, this is a once in a generation opportunity to own one of Somis' most iconic ranch estates.

Lemon Ridge Ranch is California Ranch Living at its absolute finest.

Share Property

Location

4900 Sand Canyon Road, Somis, CA 93066

Status

For Sale
Jaime Krupnick

Jaime Krupnick

TITLE

Luxury Real Estate Specialist

LICENSE

02139605

Property Amenities

Interior
Laundry room Individual Room
Fireplace Decorative, Other, Kitchen, Living Room, Gas
Appliances Dishwasher, Dryer, Freezer, Garbage Disposal, Refrigerator, Washer
Flooring Carpet, Wood/Wood Like
Total Bedrooms: 4
Half Bathrooms: 1
Full Bathrooms: 4
Other Interior Features Walk-In Closet, Pantry, Formal Dining Room
Area & Lot
Total area 5,749 Sq.Ft.
Lot Area 26.2 Acres
Living area 5,749 Sq.Ft.
MLS® ID 226002792
Year Built 2005
View Description Hills View
Architecture Styles Colonial, Ranch
Type Residential
Status For Sale
Exterior
Stories 2
Pool Private Pool
Air conditioning Central A/C
Heat type Central Furnace
Water Source Well - Shared, District/Public
Garage Space 3.0
Security Features Fire Smoke Det Sys
Sewer Septic Tank
Parking Garage Attached
Lot Features Agricultural, Horse Property, Horse Property Improved, Riding/Stables
Finance
Sales Price $6,995,000
Lemon Ridge Ranch entrance sign beside a landscaped driveway and orchard rows.

Schedule a Showing

I would love to show you my beautiful property. Please select your preferred date and time below. I will be in touch shortly to confirm your appointment.

Schedule a Showing

I would love to show you my beautiful property. Please select your preferred date and time below. I will be in touch shortly to confirm your appointment.

Thank you for your interest in 4900 Sand Canyon Road, Somis, CA 93066. We are reviewing your request and will be in touch shortly!

Mortgage Calculator

Estimate your monthly mortgage payment, including the principal and interest, property taxes, and HOA. Adjust the values to generate a more accurate rate.

All estimates are provided for informational purposes only. Actual amounts may vary.
$0,000 Your Payment 20 15 65
$0,000 Your Payment
Work with Jaime

Work with Jaime

From first conversation to closing day and beyond, Jaime delivers a true concierge experience. She guides clients through every step of buying and selling with clarity and confidence, backed by a trusted team of top-tier professionals. Her team can assist every step from staging and design to photography, inspections, contractors and lending, ensuring the process feels seamless, elevated and exceptionally well managed.