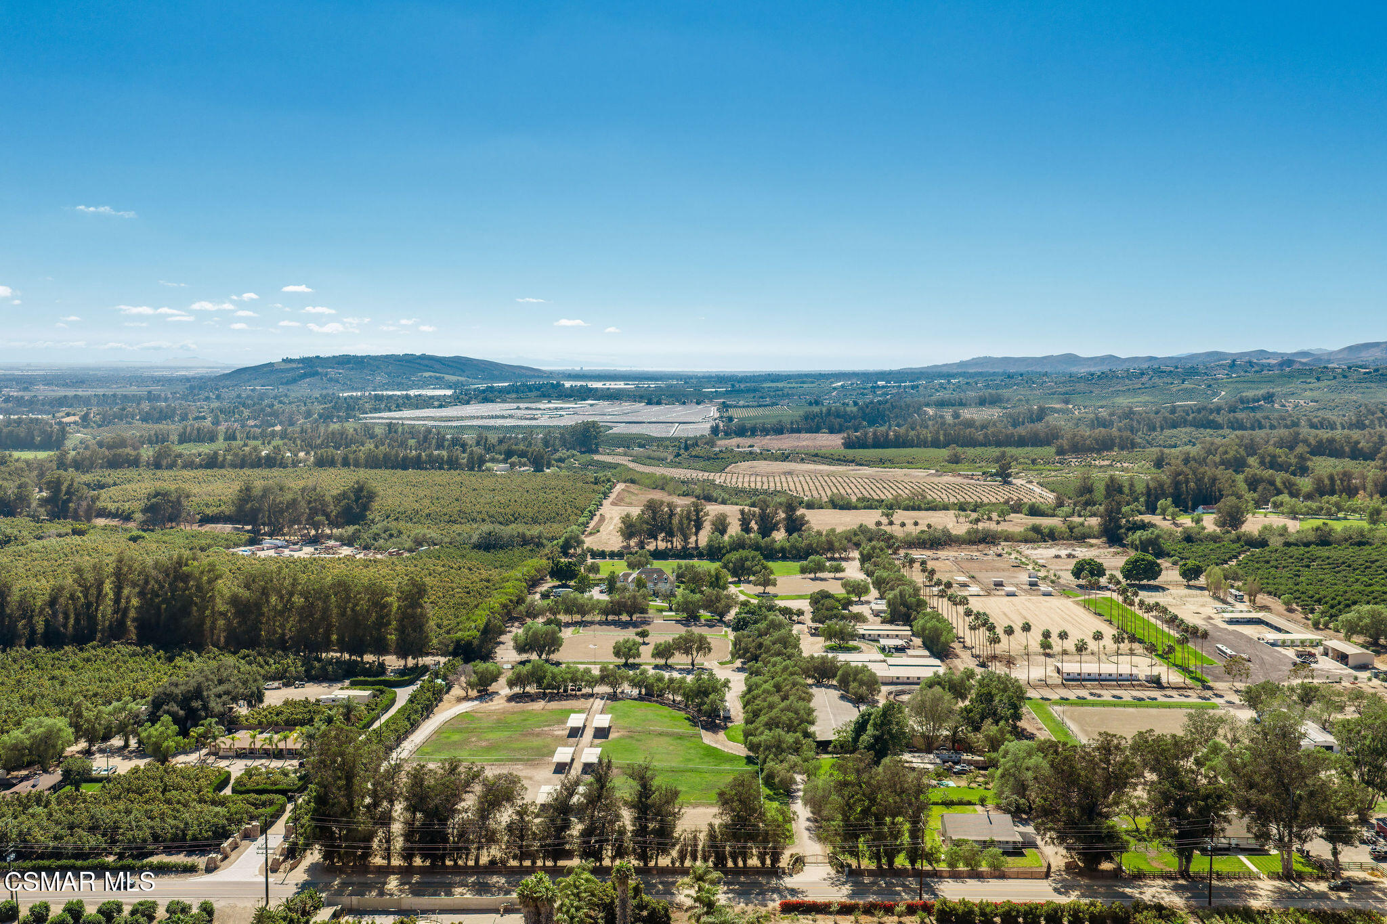
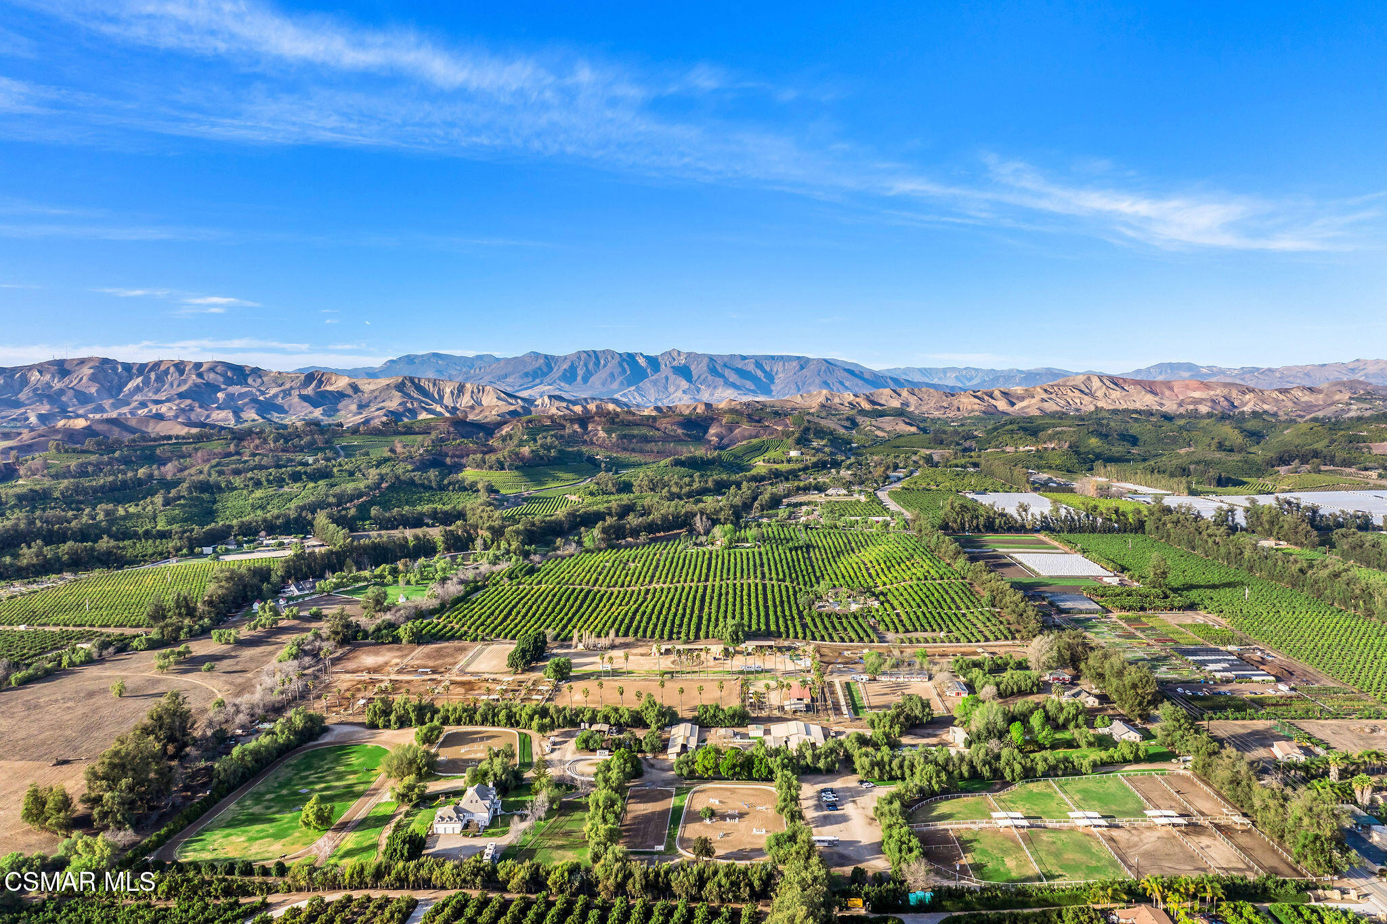
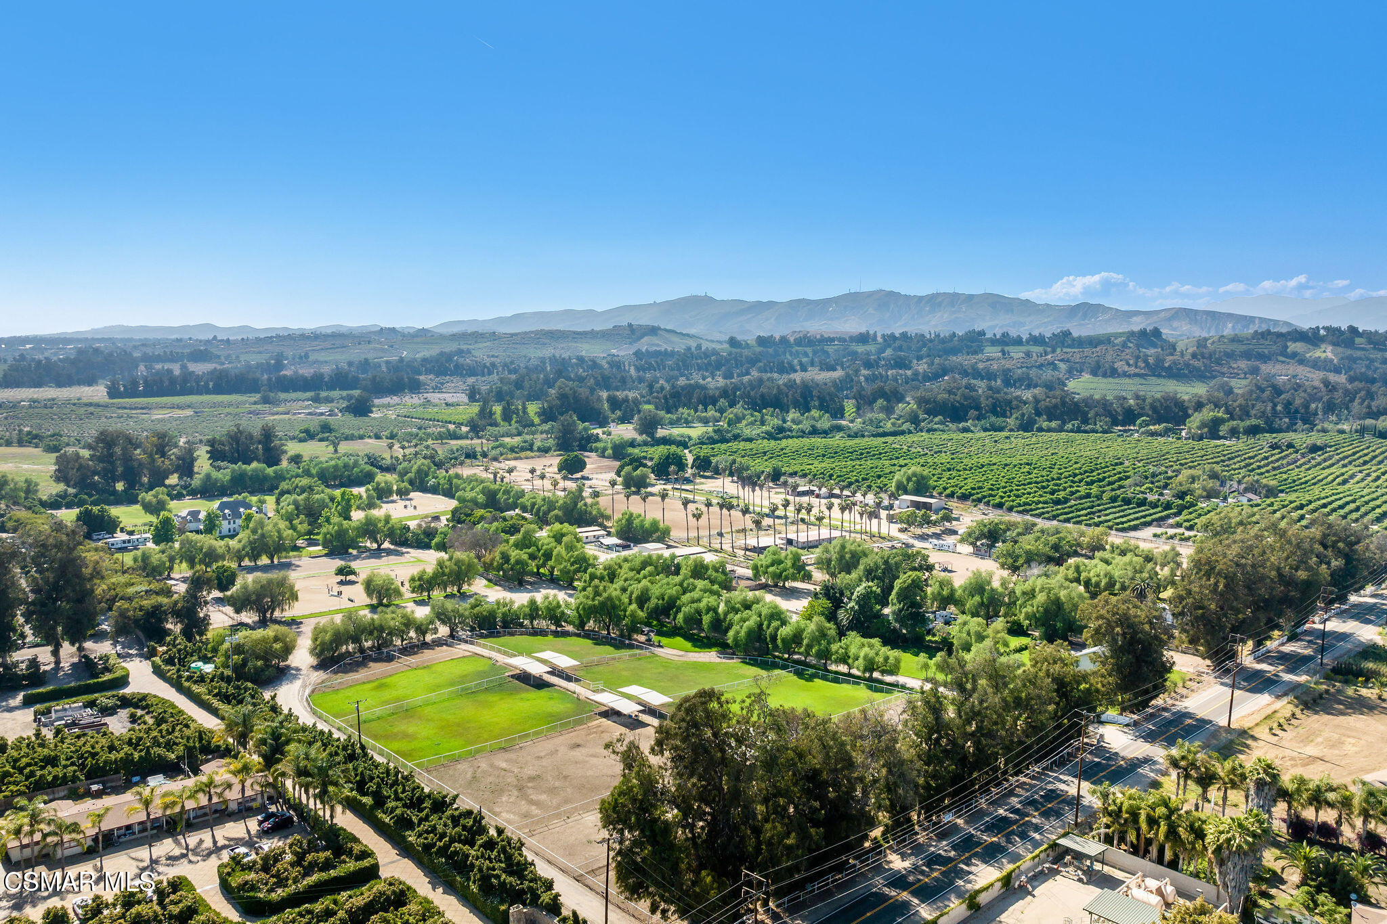
Aerial view of orchards and ranch fields with buildings and rolling hills beyond.
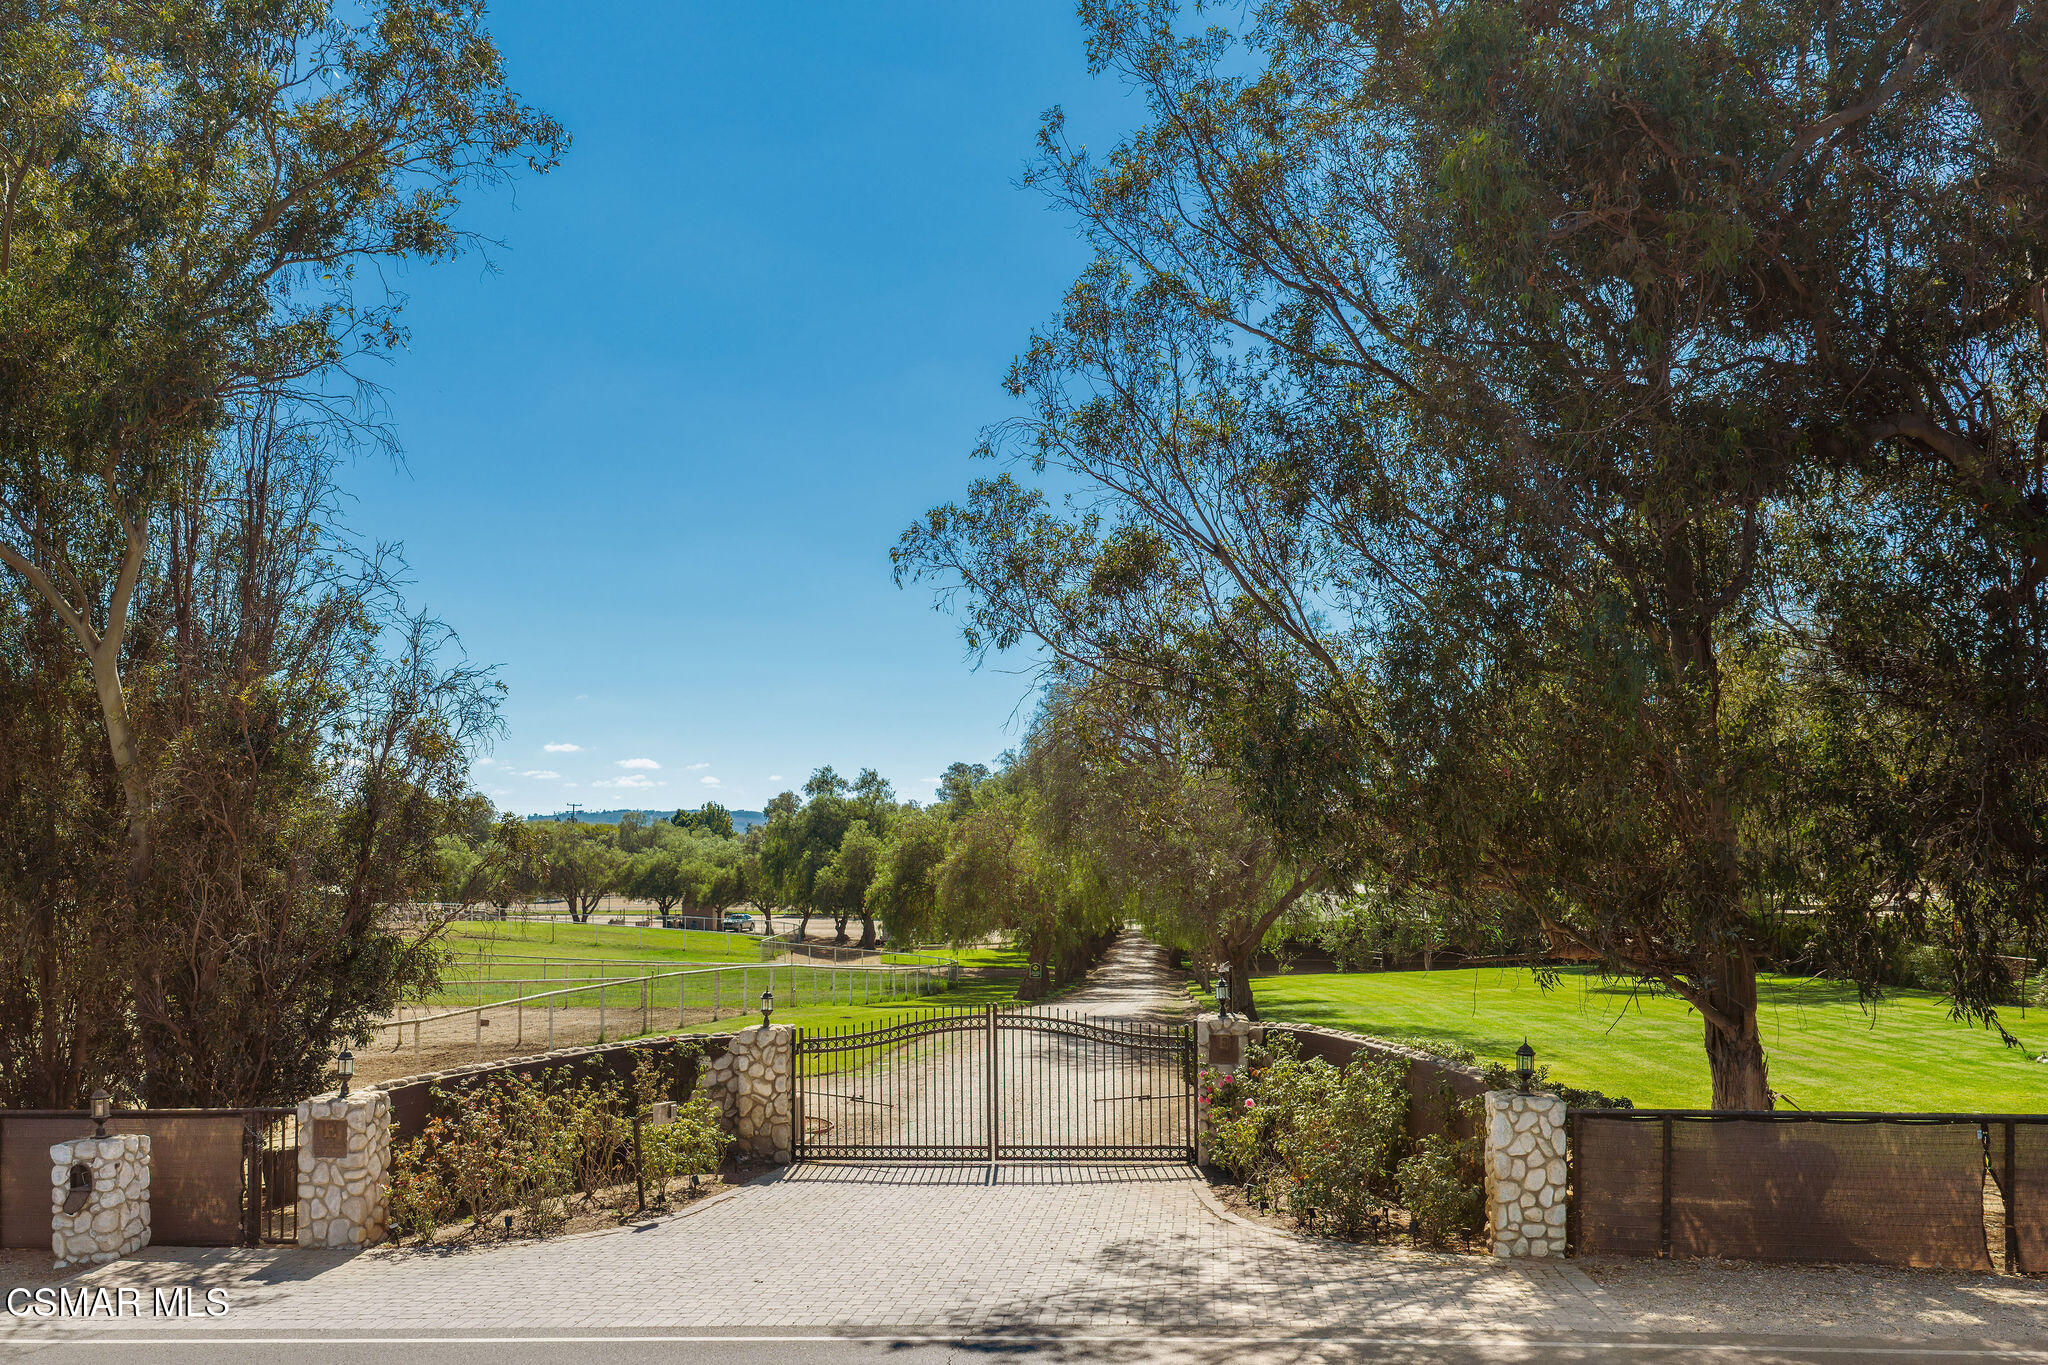
Gated property entrance with stone pillars and a tree-lined driveway.
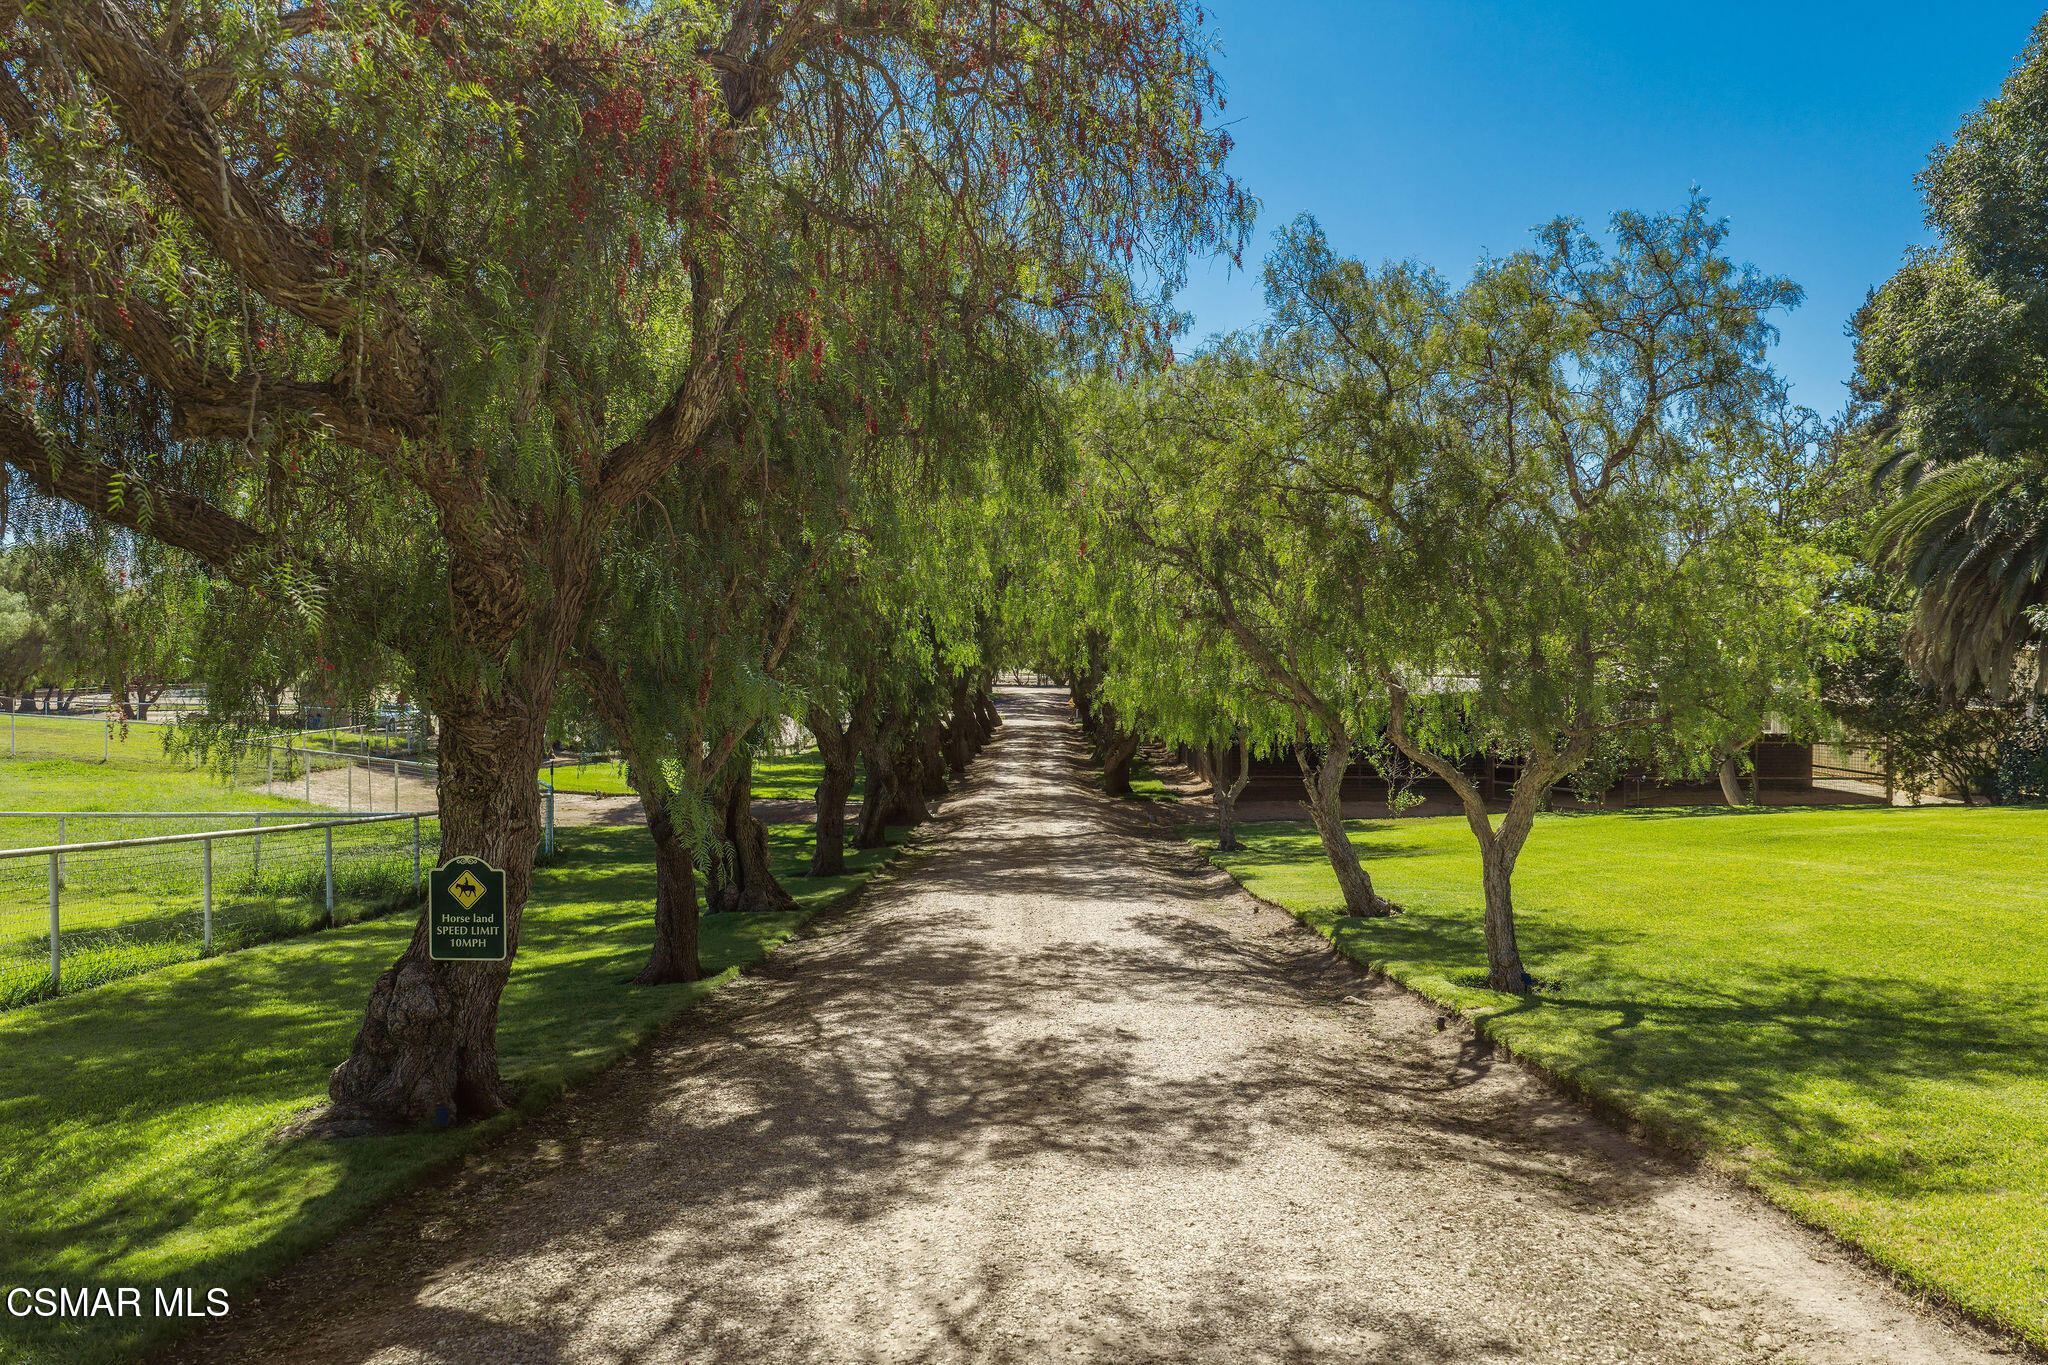
Tree-lined gravel driveway through green lawns, with a horse speed limit sign on a large tree.
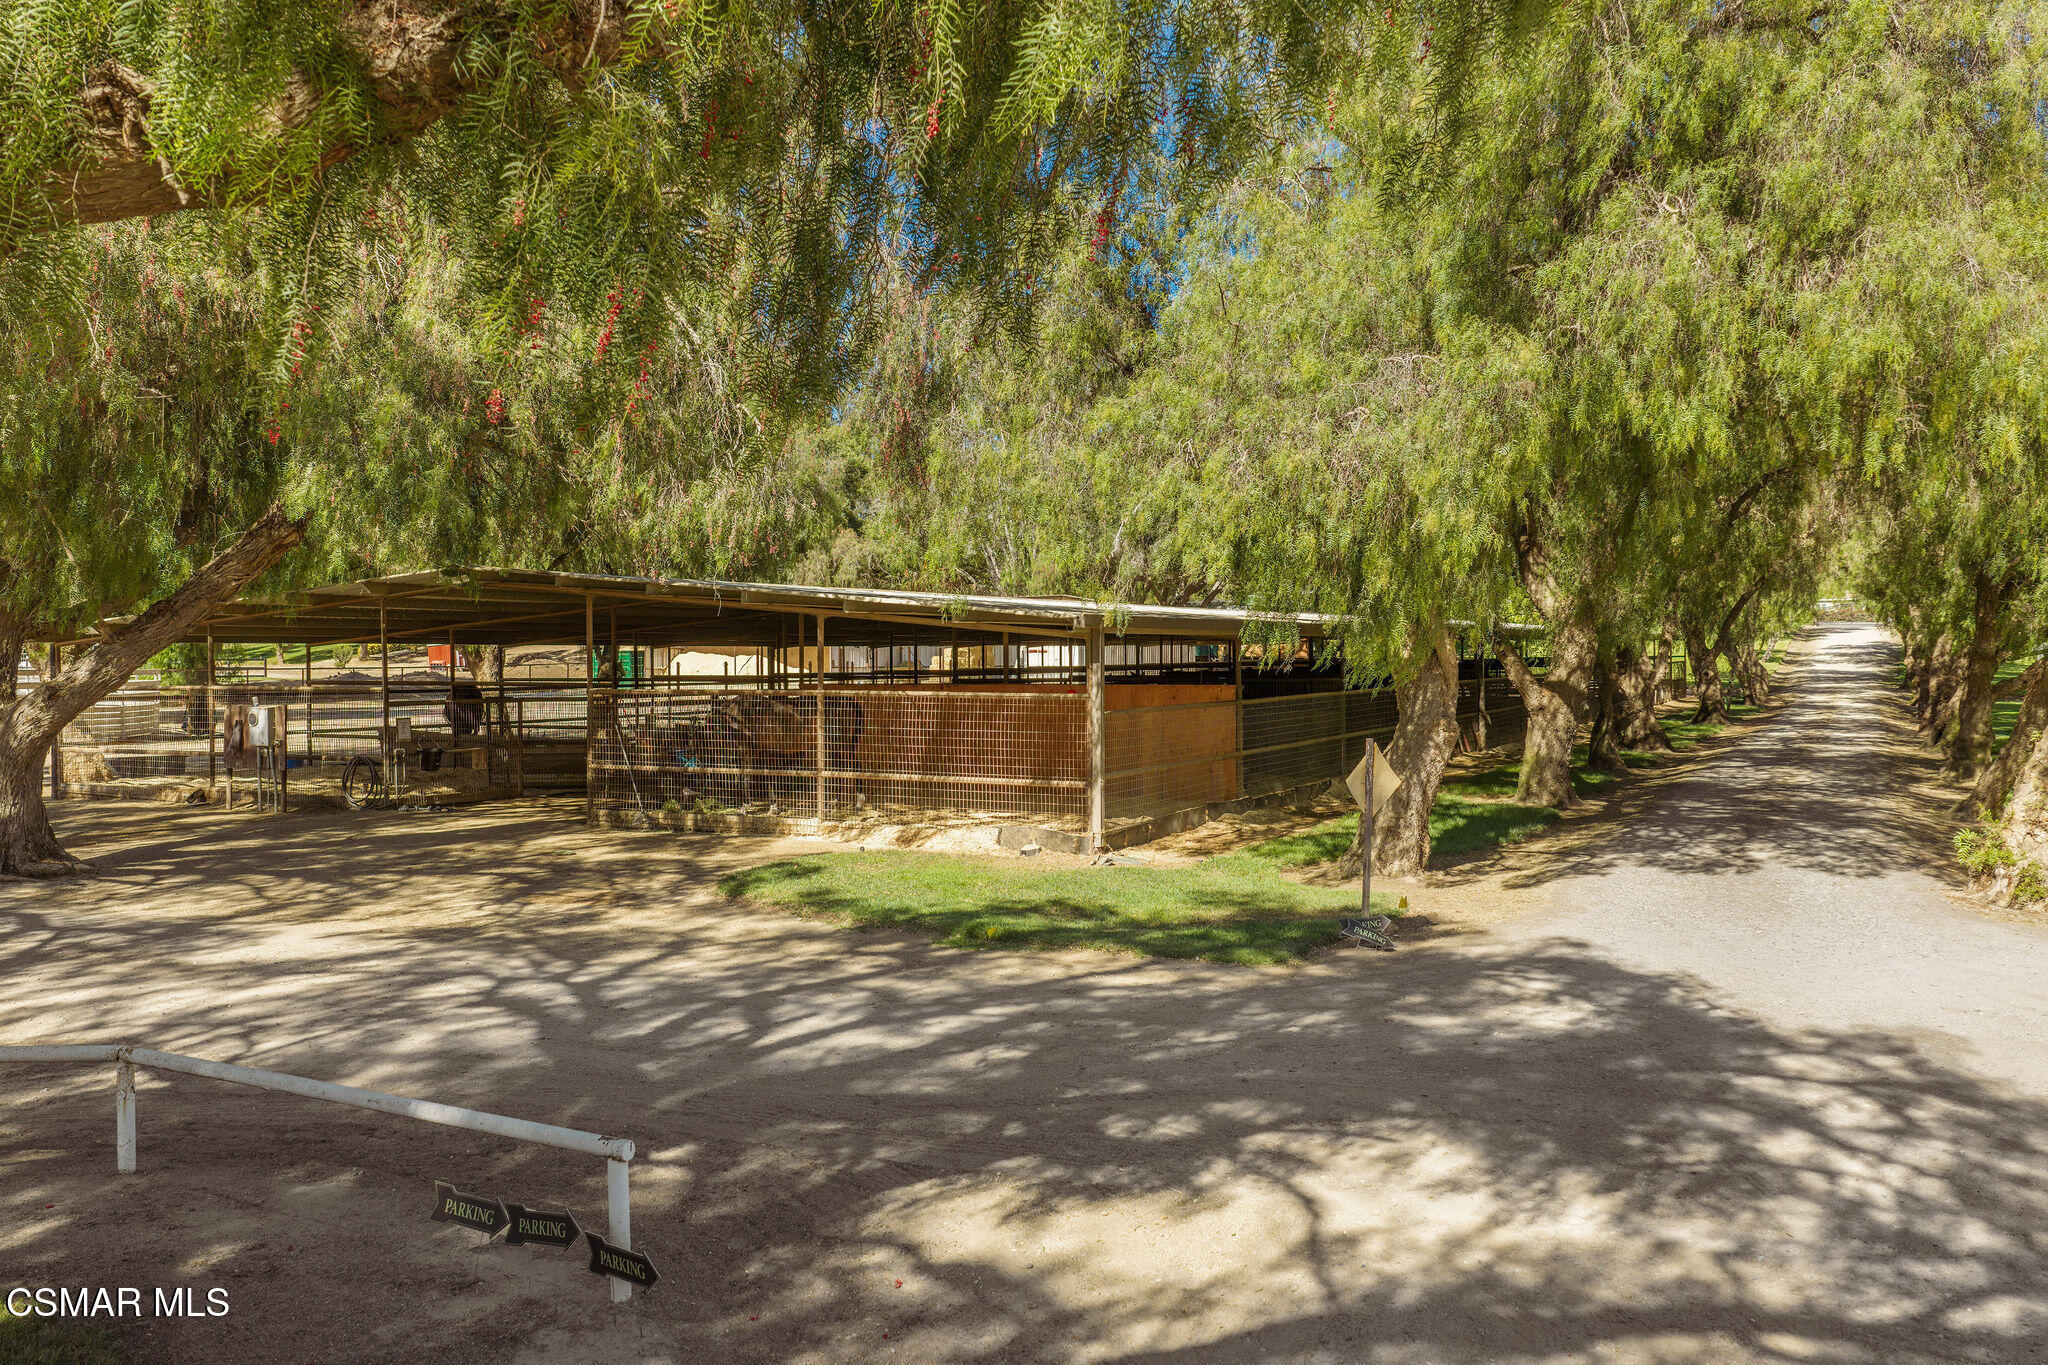
Ranch stable with fenced stalls beside a shaded, tree-lined dirt driveway.
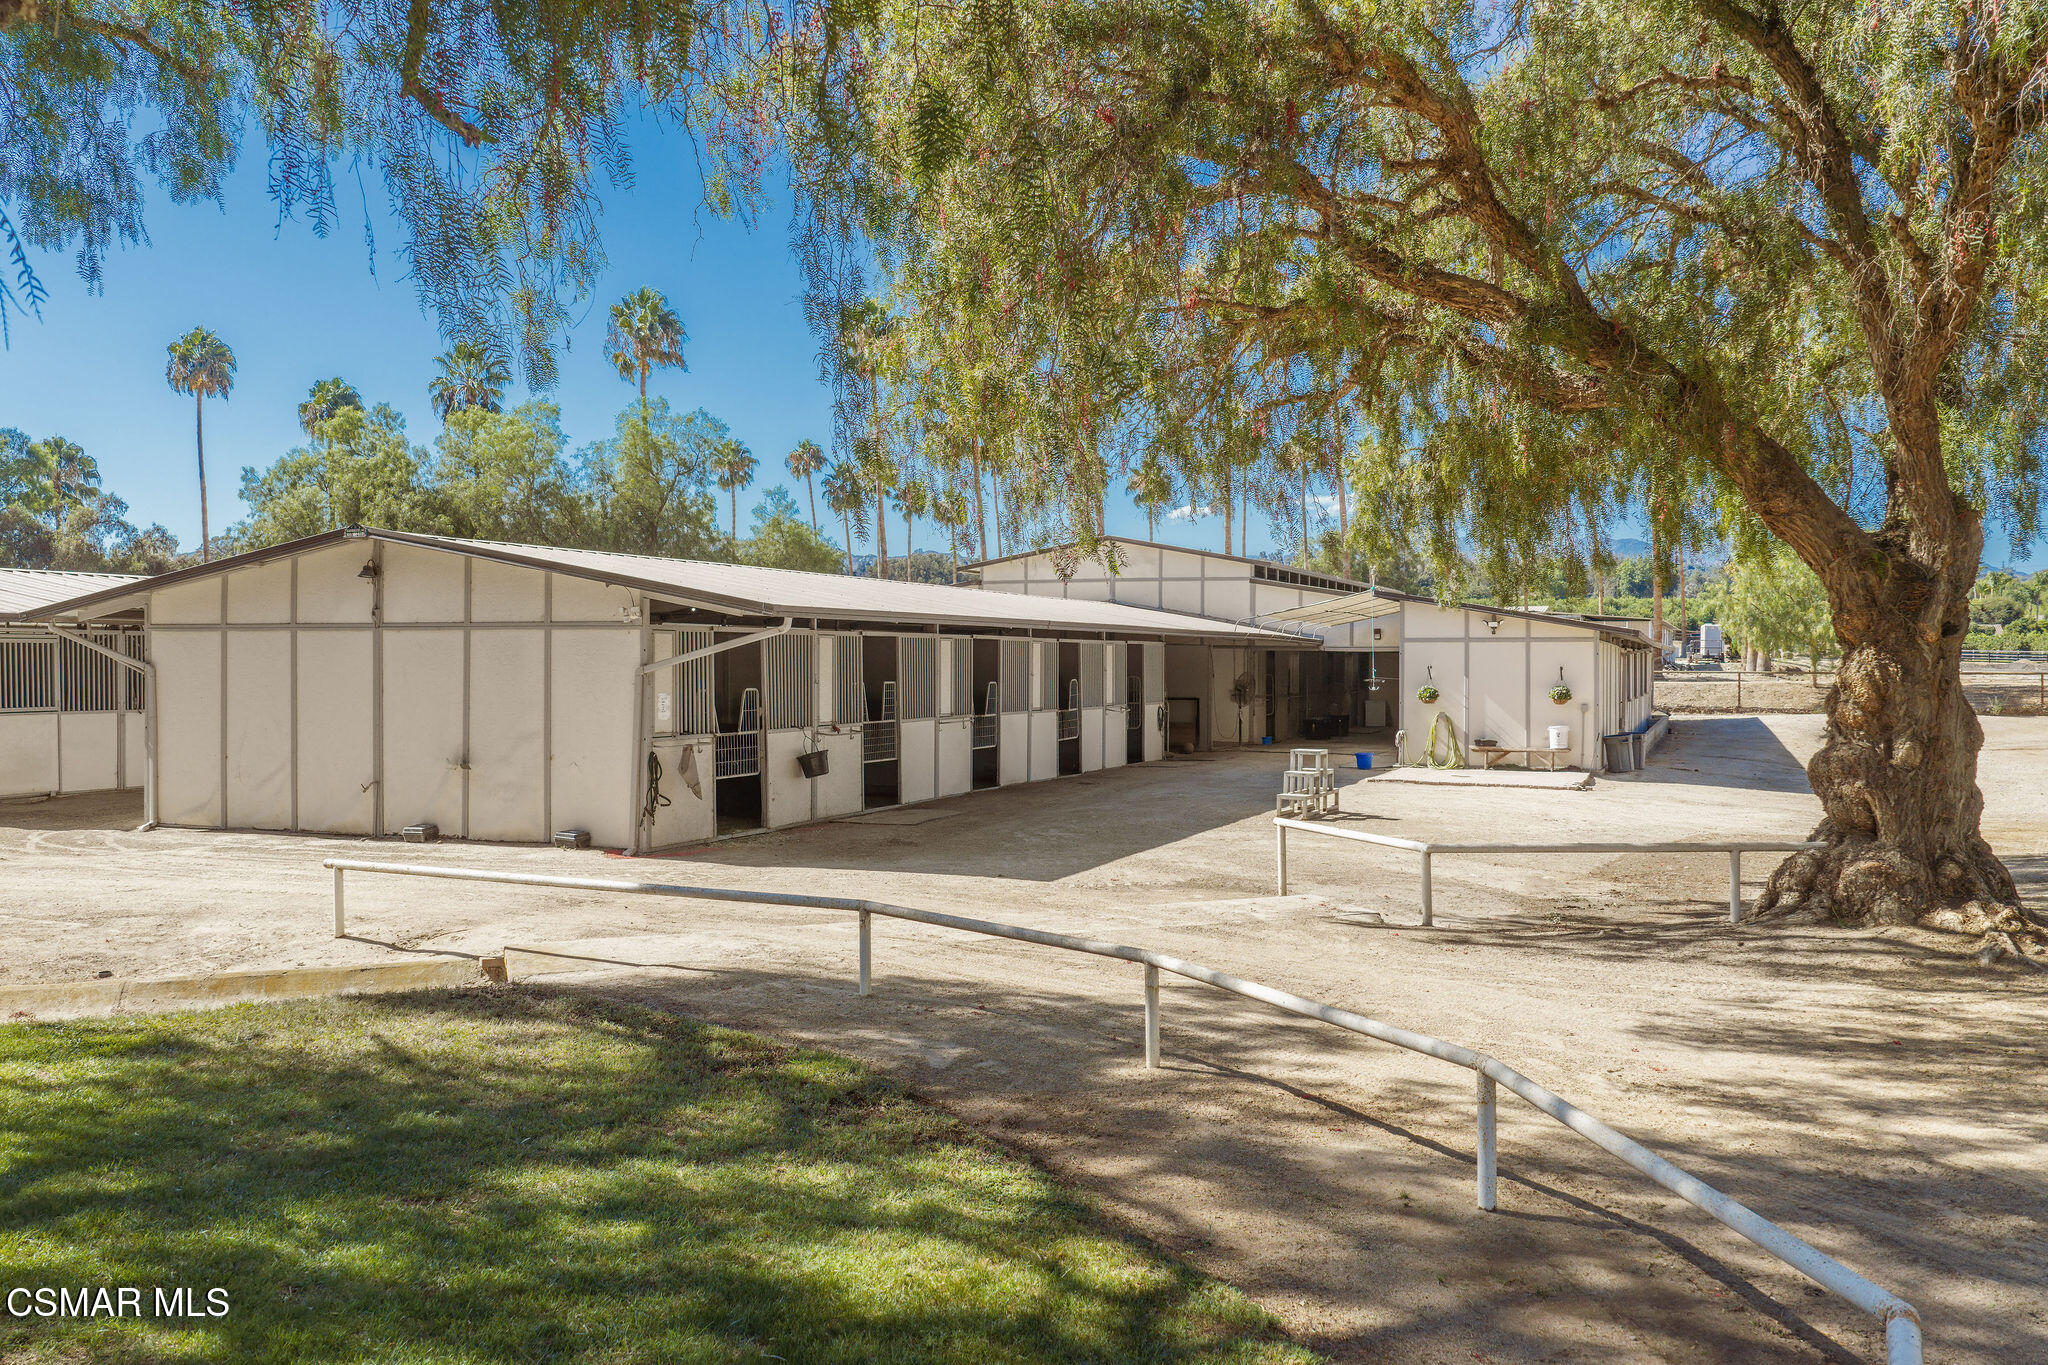
Equestrian stable with multiple stalls beneath a large shade tree and palm trees.
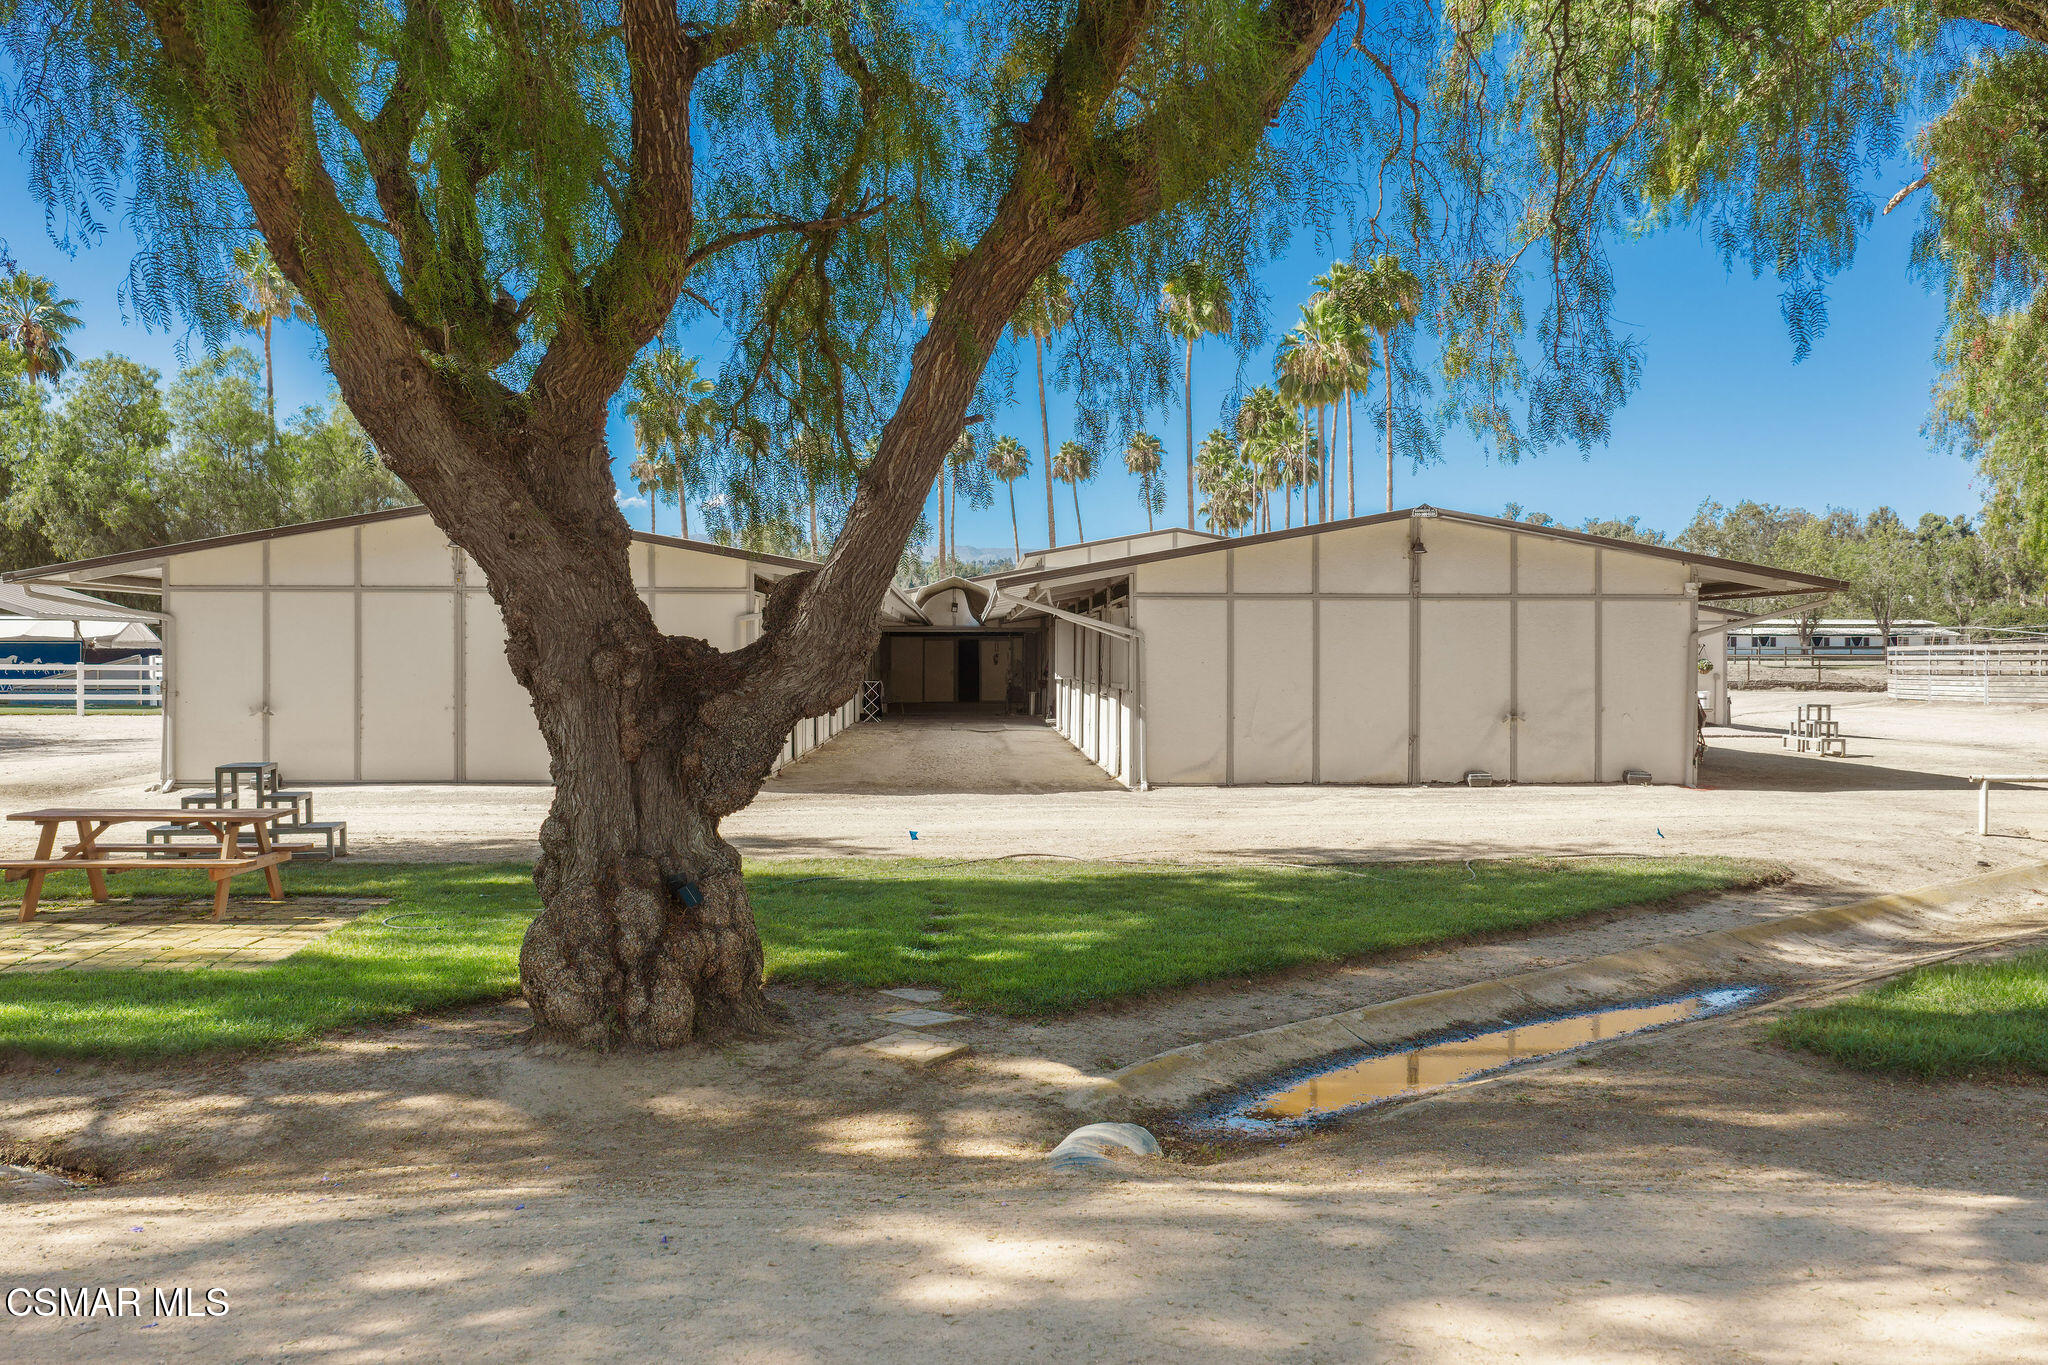
Stable with an open central passage behind a large shade tree and picnic tables.
Sand riding arena with white fencing, a small jump, and mature trees.
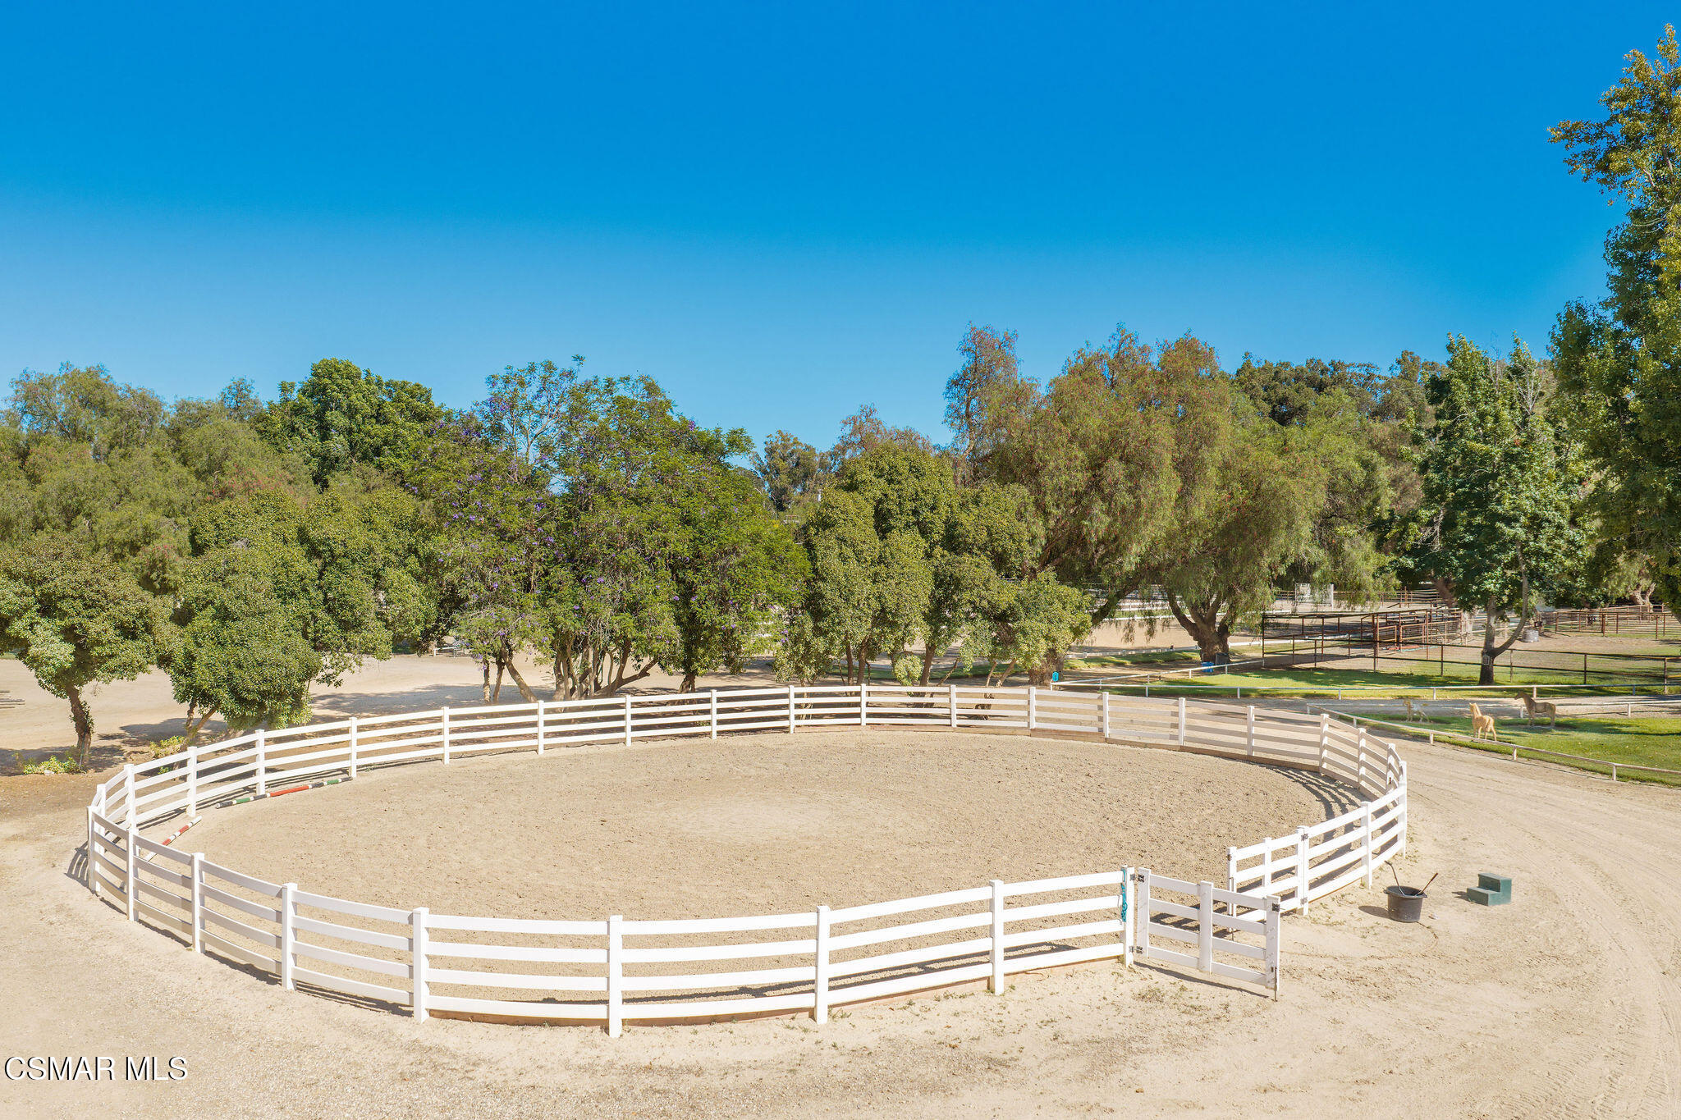
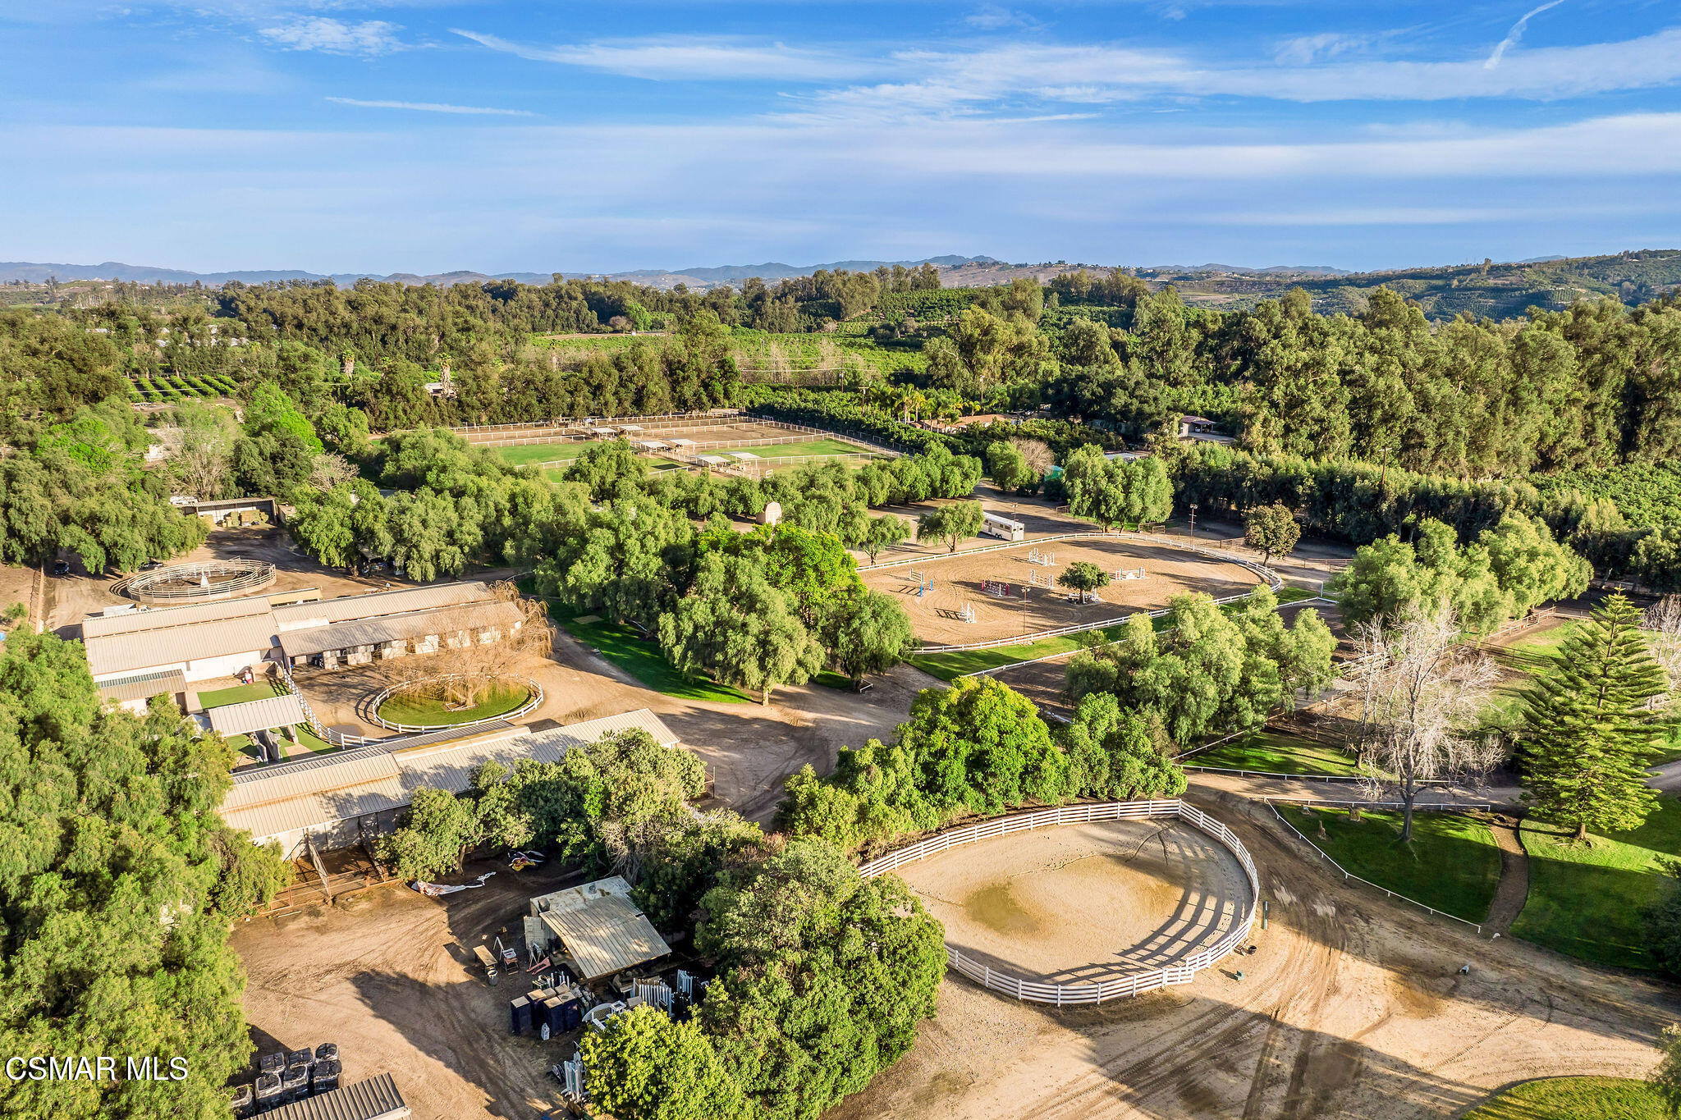
Circular sand riding arena with white fencing, trees, and horses in nearby paddocks.
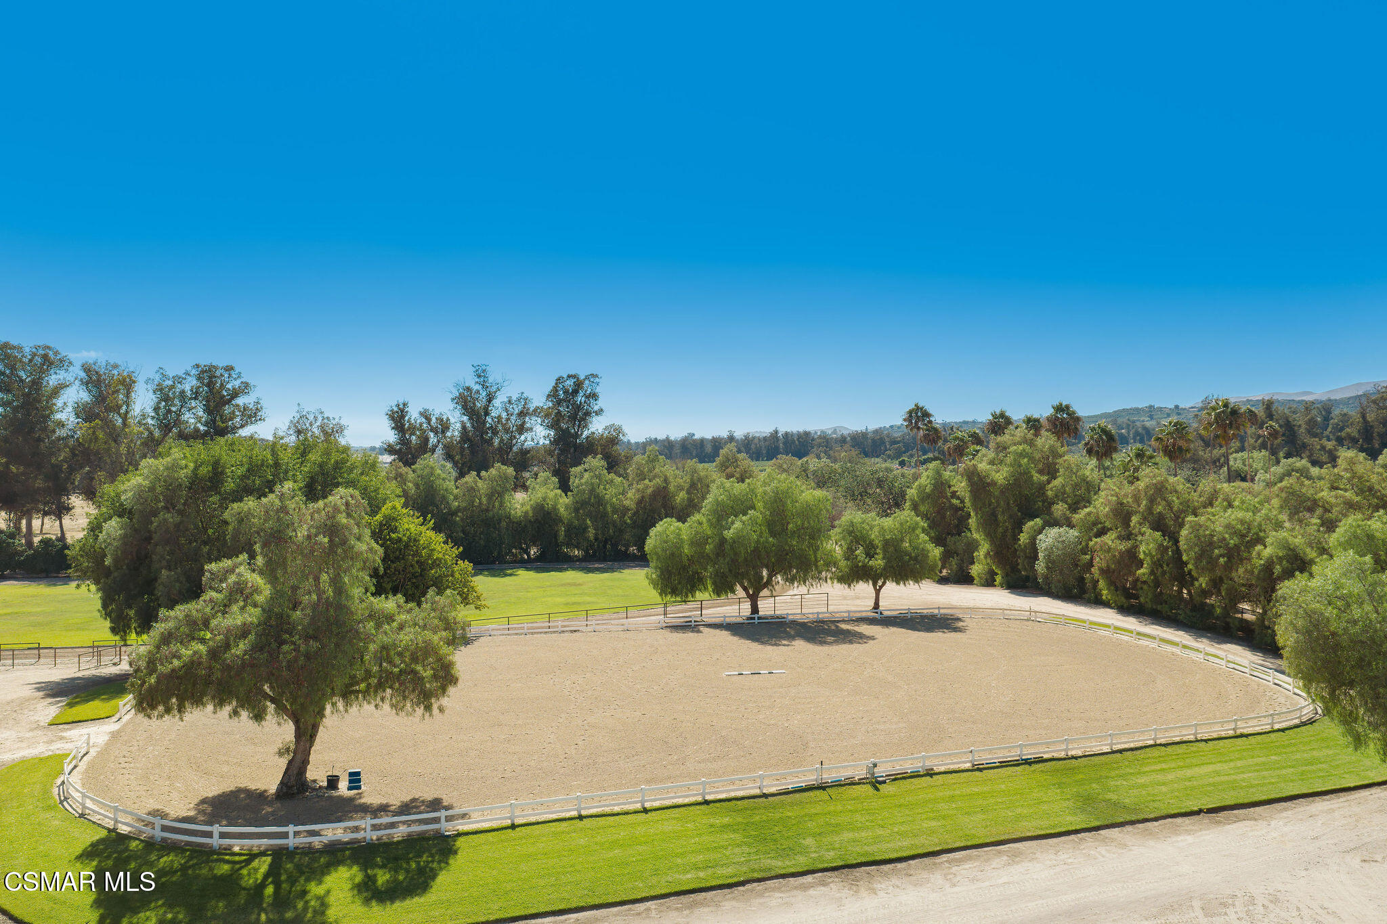
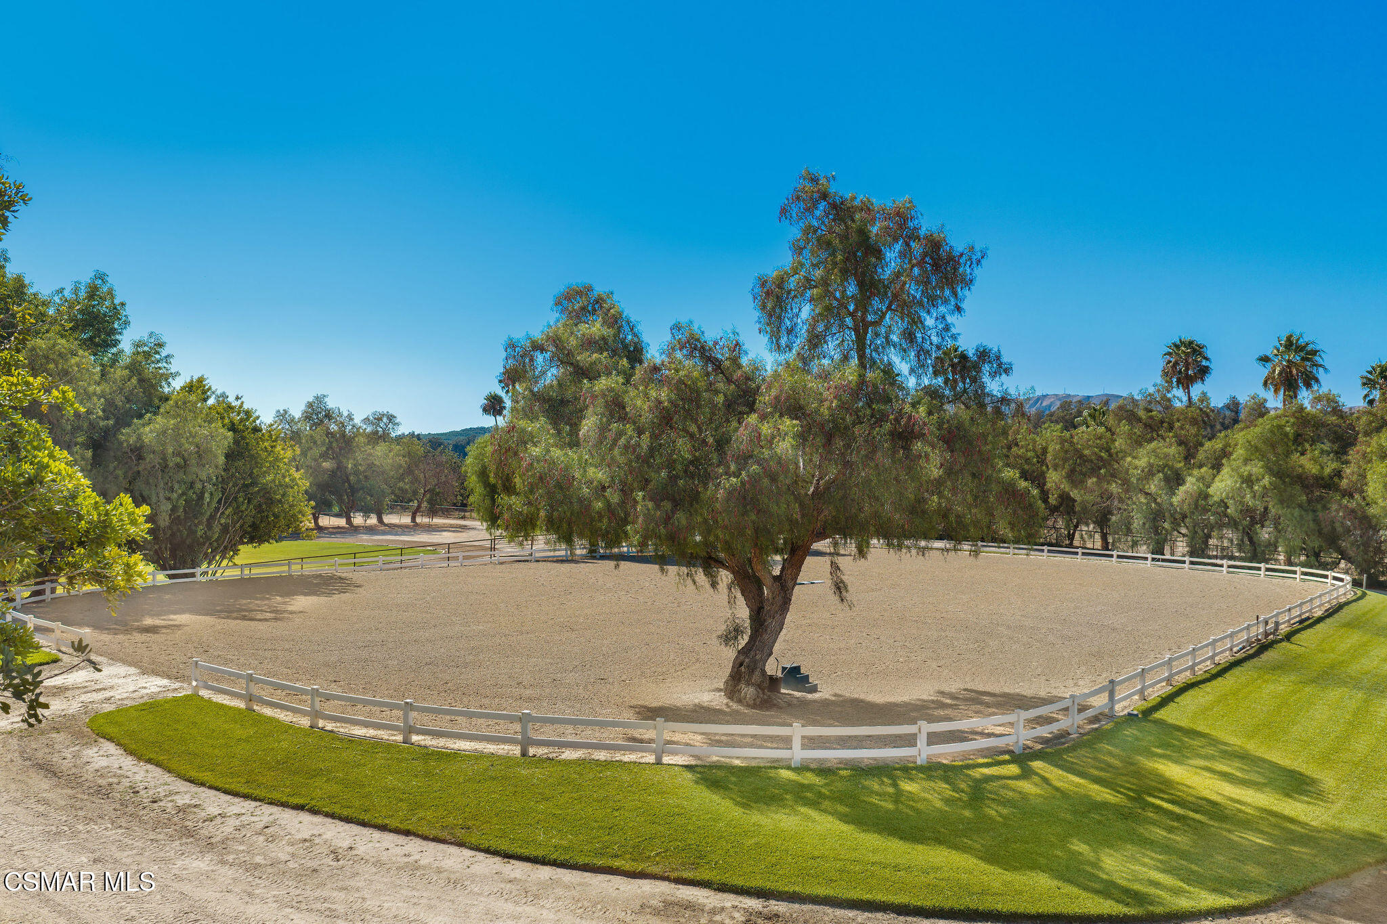
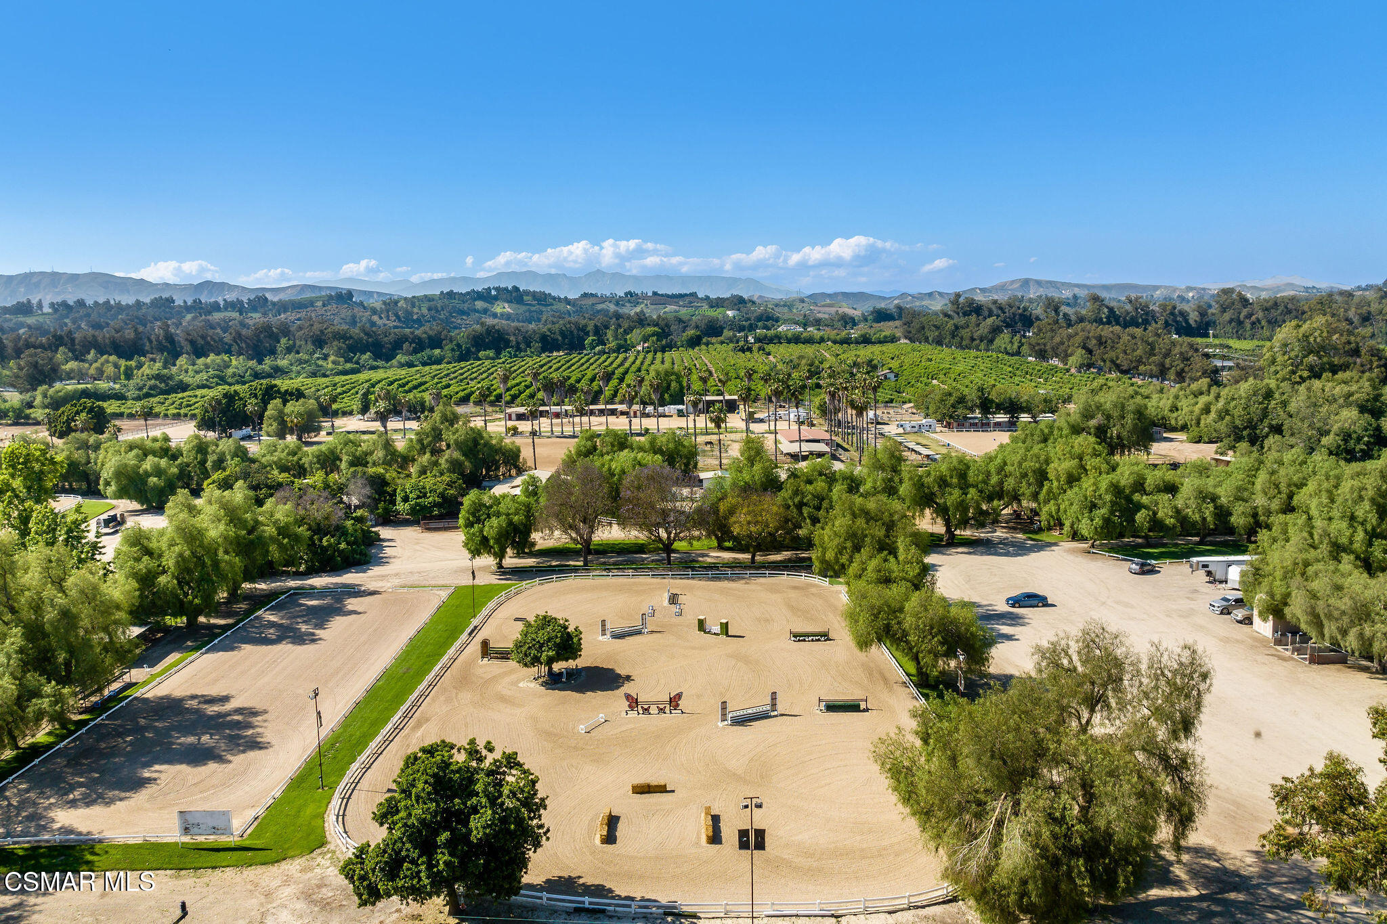
Outdoor riding arena with a sandy surface, white fencing, and a large tree at its center.
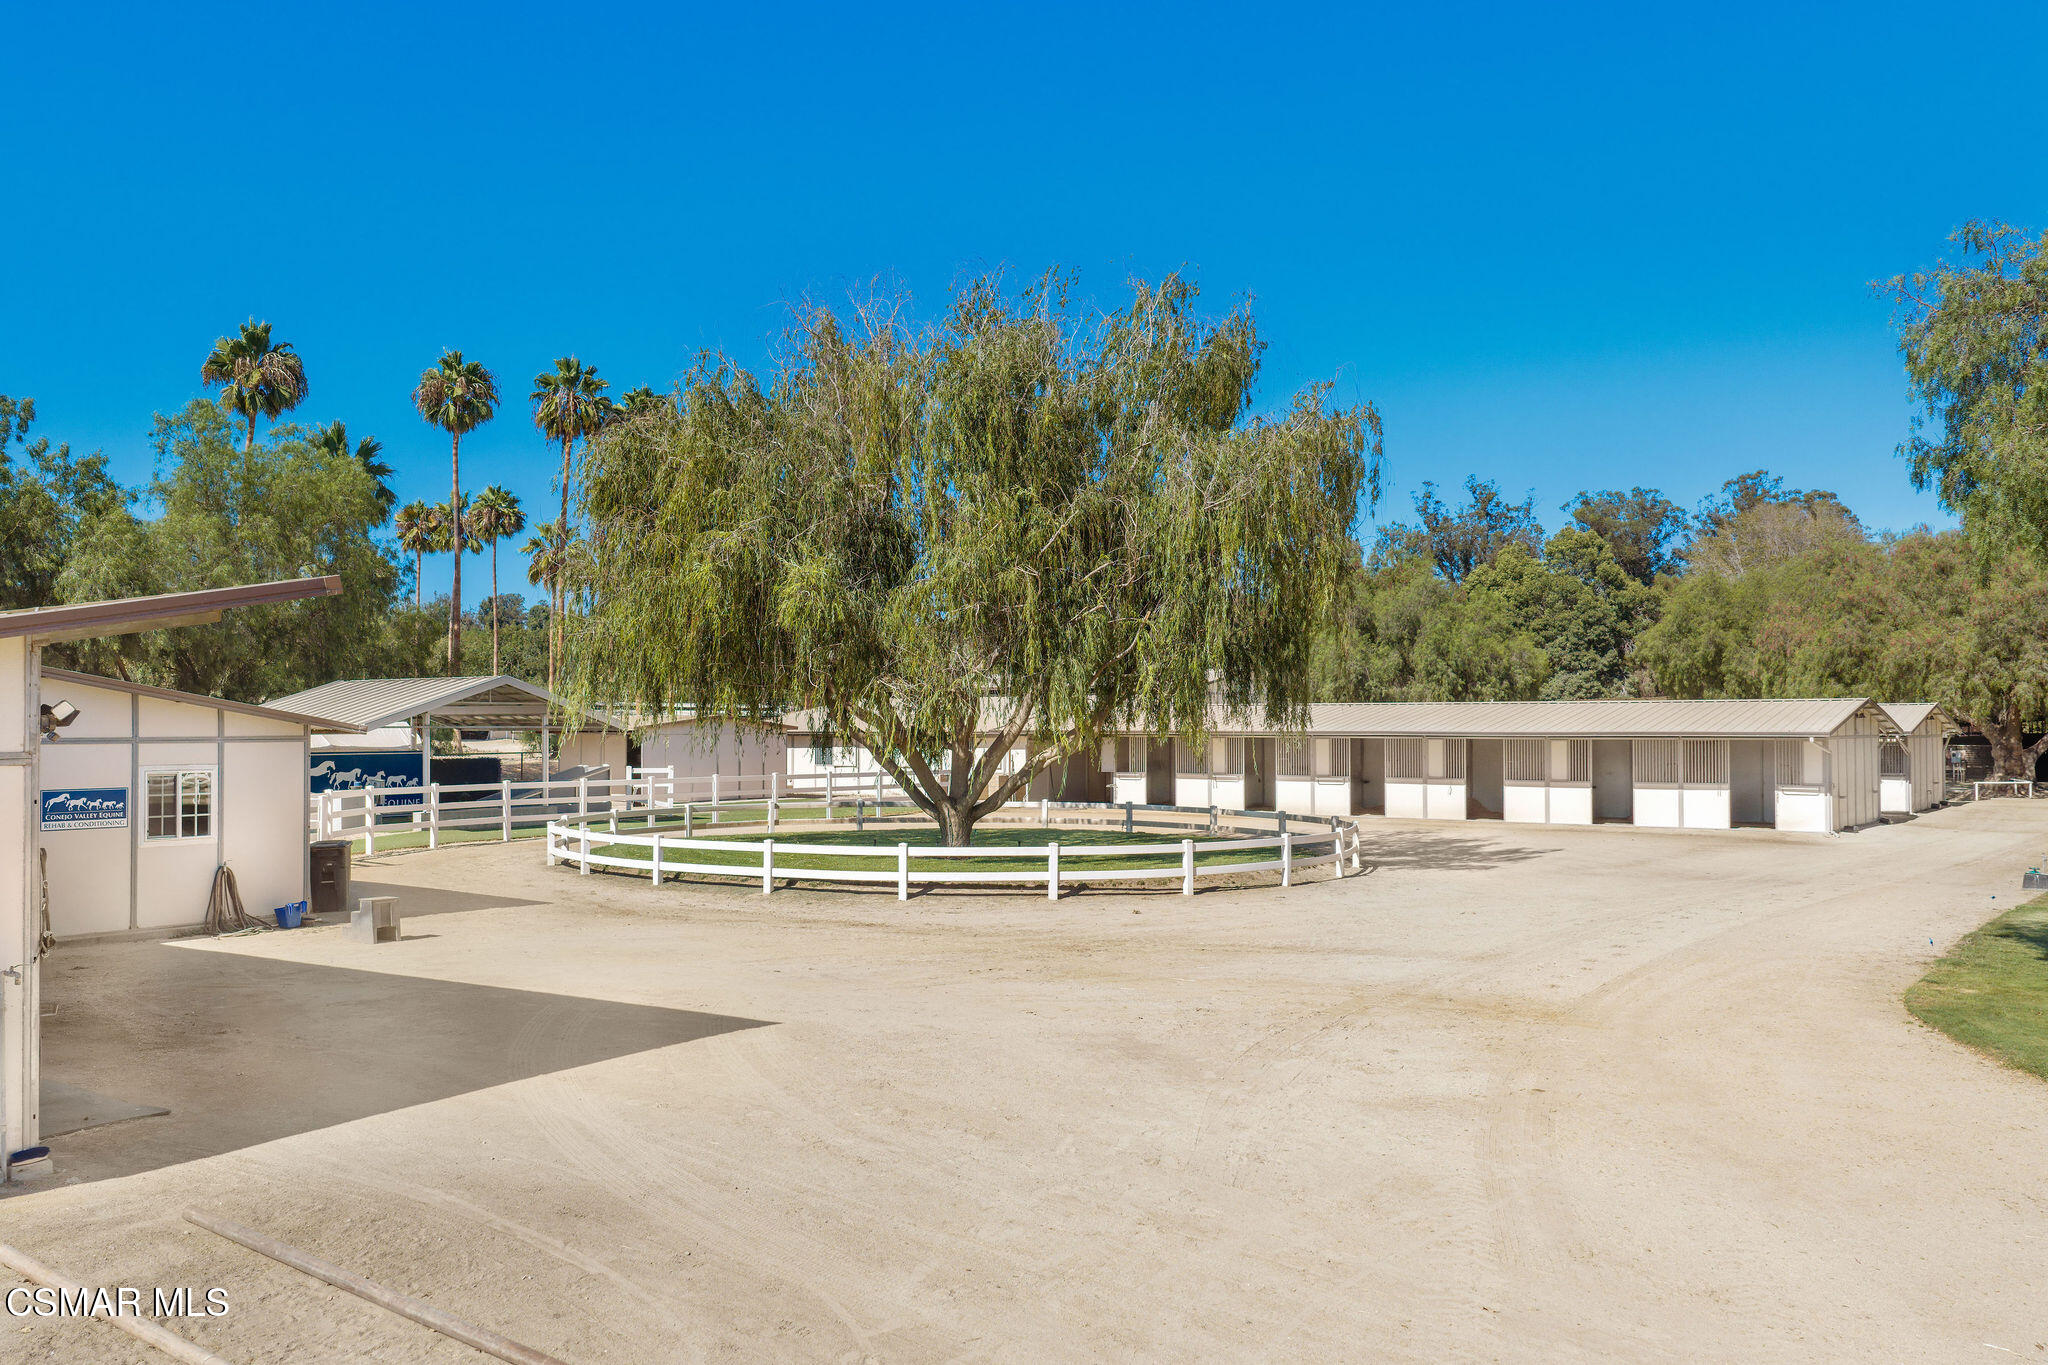
Equestrian facility with a long row of stalls and a fenced willow-tree enclosure.
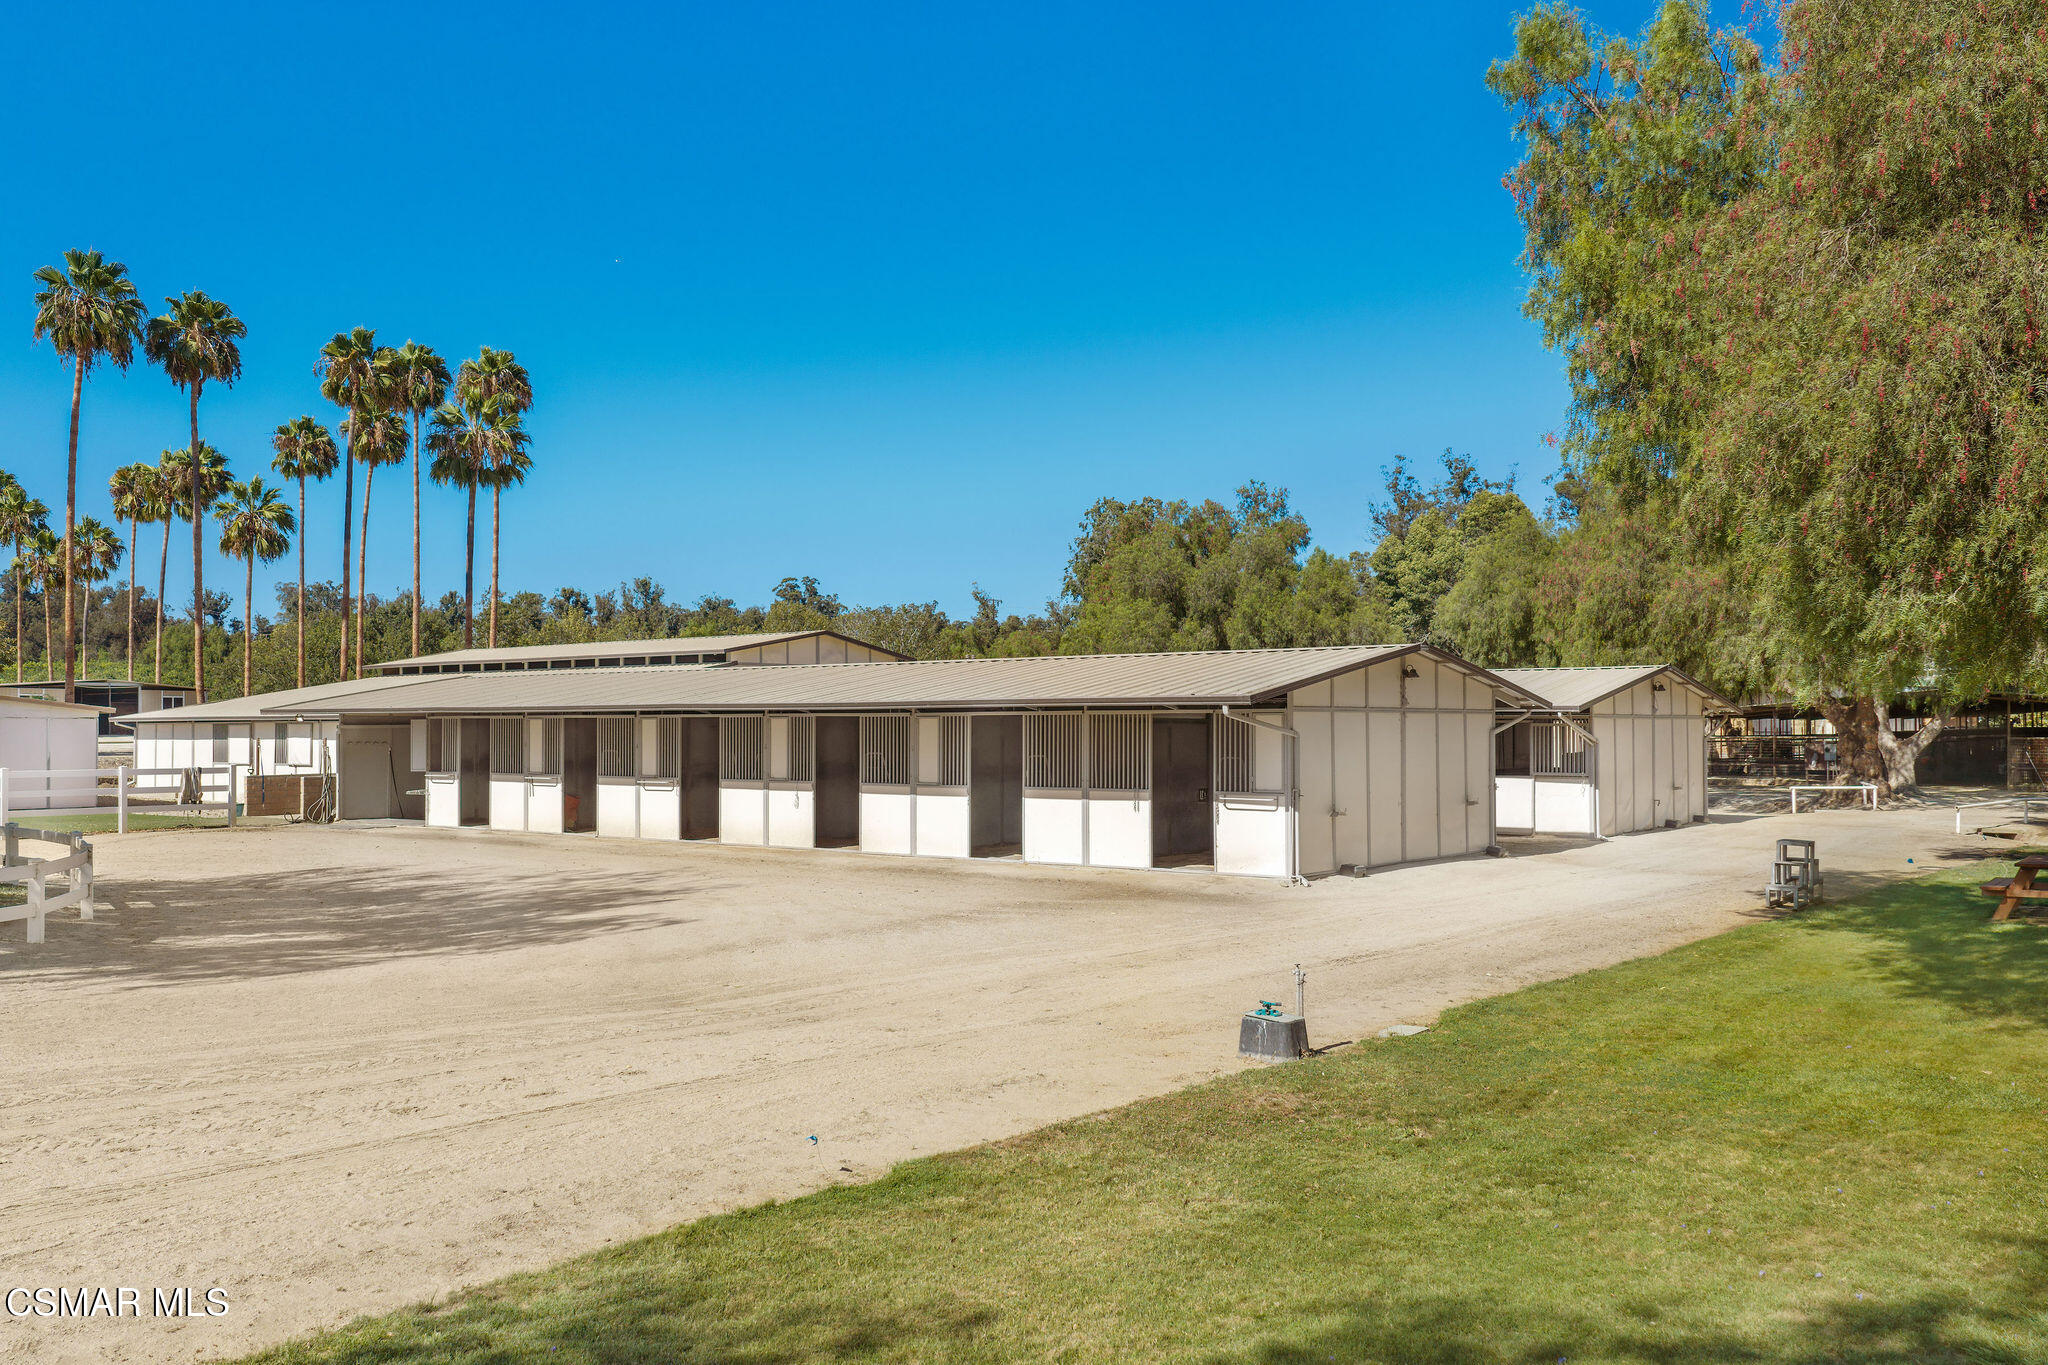
Long stable with multiple stalls beside a dirt yard, palm trees, and lawn.
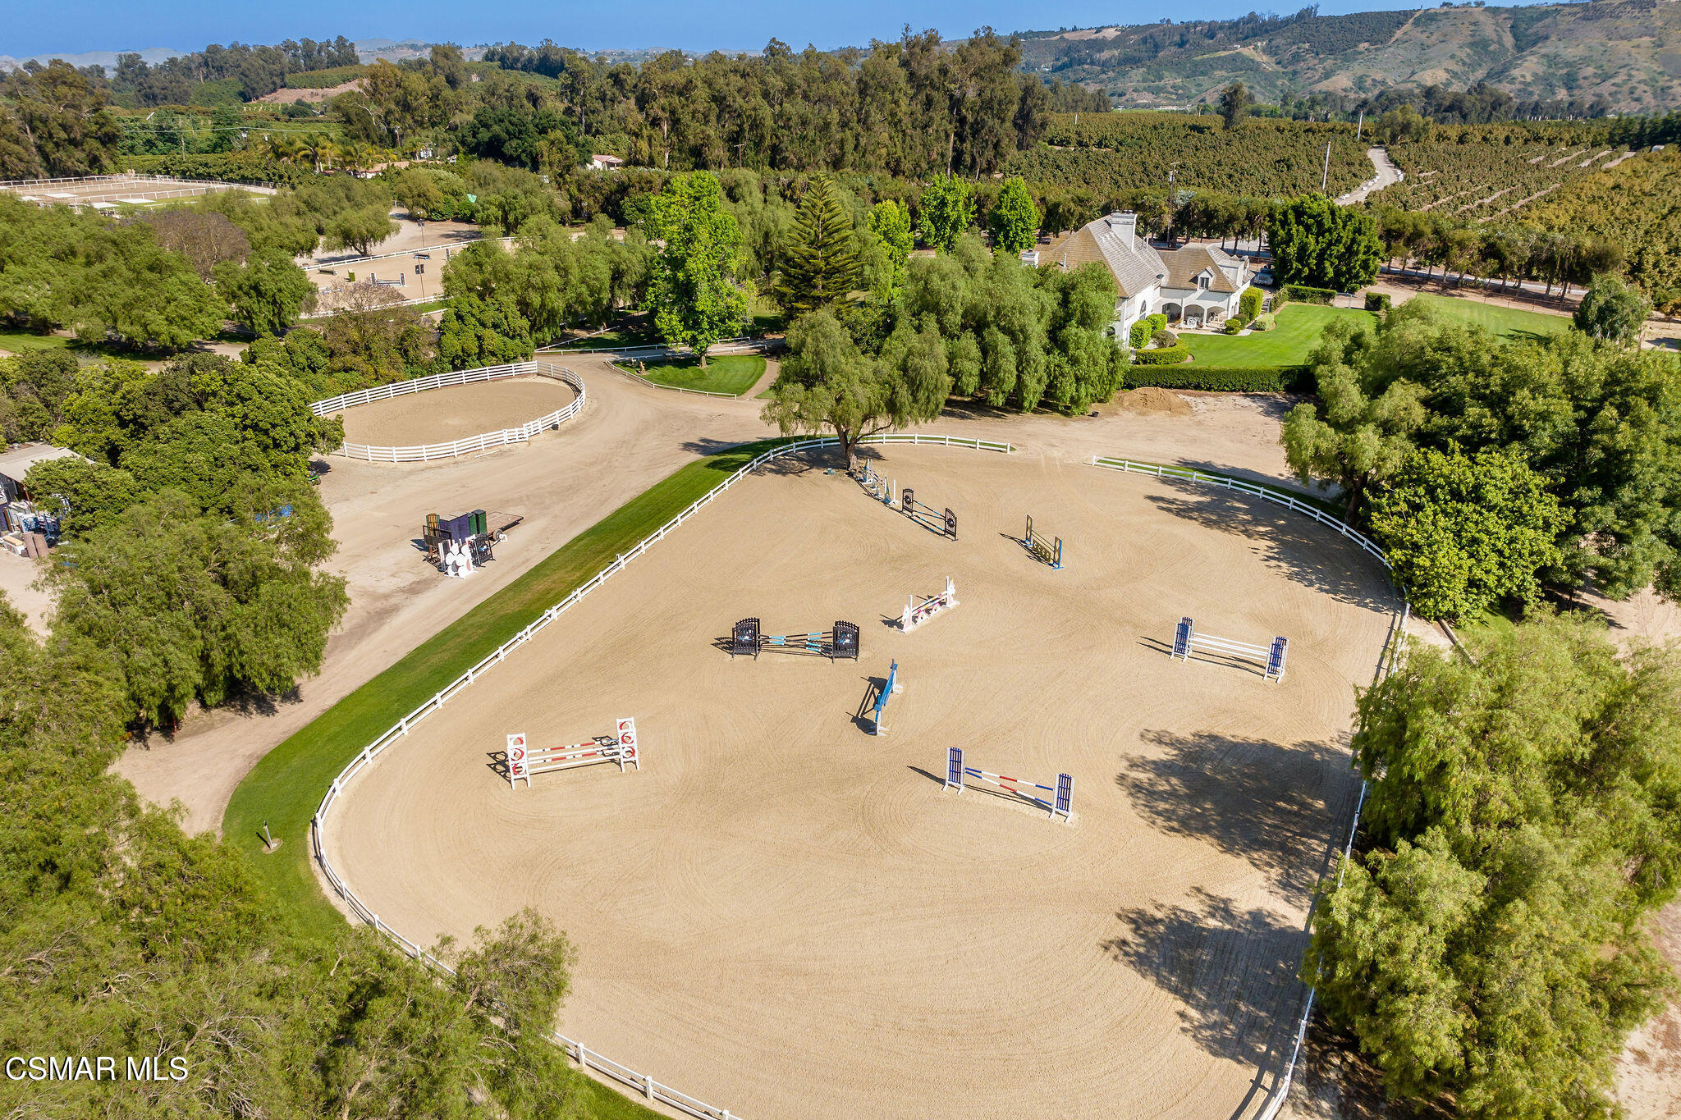
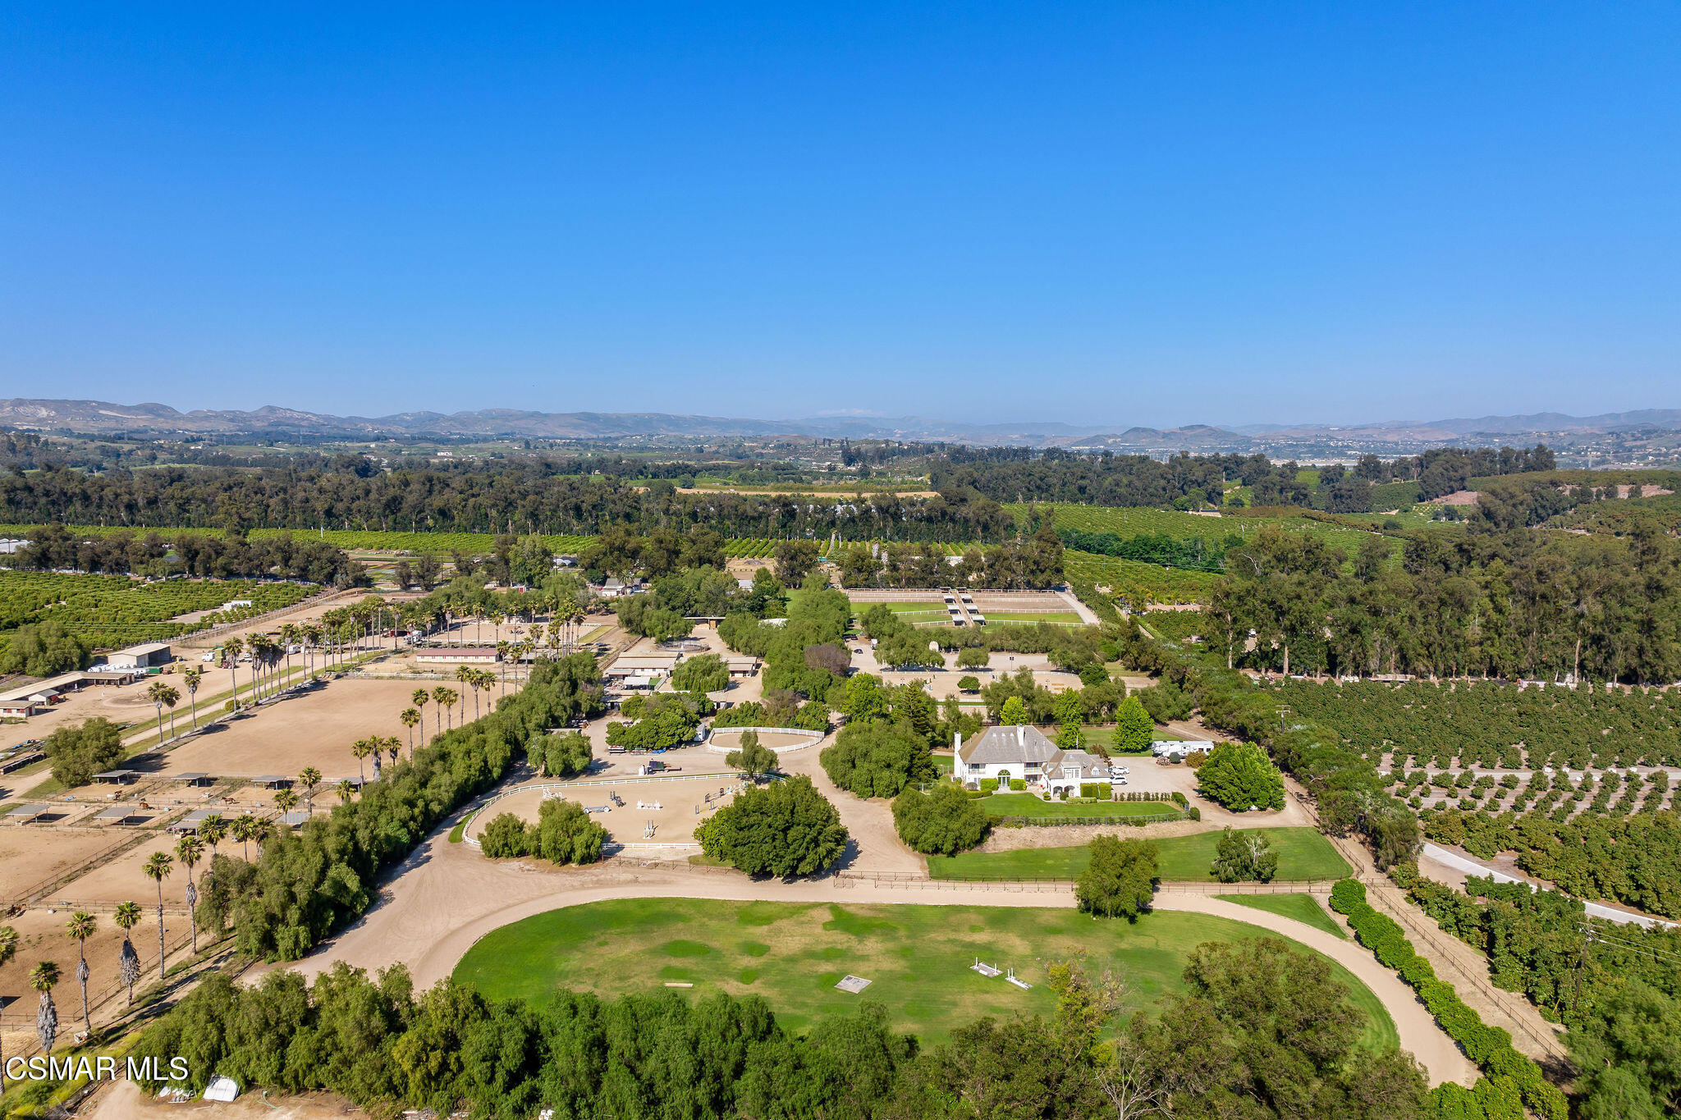
Aerial view of an equestrian estate with a large jumping arena, white-fenced rings, and a house.
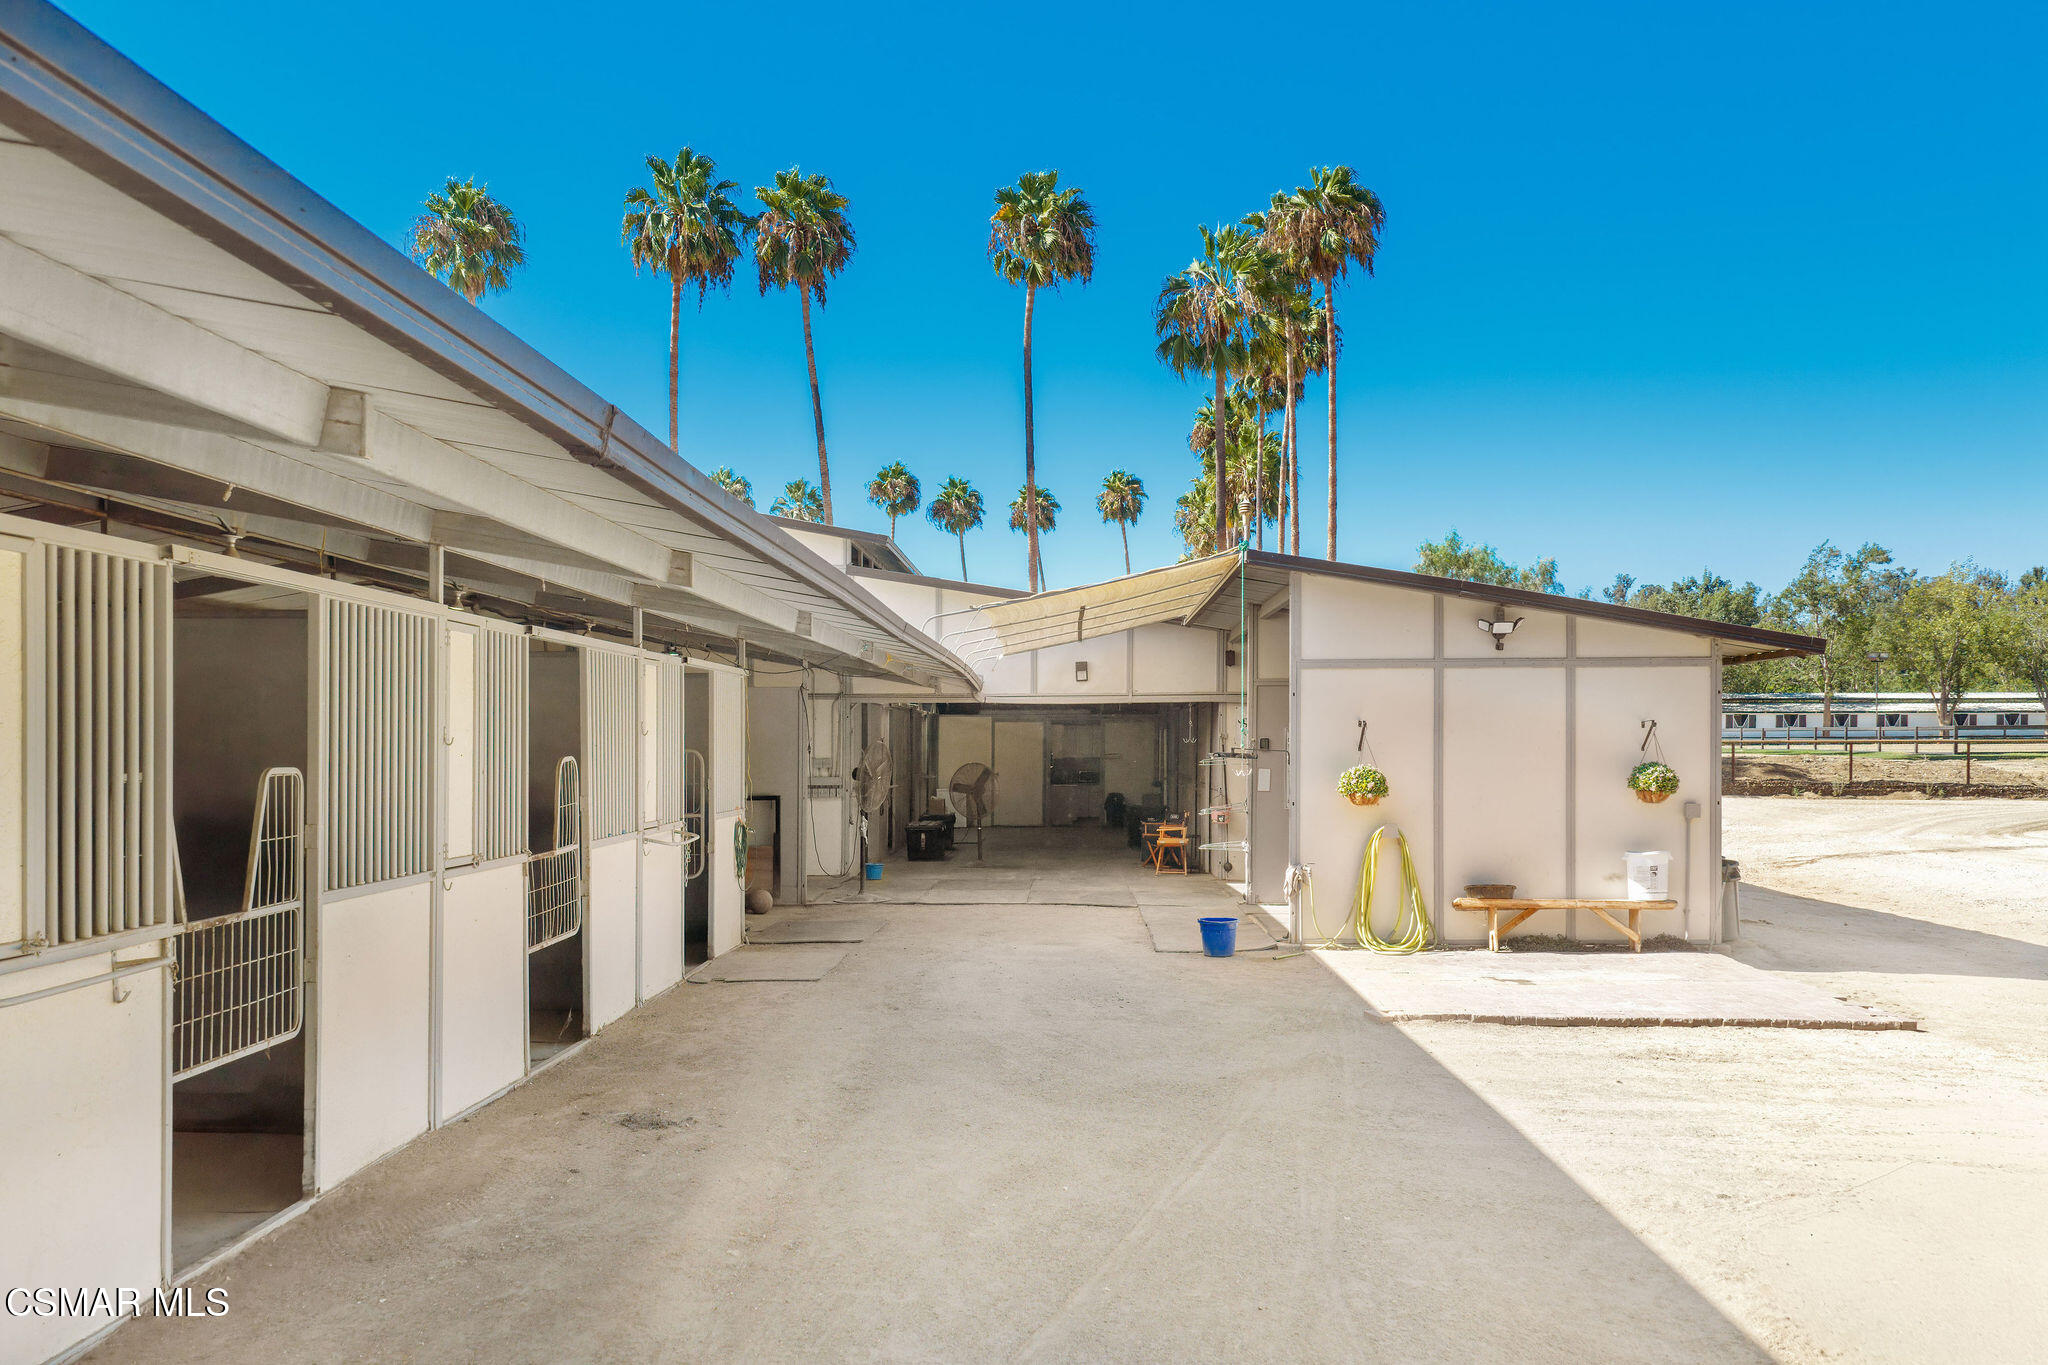
Stable courtyard with open horse stalls, a covered work area, and tall palm trees.
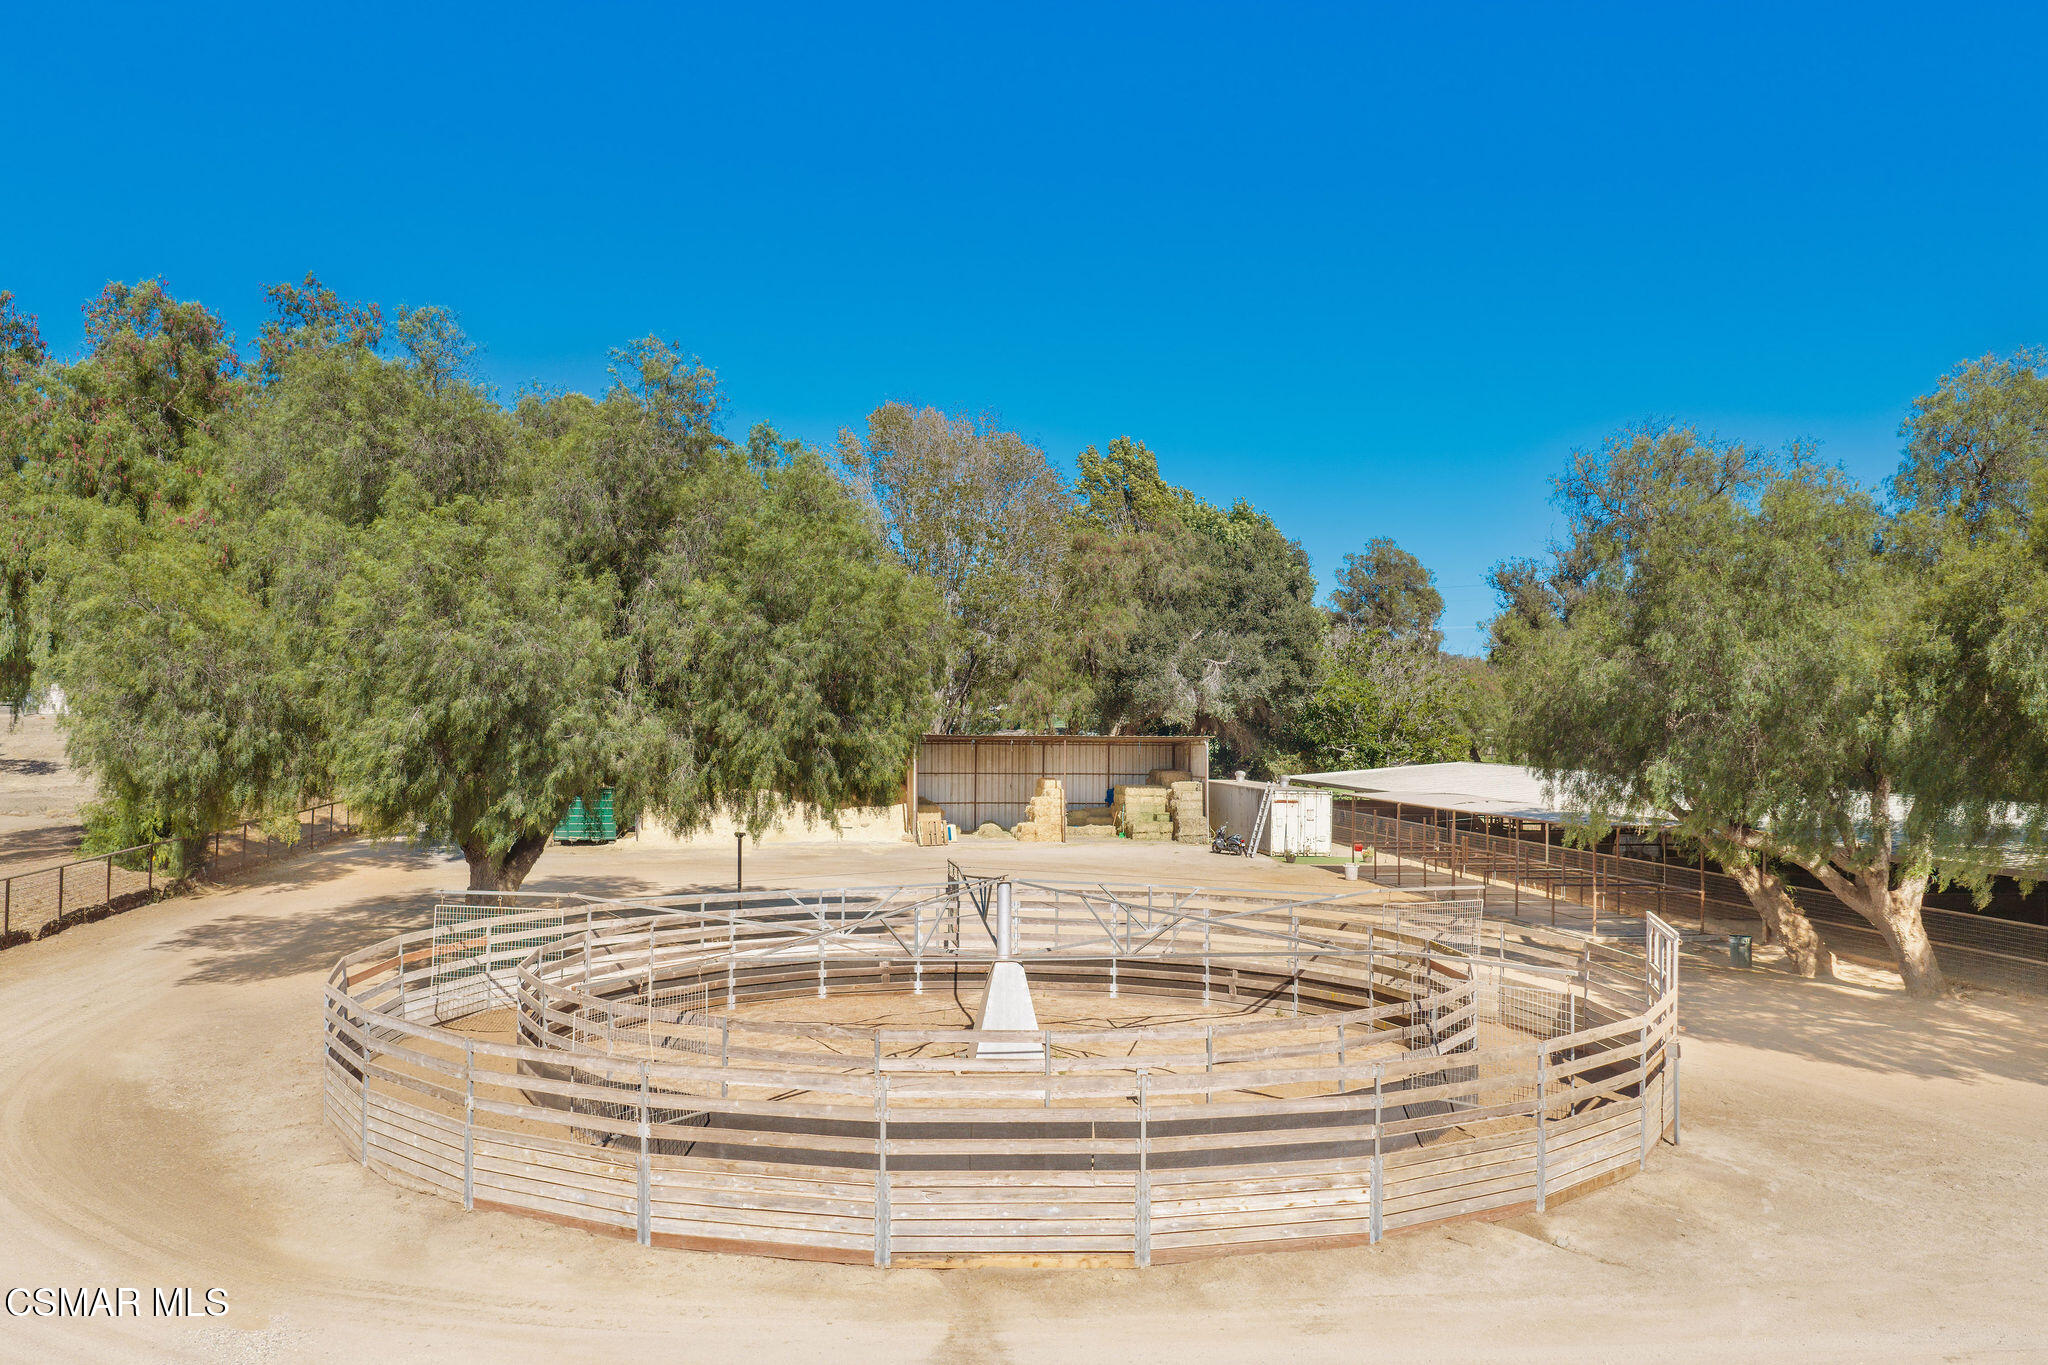
Circular wooden horse pen in front of hay storage and covered enclosures beneath mature trees.
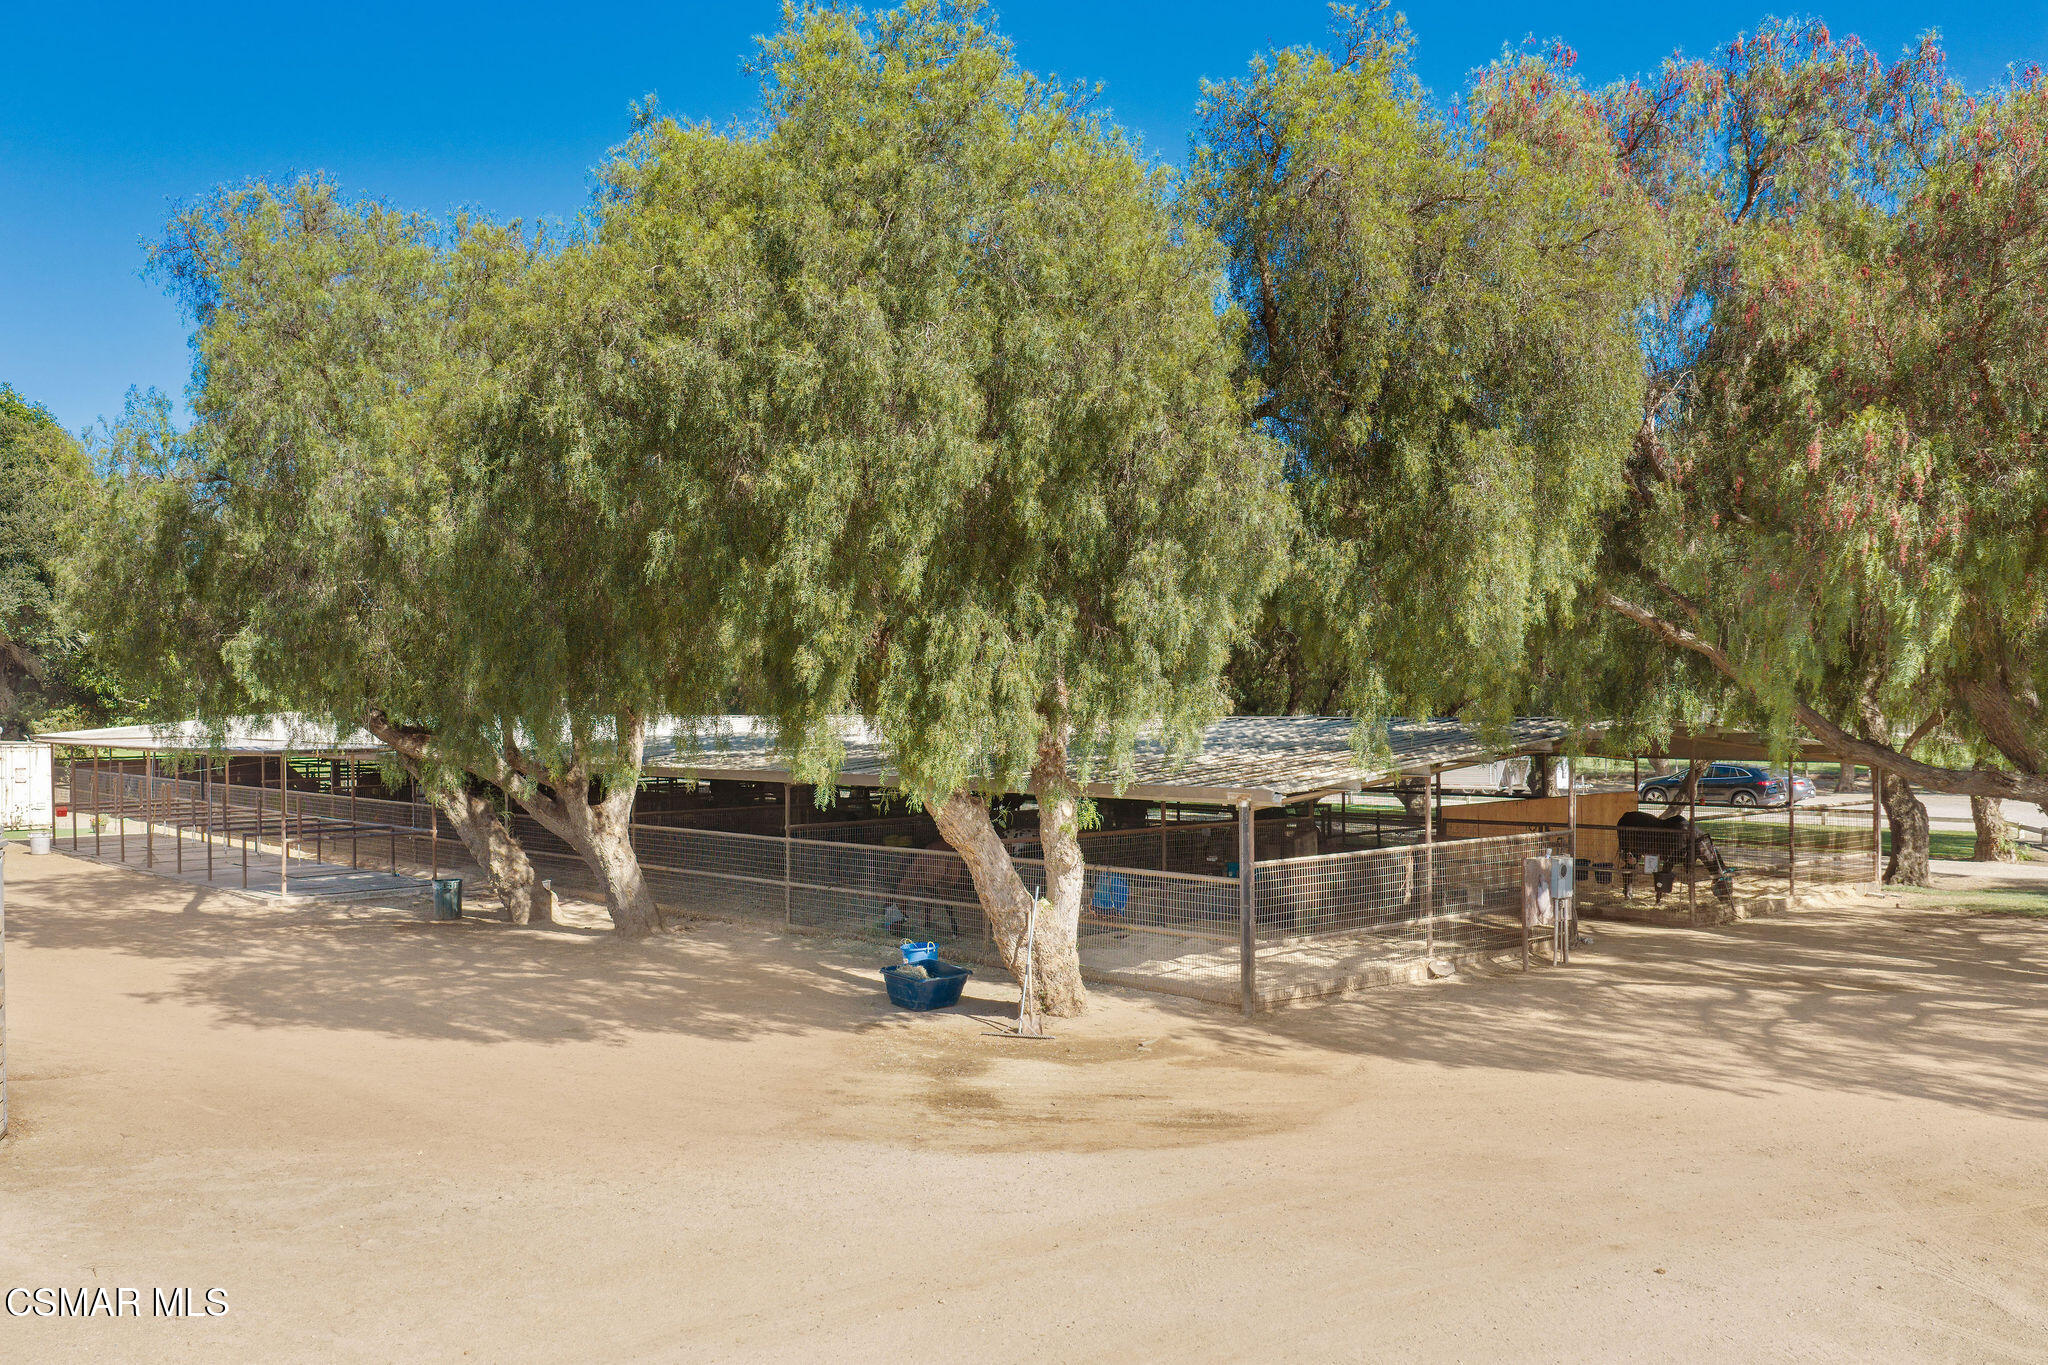
Covered fenced stable beneath large shade trees, with a sandy yard and blue water tub.
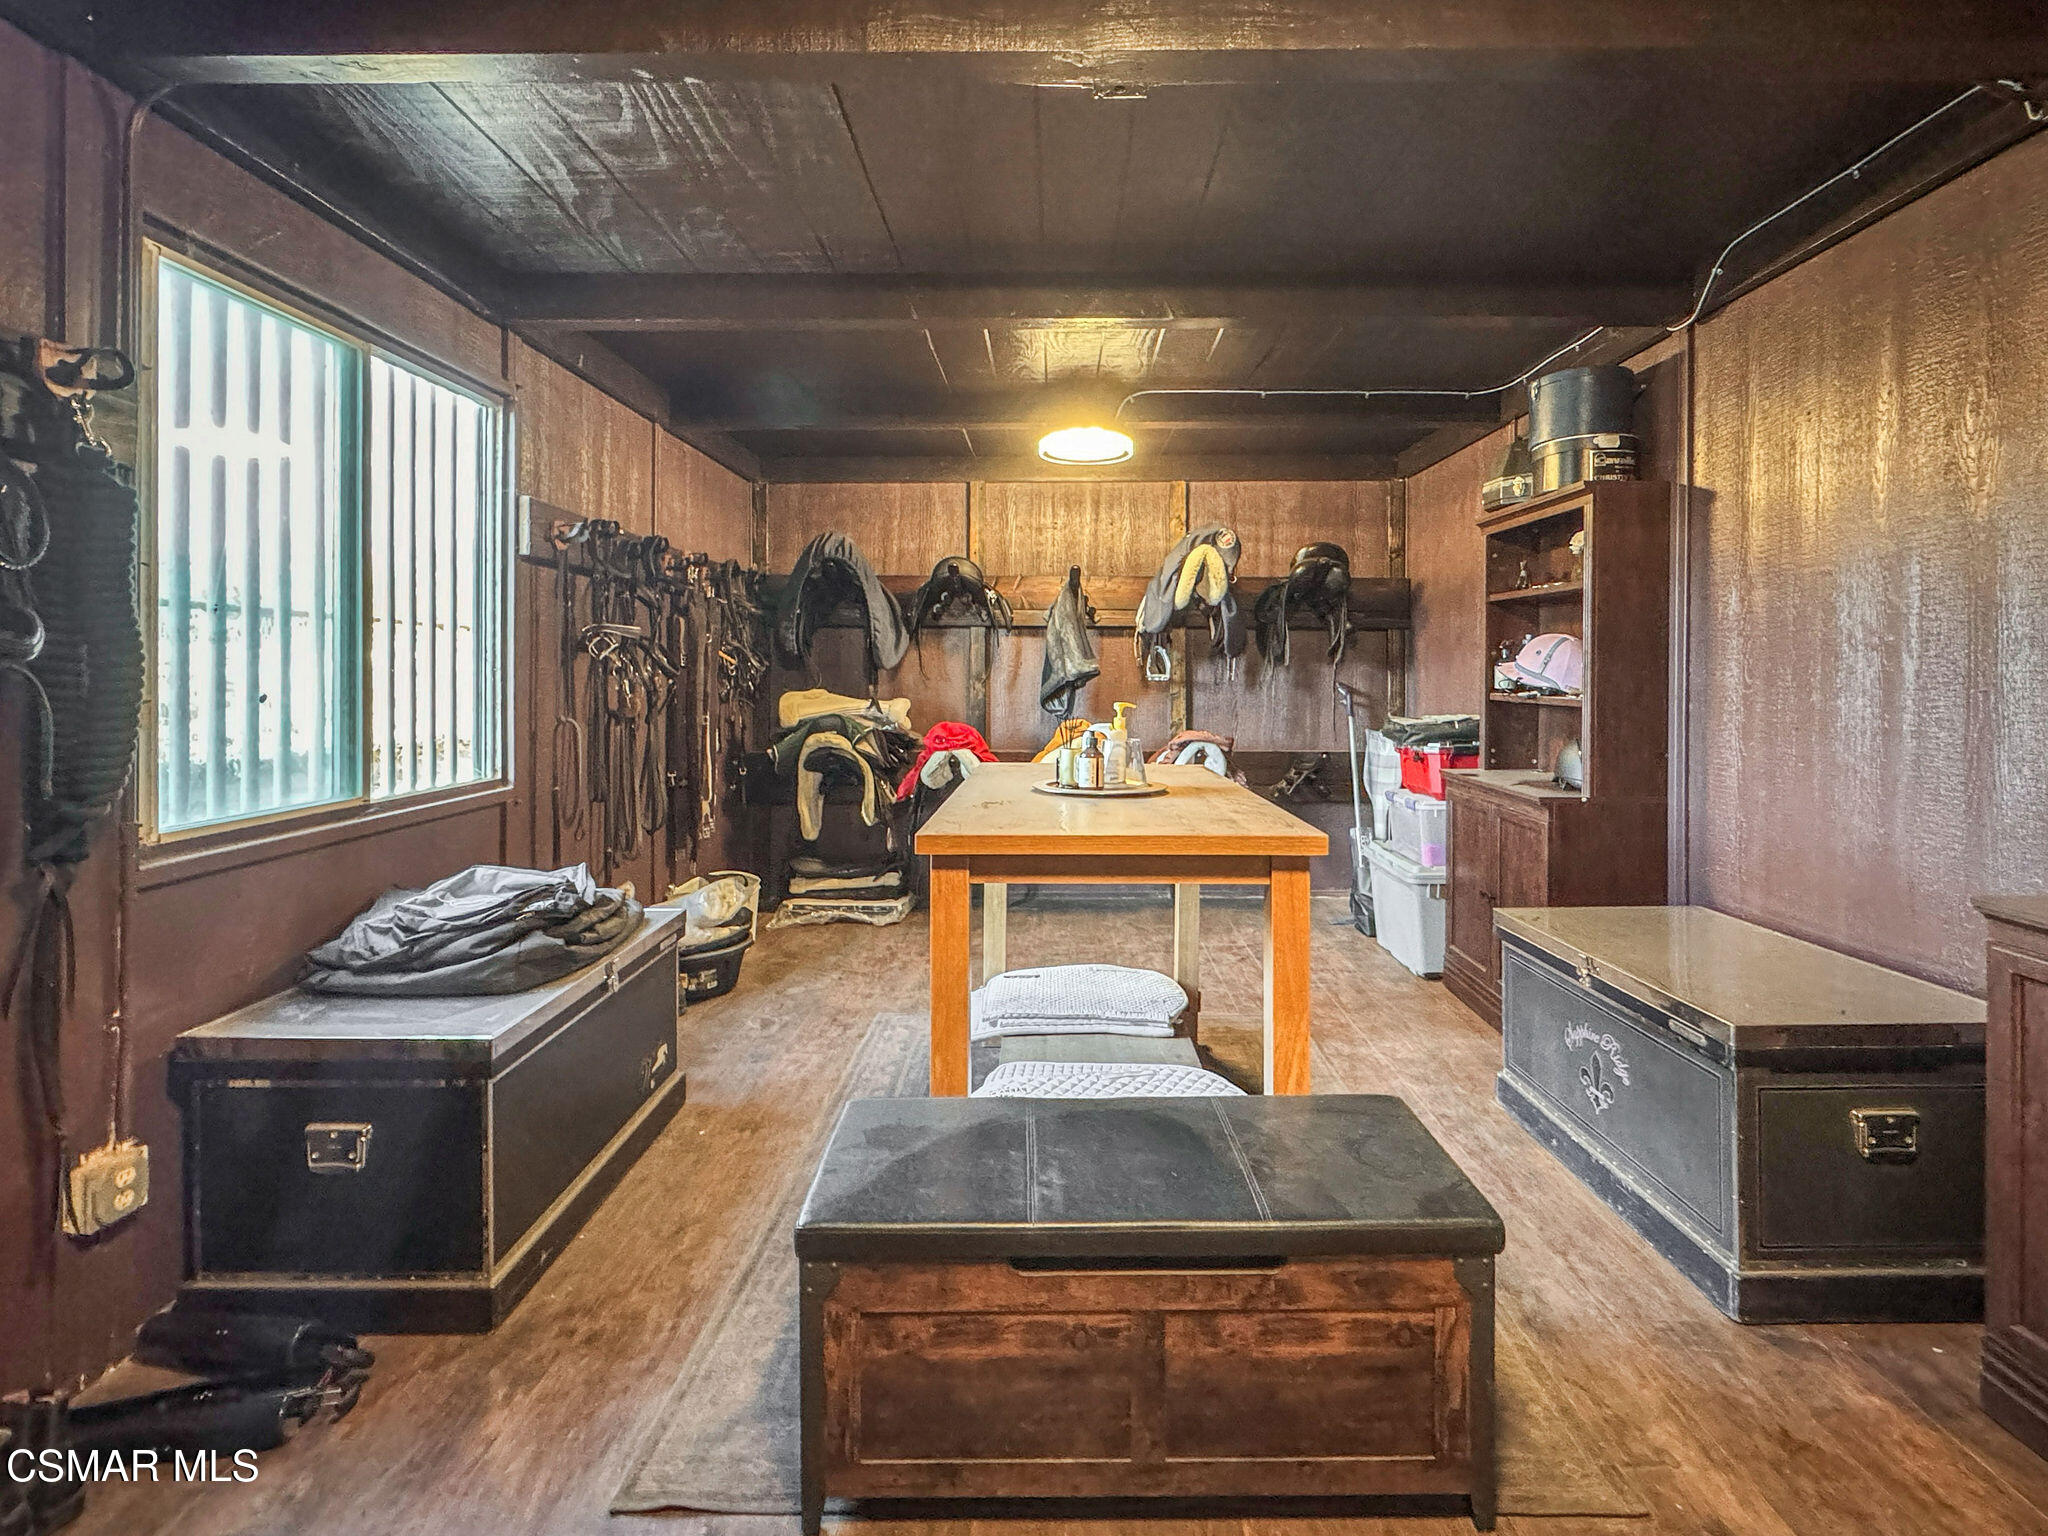
Tack room with saddles and bridles on the walls and a central worktable.
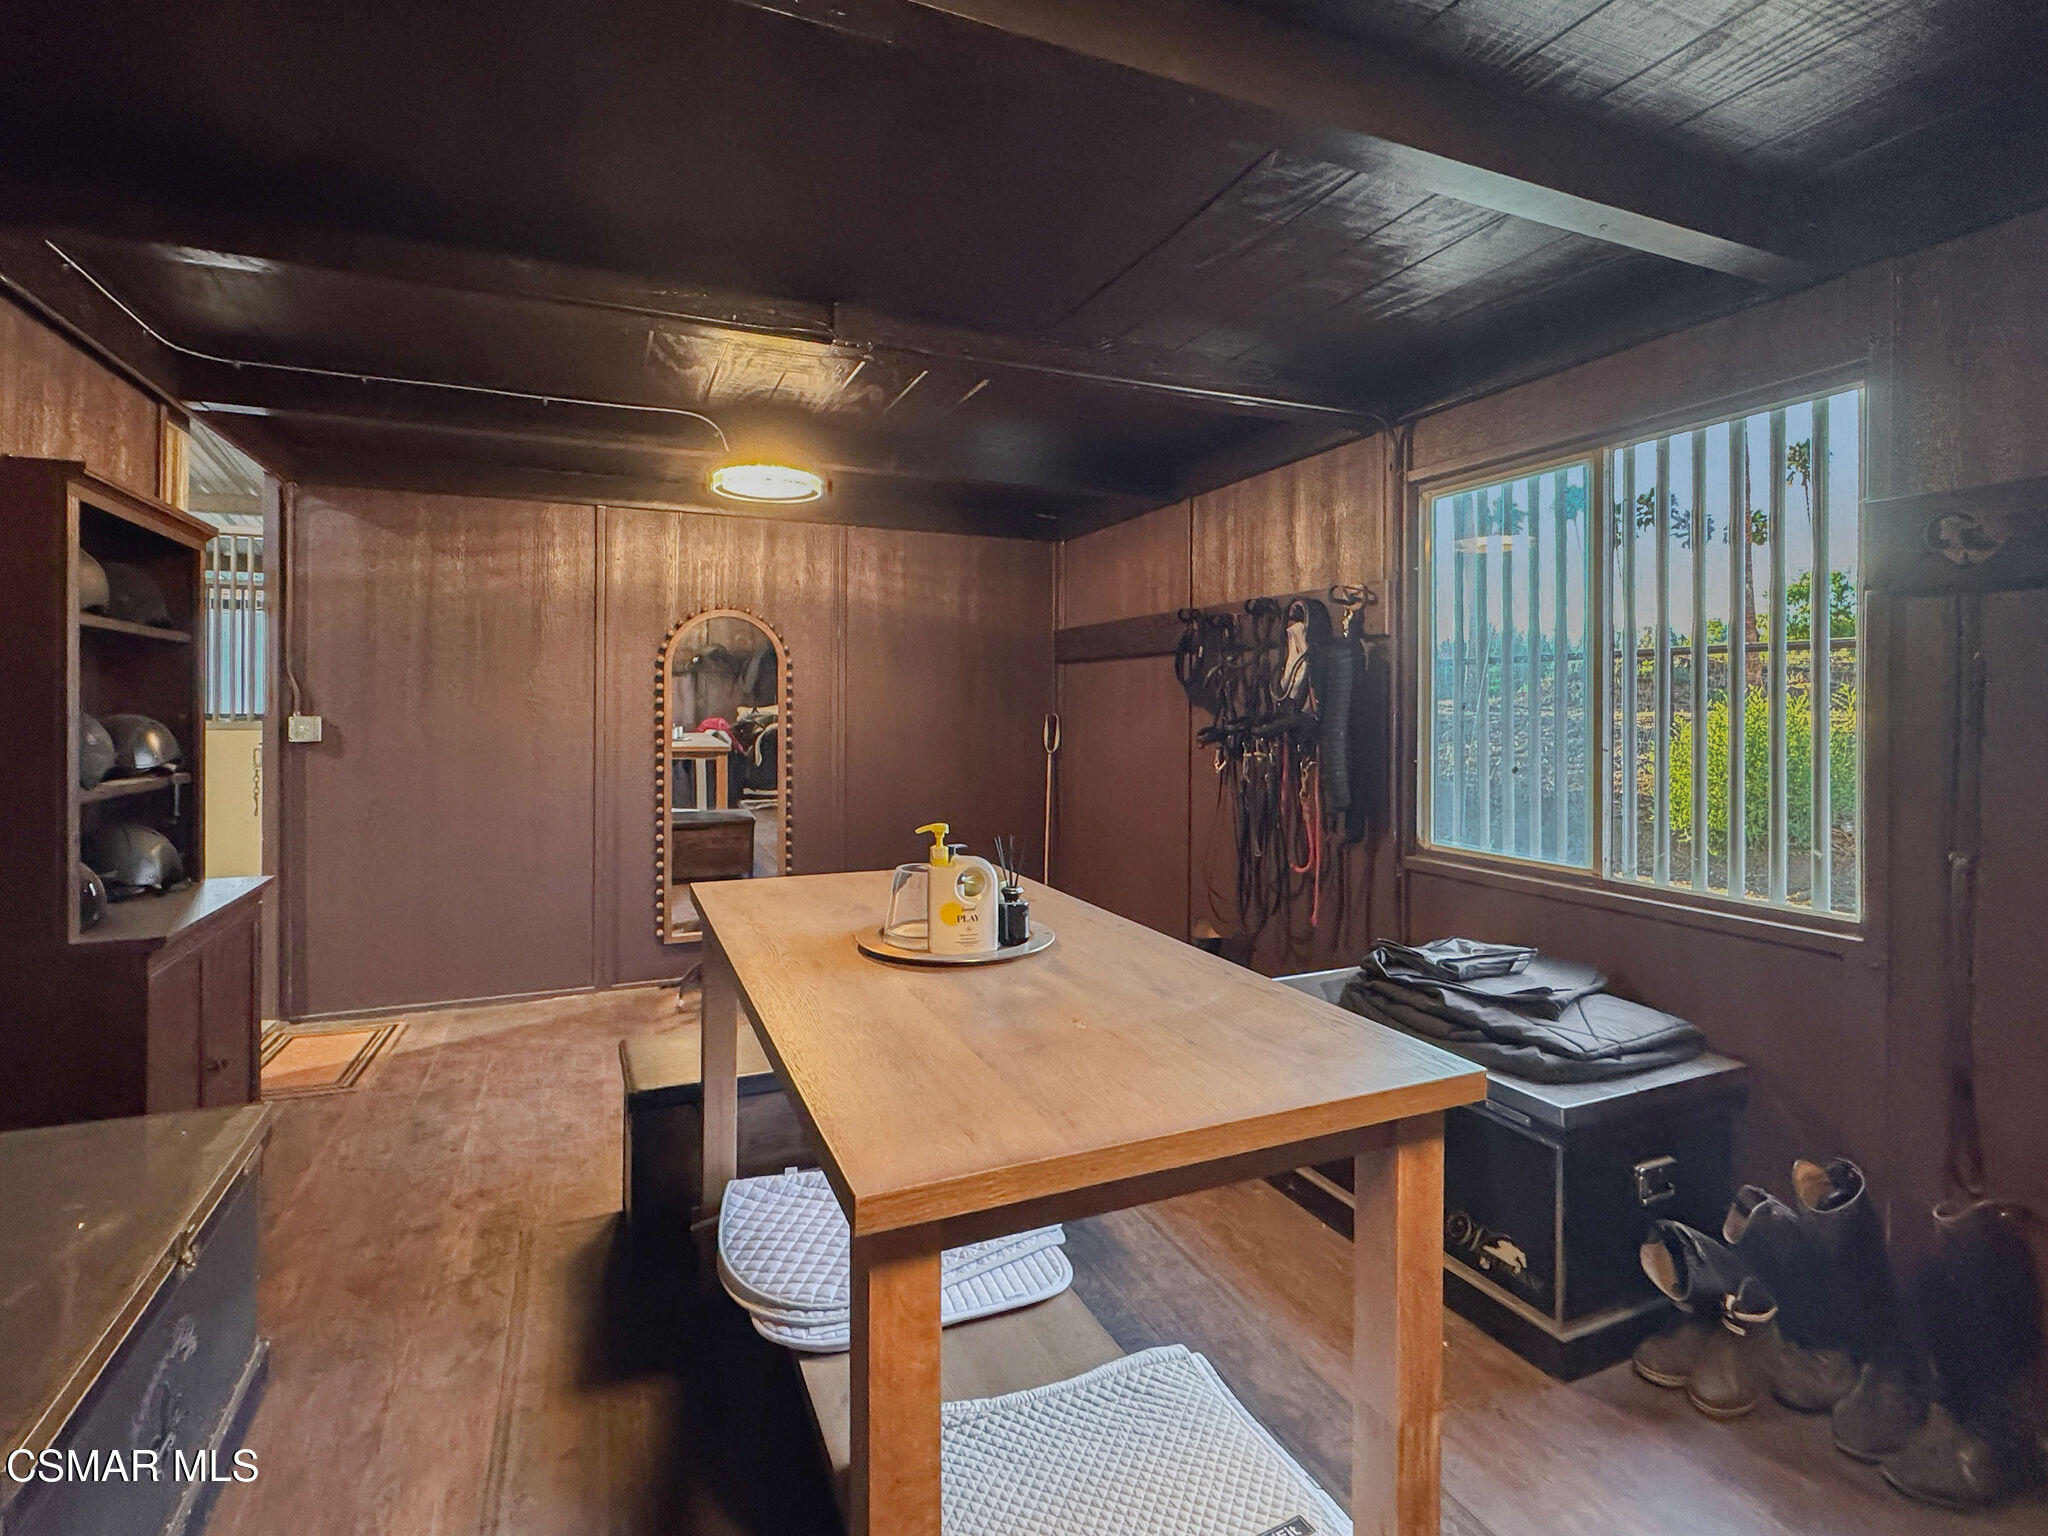
Tack room with a wooden table, hanging saddles and bridles, and helmets on shelves.
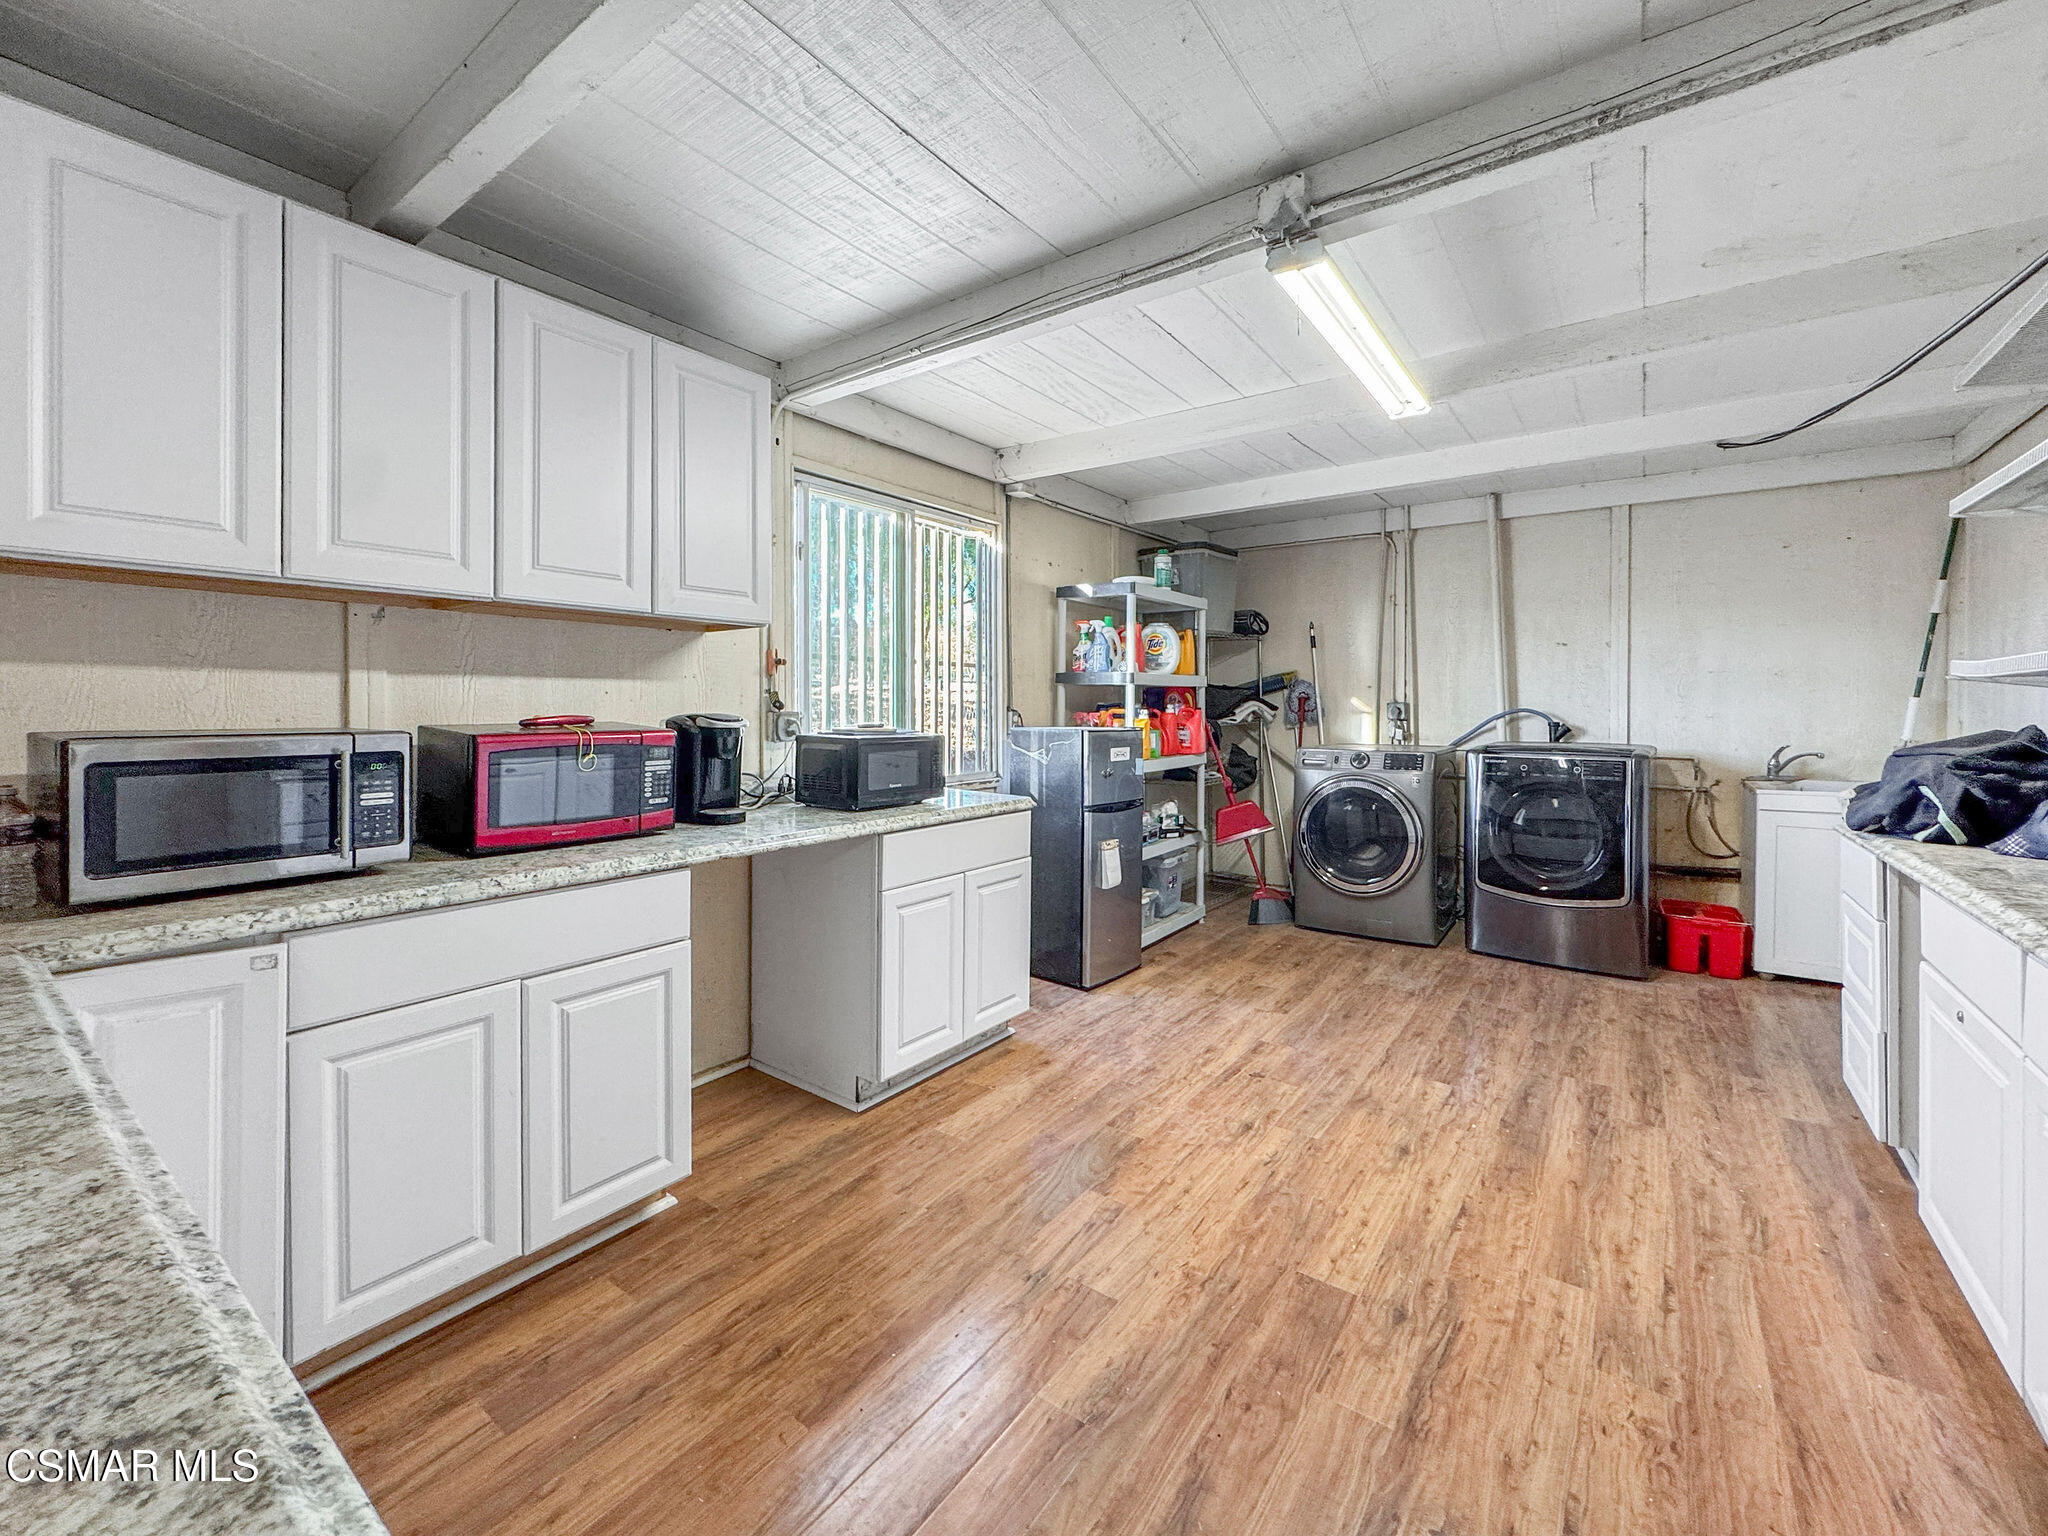
Utility room with white cabinets, wood-look flooring, and side-by-side washer and dryer.
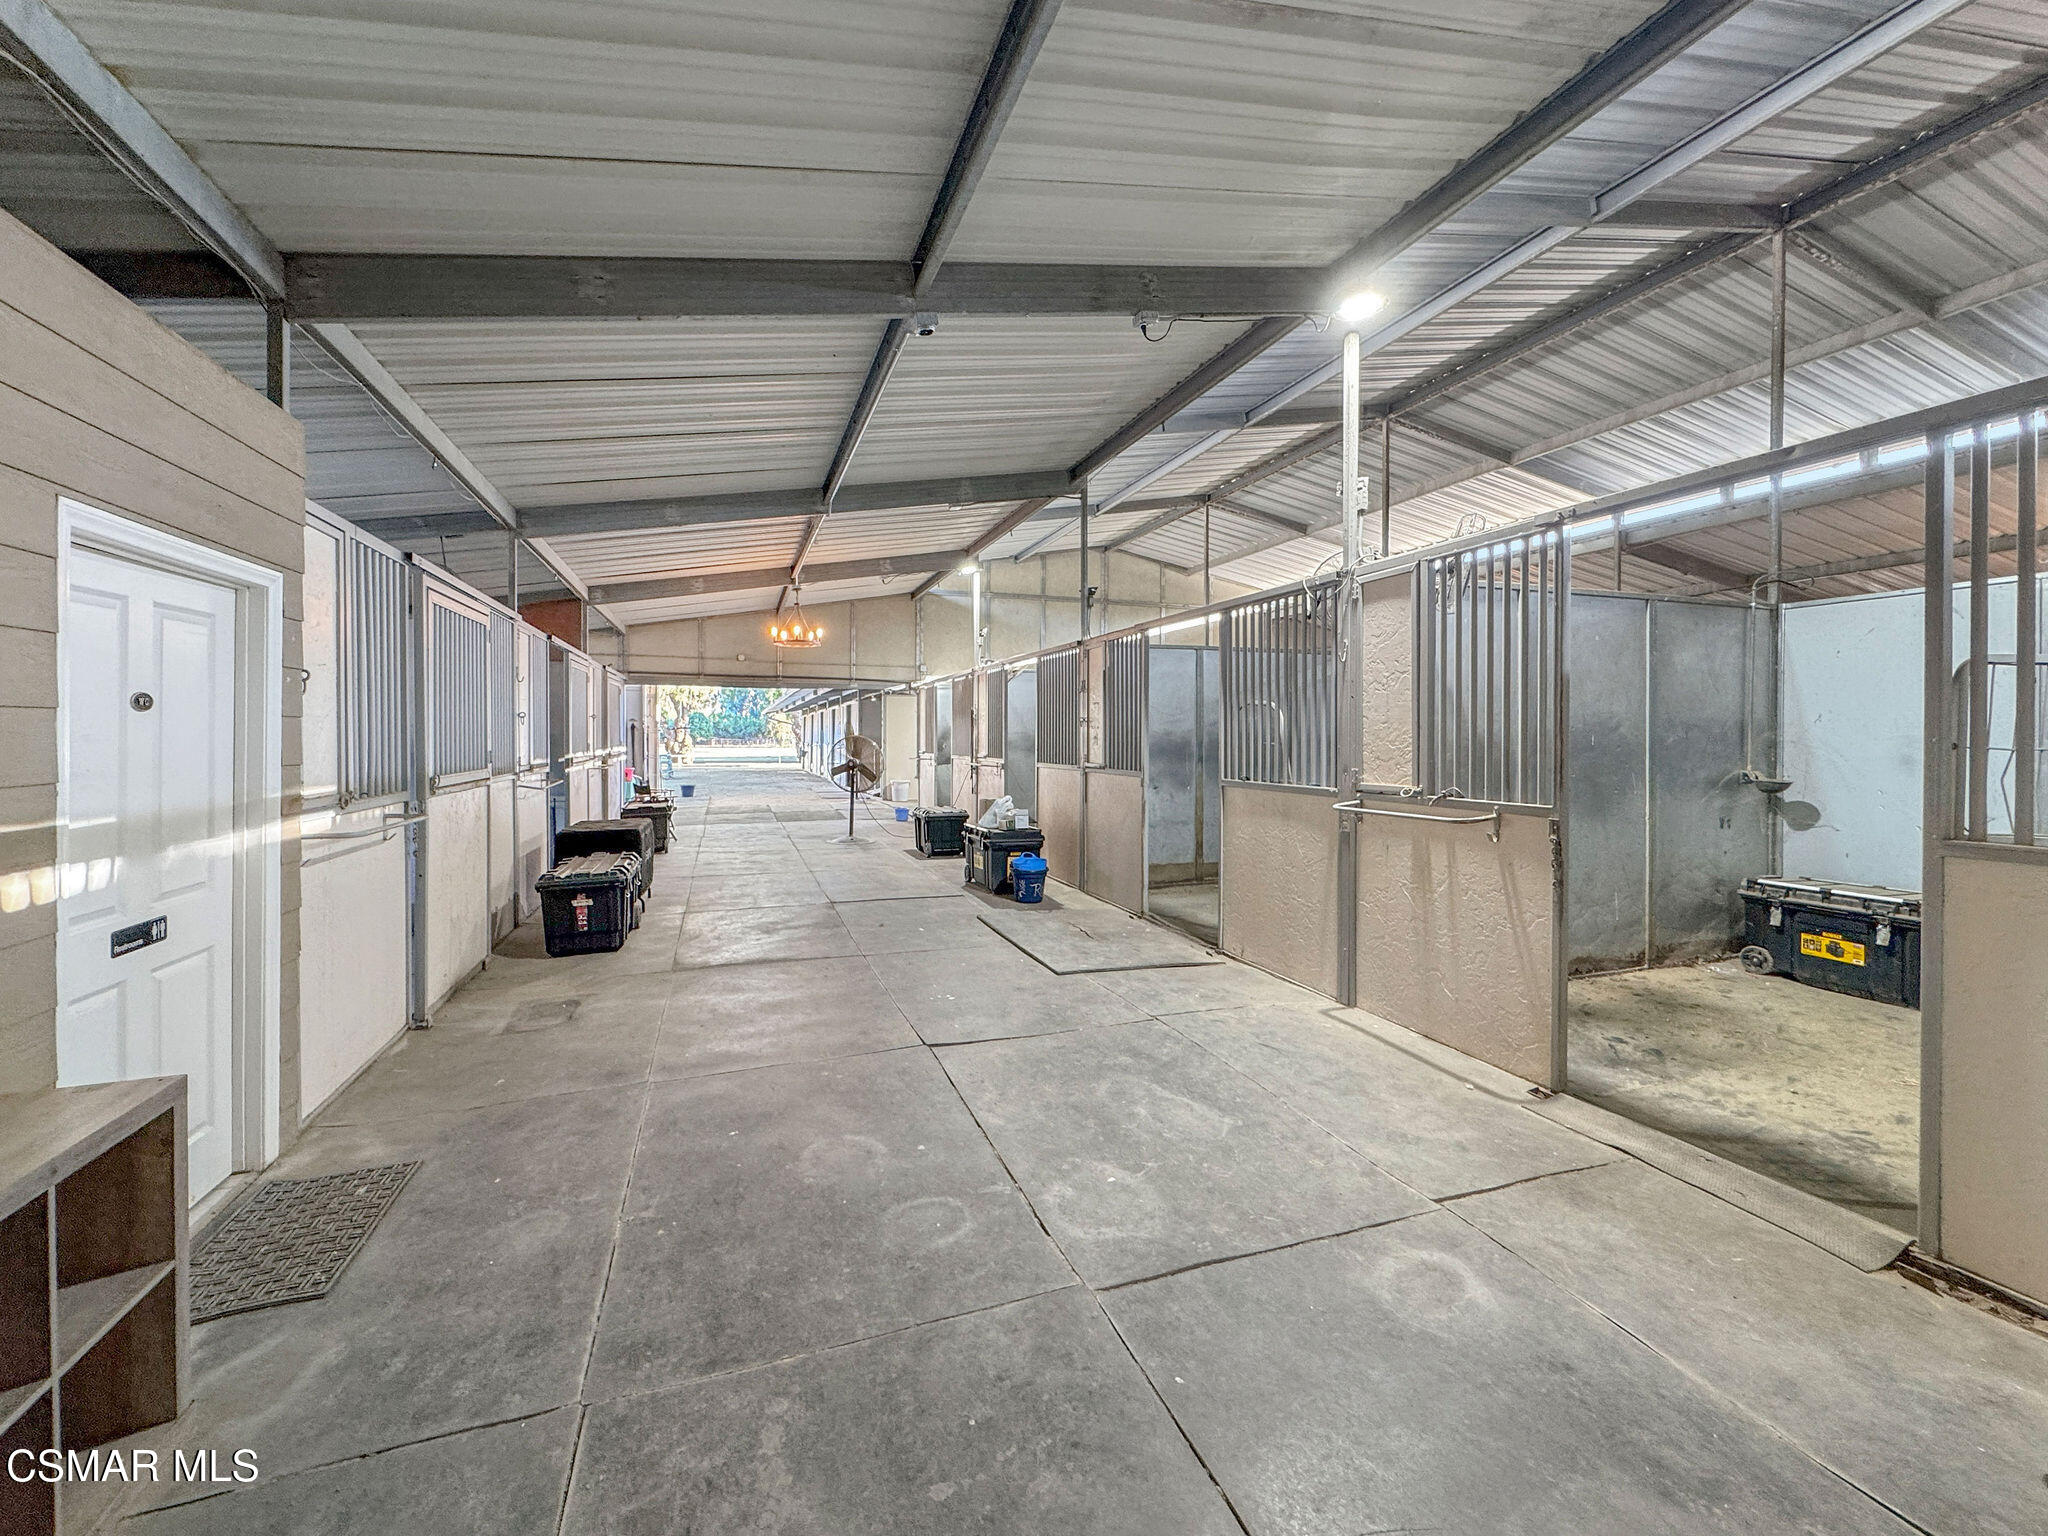
Covered horse stable aisle lined with metal stalls and concrete flooring.
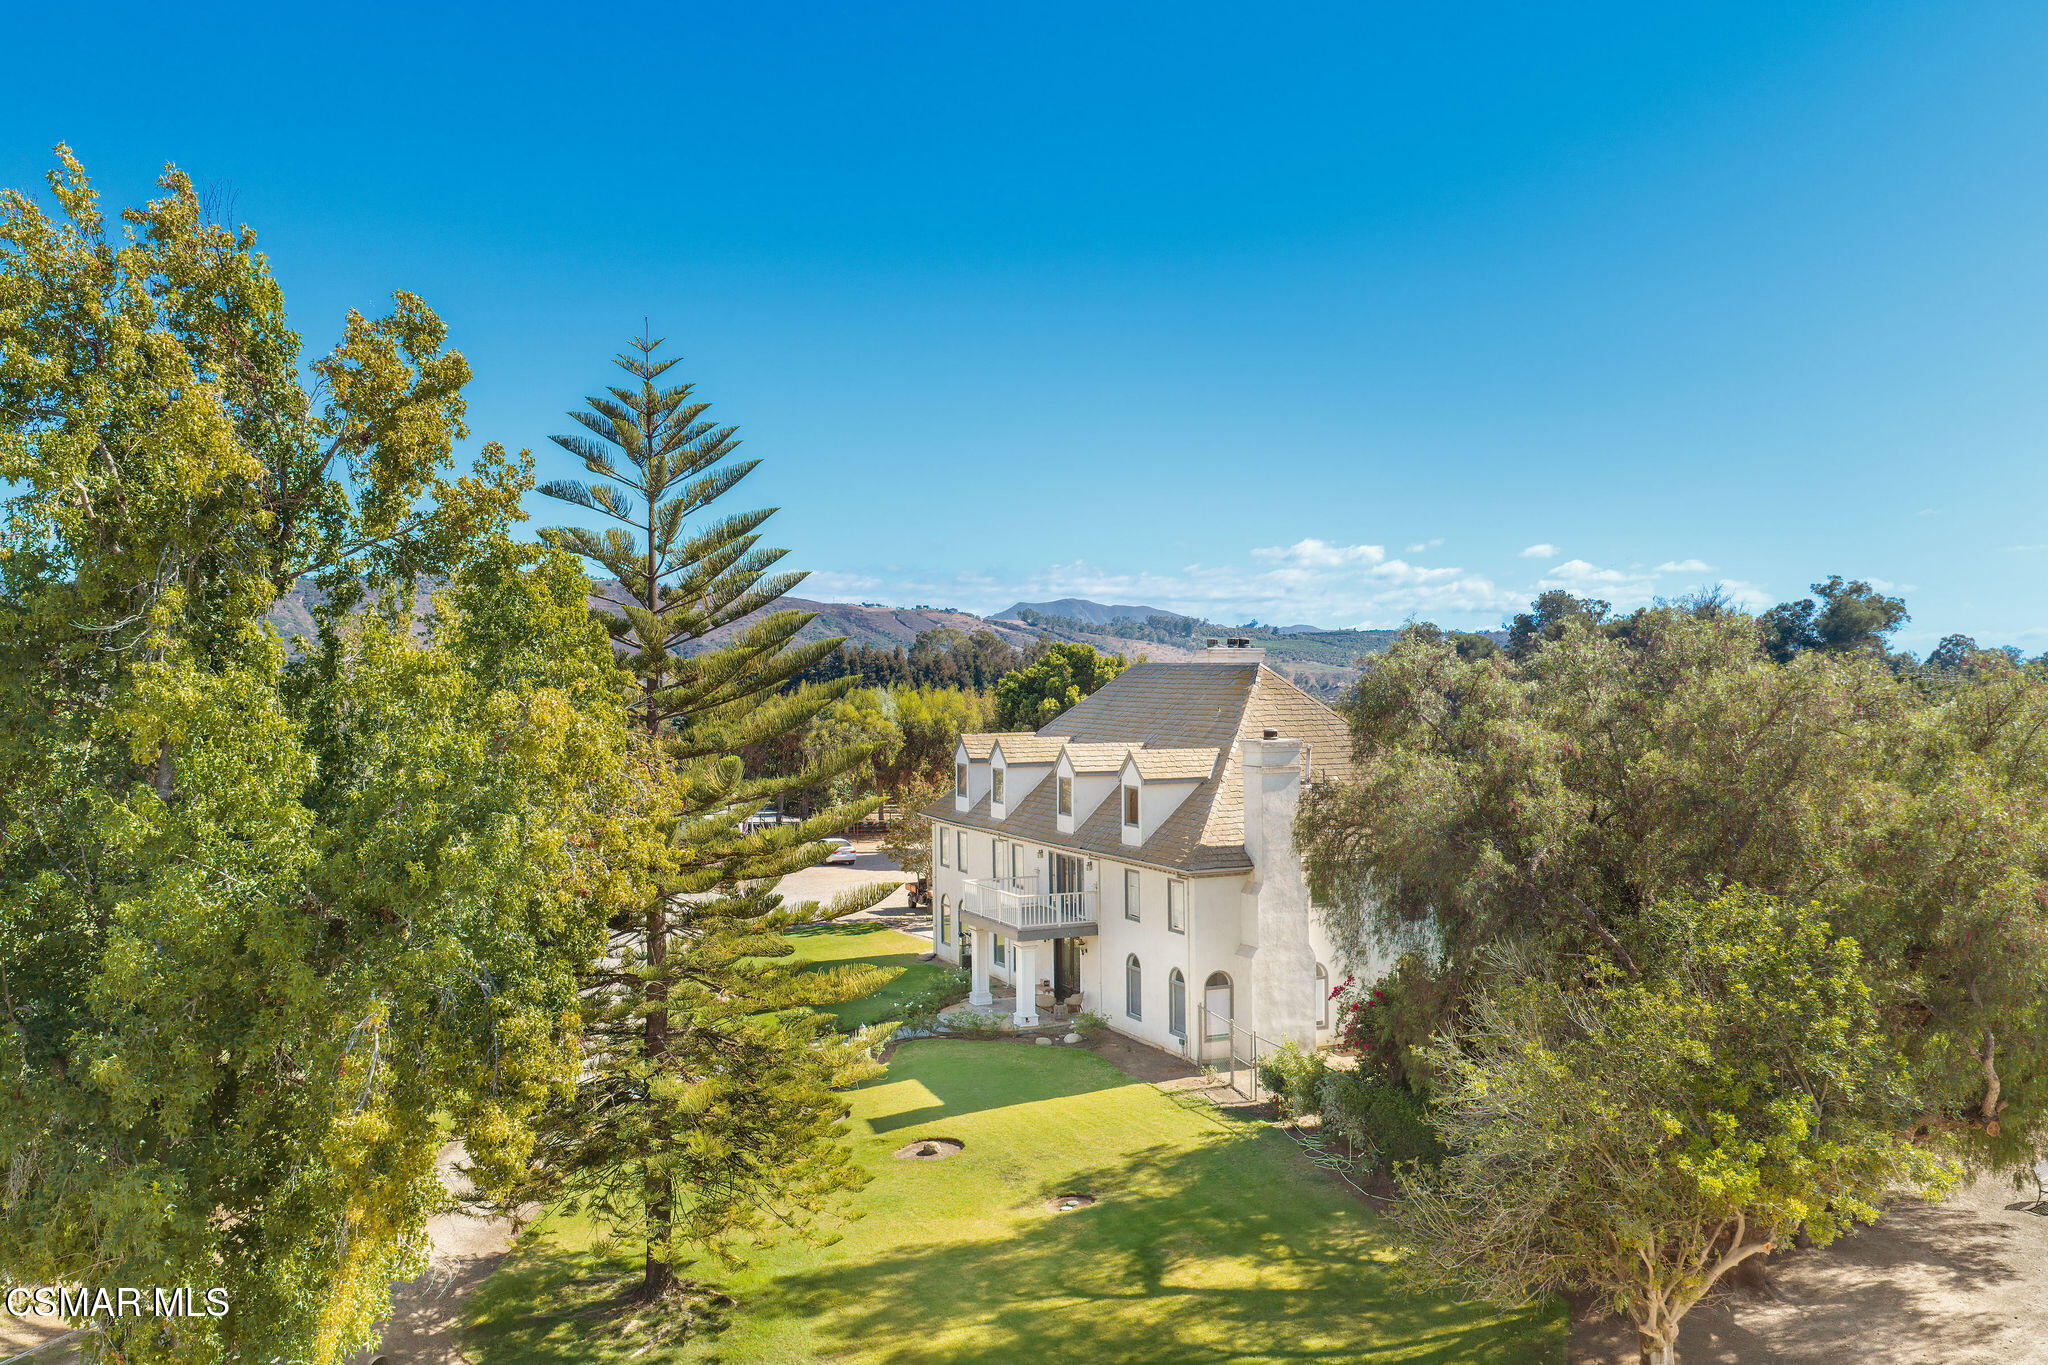
Aerial view of a white multi-story home amid mature trees, green lawns, and rolling hills.
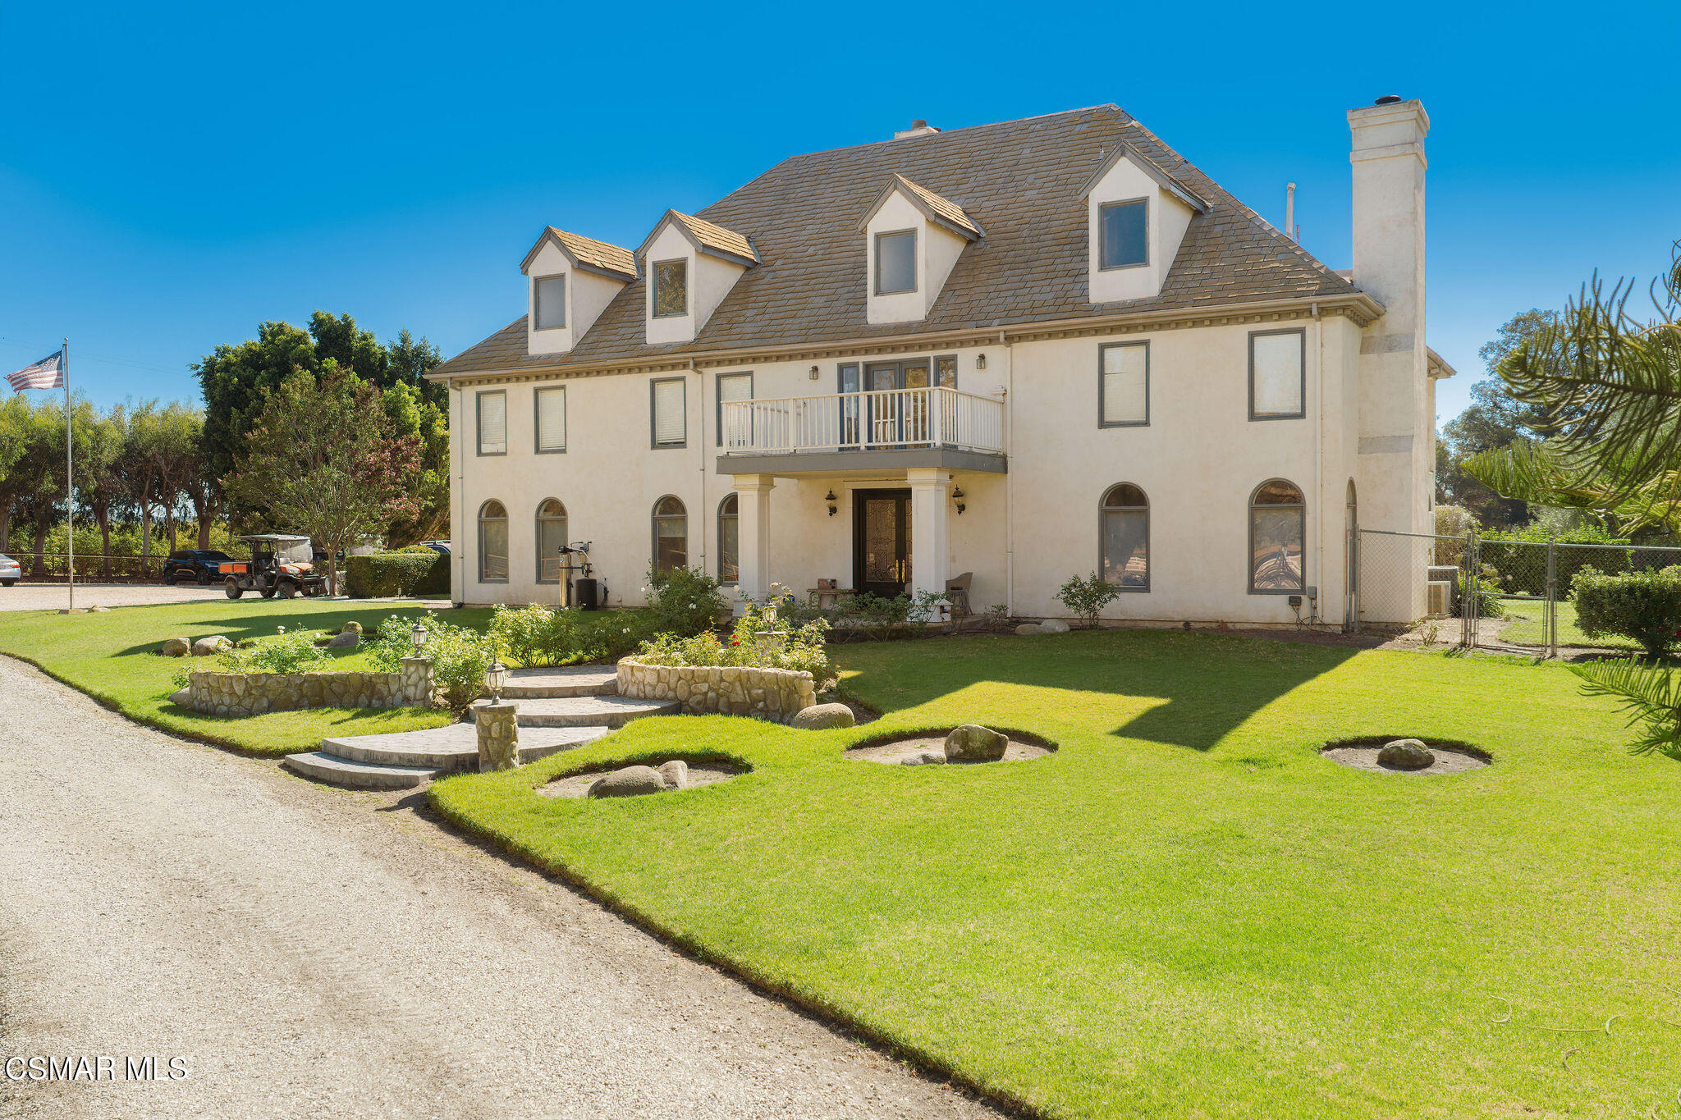
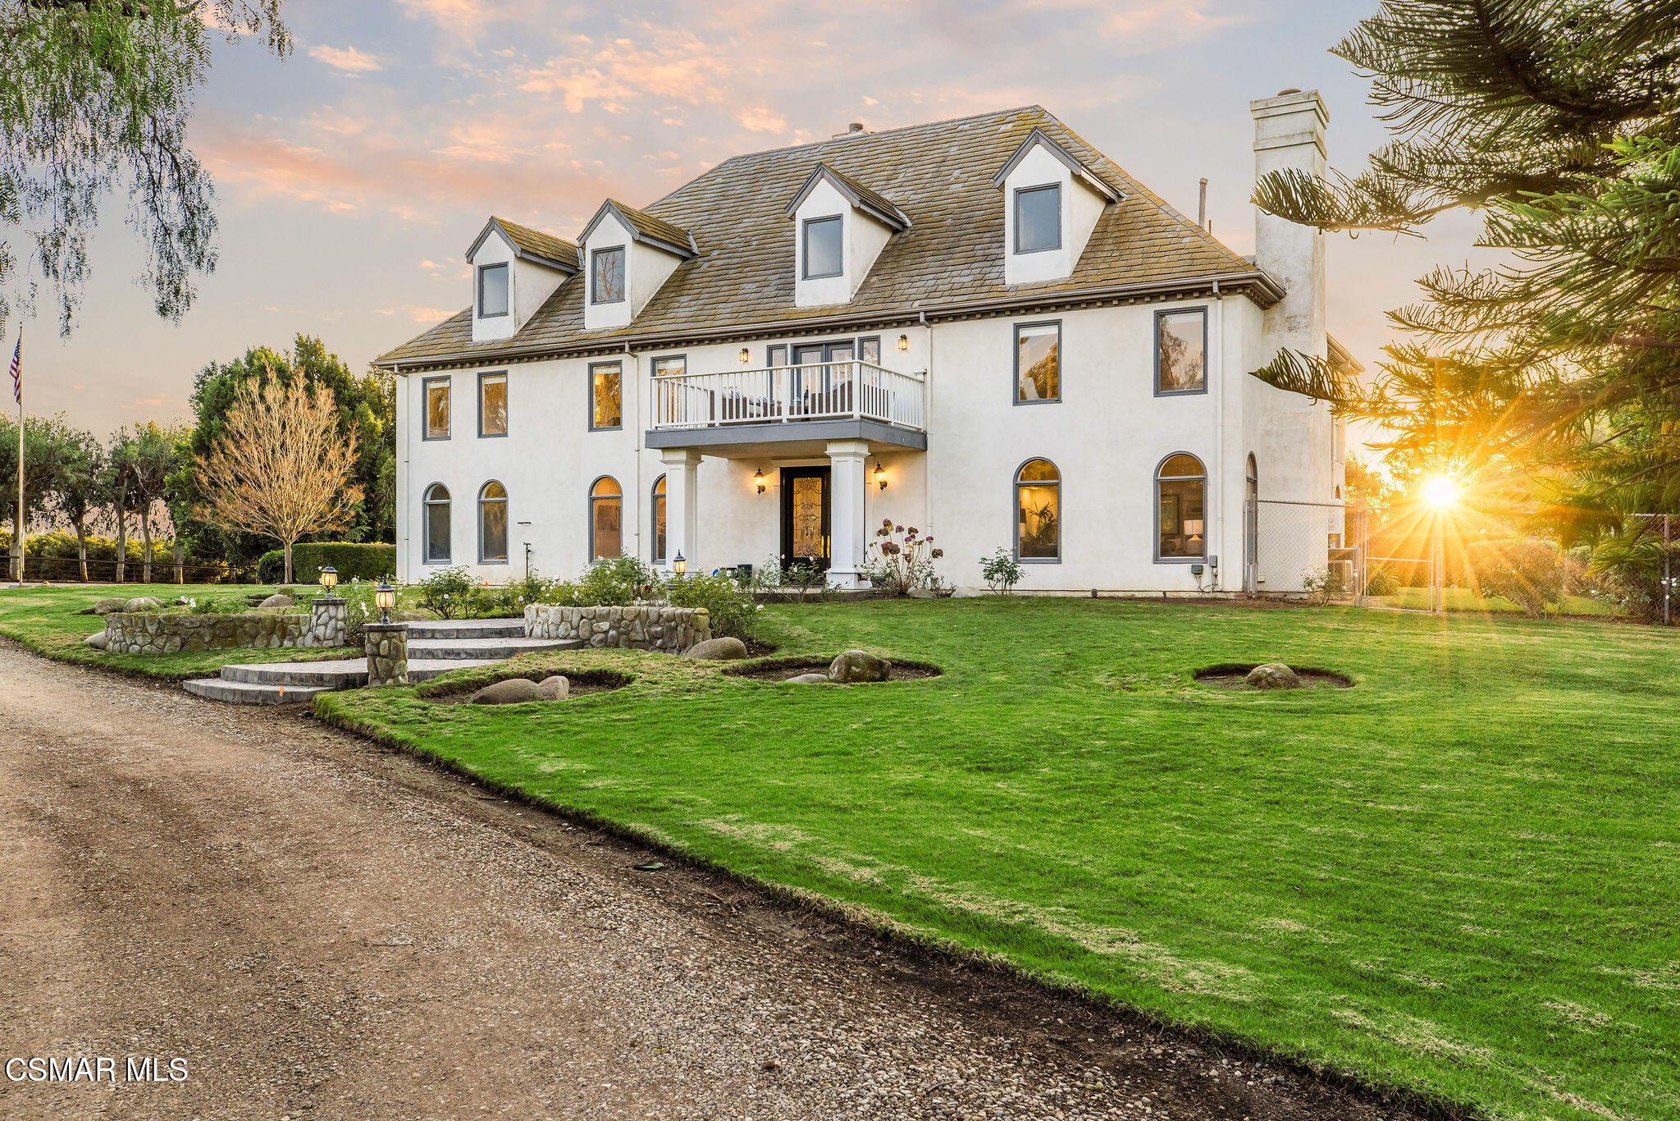
Large cream-colored house with roof dormers and balcony, surrounded by a landscaped lawn and gravel drive.
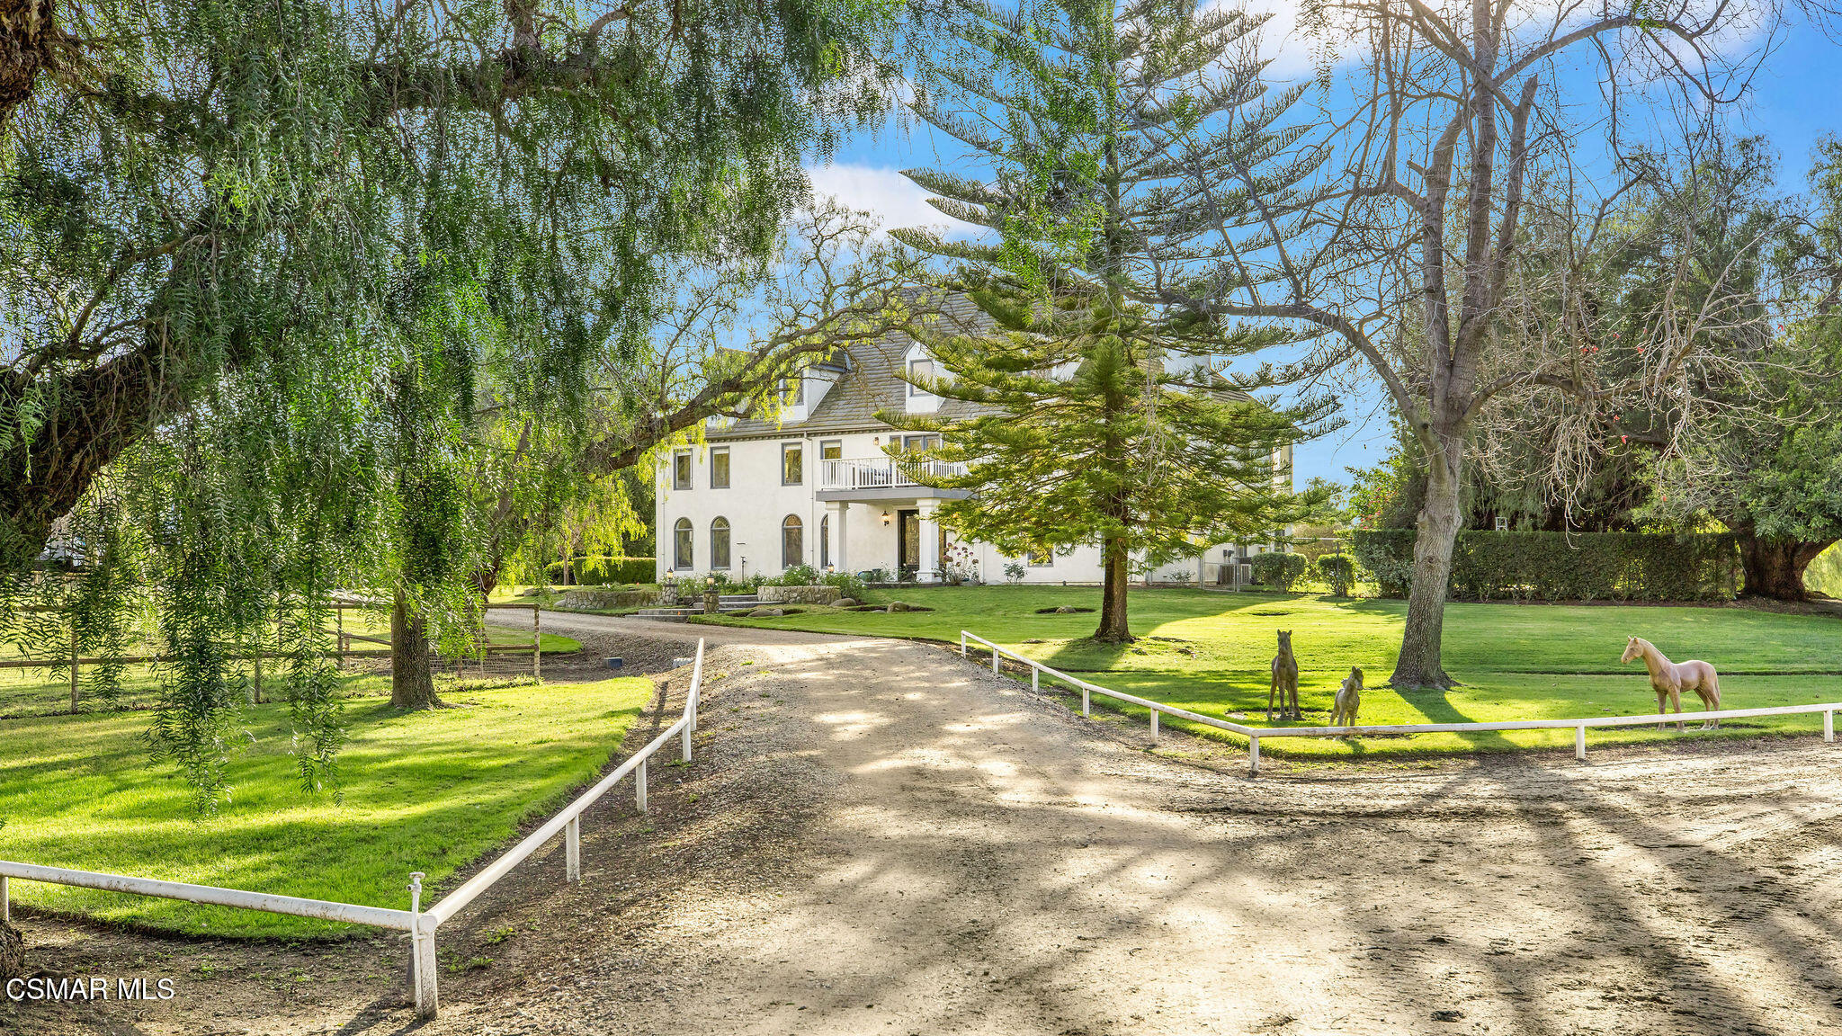
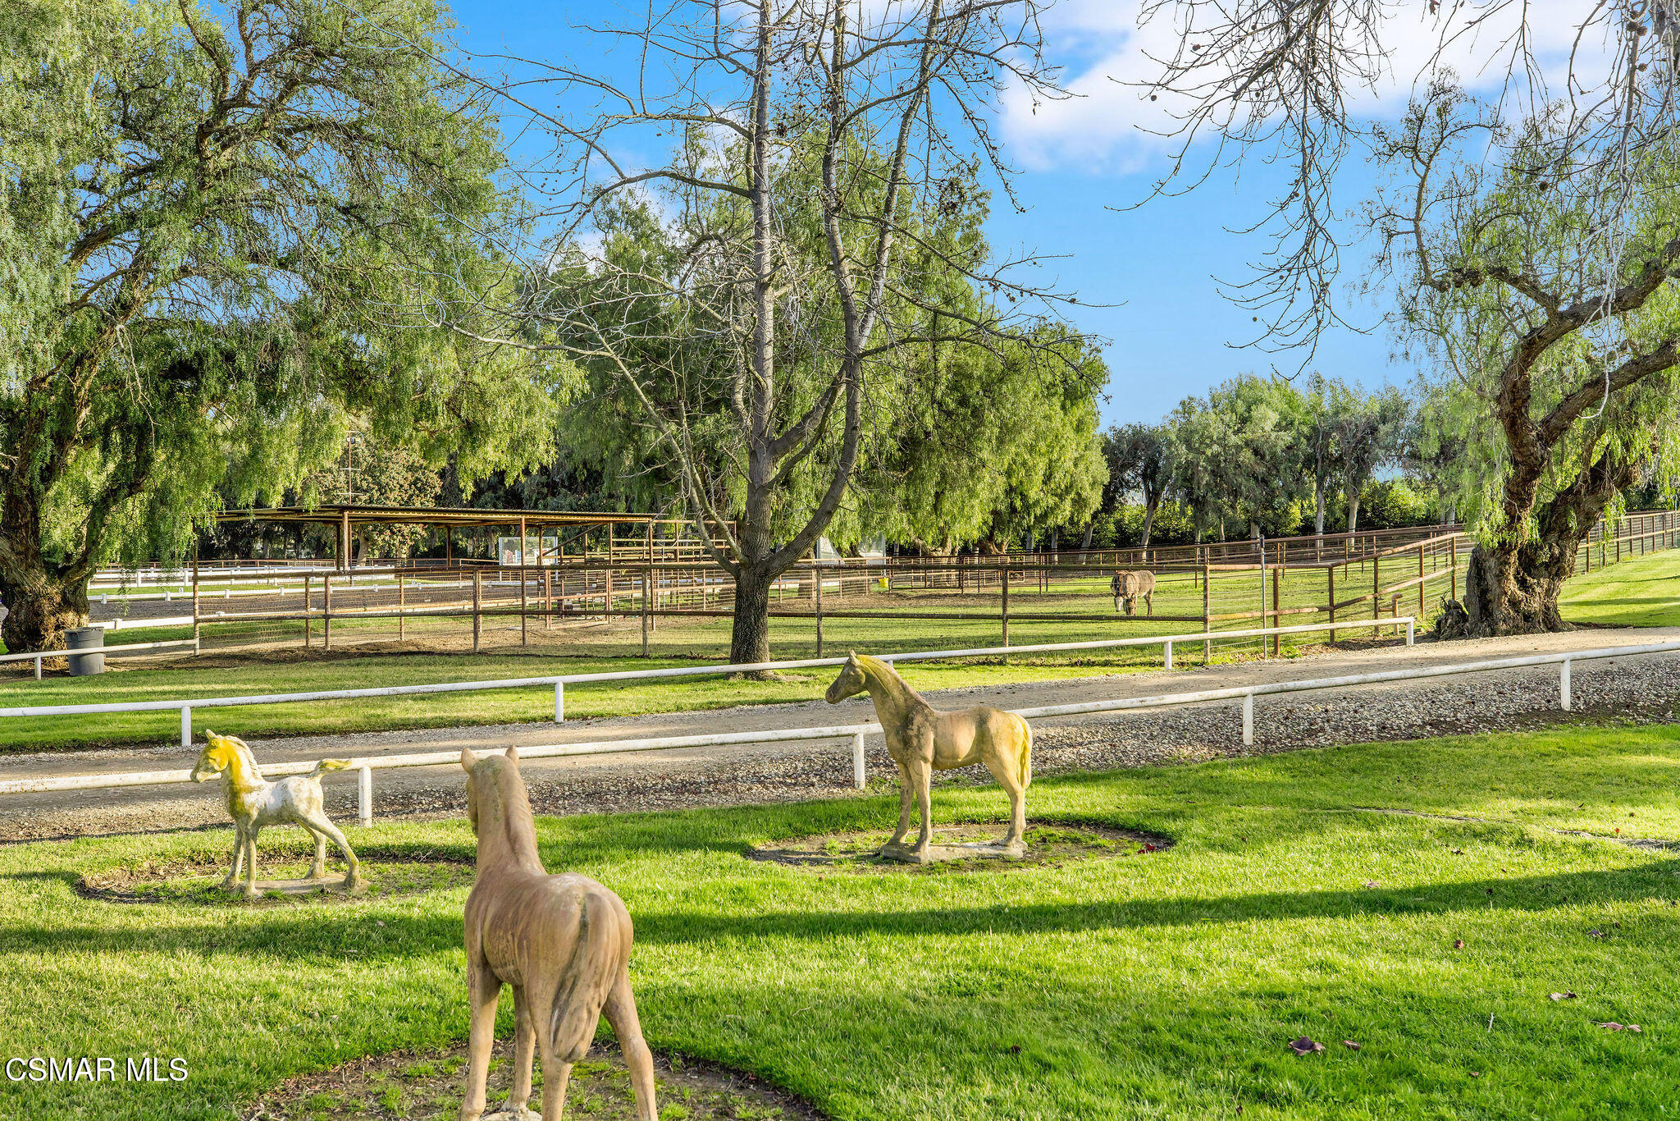
White two-story home beyond a tree-lined gravel drive, with a broad lawn and horse sculptures.
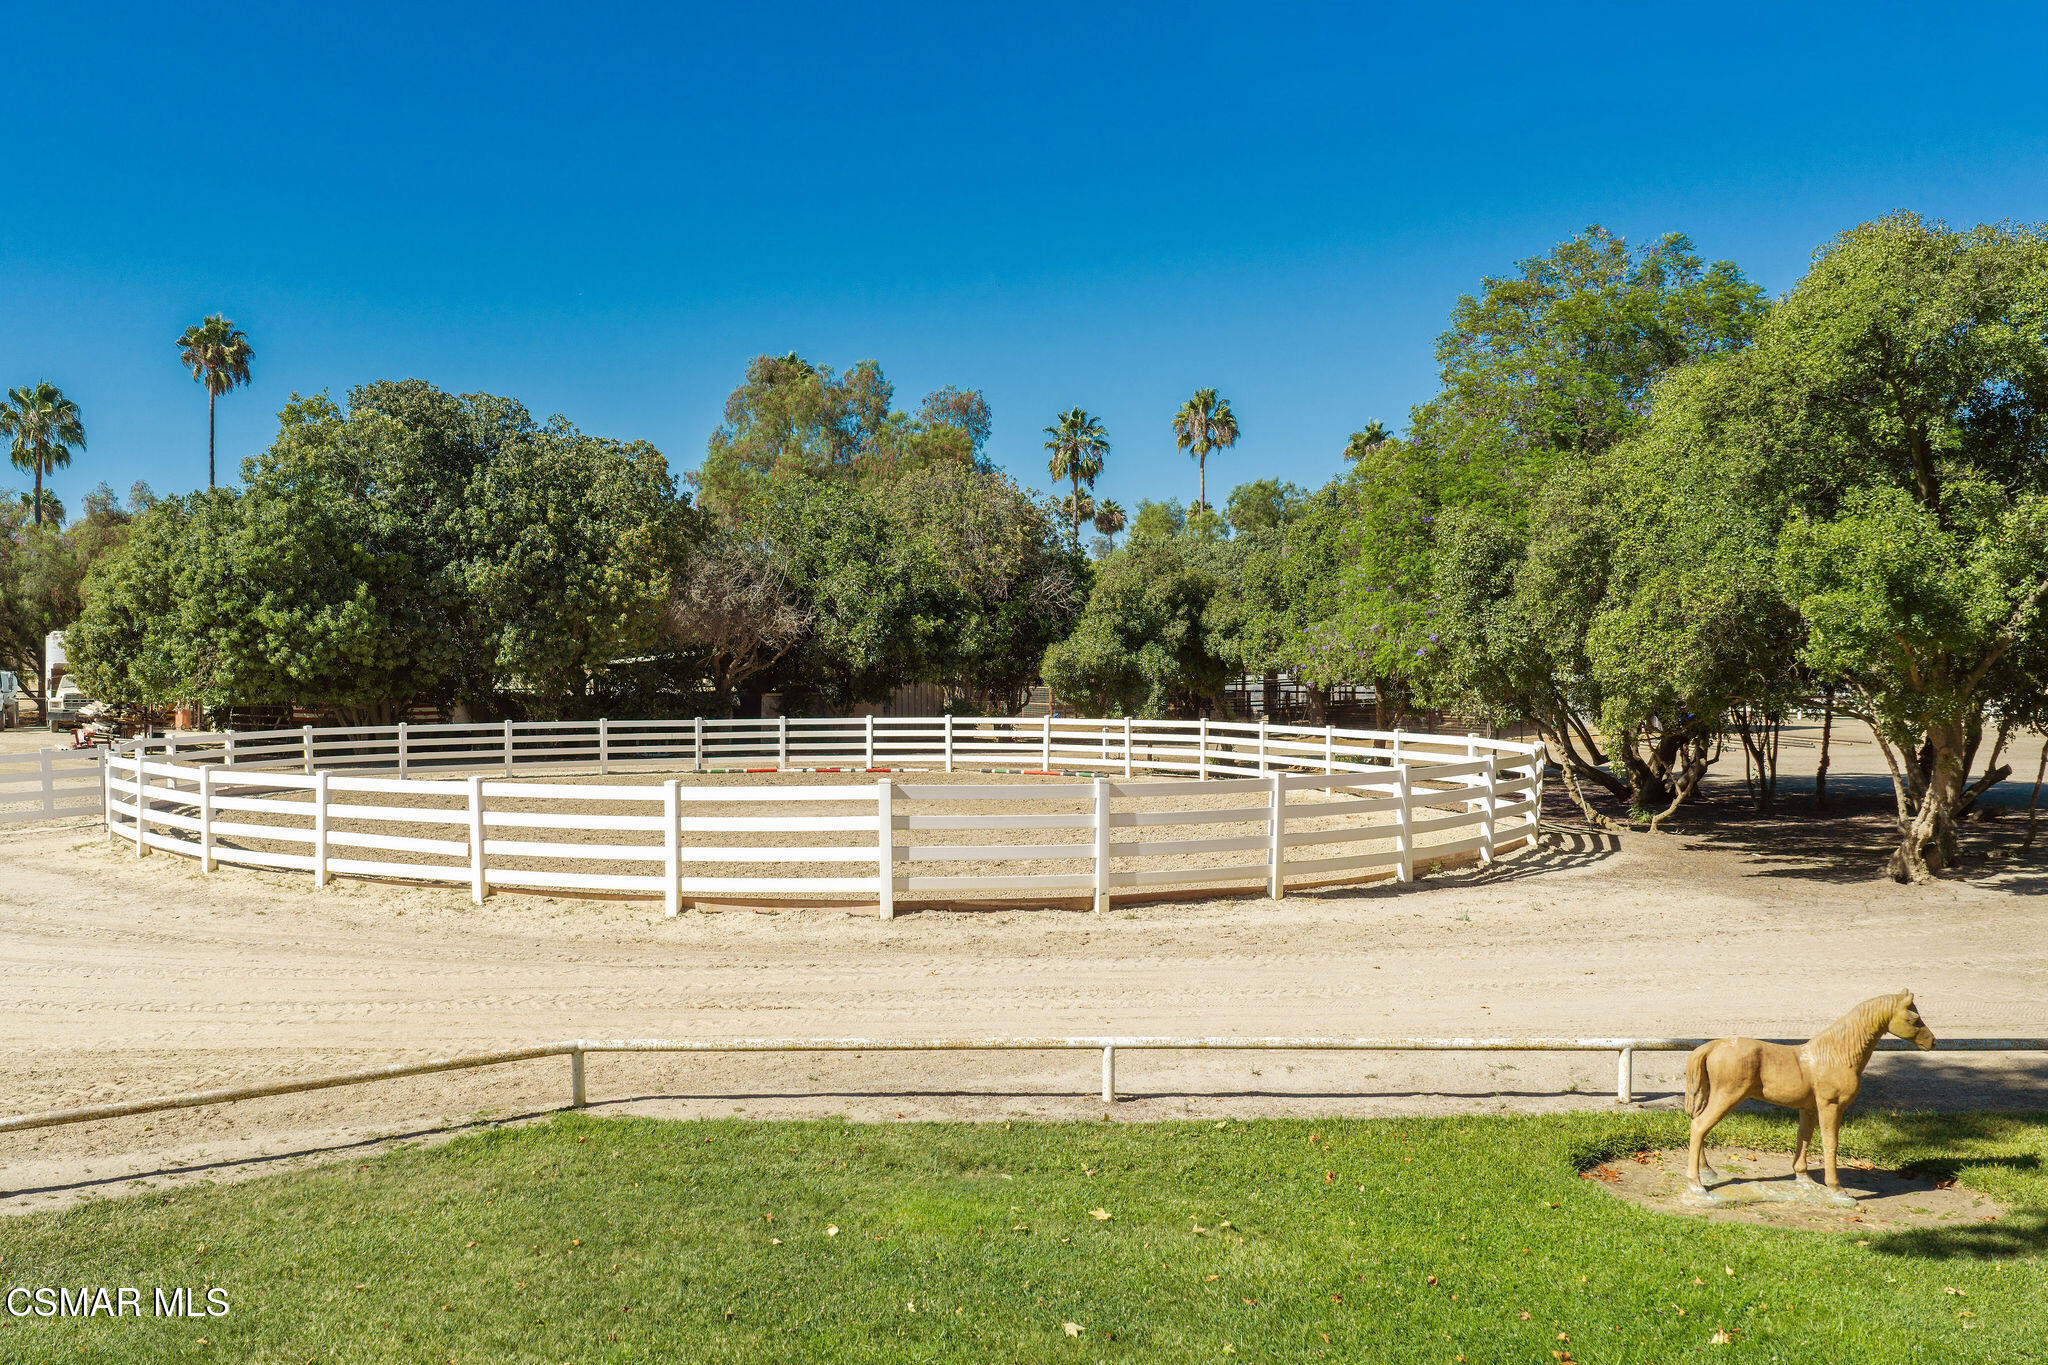
White-fenced circular riding arena beneath mature trees, with a horse figure beside the lawn.
Equestrian grounds with horses in fenced grassy paddocks and mature trees.
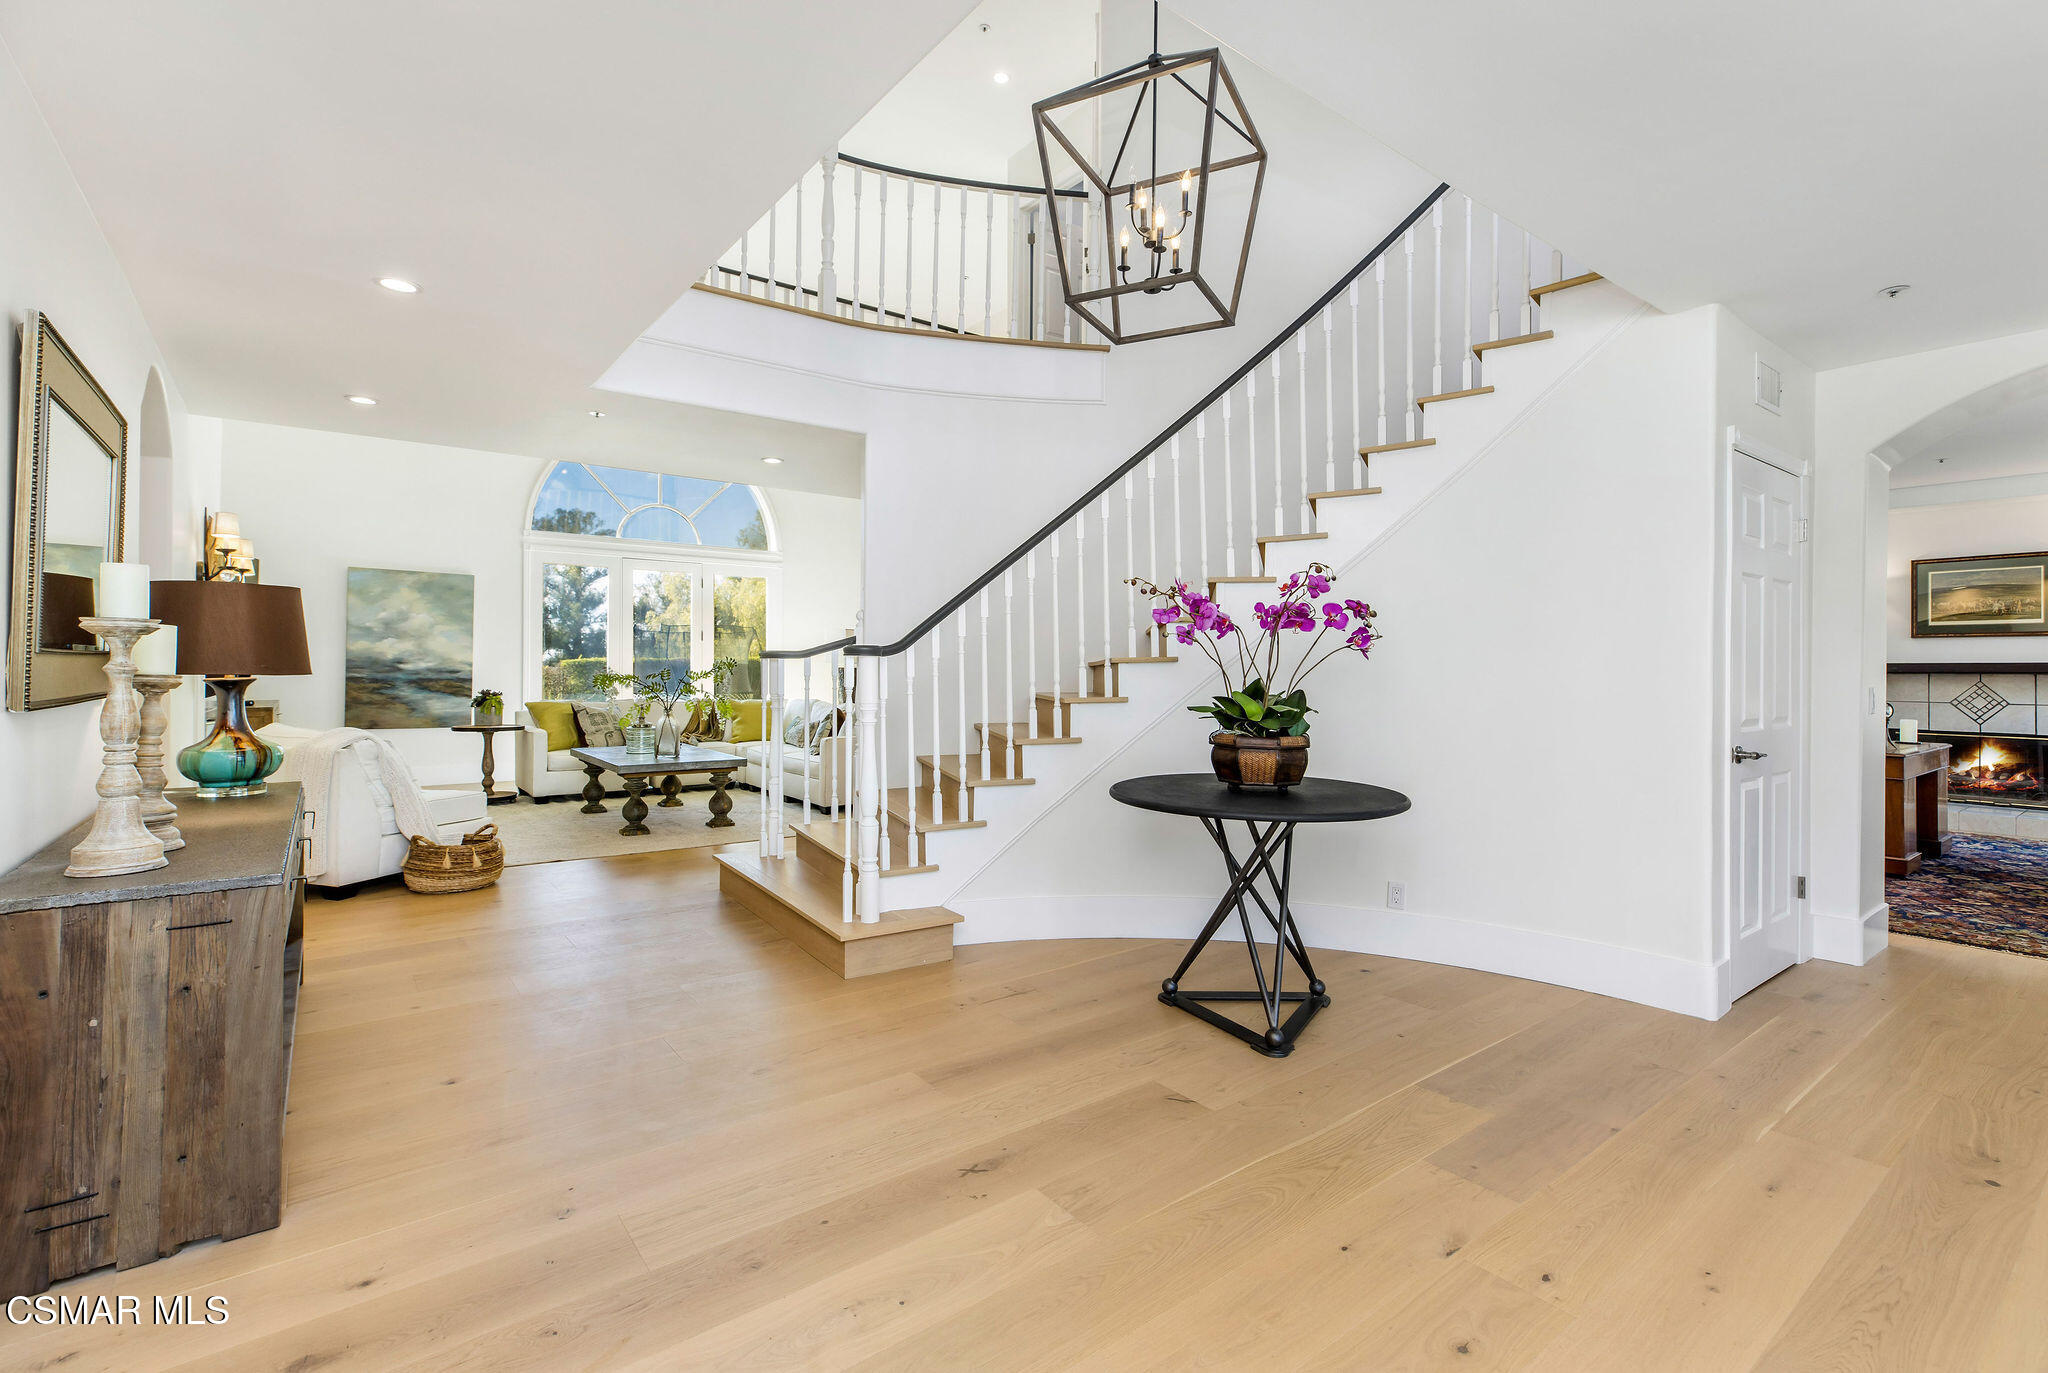
Furnished entryway with a white staircase, geometric chandelier, and sitting area beneath an arched window.
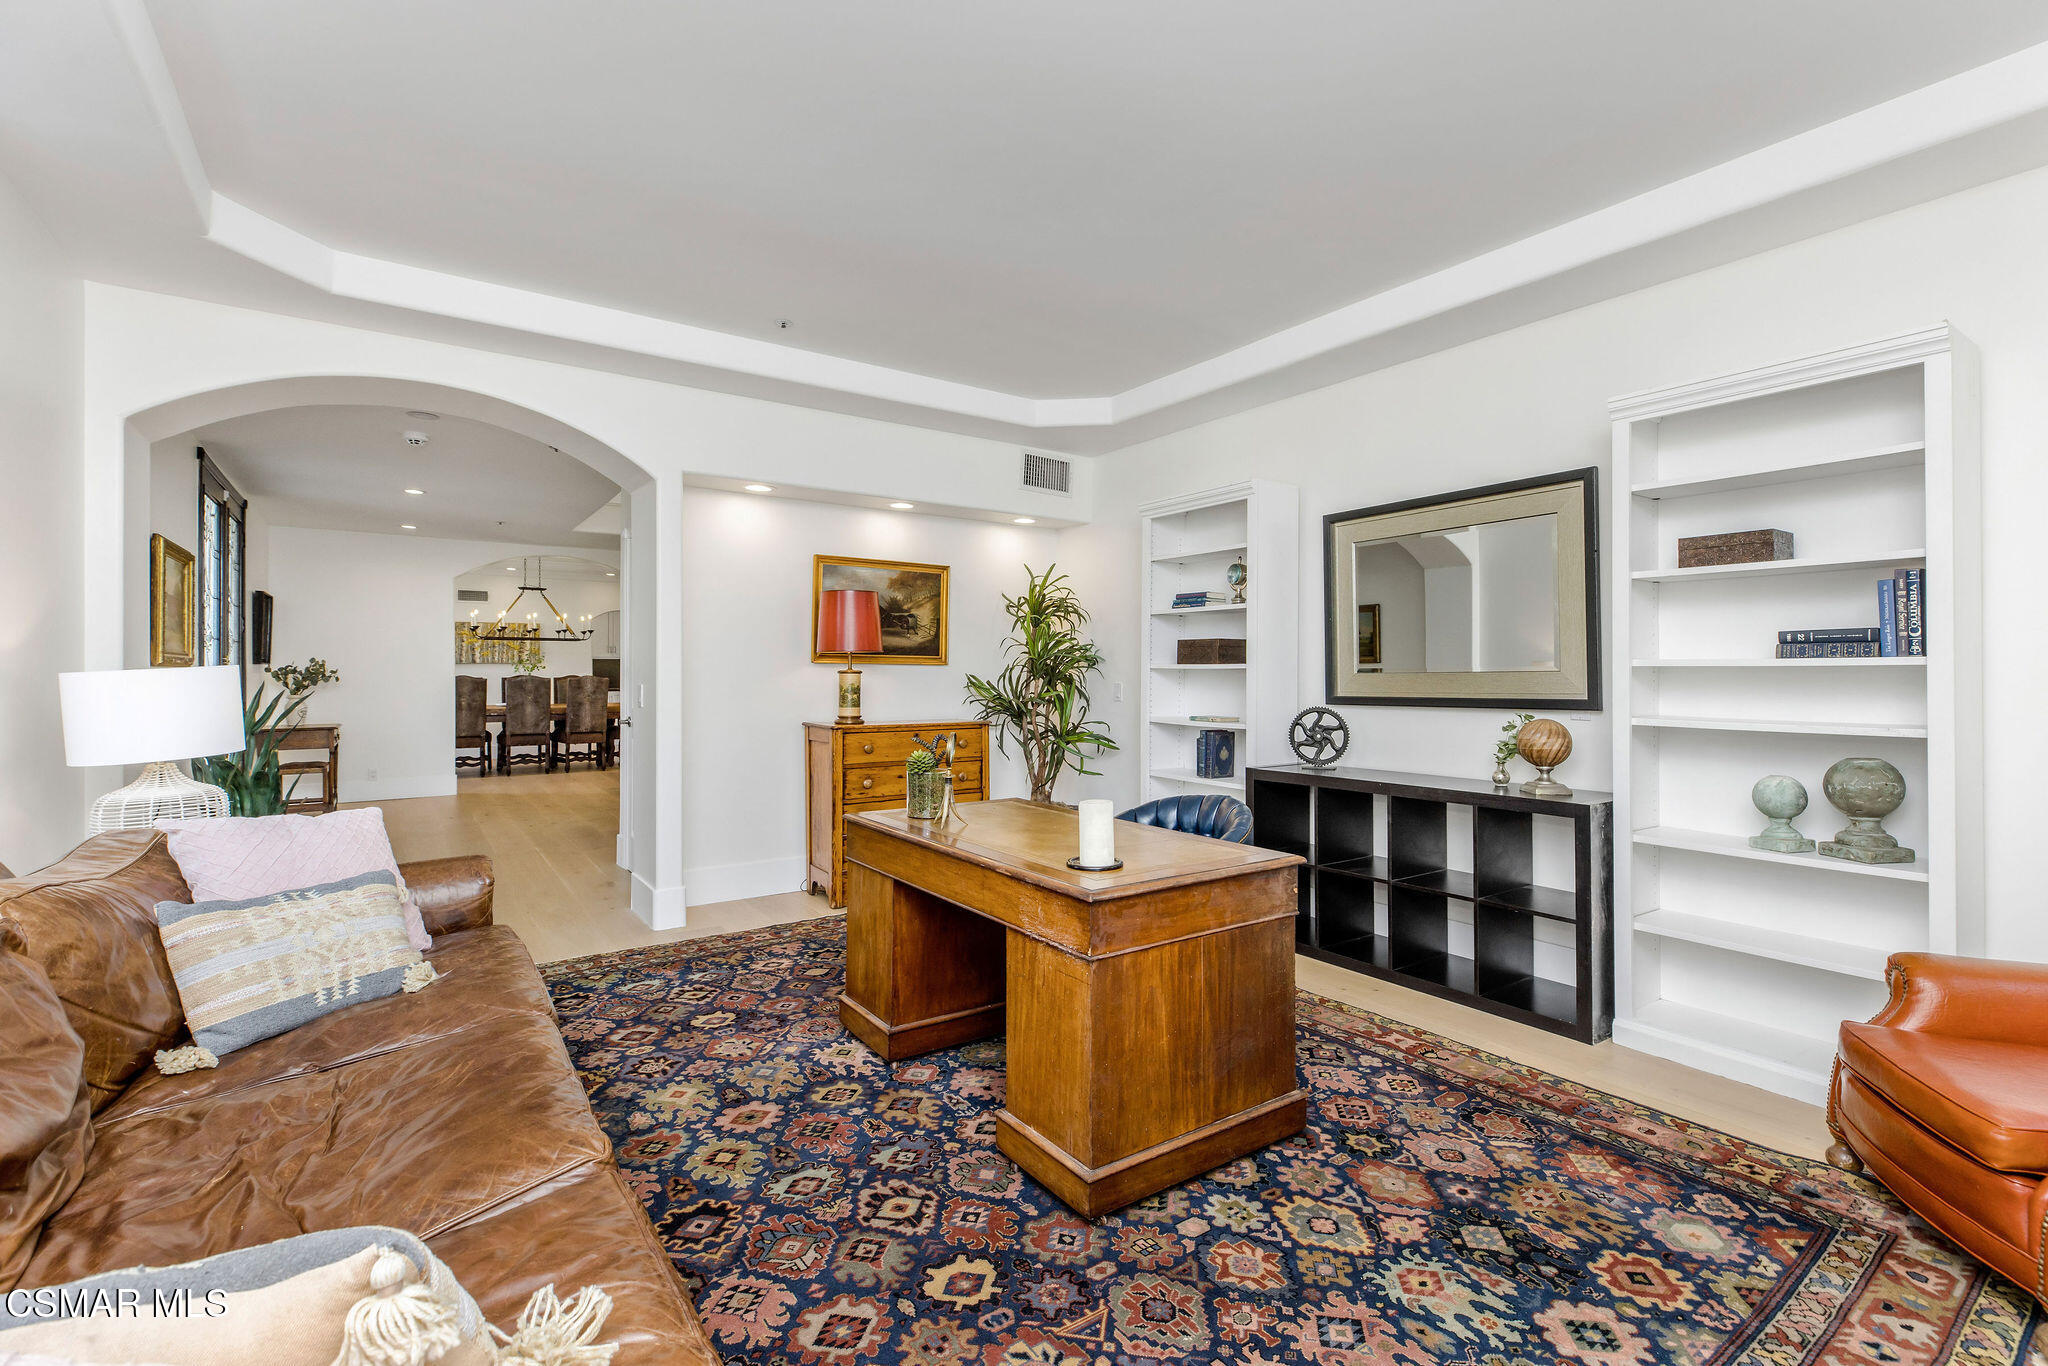
Furnished home office with a large wooden desk, built-in shelves, leather sofa, and patterned rug.
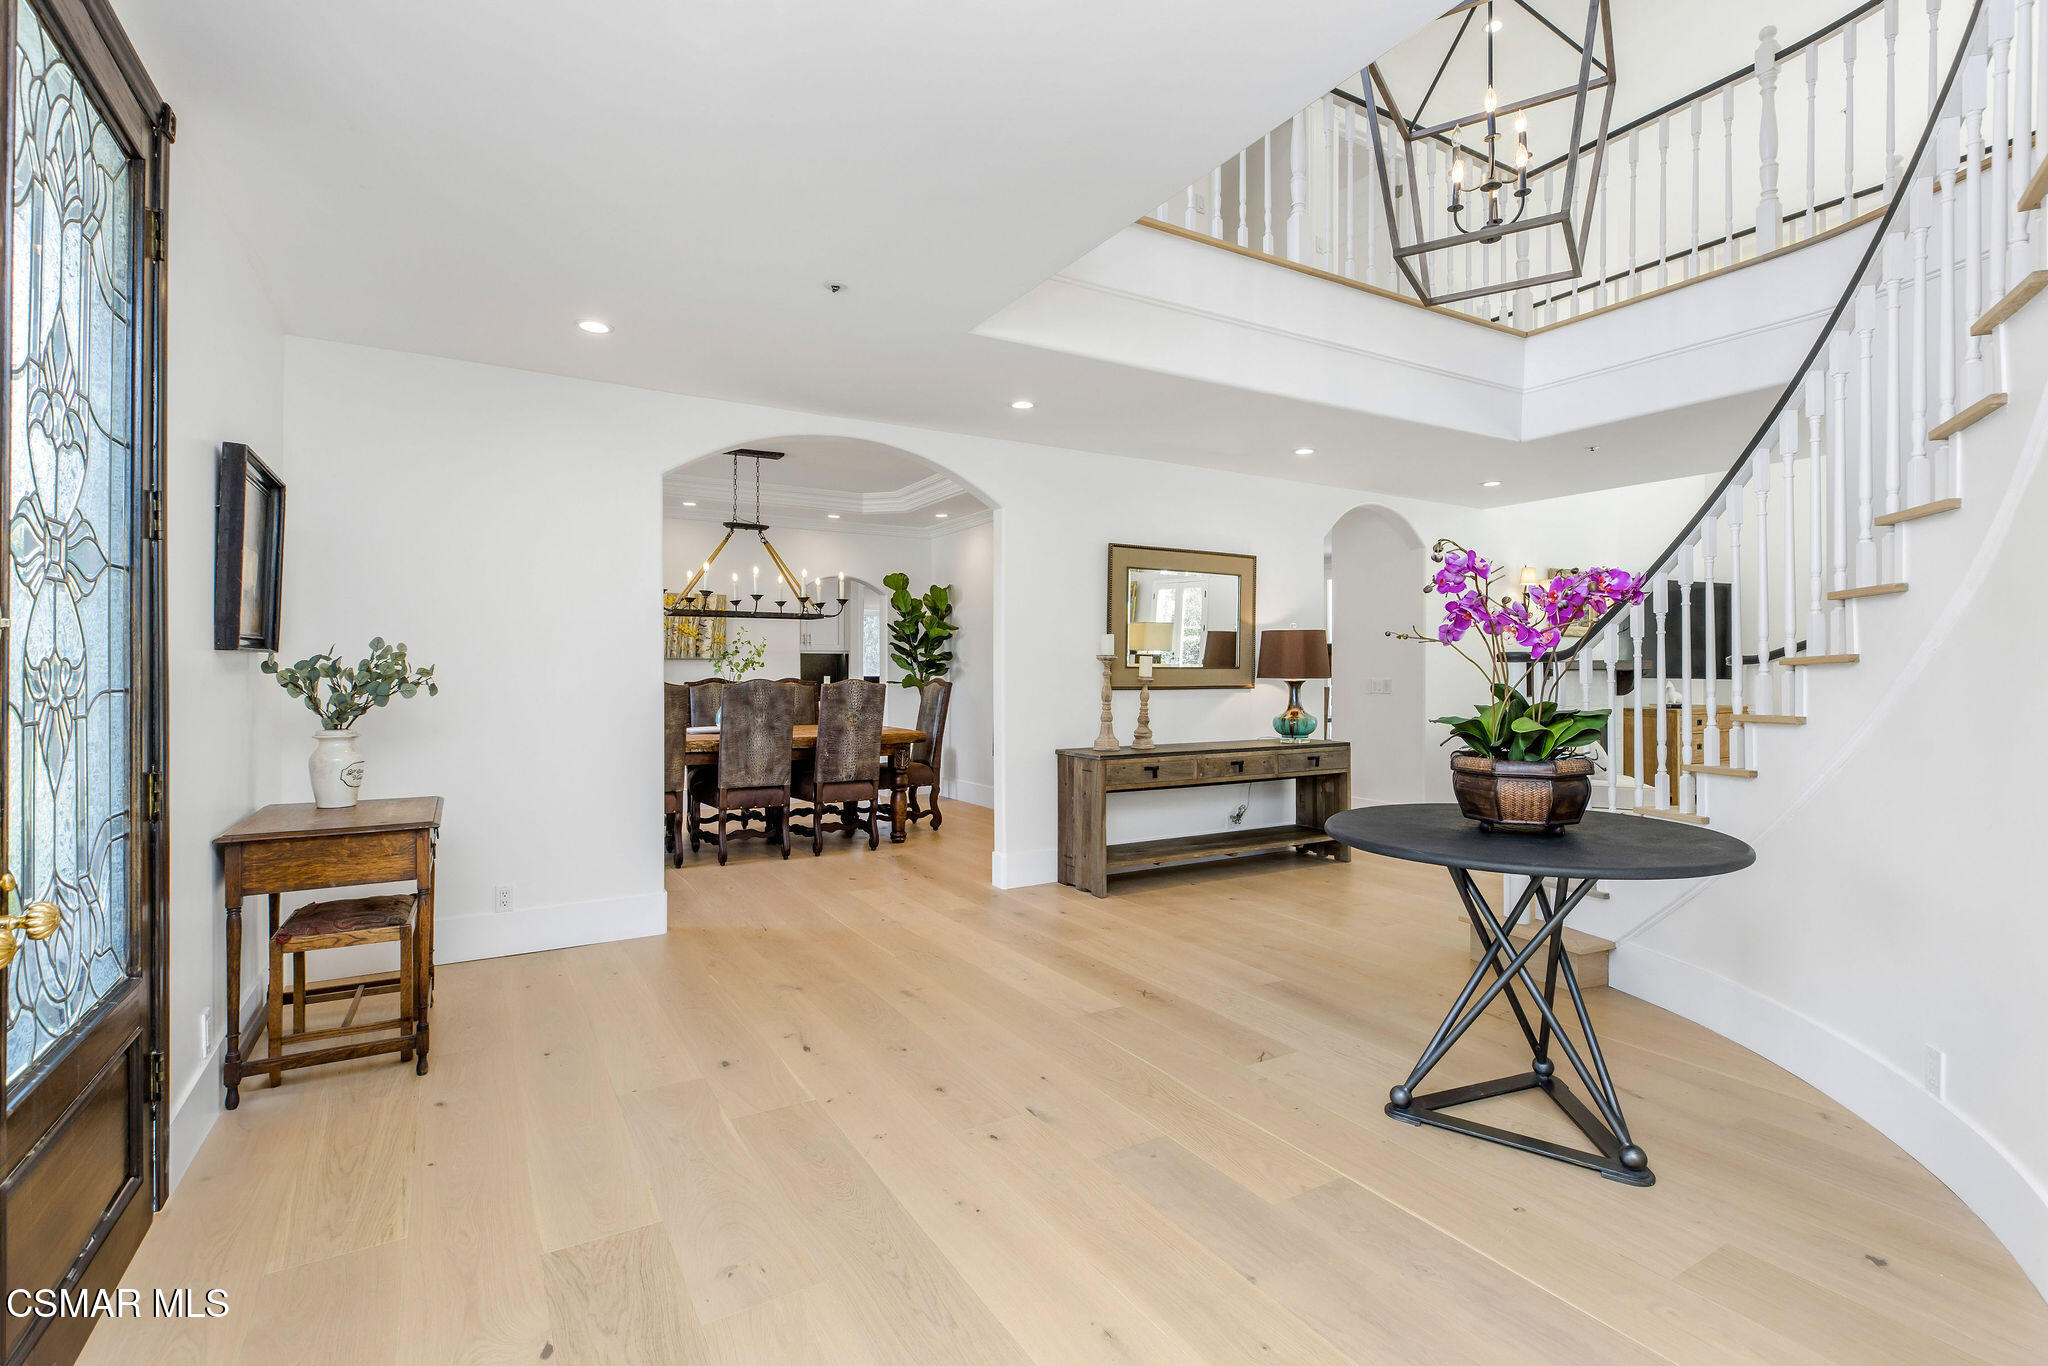
Furnished entryway with a glass front door, open staircase, and dining room beyond.
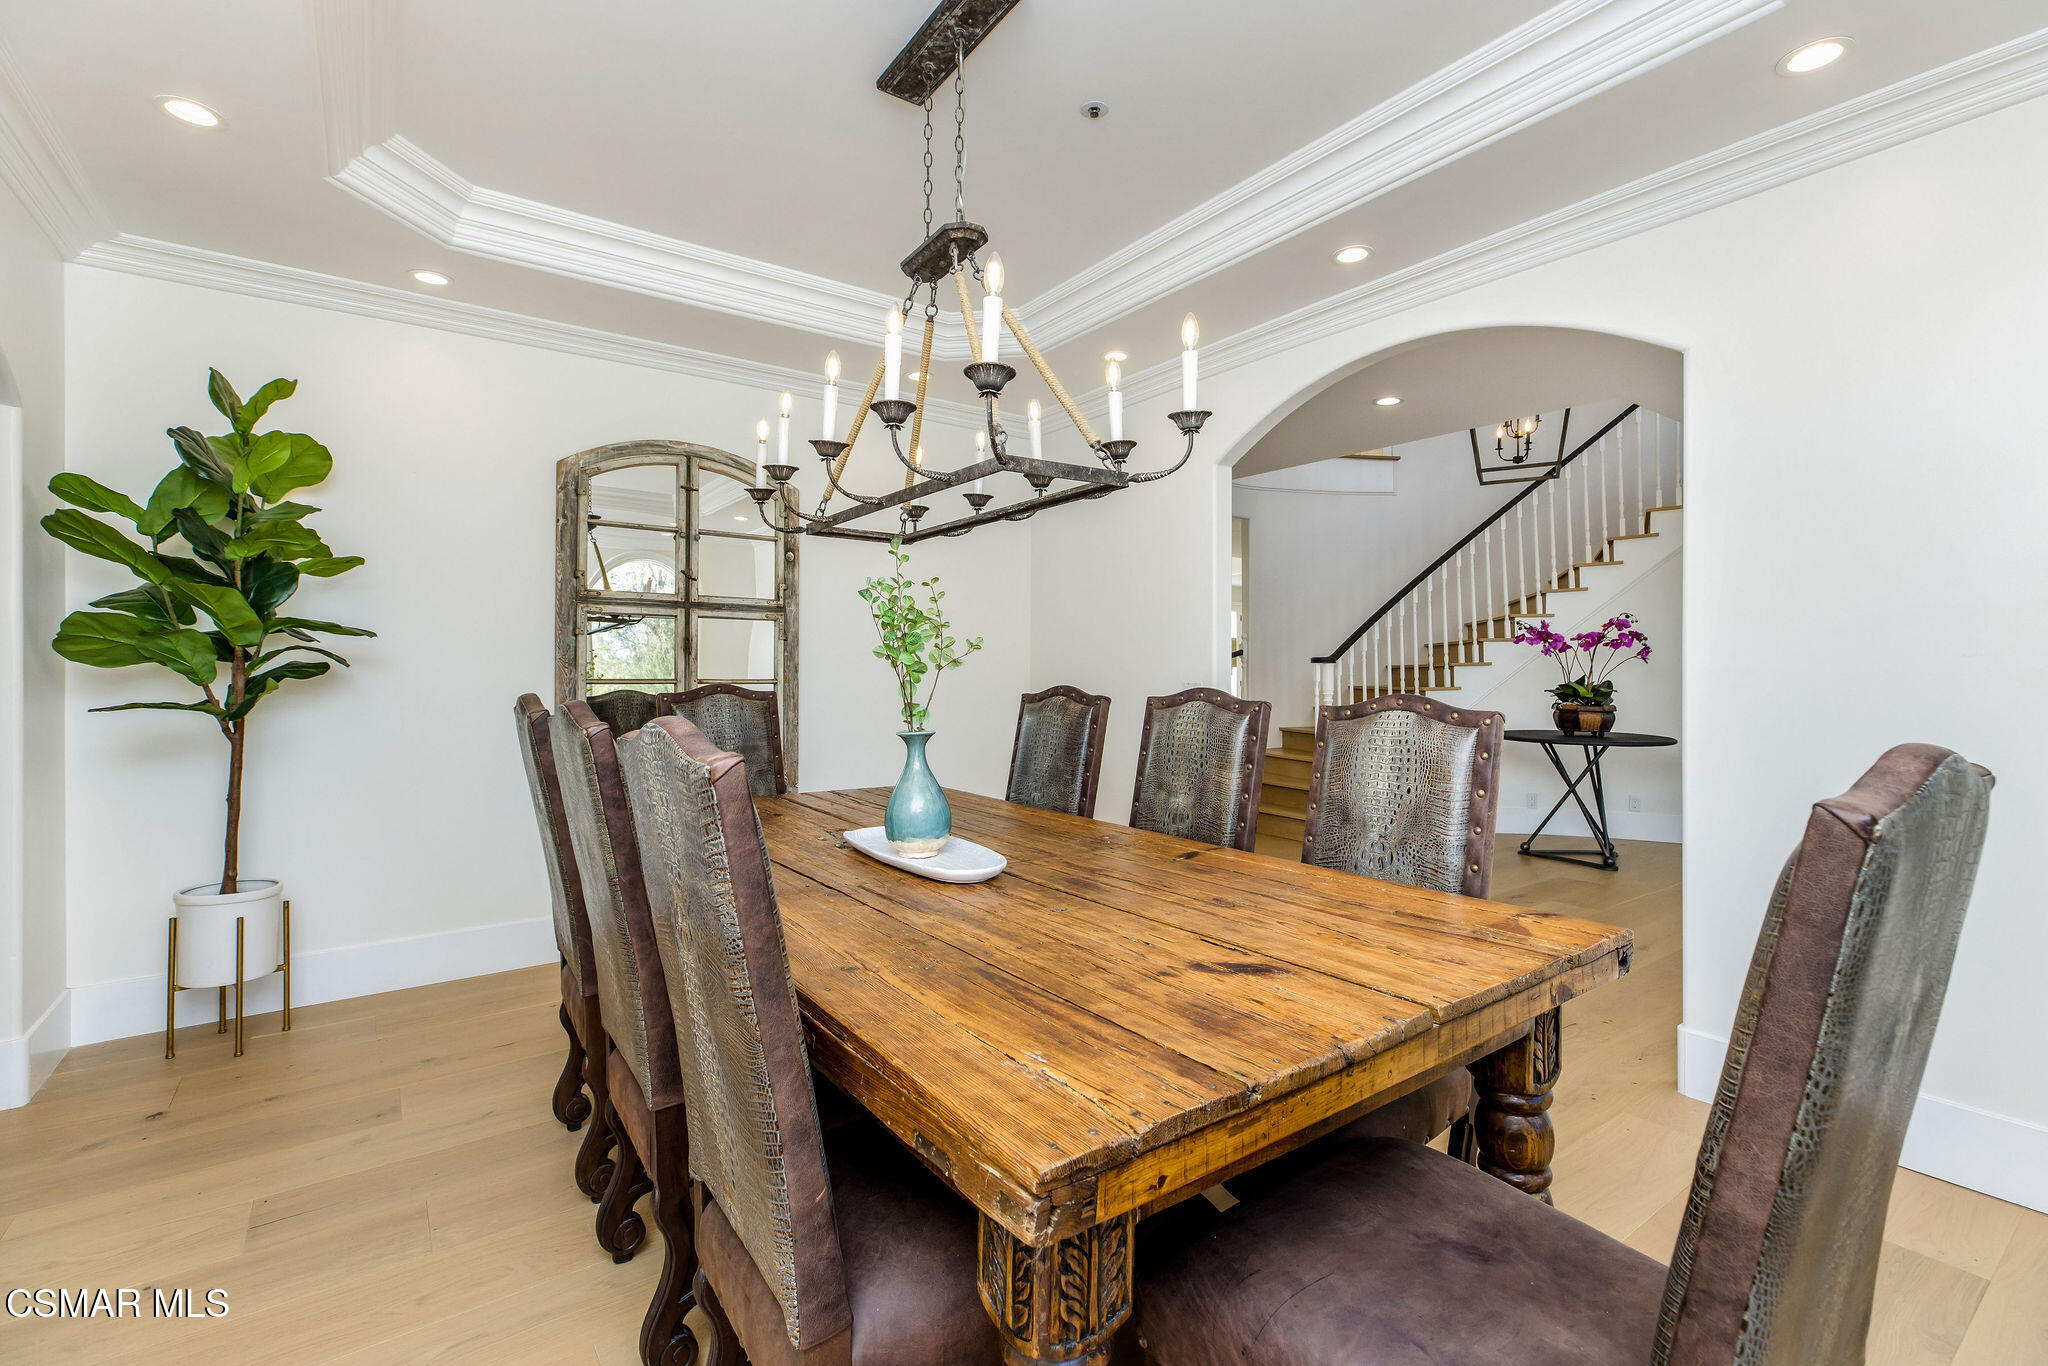
Dining room with a rustic wood table, upholstered chairs, and a chandelier beside an arched staircase opening.
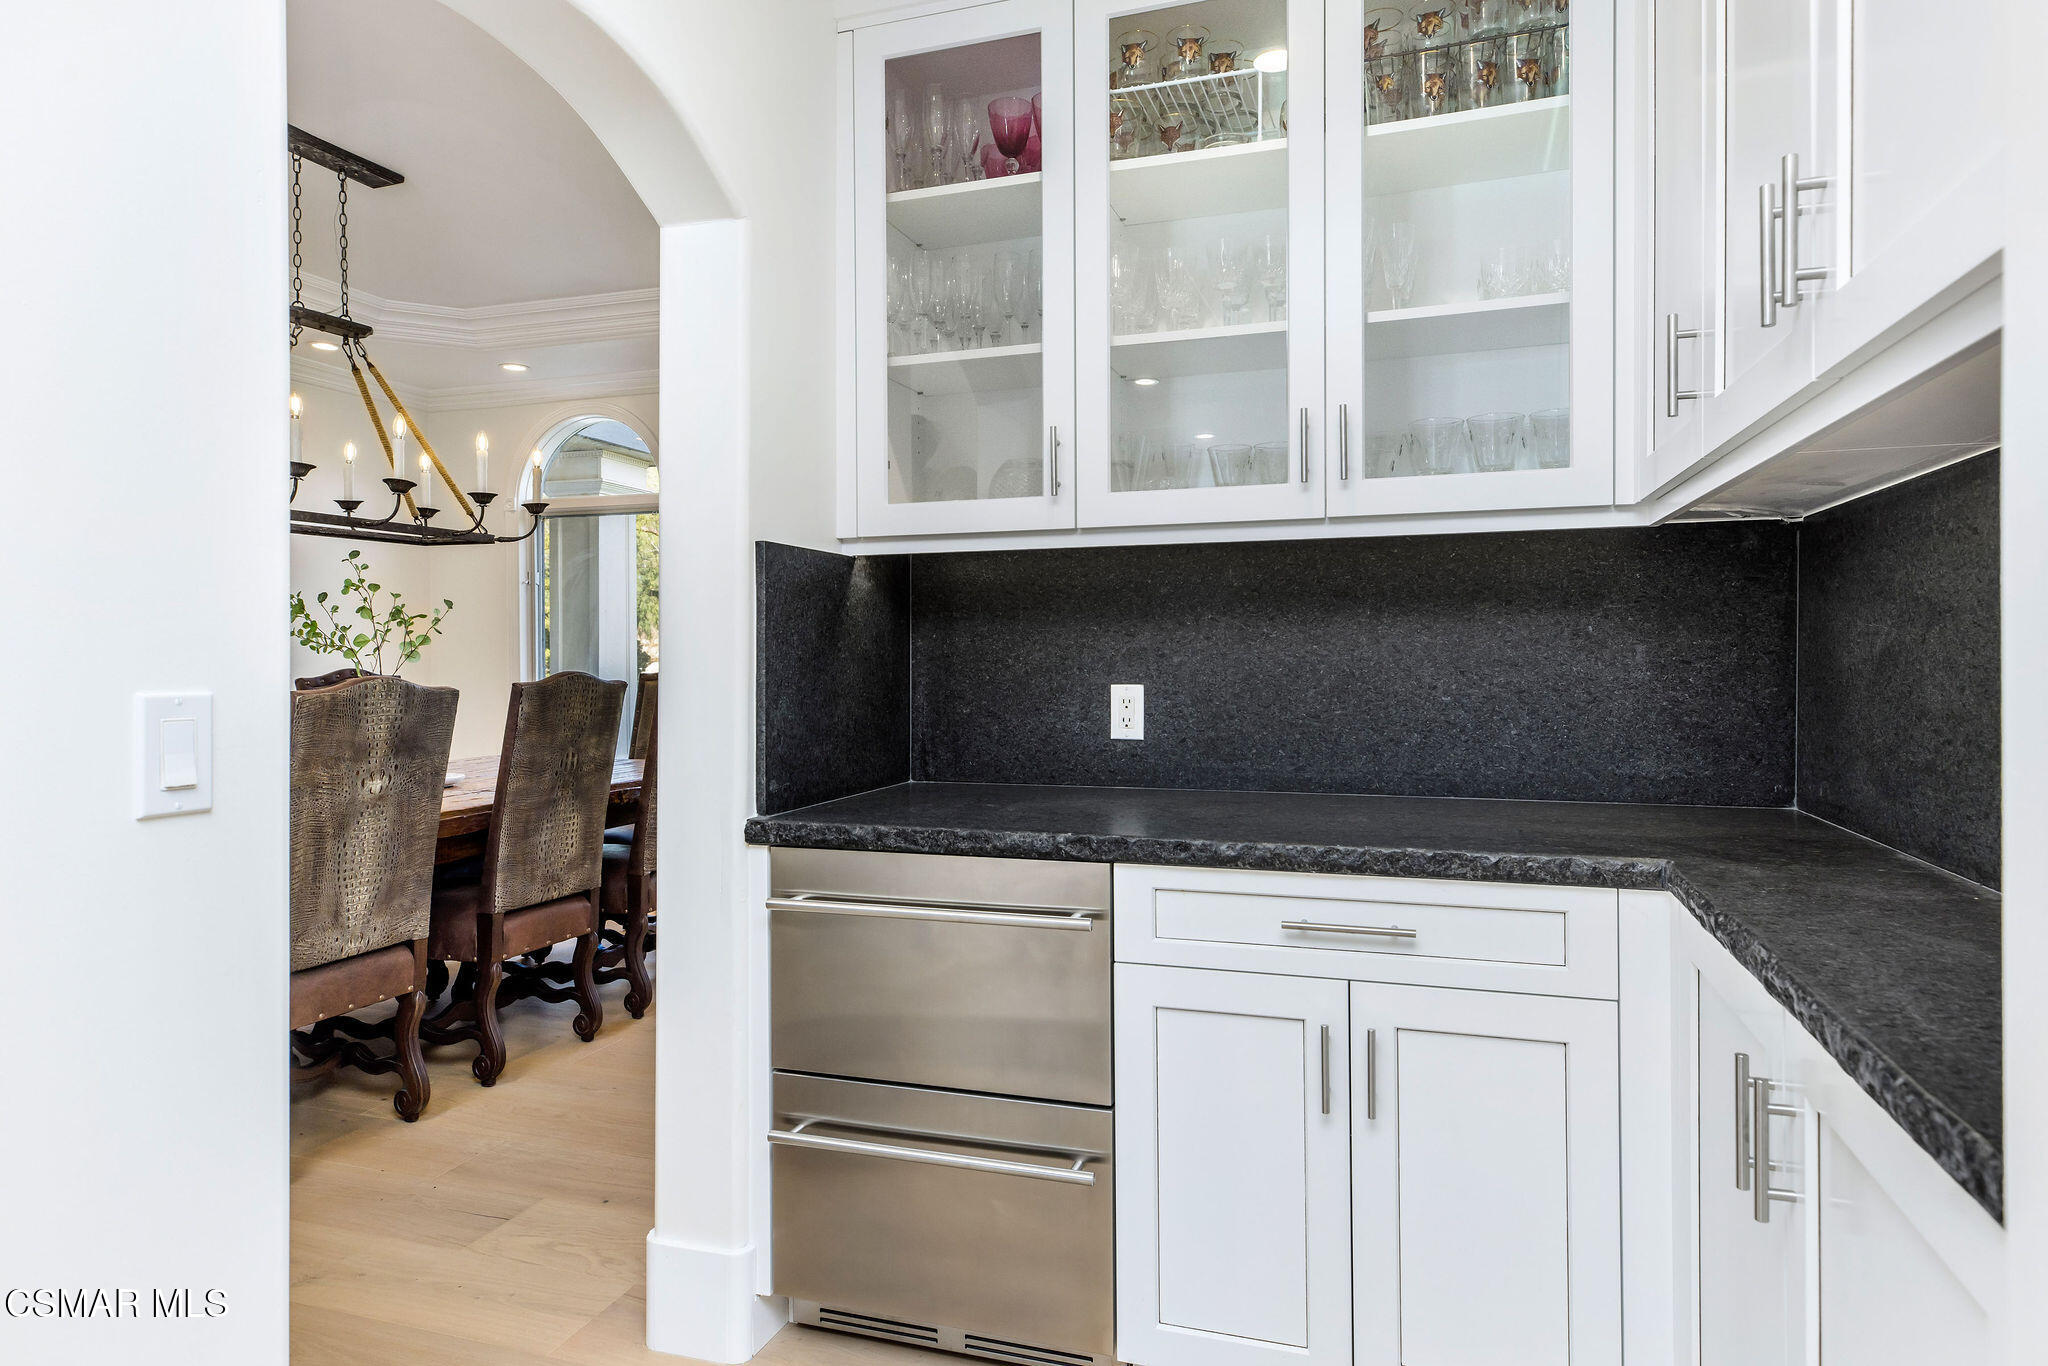
Kitchen with glass-front cabinets, dark stone counters, and an arched opening to the dining room.
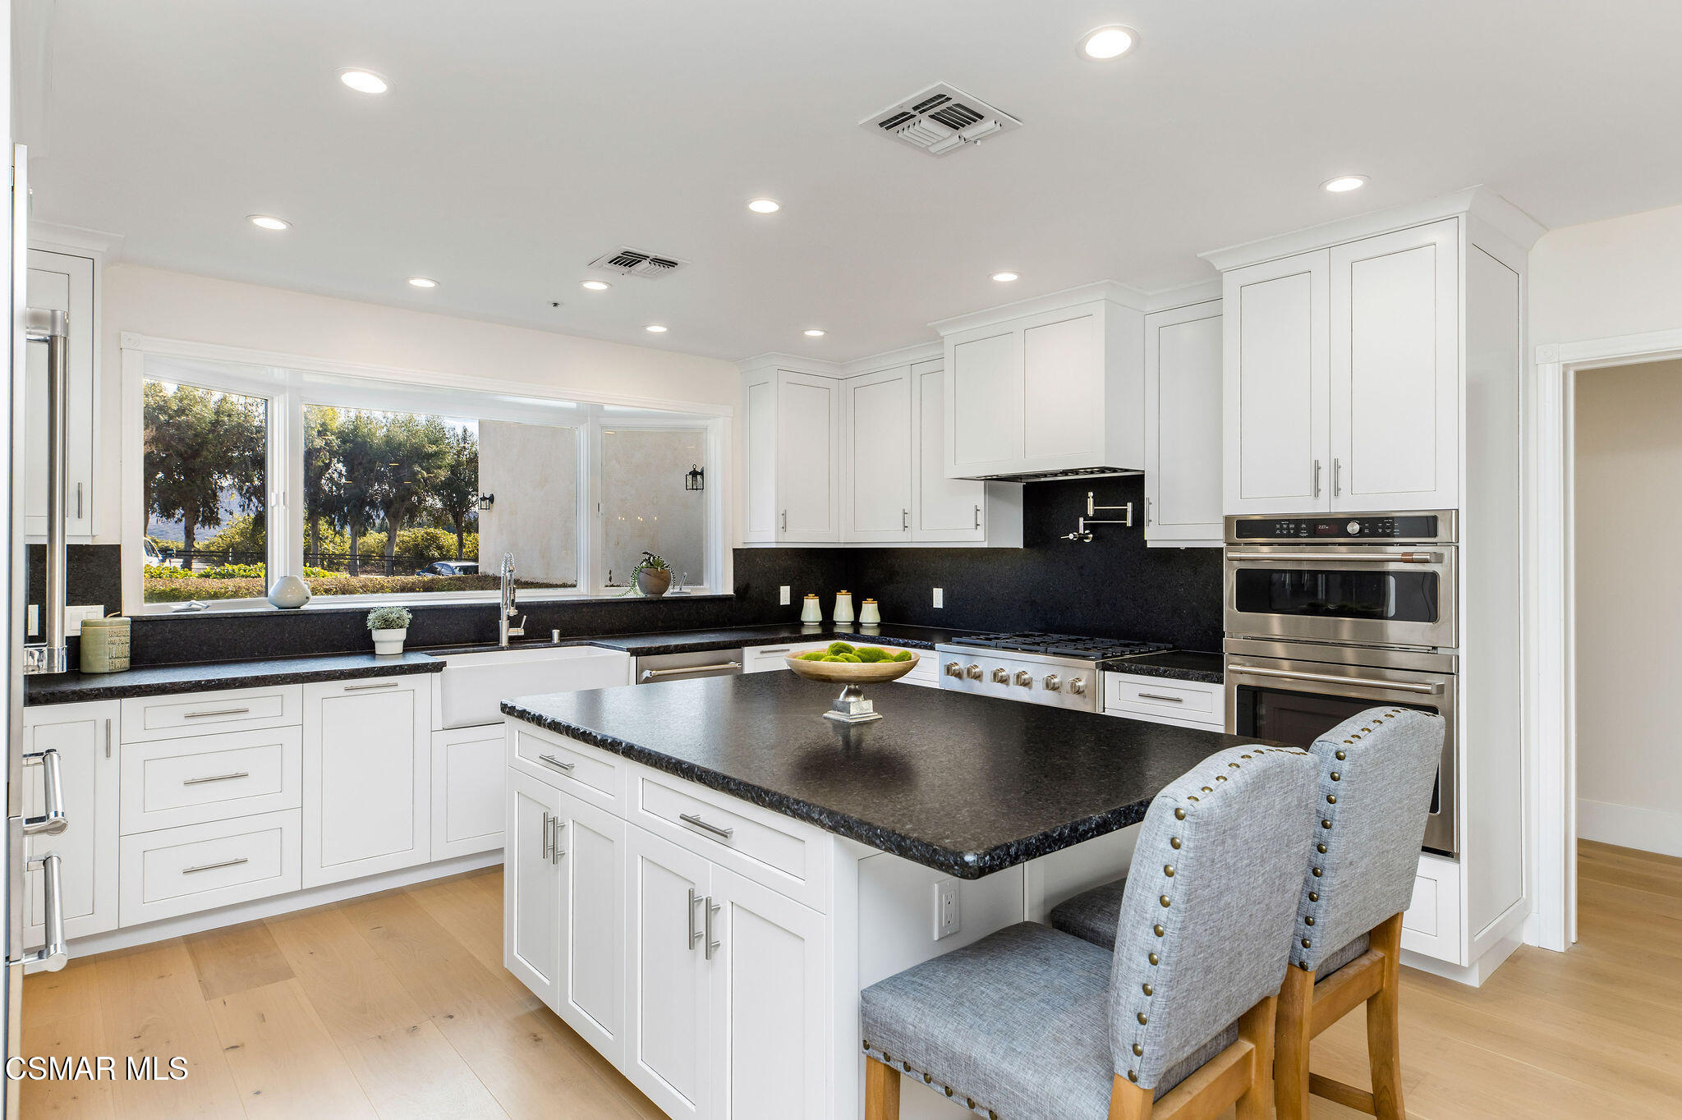
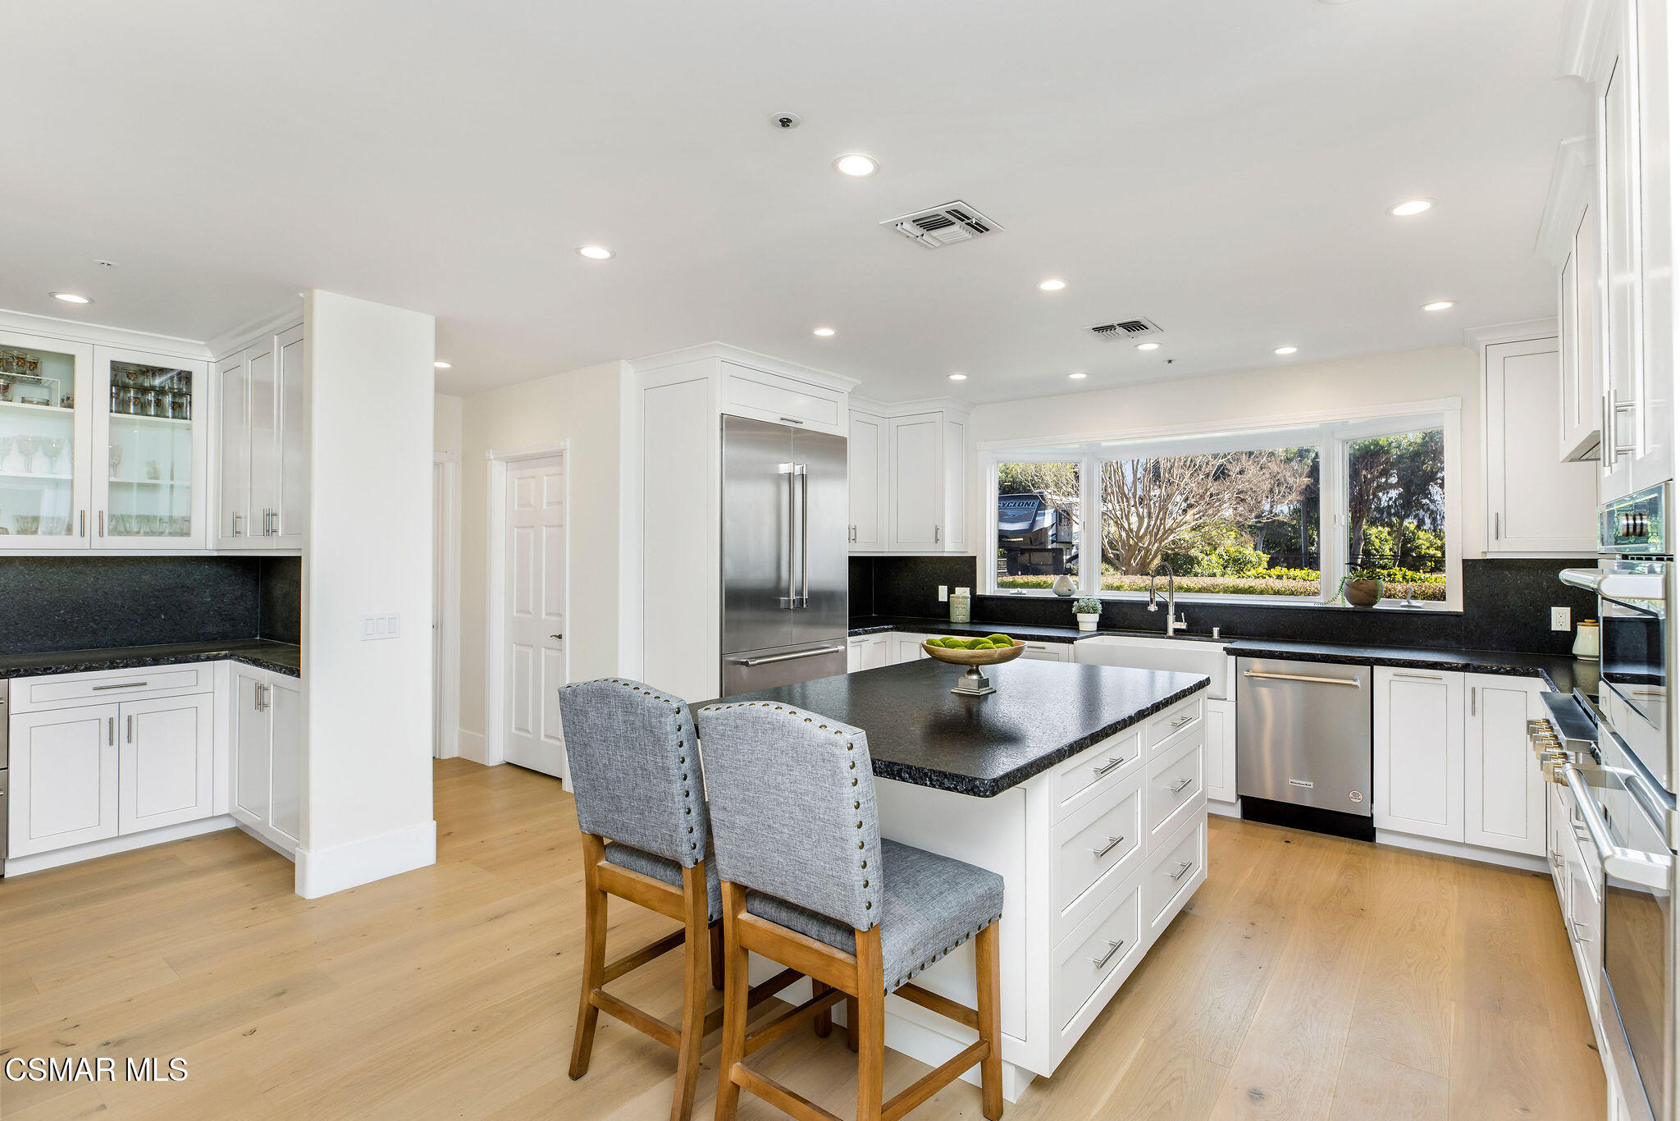
Bright kitchen with white cabinets, dark countertops, a large island, and windows overlooking trees.
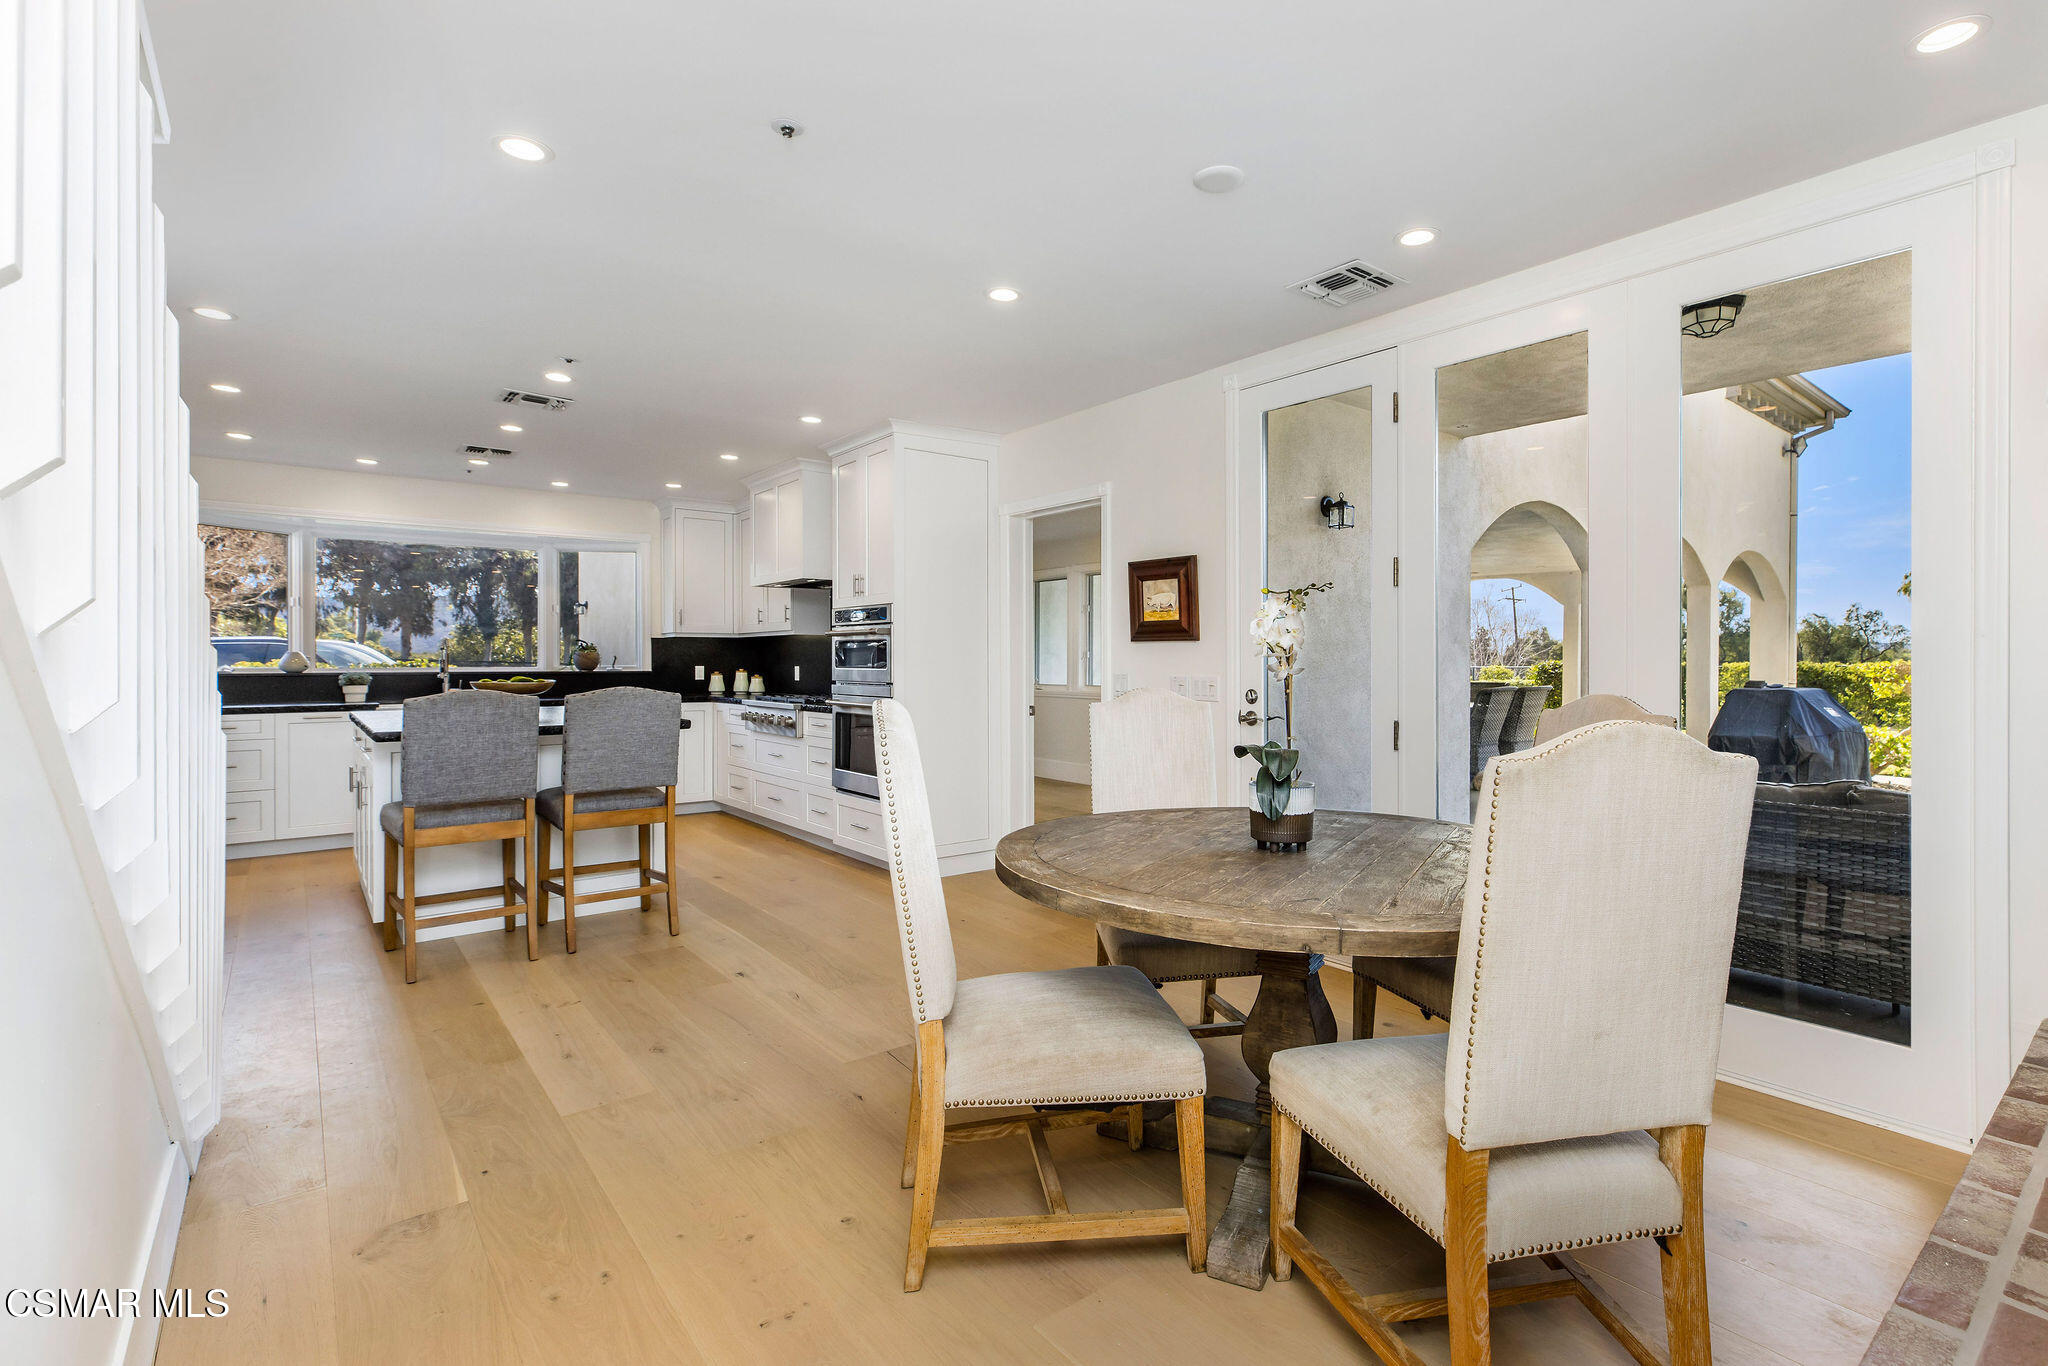
Dining area with a round wood table beside a white kitchen and glass patio doors.
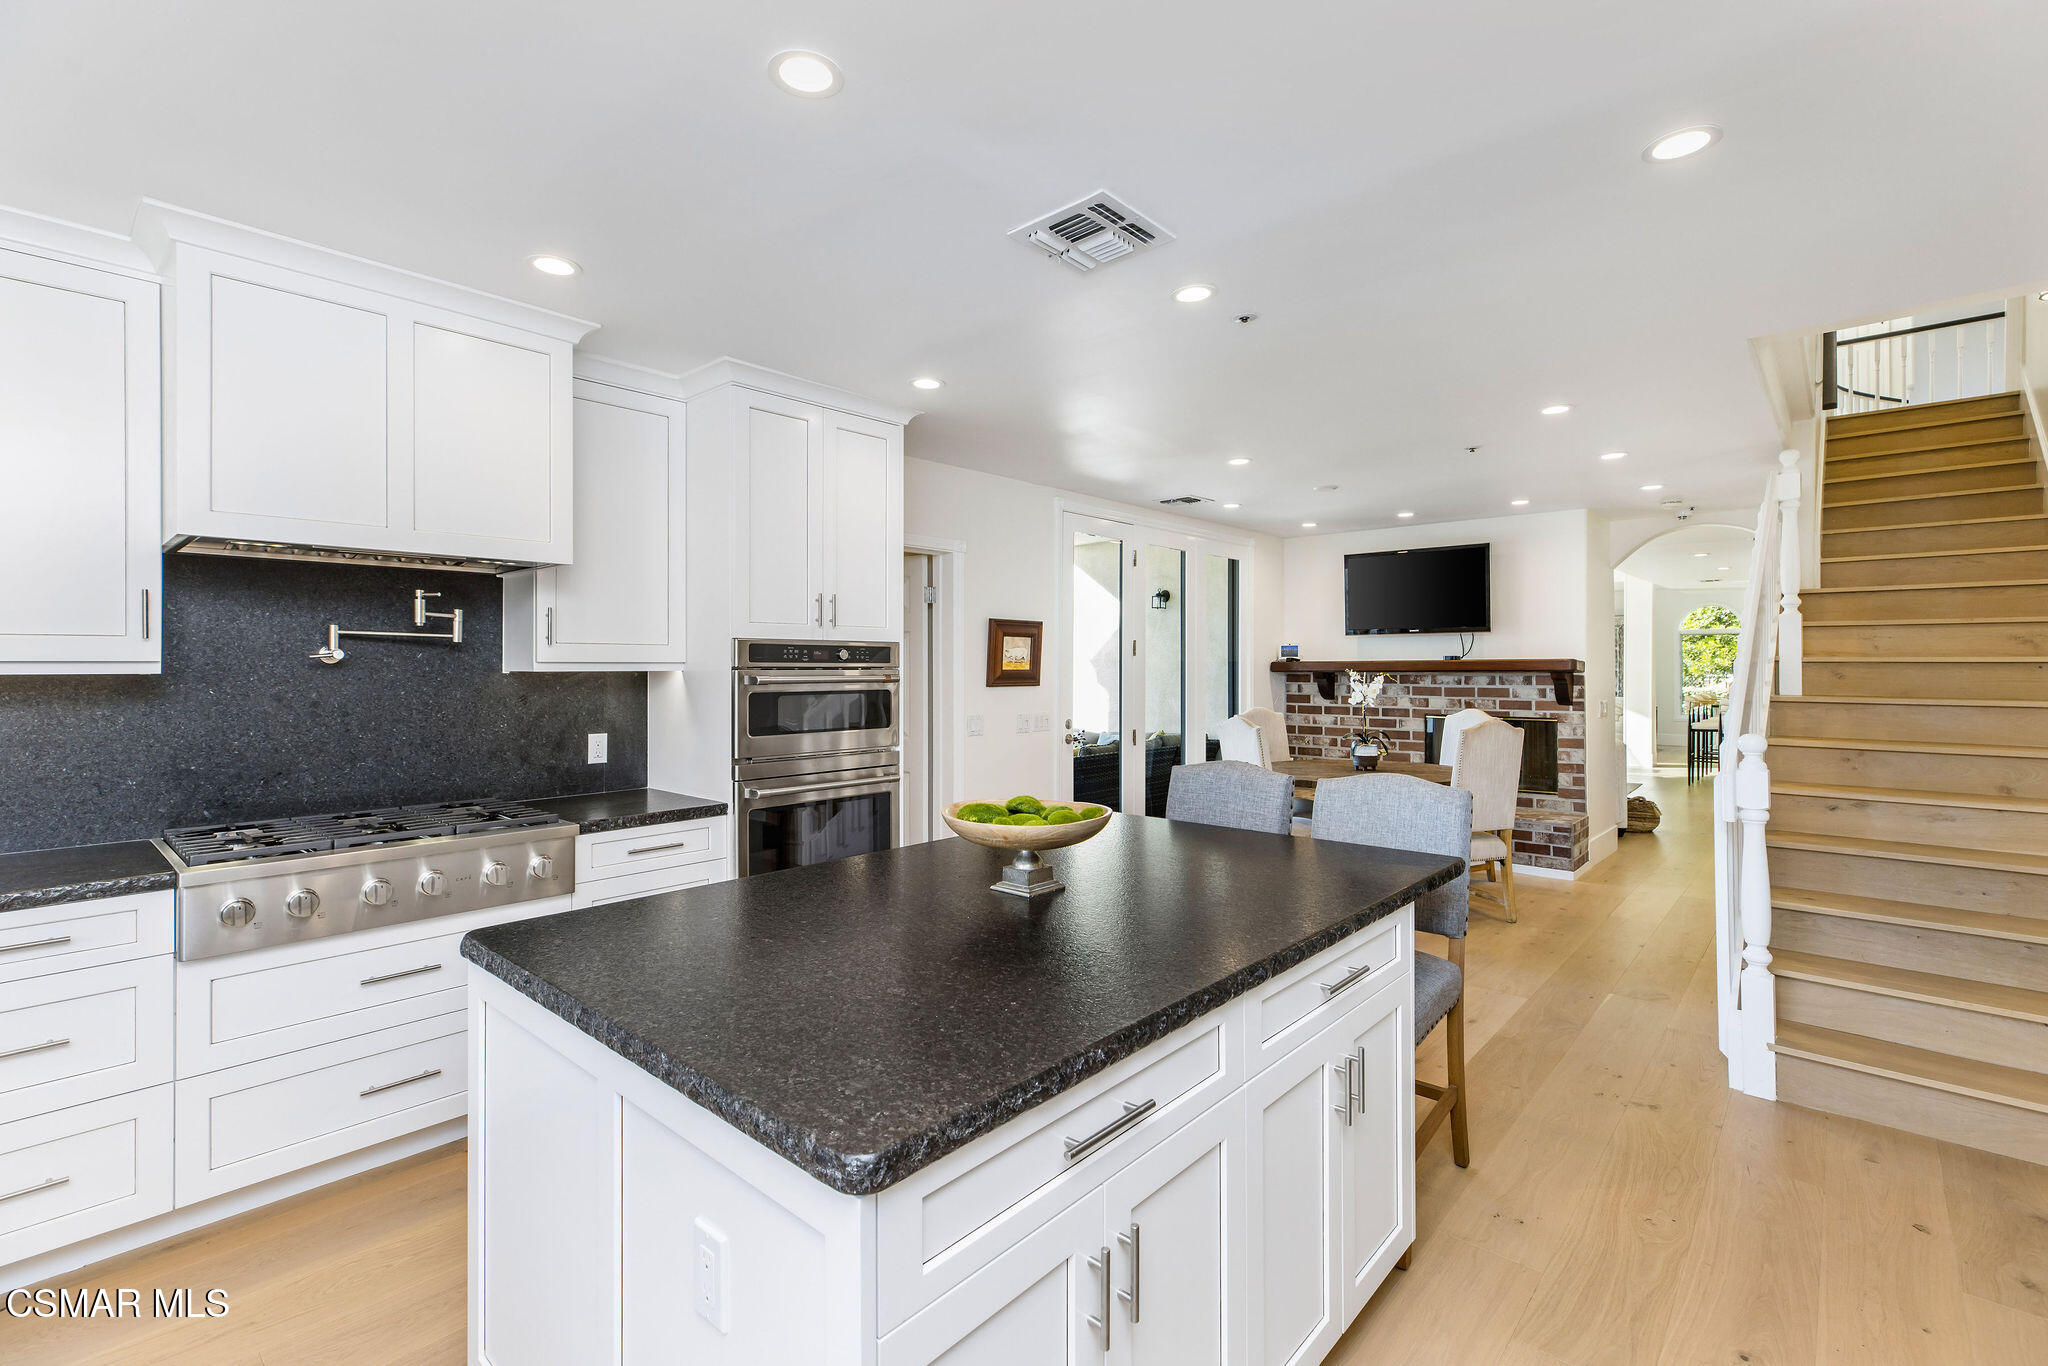
Open-plan kitchen with a large dark stone island, white cabinetry, brick fireplace, and wood staircase.
Bright white kitchen with a large dark-counter island, two gray stools, and stainless steel appliances.
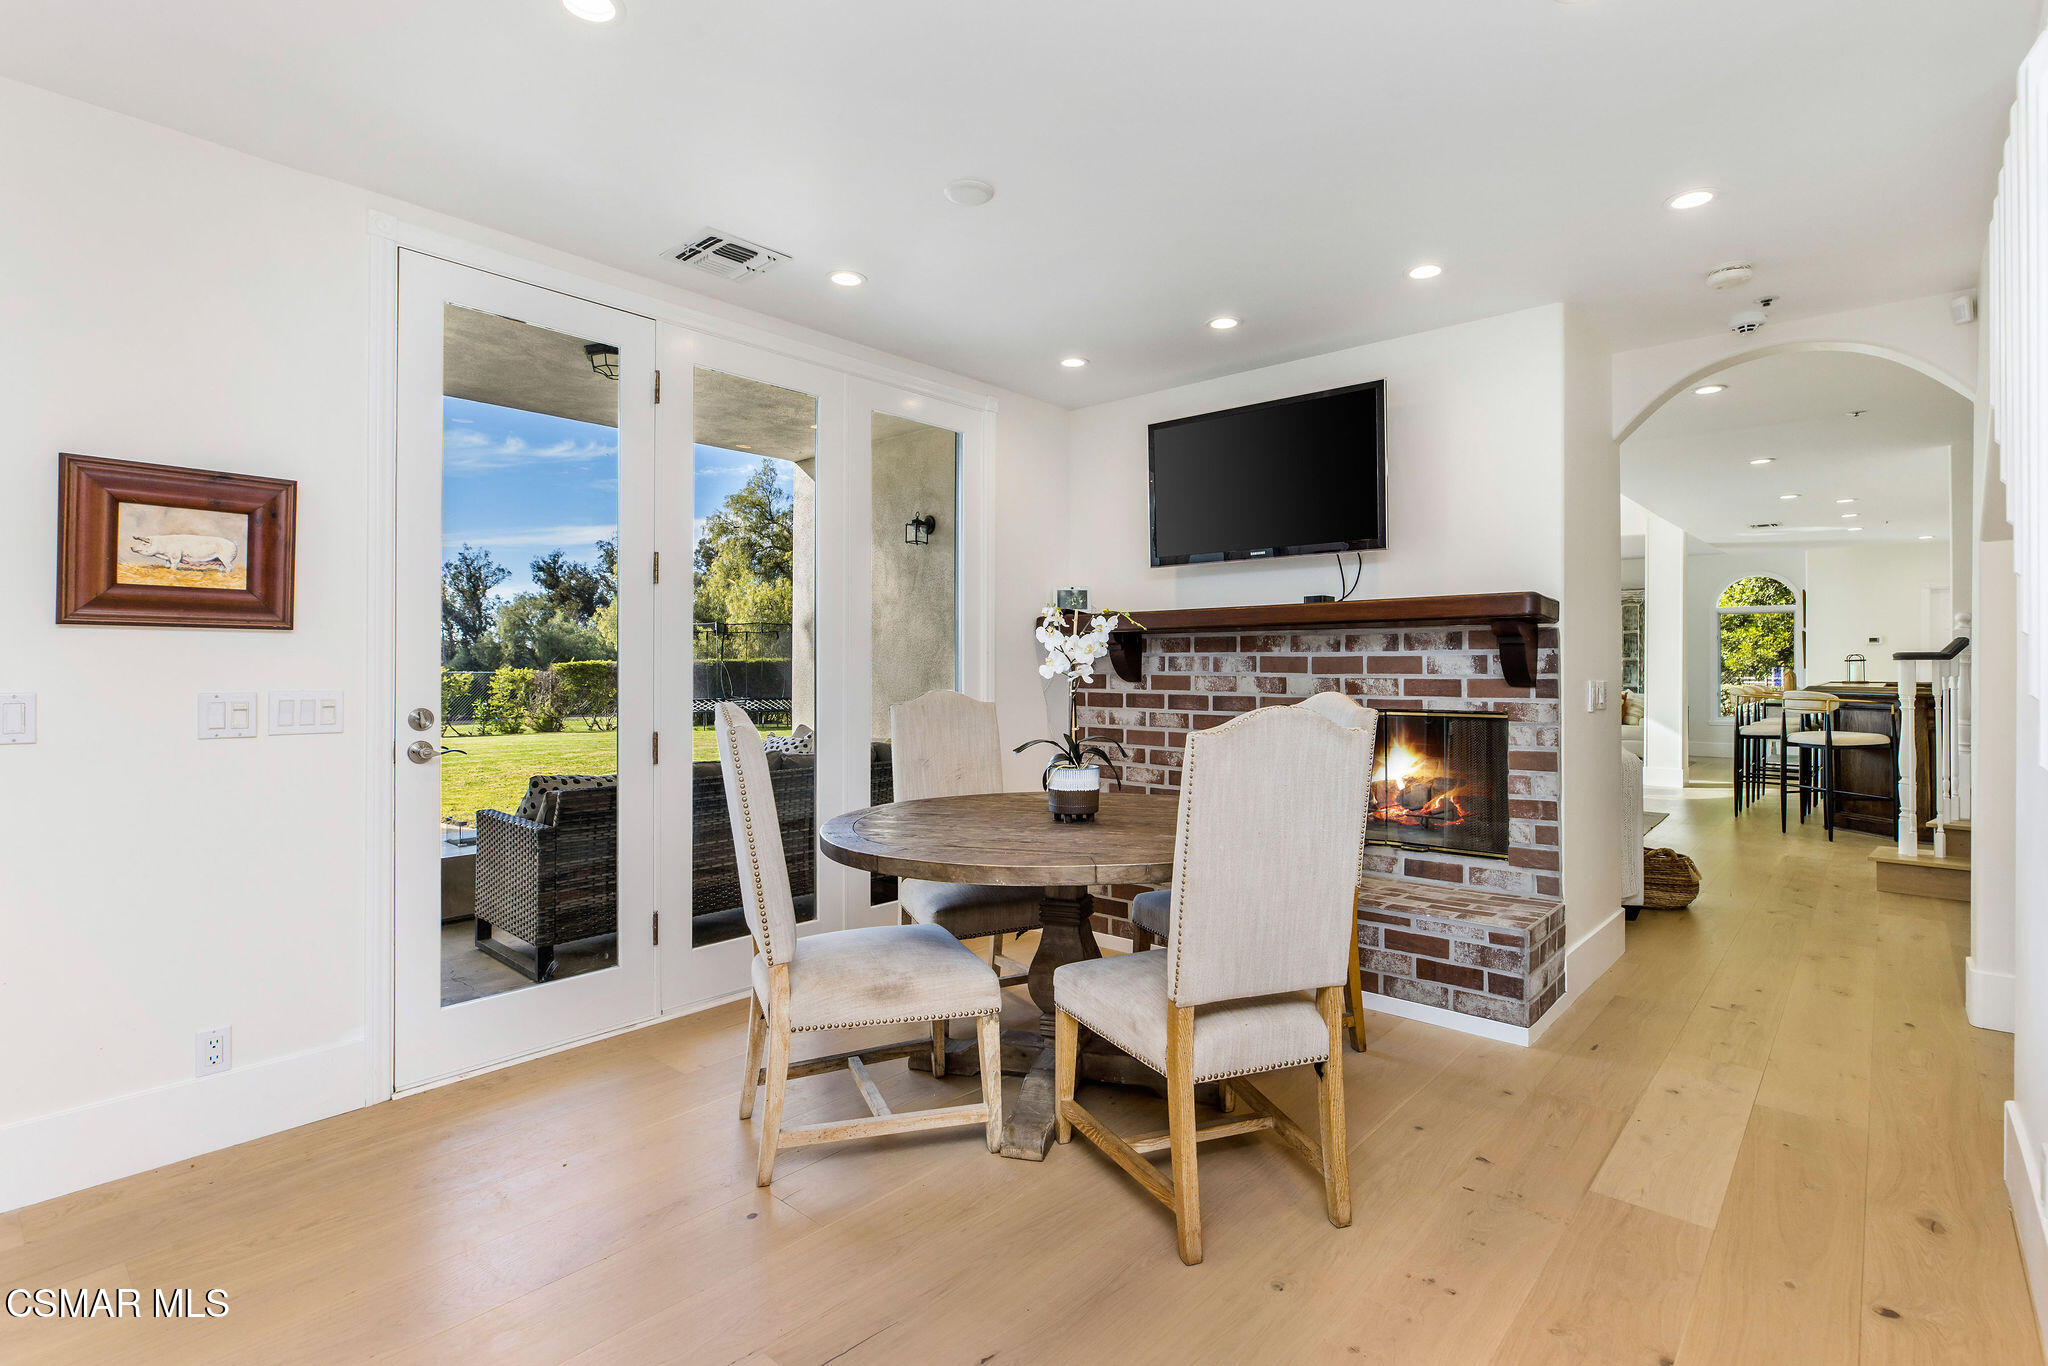
Dining area with a round table beside a brick fireplace and French doors opening to the garden.
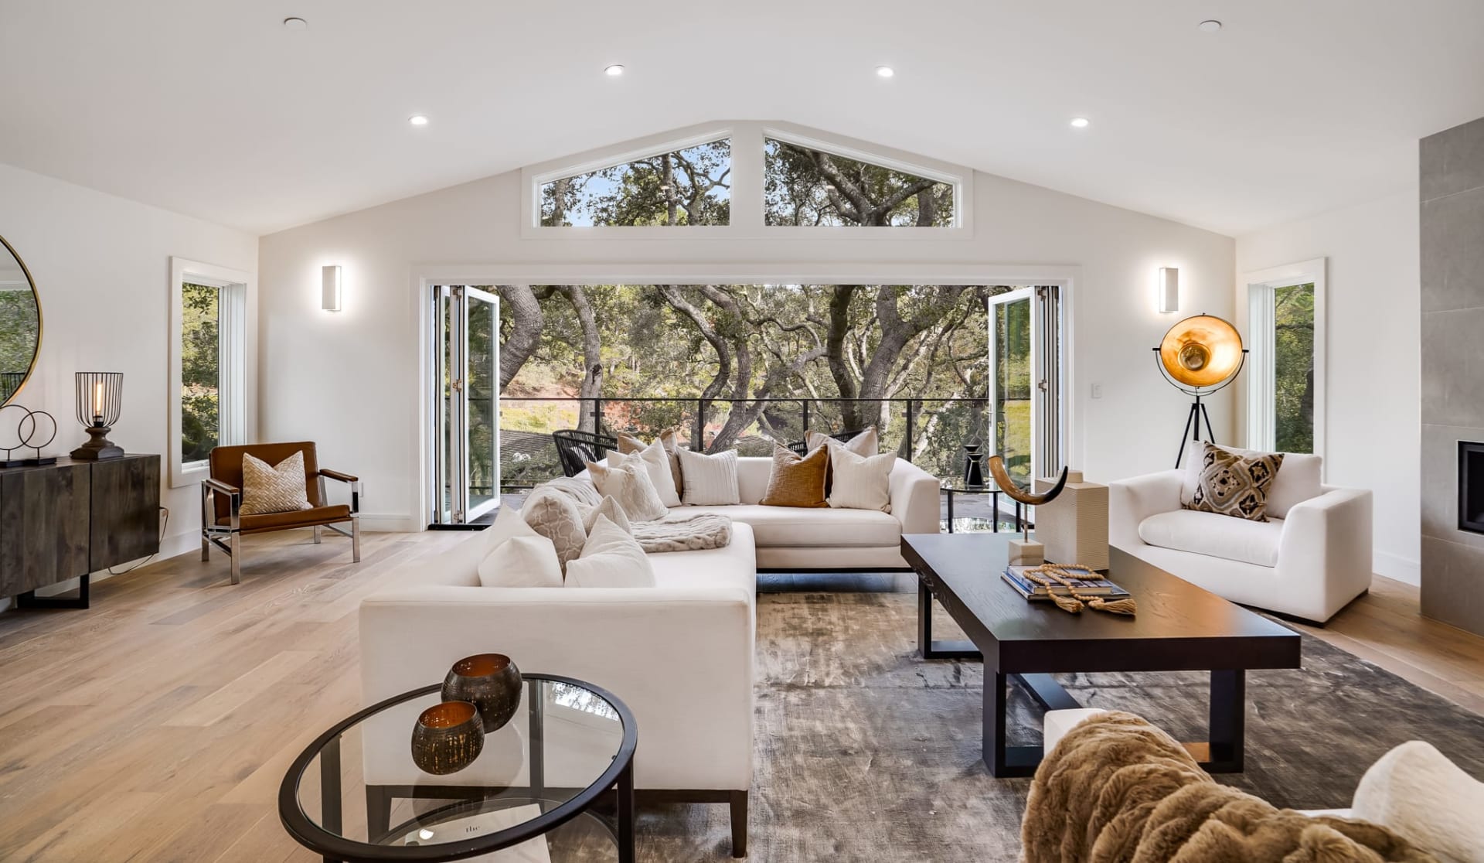
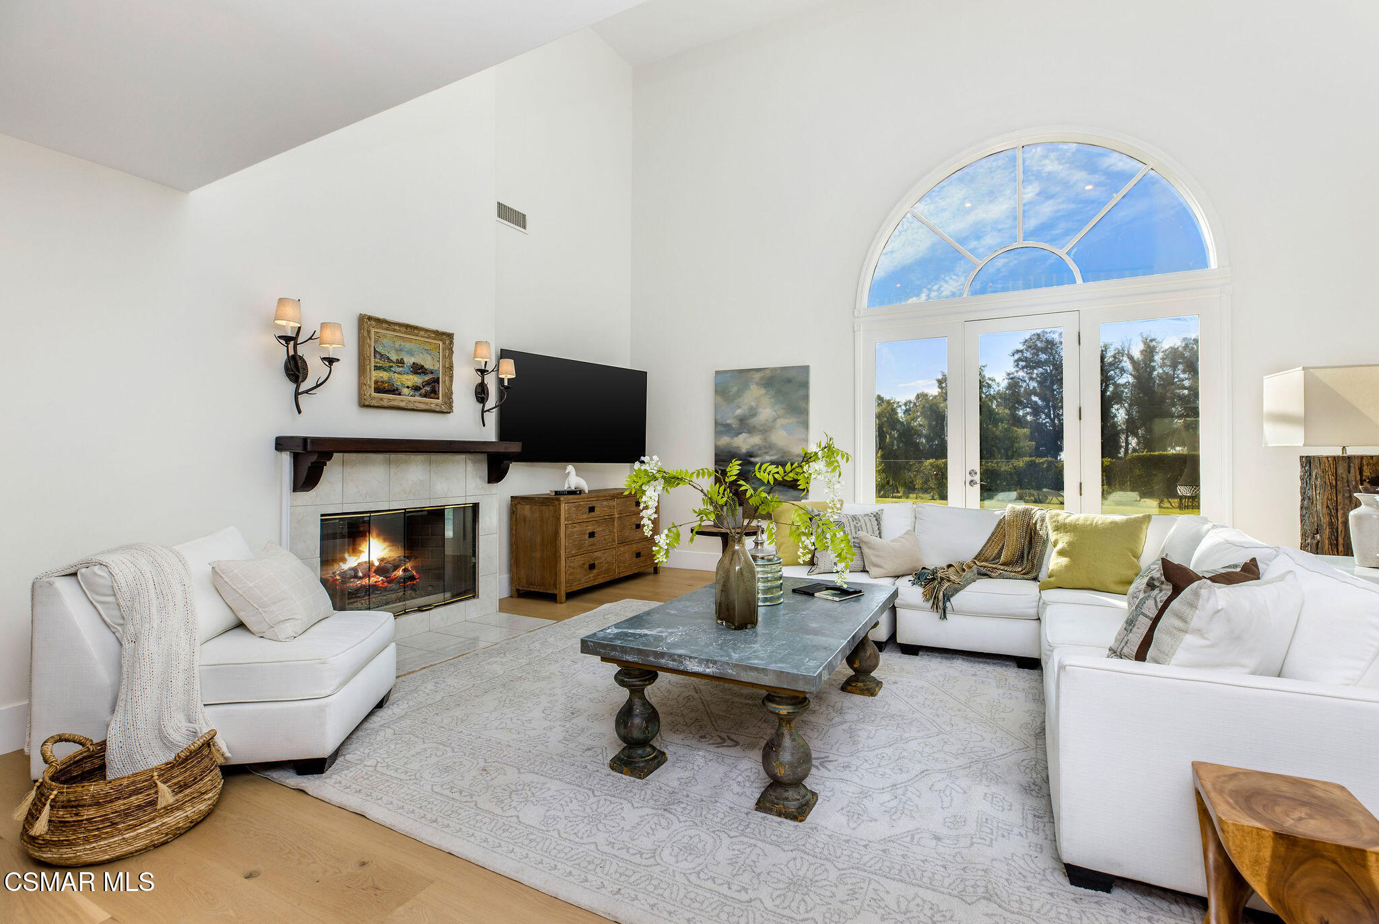
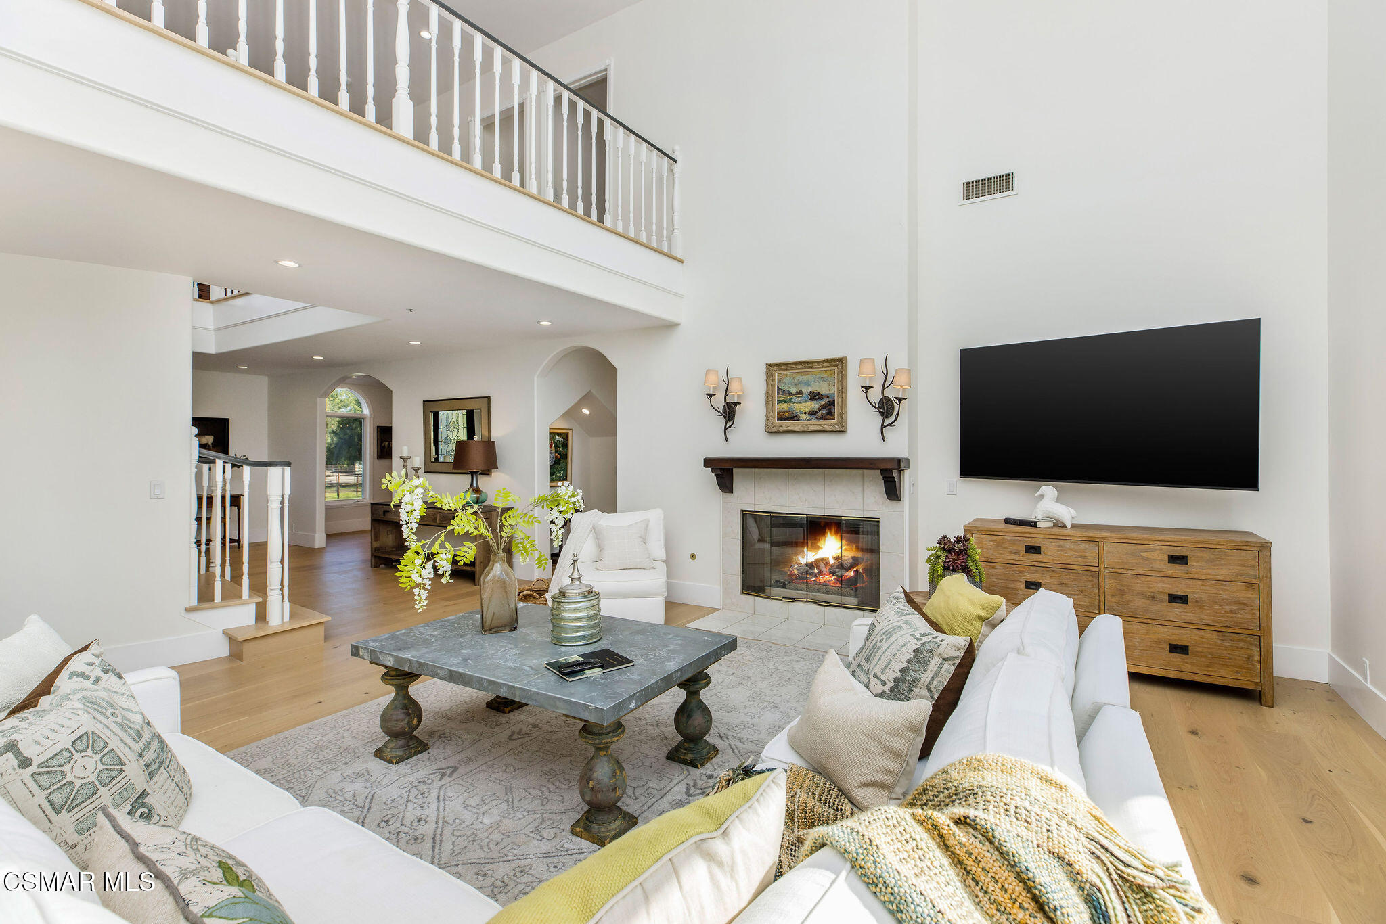
Living room with a lit fireplace, white seating, and an arched window above glass doors.
Staged living room with a tall open ceiling, fireplace, and upstairs balcony railing.
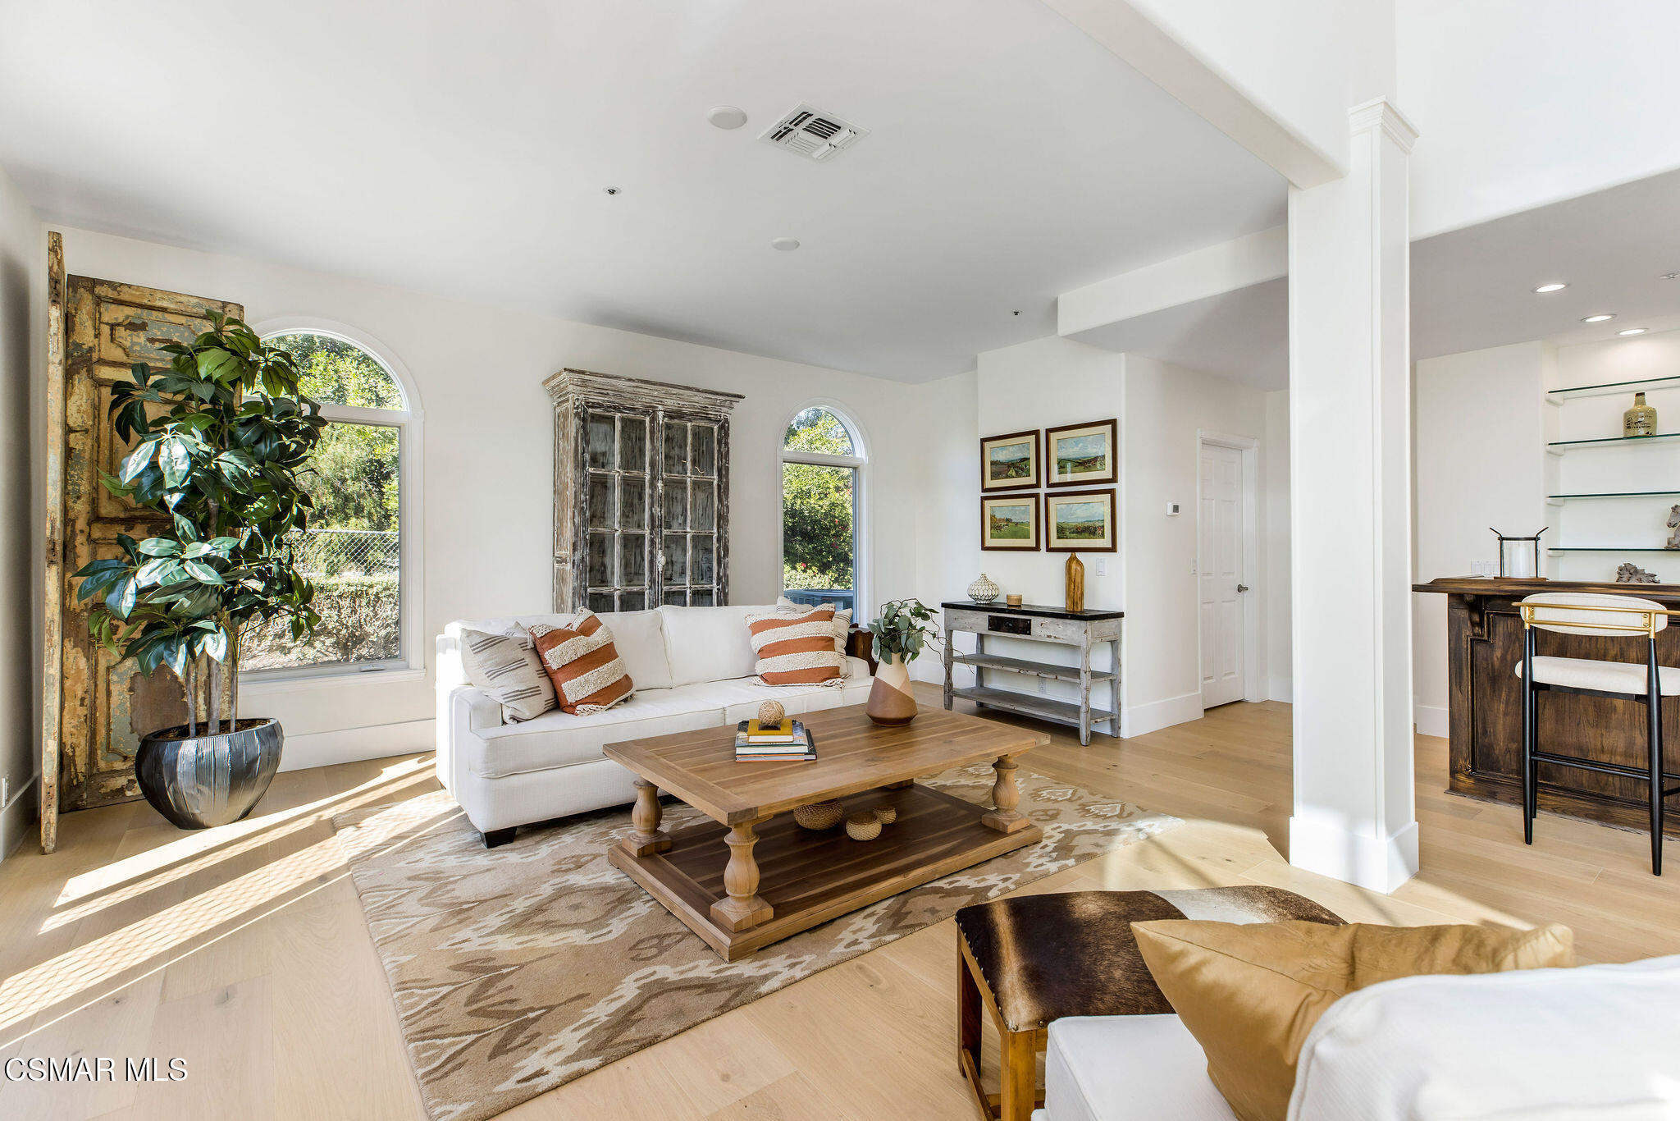
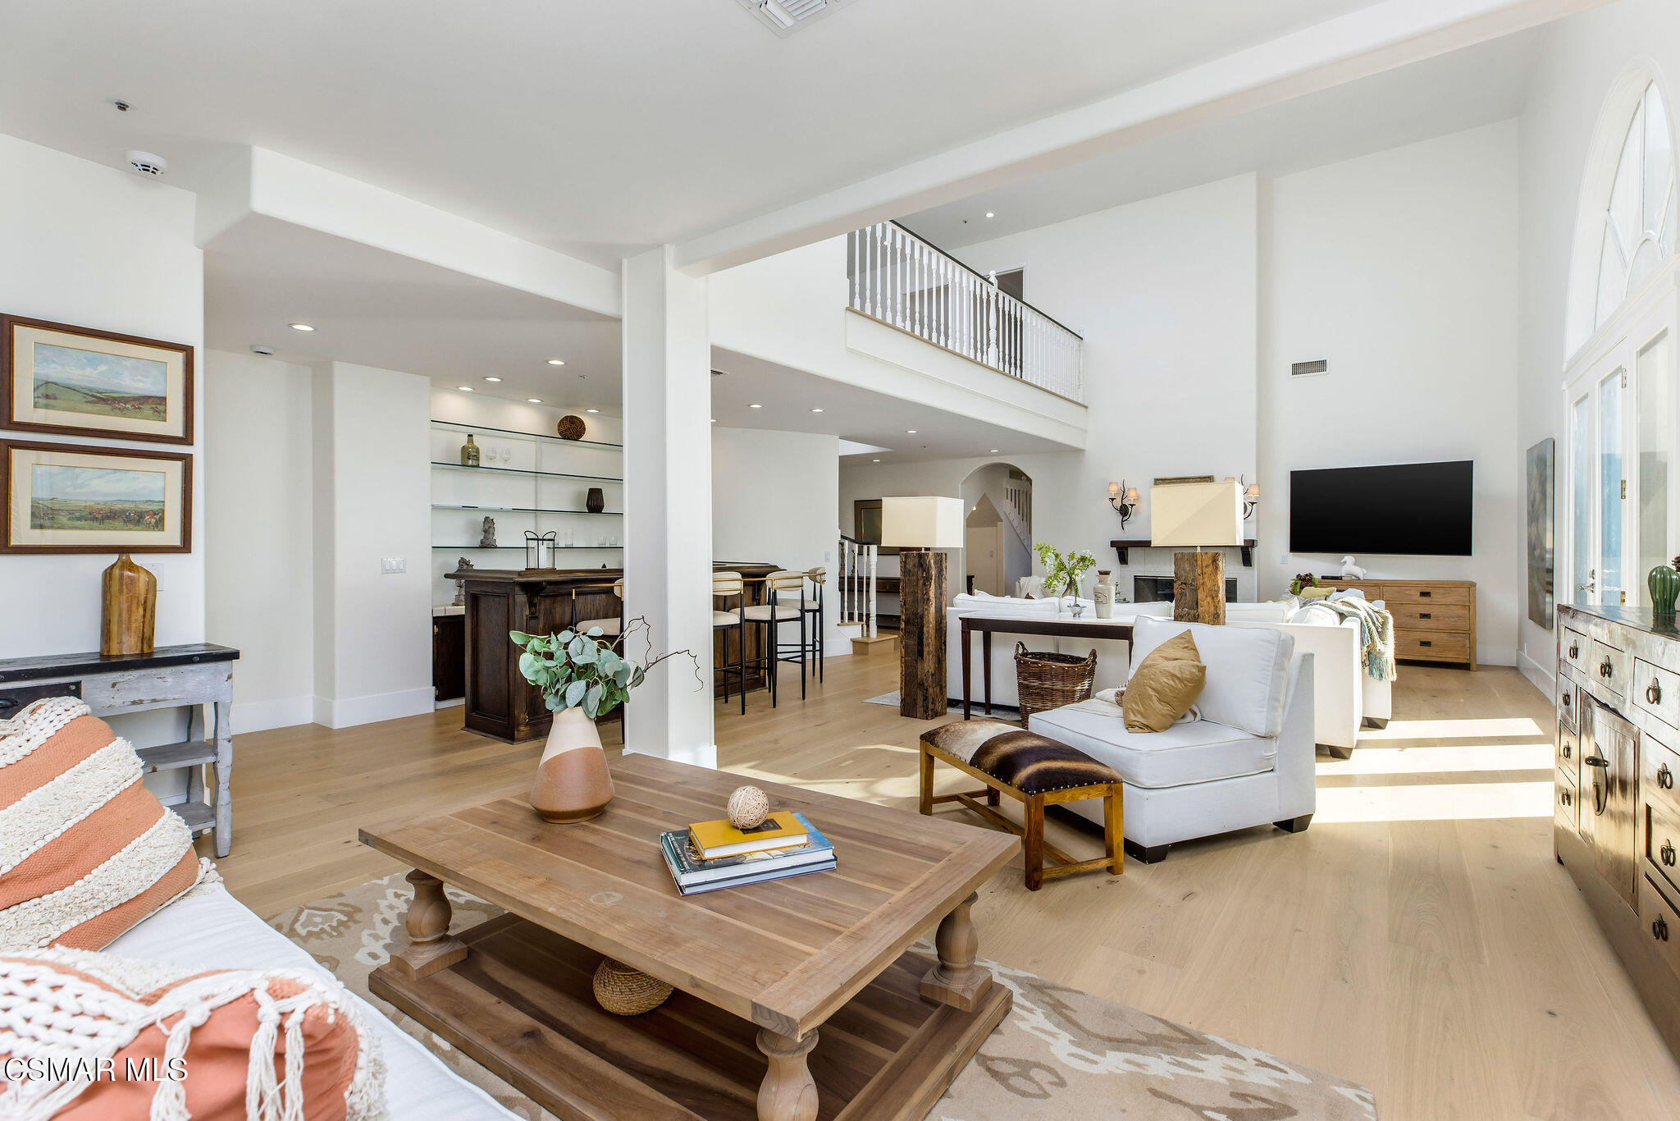
Furnished living room with arched windows, white sofas, and a rustic wood coffee table.
Double-height living room with white sofas, a wood coffee table, and an upstairs balcony.
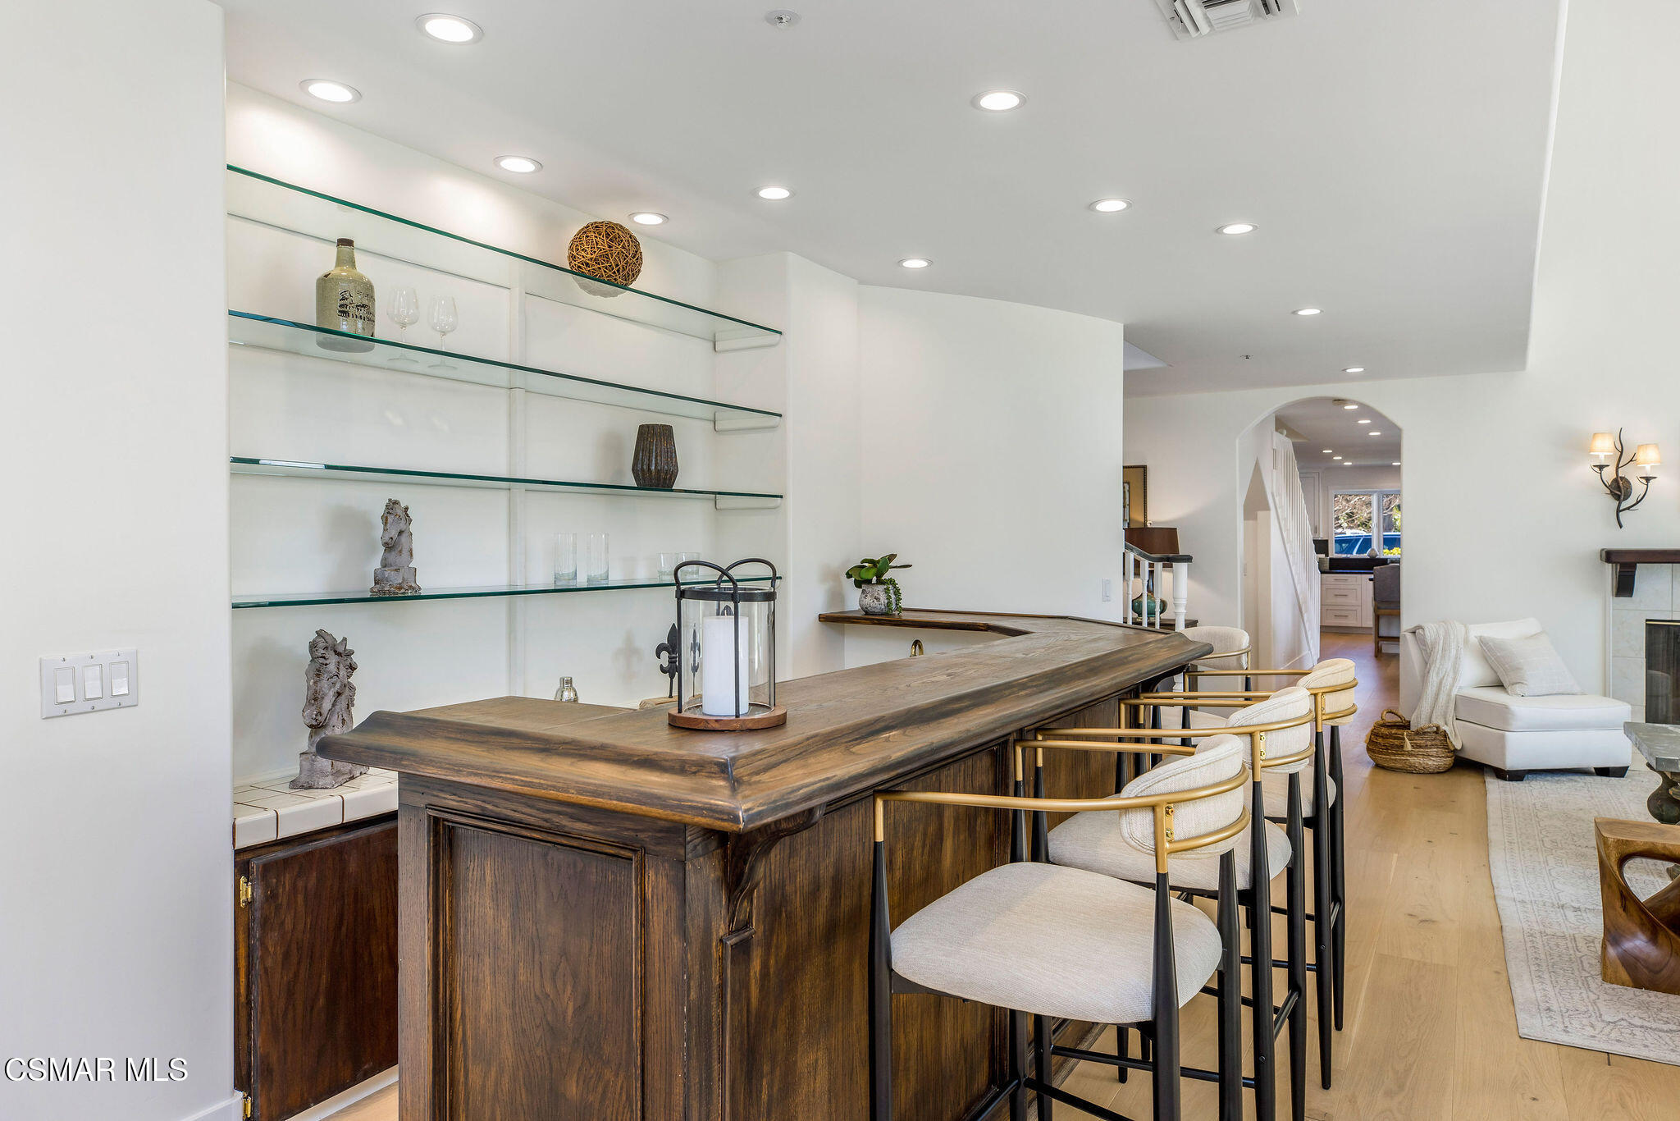
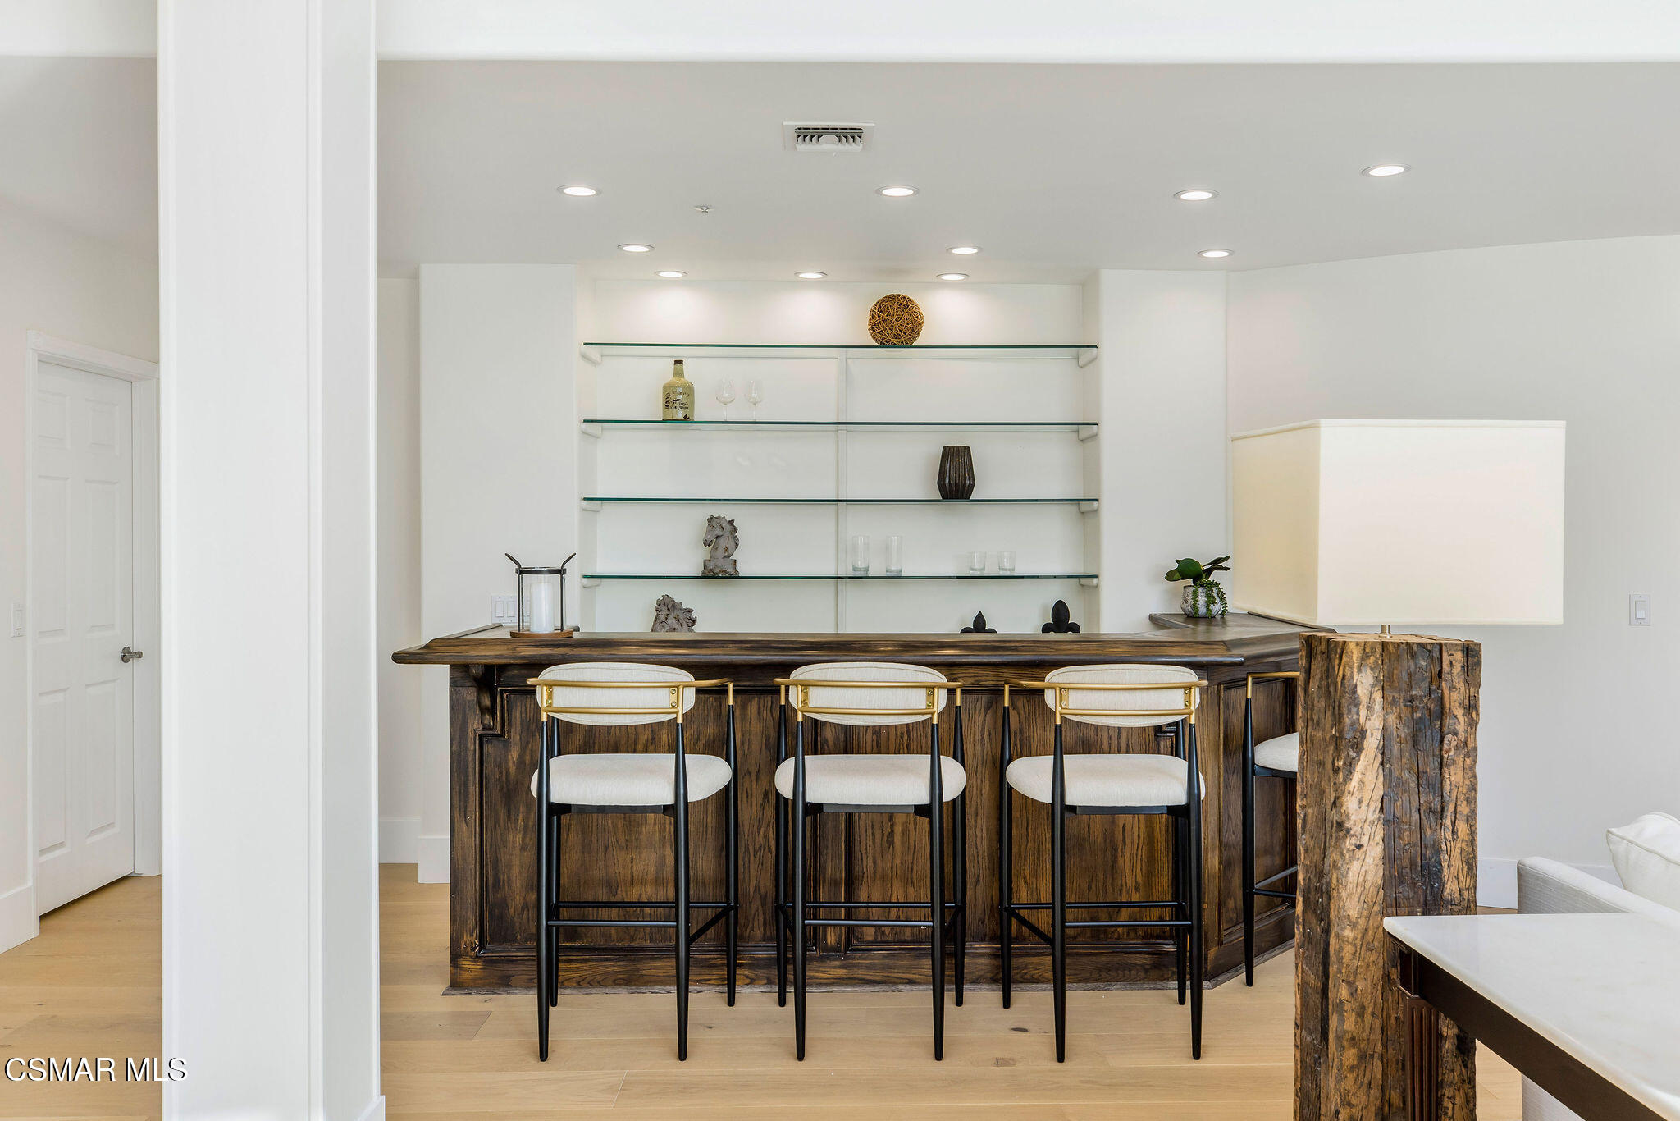
Dark wood bar with upholstered stools, glass display shelves, and an arched opening to the living area.
Interior bar with a rustic wood counter, three upholstered stools, and glass display shelves.
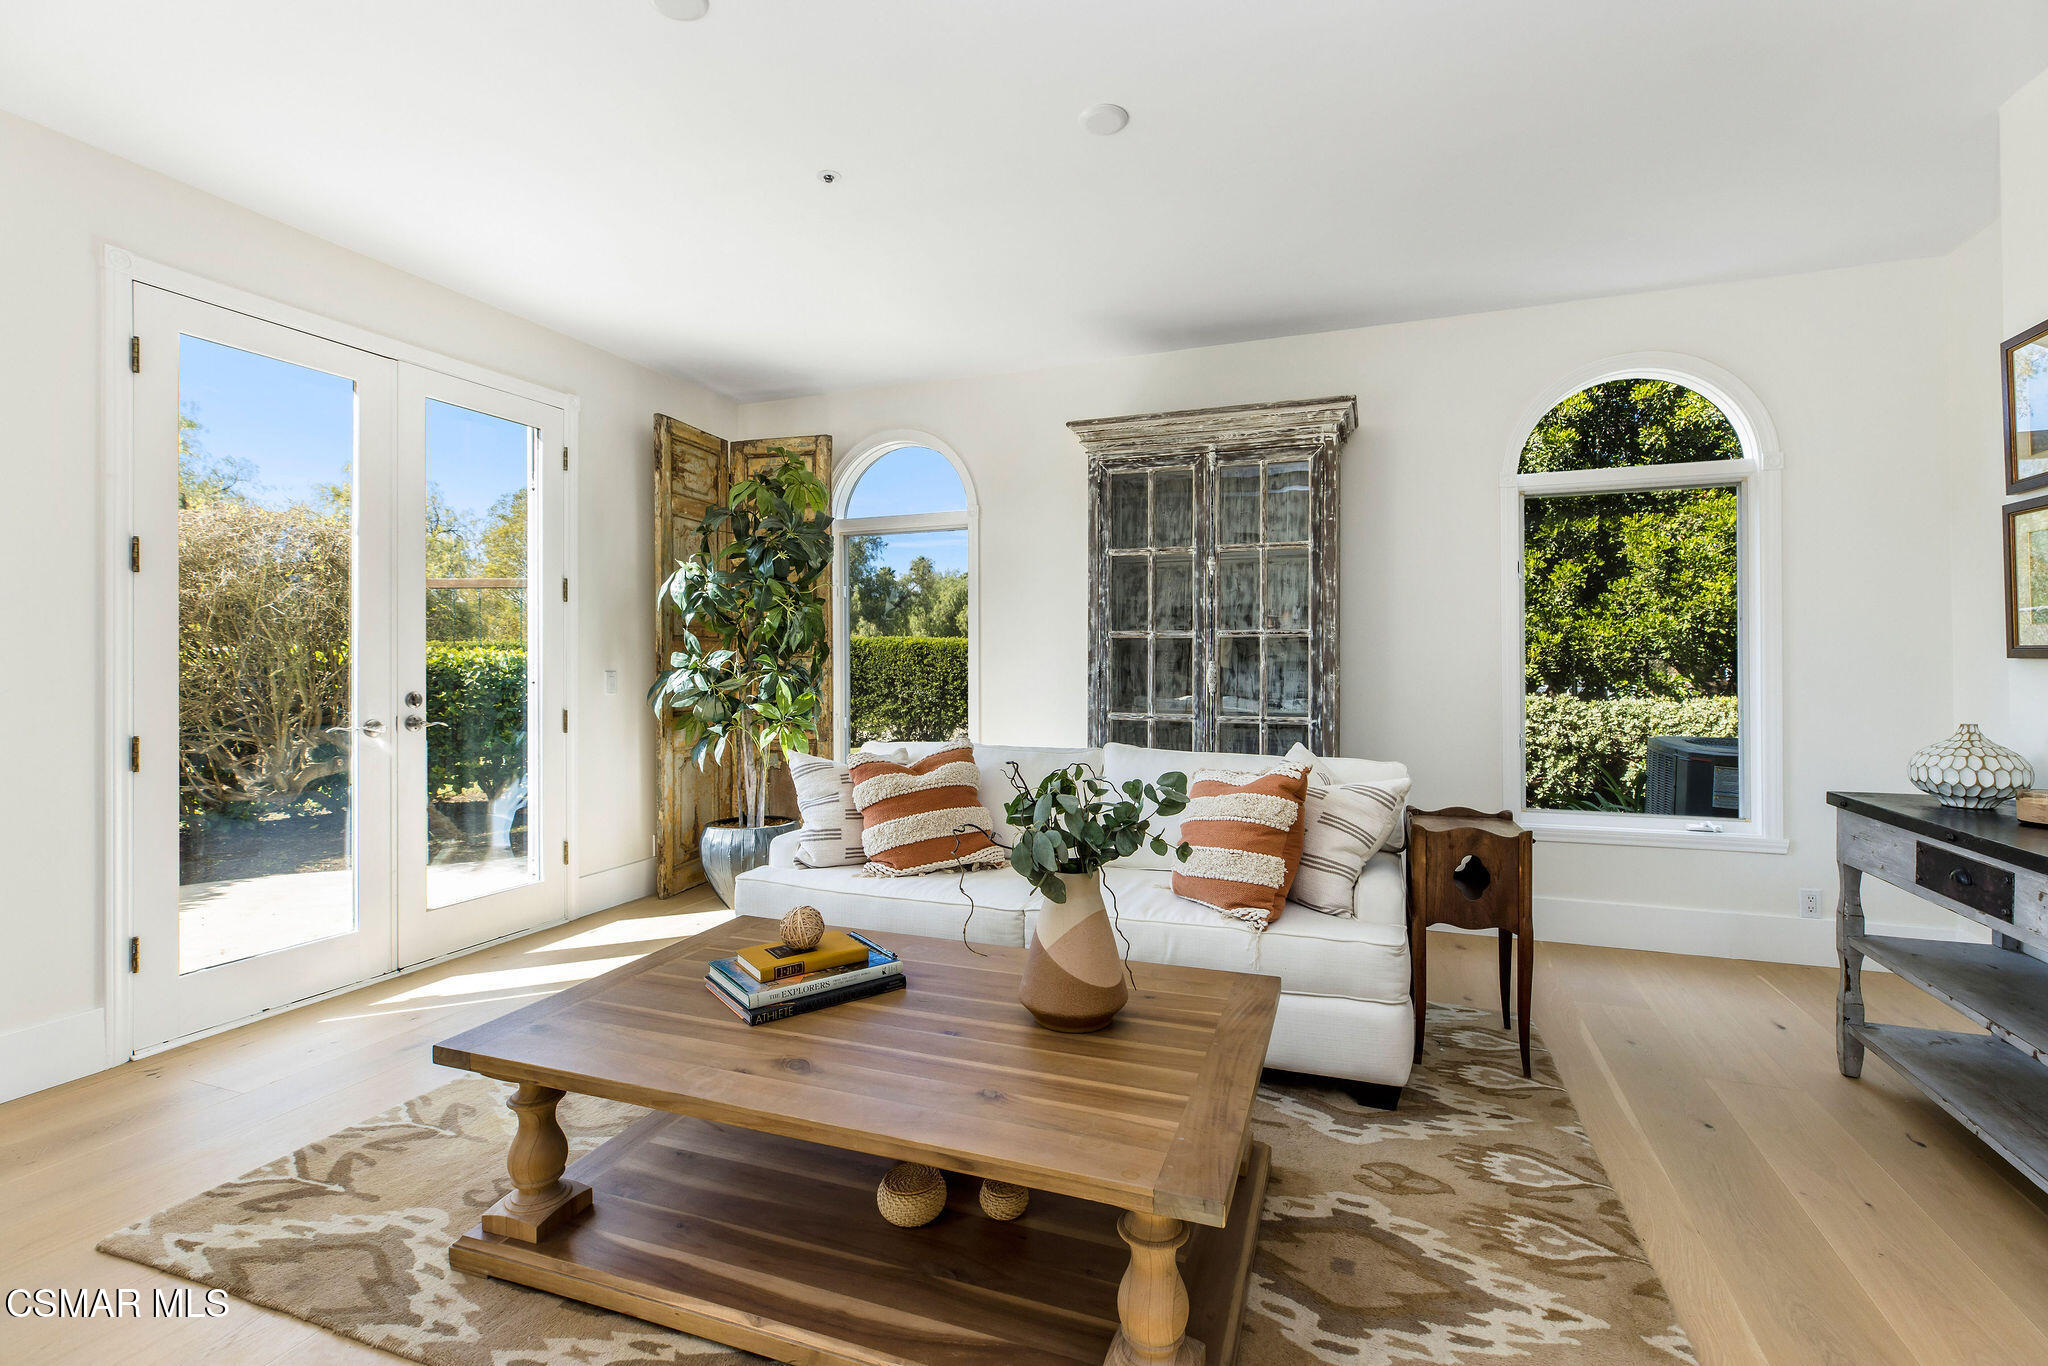
Furnished living room with a white sofa, large wooden coffee table, and arched windows overlooking greenery.
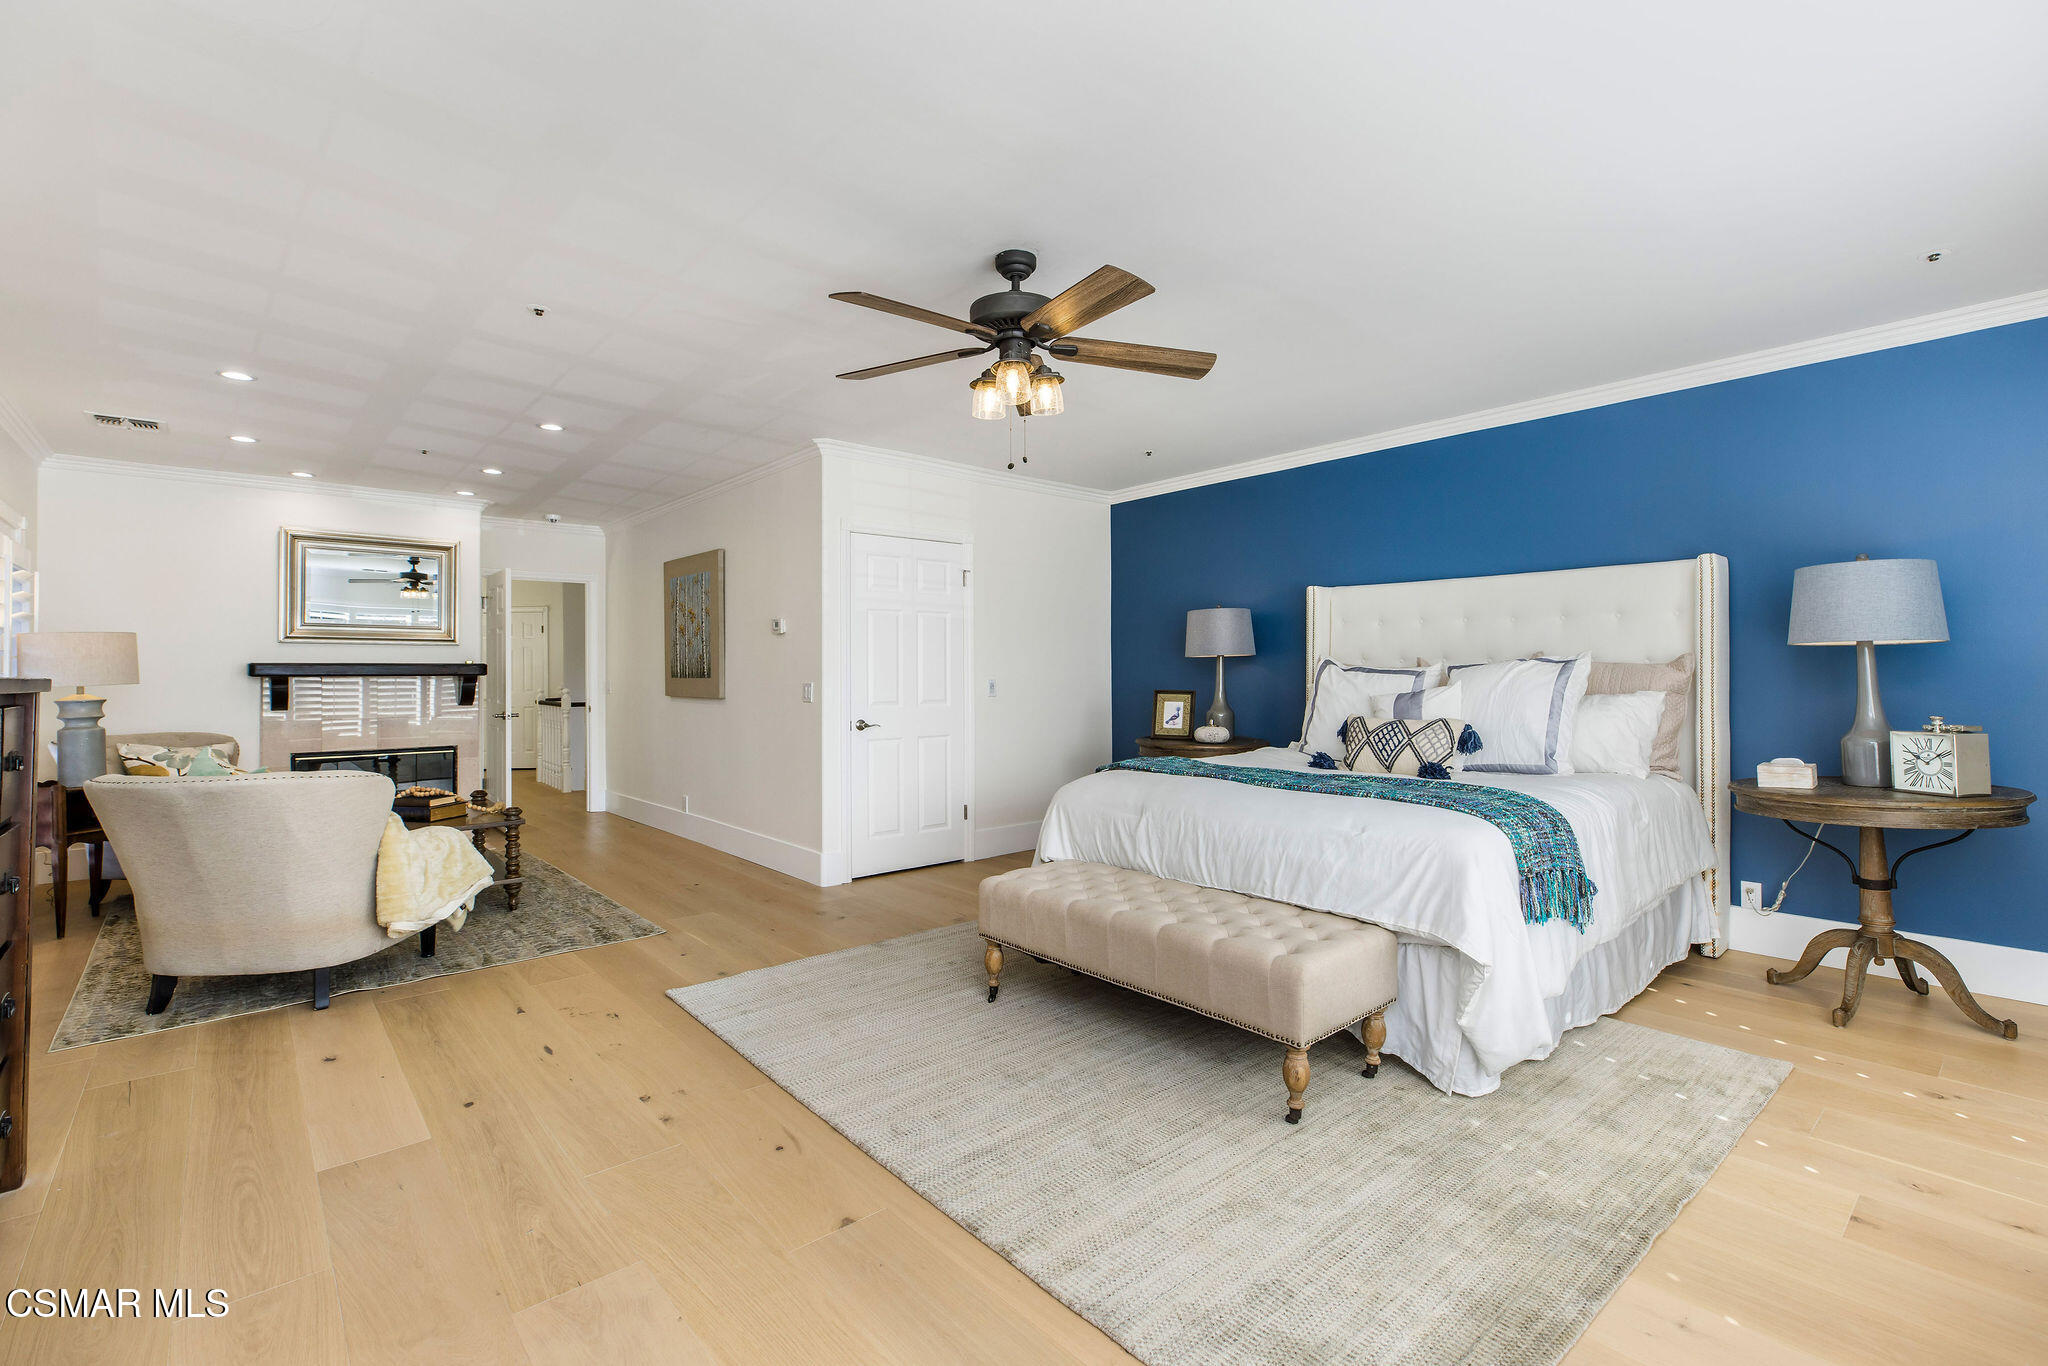
Staged bedroom with a white bed against a blue accent wall and an adjoining sitting area.
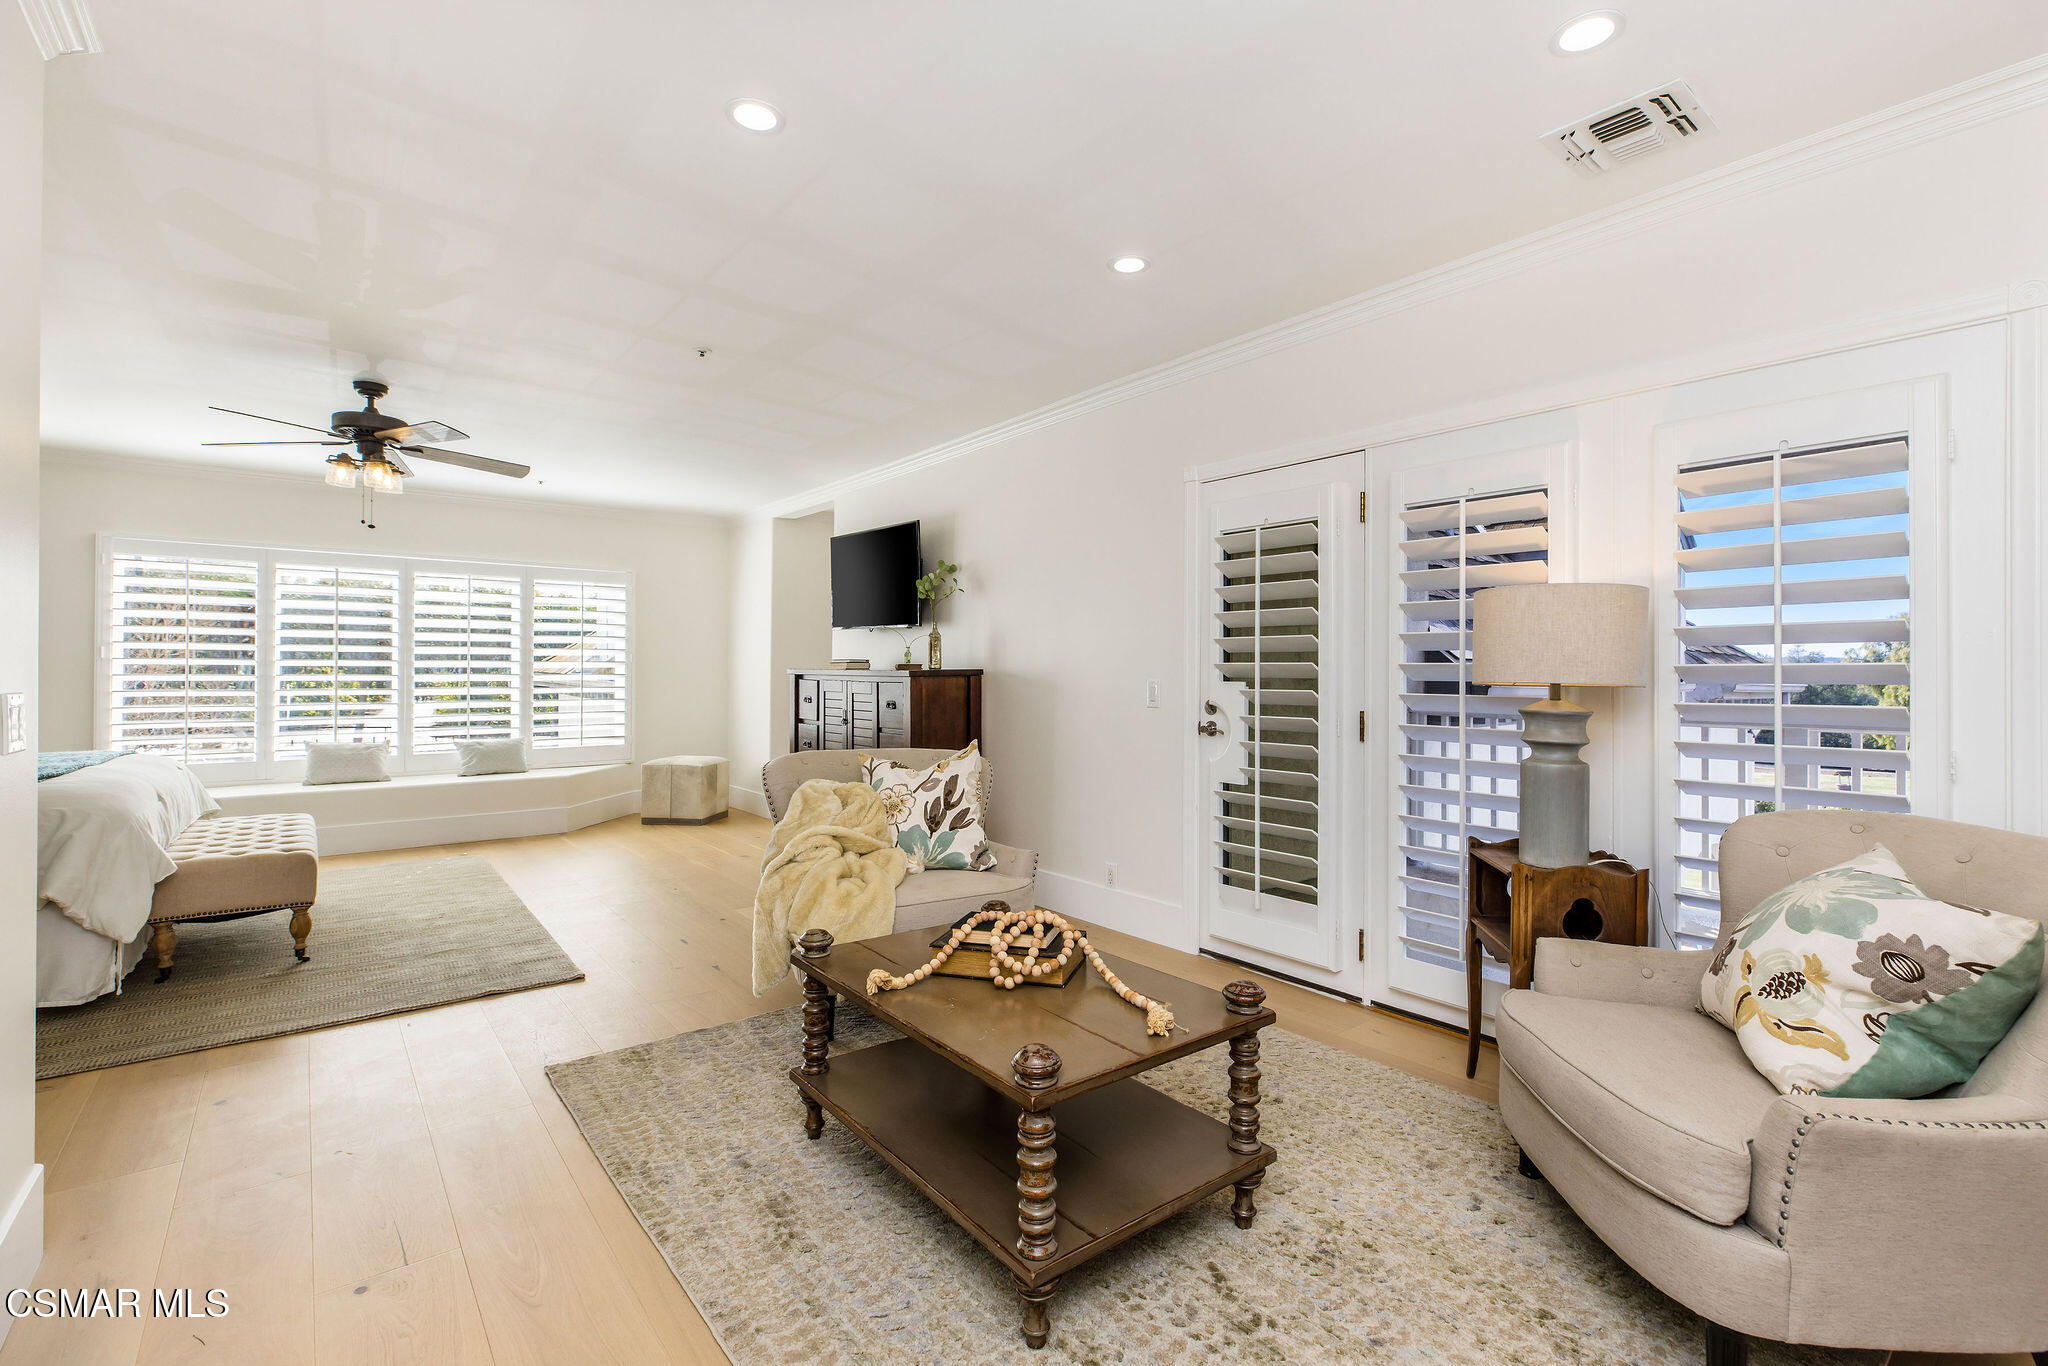
Bedroom and sitting area with plantation shutters, upholstered seating, and a wood coffee table.
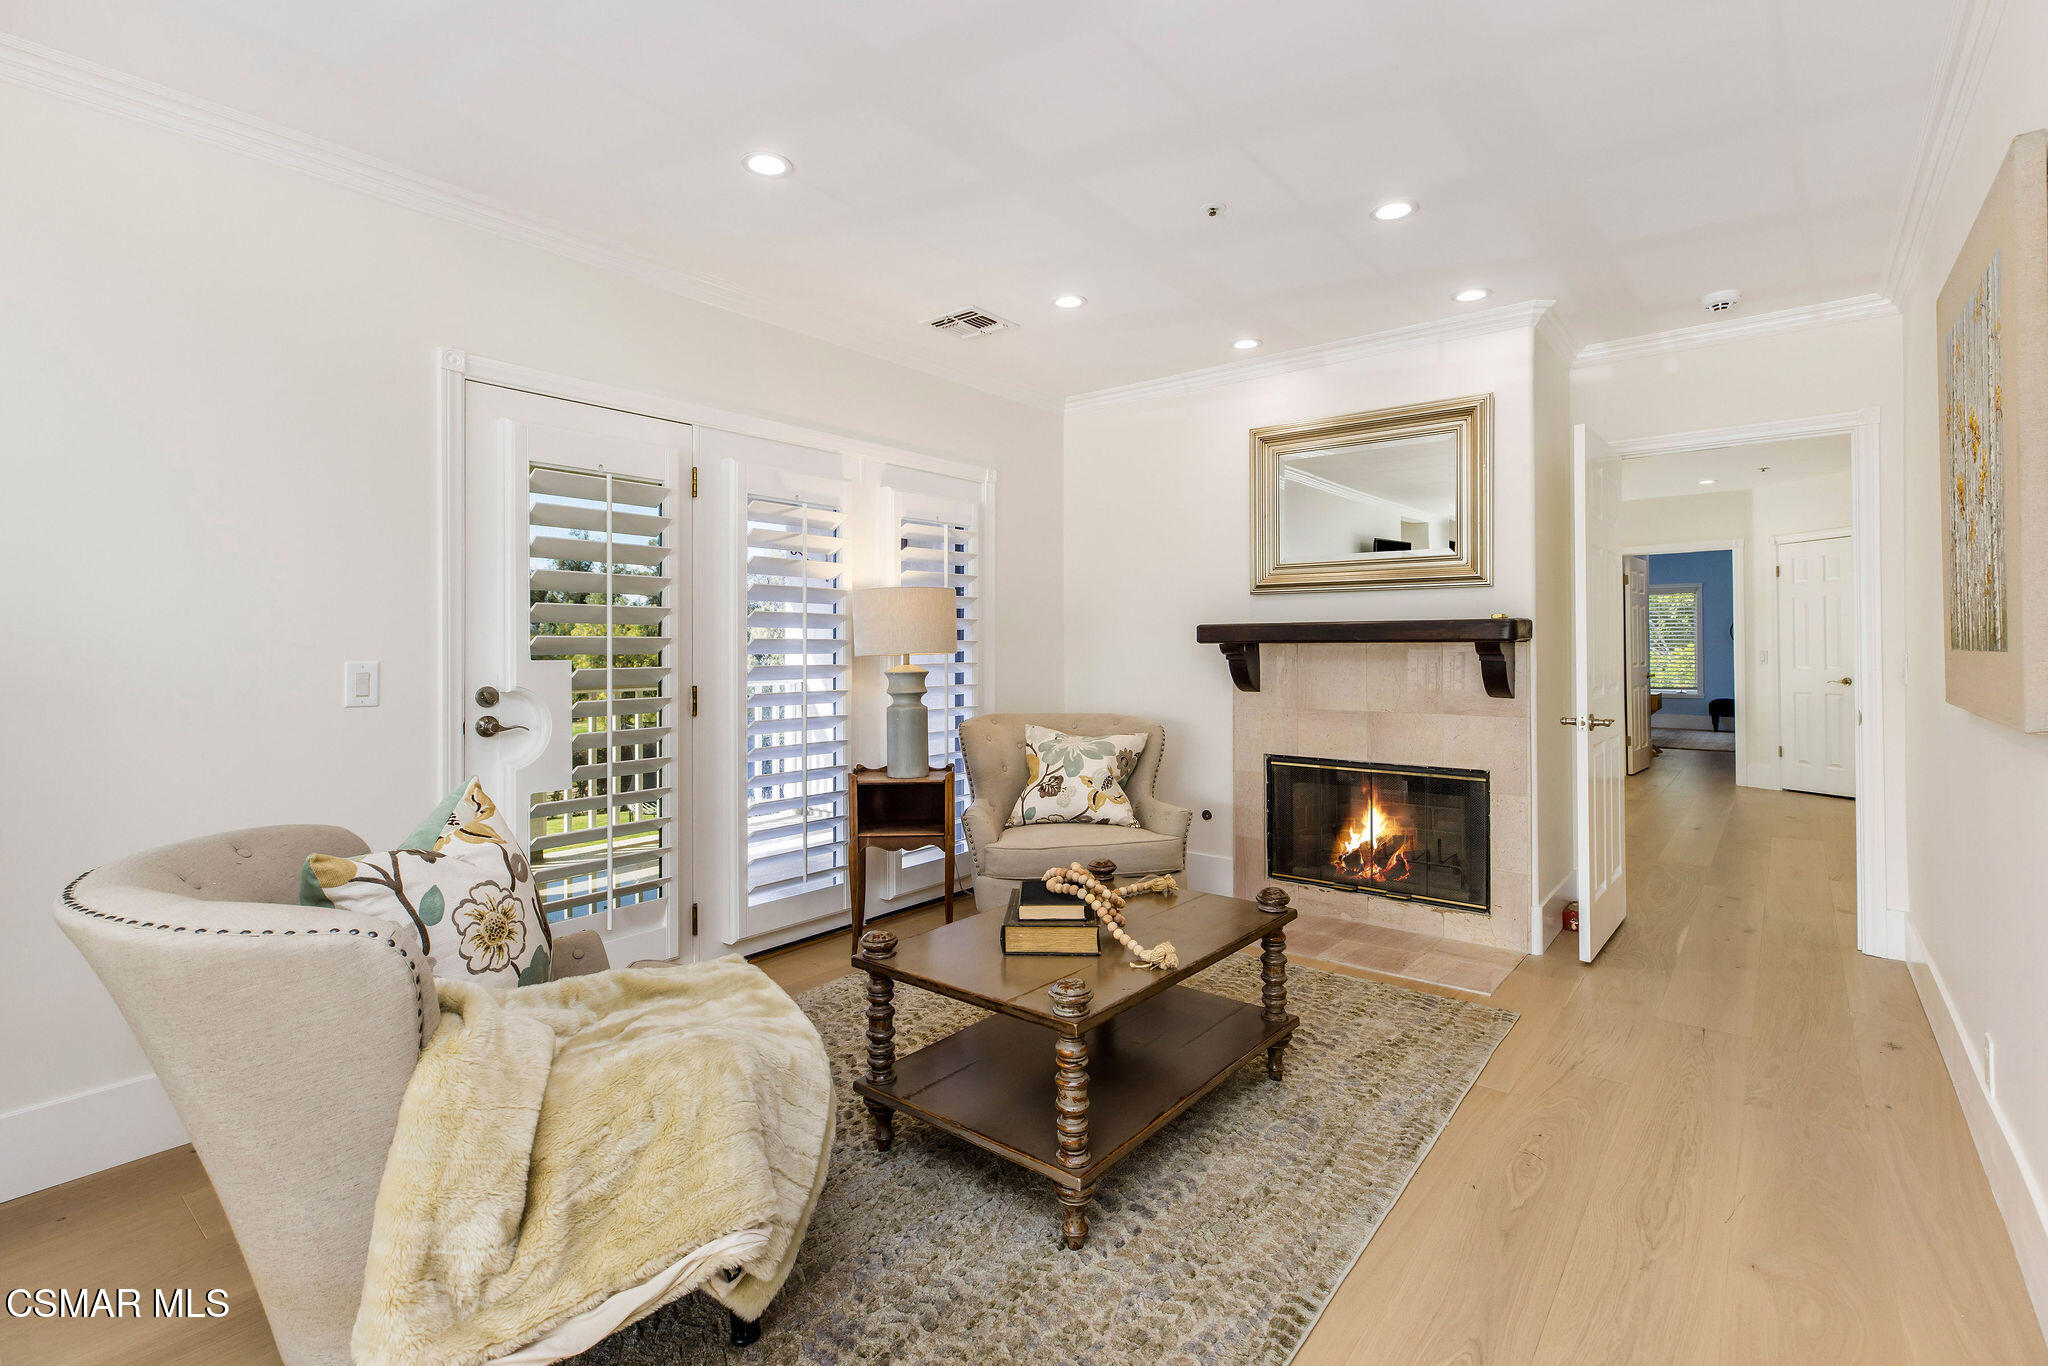
Living room with a lit fireplace, plantation shutters, and comfortable seating.
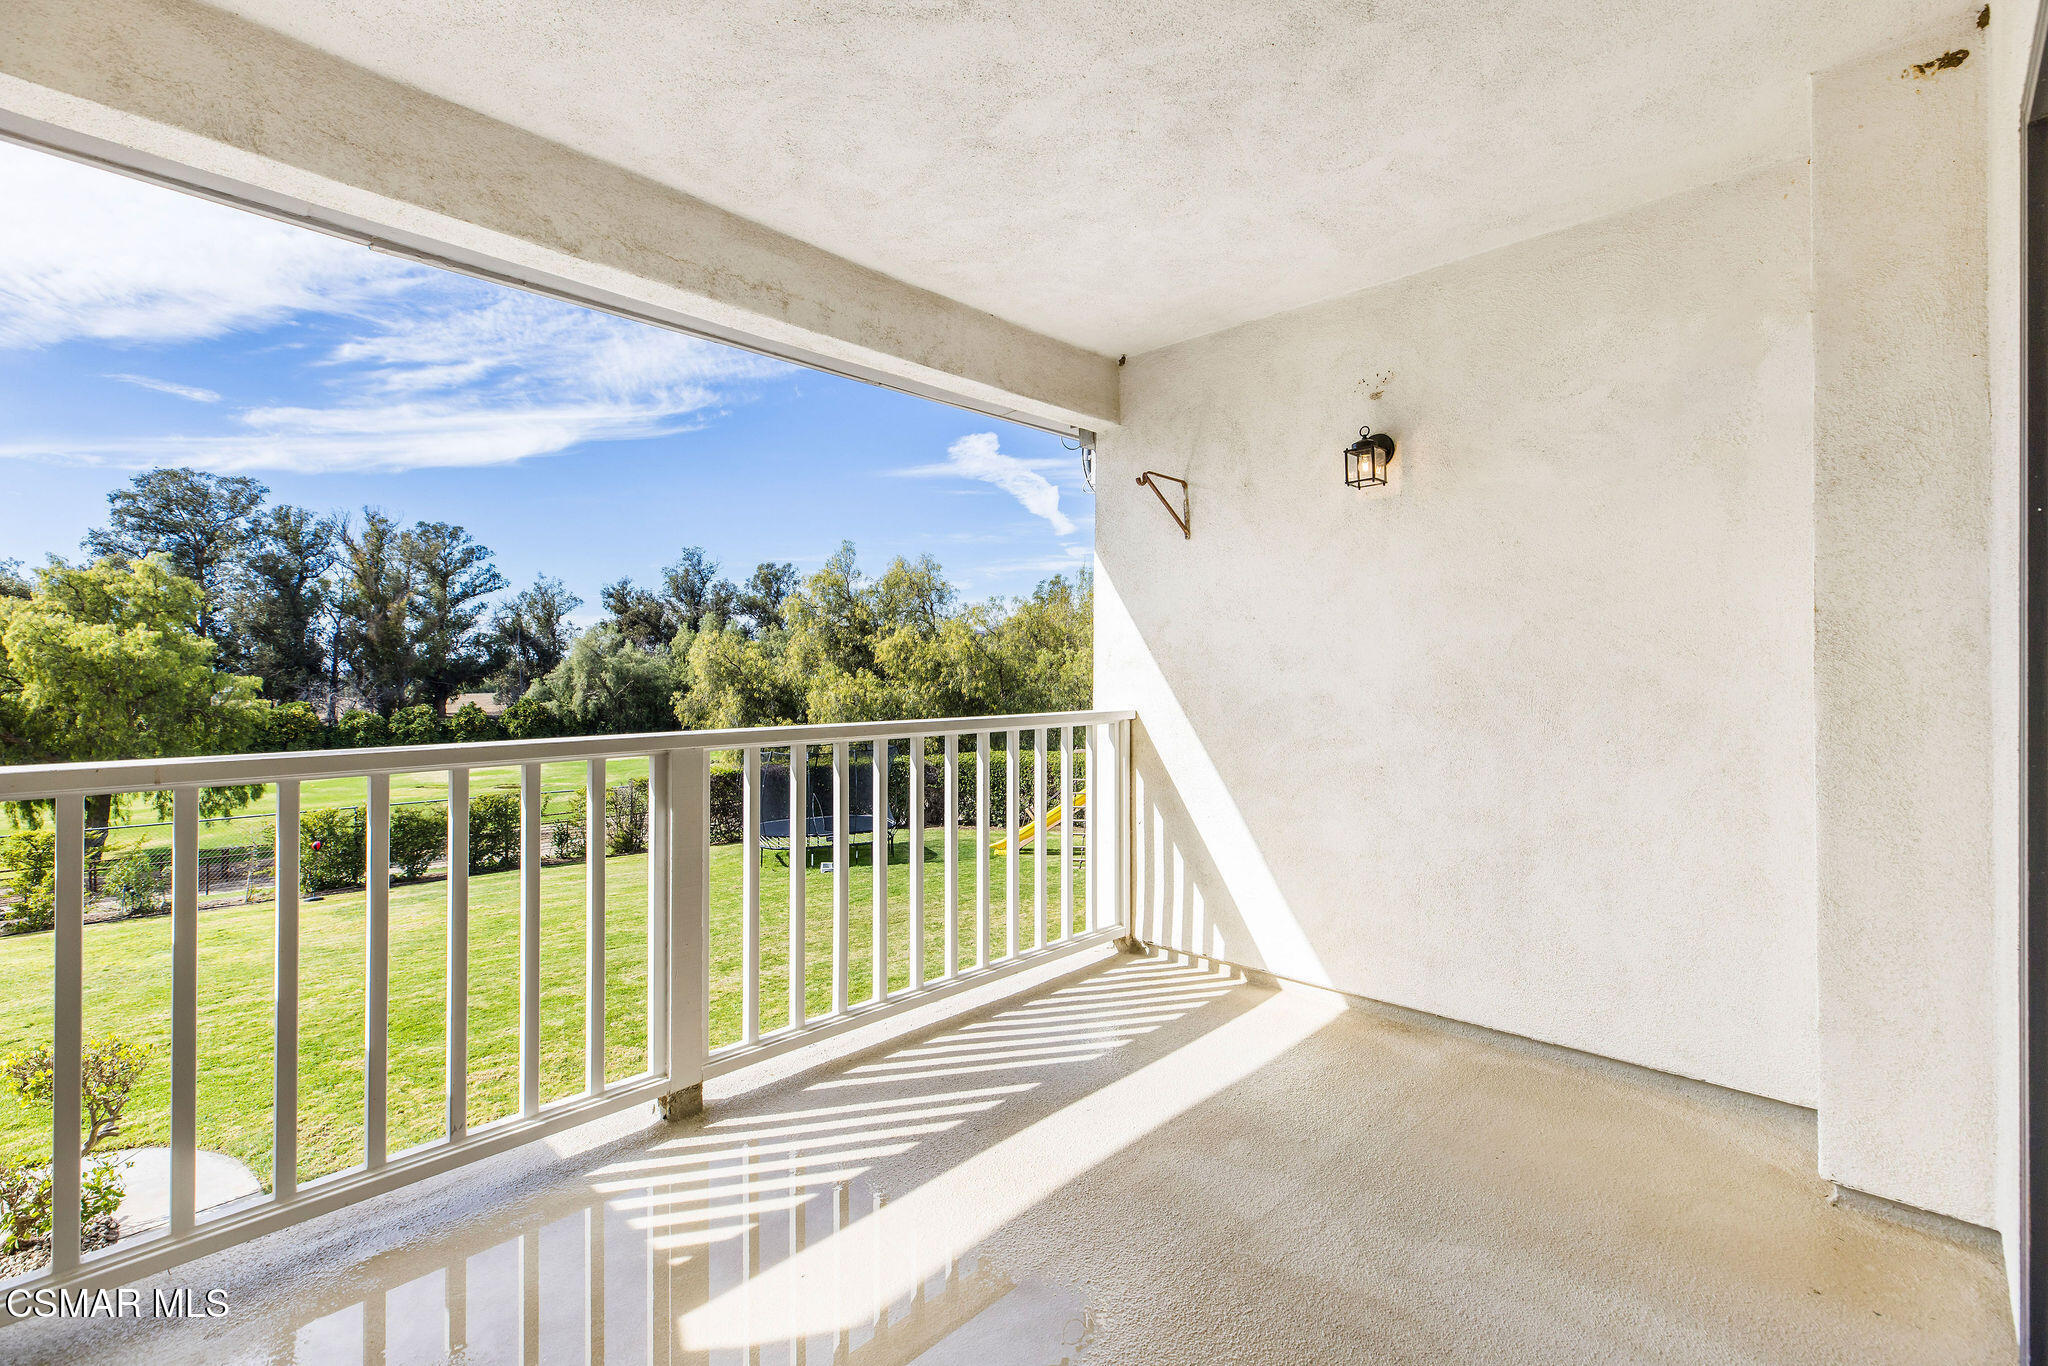
Covered balcony overlooking a green lawn and trees, with sunlight casting striped shadows across the floor.
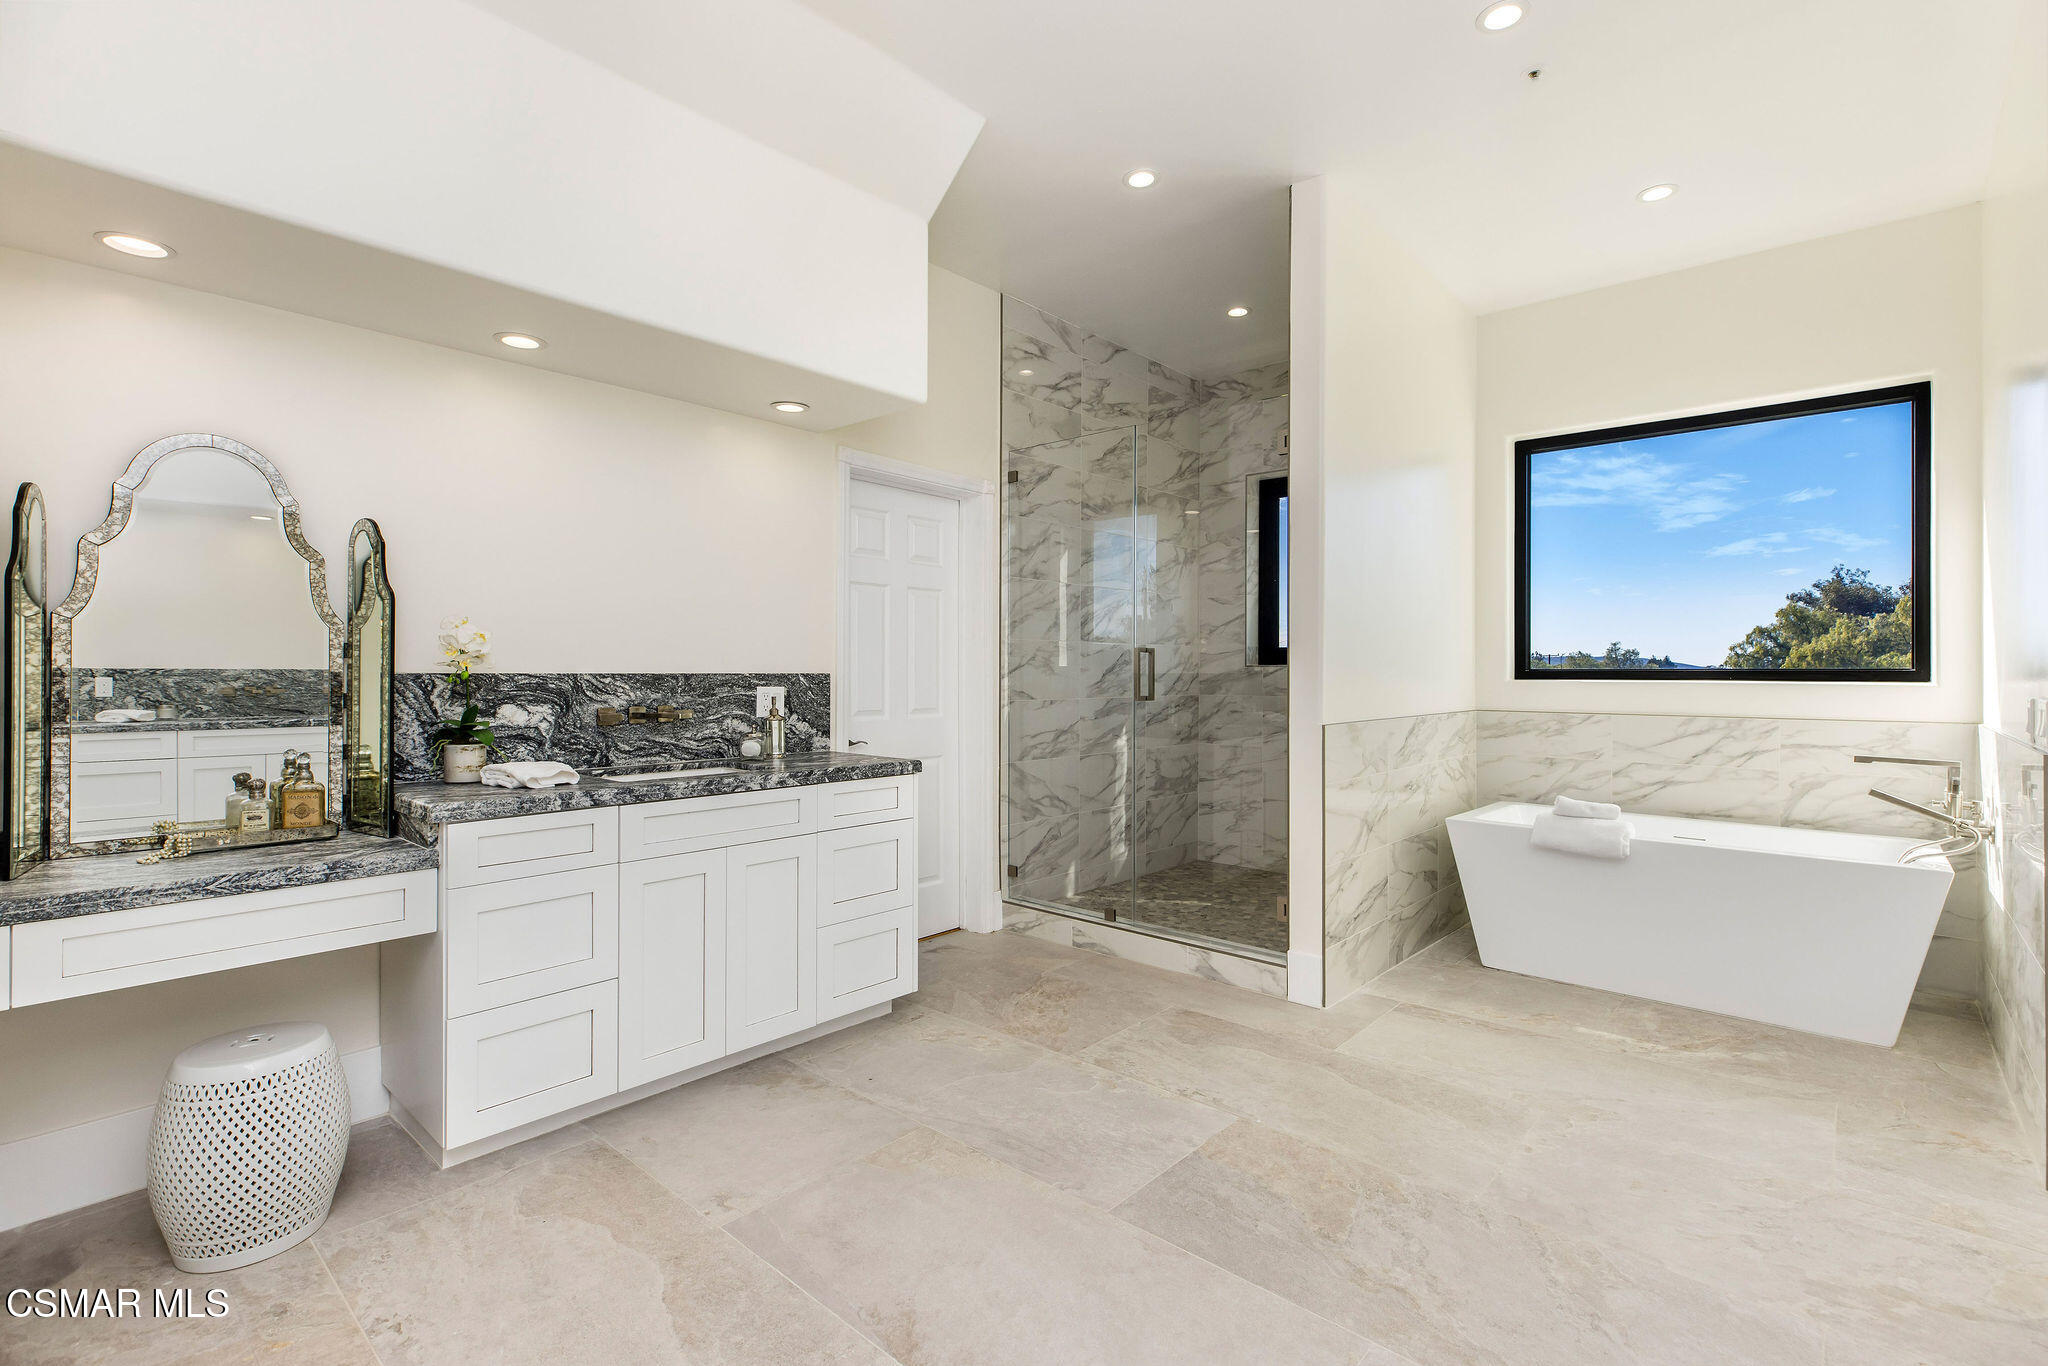
Bright bathroom with a marble shower, freestanding tub, and large window overlooking trees.
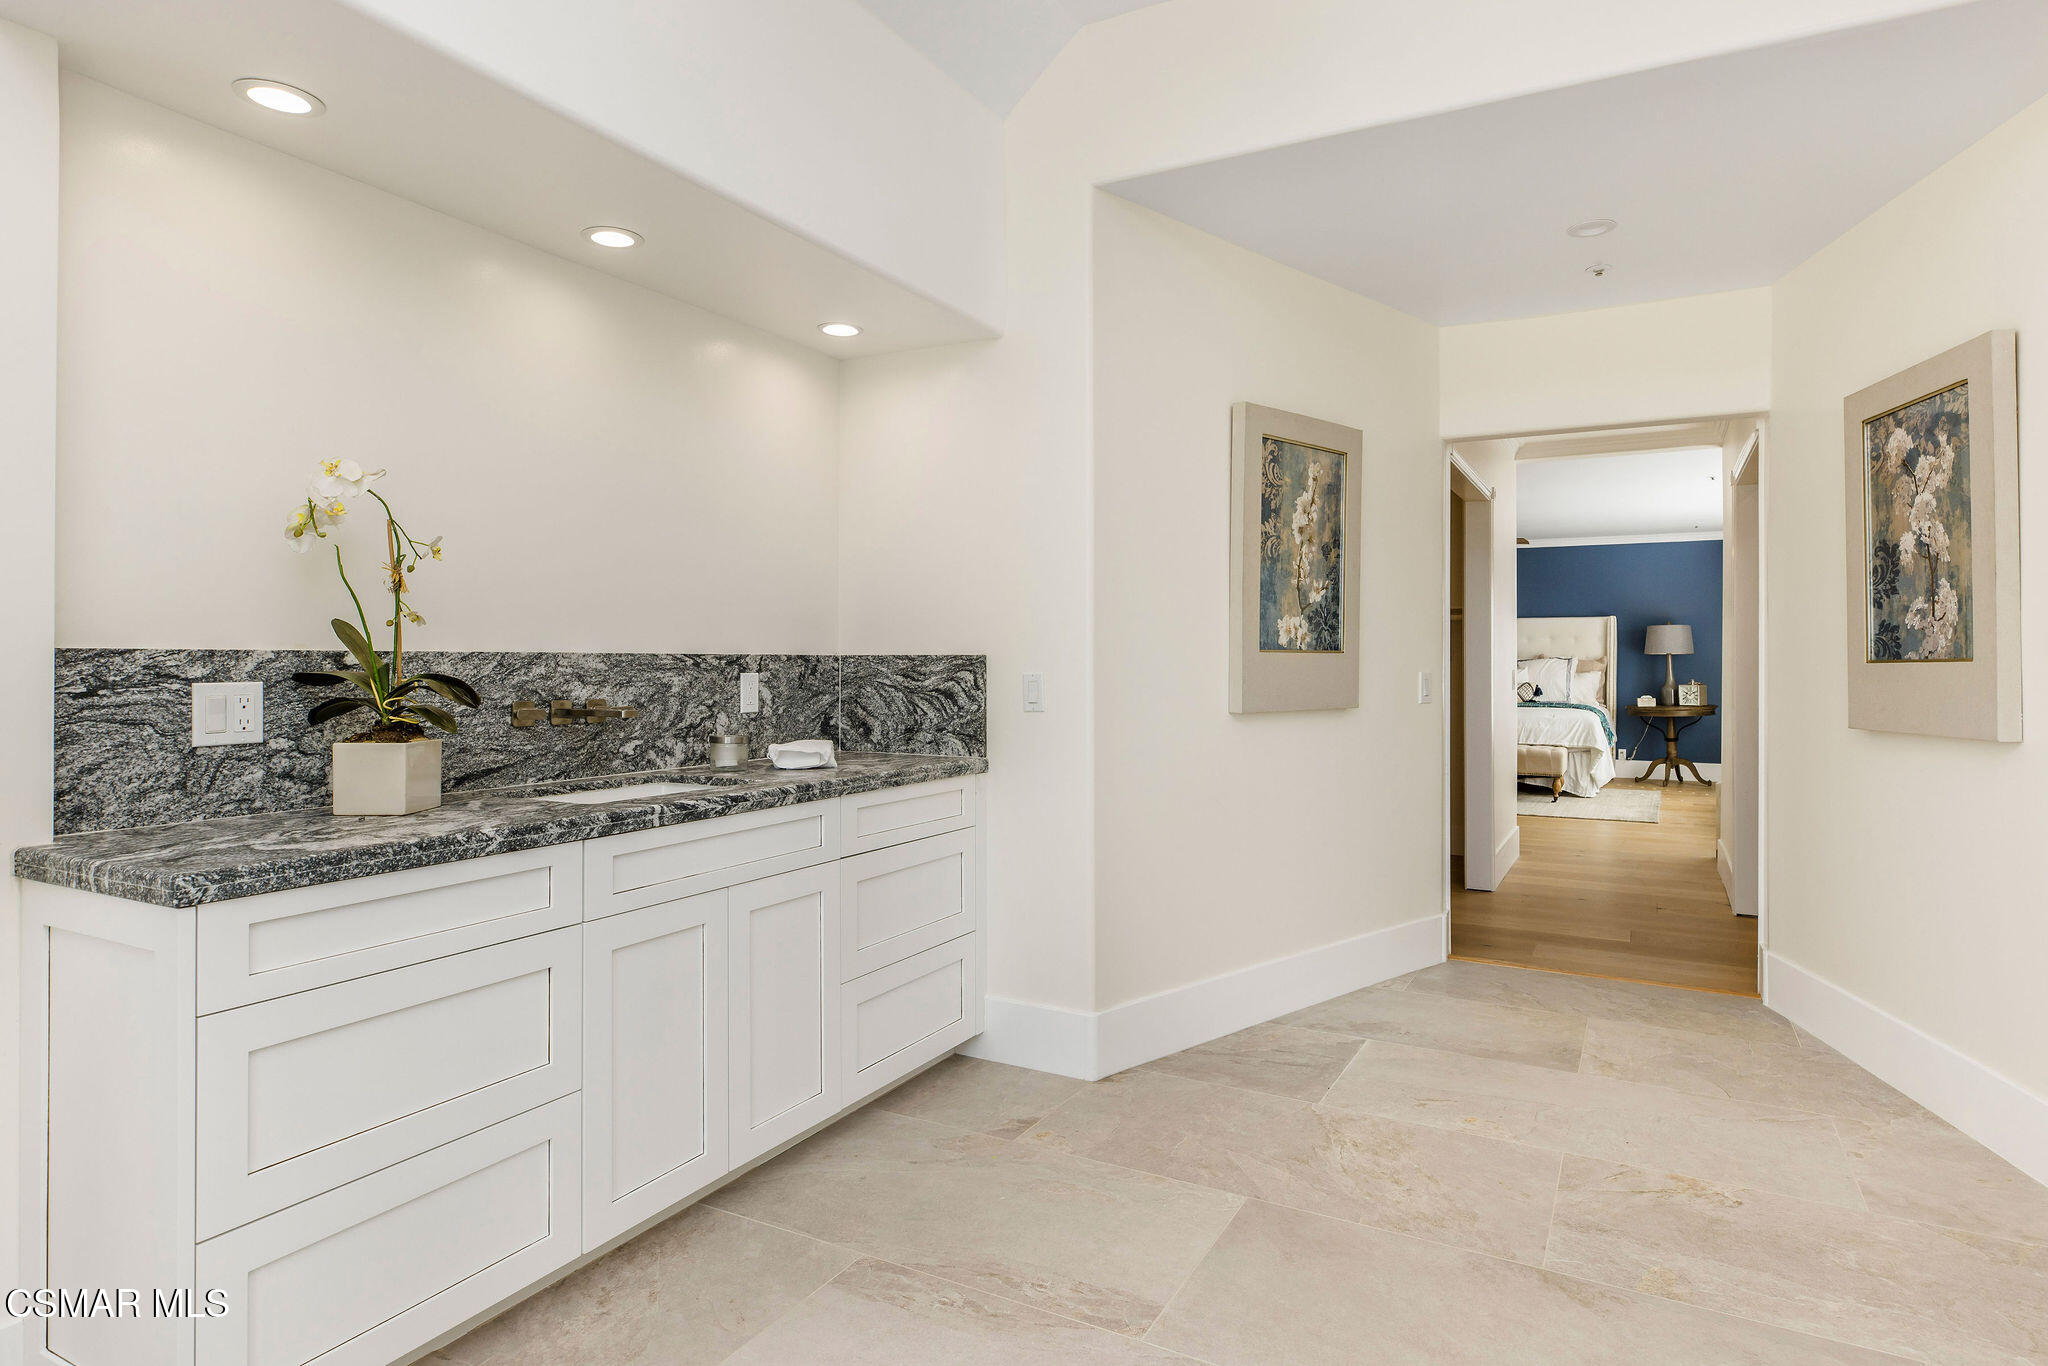
Bathroom vanity with a gray stone counter and orchid, looking through a doorway into a blue-accented bedroom.
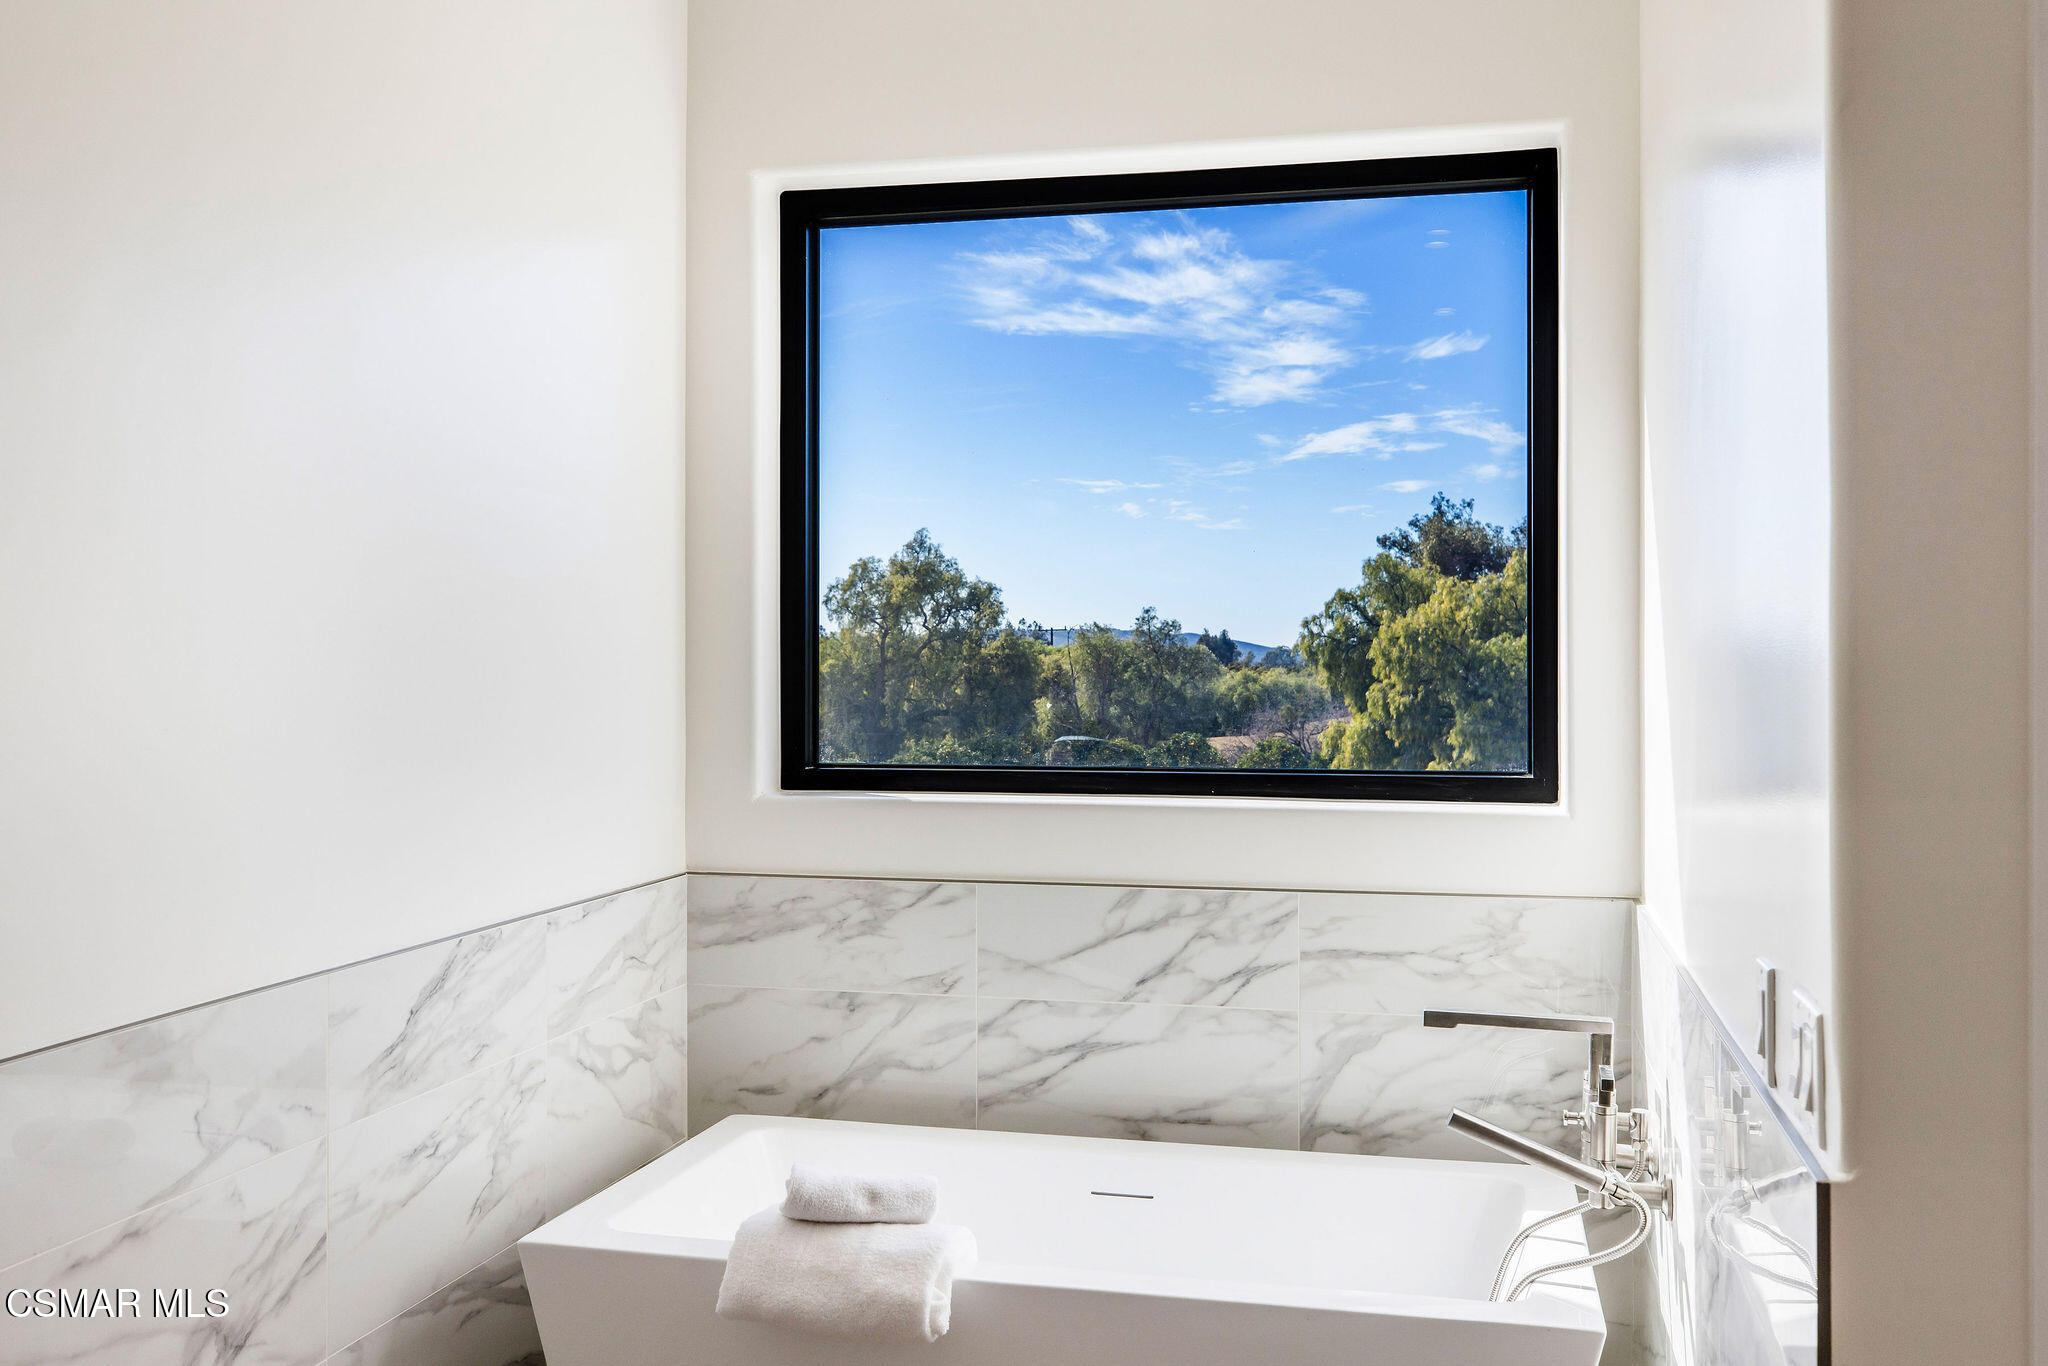
Modern bathroom with a freestanding tub beneath a large window overlooking trees.
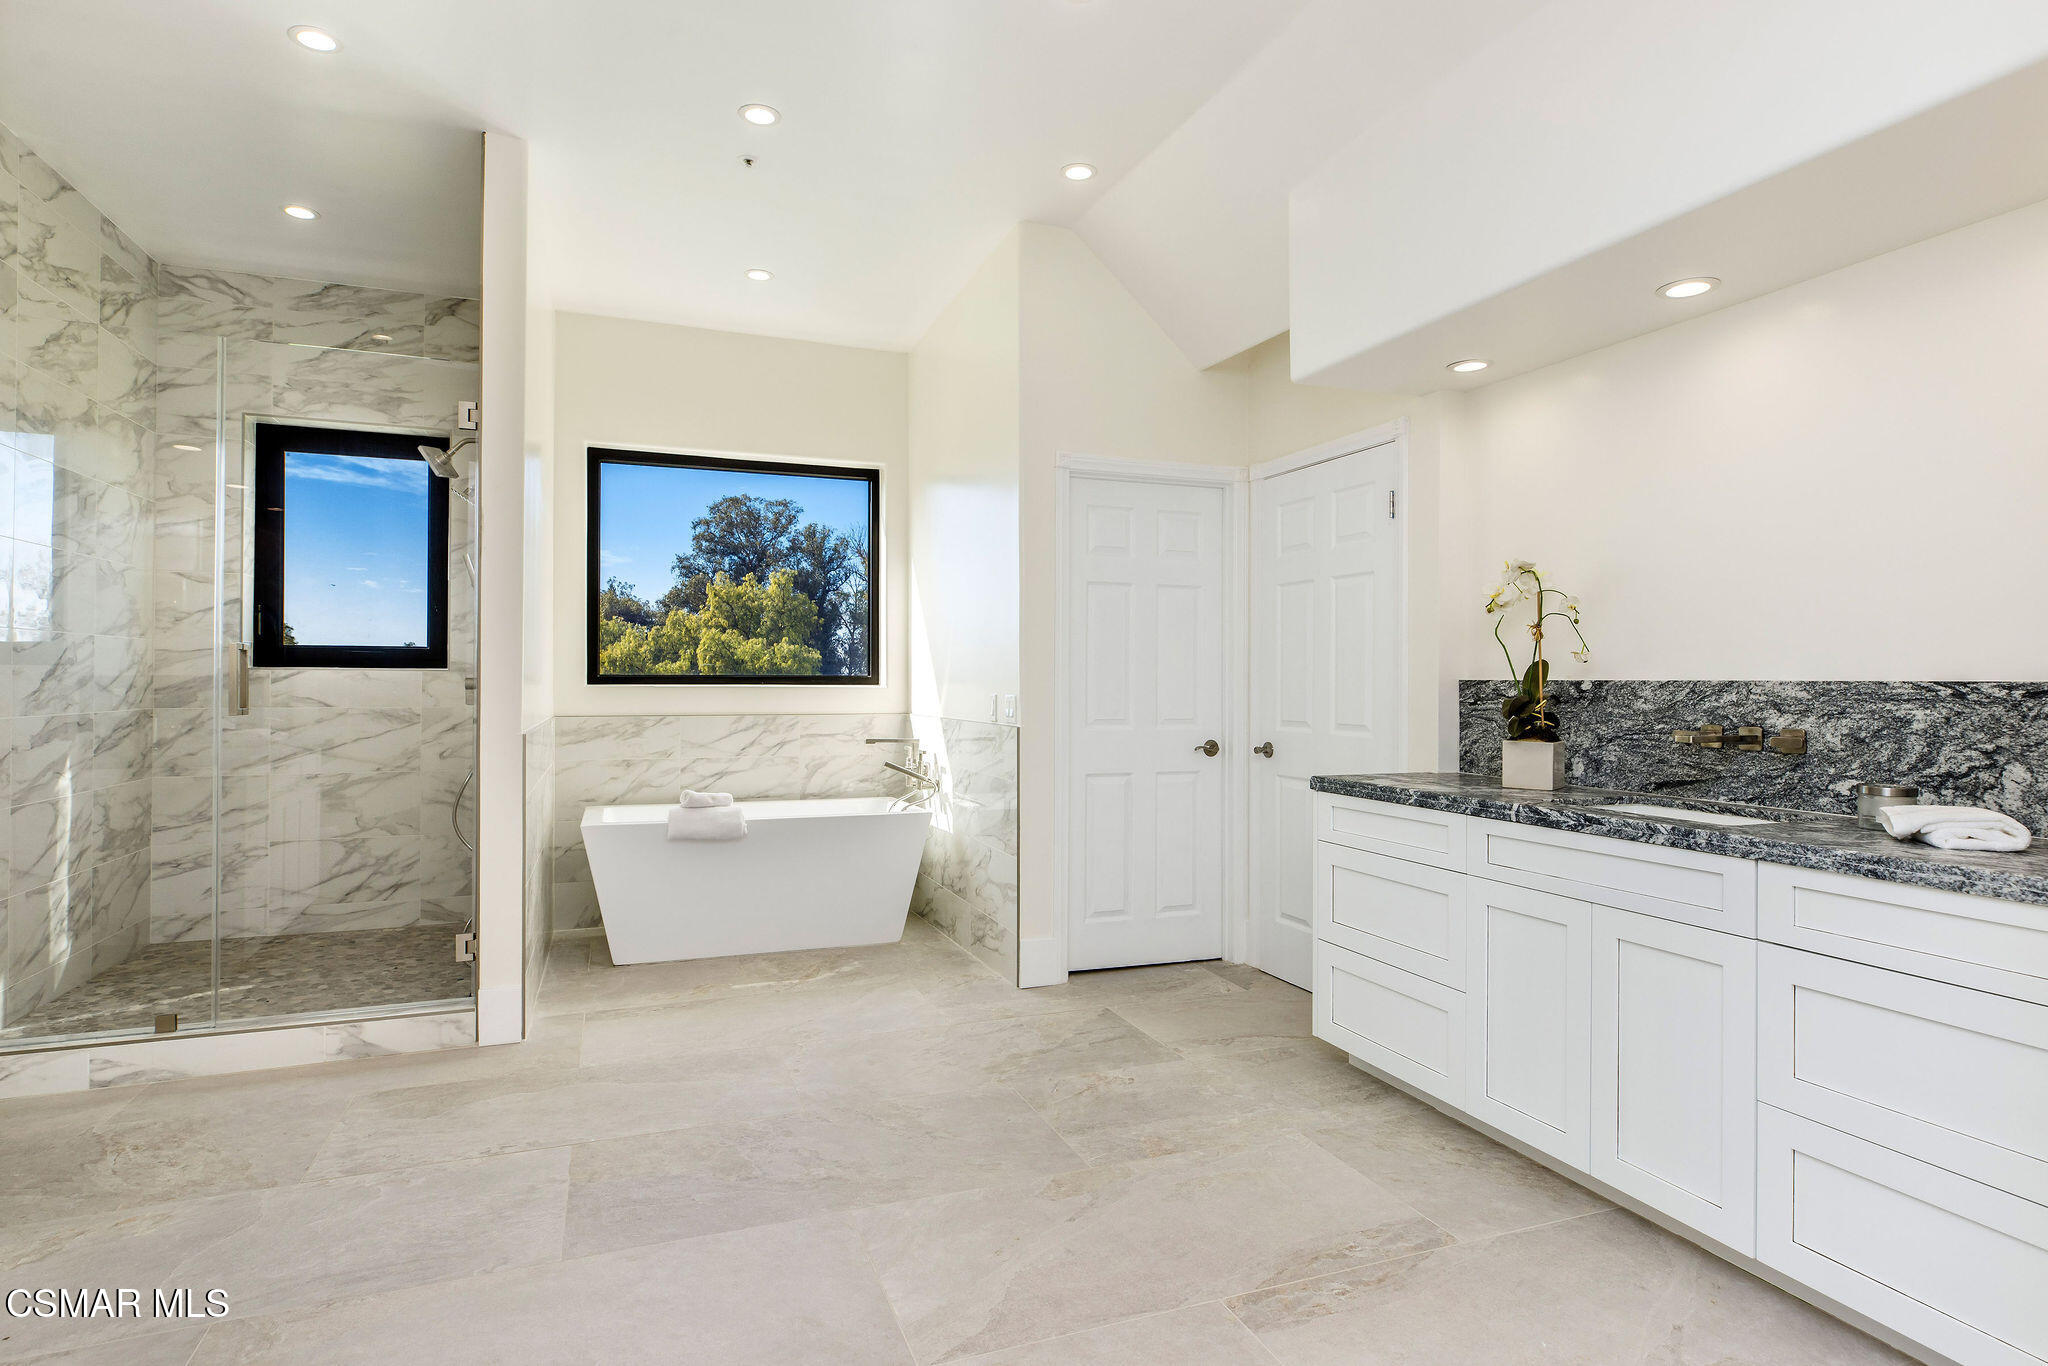
Bright bathroom with a marble shower, freestanding tub beneath a window, and white vanity with dark stone counter.
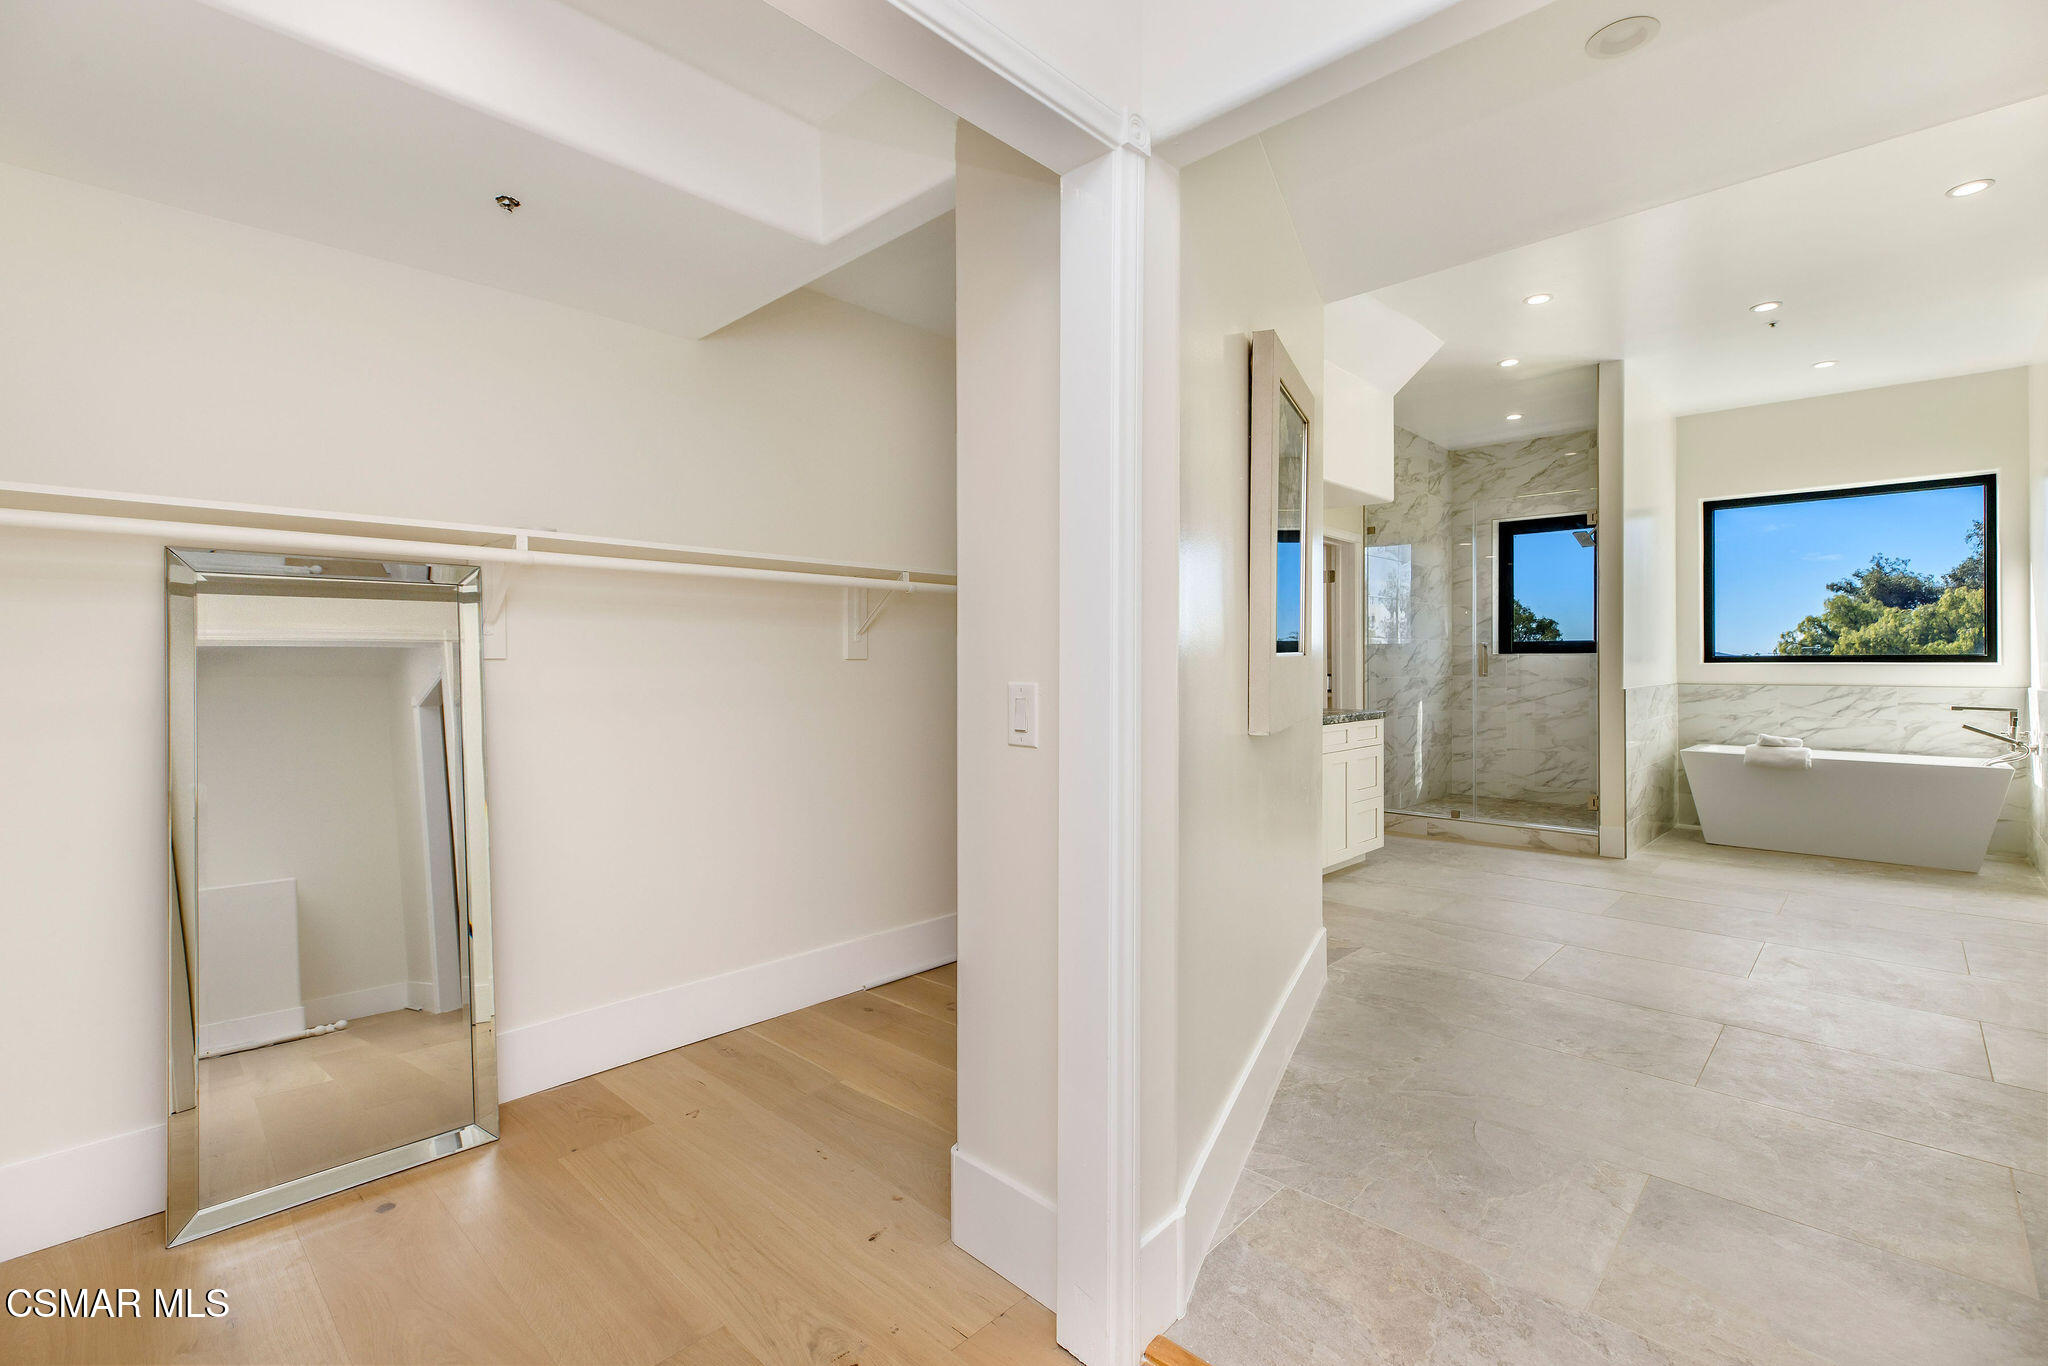
Primary bathroom with a freestanding tub, glass shower, and adjoining empty walk-in closet with a leaning mirror.
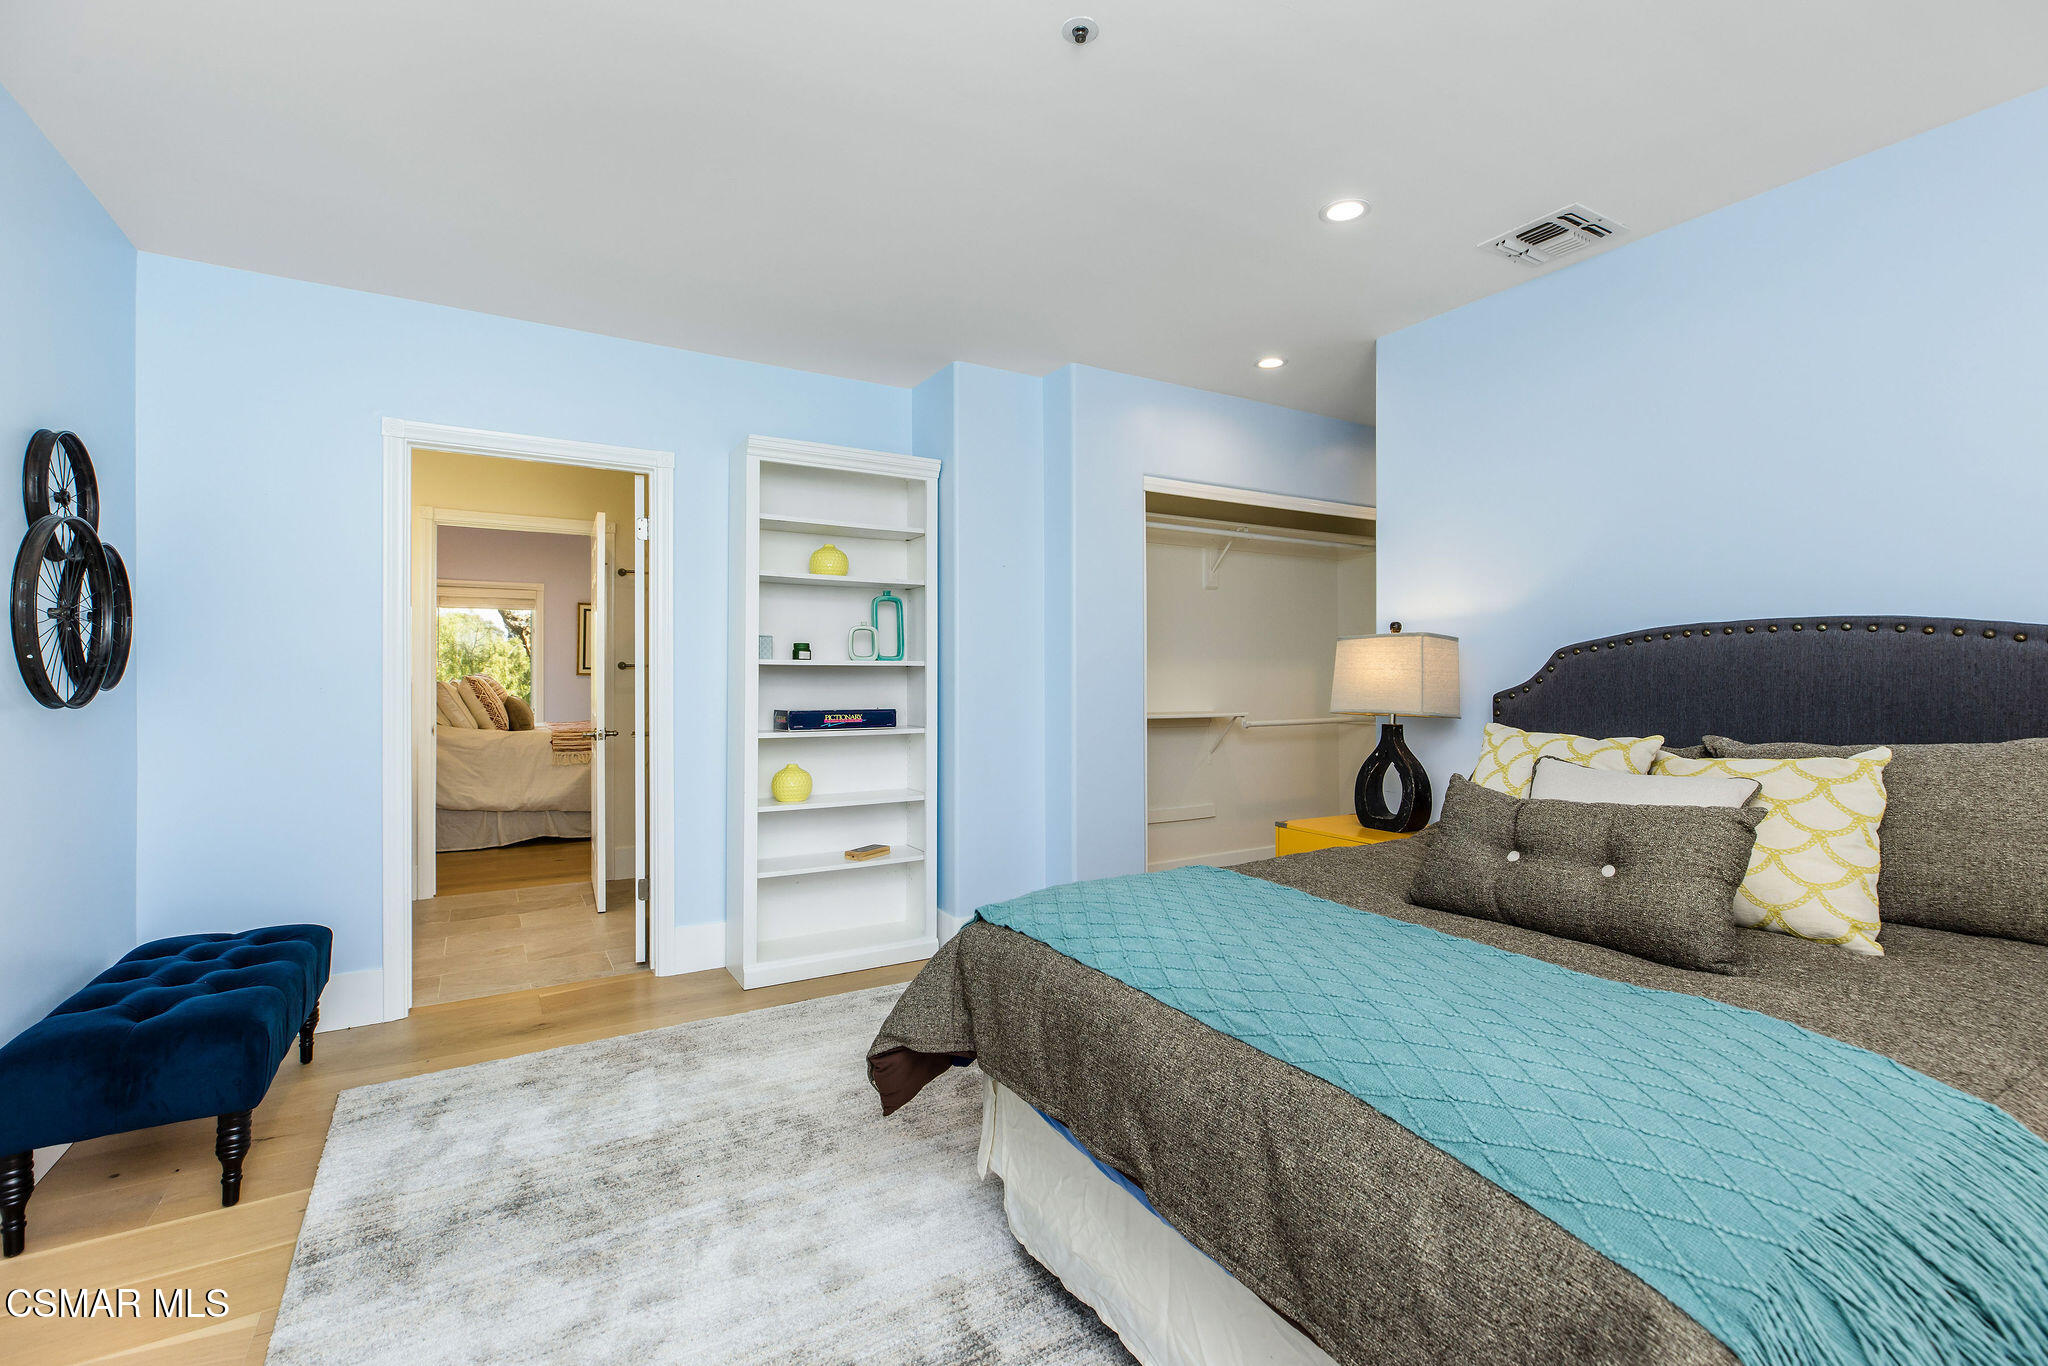
Bedroom with a gray upholstered bed, turquoise coverlet, built-in shelves, and an open closet.
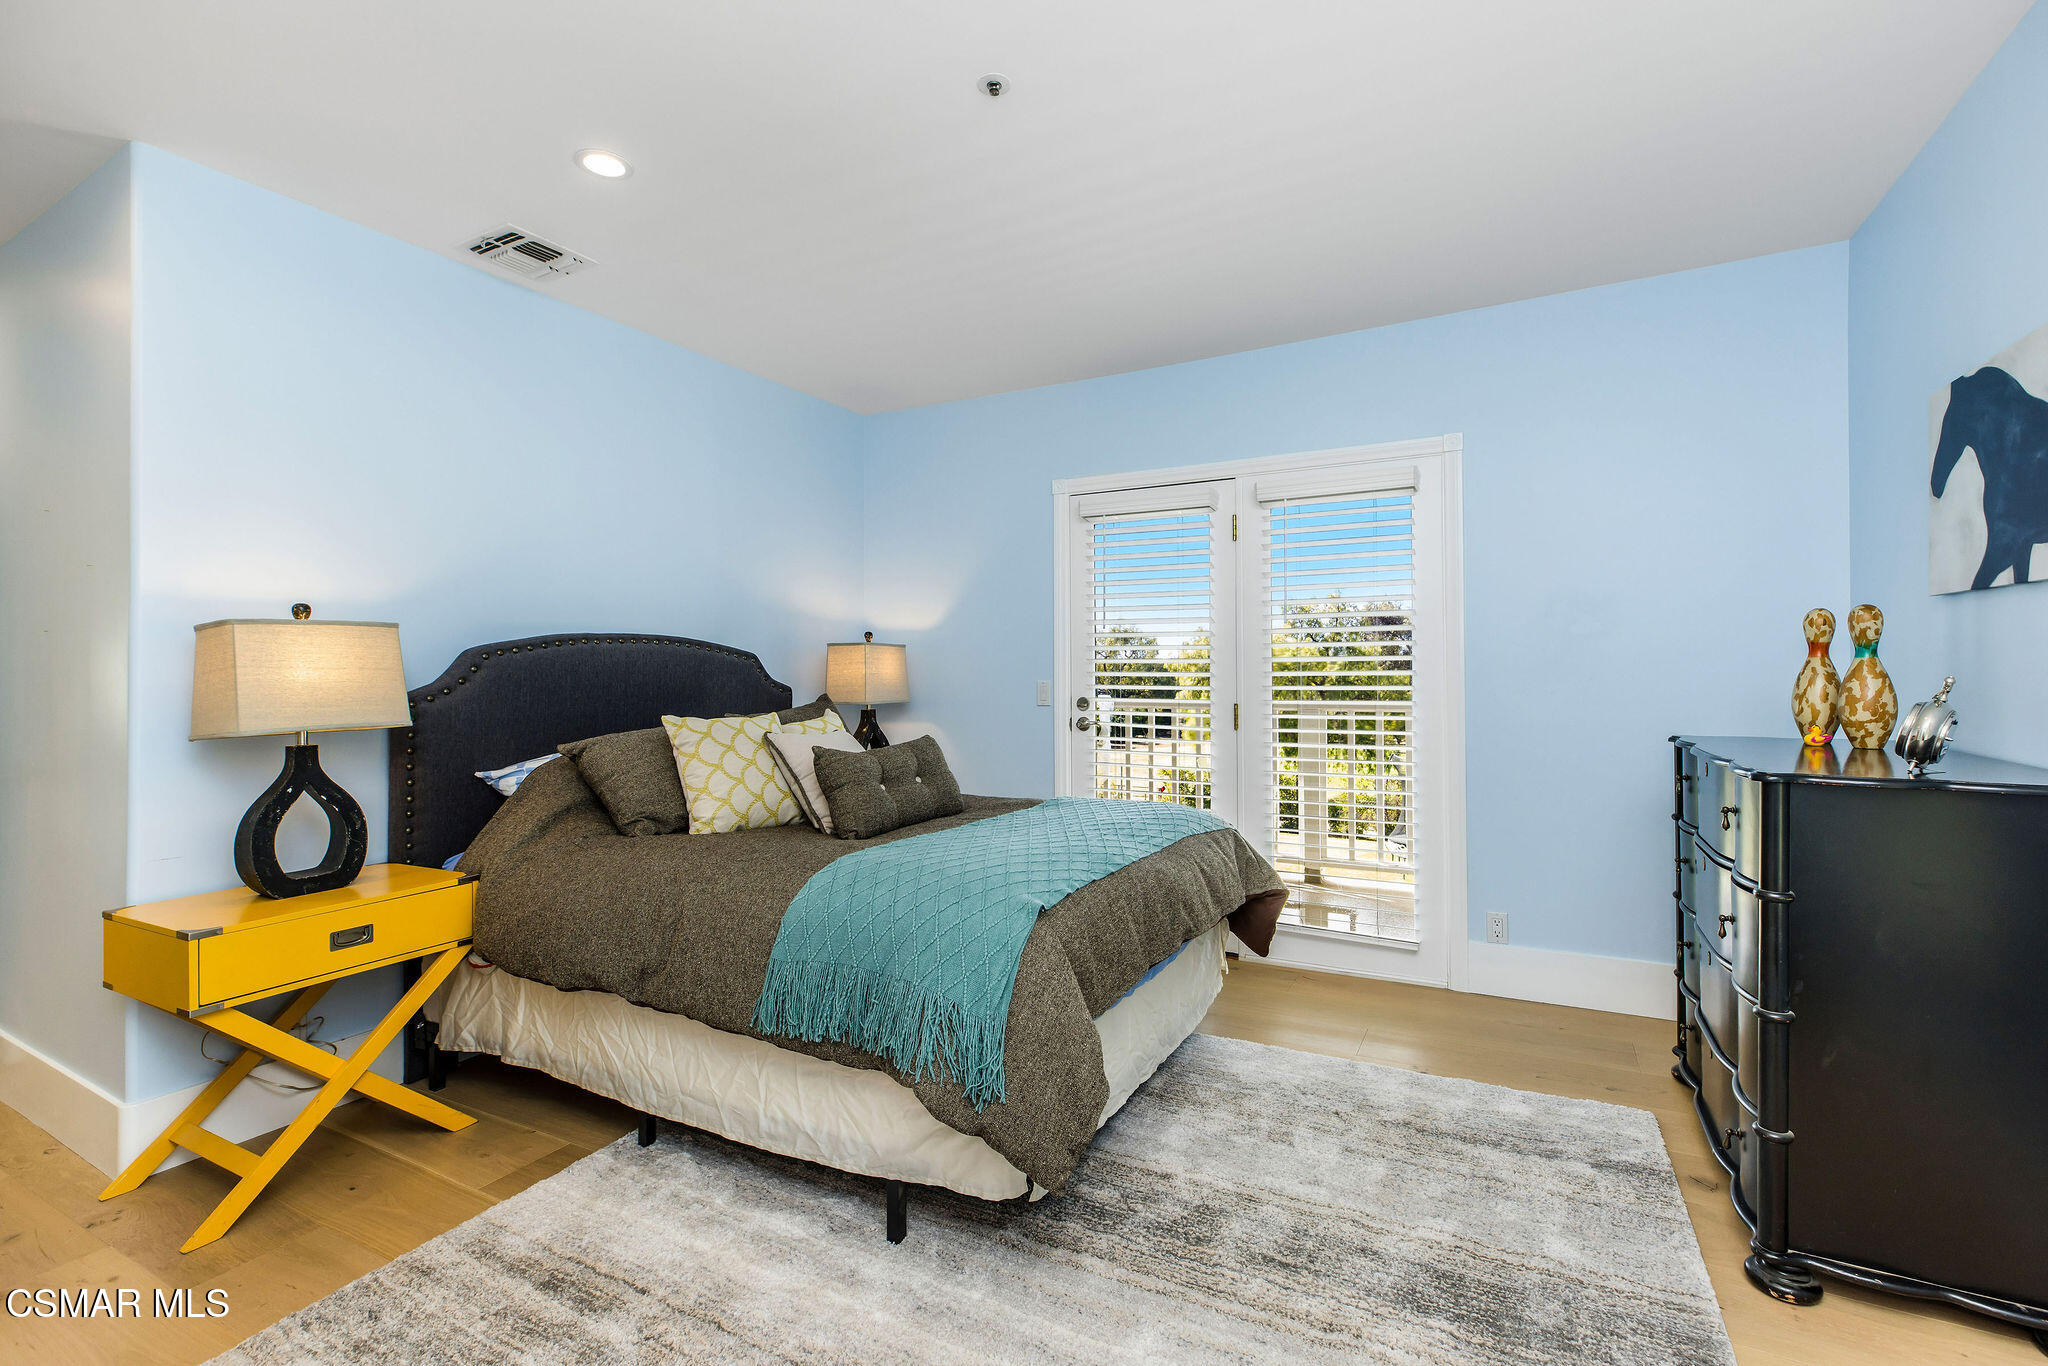
Bedroom with a dark upholstered bed, turquoise throw, pale blue walls, and white-shuttered glass doors.
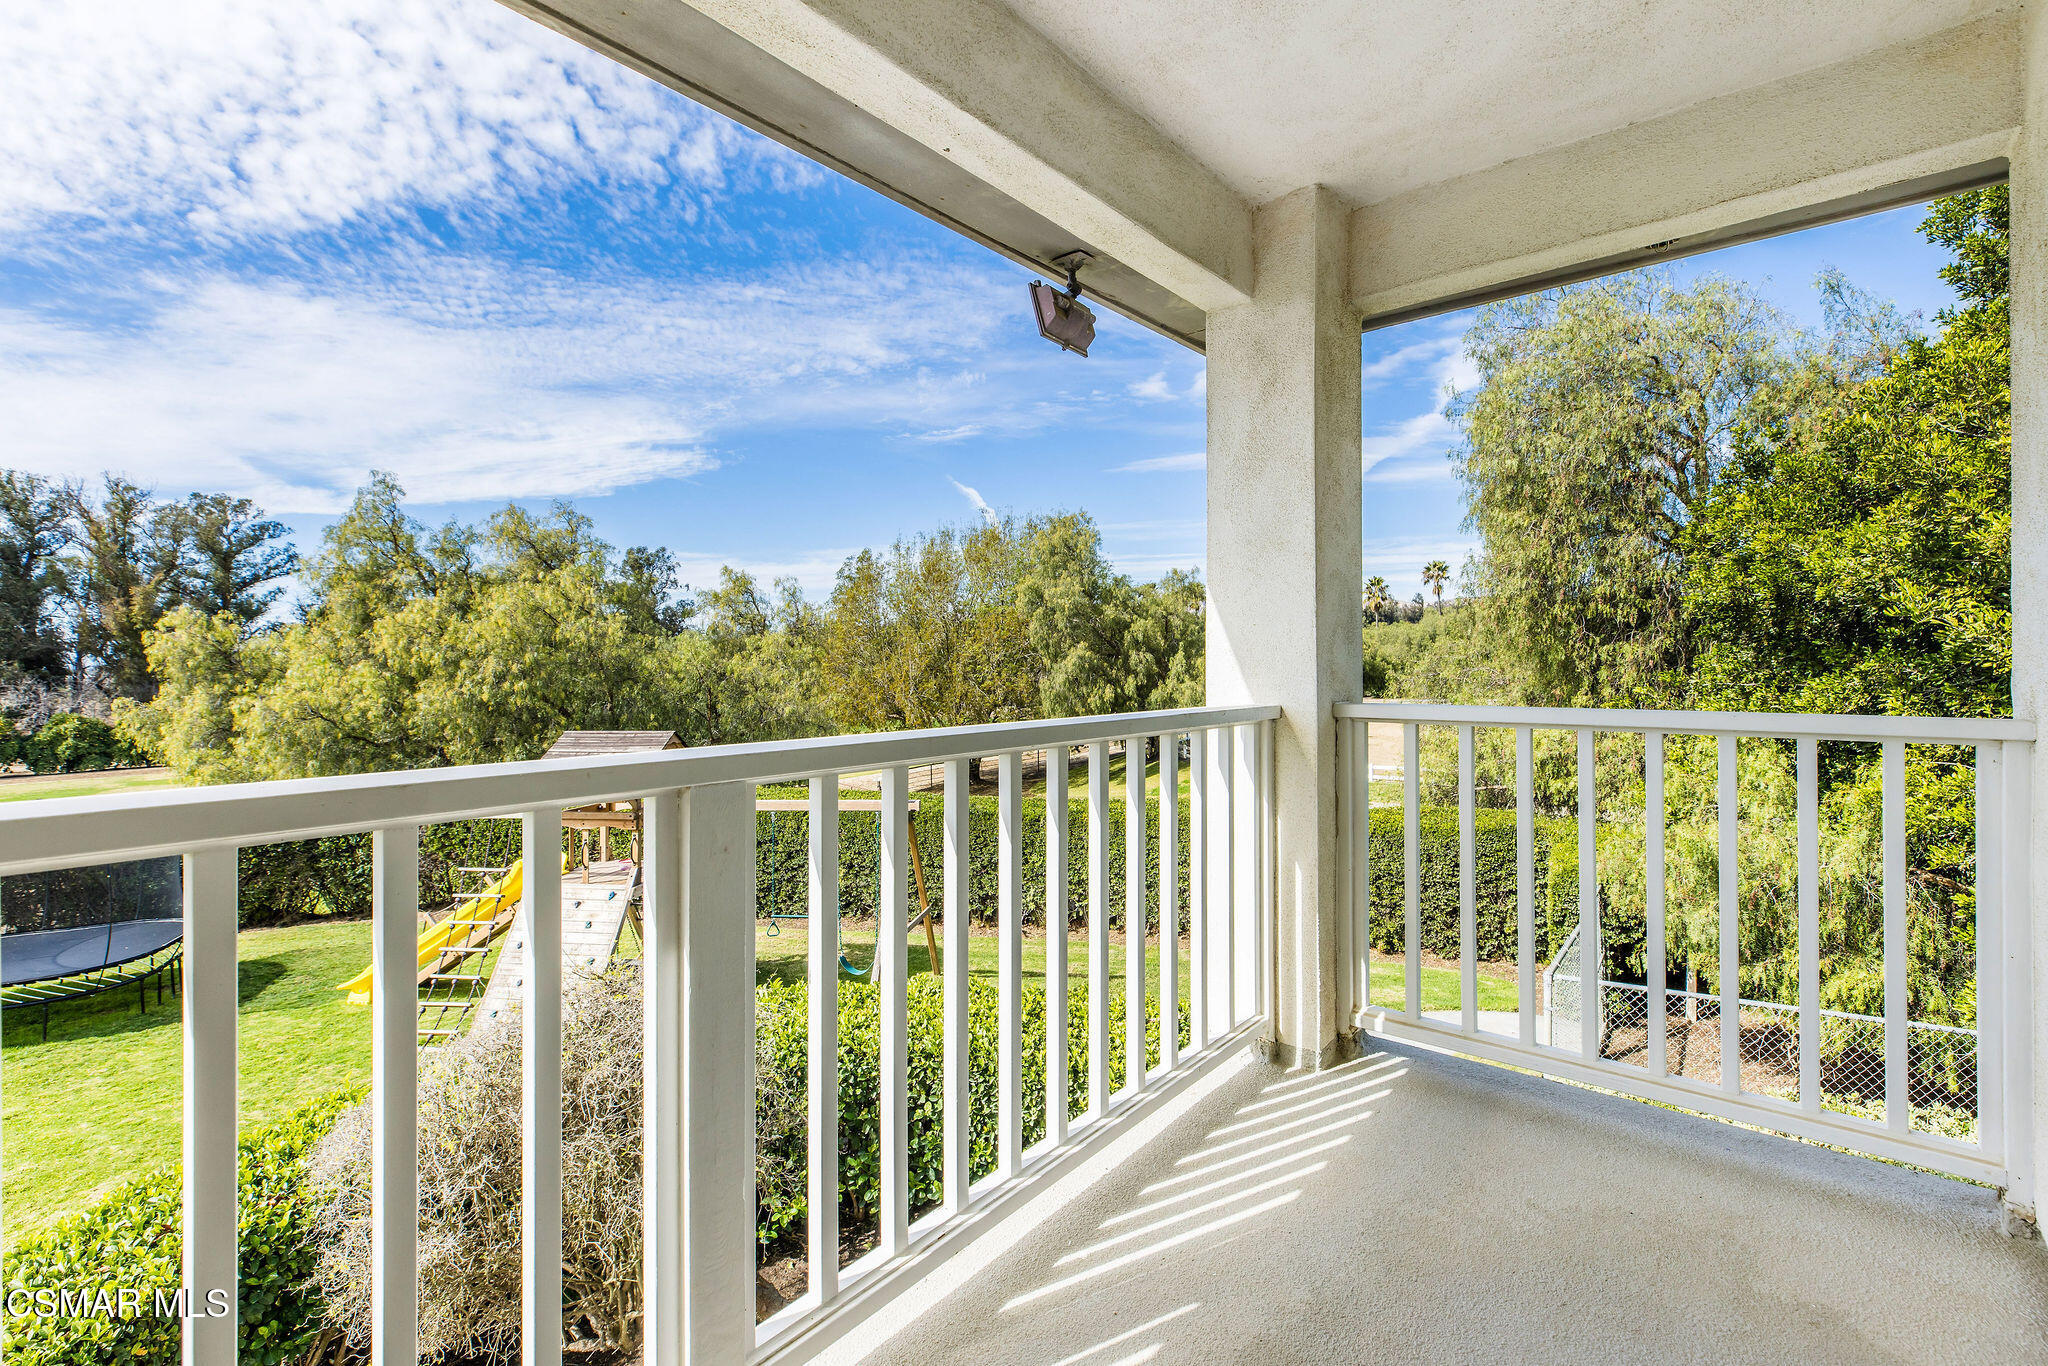
Covered balcony overlooking a tree-lined backyard with a trampoline and play equipment.
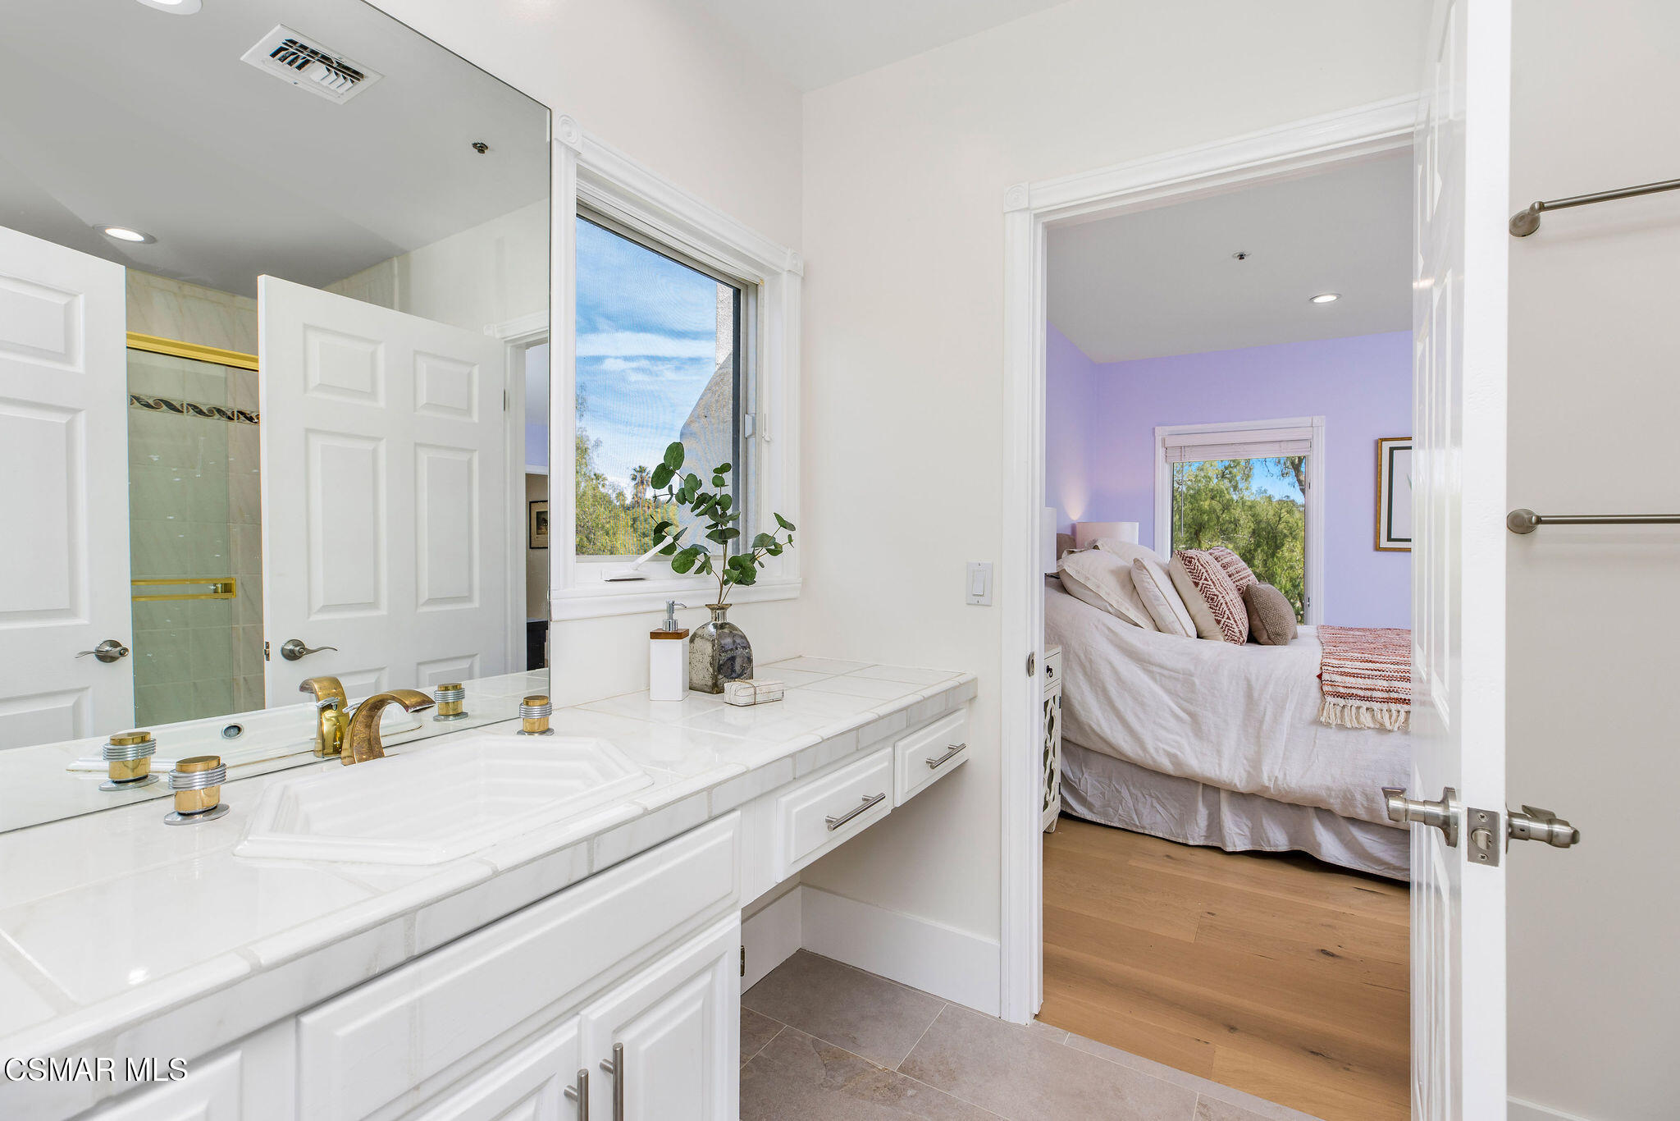
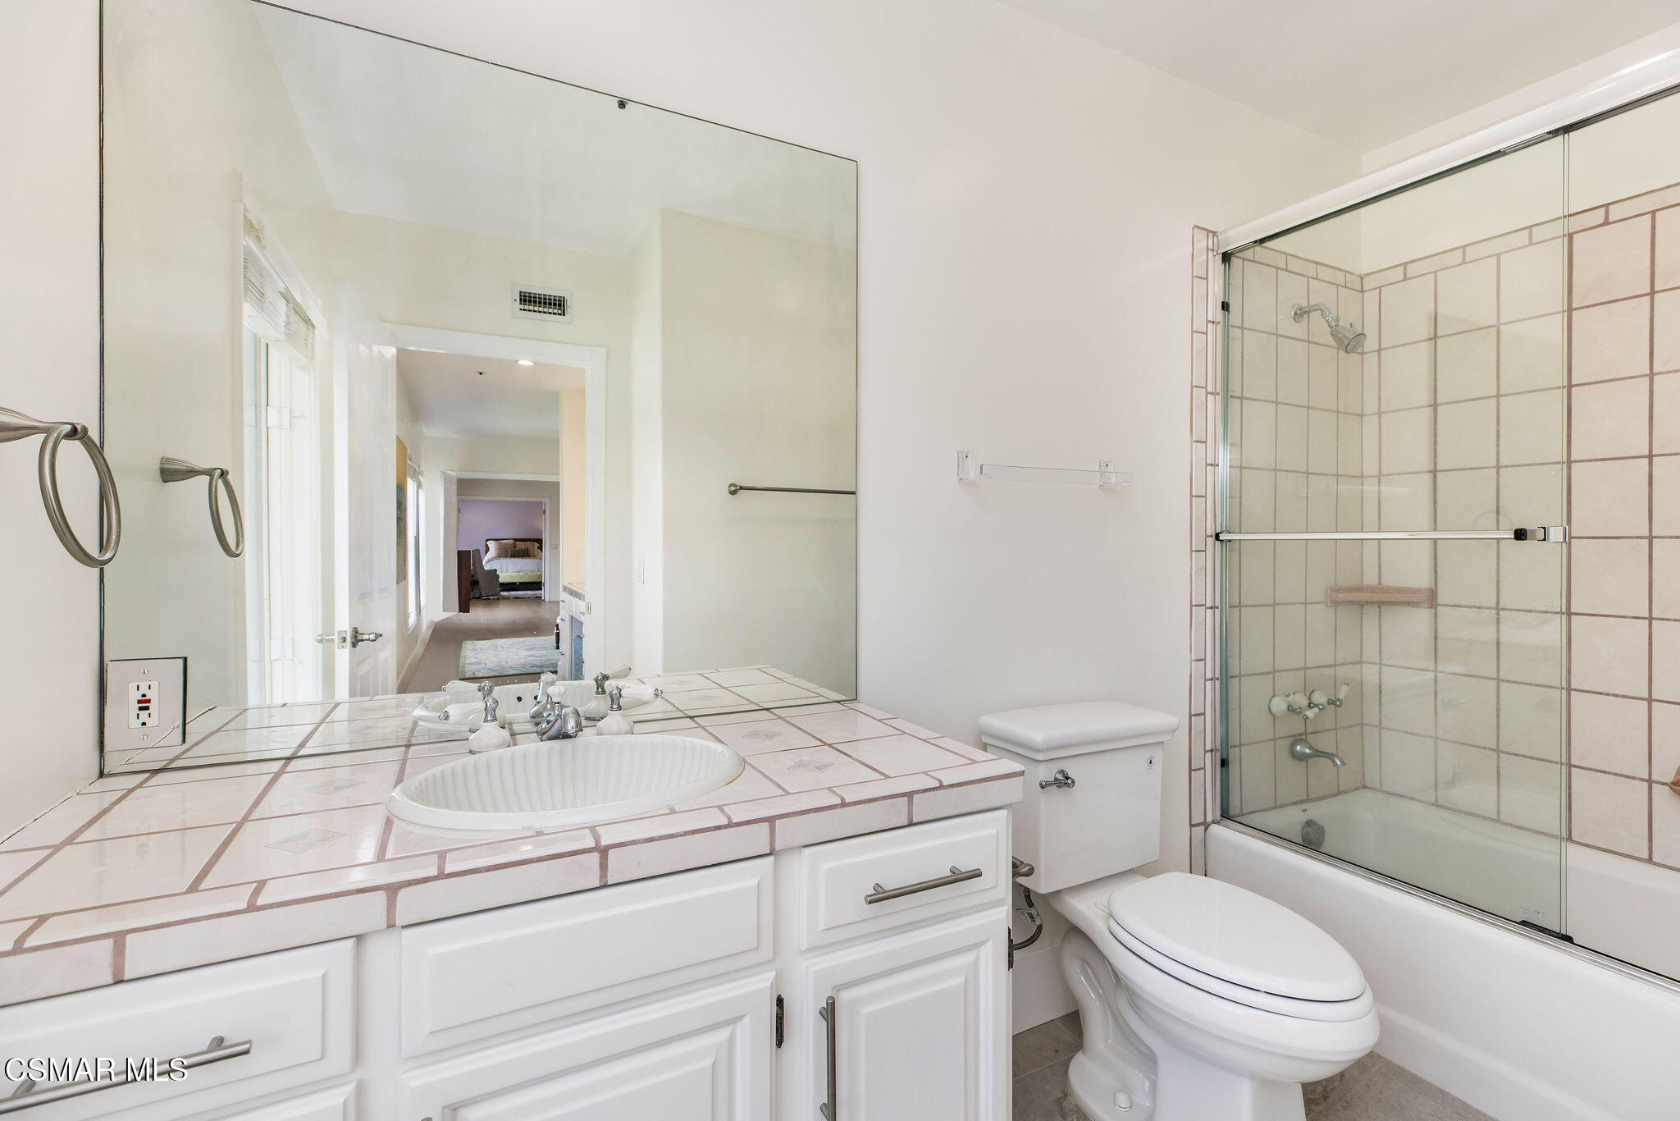
Bathroom vanity with white tile and gold-tone faucets, opening onto a lavender bedroom.
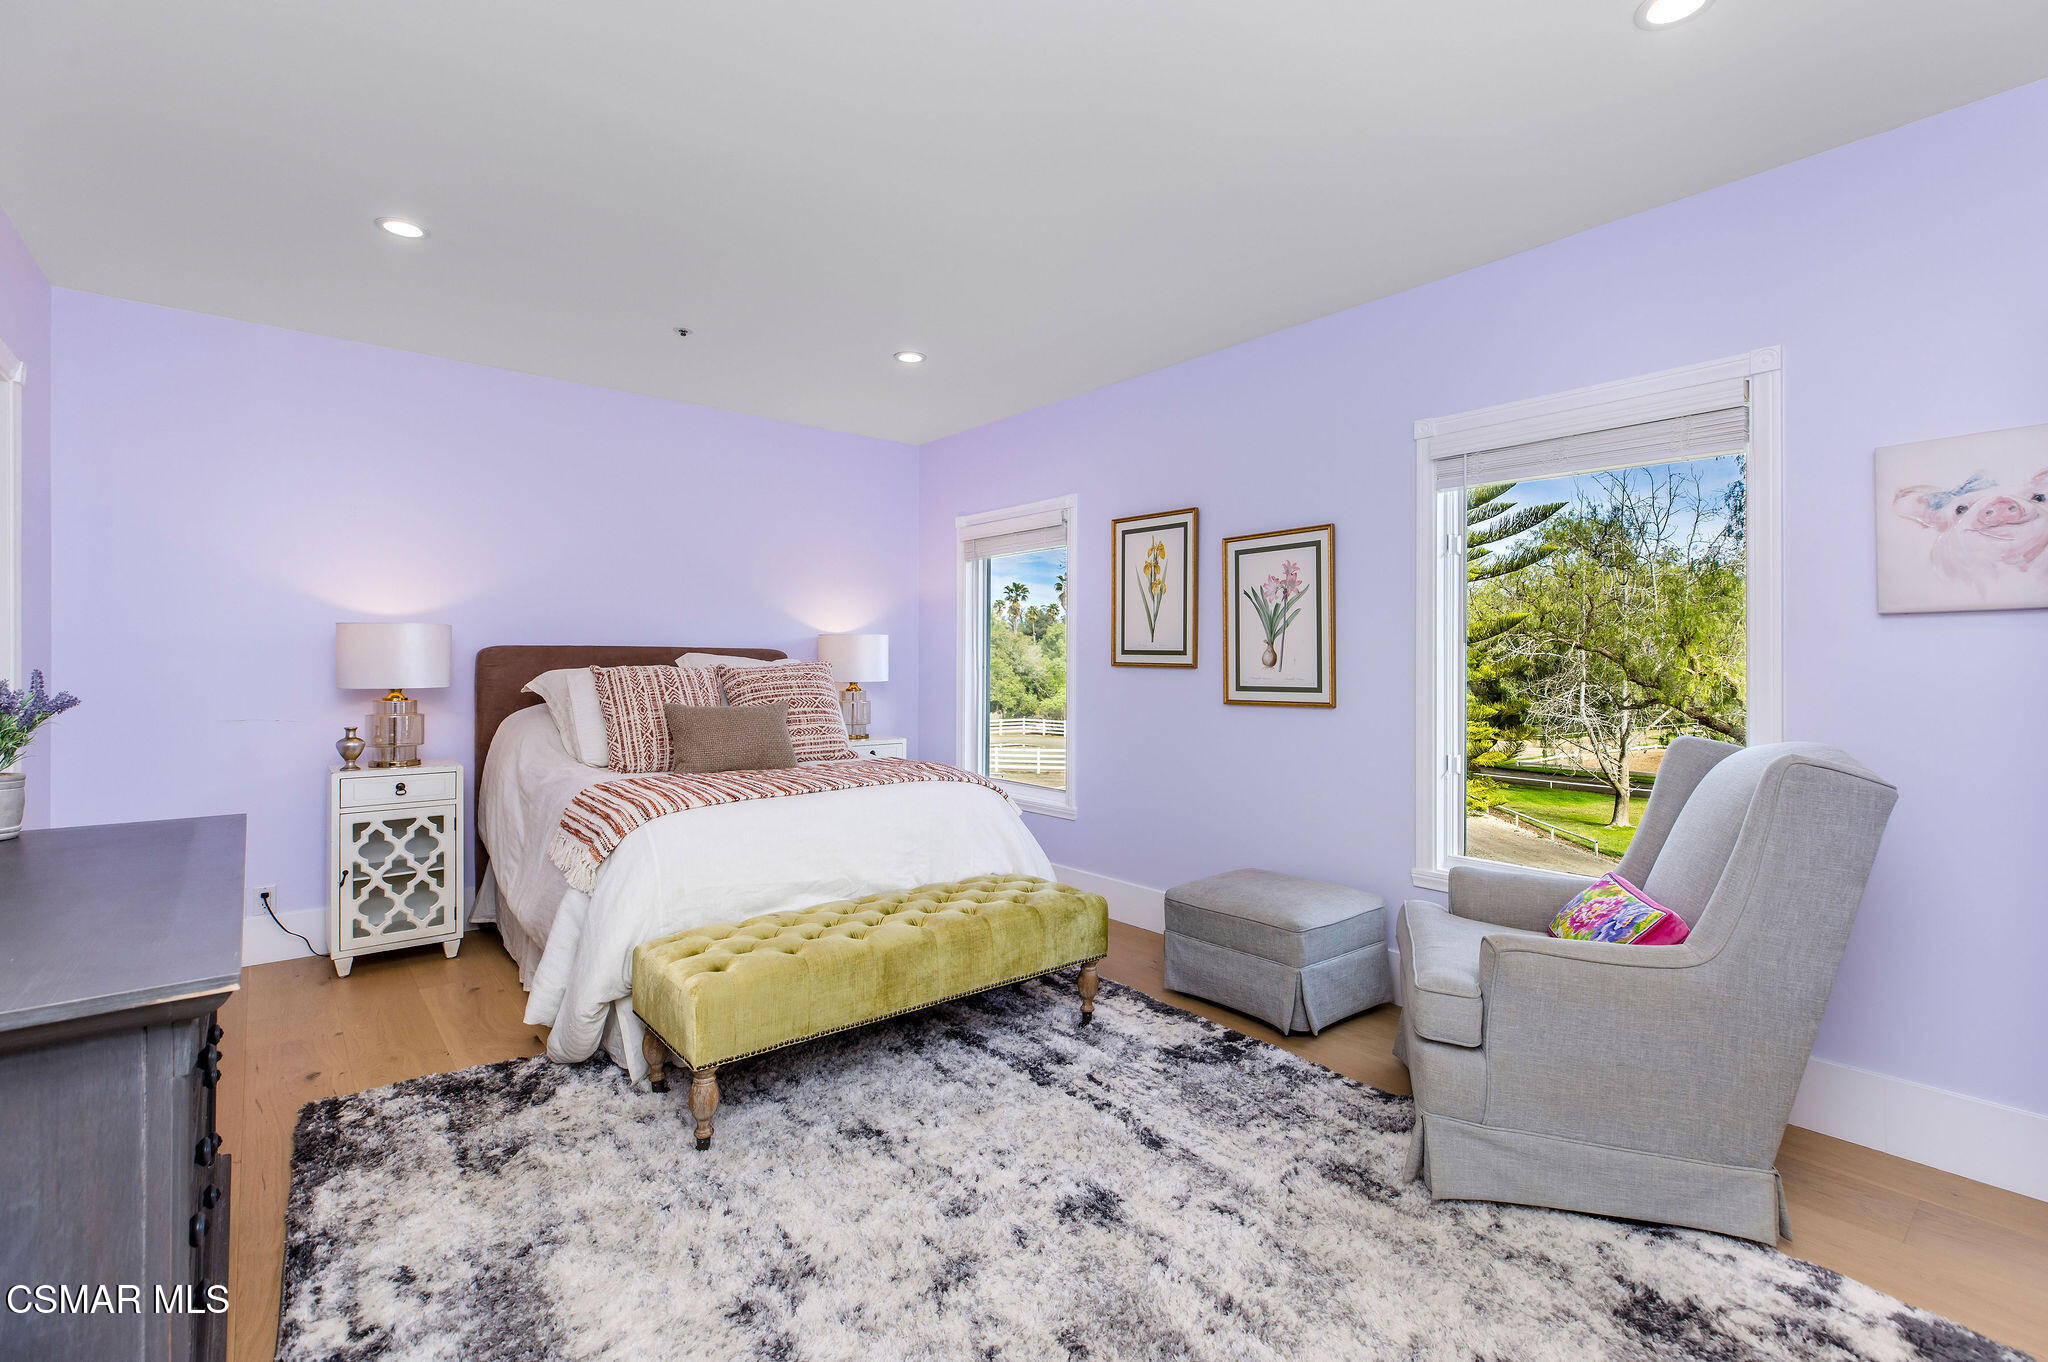
Bedroom with lavender walls, a white bed, green bench, and windows overlooking leafy grounds.
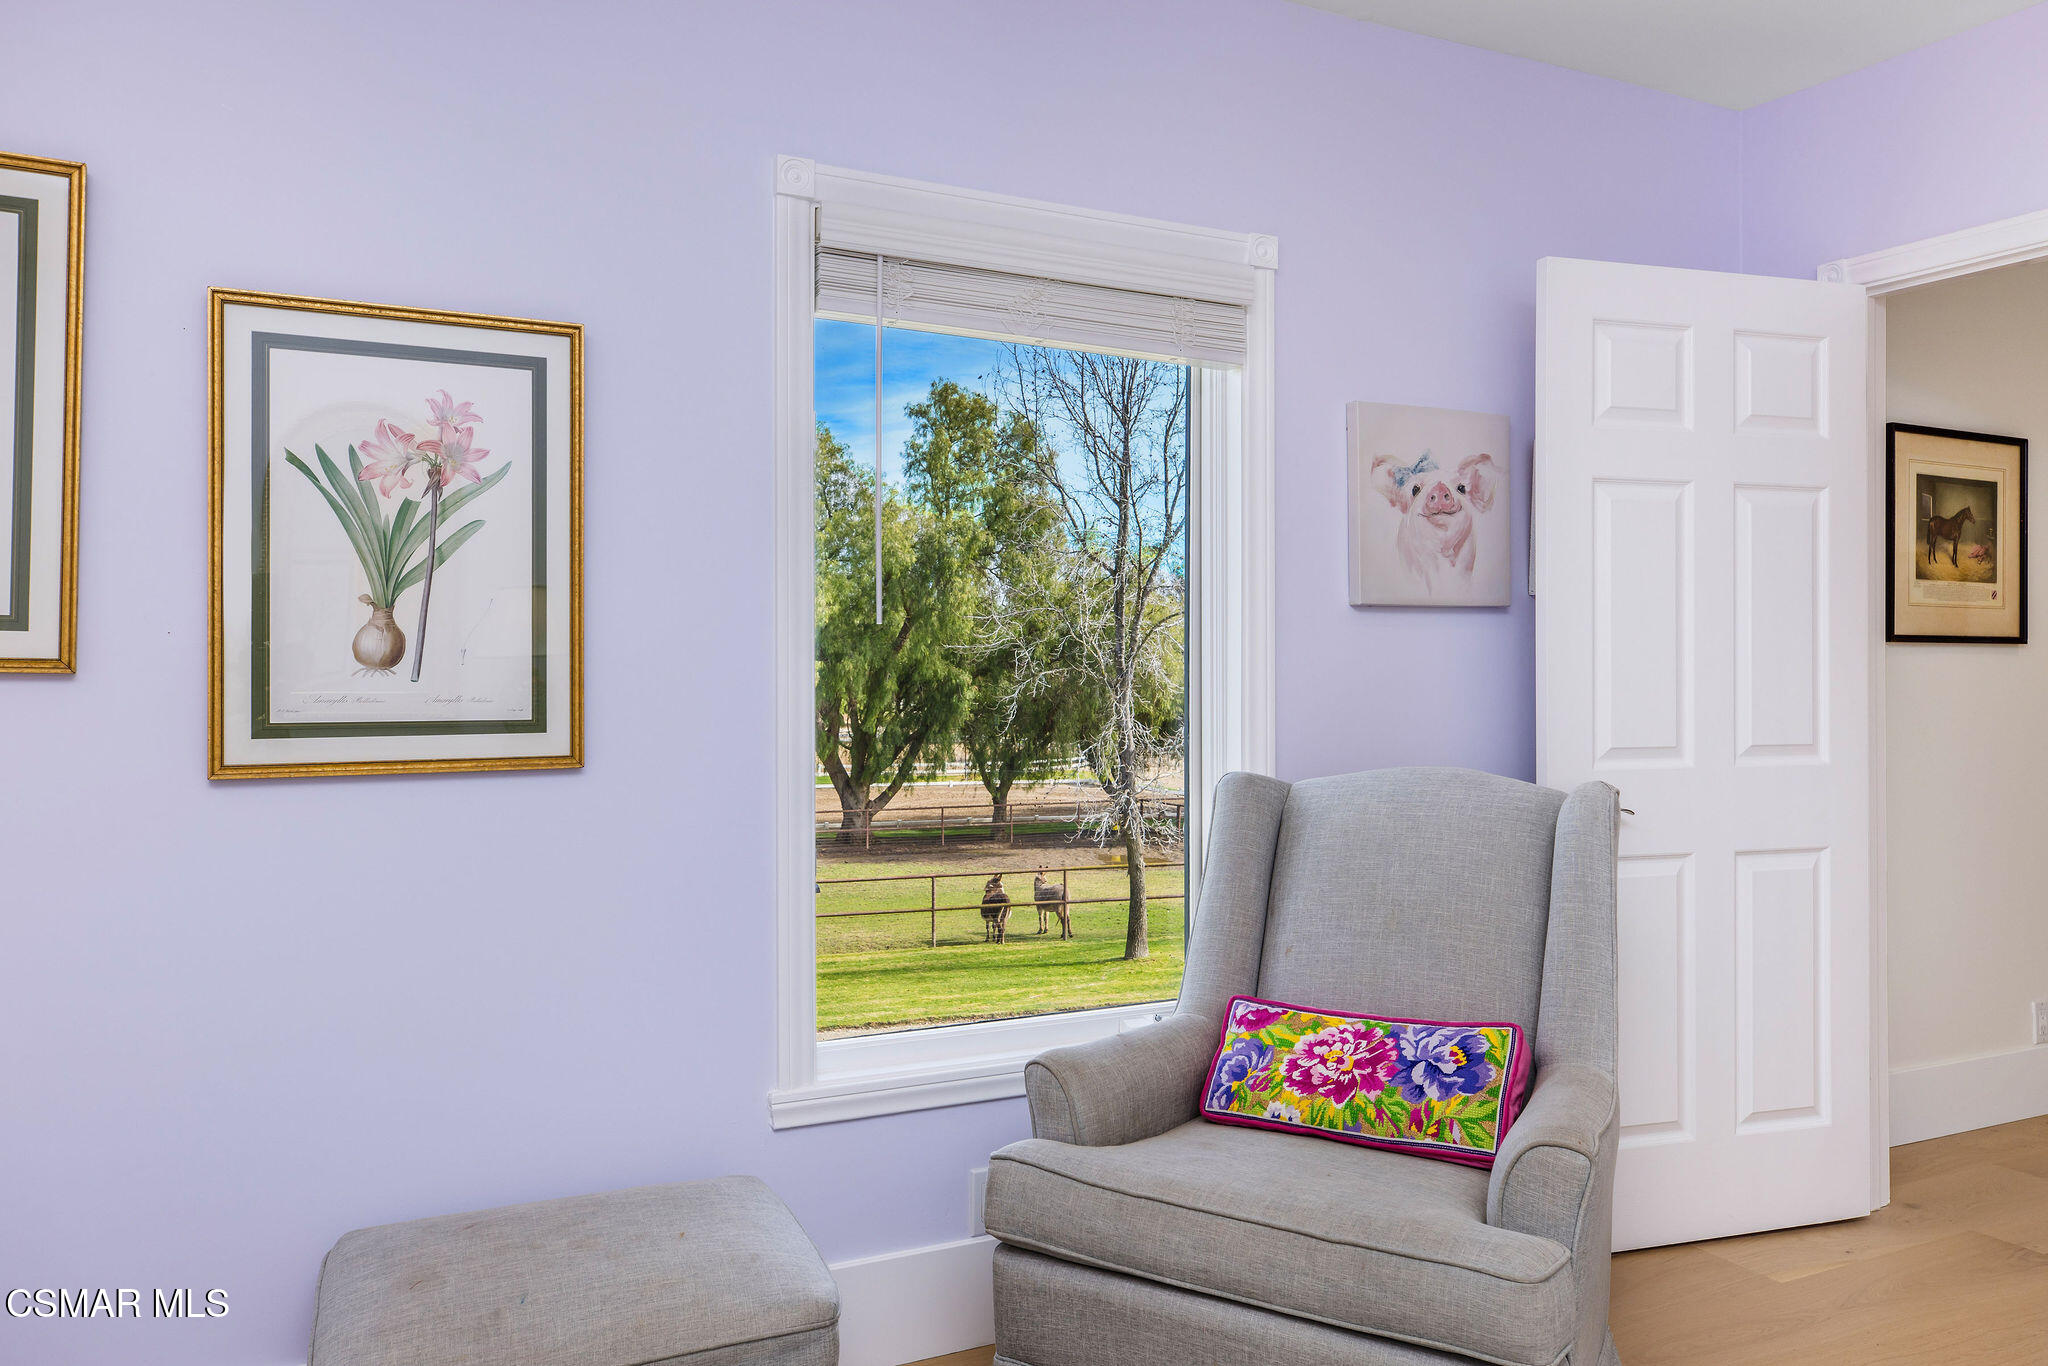
Furnished sitting area with a gray armchair and a window overlooking horses in a fenced pasture.
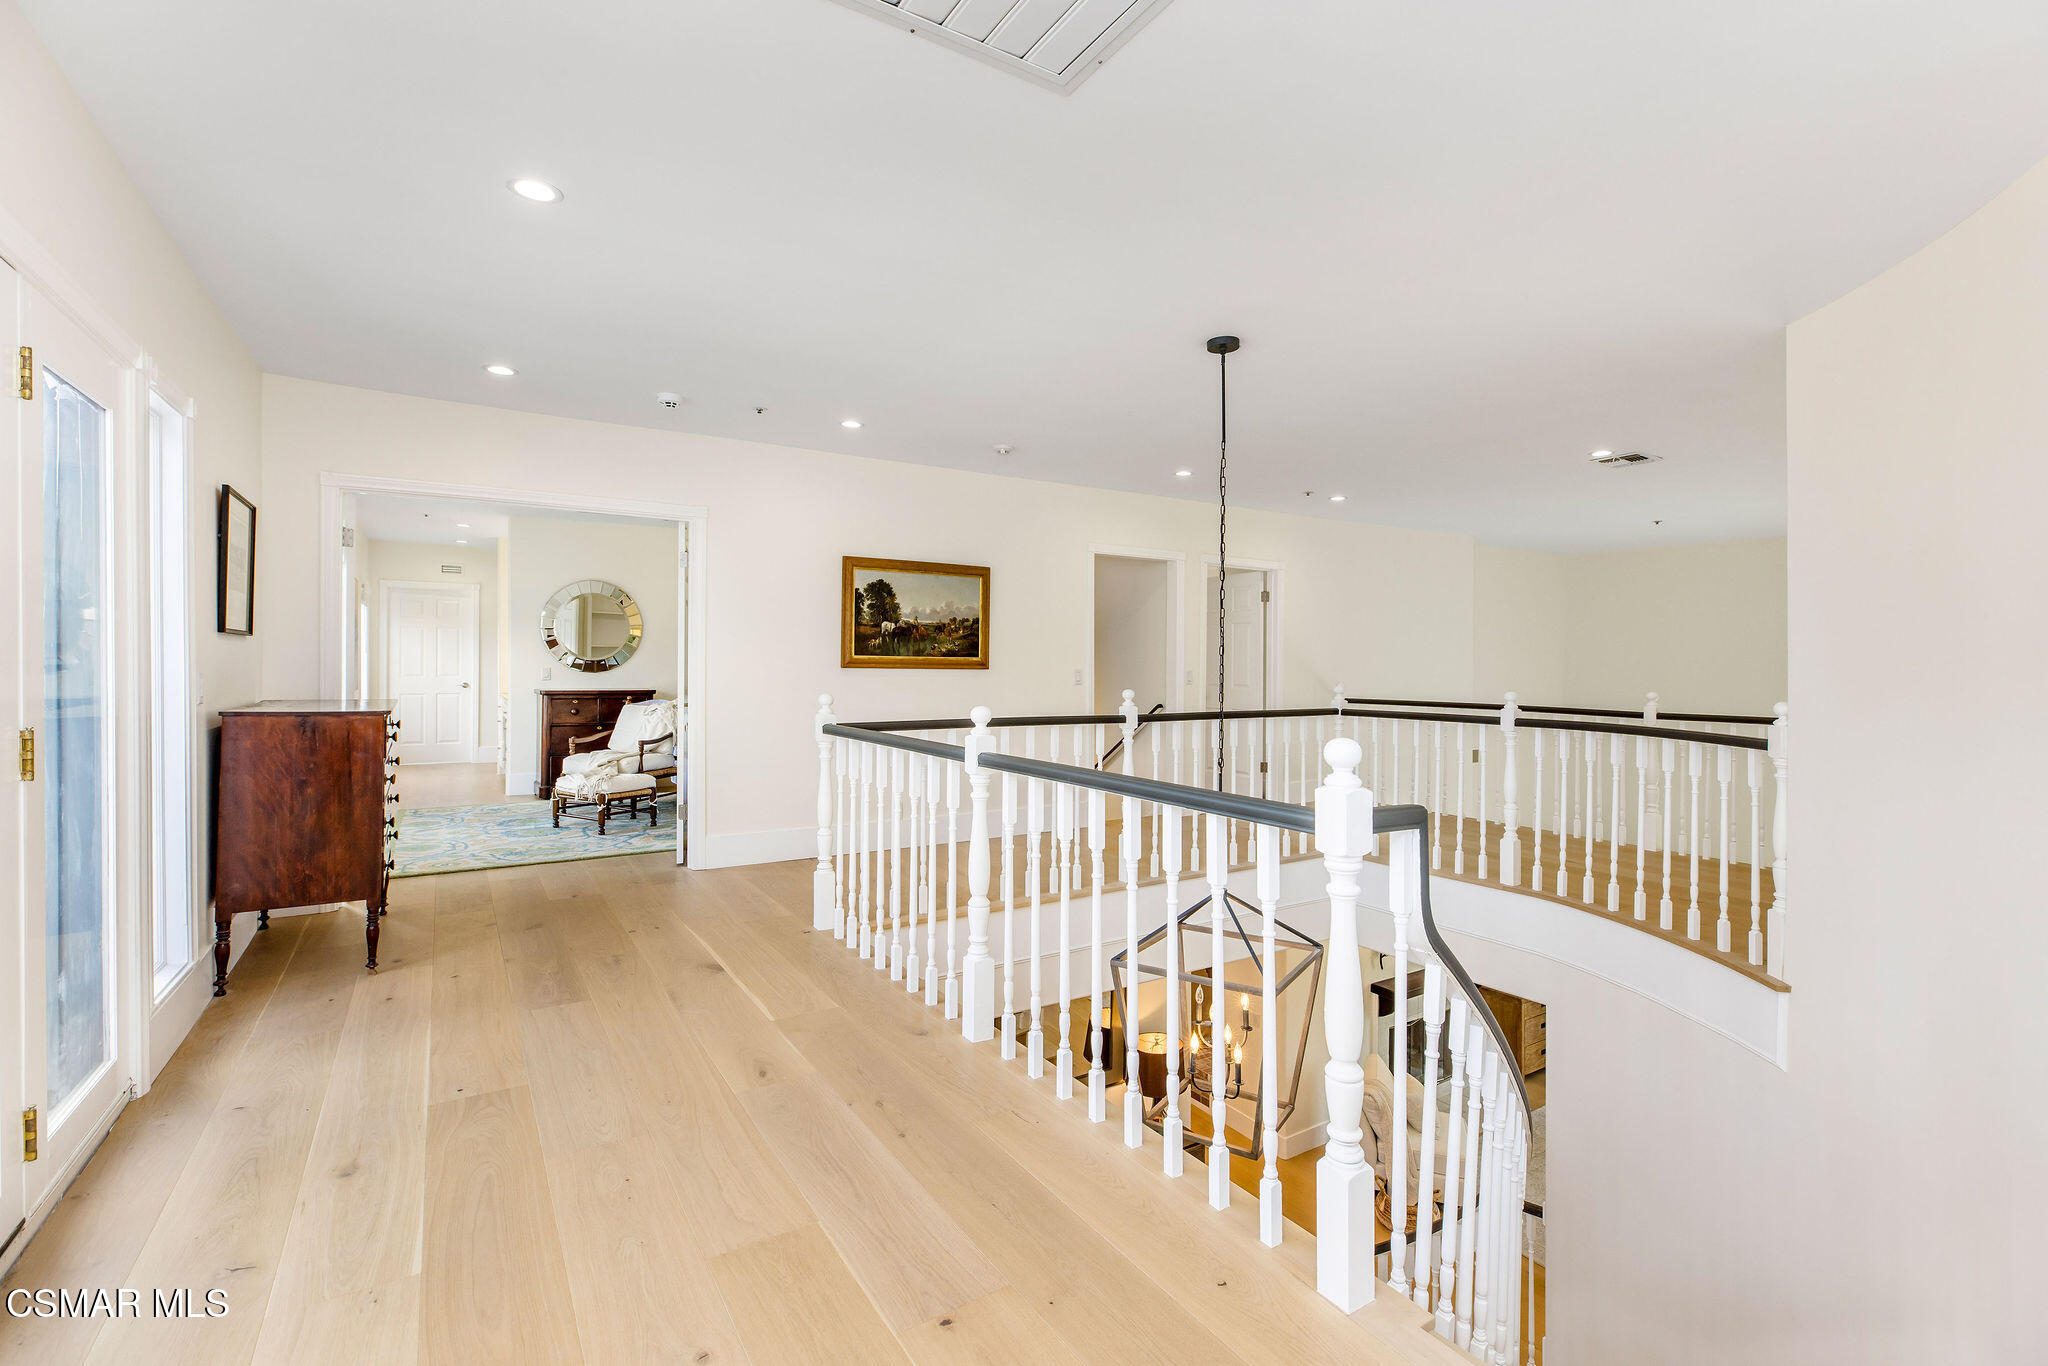
Upstairs landing with pale wood floors, tall windows, white railings, and an open staircase.
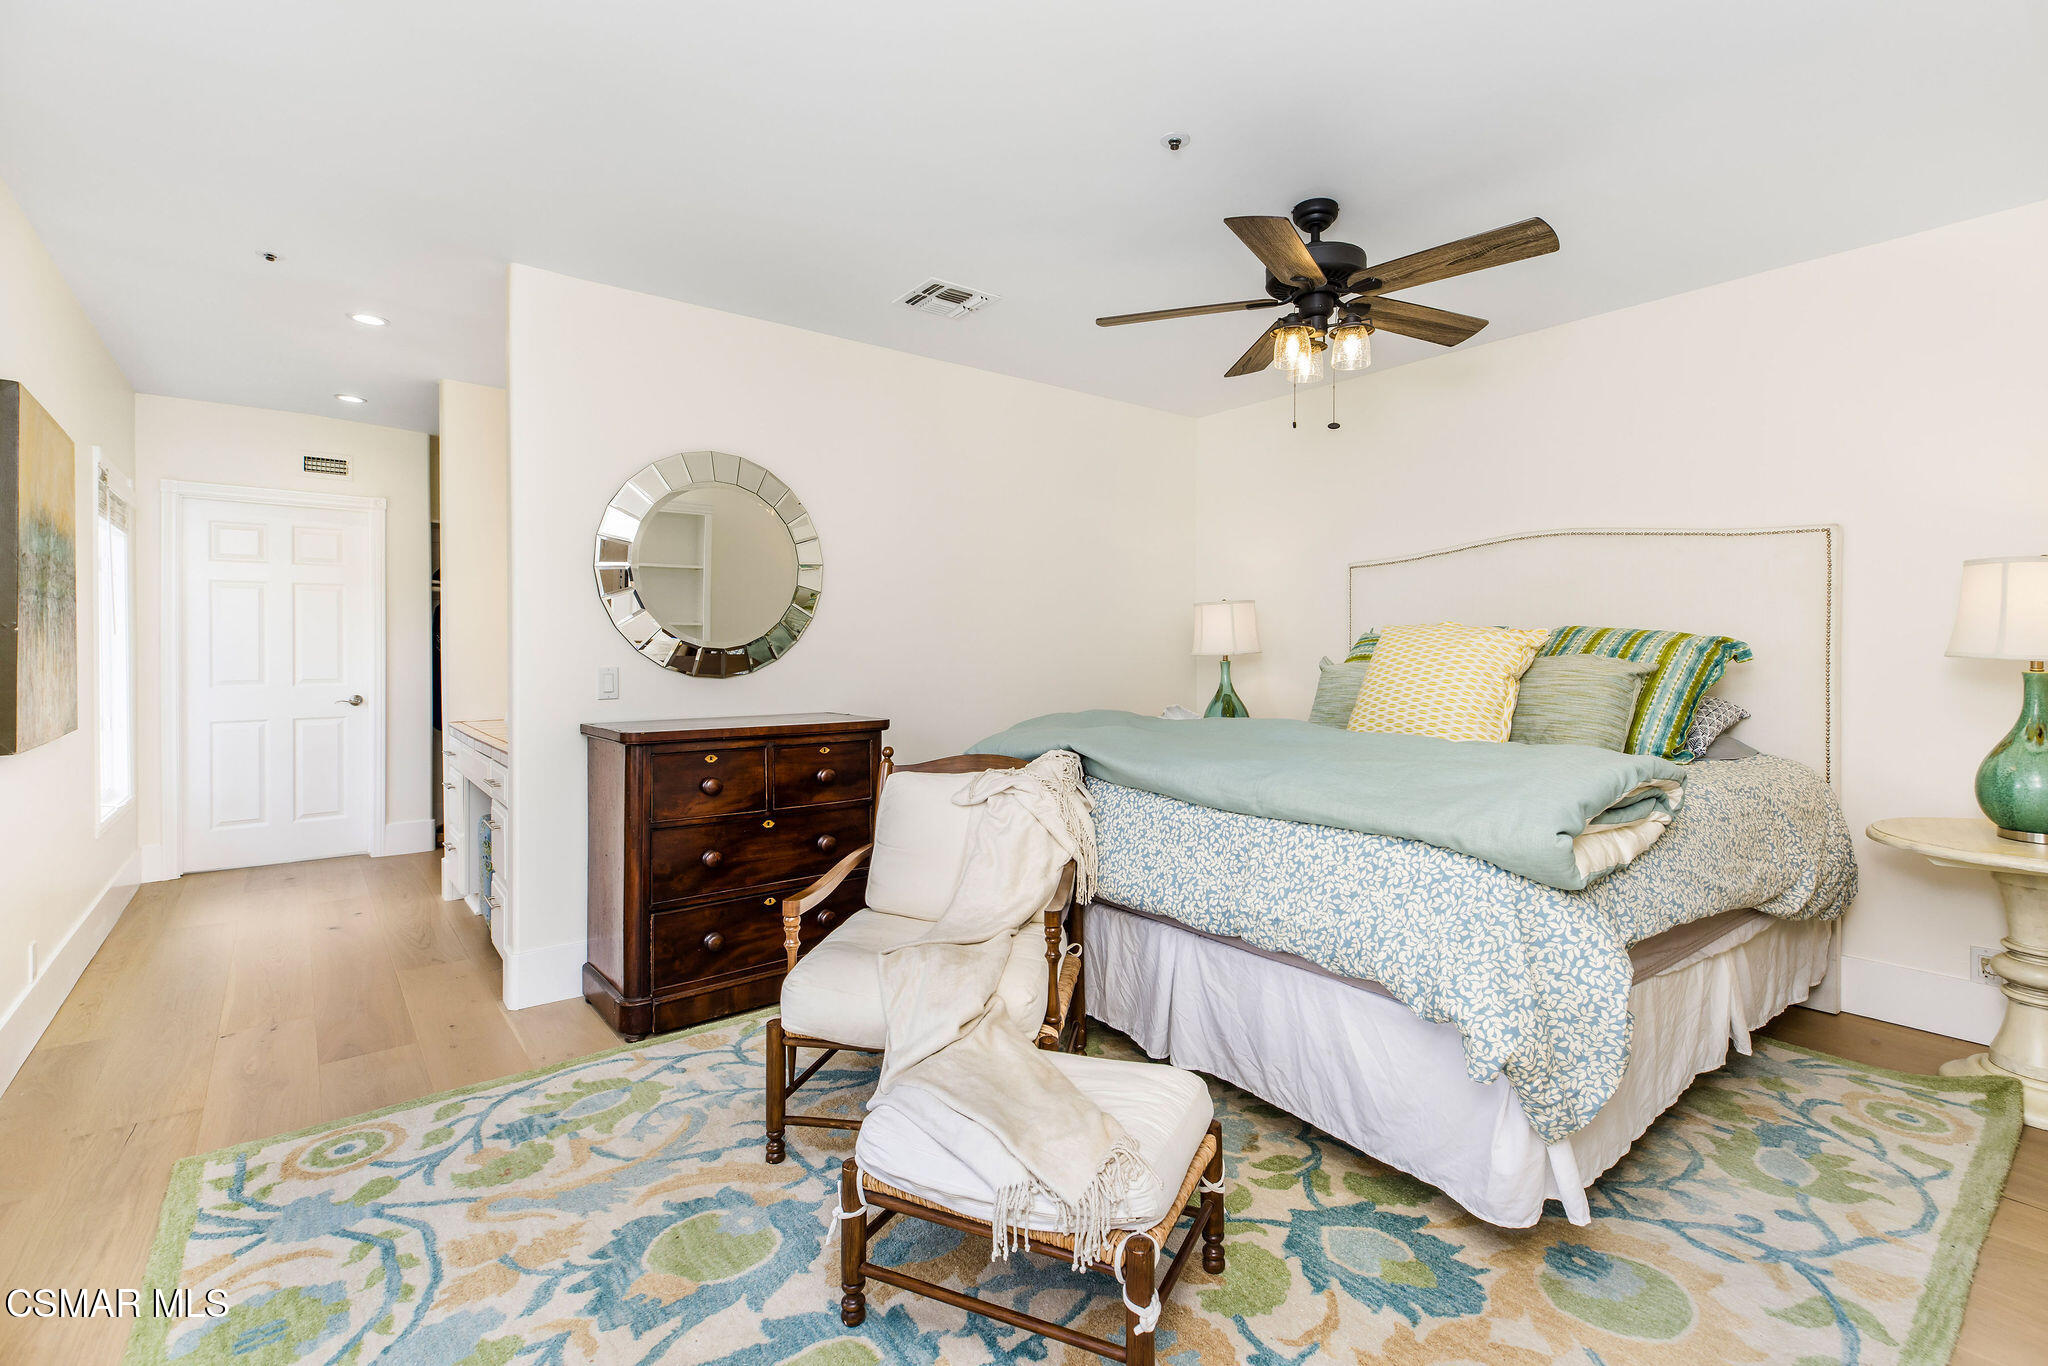
Bedroom with blue patterned bedding, a dark wood dresser, and a round mirror.
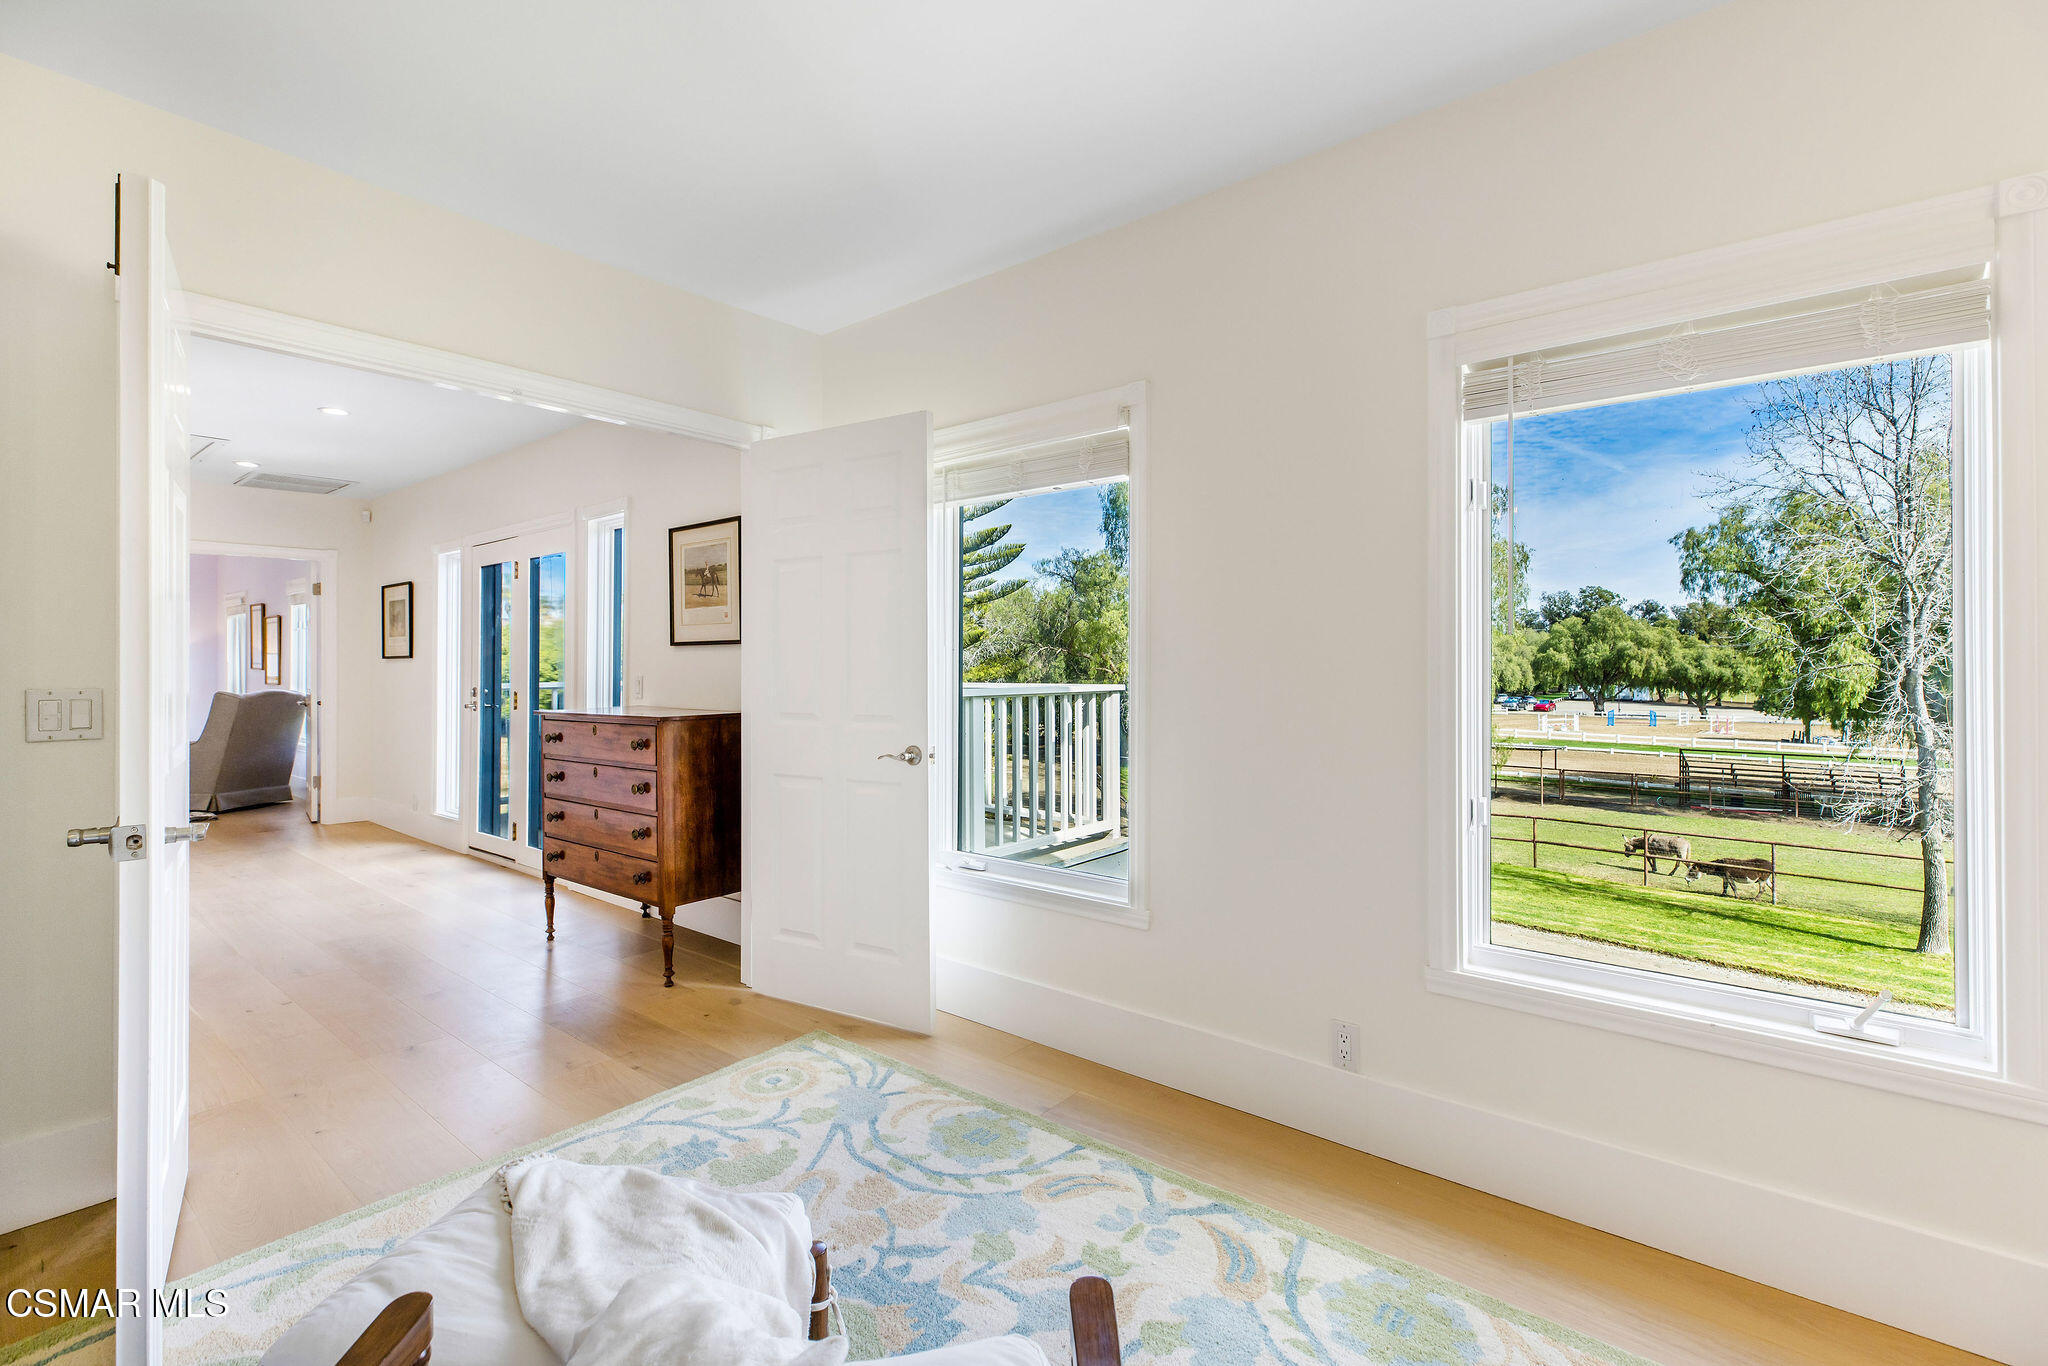
Bright sitting room with large windows overlooking a fenced pasture where horses graze.
Bathroom with tiled vanity and a glass-enclosed tiled tub and shower.
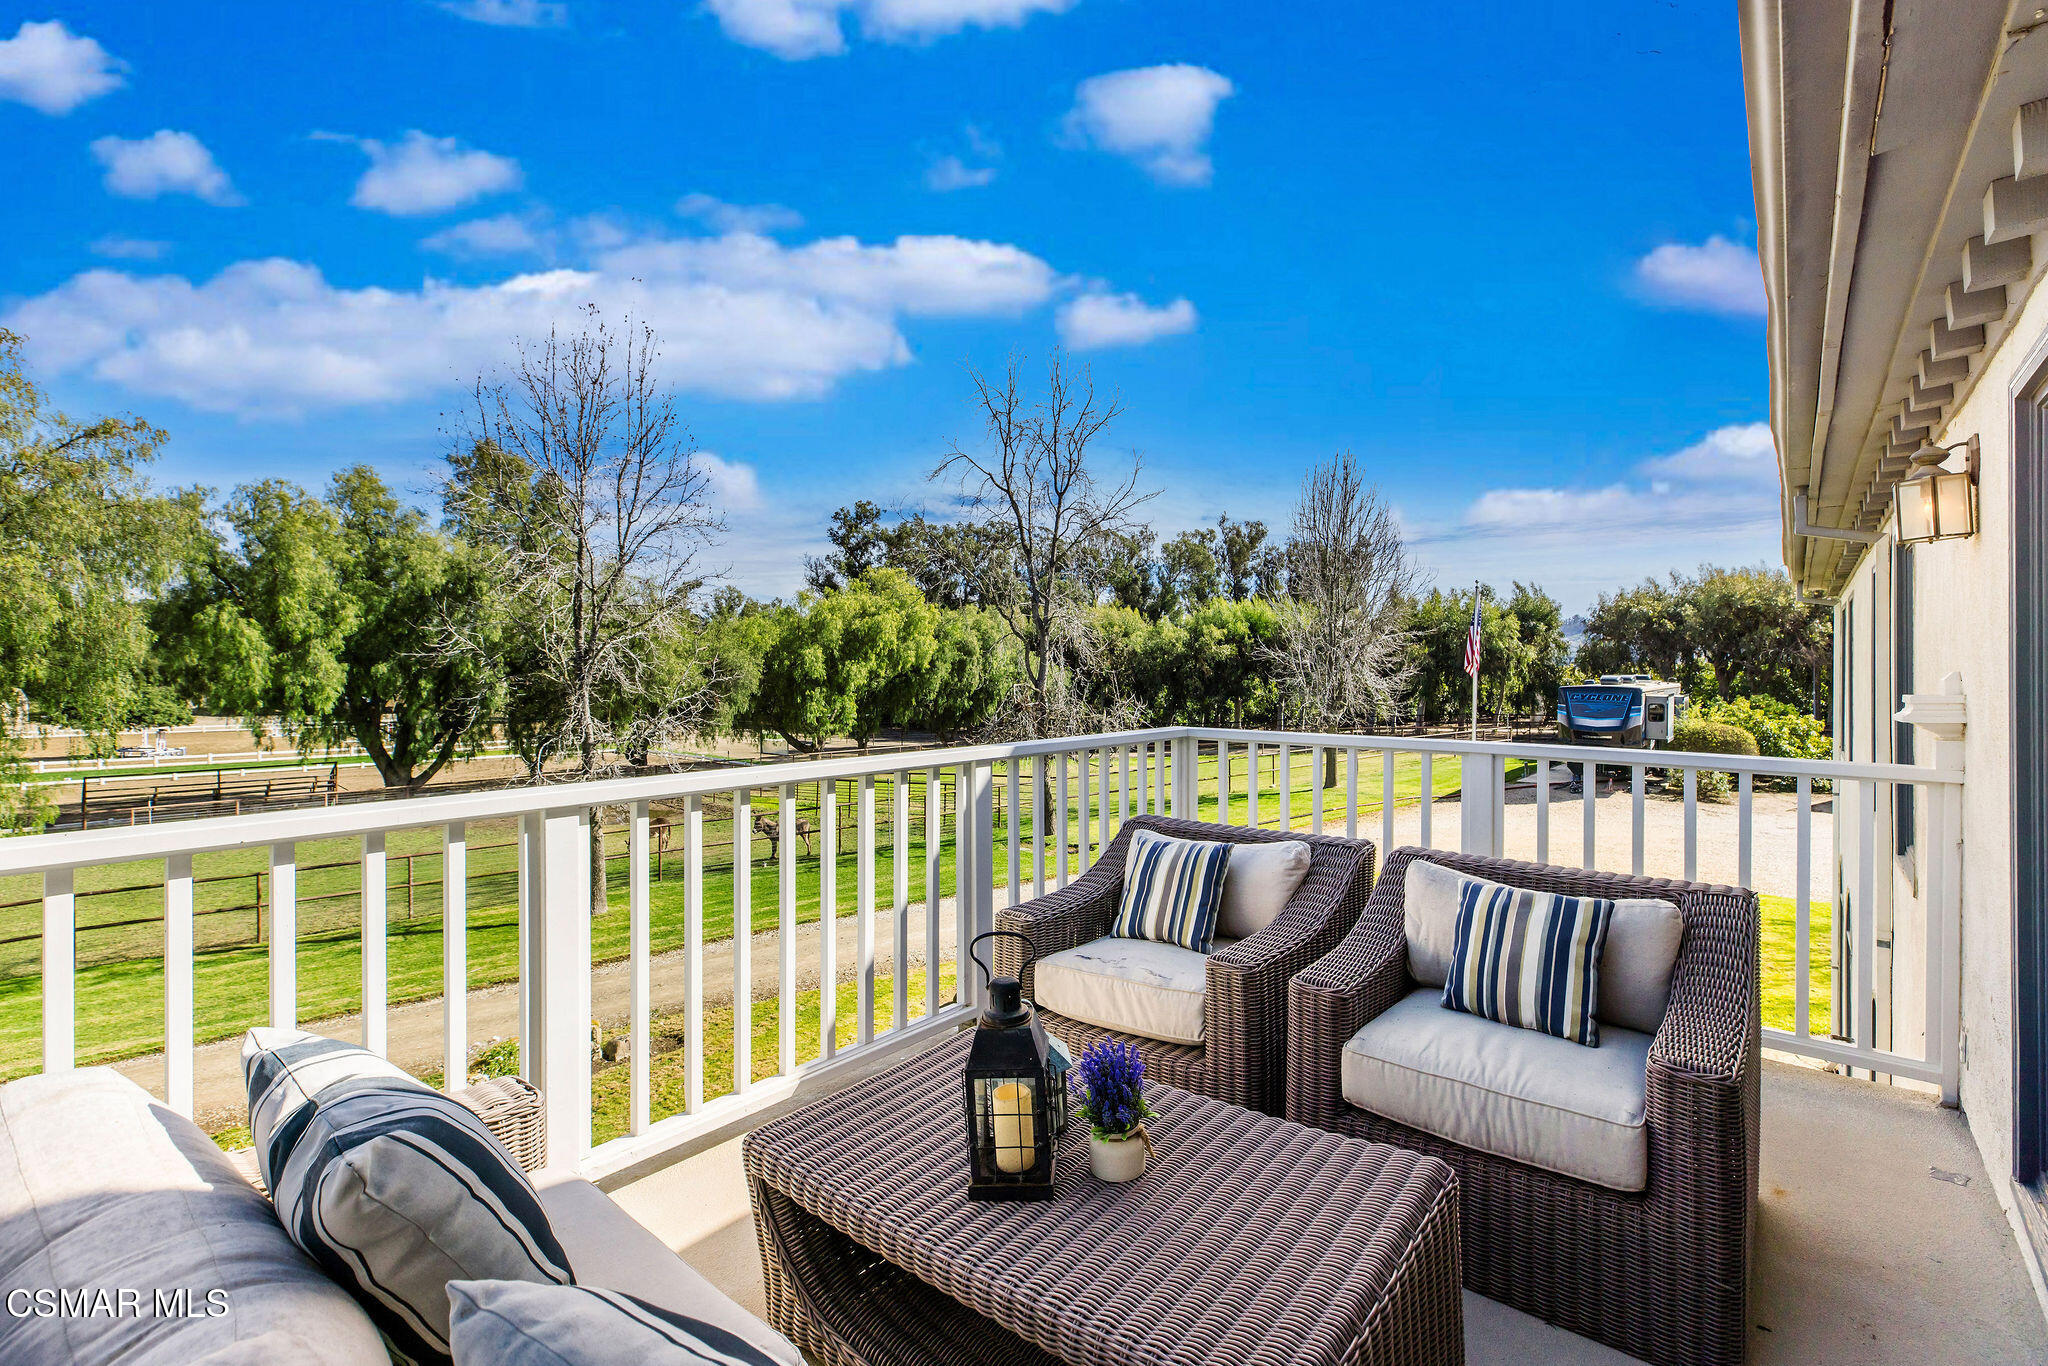
Furnished balcony with wicker seating overlooking a green lawn and mature trees.
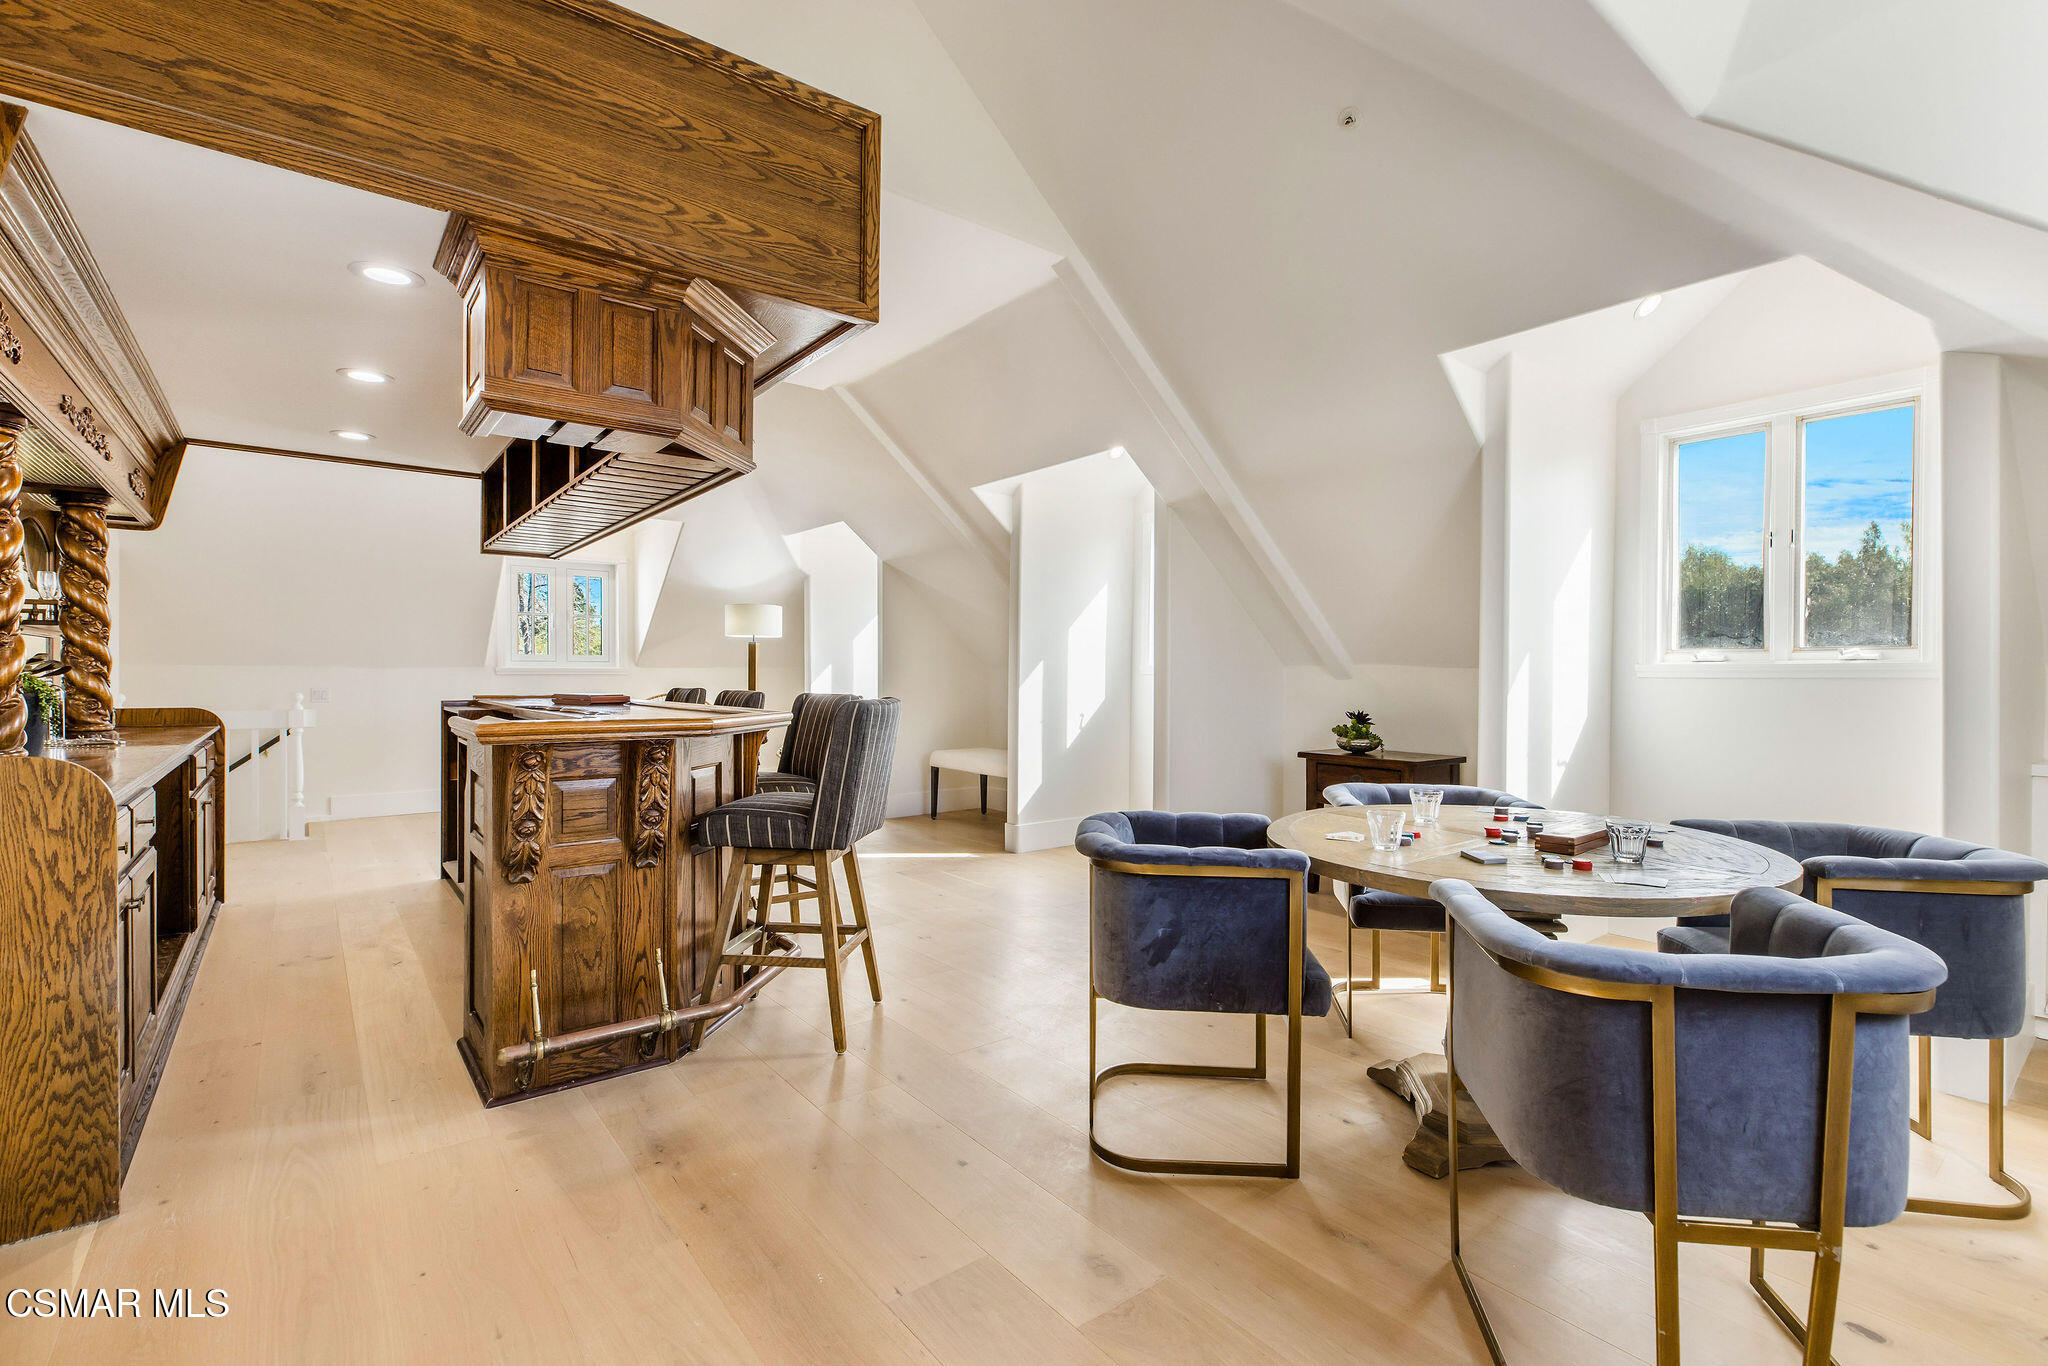
Attic game room with ornate wood cabinetry, a game table, upholstered chairs, and sloped ceilings.
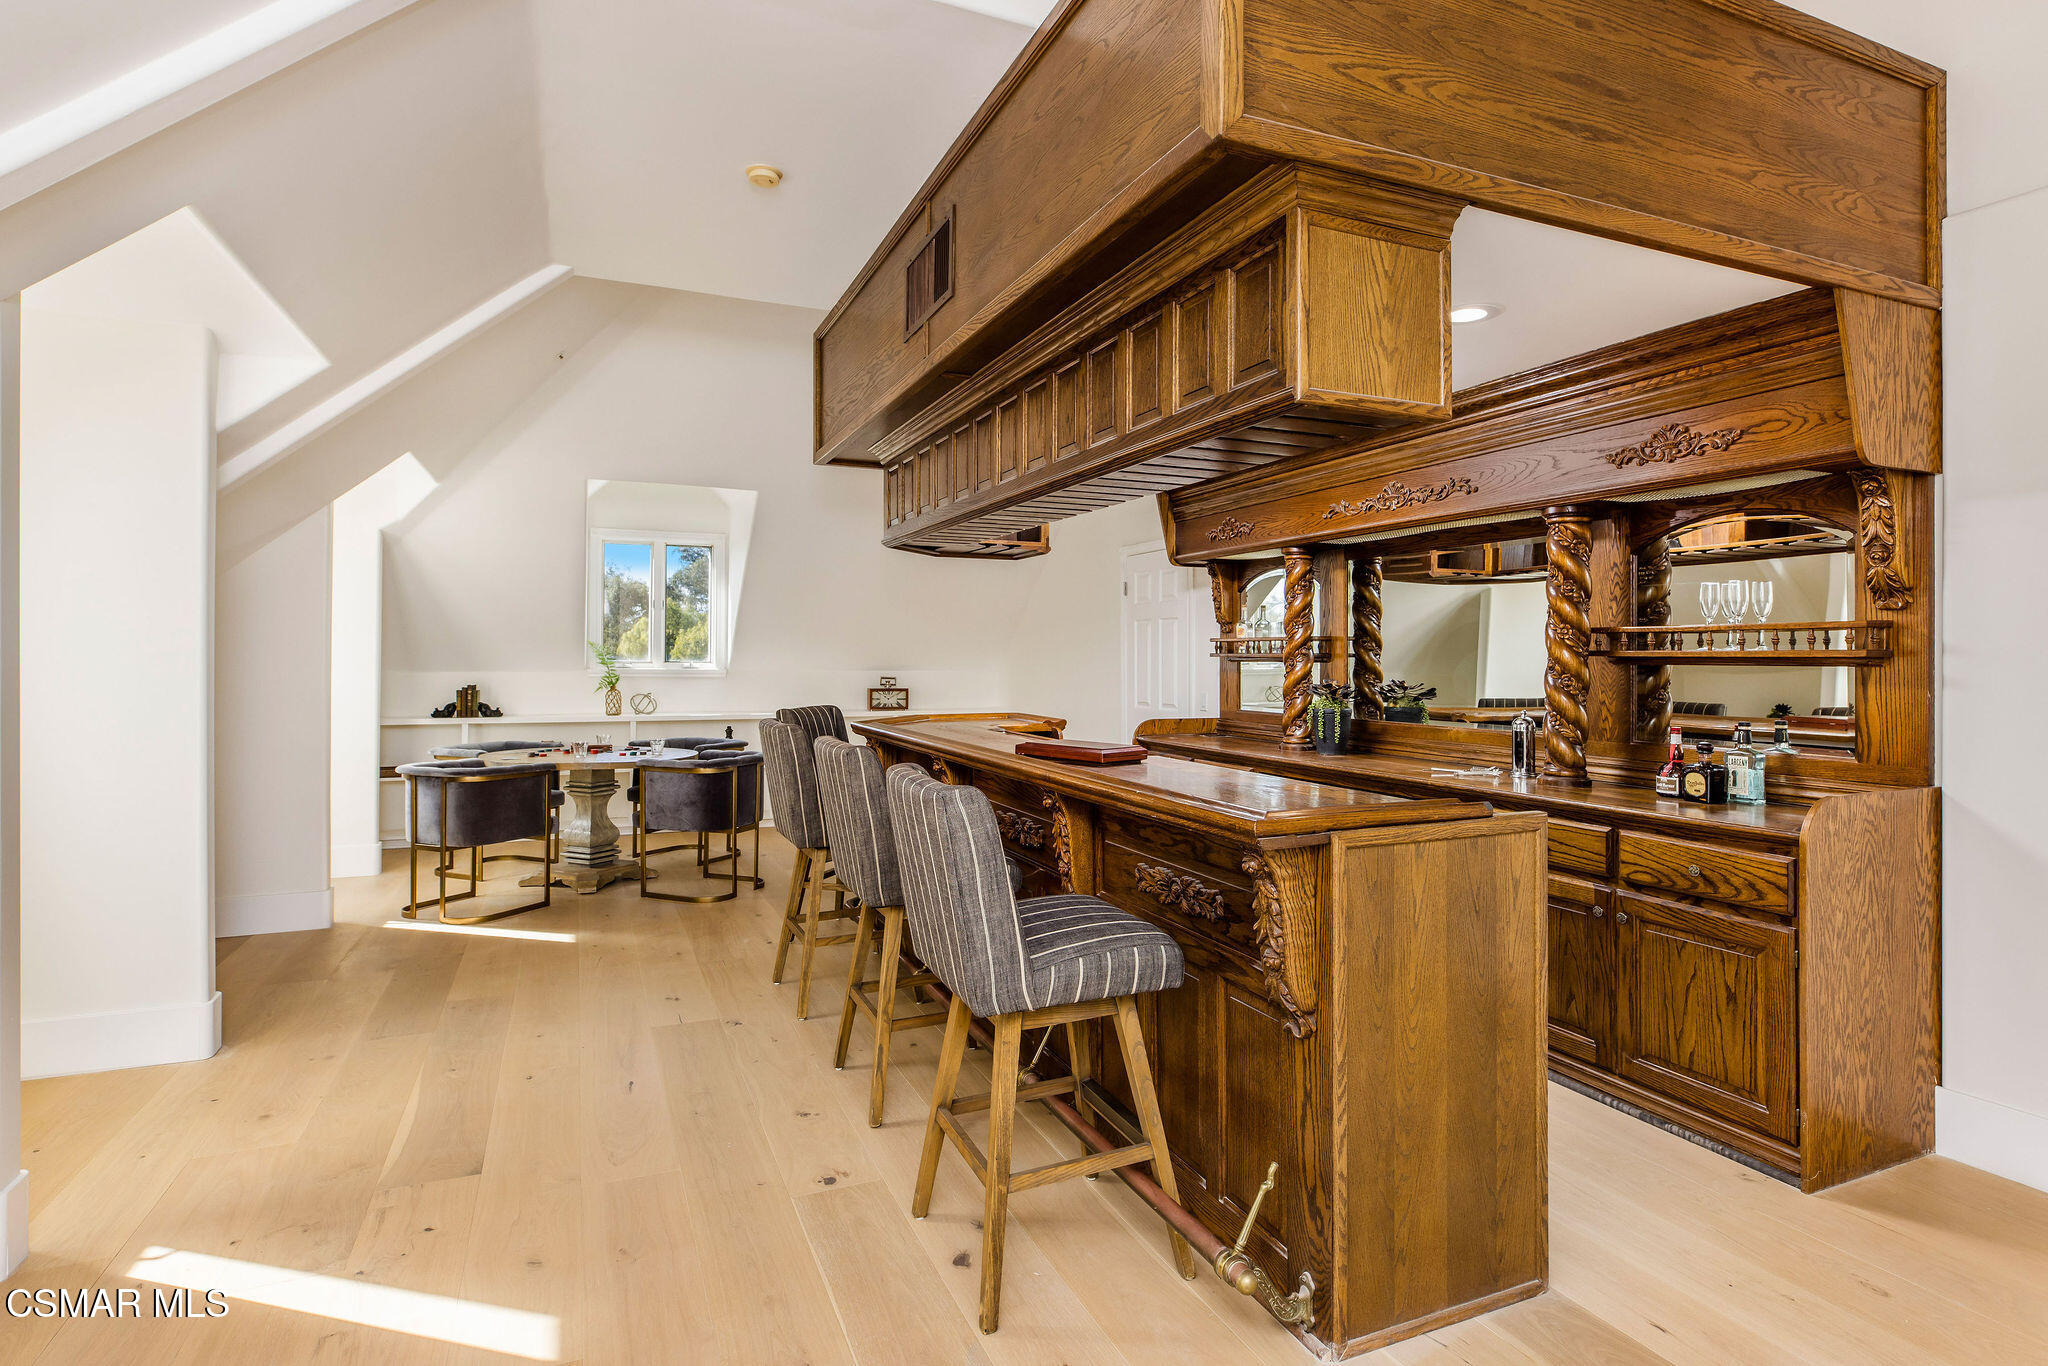
Interior bar with ornate dark wood cabinetry and upholstered stools beside a small dining table.
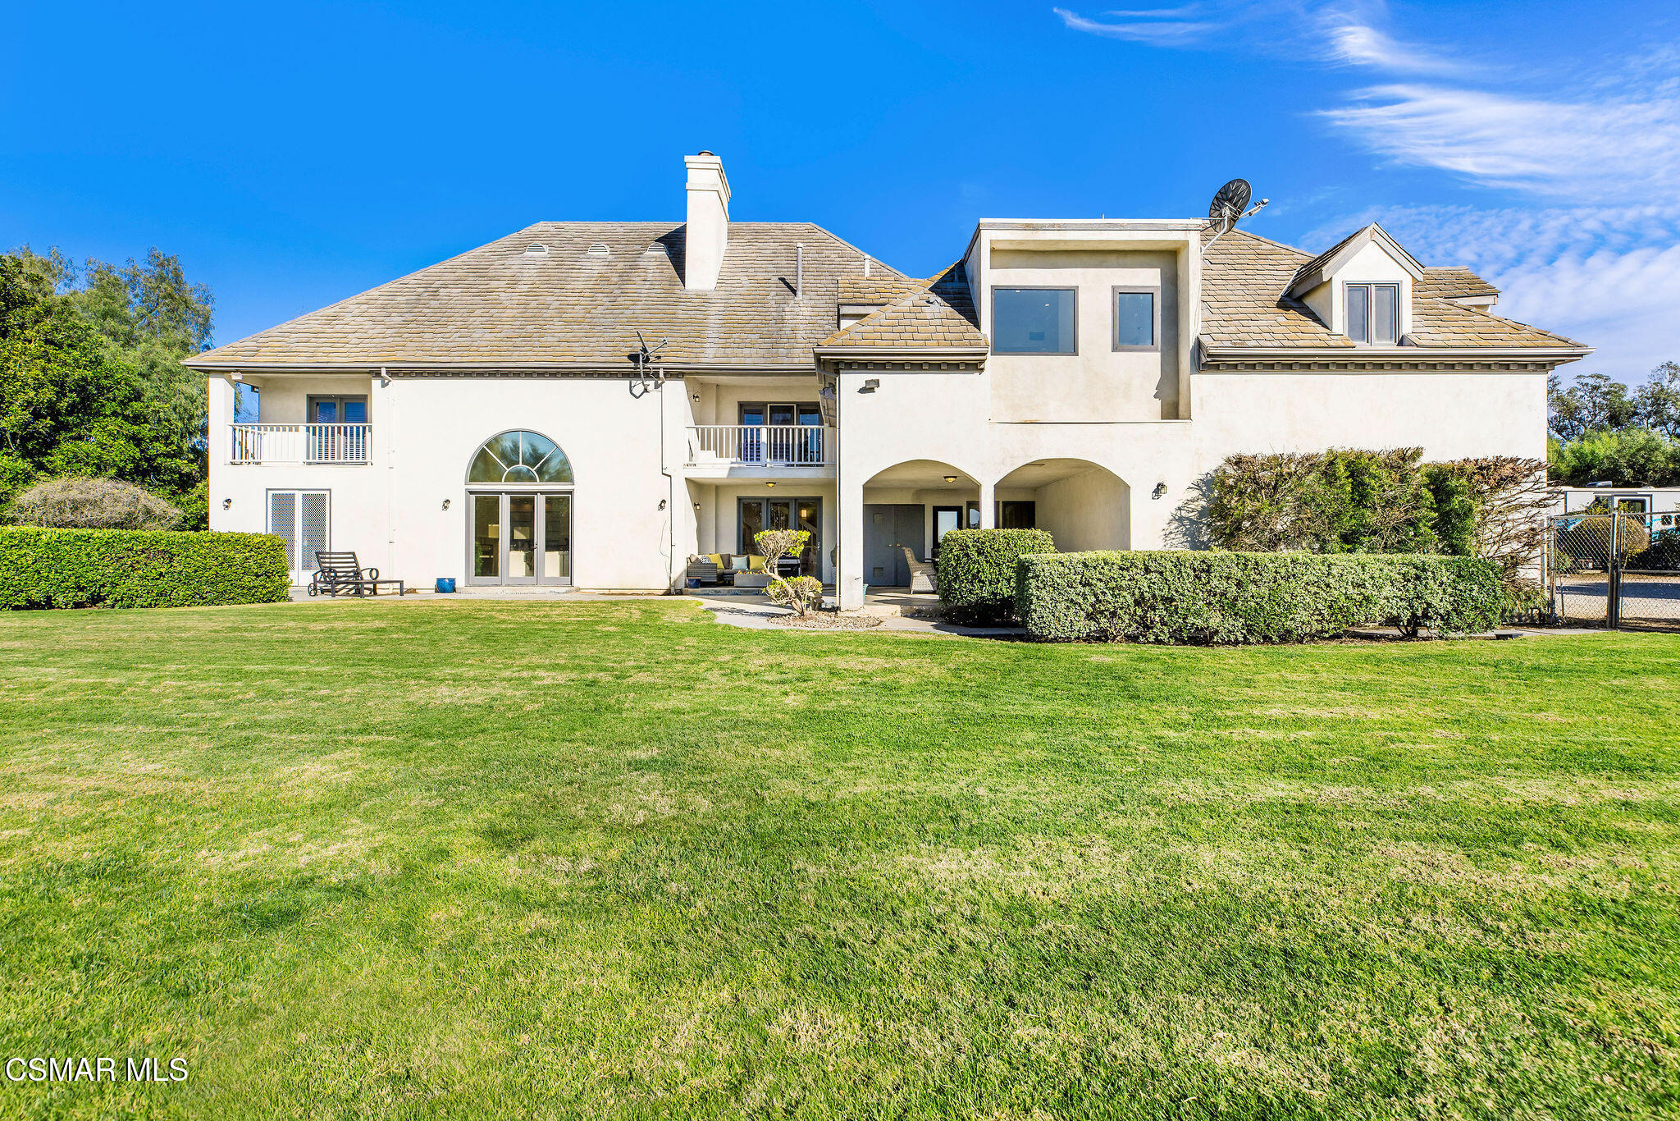
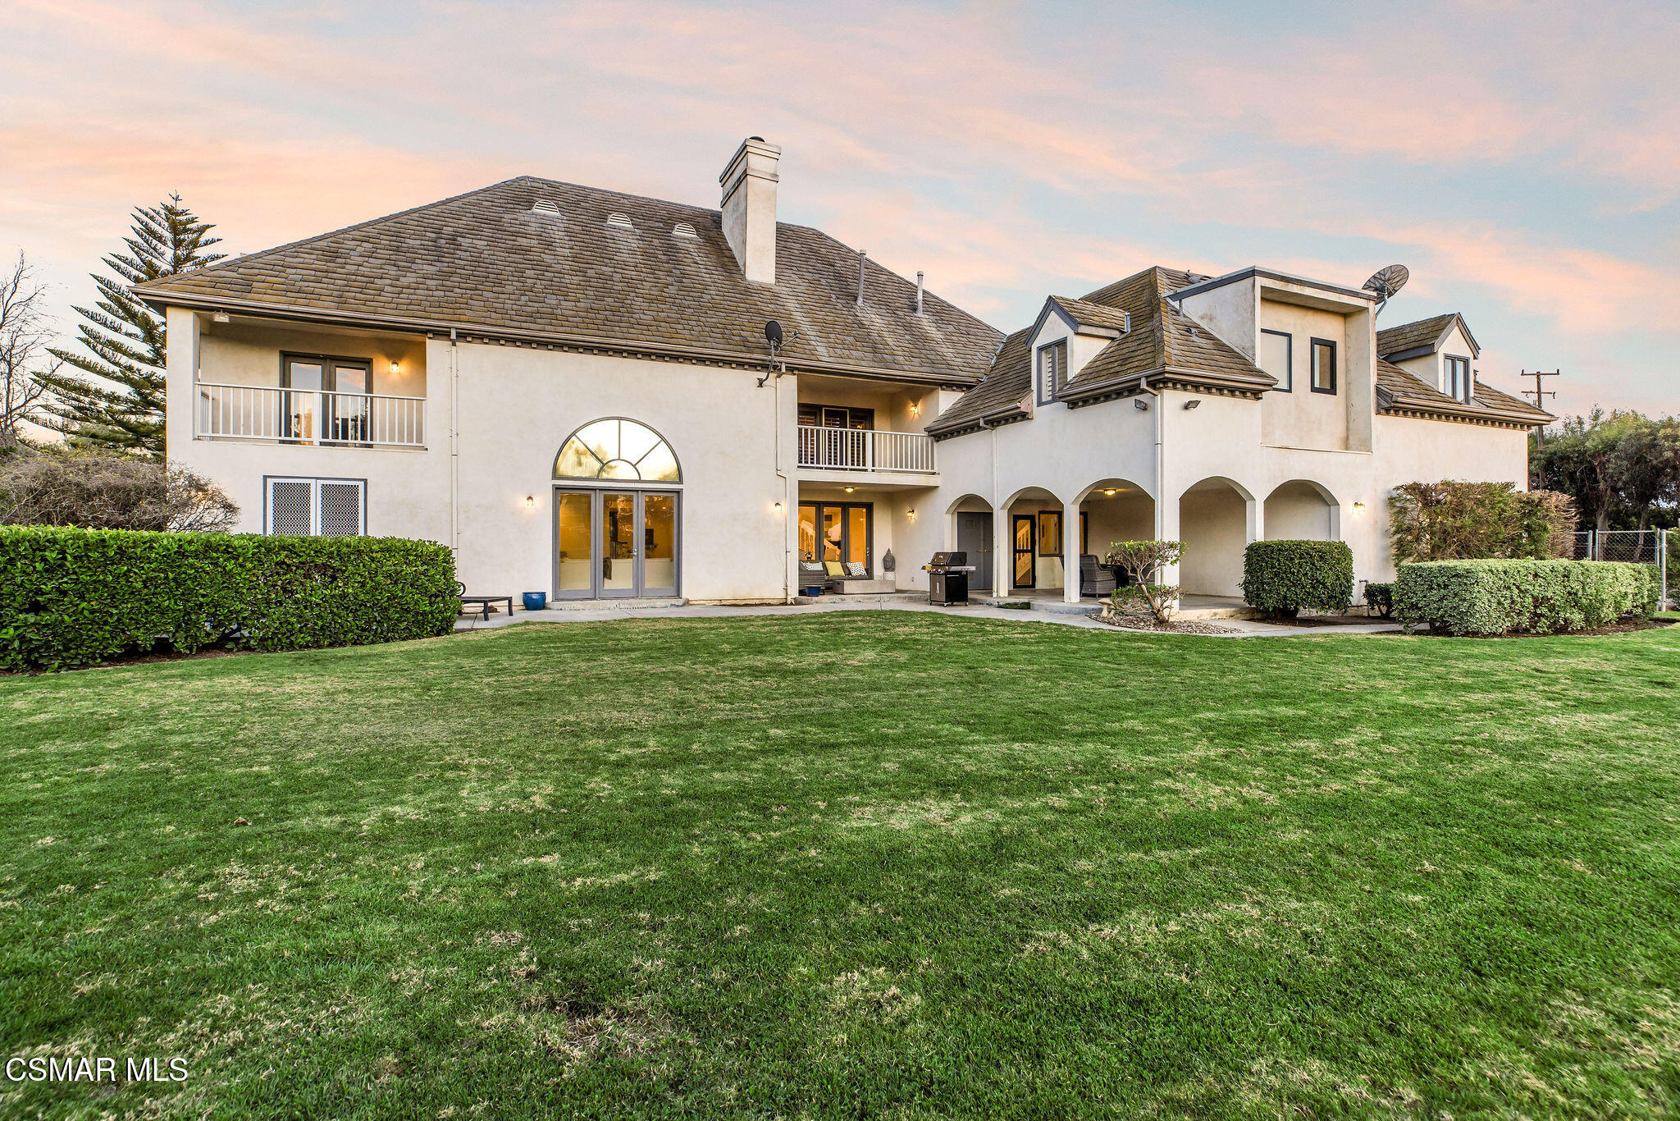
Rear of a two-story cream home with arched patio, balconies, and broad green lawn.
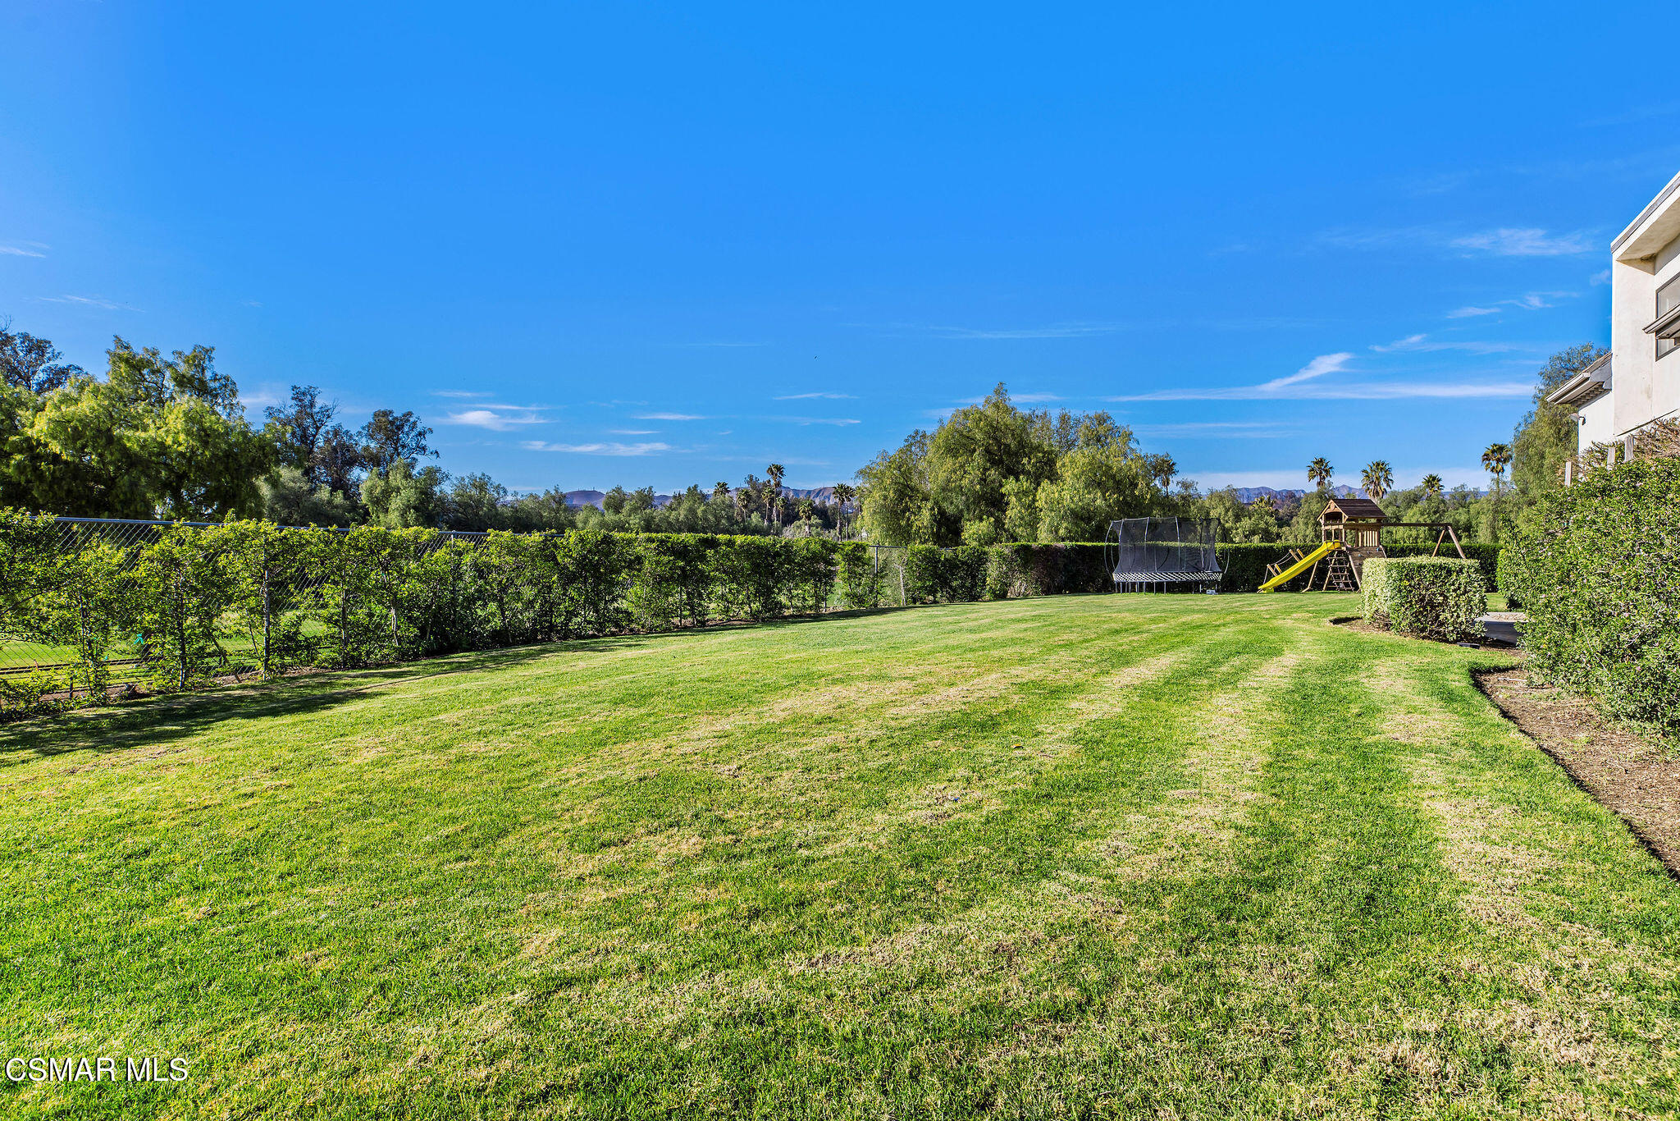
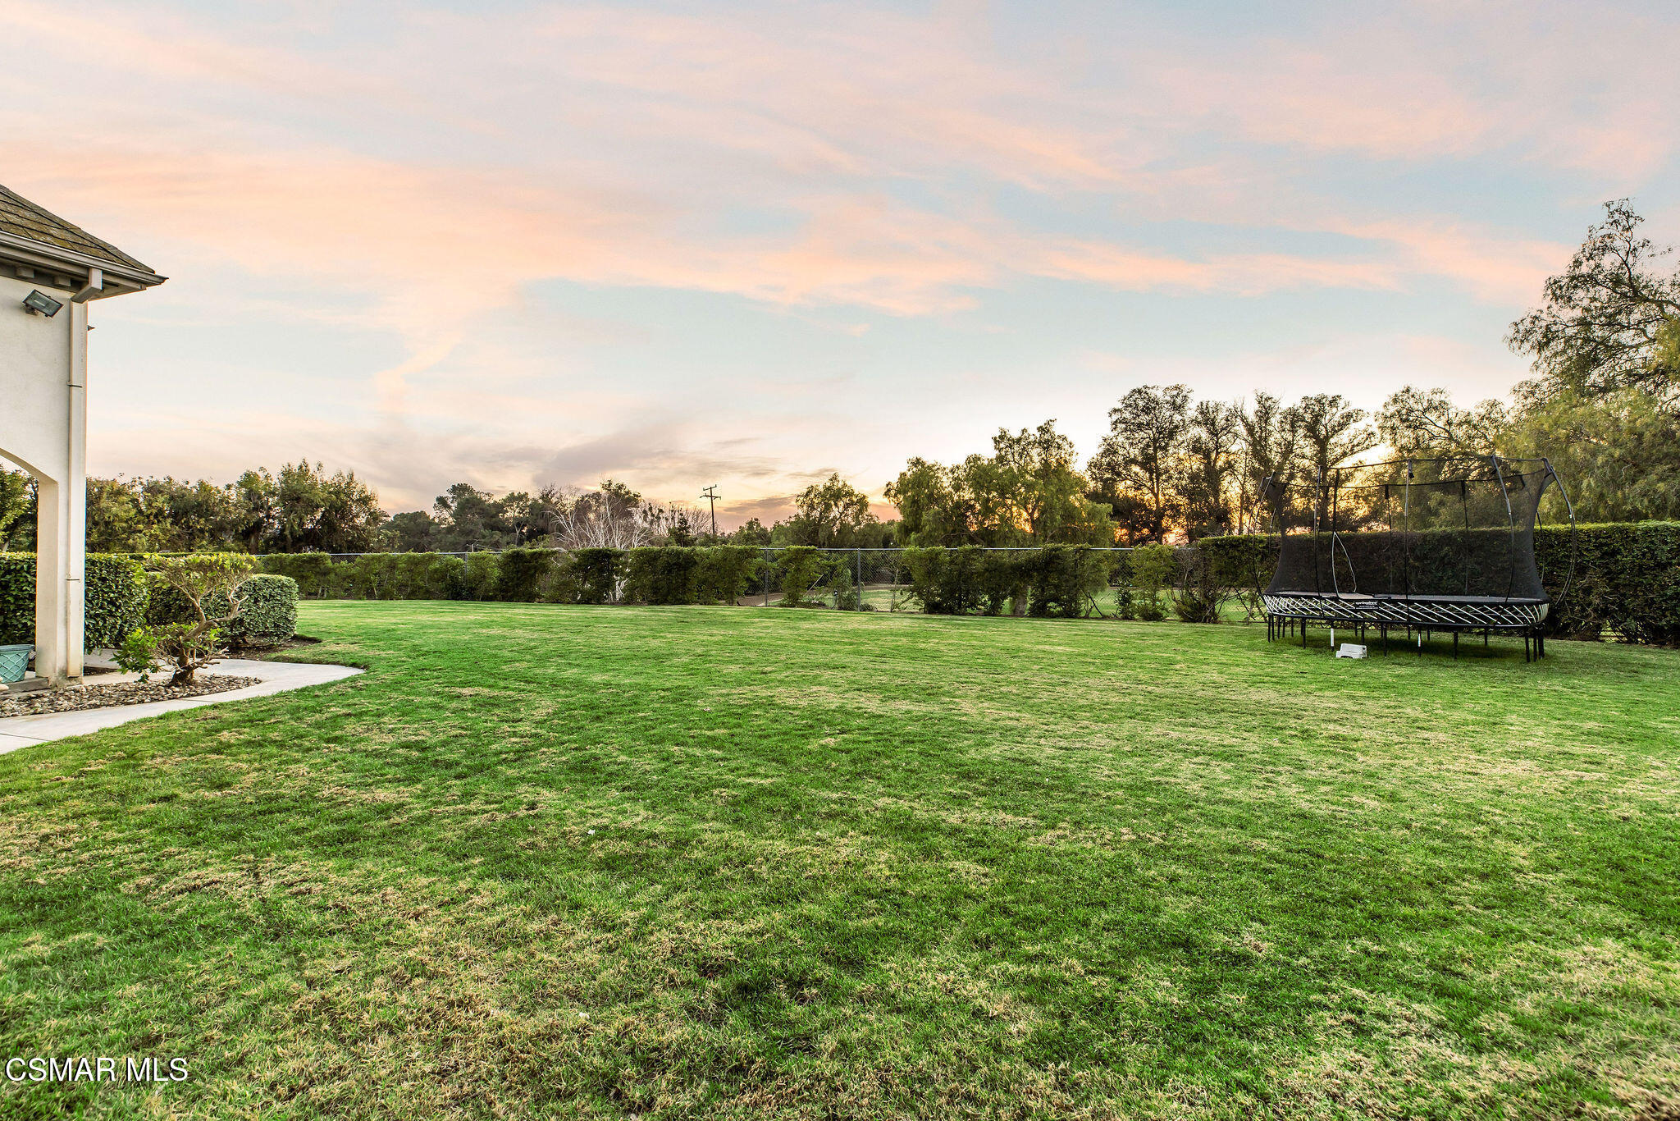
Spacious backyard lawn bordered by hedges, with a trampoline and playset.
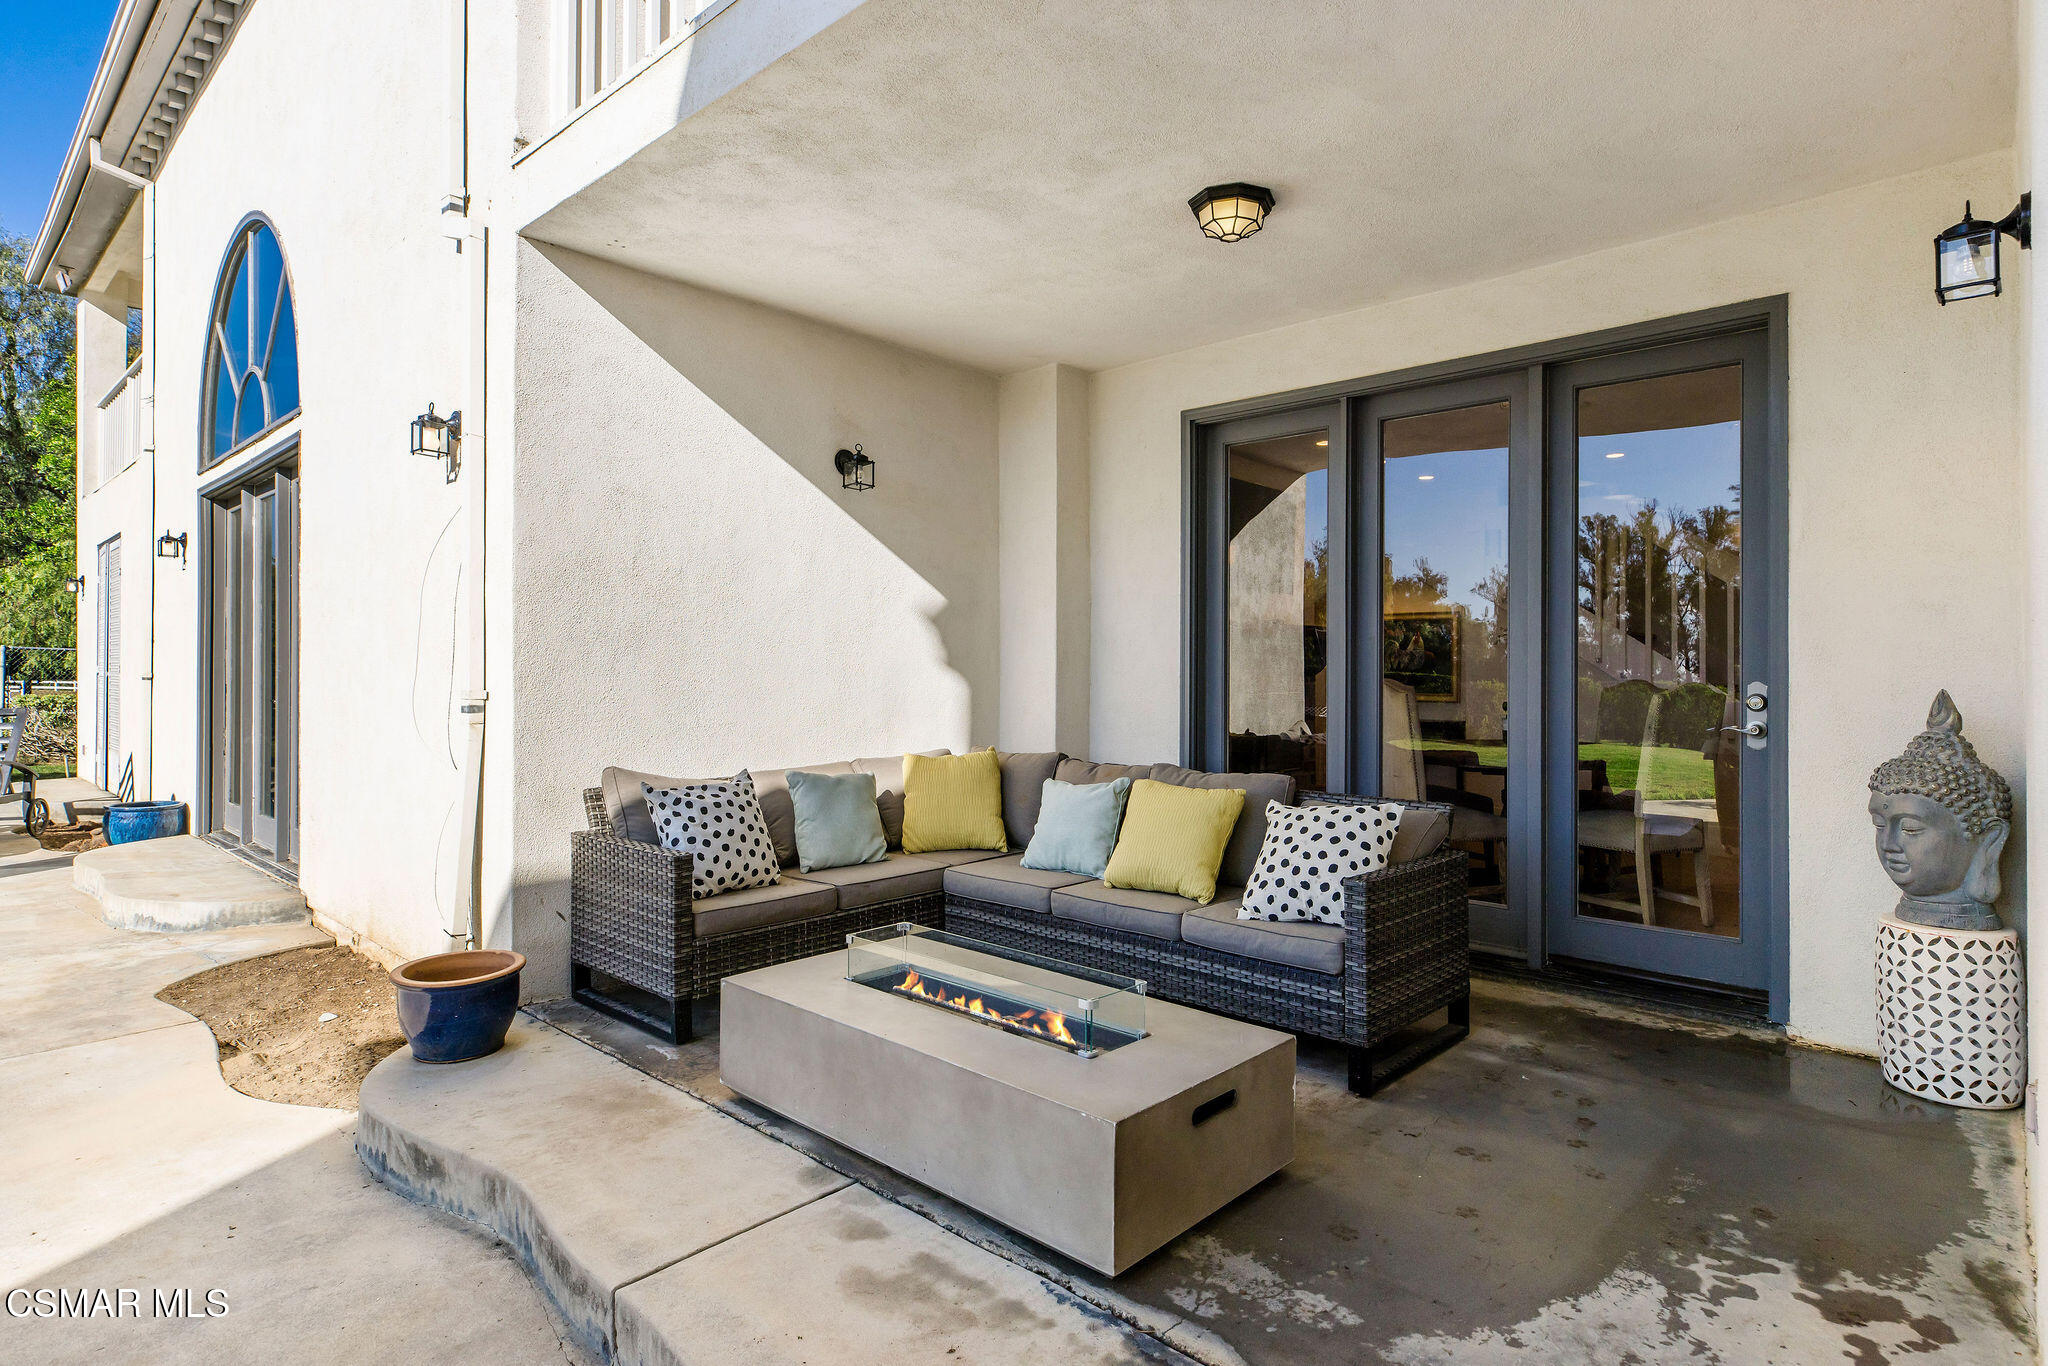
Covered patio with a wicker sectional, colorful cushions, and a lit fire table beside glass doors.
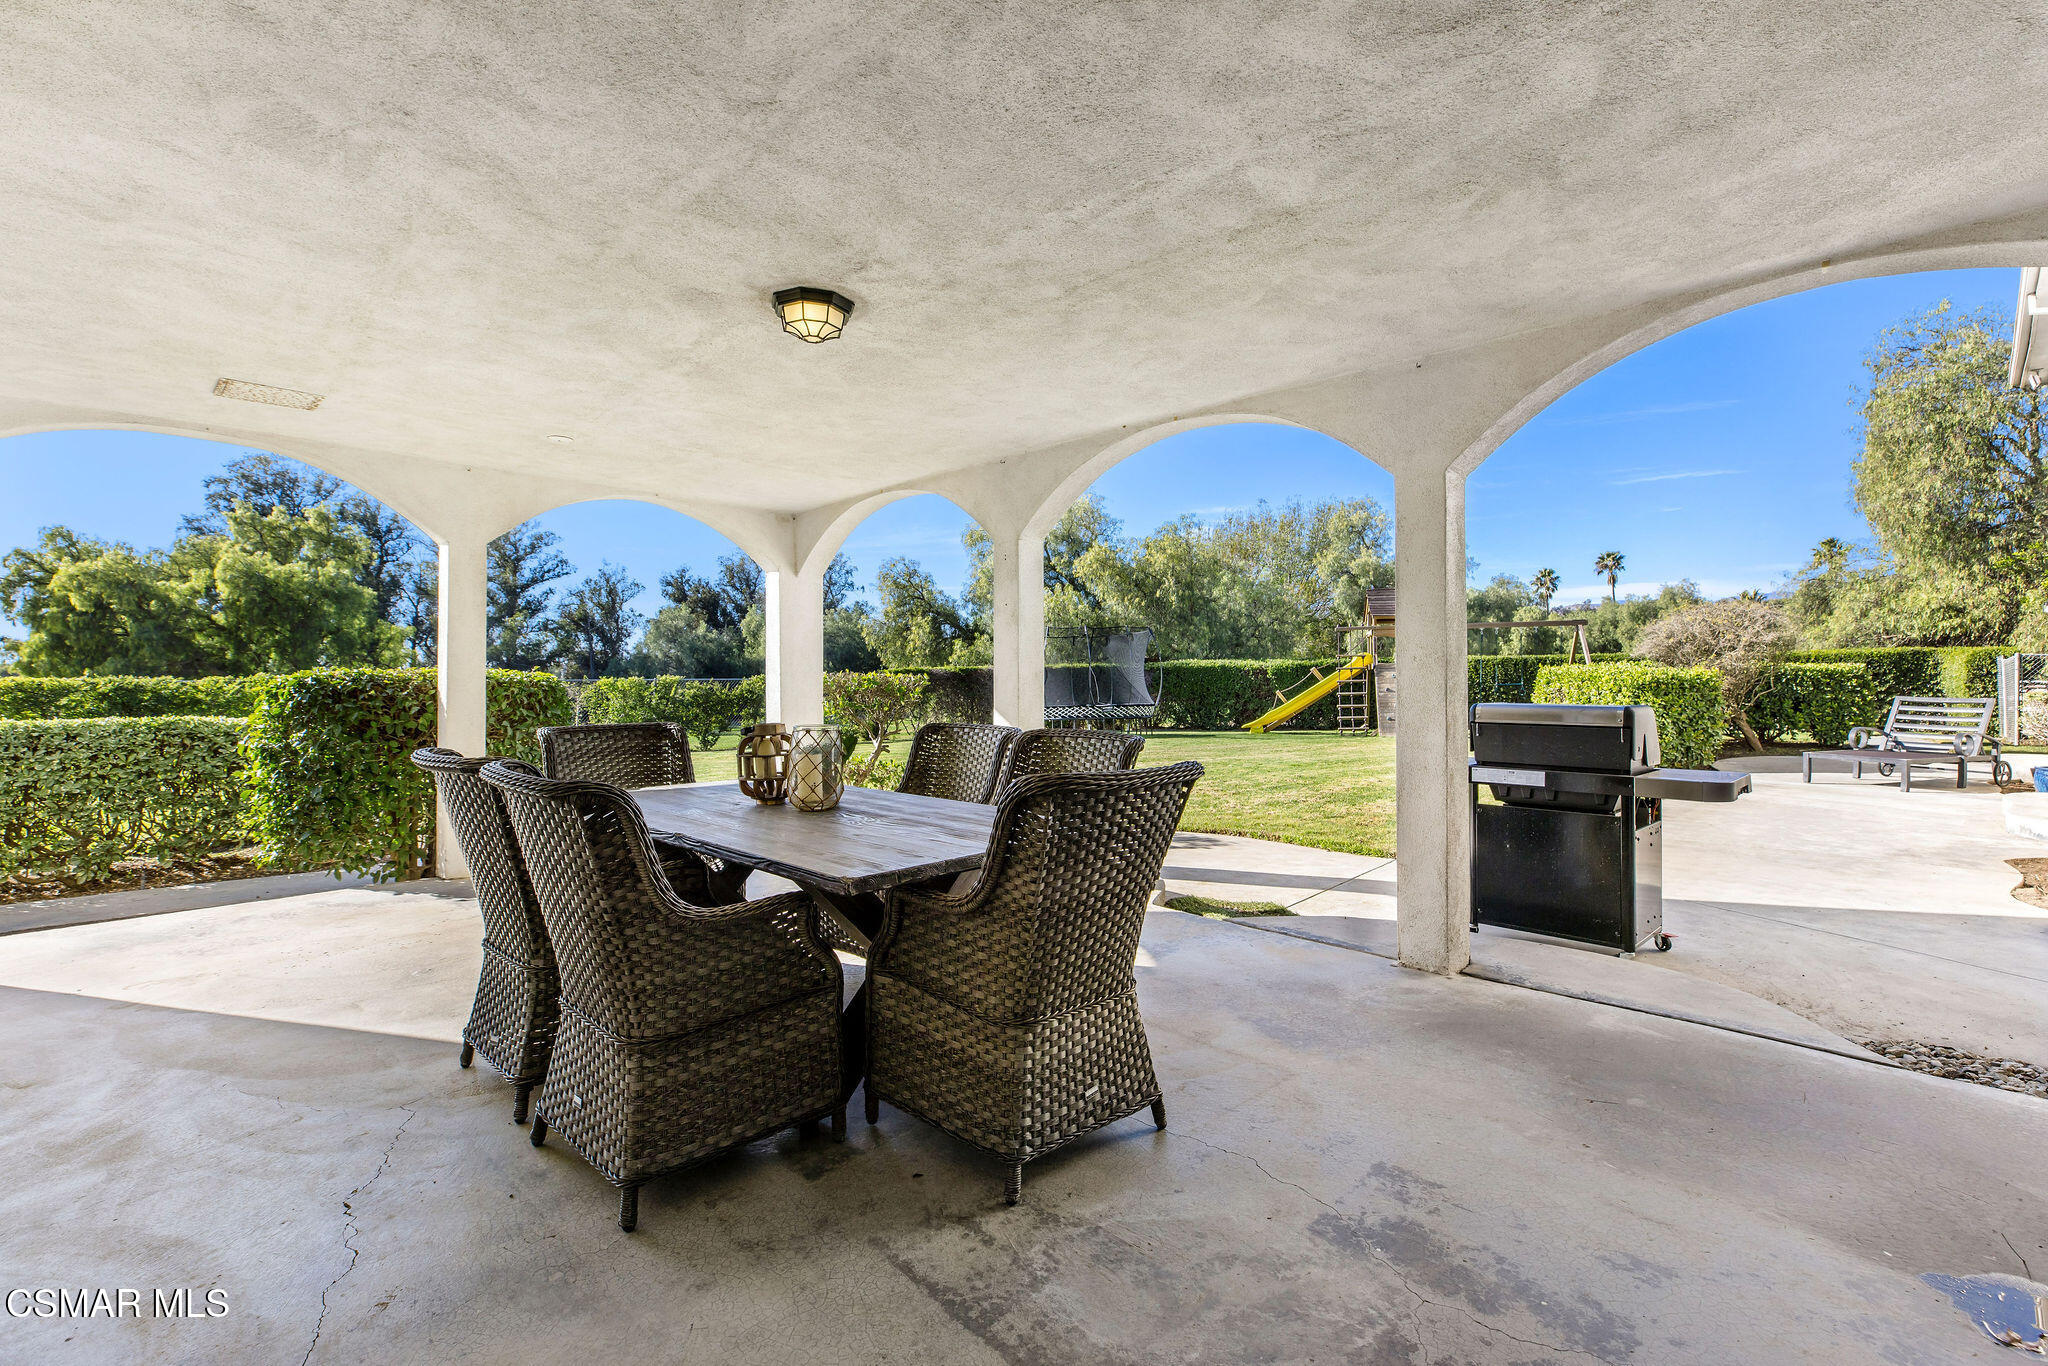
Covered patio with arched openings, wicker dining set, barbecue, and a fenced backyard with play equipment.
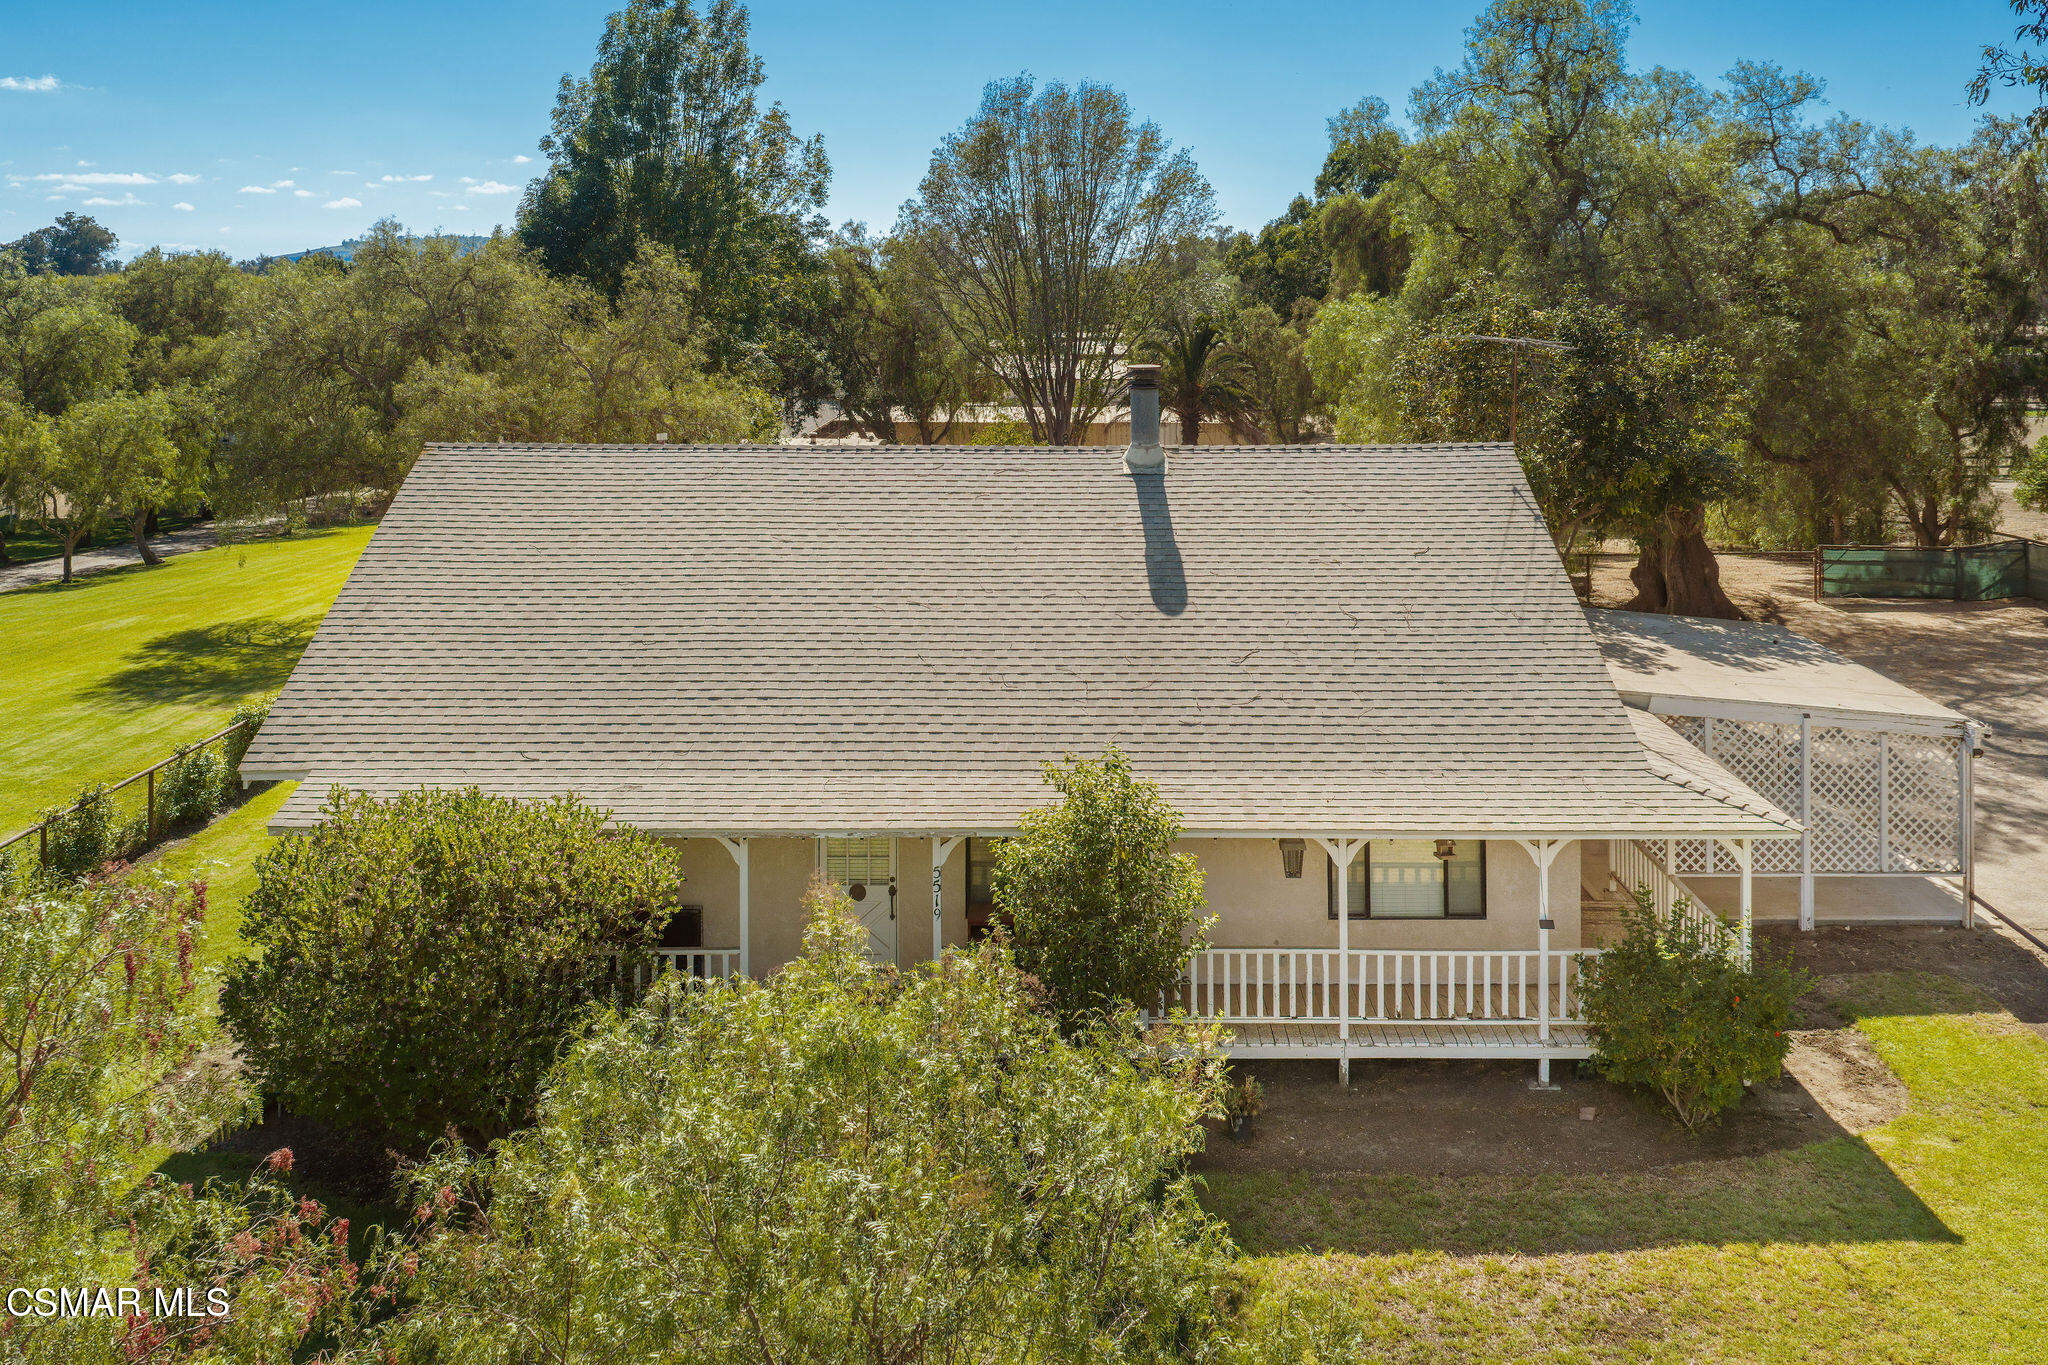
Single-story home with a broad shingled roof, covered porch, and mature trees around the lawn.
Aerial view of an equestrian property with barns, fenced paddocks, a circular horse walker, and distant mountains.
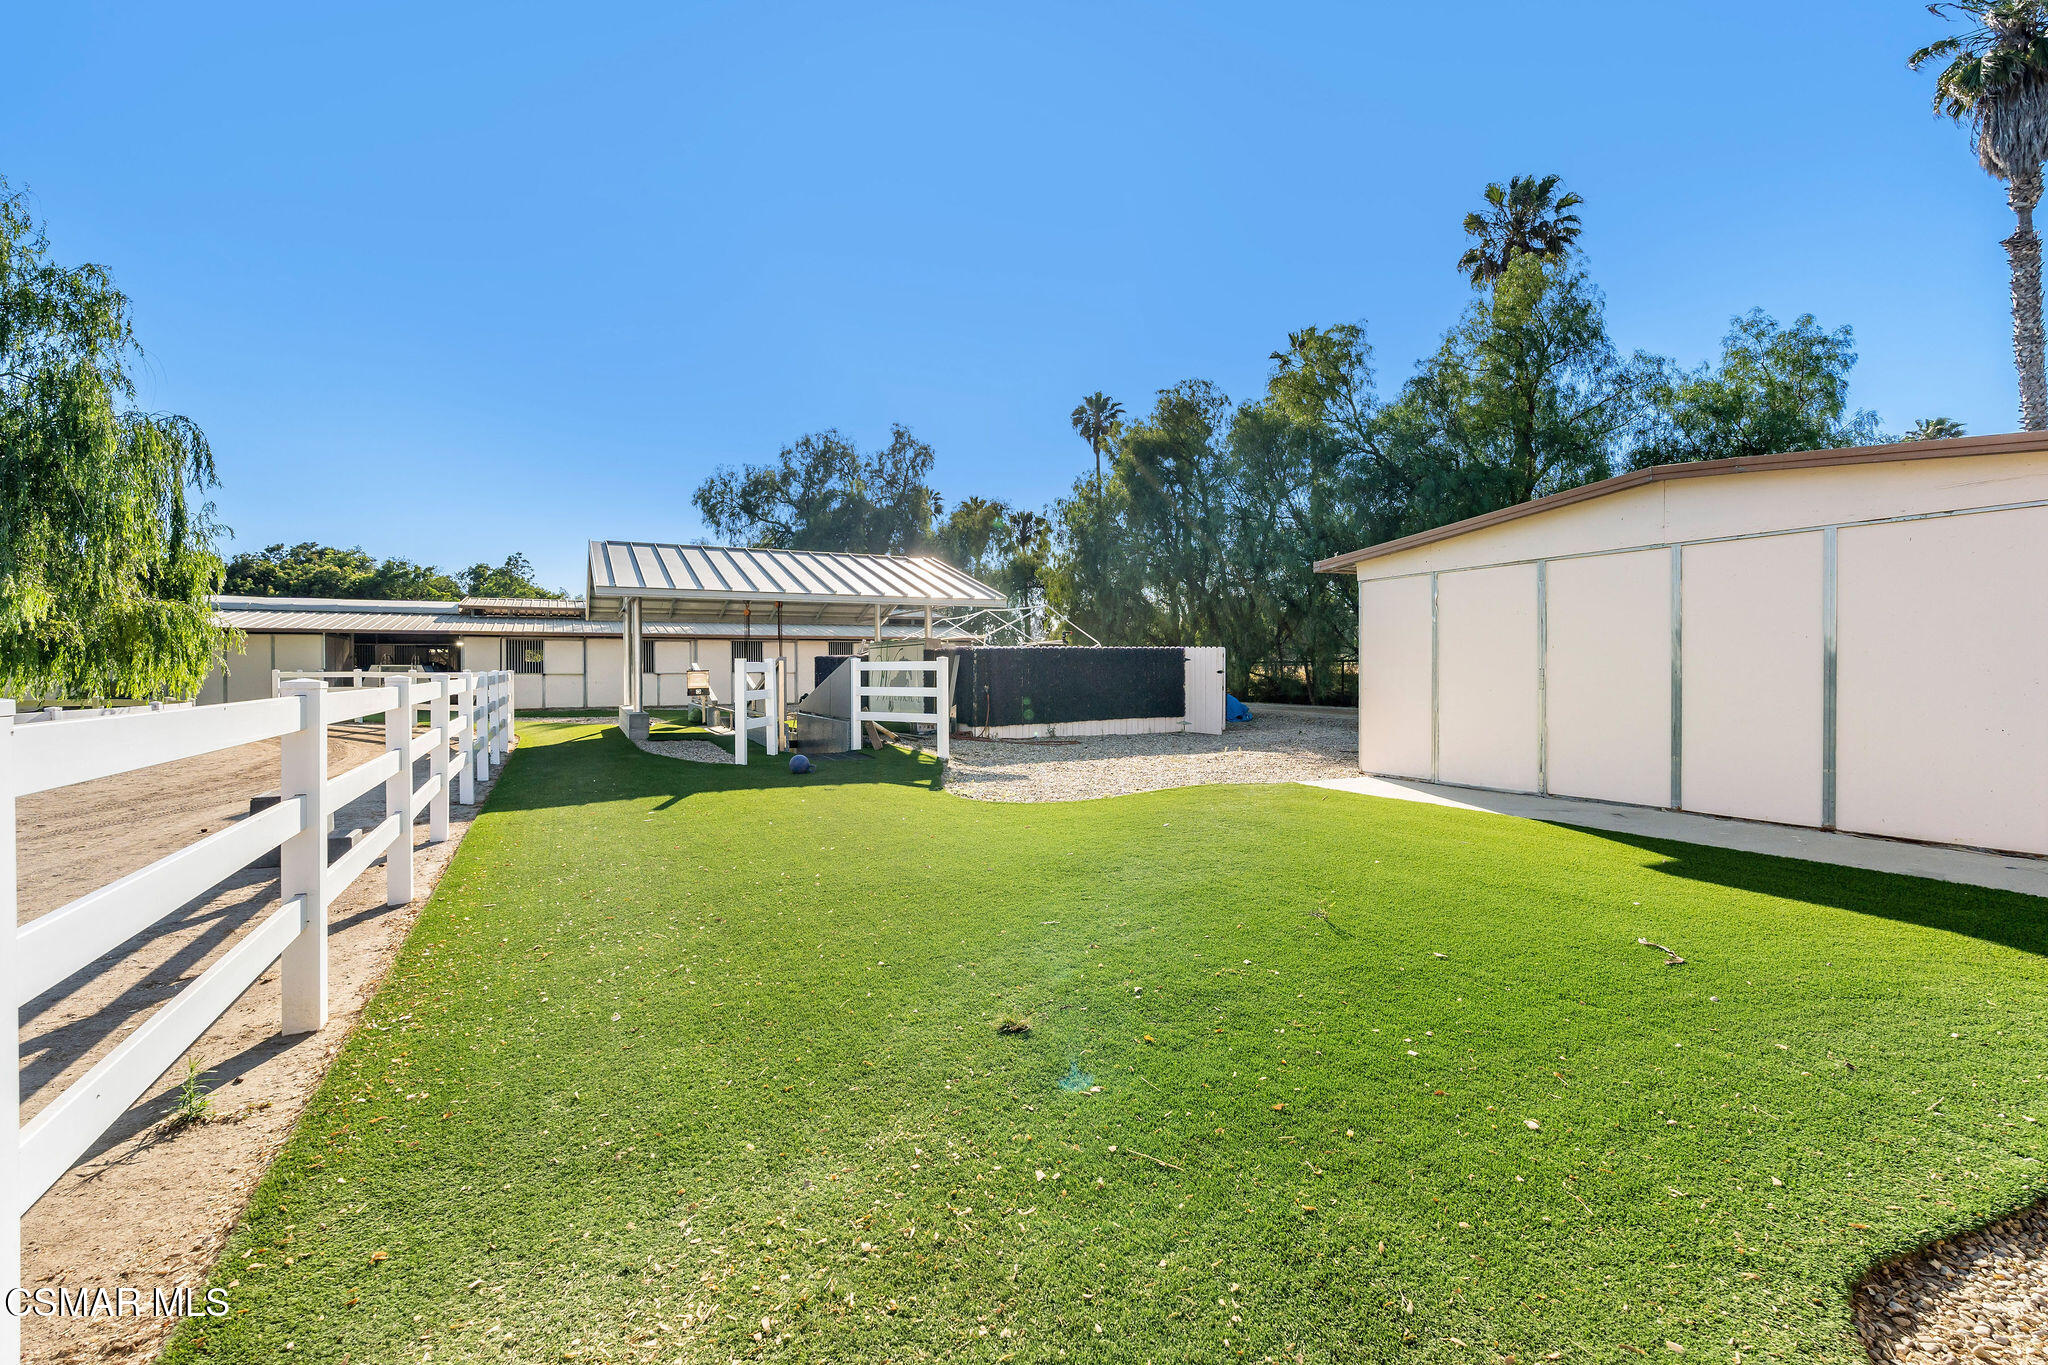
Green lawn bordered by white rail fencing, with a covered structure and detached outbuildings.
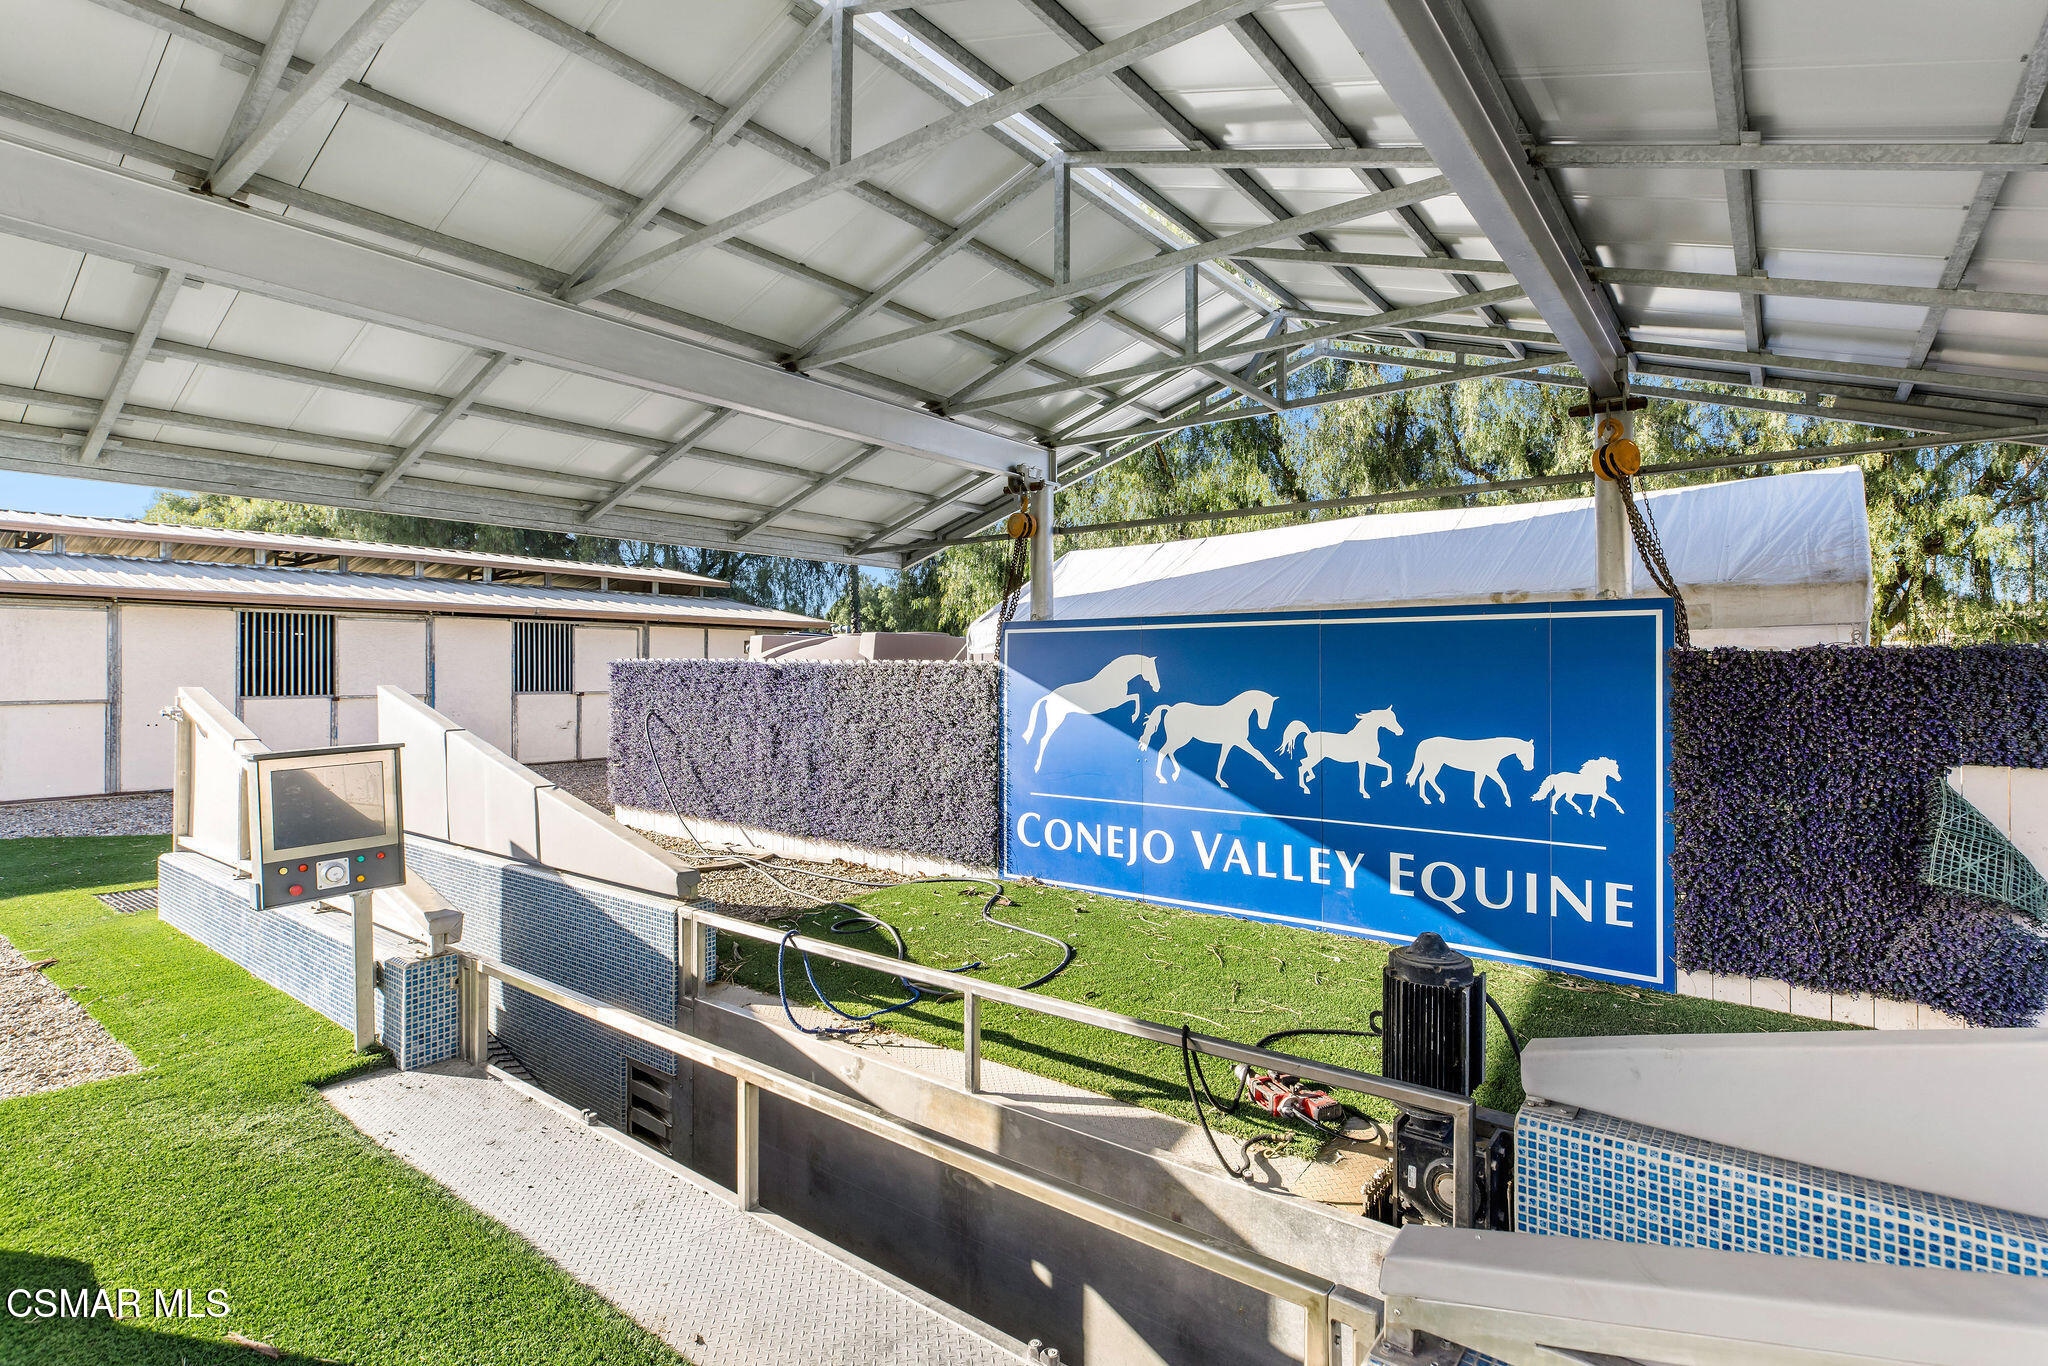
Covered equestrian facility with a Conejo Valley Equine sign and tiled horse-handling equipment.
Aerial view of an equestrian property with multiple sand arenas, palm rows, and distant mountains.
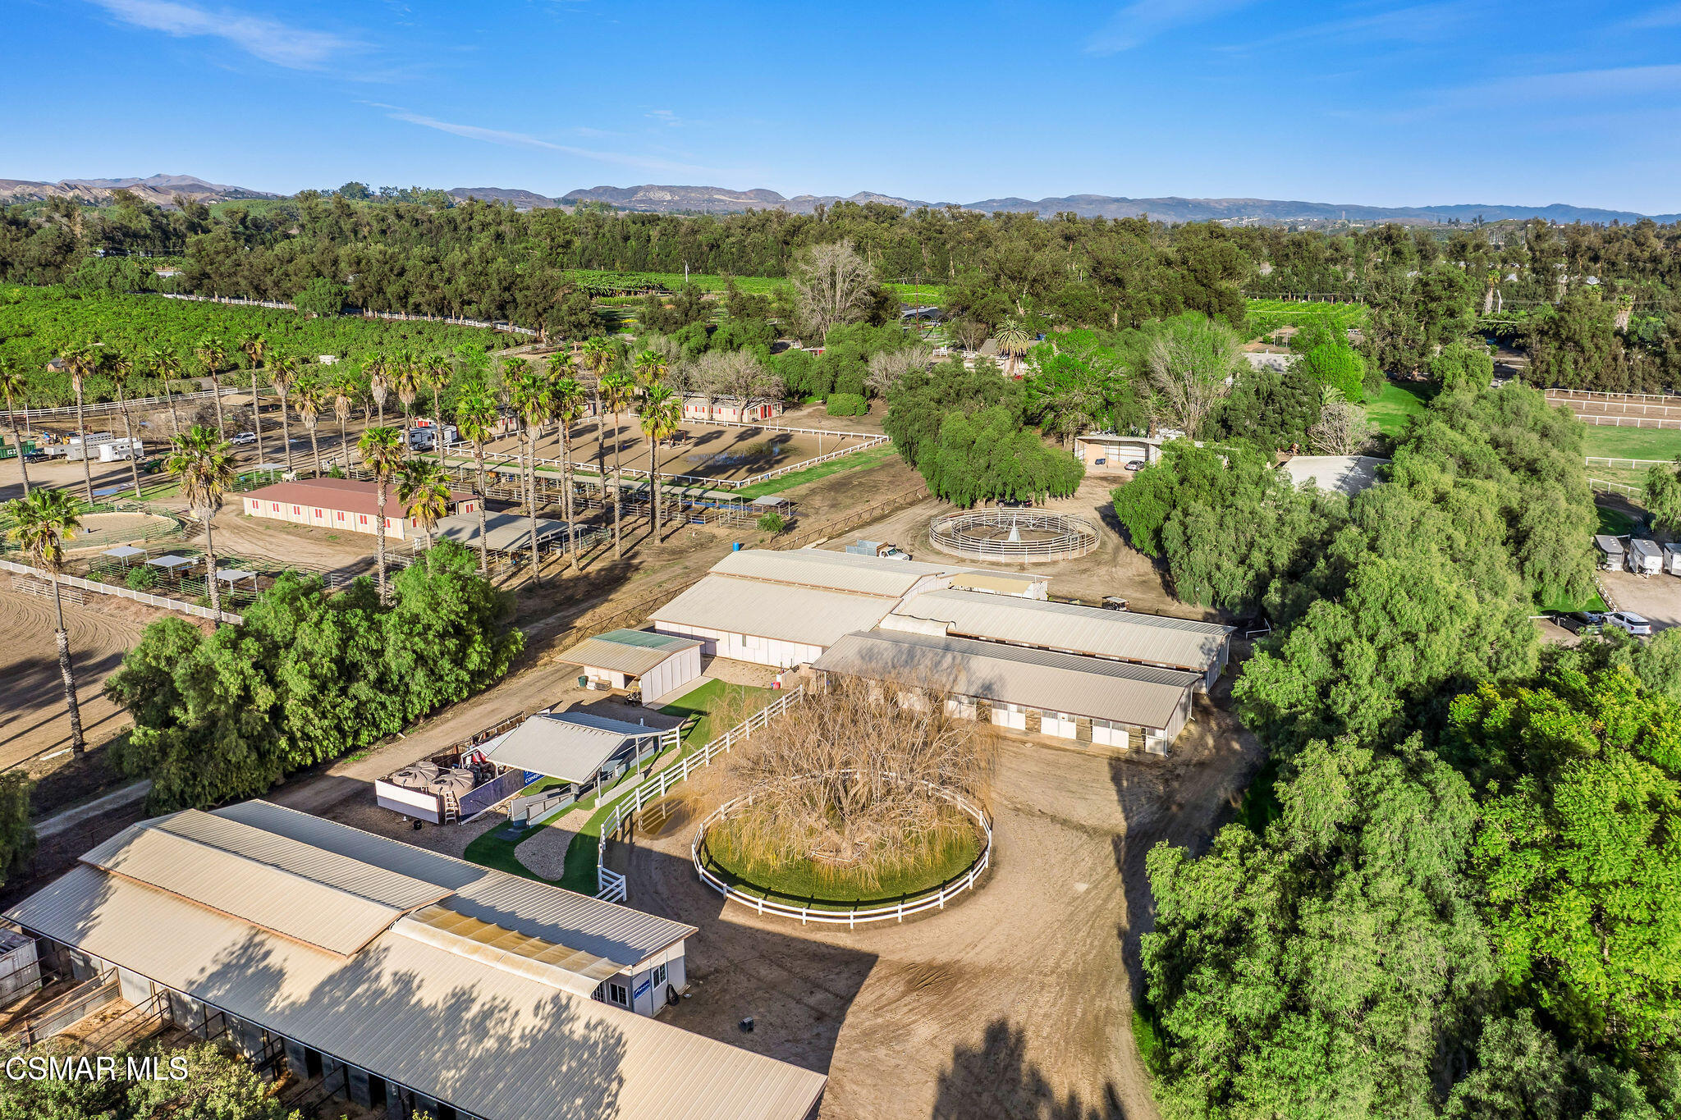
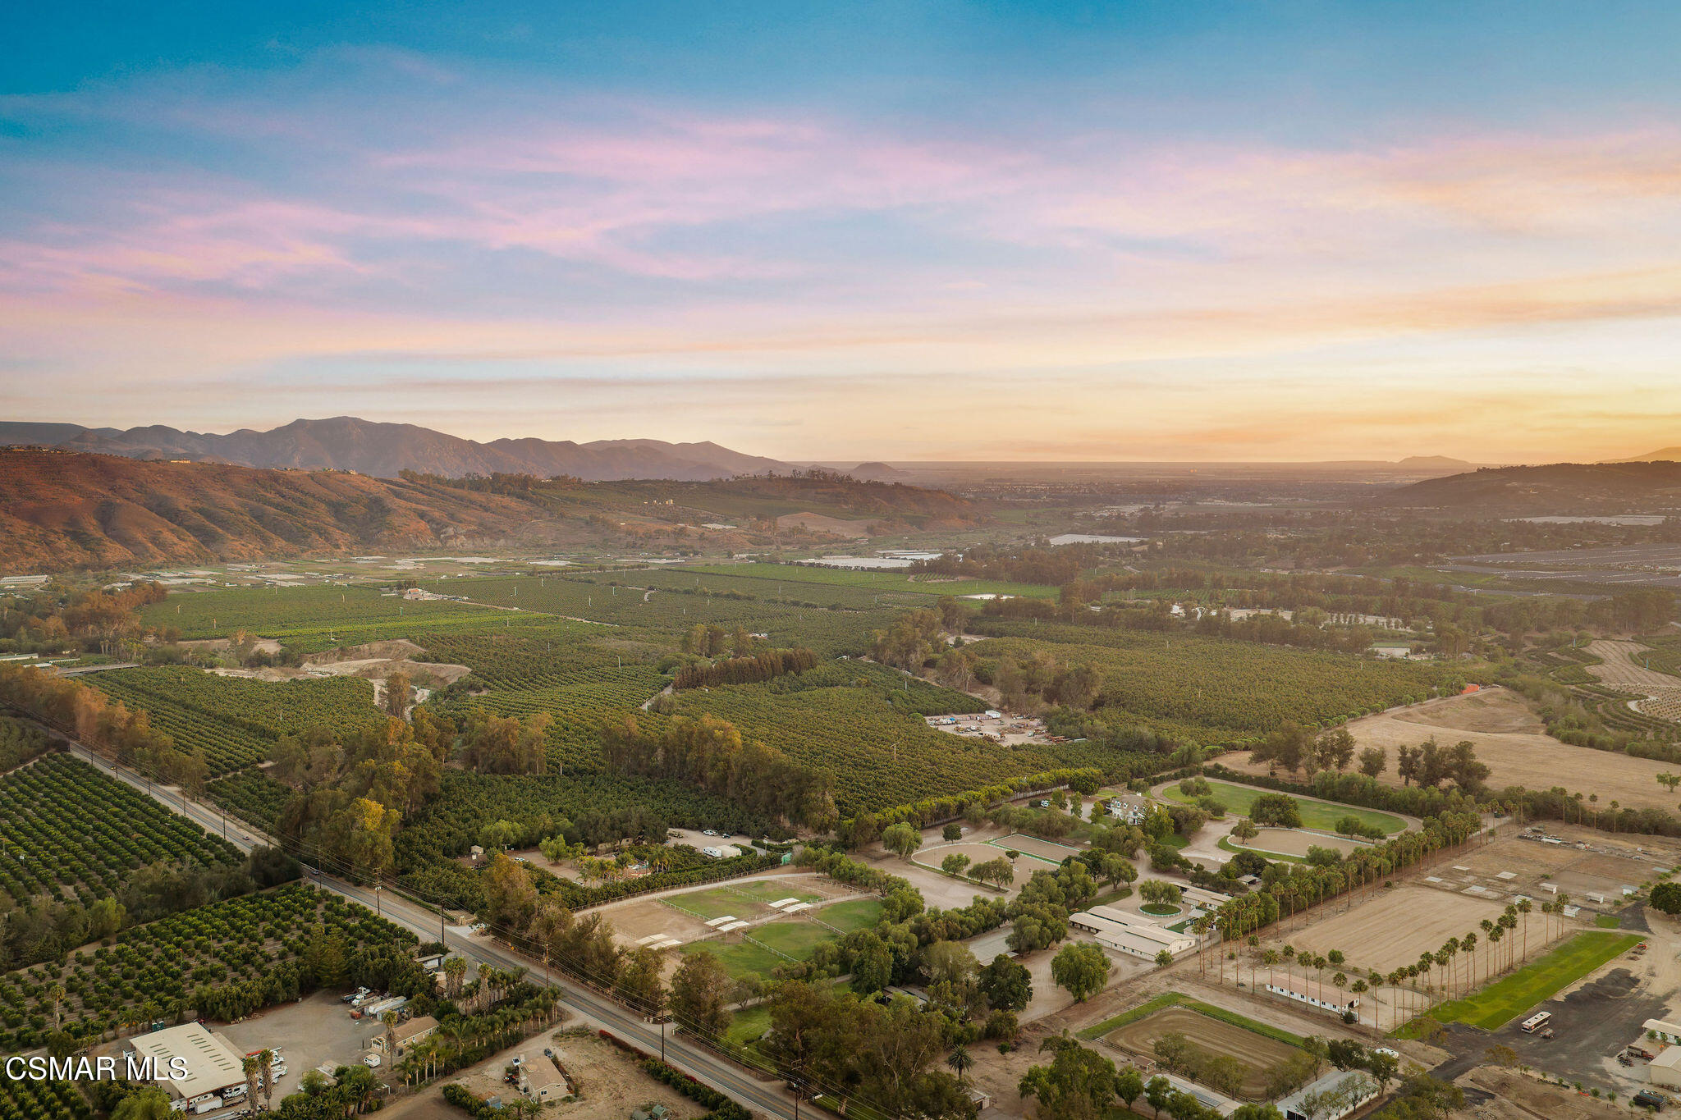
Aerial view of an equestrian property with fenced arenas, round pens, and stable buildings among mature trees.
Aerial view of a country estate with a white house, riding ring, paddocks, and surrounding orchards.
Aerial view of vineyard rows and equestrian paddocks with mountains in the distance.
Aerial view of acreage with a fenced riding arena, vineyard rows, and distant mountains.
White two-story house with dormer windows and balcony, framed by a green lawn at sunset.
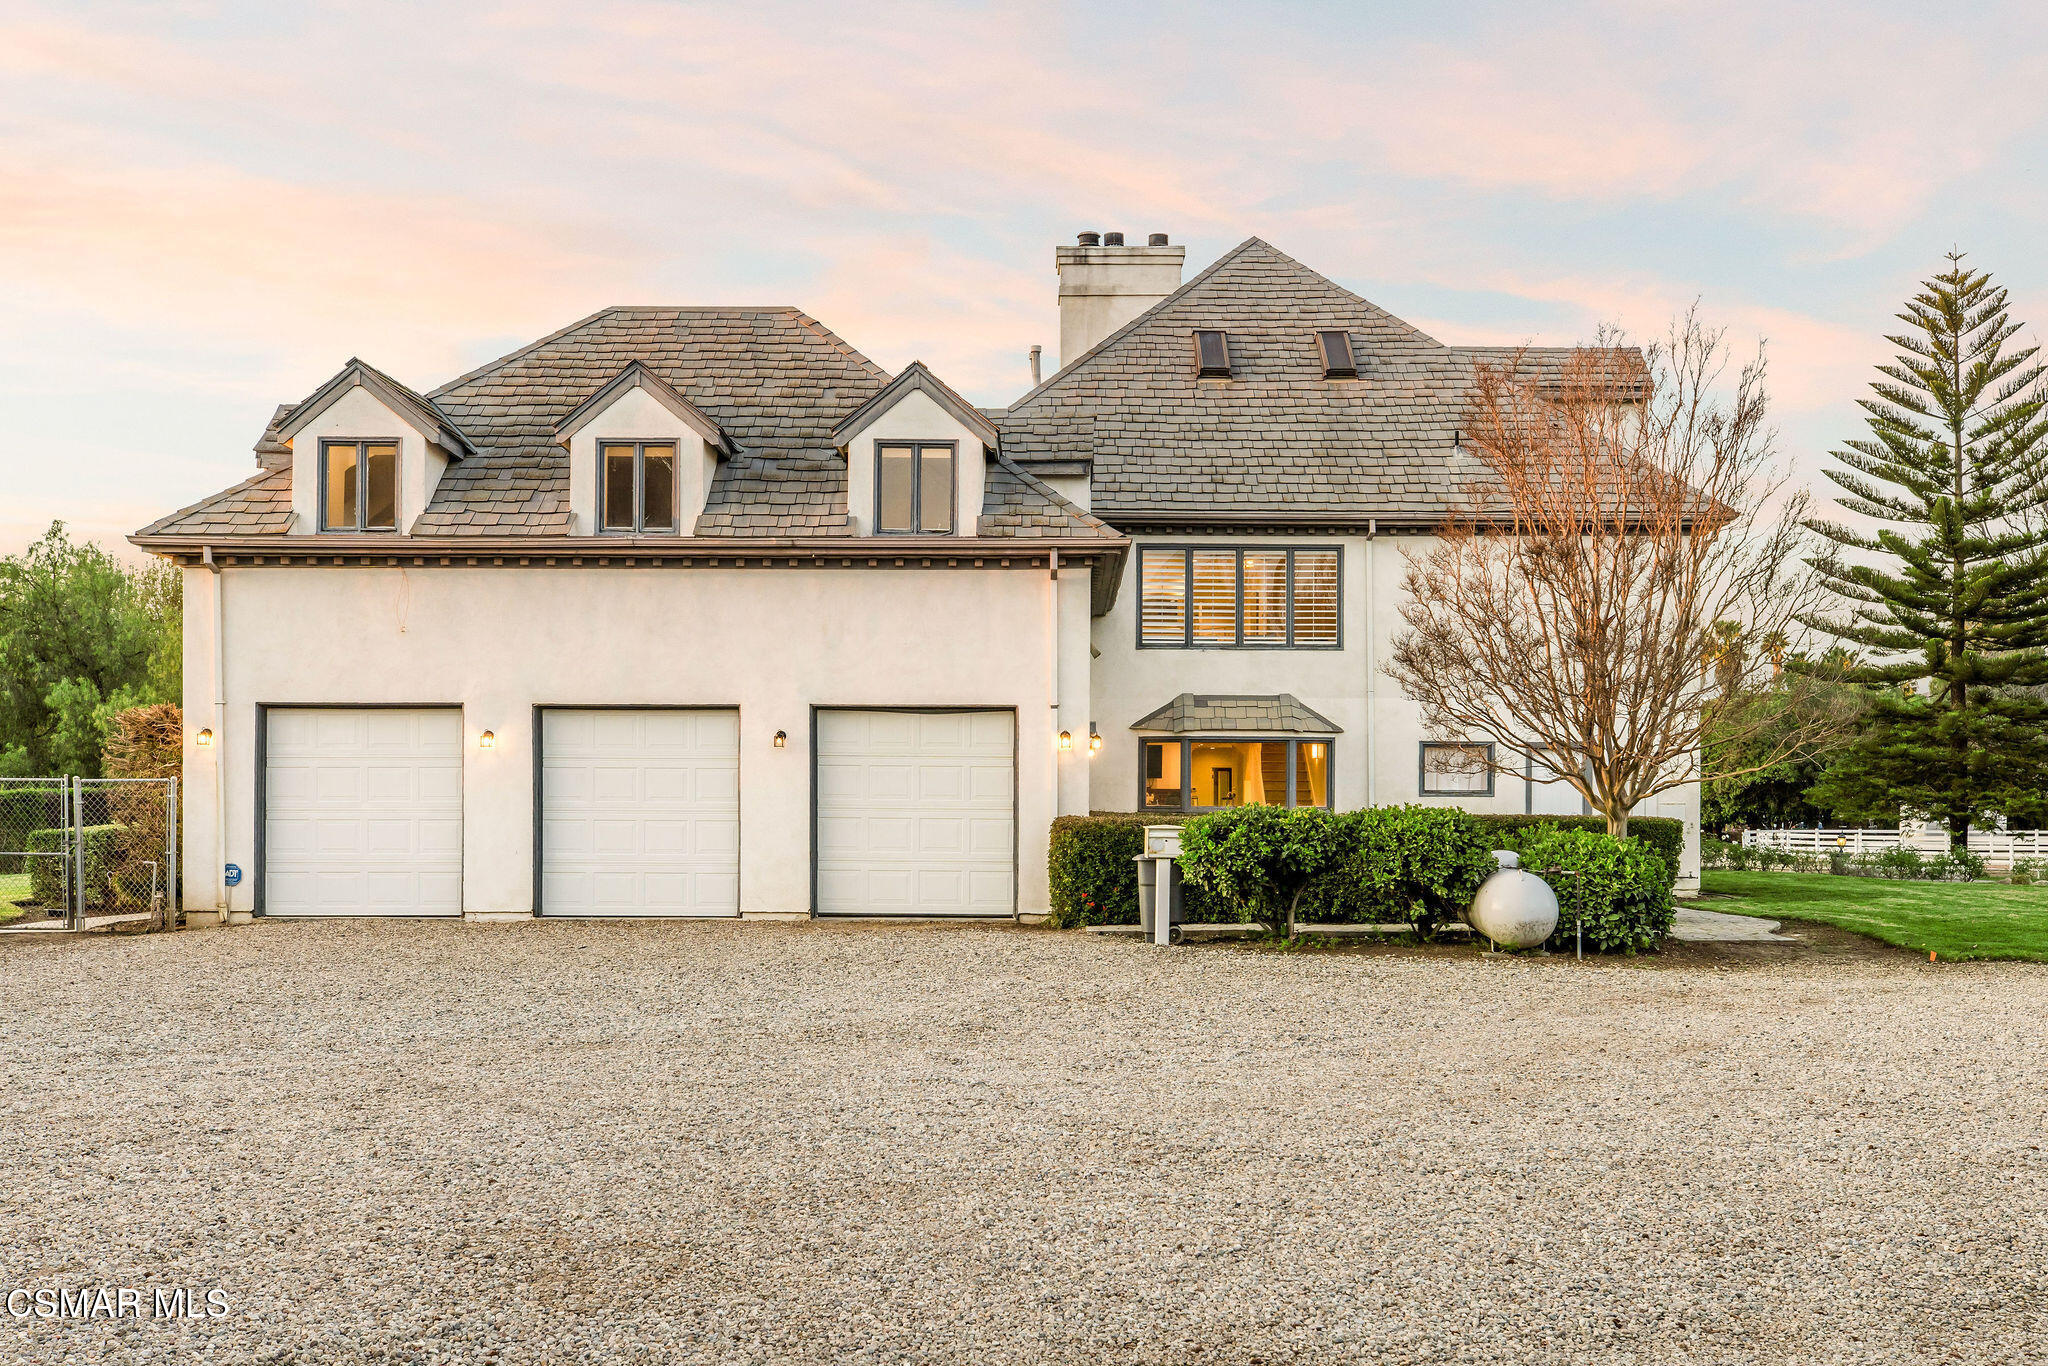
House exterior with three garage doors, a steep shingle roof, and a gravel driveway at dusk.
Large cream stucco home with balconies and arched patio overlooking a broad lawn at golden hour.
Grassy backyard with a trampoline and trimmed hedges beneath a sunset sky.
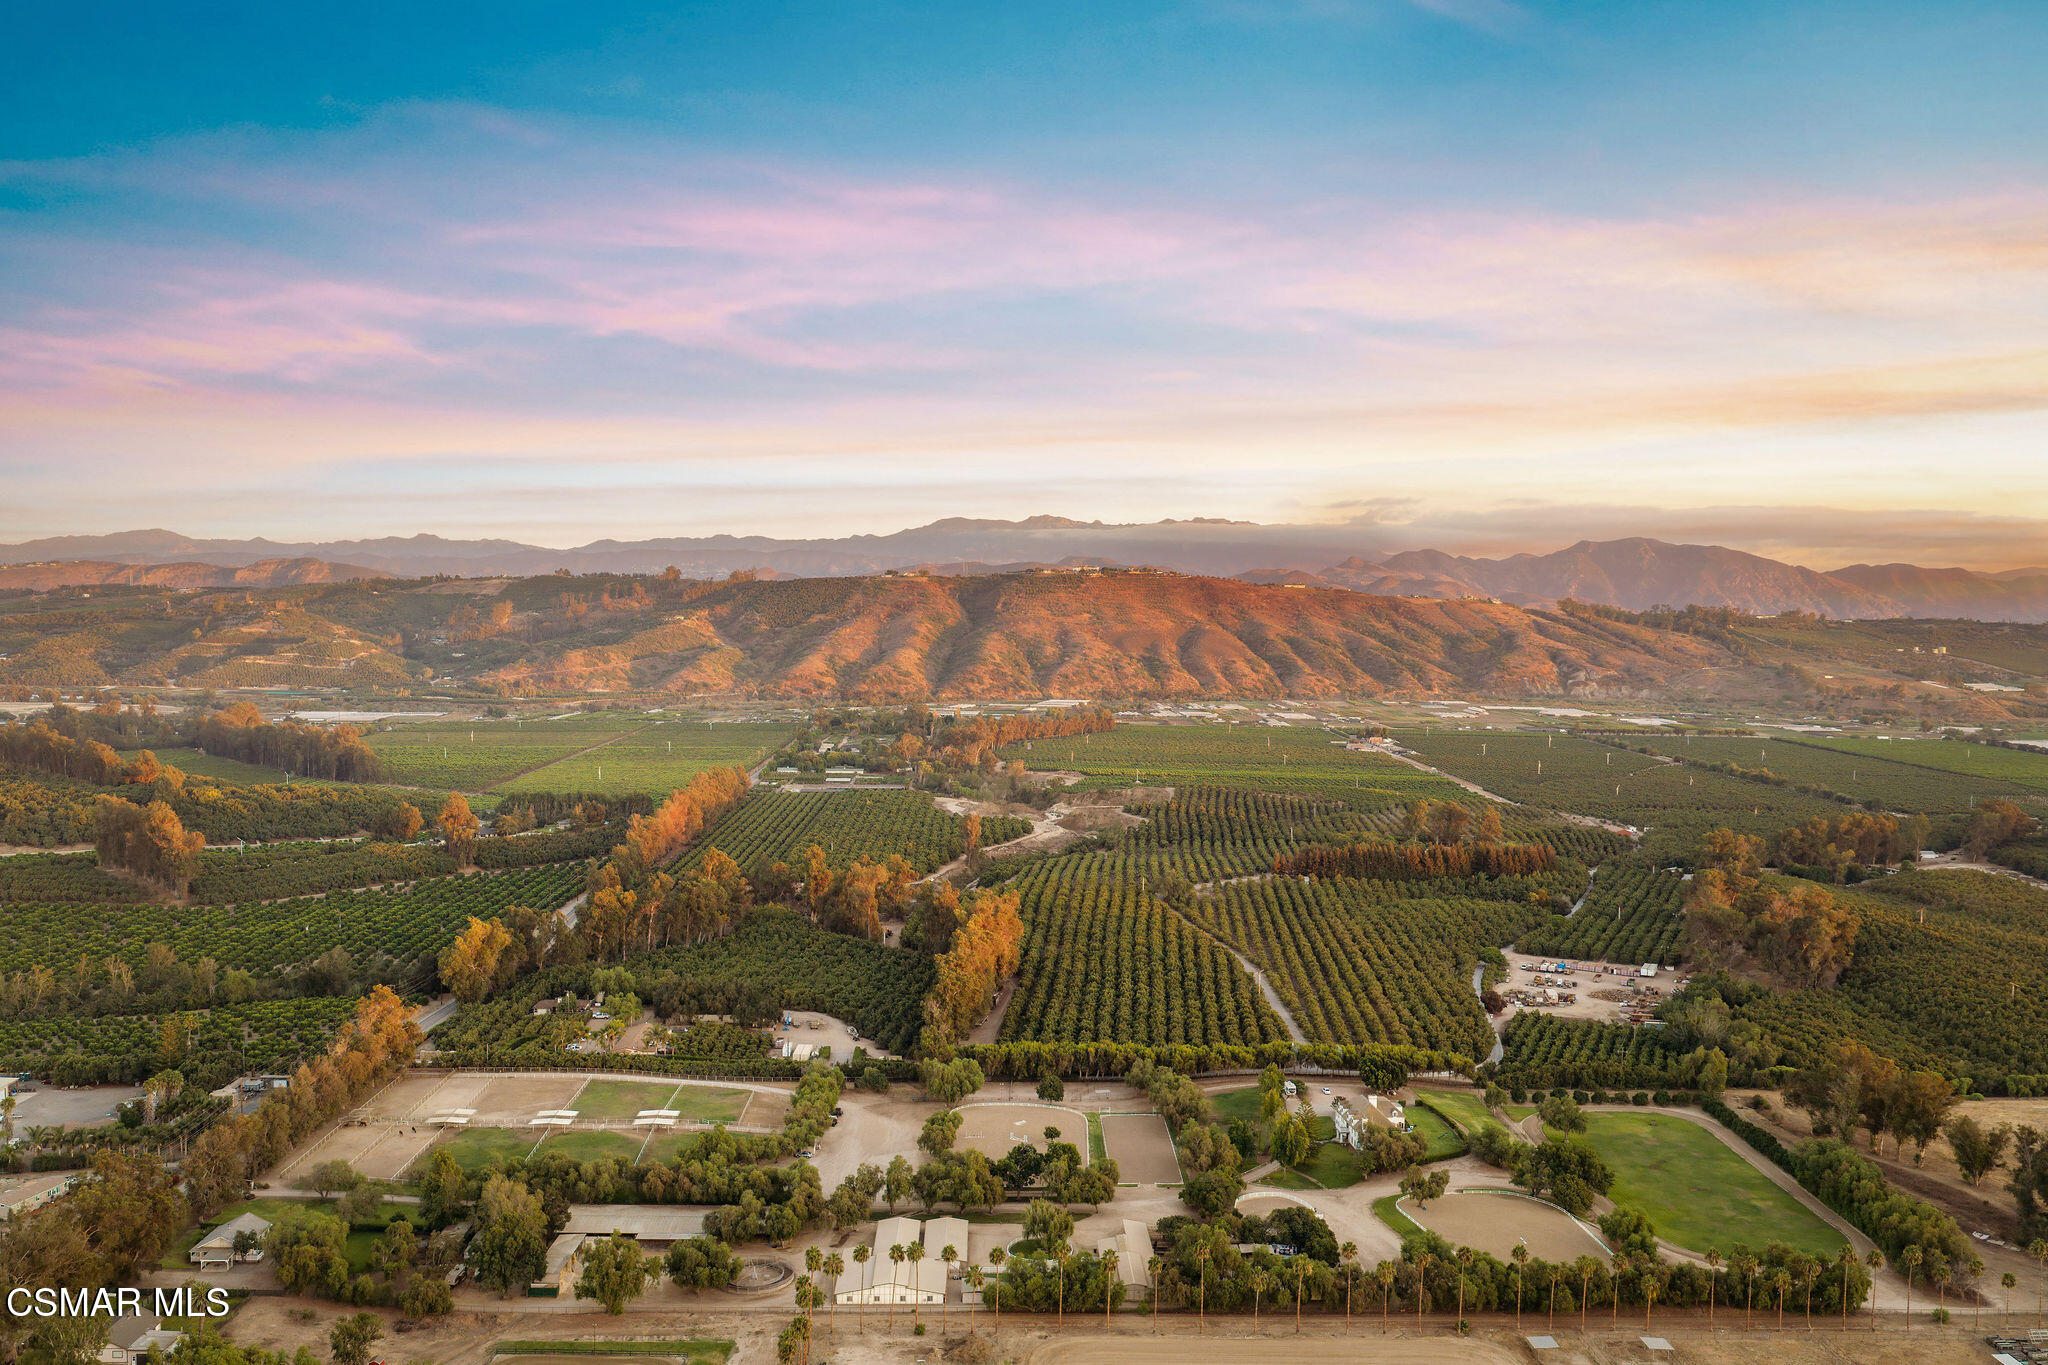
Aerial view of orchards and equestrian grounds beneath sunlit mountains.
Aerial view of orchards and fields across a valley, with sports courts and mountains beneath a sunset sky.
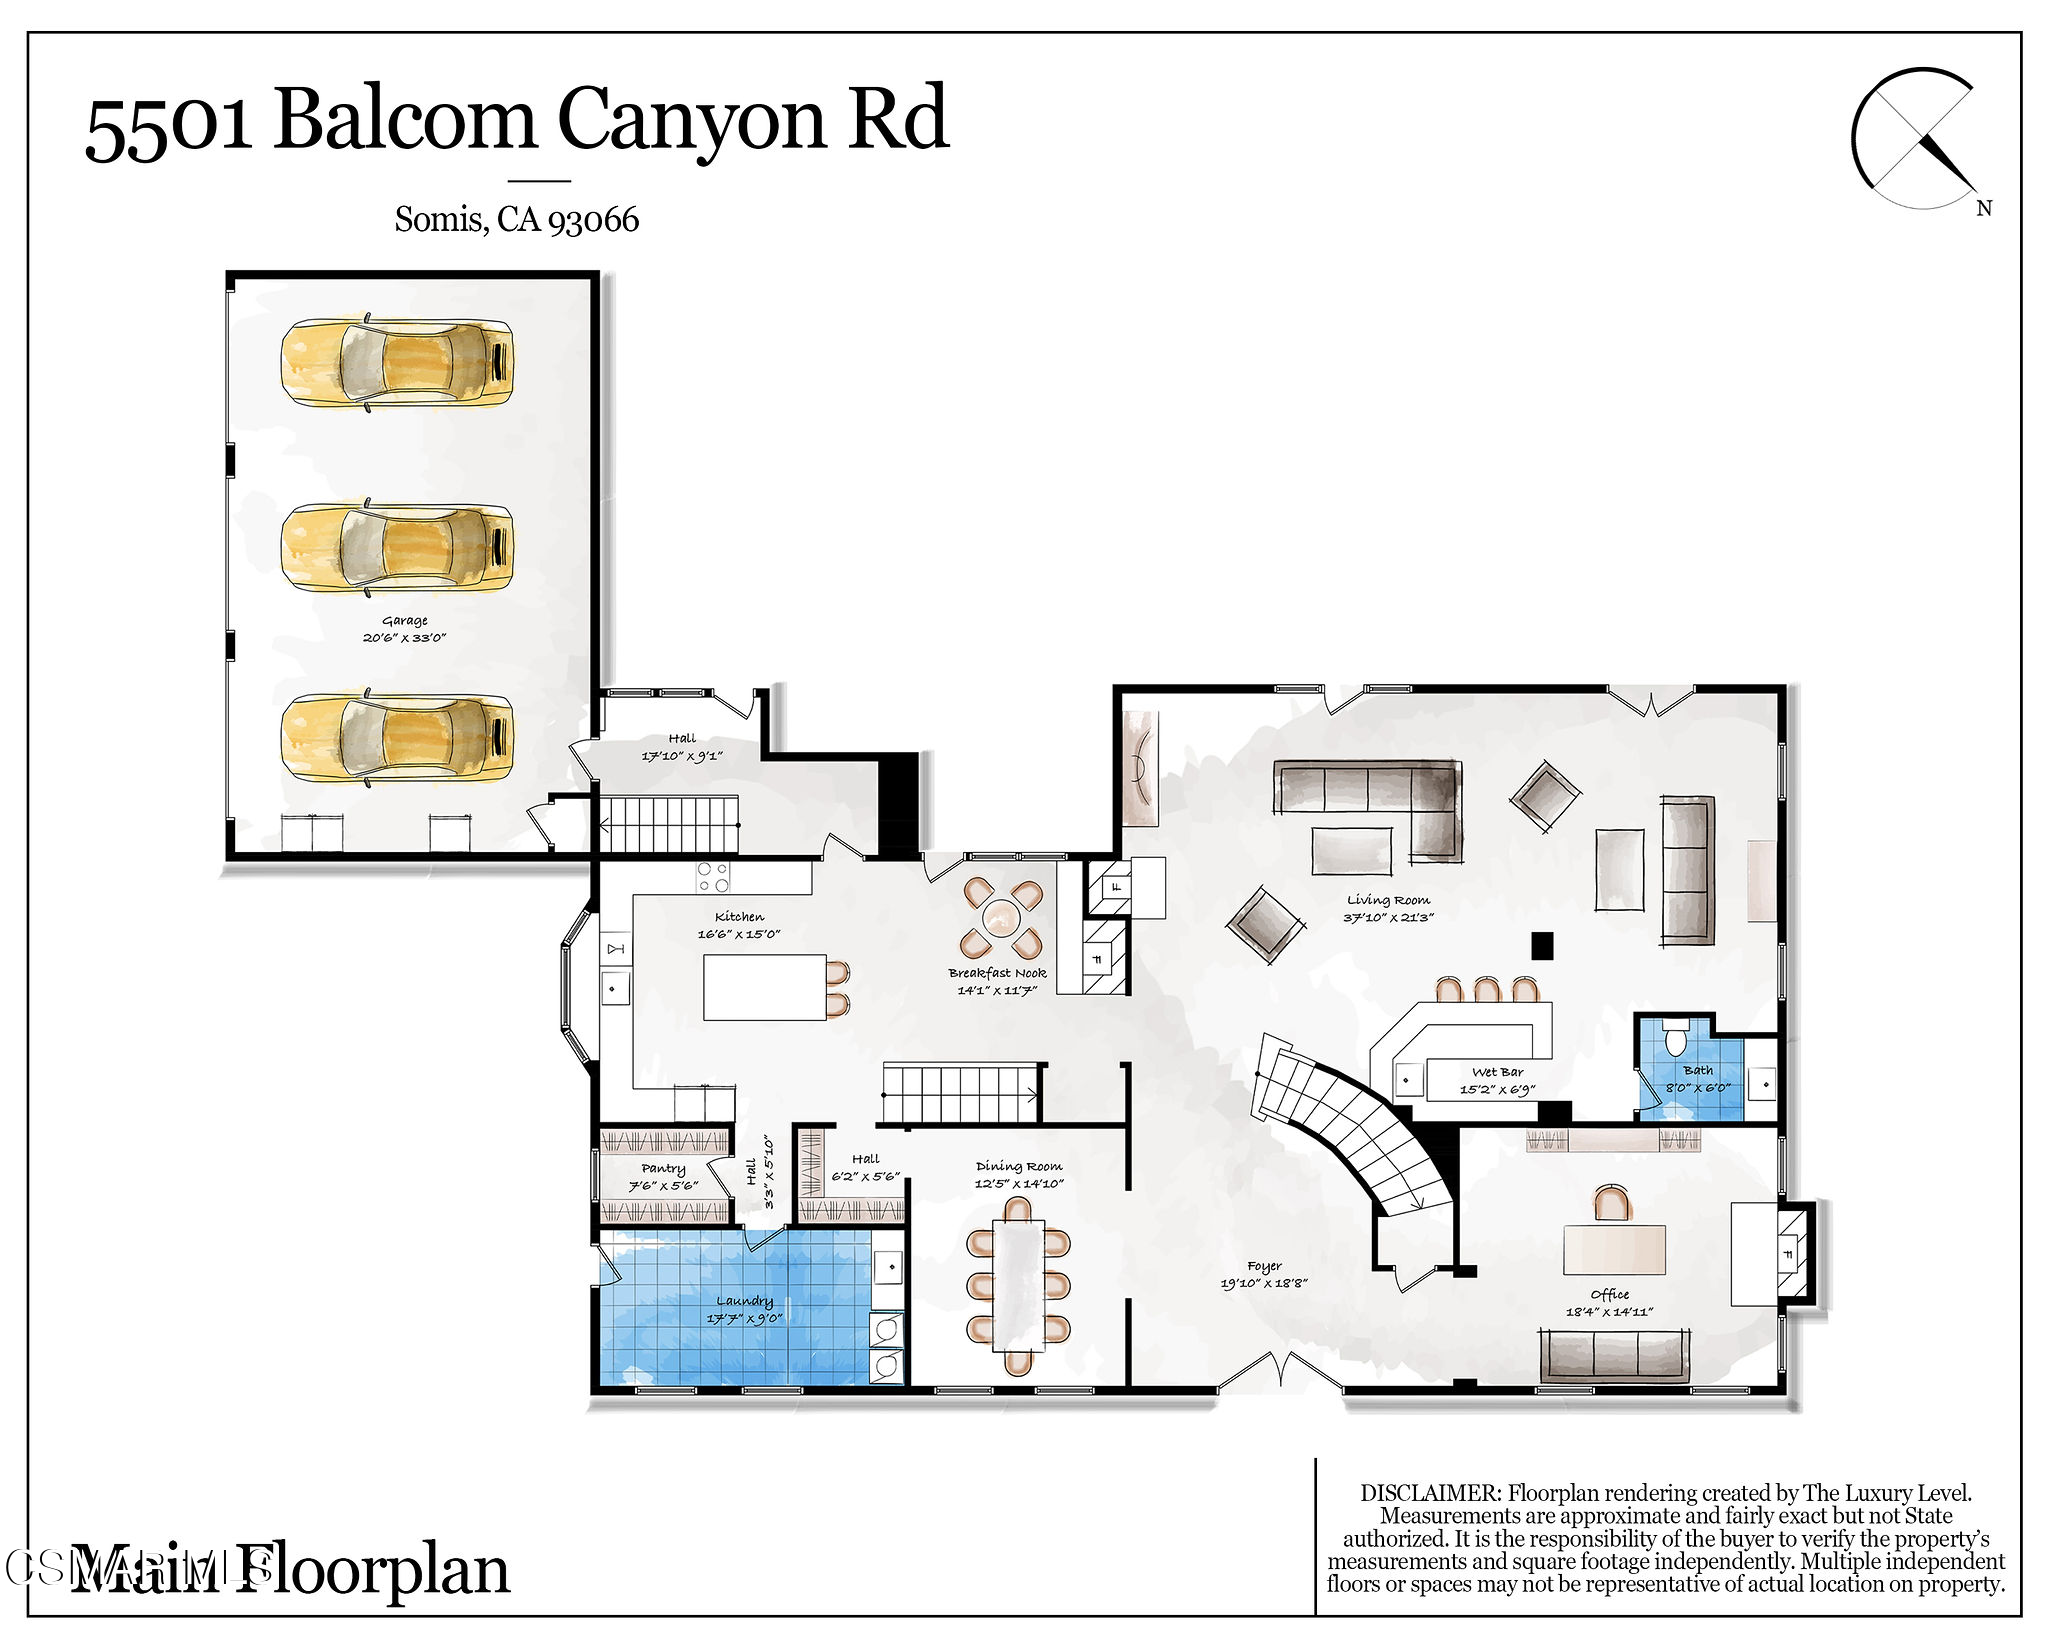
Floor plan of 5501 Balcom Canyon Road, showing the main living areas and three-car garage.
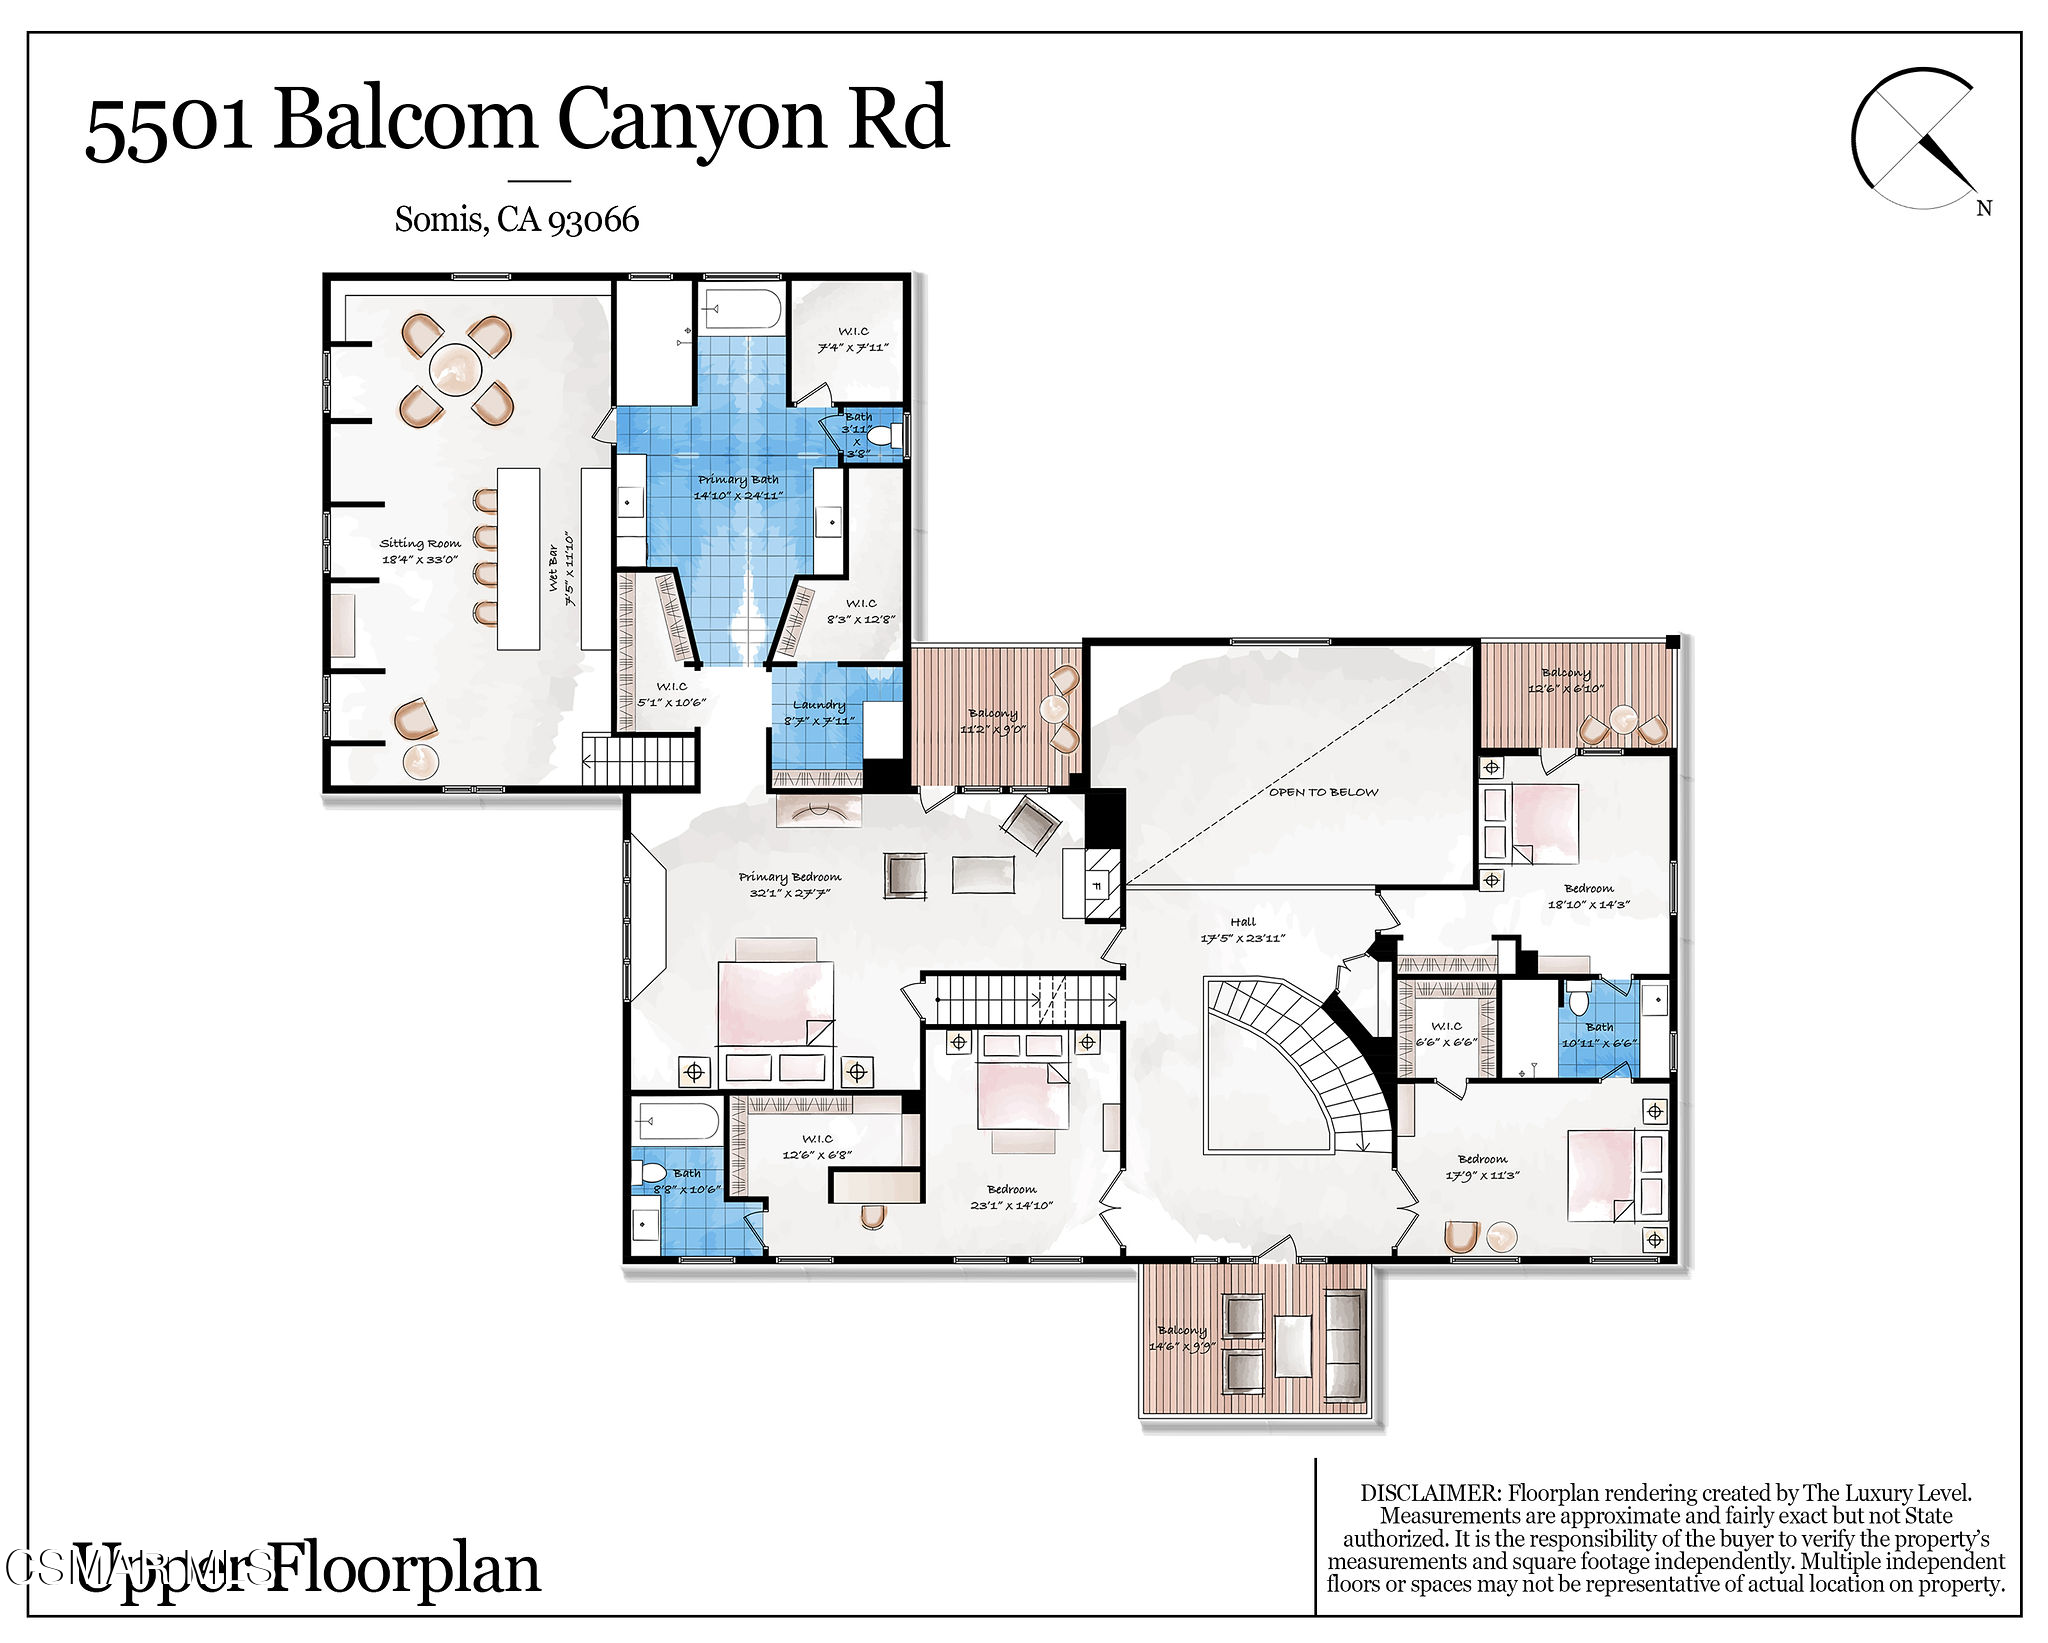
Floor plan for 5501 Balcom Canyon Road, showing bedrooms around a central hall and open-to-below area.
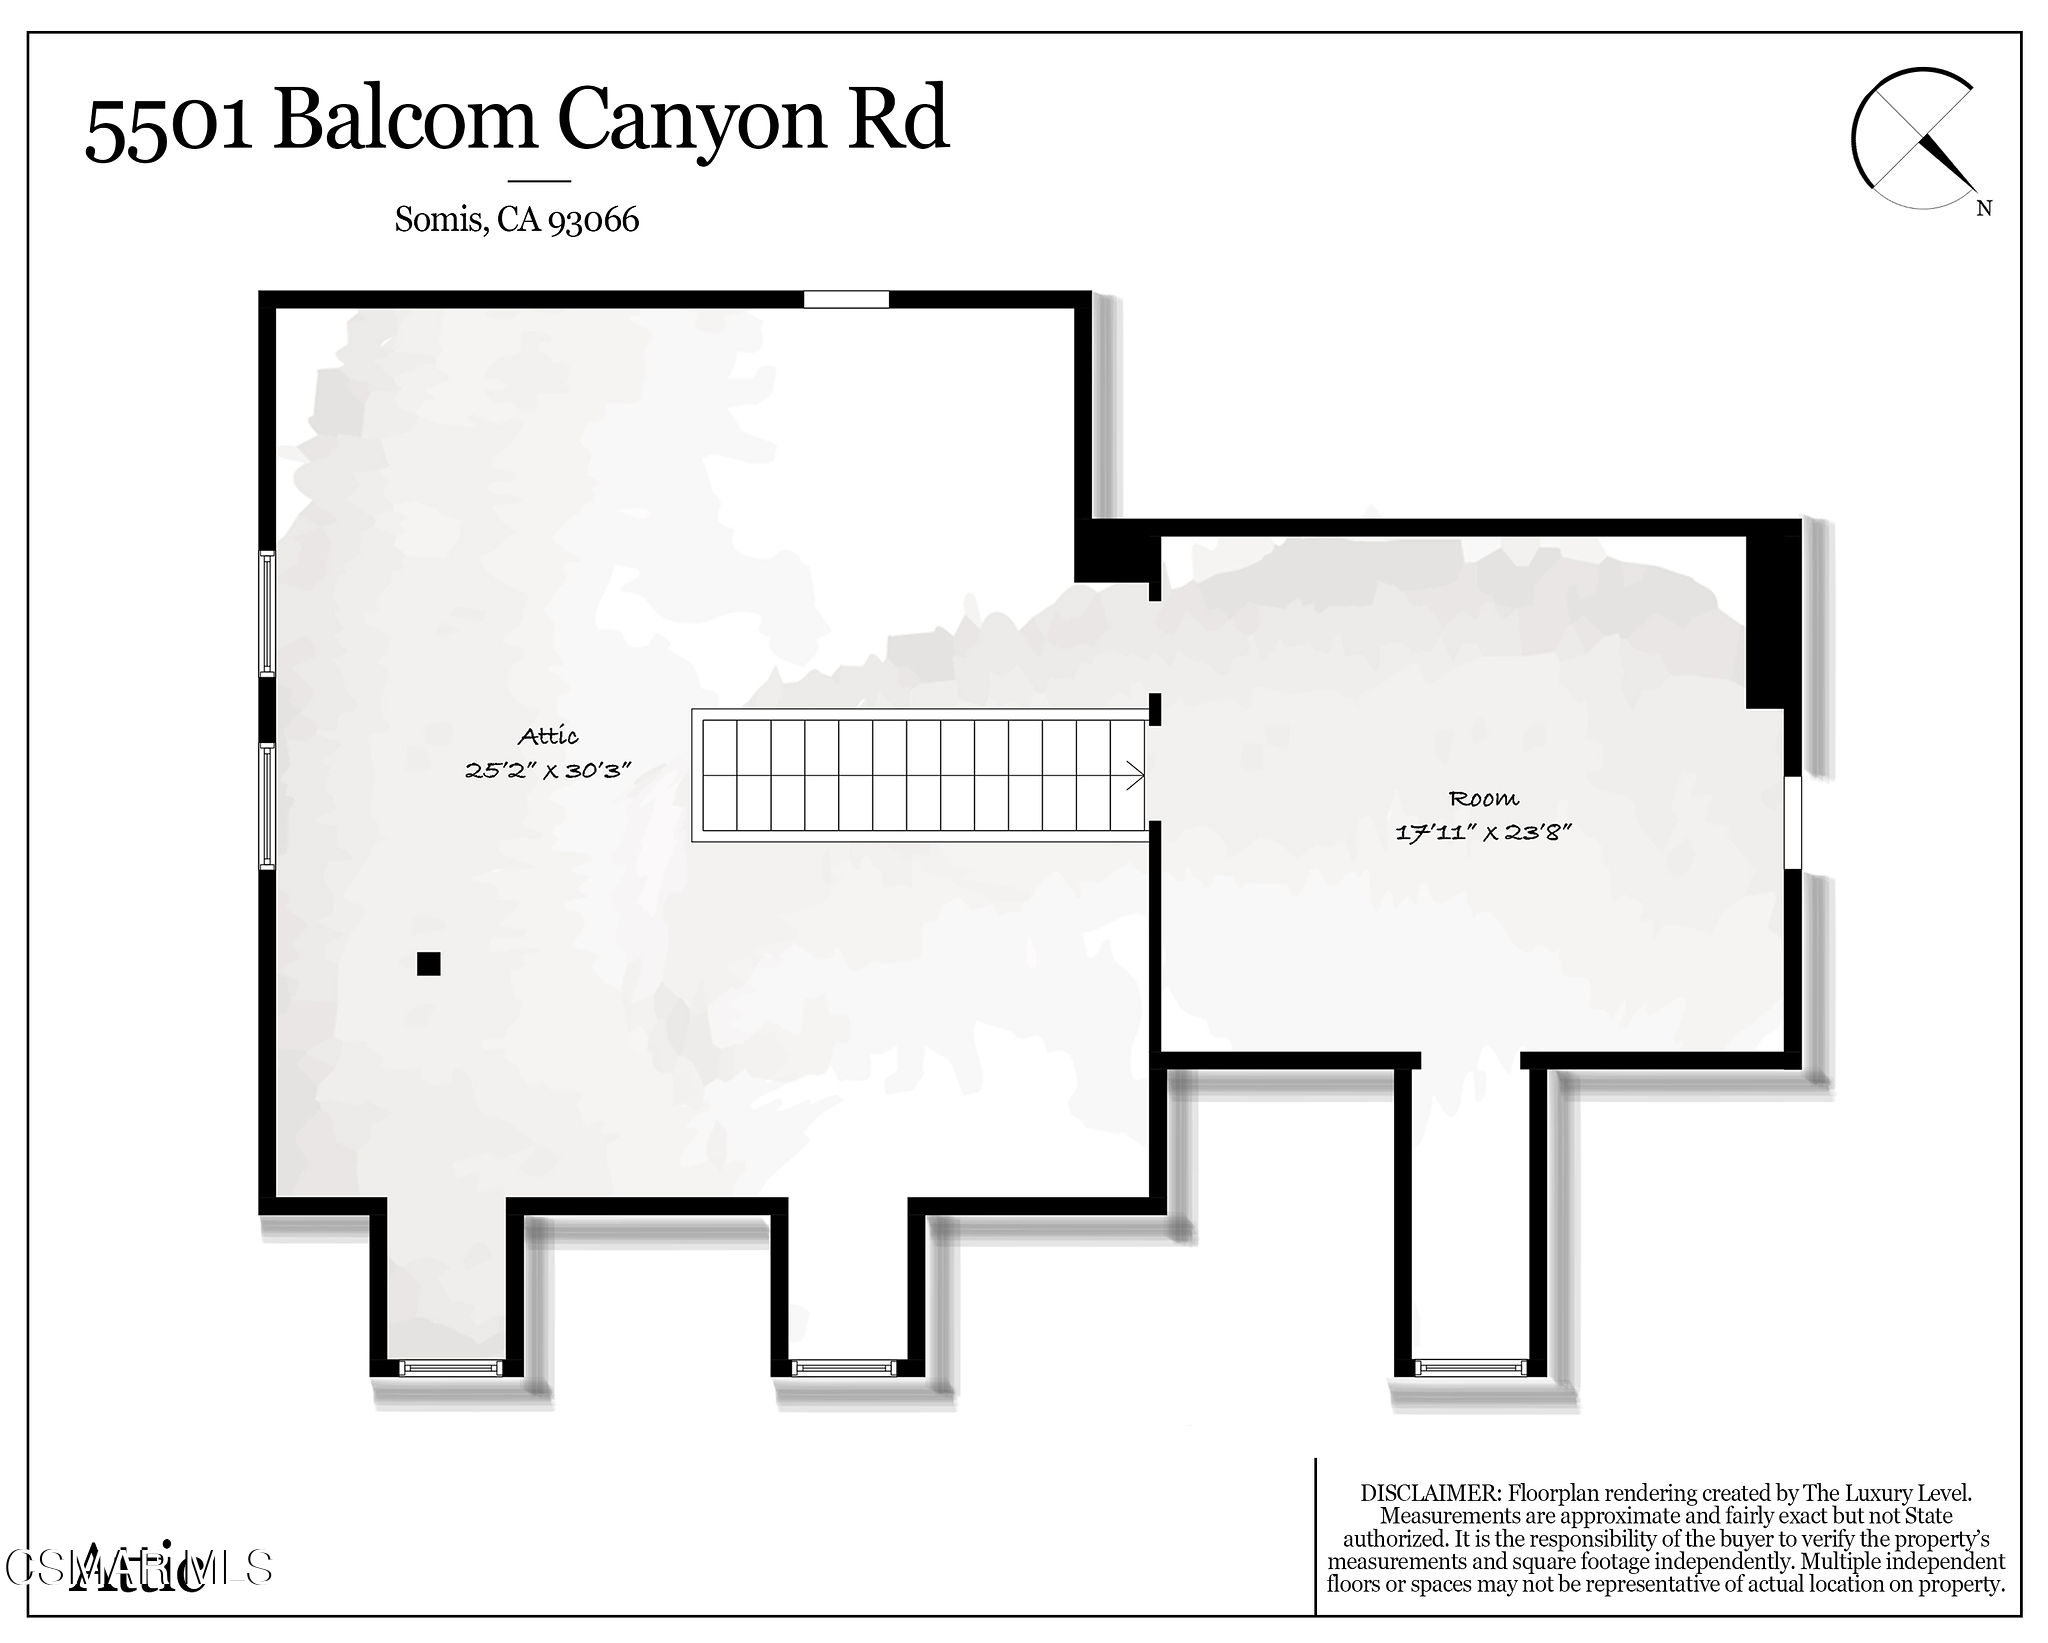
Floor plan showing a large attic connected by stairs to an adjoining room.
VIEW PHOTOS
Listed by Rodeo Realty and Jaime L Krupnick.
$6,900,000

5501 Balcom Canyon Road

4 Beds 4 Baths 8,400 Sq.Ft. 19.52 Acres

Description

Luxury At Home. Excellence In The Ring.

Set across approximately 22 acres, 5501 Balcom Canyon Road brings together a beautifully renovated luxury residence and an elite sport horse facility in one exceptional setting.

Currently operating as Every Rose Ranch, the property offers the scale and infrastructure of a serious training and competition facility, with exceptional footing, multiple arenas, extensive turnout, equine wellness amenities and accommodations for 70+ horses, all paired with the privacy, beauty and comfort of a luxury ranch estate.

The equestrian facilities are extensive, with 70+ stalls including MD Barnmaster in and out stalls, box stalls and foaling stalls, along with eight year round grass pastures, a hand grazing pasture and generous turnouts. A 70 foot European exerciser provides an additional option for daily training and conditioning.

At the heart of the training facilities are two Grand Prix sized jumping arenas featuring jumps and specialized FIBAR footing designed to provide excellent cushioning while reducing dust and retaining moisture. An FEI standard dressage court with mirrors and Nike based footing, a separate riding court, lunging arena and lighting for evening riding create an impressive range of training options for both private and professional programs.

Beyond the arenas, a full quarter mile riding track and walking trail surround an approximately three acre grass field complete with derby obstacles, eight water jumps and additional Grand Prix jumps. Mature orange, grapefruit and pepper trees frame the grounds, creating a beautiful environment where horses can train in a variety of settings without ever leaving the property.

Equine wellness is equally well considered. A dedicated rehabilitation area includes a covered Horse Gym USA Above Ground Equine Treadmill and covered Vortex Wave Stimulation Equine Theraplate, providing valuable resources for conditioning, post competition recovery and rehabilitation under veterinary guidance.

Beyond the barn, the property offers more than 11,000 square feet of combined living space between two residences. The main residence has recently undergone an extensive luxury renovation, including an all new kitchen, beautifully updated primary suite and bath, new plumbing and electrical systems and white oak flooring throughout. The four bedroom, three and a half bath residence also features a three car garage, covered patio and multiple balconies overlooking approximately 1.5 acres of mature landscaping and the ranch beyond.

A separate approximately 2,000 square foot residence has also been recently renovated and offers three bedrooms, two baths and a double carport, providing a fresh and comfortable second living space for family, guests, staff or members of a training operation while remaining seamlessly integrated into the ranch.

Surrounded by citrus and avocado groves and benefiting from the cool coastal influence that makes this area so desirable for horses, the property feels peaceful and removed while remaining convenient to Moorpark and Camarillo.

Whether envisioned as a private show barn, professional training operation, boarding facility or a combination of all three, 5501 Balcom Canyon Road offers something increasingly difficult to replicate in Southern California: an elite sport horse facility, a beautifully renovated luxury residence and 22 acres designed to enjoy both.

Share Property

Location

5501 Balcom Canyon Road, Somis, CA 93066

Status

For Sale
Jaime Krupnick

Jaime Krupnick

TITLE

Luxury Real Estate Specialist

LICENSE

02139605

Property Amenities

Interior
Fireplace Decorative, Family Room, Great Room, Kitchen, Gas, Other
Flooring Wood/Wood Like
Total Bedrooms: 4
Half Bathrooms: 1
Full Bathrooms: 3
Area & Lot
Total area 8,400 Sq.Ft.
Lot Area 19.52 Acres
Living area 8,400 Sq.Ft.
MLS® ID 226004446
Year Built 1993
Architecture Styles Ranch
Type Residential
Status For Sale
Exterior
Stories 2
Air conditioning Central A/C
Heat type Central Furnace, Fireplace
Water Source Mutual Water Source, District/Public, Water District
Garage Space 3.0
Security Features Card/Code Access
Lot Features 2 - 4 Lots, Fully Fenced, Horse Property, Horse Property Improved
Roof Tile
Finance
Sales Price $6,900,000
Gated property entrance with stone pillars and a tree-lined driveway.

Schedule a Showing

I would love to show you my beautiful property. Please select your preferred date and time below. I will be in touch shortly to confirm your appointment.

Schedule a Showing

I would love to show you my beautiful property. Please select your preferred date and time below. I will be in touch shortly to confirm your appointment.

Thank you for your interest in 5501 Balcom Canyon Road, Somis, CA 93066. We are reviewing your request and will be in touch shortly!

Mortgage Calculator

Estimate your monthly mortgage payment, including the principal and interest, property taxes, and HOA. Adjust the values to generate a more accurate rate.
All estimates are provided for informational purposes only. Actual amounts may vary.
$0,000 Your Payment 20 15 65
$0,000 Your Payment
Work with Jaime

Work with Jaime

From first conversation to closing day and beyond, Jaime delivers a true concierge experience. She guides clients through every step of buying and selling with clarity and confidence, backed by a trusted team of top-tier professionals. Her team can assist every step from staging and design to photography, inspections, contractors and lending, ensuring the process feels seamless, elevated and exceptionally well managed.