White Mediterranean-style home with terracotta tile roofs, arched windows, and a stone-framed entry.
6021 John Muir Road home with white stucco walls, terracotta tile roof, and arched windows at sunset.
White stucco home behind a tiled entry arch and black metal gate.
White stucco home with terracotta tile roofs and a paved courtyard leading to an arched entry gate.
Grand entry foyer with a curved staircase, upper gallery, arched windows, and herringbone wood floors.
Dining room with a long wood table, sculptural chandelier, wood ceiling, and adjoining staircase.
Arched hallway with herringbone wood flooring, a glass pendant light, and upholstered seating.
Living room with a veined stone fireplace, curved seating, and arched openings.
Living room with a marble fireplace, arched windows, curved green sofas, and a wood-paneled wall.
Living room with a dramatic marble fireplace, arched windows, and green sofas.
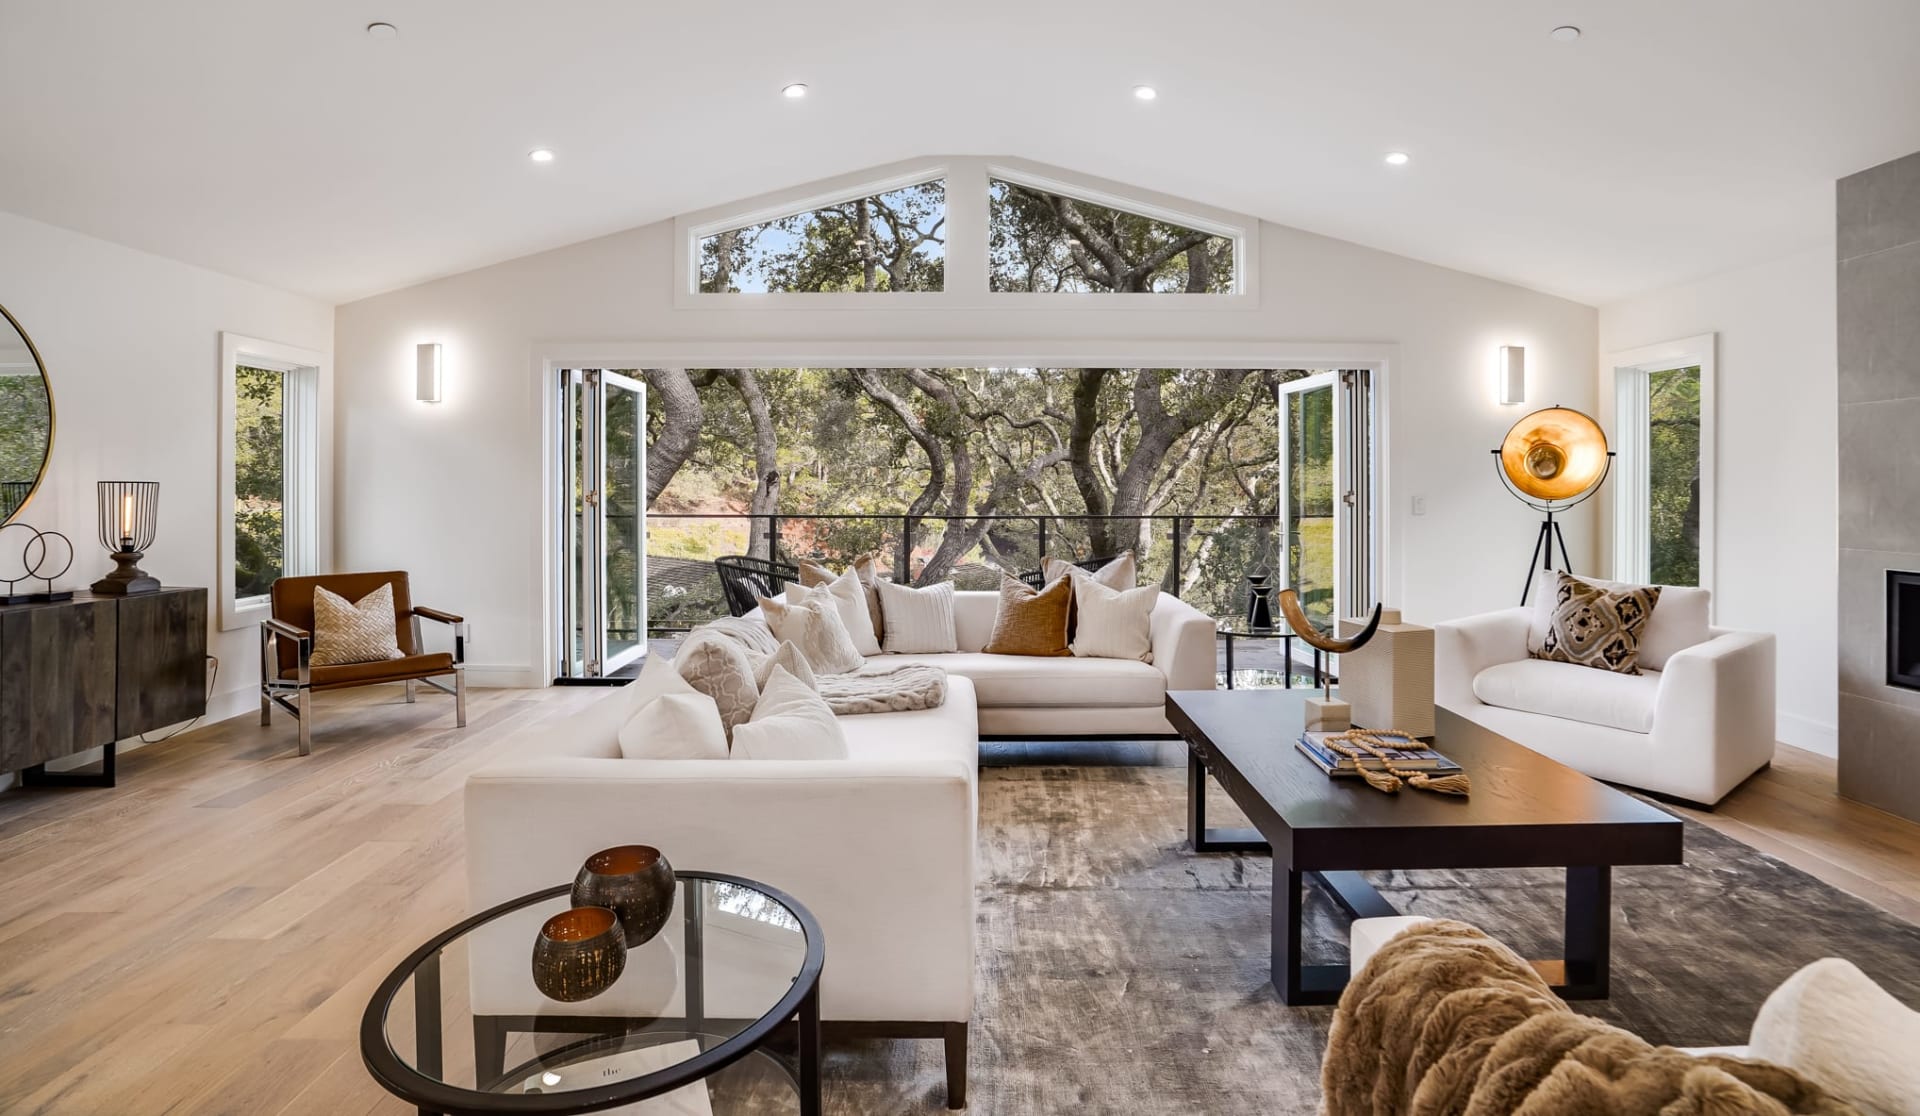
Bright living room with rounded archways, curved sofas, warm wood floors, and a large arched window.
Open-plan living room with exposed wood ceiling beams, arched openings, and a lit fireplace.
Open-plan living room with exposed wood beams, cream sectional, and pool visible through the windows.
Living room with exposed wood beams, a stone fireplace, and glass doors opening toward a pool.
Staged living room with a cream stone fireplace, built-in wood shelving, and exposed wood ceiling beams.
Kitchen breakfast bar with a fluted wood island, tan stools, and views of a pool through tall windows.
Open-plan kitchen with a marble island, light wood cabinetry, pendant lights, and exposed ceiling beams.
Open-plan kitchen with marble islands, warm wood cabinets, pendant lights, and a dining area by the windows.
Spacious kitchen with two marble-patterned islands, warm wood cabinetry, and glass pendant lights.
Open-plan kitchen with marble islands, brass fixtures, and glass pendant lights; pool visible through the windows.
Dining room with an oval table, circular chandelier, and curved windows overlooking a pool.
Kitchen with white cabinetry, veined stone counters, a garden-view window, and two under-counter wine refrigerators.
Bedroom with a curved wood-slat wall, bay windows, and a bright sitting area.
Furnished living room with a marble fireplace, round mirror, wood floors, and greenery visible through the windows.
Bathroom vanity with warm wood cabinetry, a seated makeup area, large mirrors, and a glass-enclosed shower.
Bathroom with a round jetted tub, tall garden-view windows, and a wood makeup vanity.
Marble walk-in shower with bronze fixtures, a built-in bench, and a recessed toiletry niche.
Walk-in closet with built-in wood shelving and a central drawer island.
Modern bathroom with a light wood vanity, large mirror, and glass-enclosed marble shower.
Marble walk-in shower with a built-in bench and polished brass fixtures.
Walk-in closet with warm wood built-ins and a central glass-top island.
Furnished bedroom with a white bed, cushioned bench, dark wood dresser, and glass doors to the lawn.
Staged bedroom with a white bed, dark fireplace, round mirror, and warm hardwood floor.
Modern bathroom with glass shower, freestanding tub, gold fixtures, and patterned tile floor.
Bedroom with a white bed, beige accents, wood dresser, round mirror, and shuttered windows.
Bathroom with a long white vanity, patterned tile floor, and beige walk-in shower.
Home office with a wooden desk, white built-in cabinetry, shuttered windows, and an adjoining tiled shower.
Staged home office with a long wooden desk, upholstered chairs, framed artwork, and a large potted tree.
Bathroom with a white vanity and a glass shower lined in taupe geometric tile.
Treatment room with two massage tables, glass doors, and a large potted tree.
Treatment room with two white massage tables, an open wood cabinet, and mirrored sliding doors.
Modern bathroom with a white vanity, dark bronze fixtures, and a beige-tiled glass shower.
Laundry room with two dark washer-dryer towers beside a tiled shower and patterned floor.
White stucco home patio with patterned tile, arched window, and long wooden dining table.
Bright sitting area with patterned tile, arched windows, and open doors to a fireplace lounge.
White stucco home with terracotta tile roof behind a curving pool and circular spa.
Curving backyard pool beside a white two-story home, with lounge chairs and mature trees.
Poolside cabana with a terracotta tile roof, arched openings, and a bar lined with chairs.
Living room with arched shuttered windows, cream sofa, caramel chairs, and an open doorway to the courtyard.
Open-plan living and dining area with arched shuttered windows, tan seating, and a view of the pool courtyard.
Open-plan kitchen and living area with white cabinetry, arched shuttered windows, and tan lounge chairs.
Staged bedroom with a cream upholstered bed, dark fireplace, built-in cabinets, and wood bench.
Bathroom with a white vanity and brass sconces beside a glass shower with herringbone tile.
Curved backyard pool beside a white two-story home, with loungers and mature trees at sunset.
Aerial view of a white estate with terracotta roofs, a pool, and wooded grounds at sunset.
Aerial view of a large tiled-roof estate, landscaped grounds, circular driveway, and freeform pool with spa.
Aerial view of a wooded community with tennis courts and a large sand riding arena.
Spring Valley Riding Park entrance sign on a white gate, with trees and riding facilities behind it.
Sand riding arena with white fencing, a raised viewing booth, and mature trees.
VIEW PHOTOS
Listed by Rodeo Realty and Jaime L Krupnick.
$10,750,000

6021 John Muir Road

6 Beds 7 Baths 8,667 Sq.Ft. 1.04 Acres

Description

Timeless Spanish Architecture Meets Elevated Hidden Hills Living.

Welcome to 6021 John Muir Road, an extraordinary designer reimagined estate tucked behind the gates of one of Southern California's most coveted communities. Privately set on a beautifully flat lot with exceptional curb appeal, this stunning Spanish inspired residence blends timeless architecture with elevated modern design, offering the rare combination of warmth, sophistication, privacy and effortless
indoor outdoor living.

A long private drive leads to an impressive motor court and six car garage, immediately setting the tone for the scale, privacy and functionality of this remarkable home. Originally built as a custom estate and now thoughtfully transformed with curated designer finishes and high end details throughout, the home offers both grand entertaining spaces and intimate everyday comfort.

The main residence lives primarily as a single story, a highly desirable and functional layout, with only the spectacular upstairs primary retreat occupying the second level. Beautiful formal and casual living spaces include a dramatic living room, expansive family room, multiple fireplaces, custom built ins,
formal dining room, wet bar and a stunning chef's kitchen designed to impress even the most discerning entertainer, complete with an oversized island, professional grade appliances, double ovens, double dishwashers, wine refrigeration, walk in pantry, warming station and exceptional storage.

Upstairs, the primary suite is a true private sanctuary with its own separate exterior access, sitting room, library or office, dual spa inspired bathrooms, steam showers, generous walk in closets, soaking tub and peaceful views. Additional en suite secondary bedrooms offer privacy and comfort for family and guests.

And then there is the resort style guest experience. Perfectly positioned beside the sparkling pool and spa, the detached pool house / guest retreat offers an additional fifth bedroom en suite complete with its own fireplace and kitchenette, creating the ideal setup for extended guests, live in support, wellness retreat space, private office or luxurious overflow accommodations.

Outdoor living is every bit as exceptional, with beautifully manicured grounds, a sparkling pool and spa, outdoor kitchen, bar seating and inviting entertaining spaces designed for everything from intimate evenings under the stars to unforgettable summer gatherings.

Additional amenities include a private gym
with sauna and backup generator servicing much of the main residence.

But what truly sets this offering apart is the lifestyle that comes with a Hidden Hills address. One of Los Angeles' most iconic and exclusive guard gated communities, Hidden Hills is beloved for its unique blend of privacy, luxury and authentic neighborhood charm. Residents enjoy equestrian trails, tennis courts, a
private theater, community gatherings, summer barbecues, the cherished annual Fiesta, legendary Halloween celebrations, parades, weekly farmers markets and a true sense of community that feels worlds away from city life... yet remains moments from Calabasas, premier shopping, dining and top schools.

This is more than a beautiful home. It is a lifestyle, a retreat and an invitation into one of Southern California's most extraordinary communities.

Share Property

Location

6021 John Muir Road, Hidden Hills, CA 91302

Status

For Sale
Jaime Krupnick

Jaime Krupnick

TITLE

Luxury Real Estate Specialist

LICENSE

02139605

Property Amenities

Interior
Laundry room Individual Room
Fireplace Raised Hearth, See Through, Den, Guest House, Family Room, Living Room, Gas
Appliances Dishwasher, Dryer, Garbage Disposal, Refrigerator, Washer
Flooring Wood/Wood Like
Total Bedrooms: 6
Half Bathrooms: 1
Full Bathrooms: 6
Other Interior Features Walk-In Closet, Bar, Beamed Ceiling(s), Recessed Lighting, Turnkey, Two Story Ceilings, Pantry, Bidet, Kitchen Island, Quartz Counters
Area & Lot
Total area 8,667 Sq.Ft.
Lot Area 1.04 Acres
Living area 8,667 Sq.Ft.
MLS® ID 226002538
Year Built 1993
Architecture Styles Spanish
Type Residential
Status For Sale
Exterior
Stories 2
Pool Community Pool, Private Pool
Air conditioning Central A/C
Heat type Central Furnace
Garage Space 6.0
Security Features Gated with Guard, 24 Hour, Gated Community
Parking Driveway
Lot Features Back Yard, Curbs, Exterior Security Lights, Fenced, Fenced Yard, Gated Community, Gated with Guard, Landscaped
Roof Tile
Finance
Sales Price $10,750,000
6021 John Muir Road home with white stucco walls, terracotta tile roof, and arched windows at sunset.

Schedule a Showing

I would love to show you my beautiful property. Please select your preferred date and time below. I will be in touch shortly to confirm your appointment.

Schedule a Showing

I would love to show you my beautiful property. Please select your preferred date and time below. I will be in touch shortly to confirm your appointment.

Thank you for your interest in 6021 John Muir Road, Hidden Hills, CA 91302. We are reviewing your request and will be in touch shortly!

Mortgage Calculator

Estimate your monthly mortgage payment, including the principal and interest, property taxes, and HOA. Adjust the values to generate a more accurate rate.
All estimates are provided for informational purposes only. Actual amounts may vary.
$0,000 Your Payment 20 15 65
$0,000 Your Payment

Calabasas

Work with Jaime

Work with Jaime

From first conversation to closing day and beyond, Jaime delivers a true concierge experience. She guides clients through every step of buying and selling with clarity and confidence, backed by a trusted team of top-tier professionals. Her team can assist every step from staging and design to photography, inspections, contractors and lending, ensuring the process feels seamless, elevated and exceptionally well managed.