Mountain-style home with a broad paved driveway, raised timber deck, and wooded hills behind it.
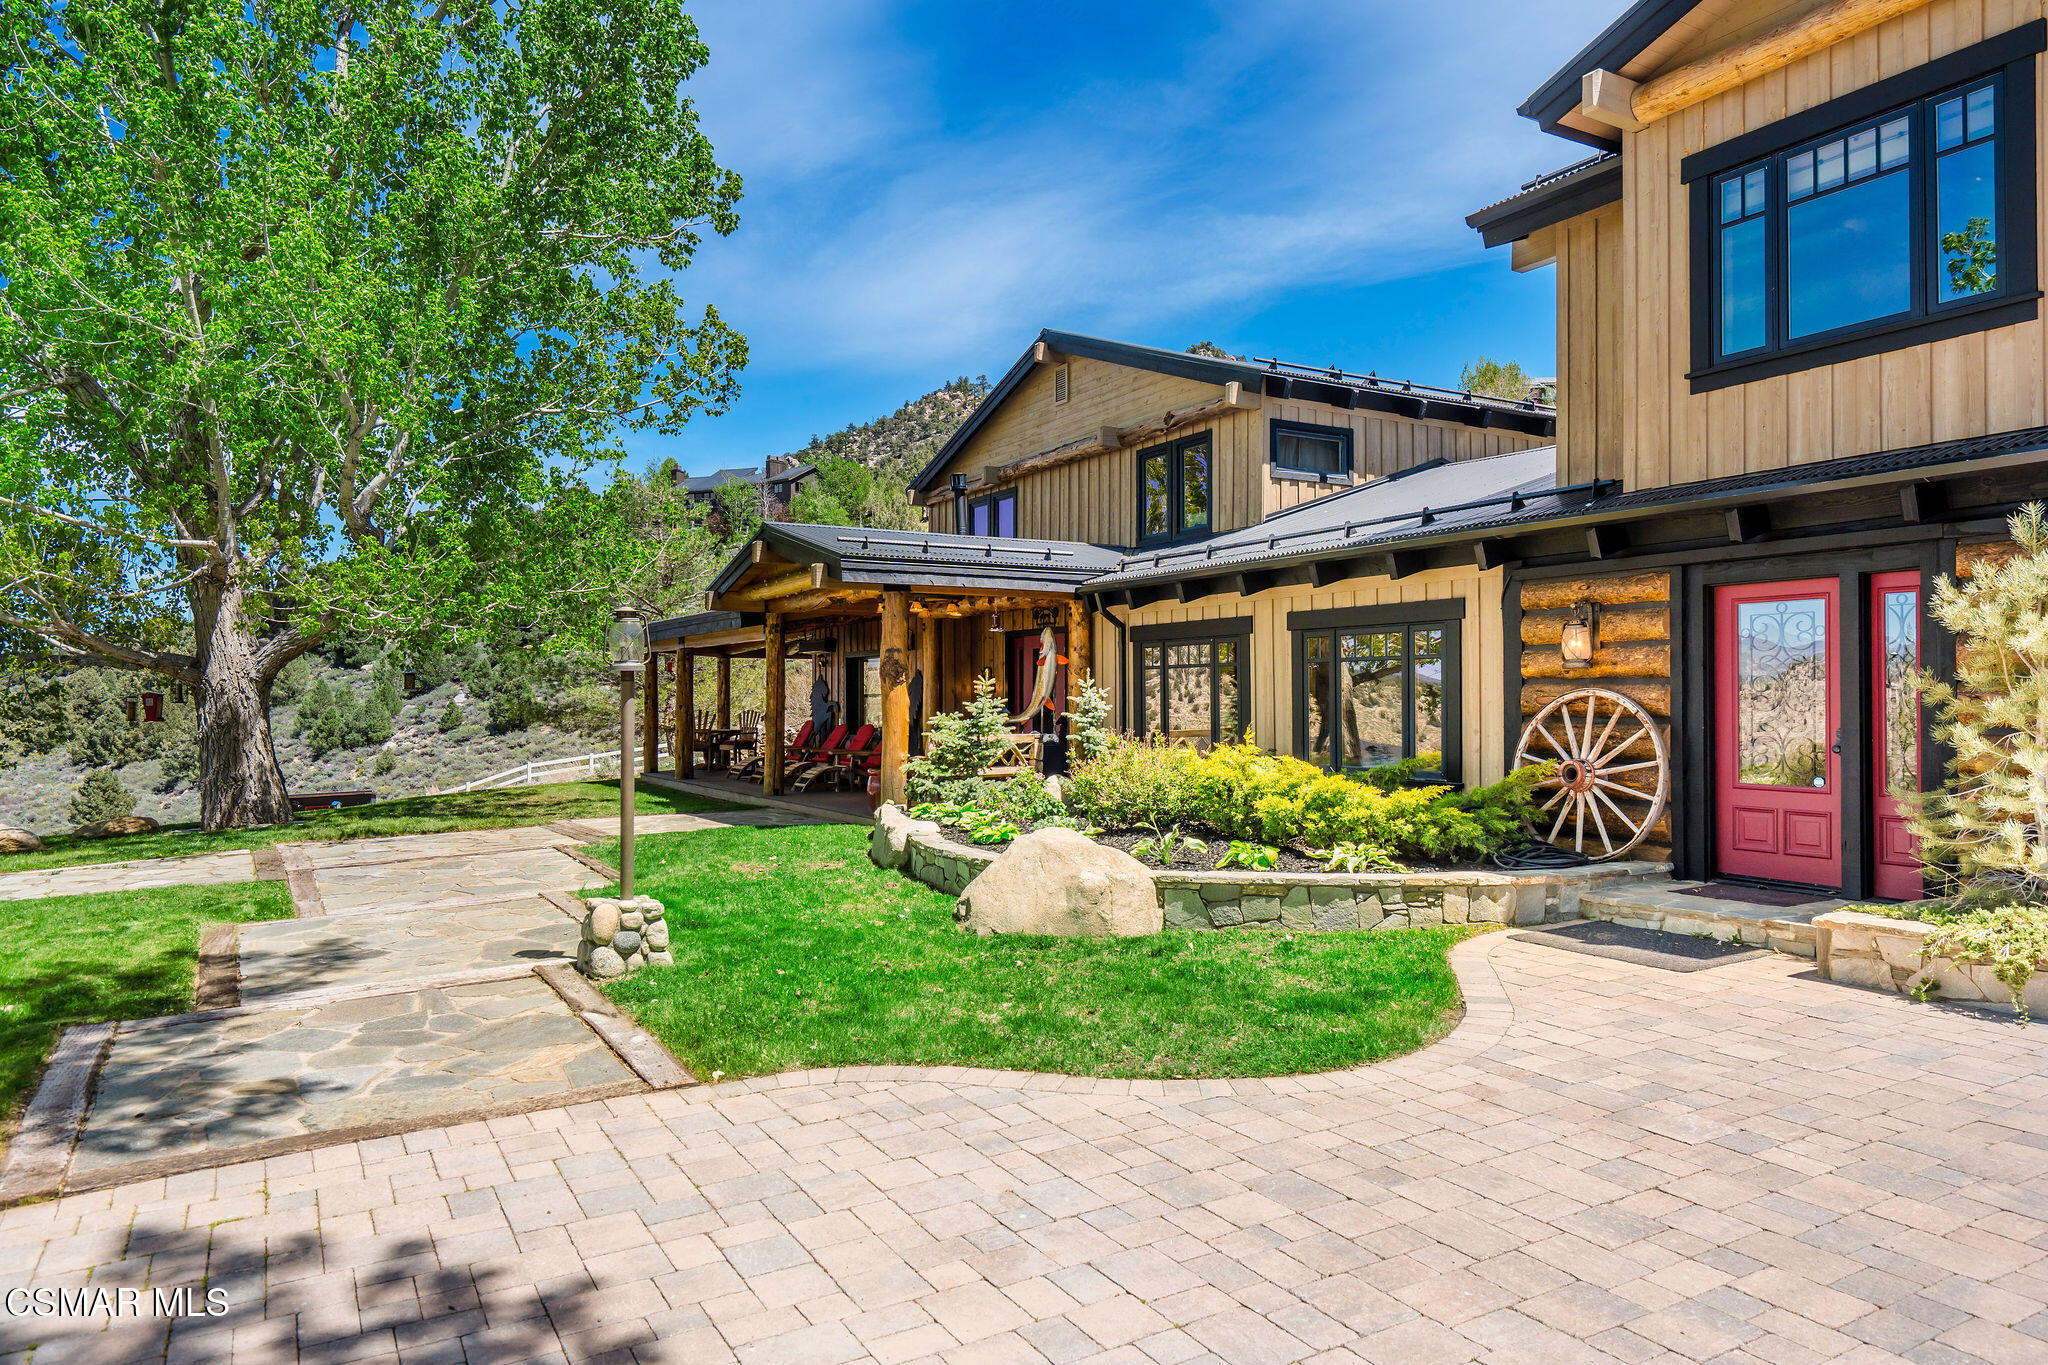
Mountain home with timber siding, red front doors, covered porch, and landscaped yard
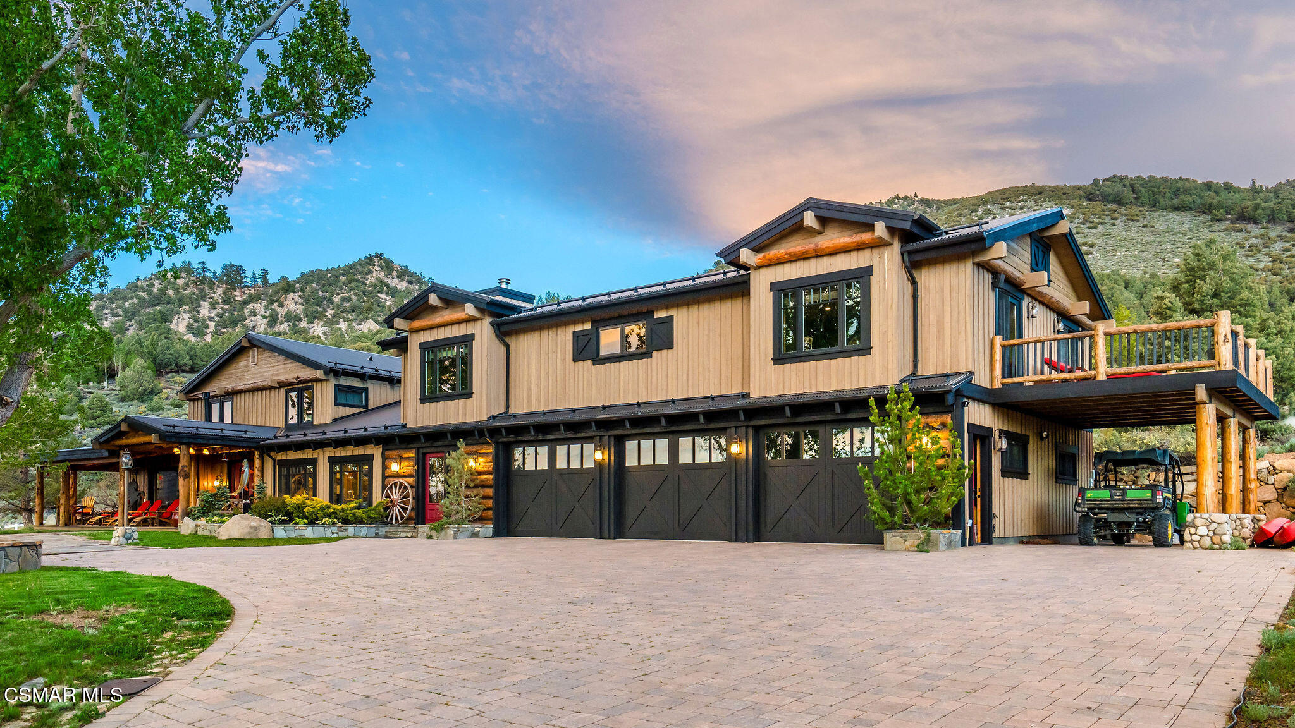
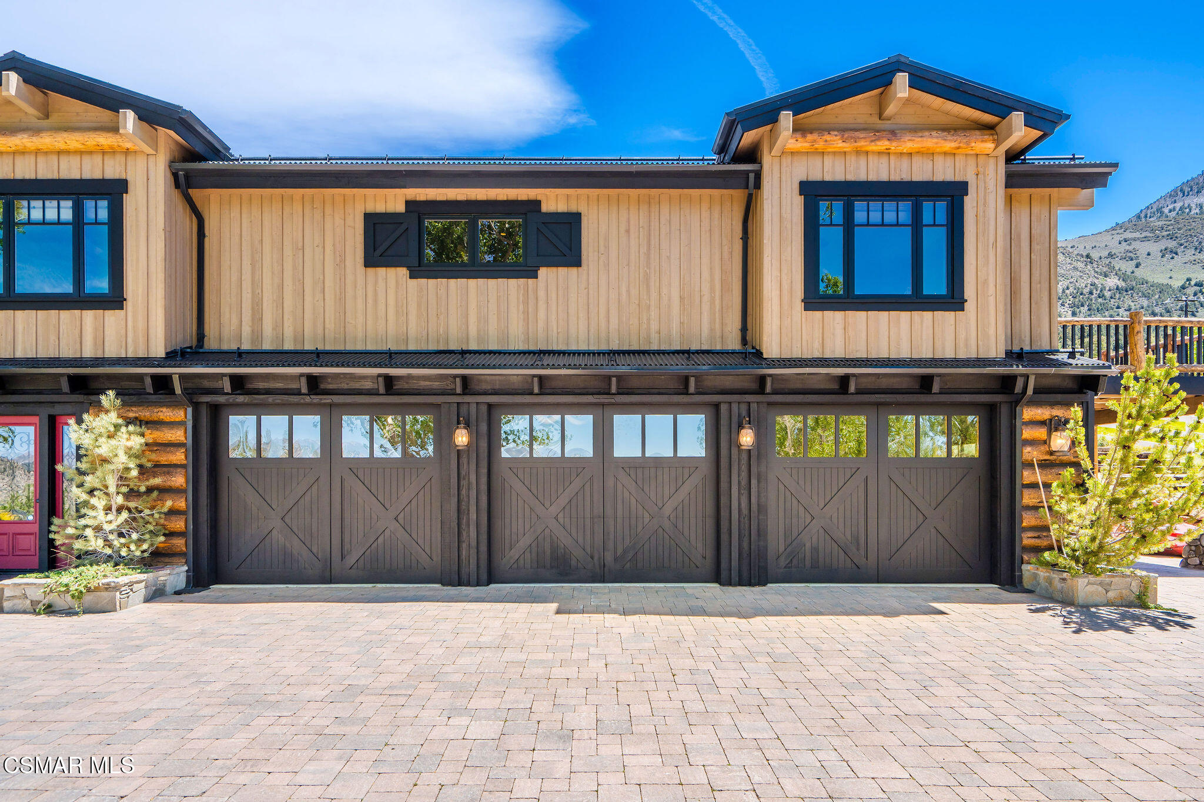
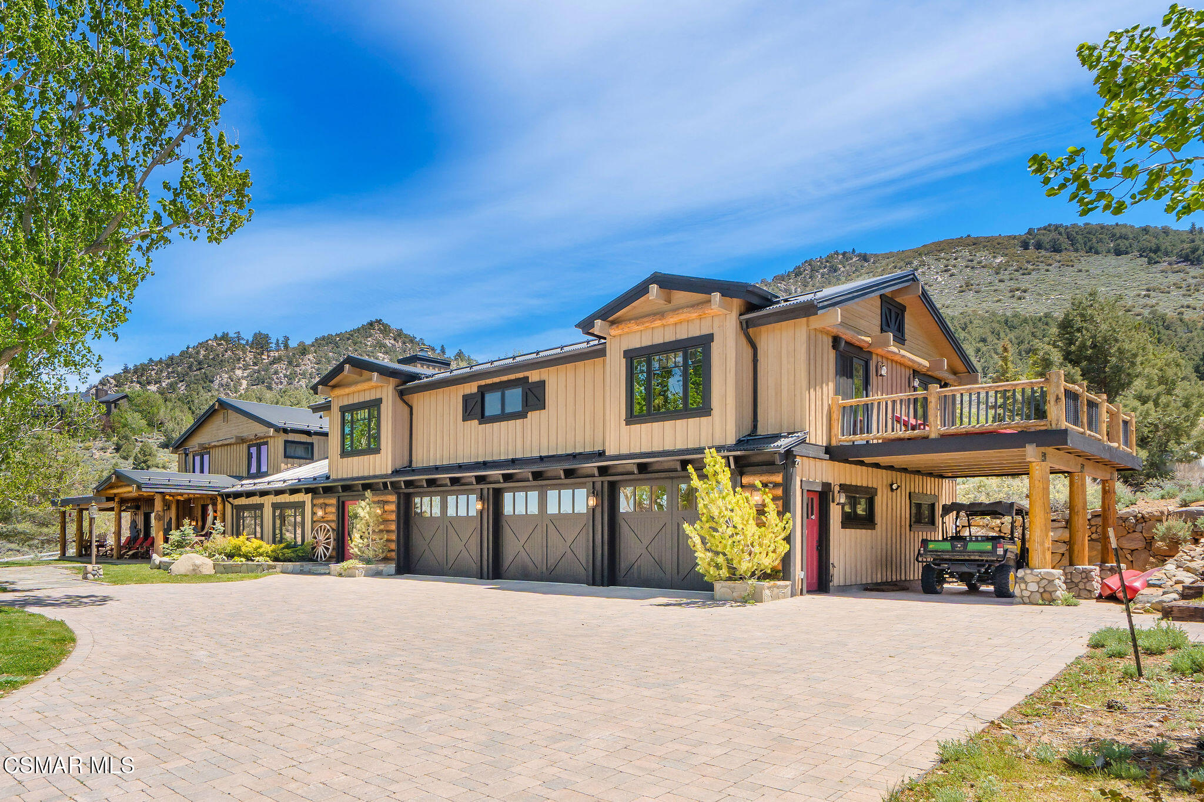
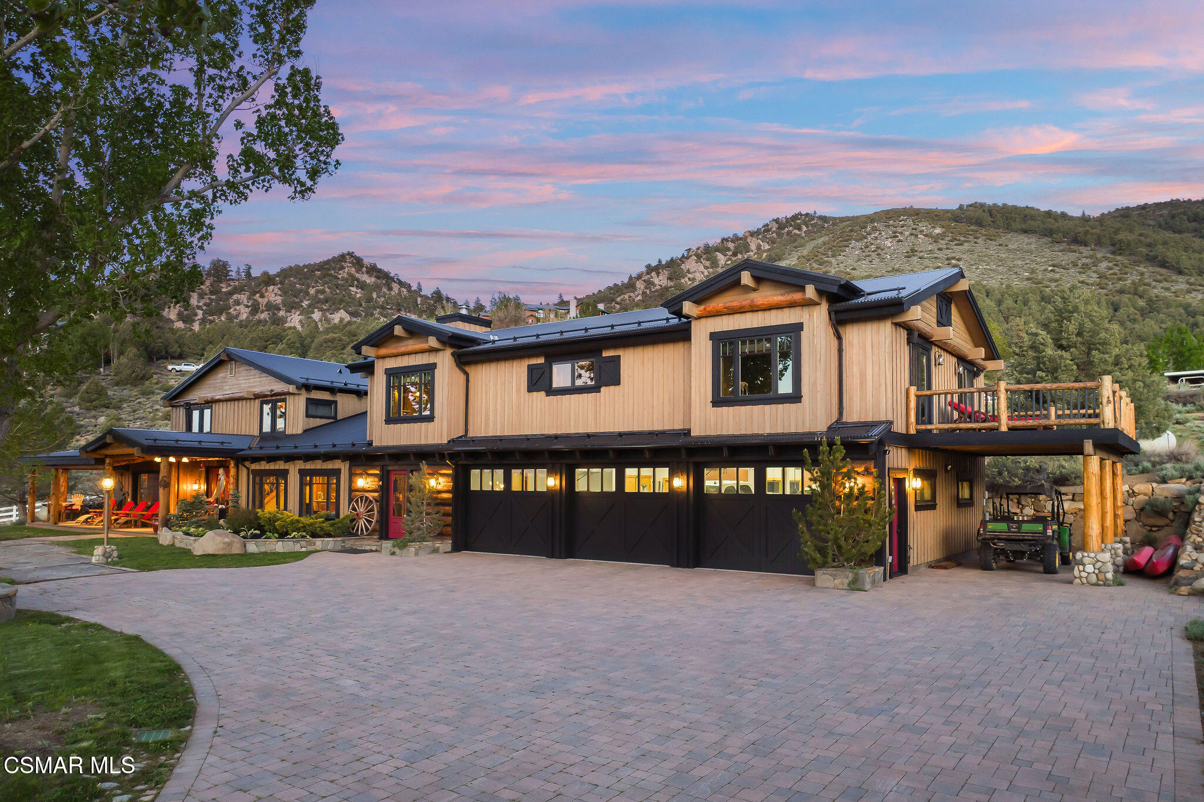
Mountain home with tan siding, dark garage doors, and a paved driveway.
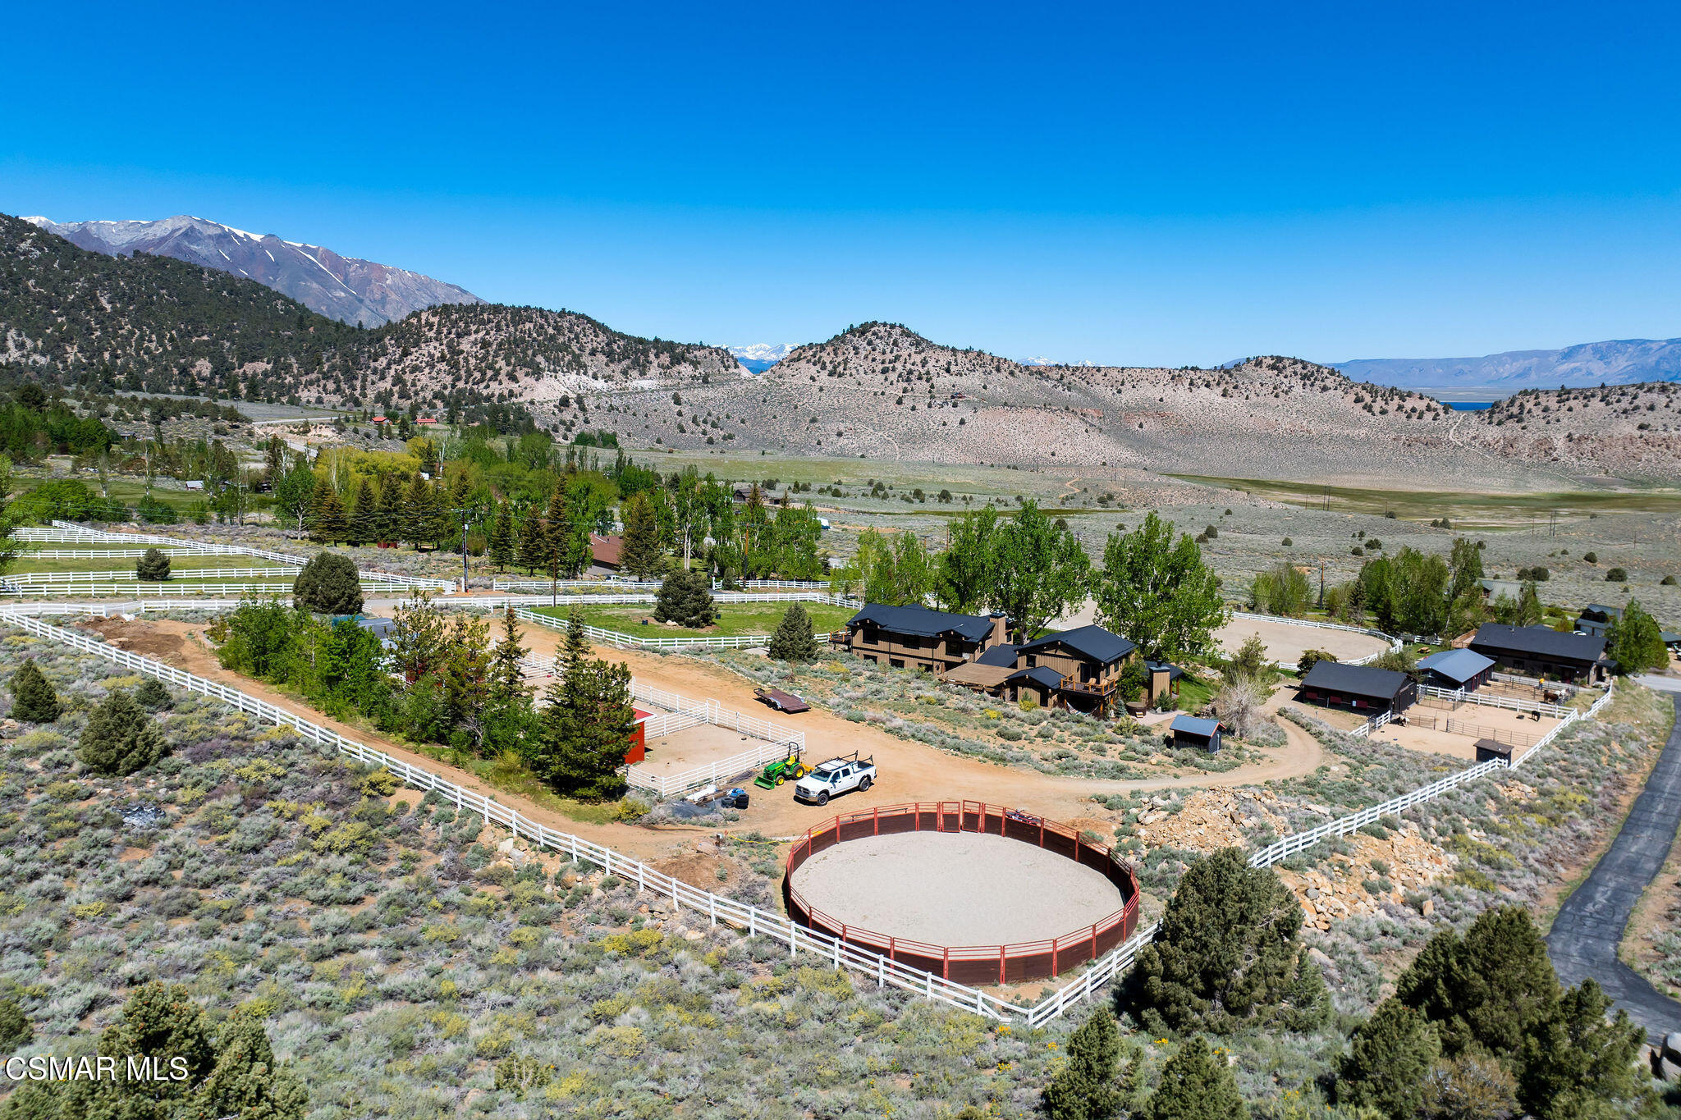
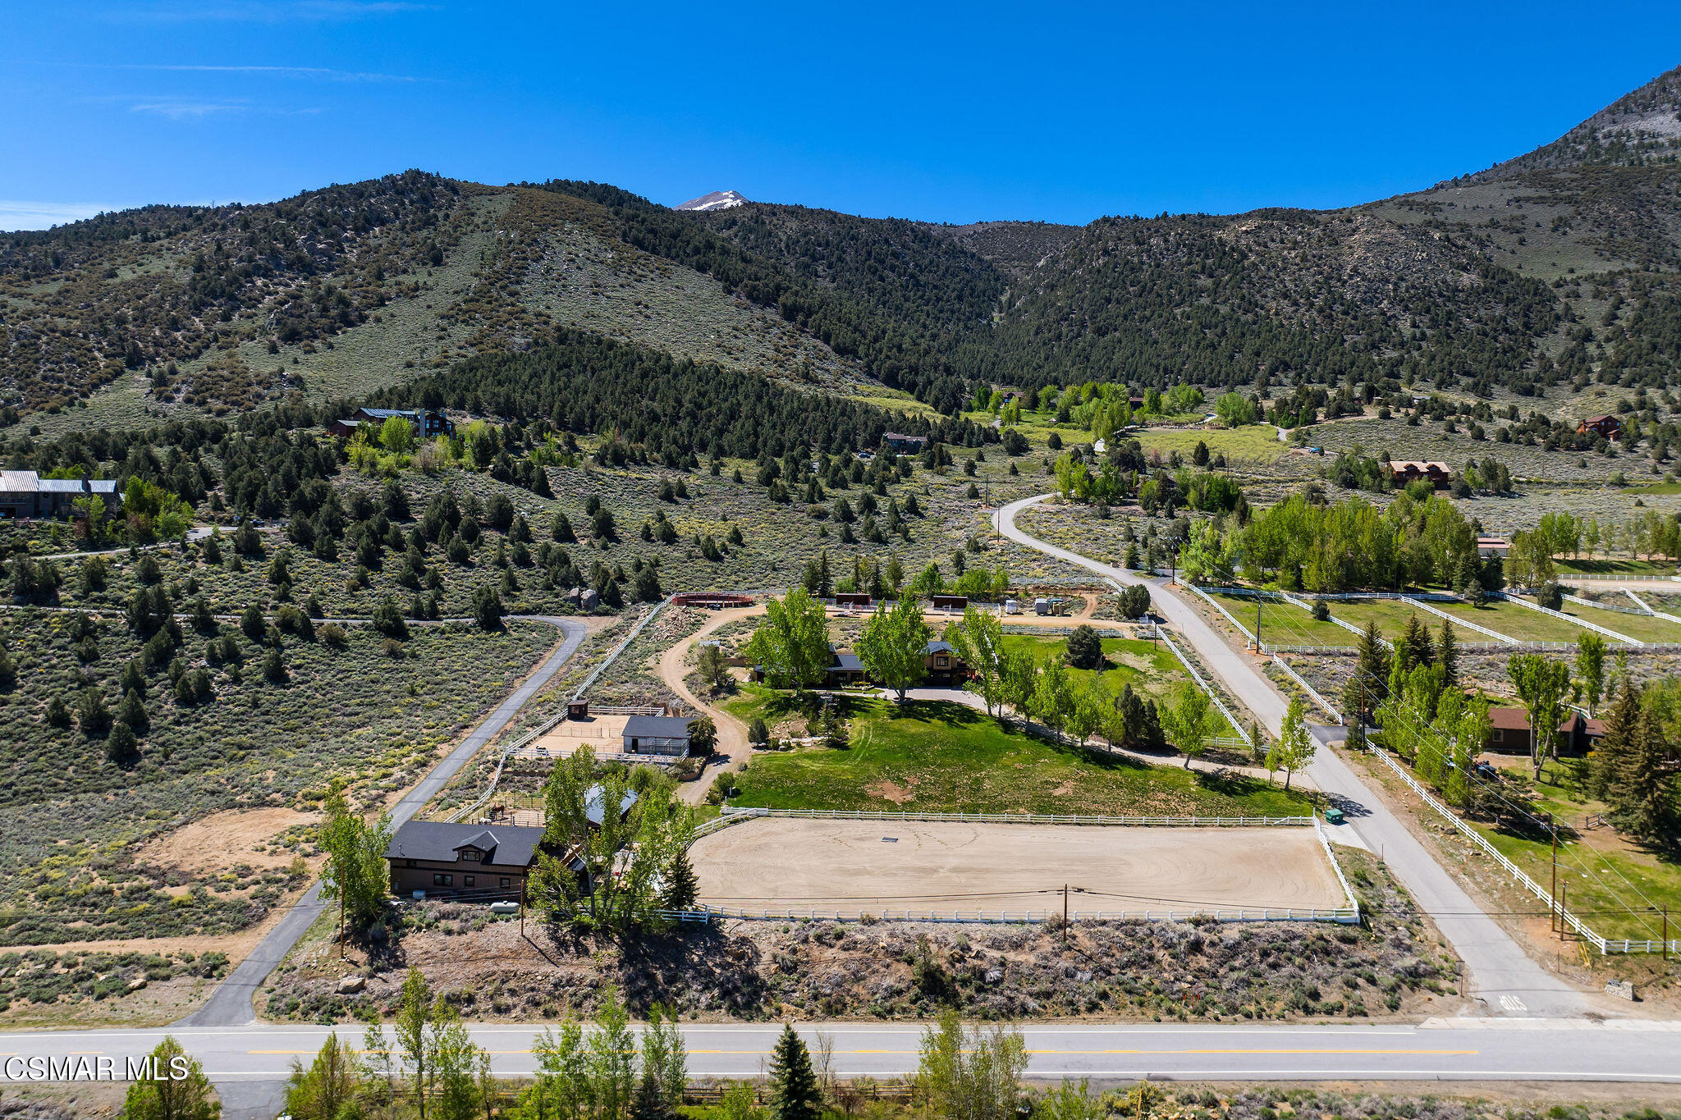
Aerial view of a mountain ranch with fenced paddocks, several buildings, and a round riding arena.
Ranch property with fenced paddocks and riding arena in a mountain valley.
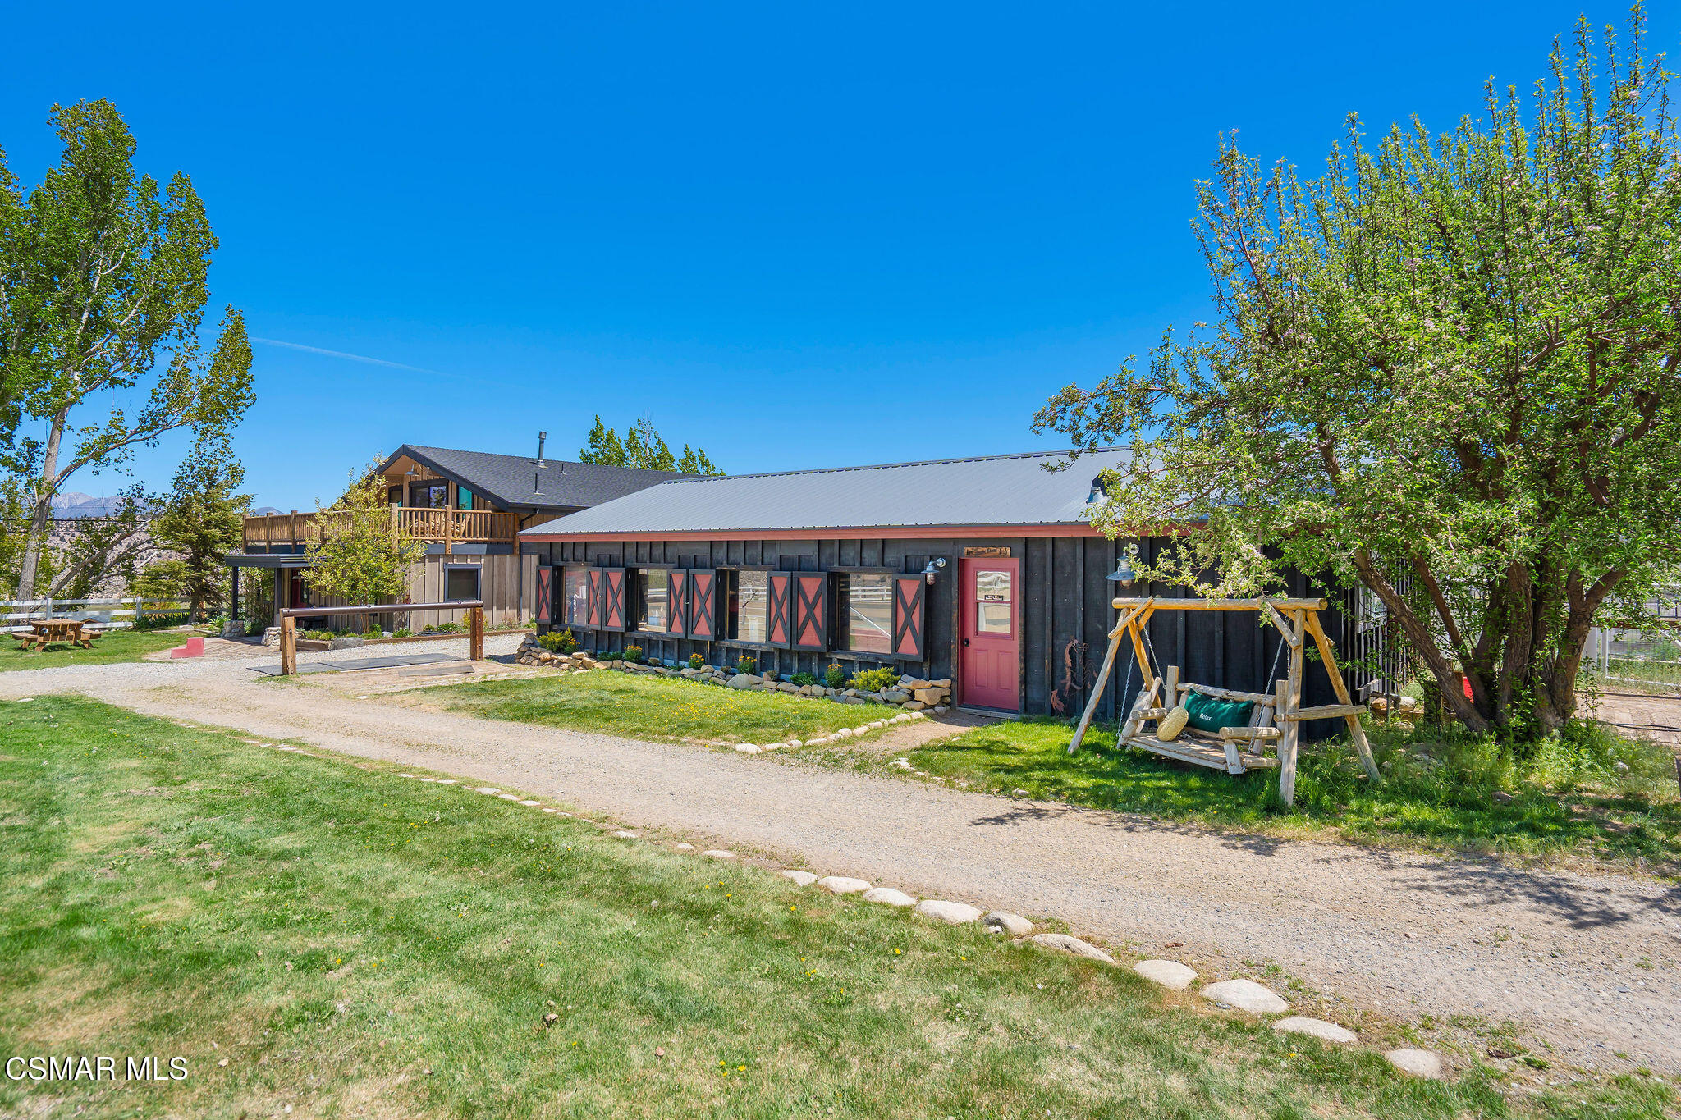
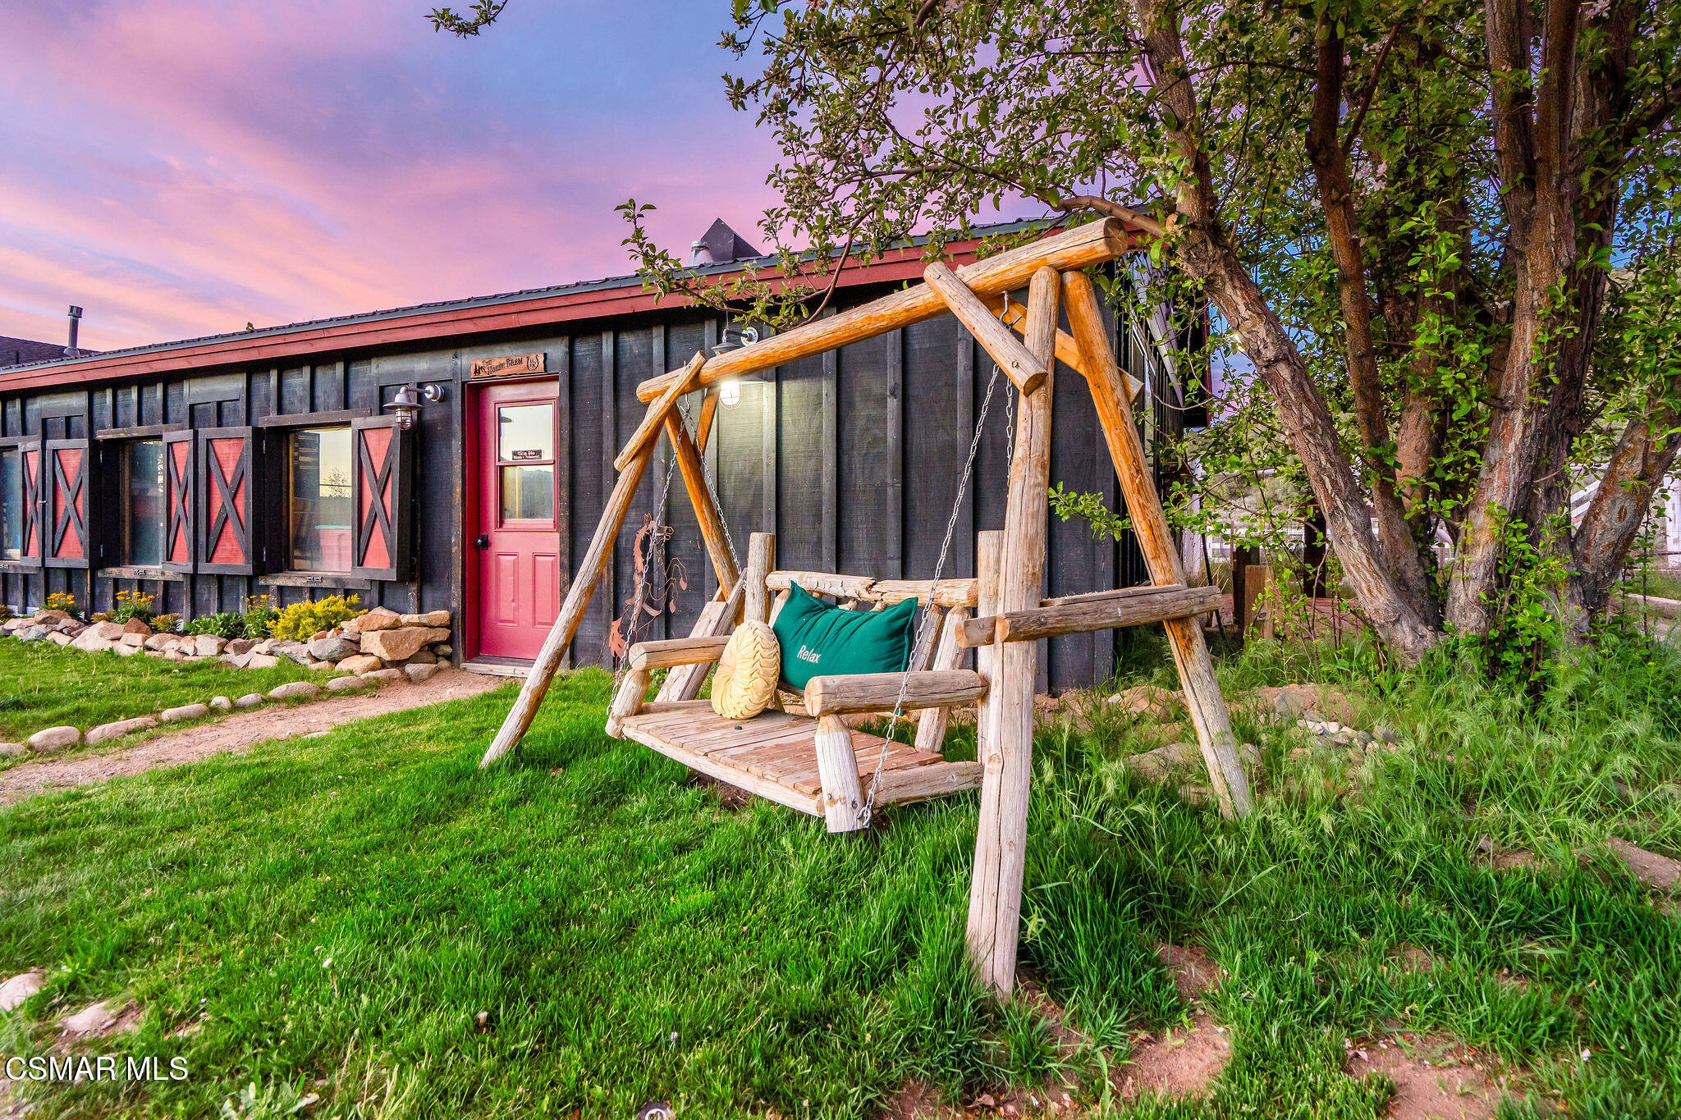
Dark-sided property with red-trimmed windows, a wooden deck, and a porch swing beside the gravel drive.
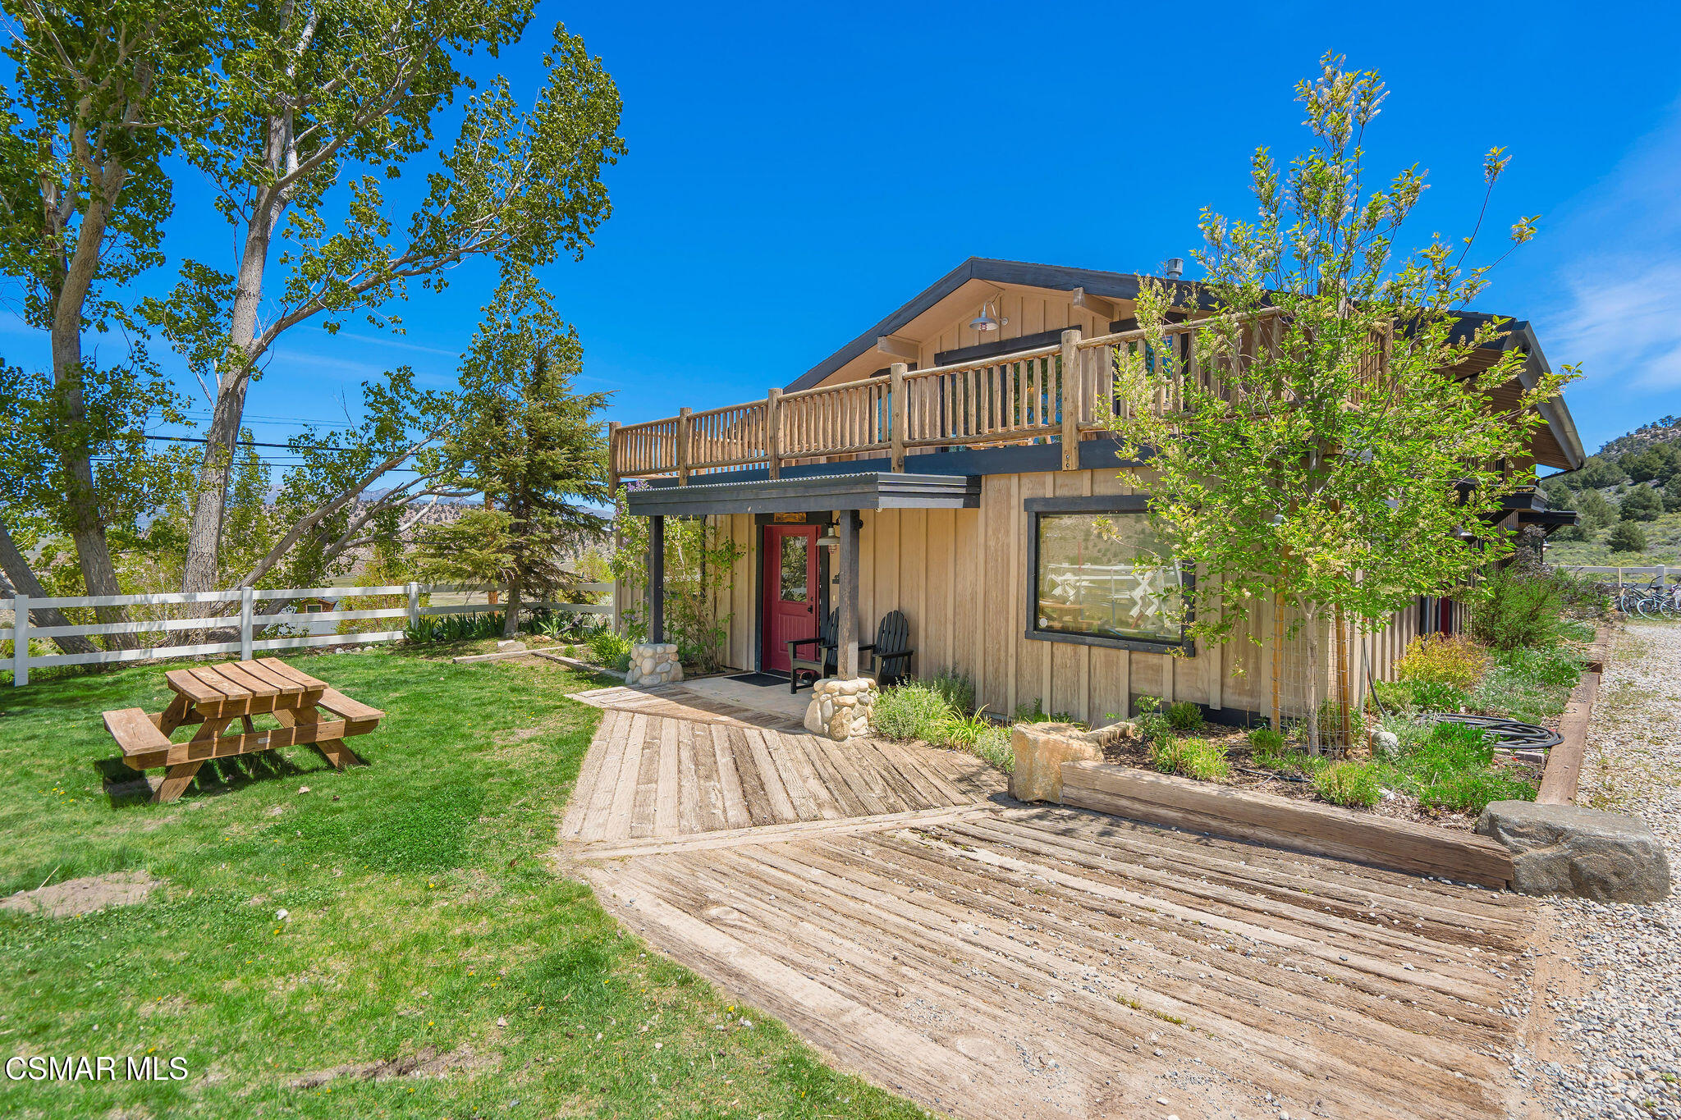
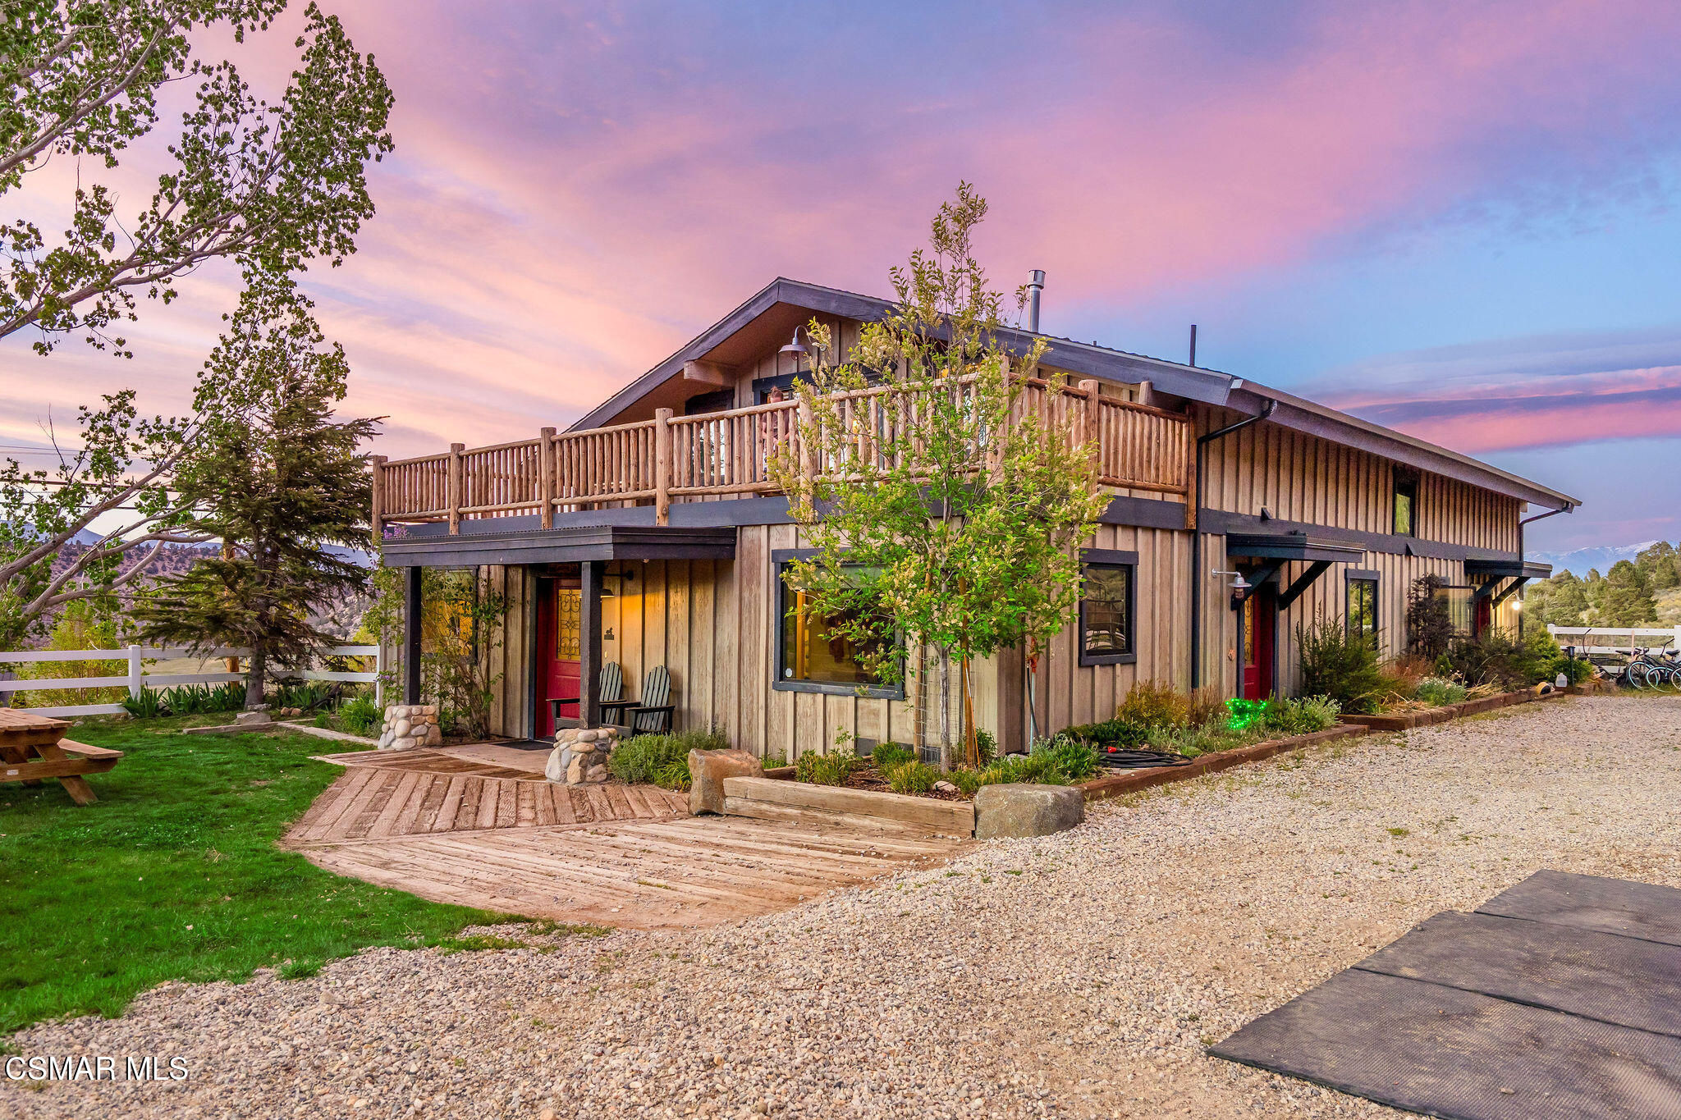
Wood-sided home with raised balcony, red front door, lawn, and picnic table.
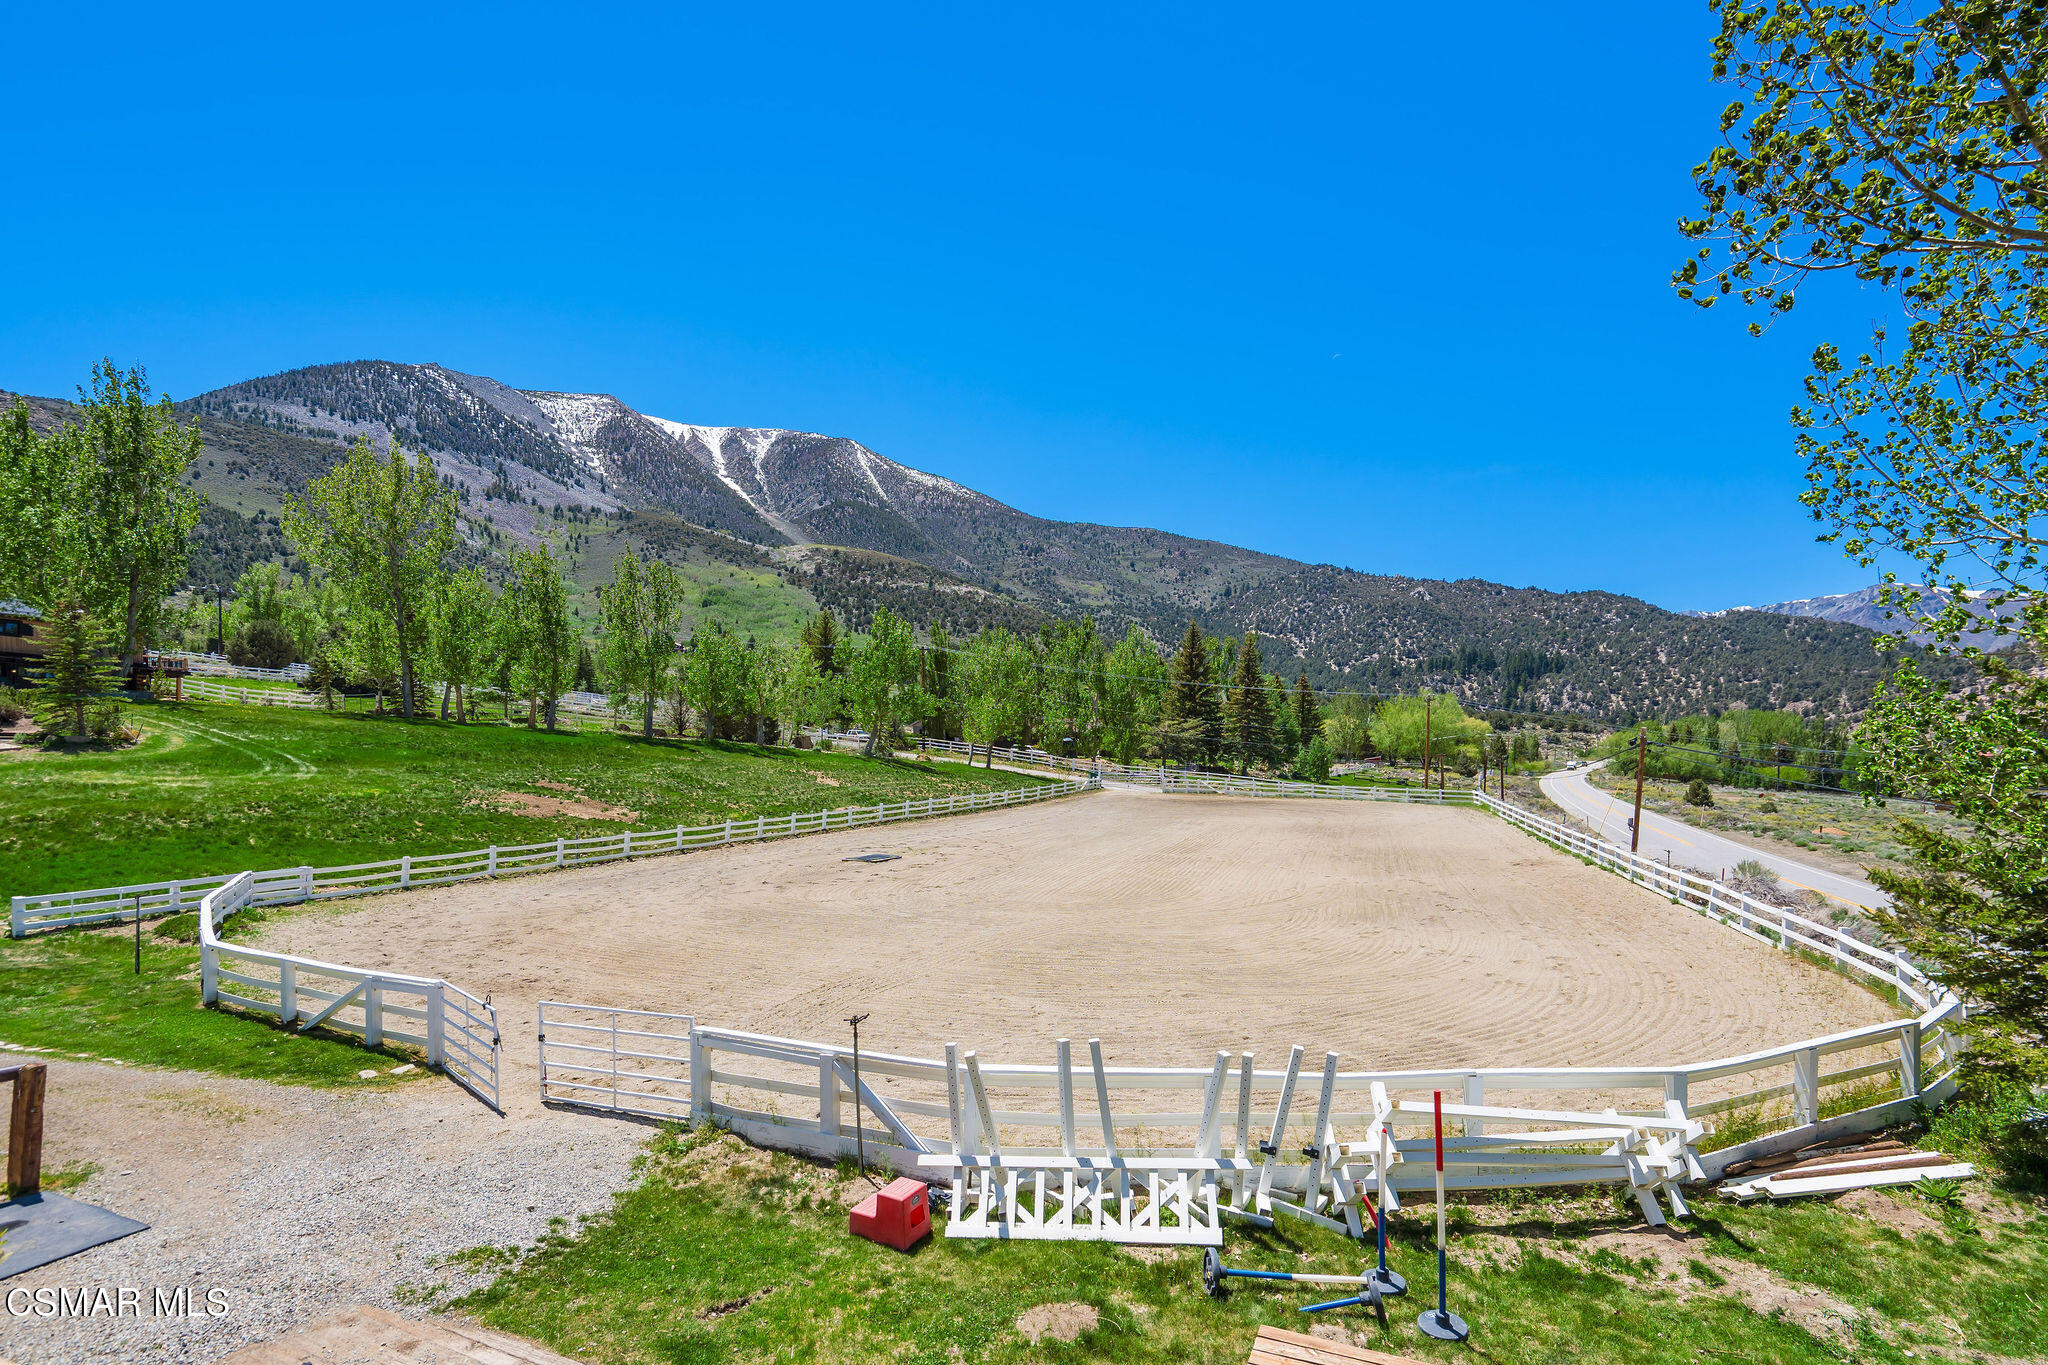
Fenced sand riding arena with green lawn and snow-streaked mountains beyond.
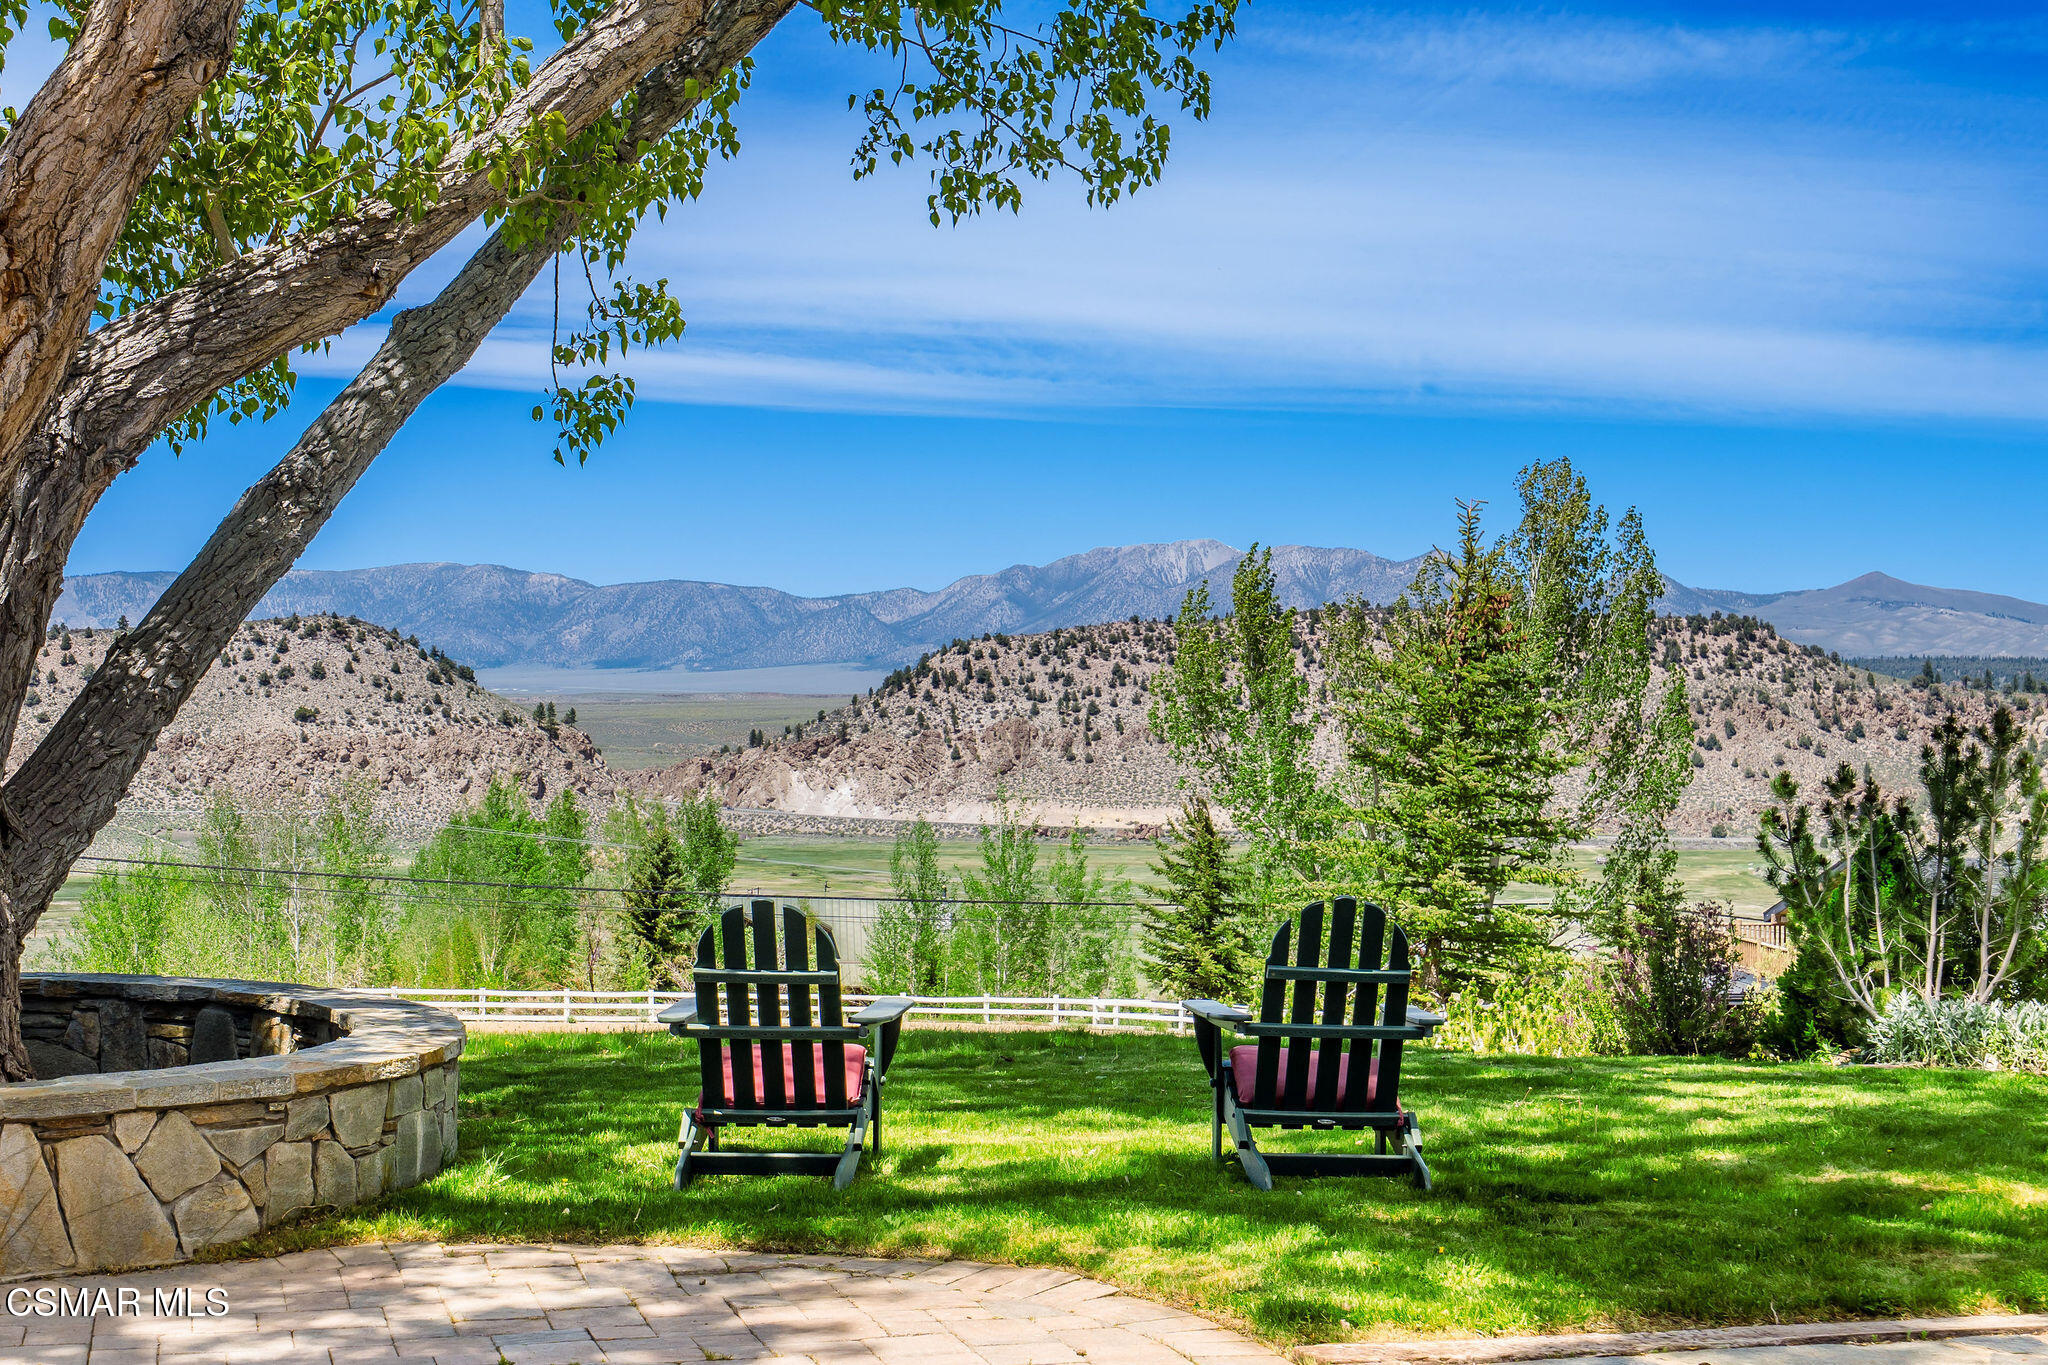
Backyard chairs and stone fire pit overlook a mountain valley.
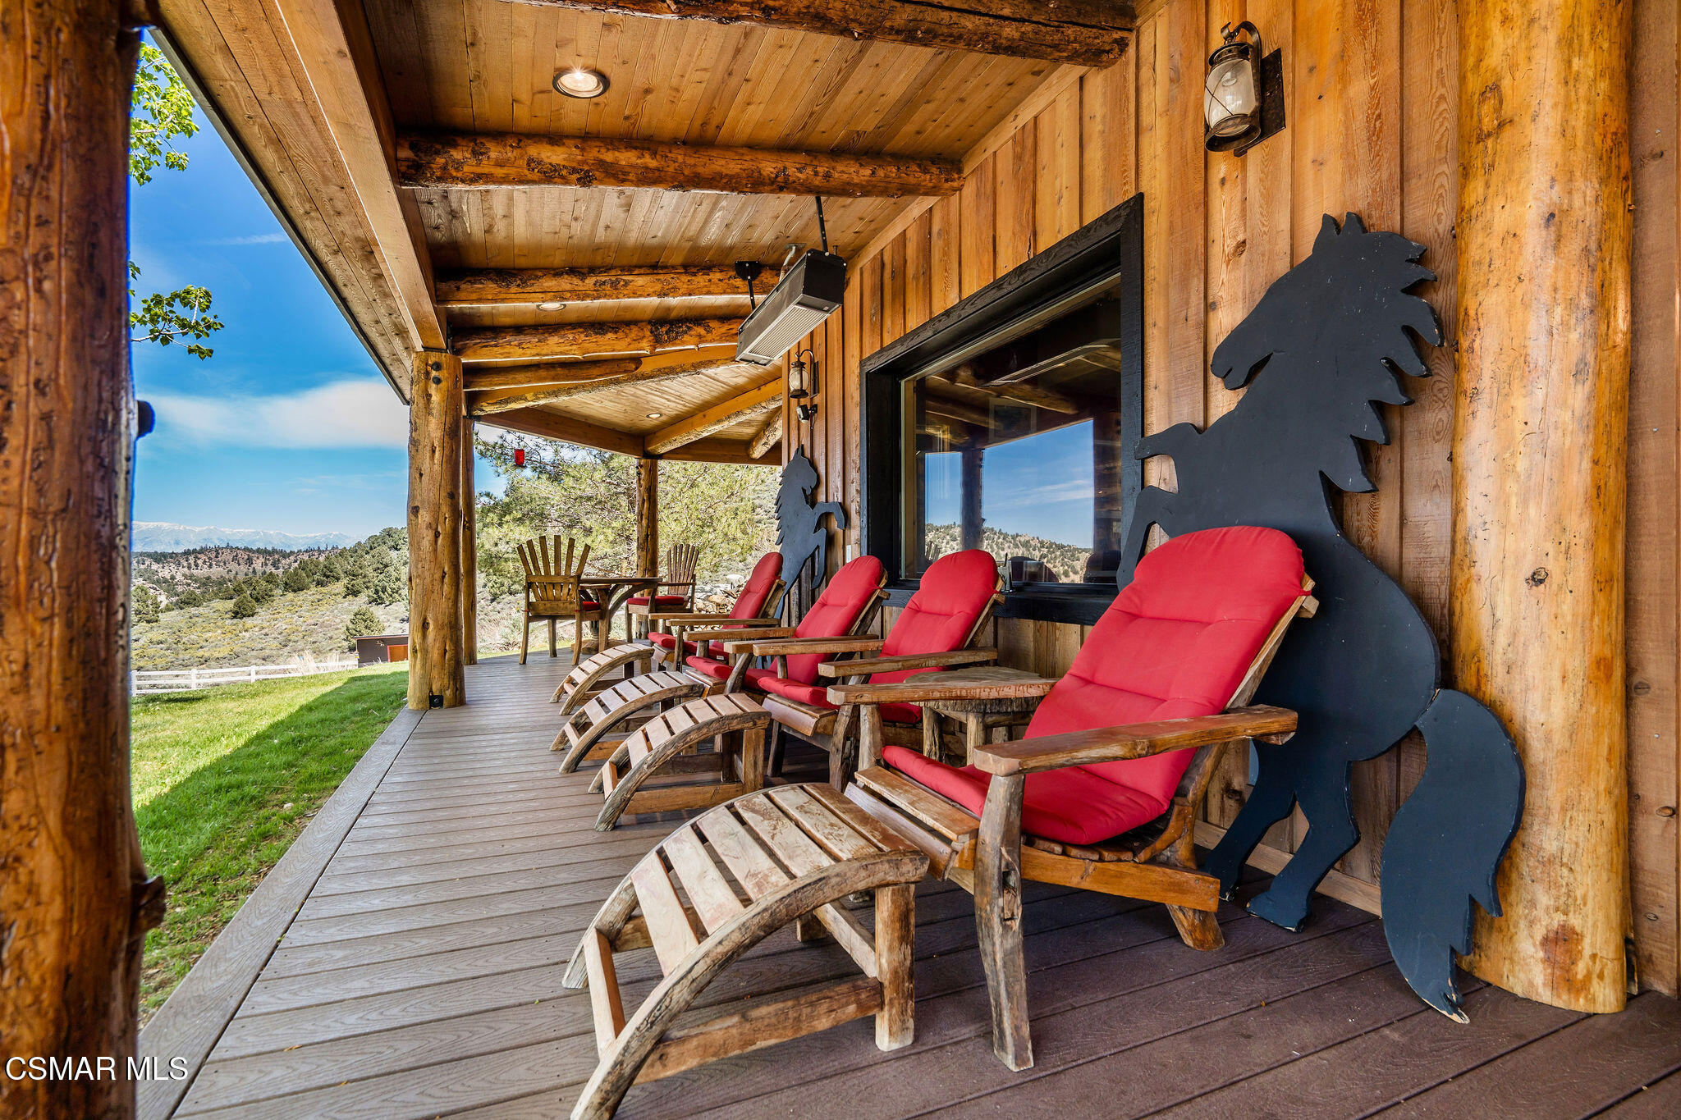
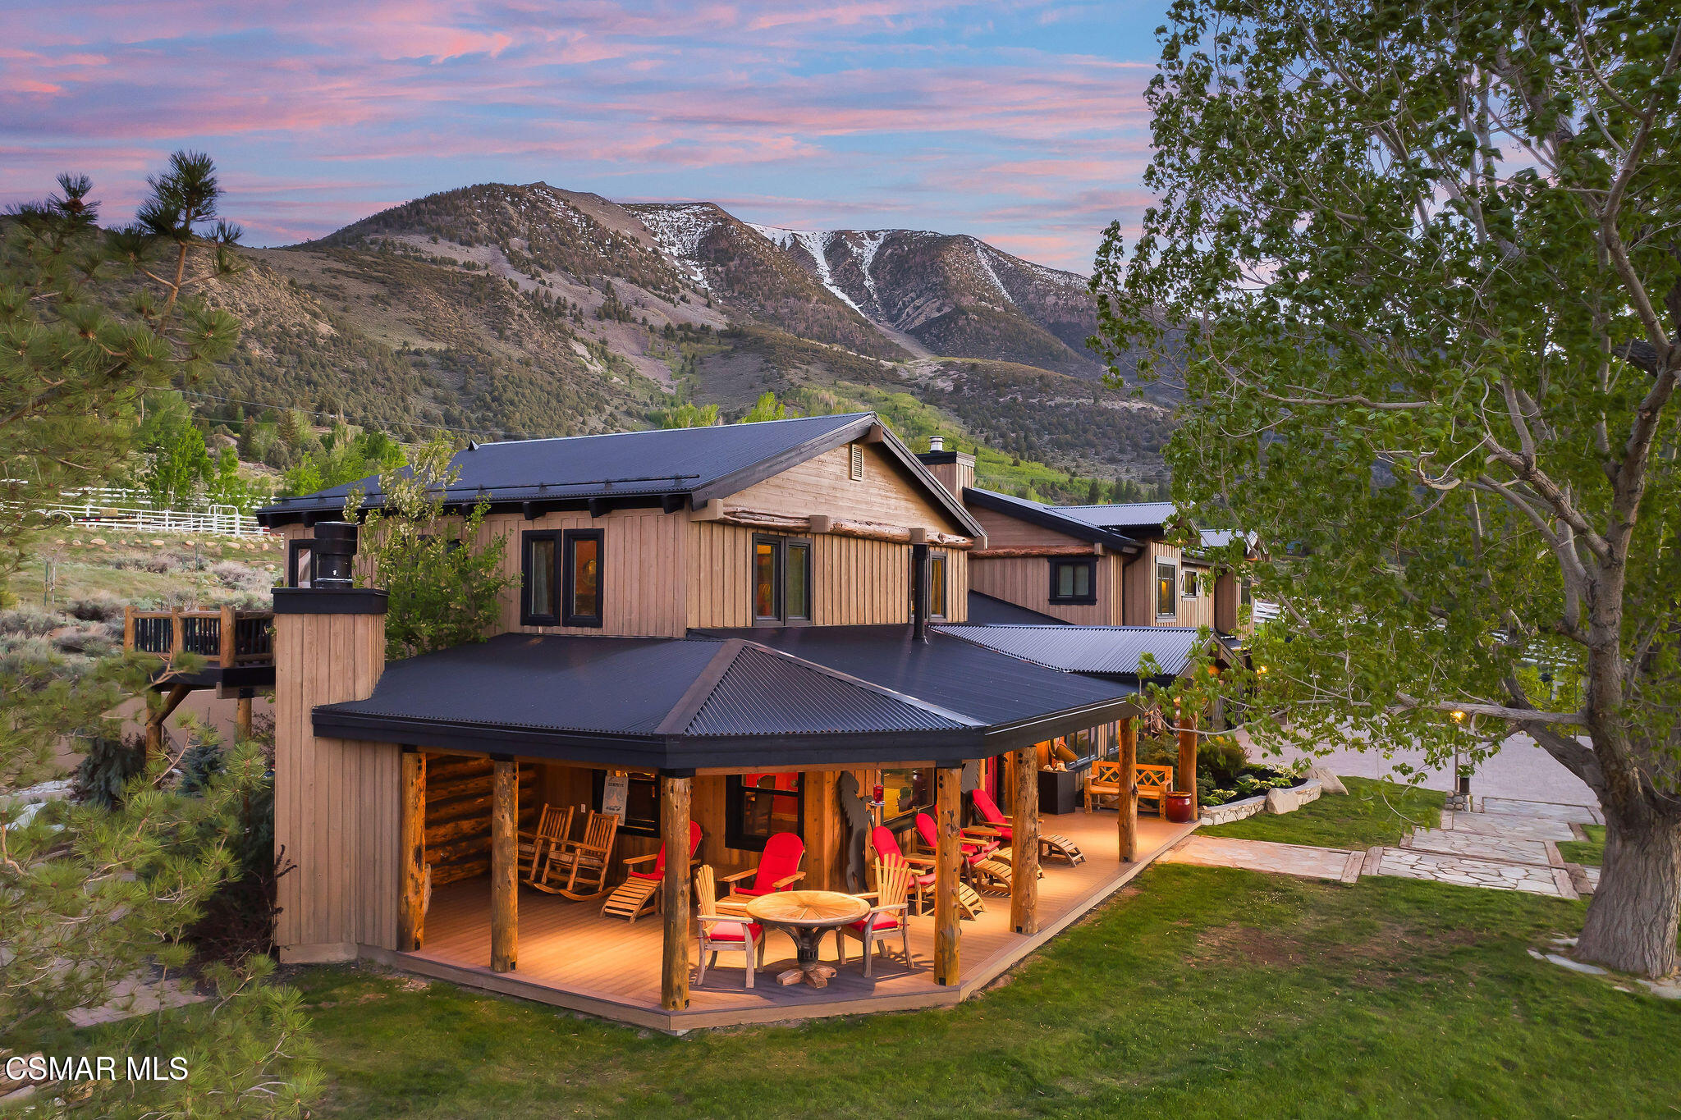
Covered timber porch with red-cushioned rocking chairs overlooking a mountain landscape.
Covered timber porch with red chairs overlooks a green lawn and distant mountain ridges.
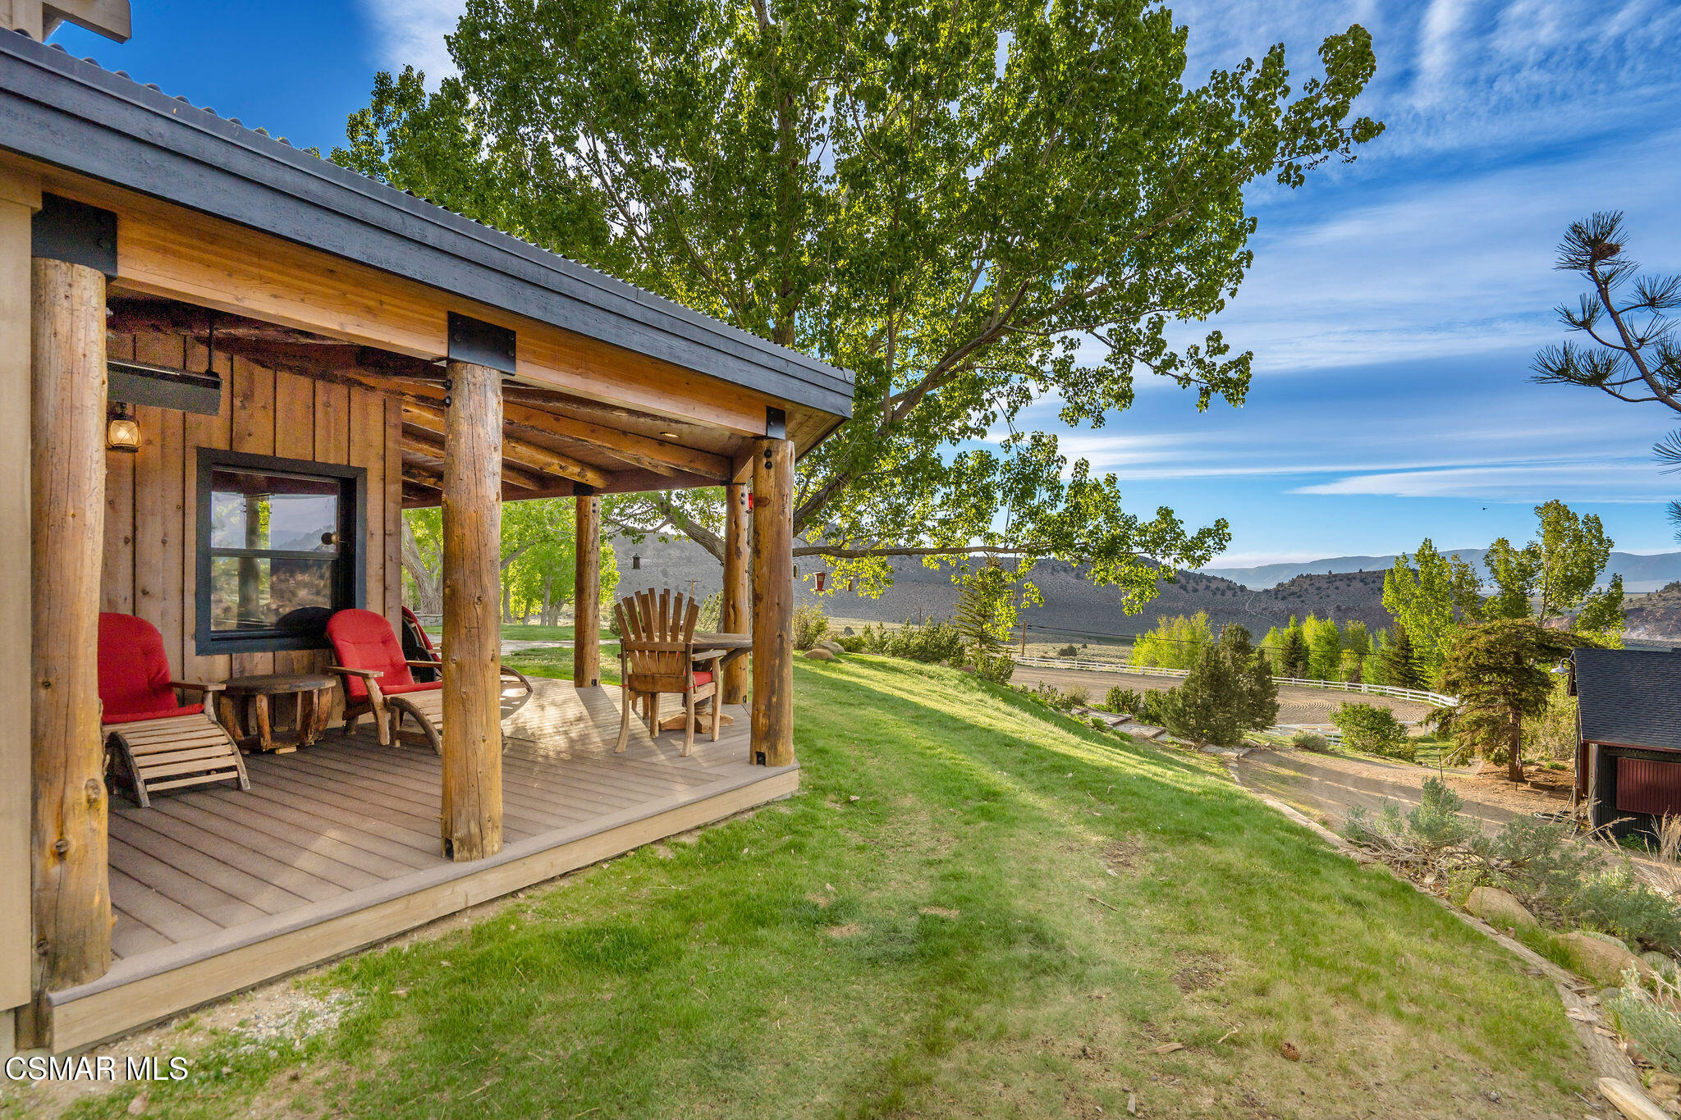
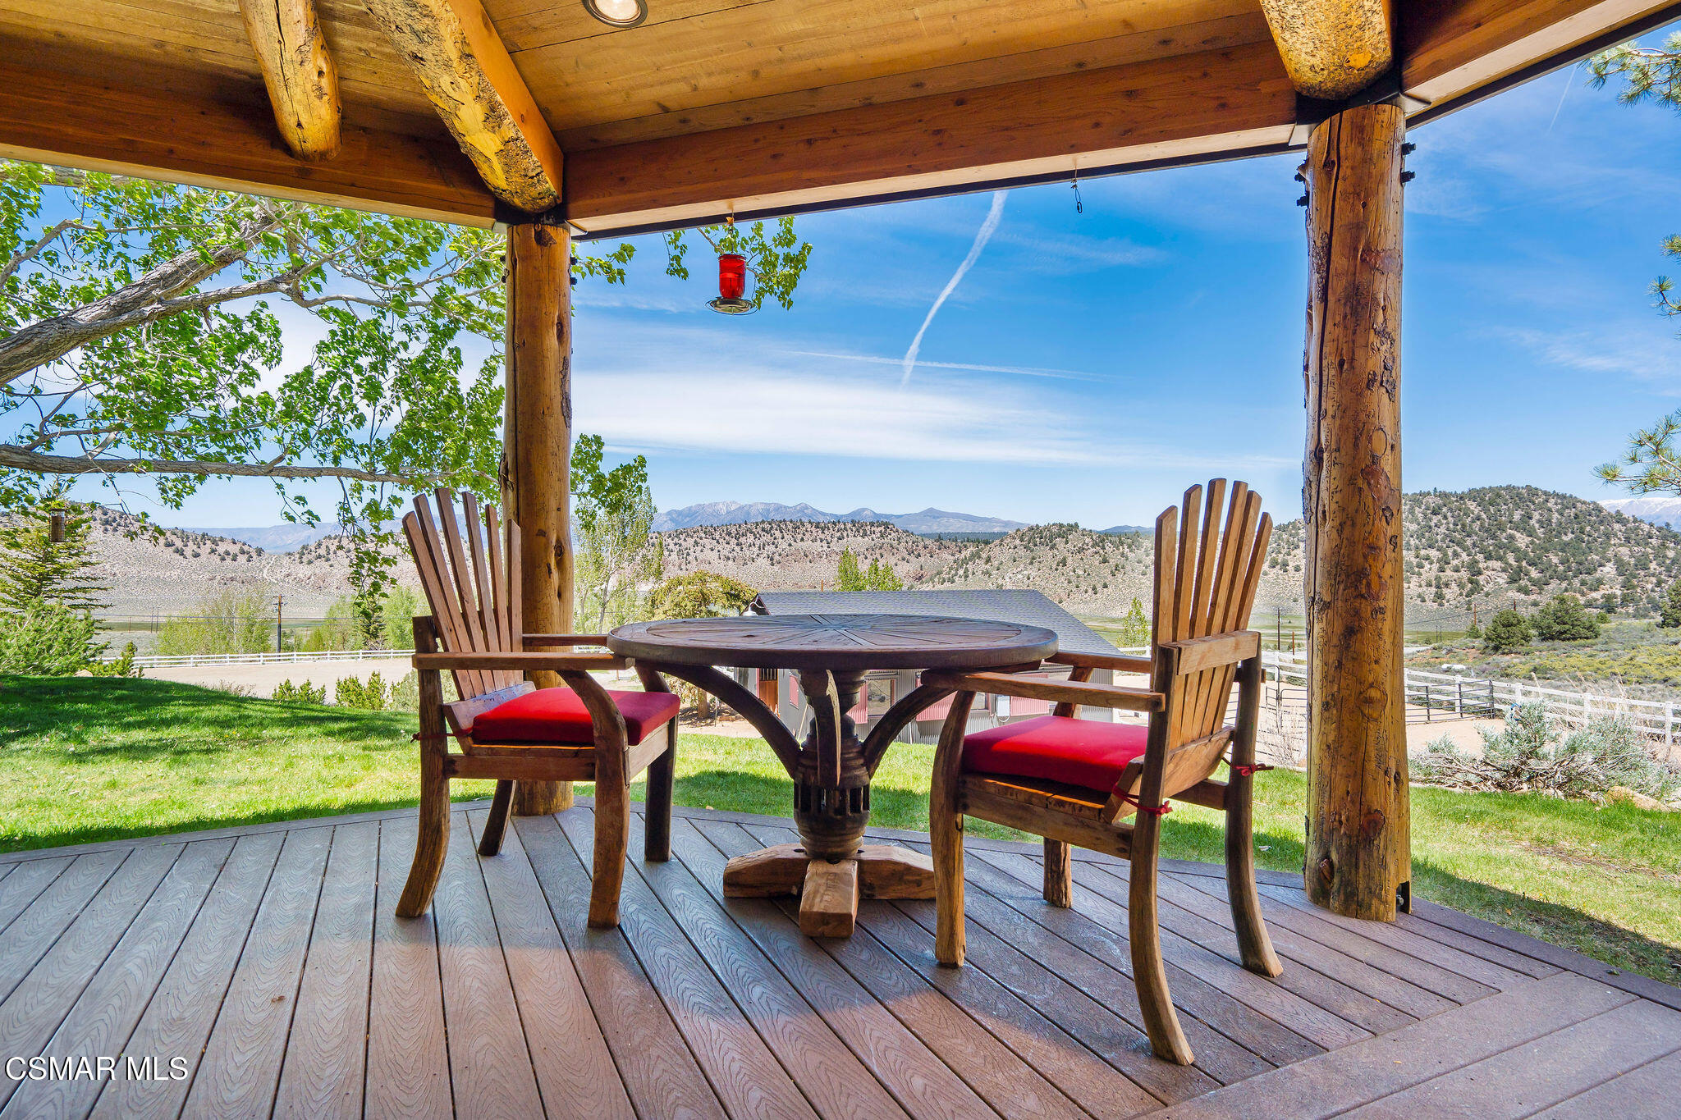
Covered wooden deck with a round table and red-cushioned chairs overlooking mountain hills.
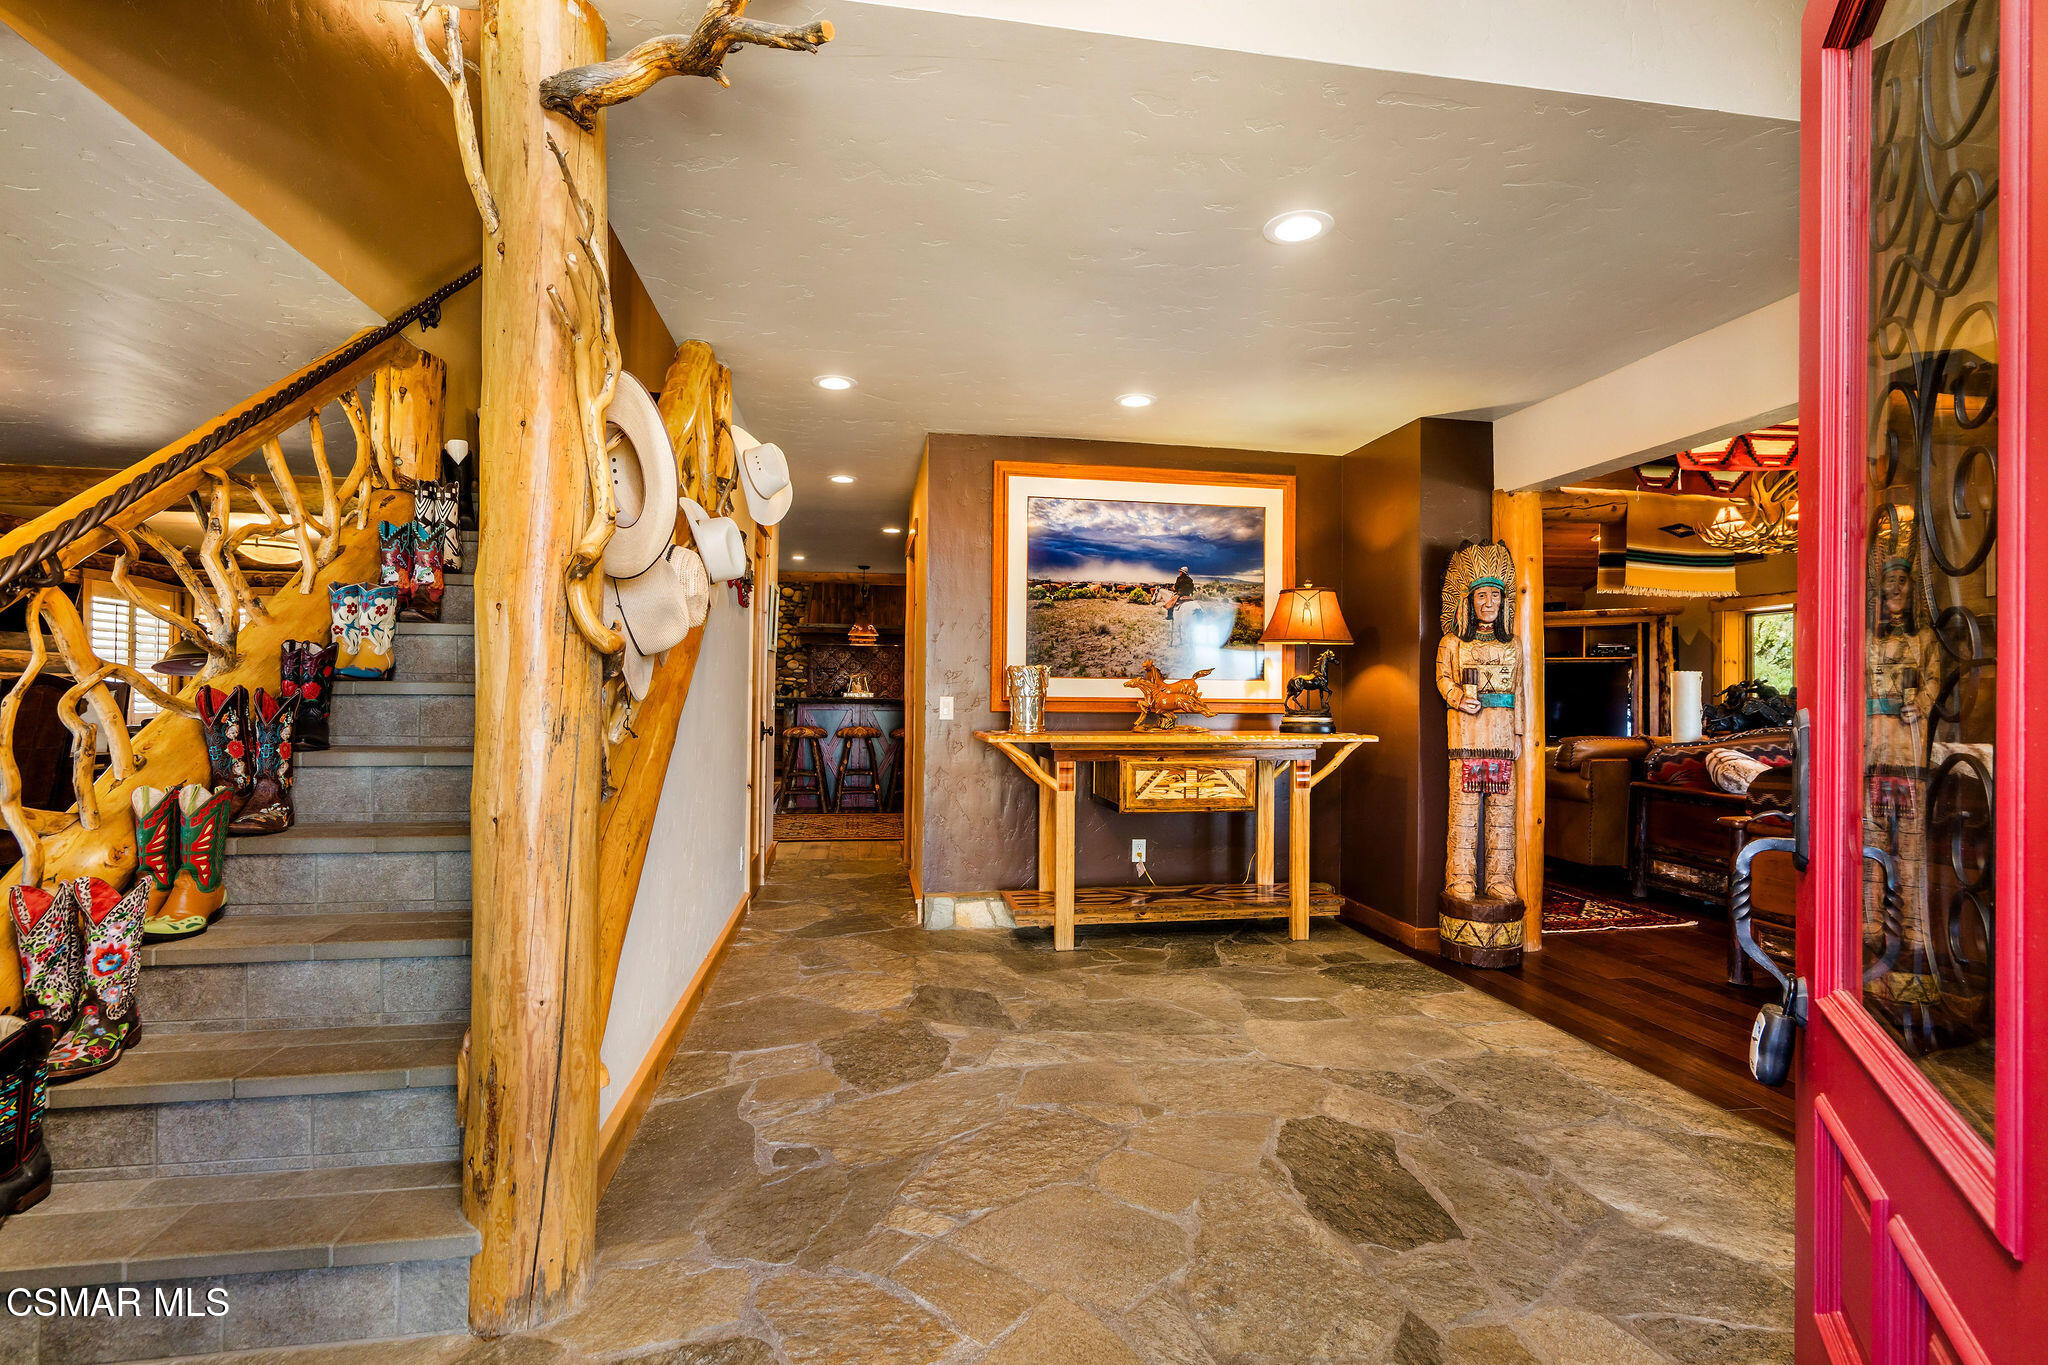
Entry foyer with rustic timber posts, stone flooring, and colorful cowboy boots displayed along the staircase.
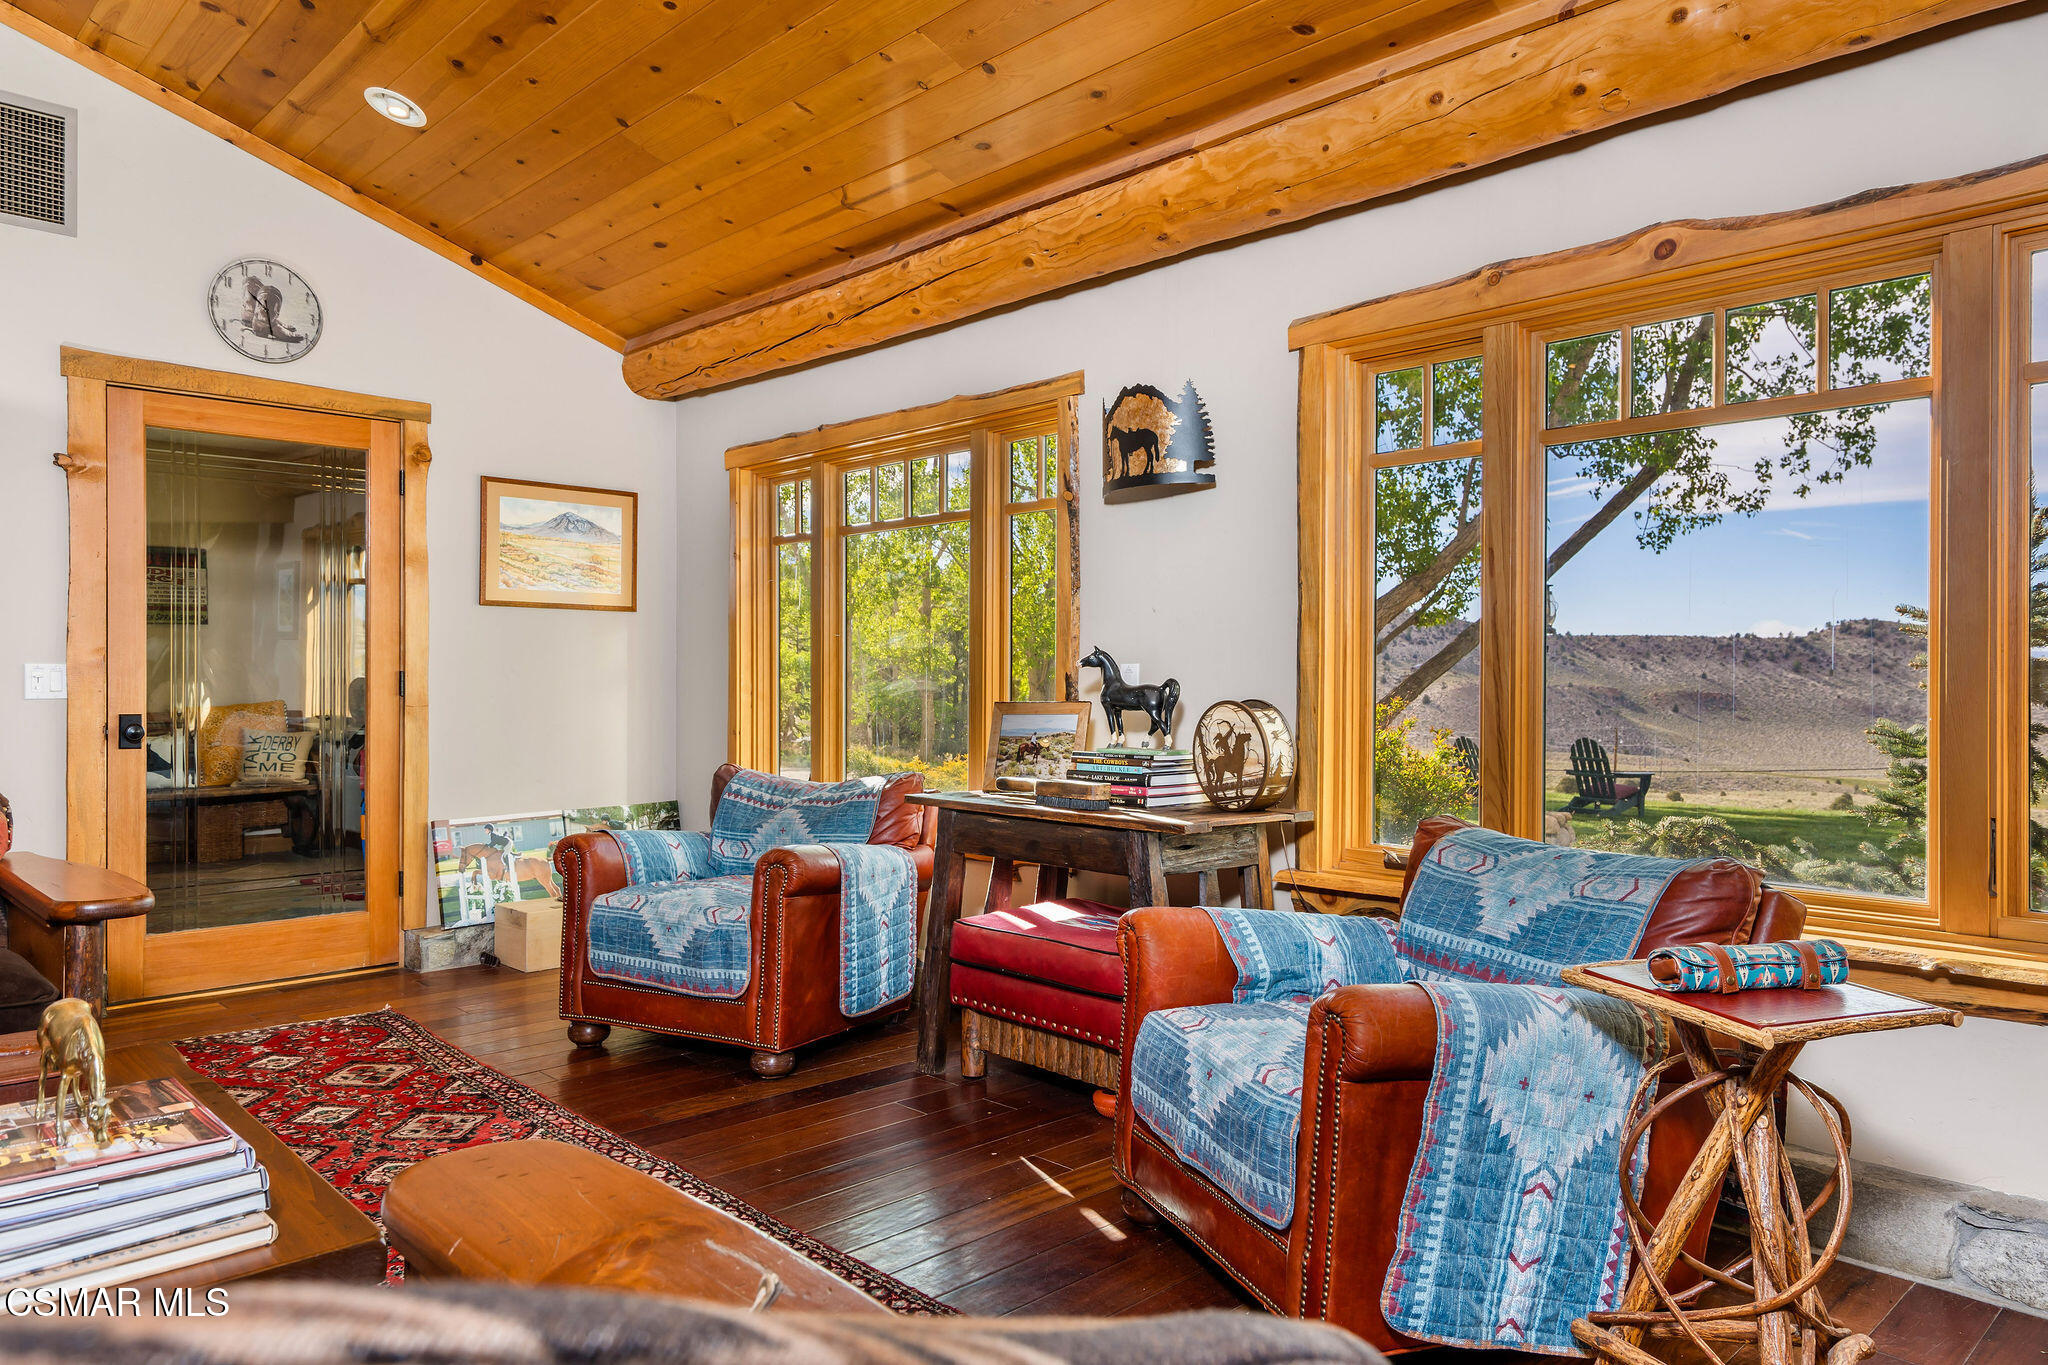
Living room with a vaulted pine ceiling, leather chairs, and large windows overlooking distant hills.
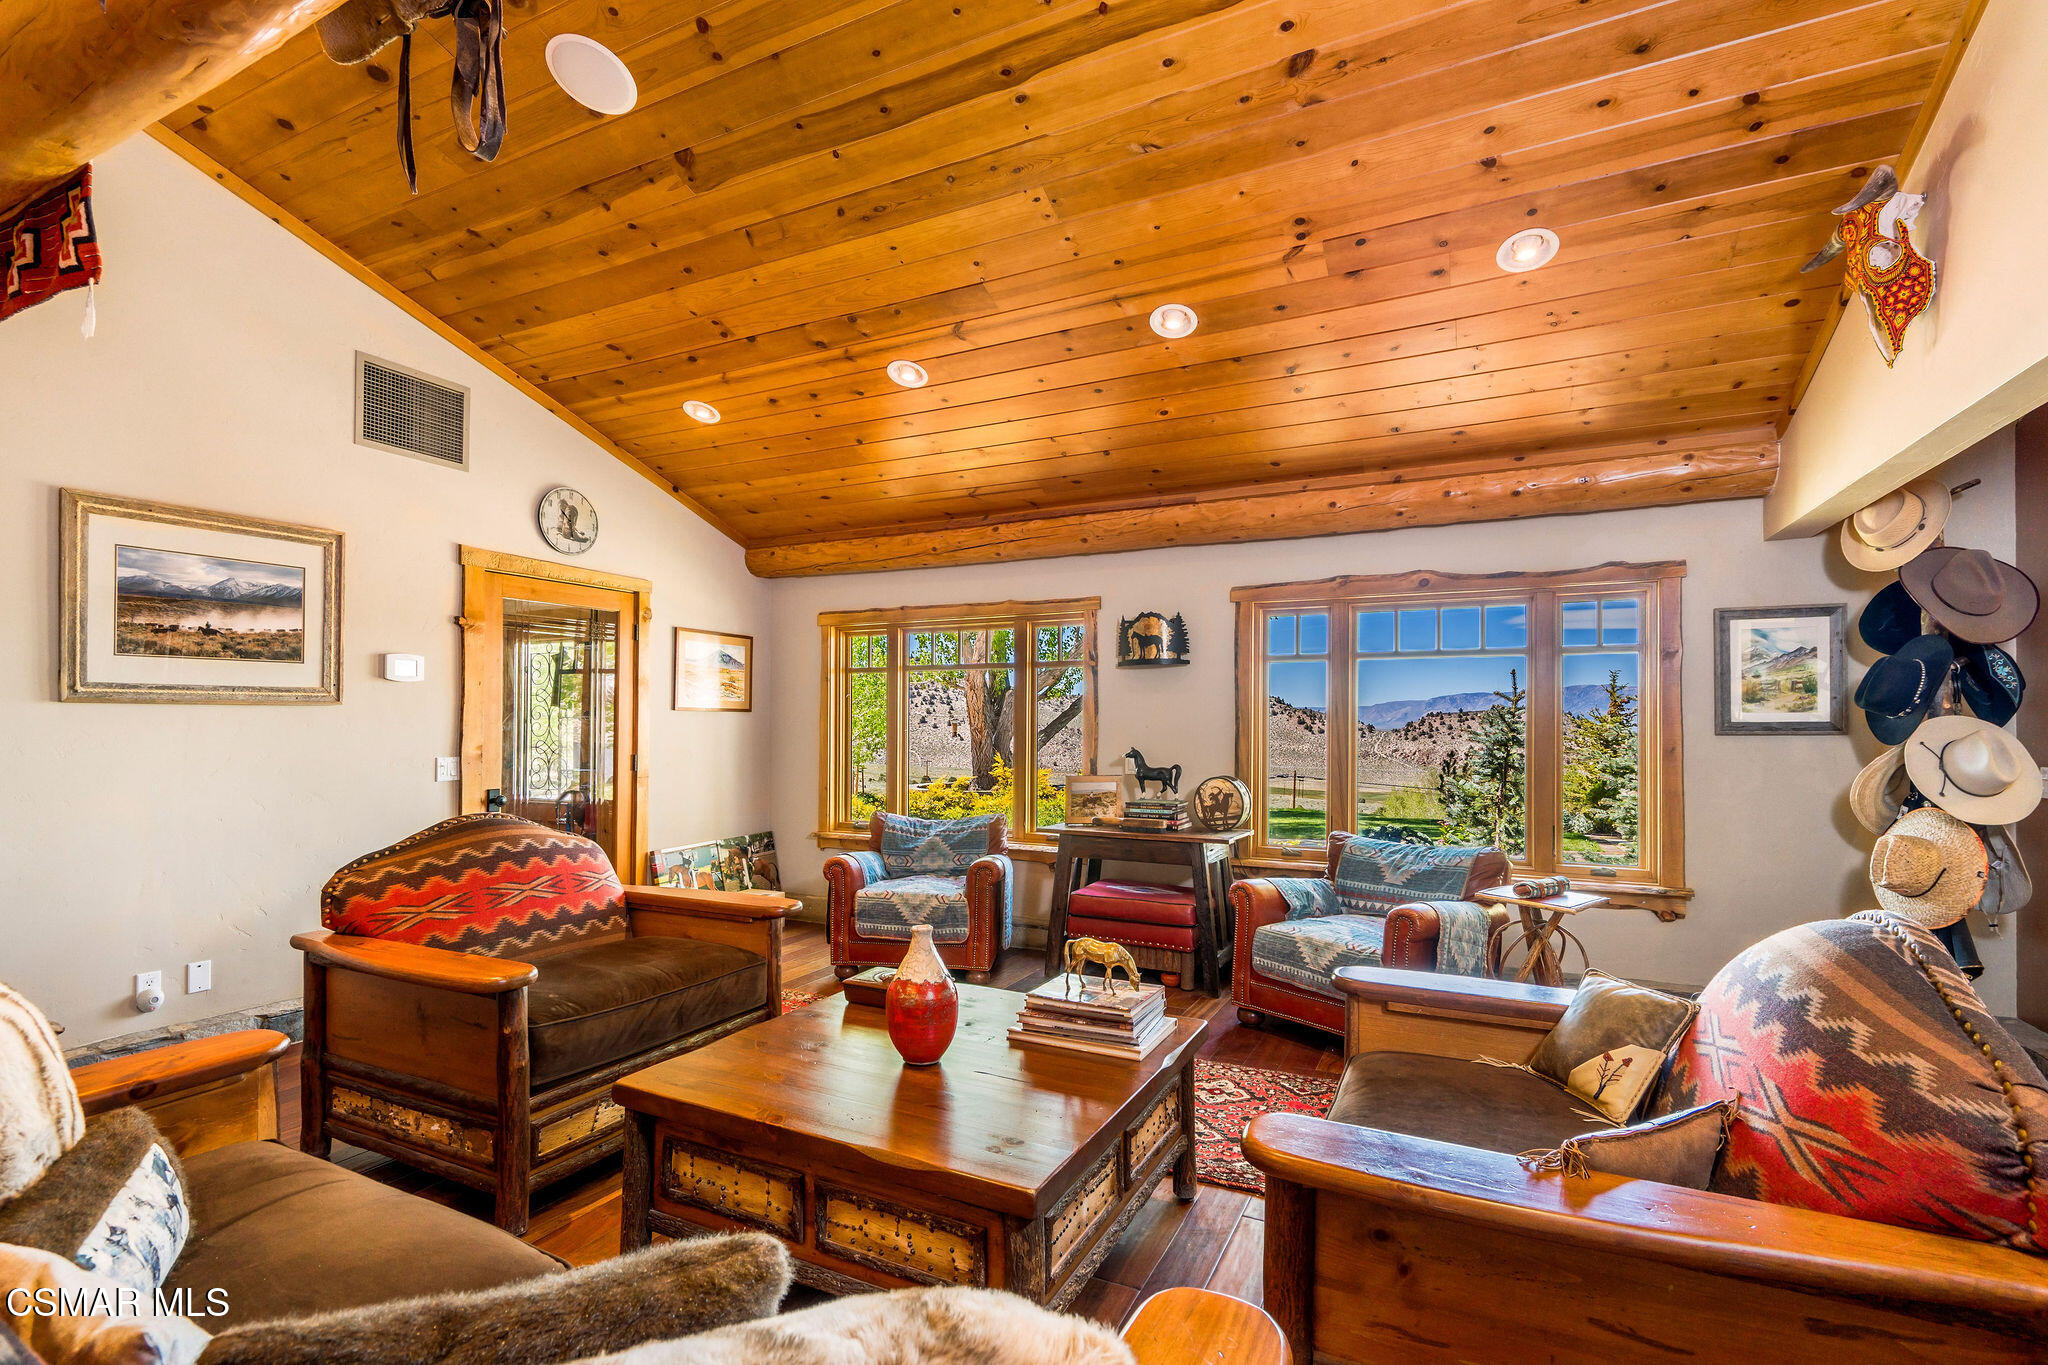
Living room with a vaulted wood ceiling, patterned seating, and mountain views through large windows.
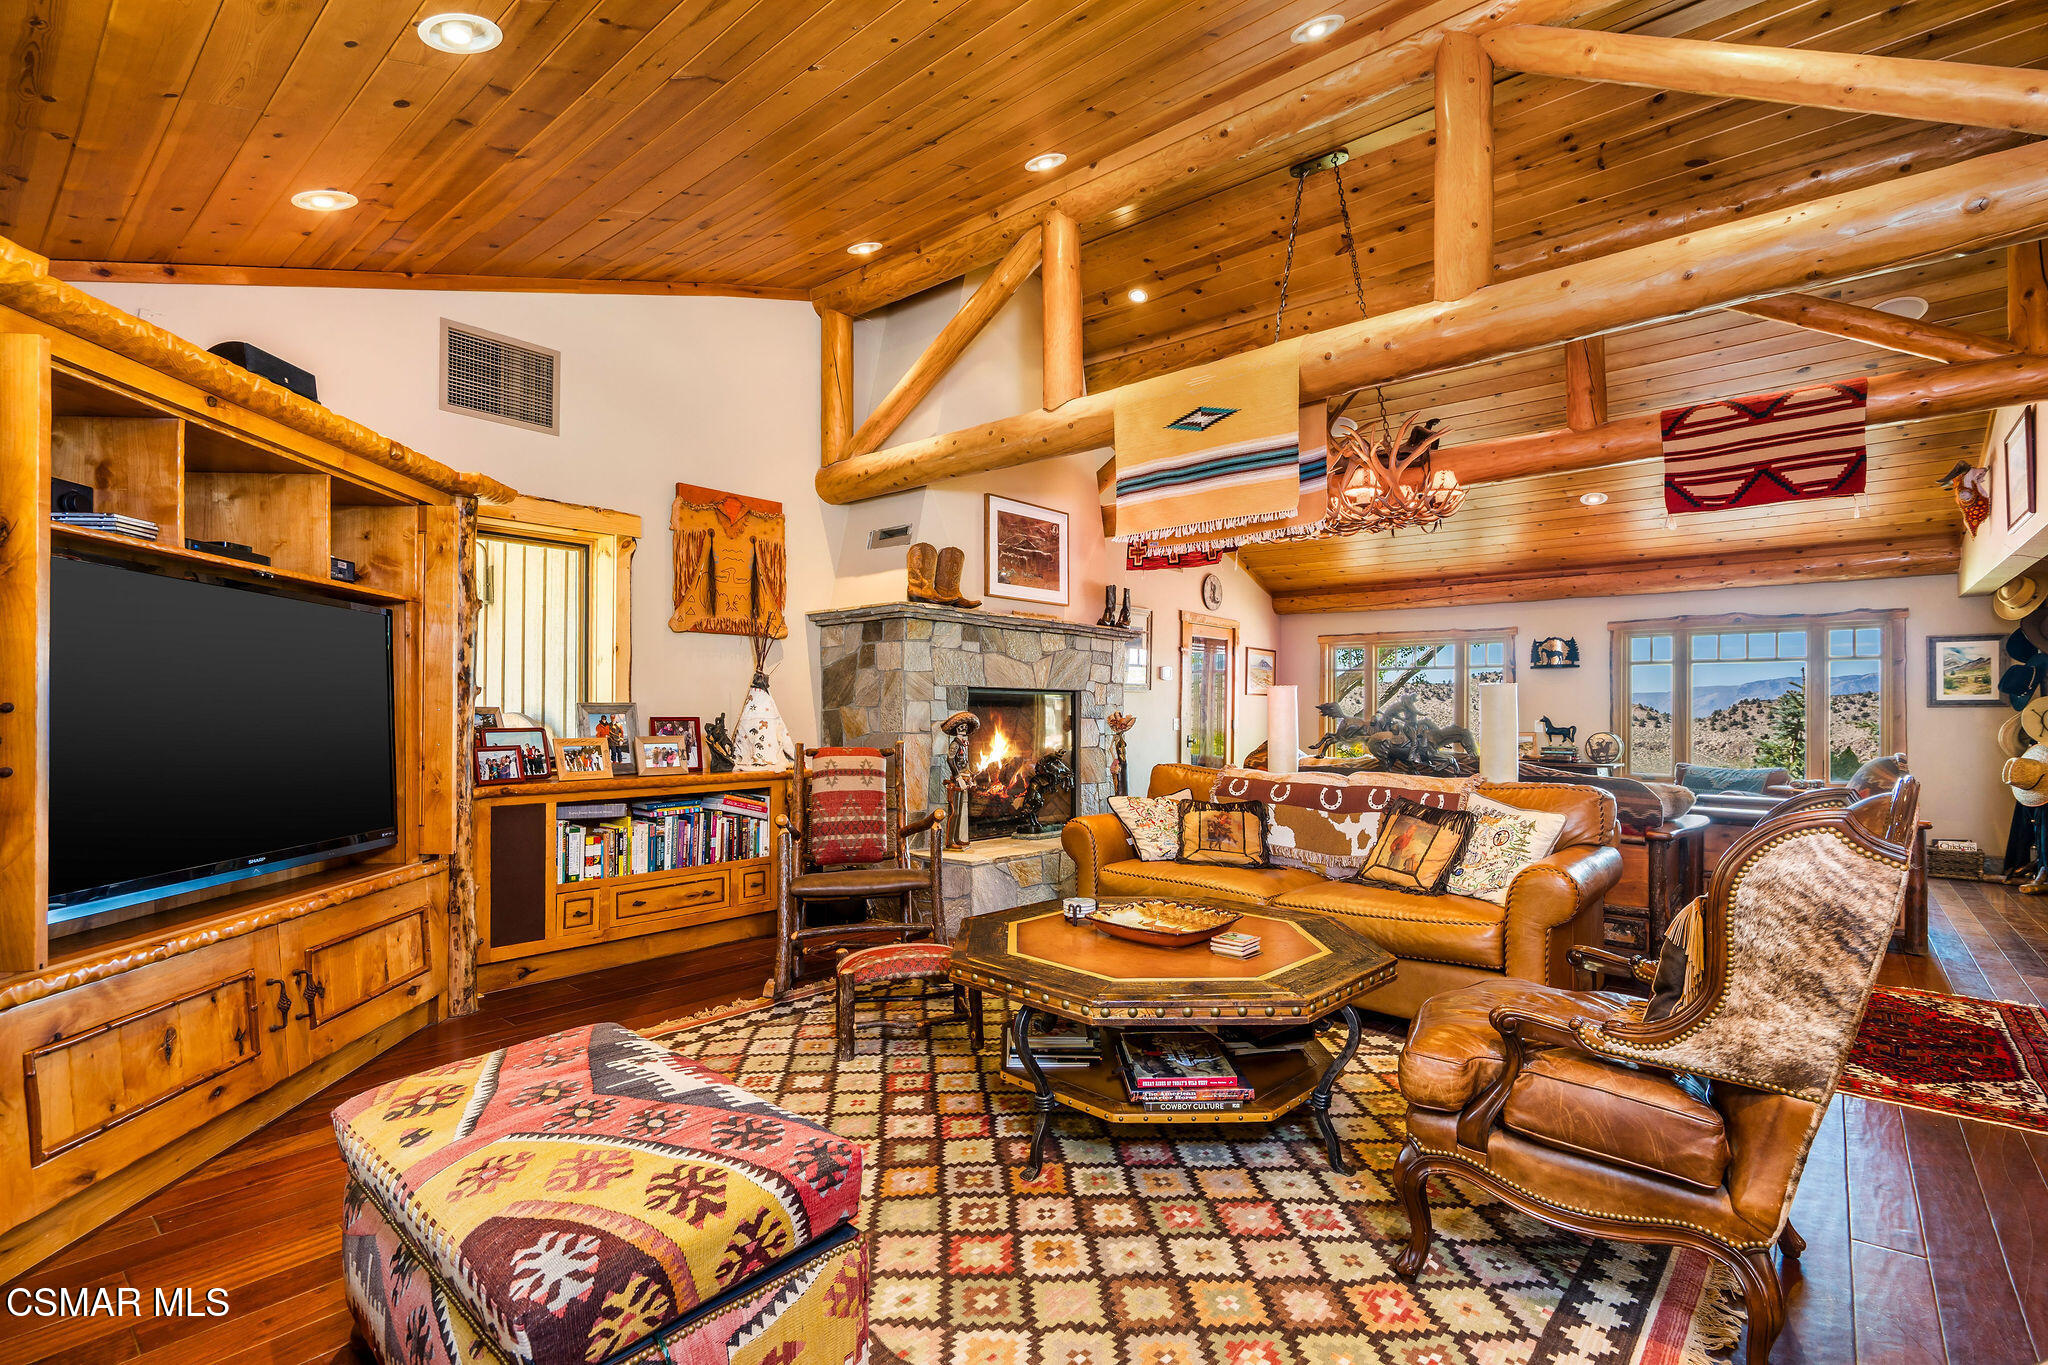
Rustic living room with vaulted log-beam ceiling, stone fireplace, leather seating, and mountain views through large windows.
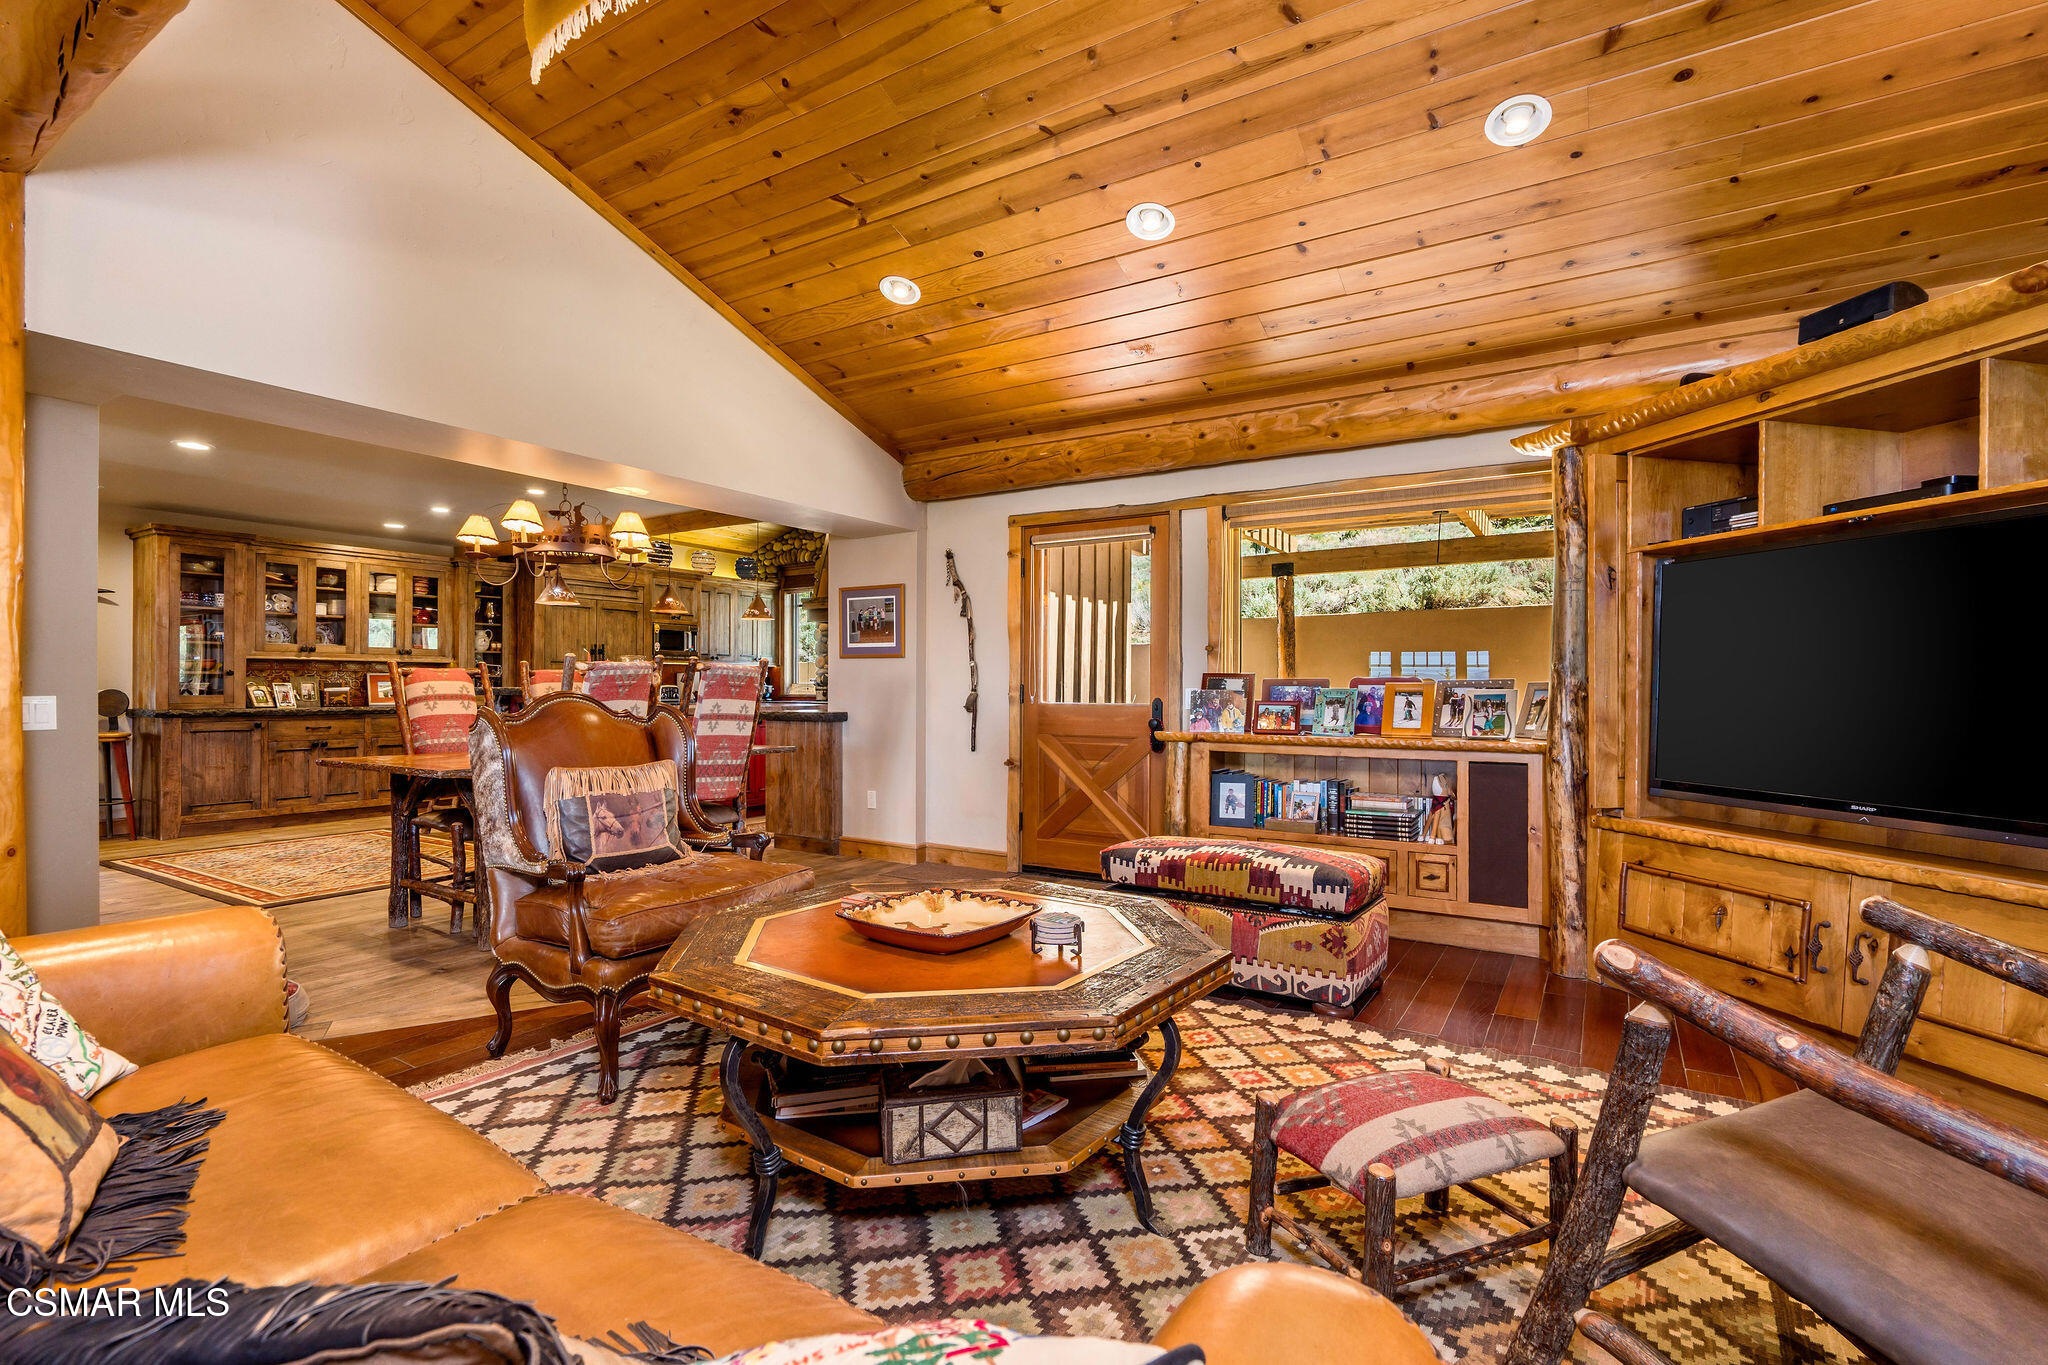
Rustic living room with a vaulted wood ceiling, leather seating, and a built-in entertainment center.
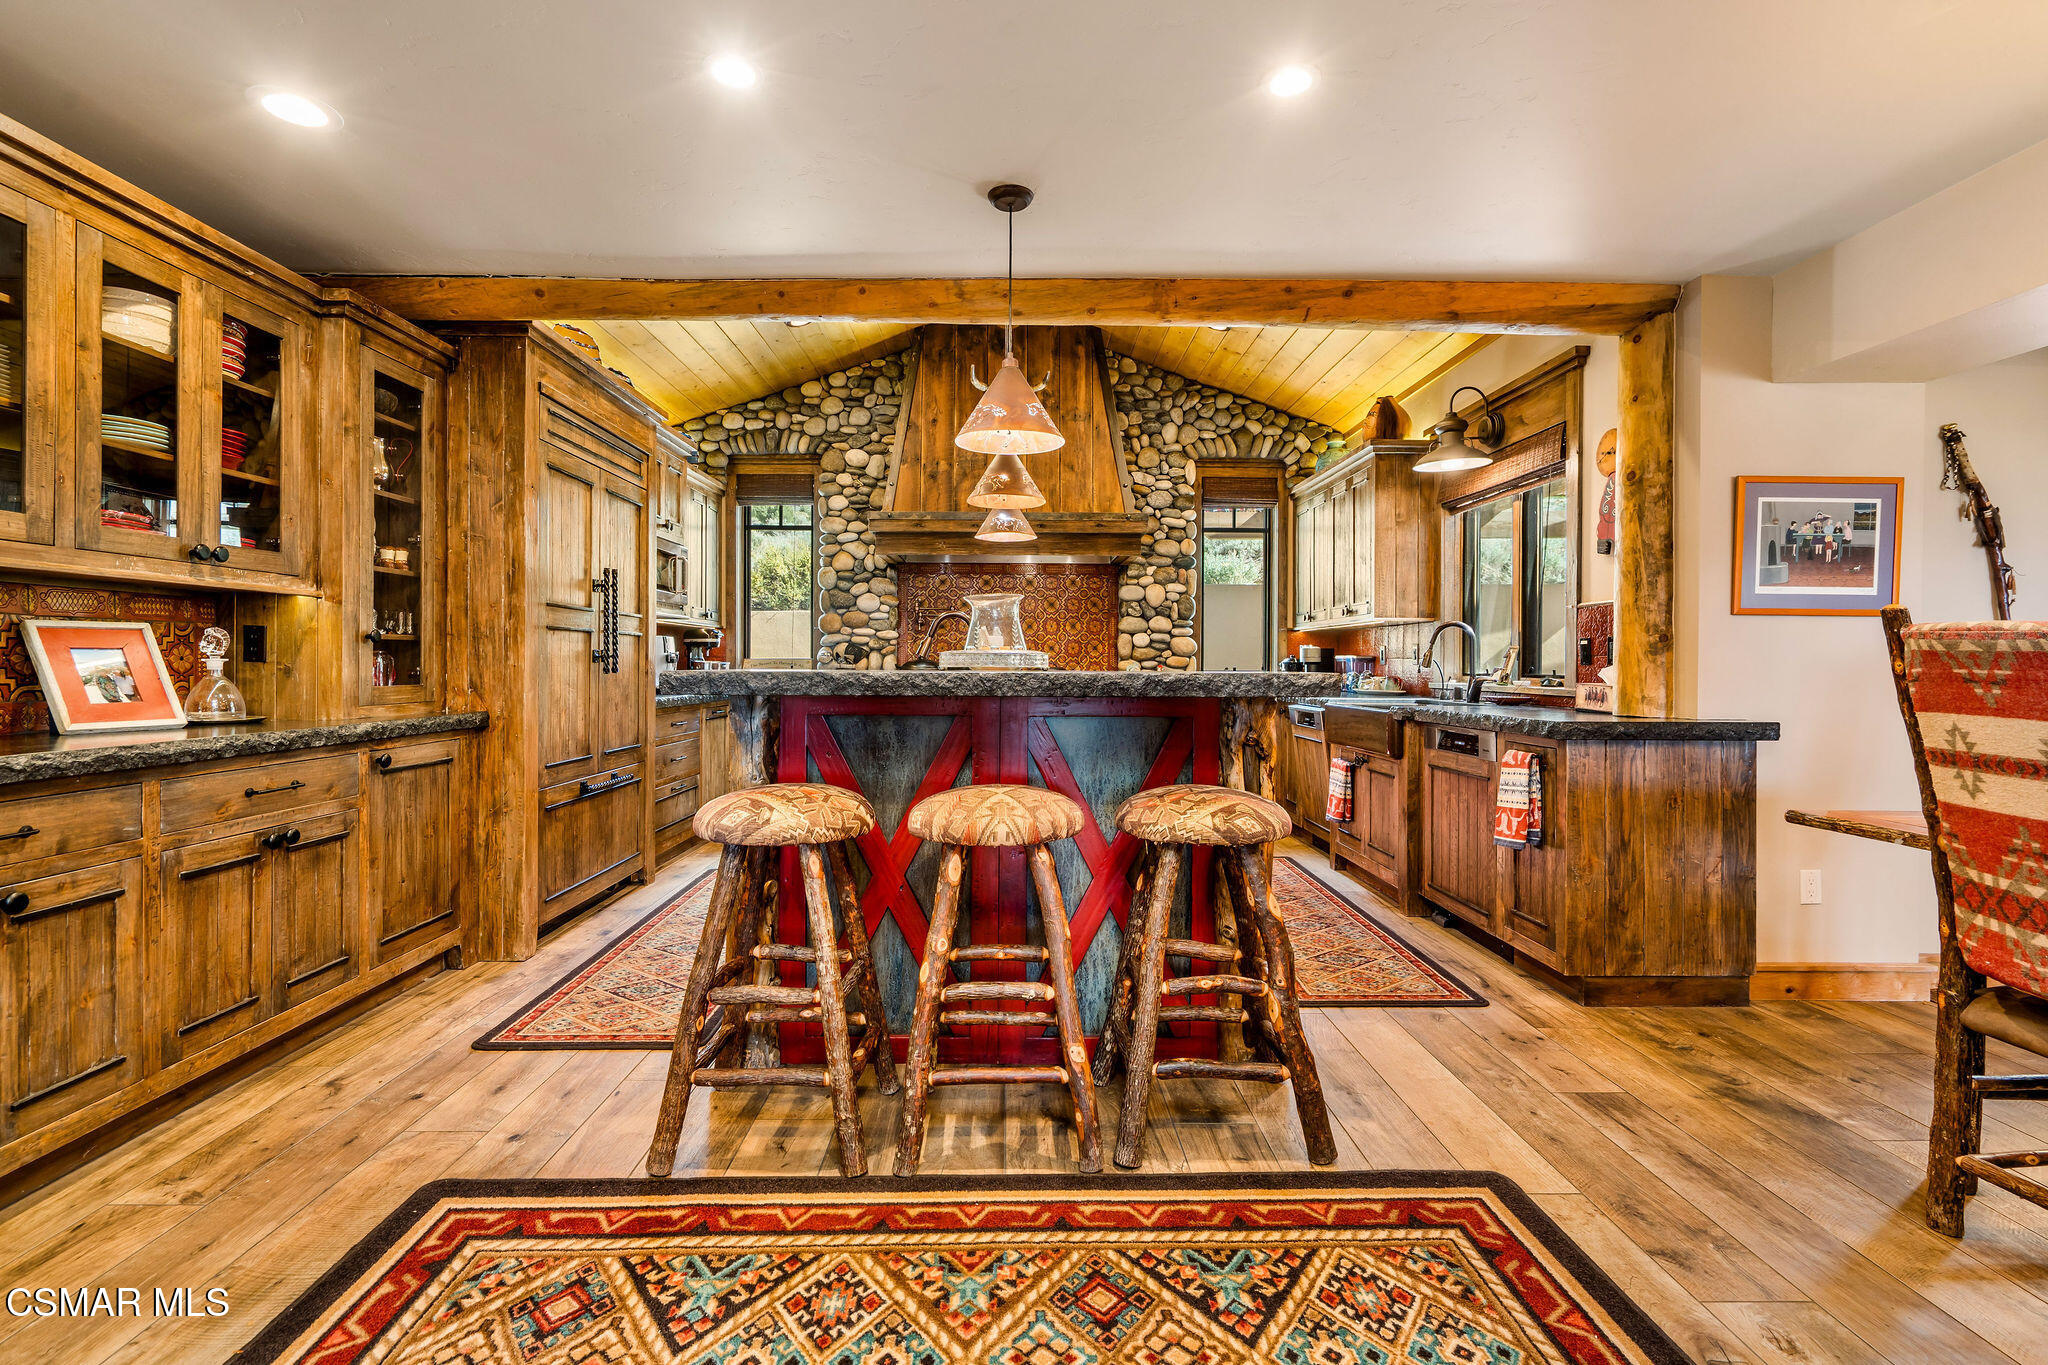
Rustic wood kitchen with a river-stone fireplace, red island, and log stools.
Rustic kitchen with a river-stone wall, timber range hood, and red island with a dark sink.
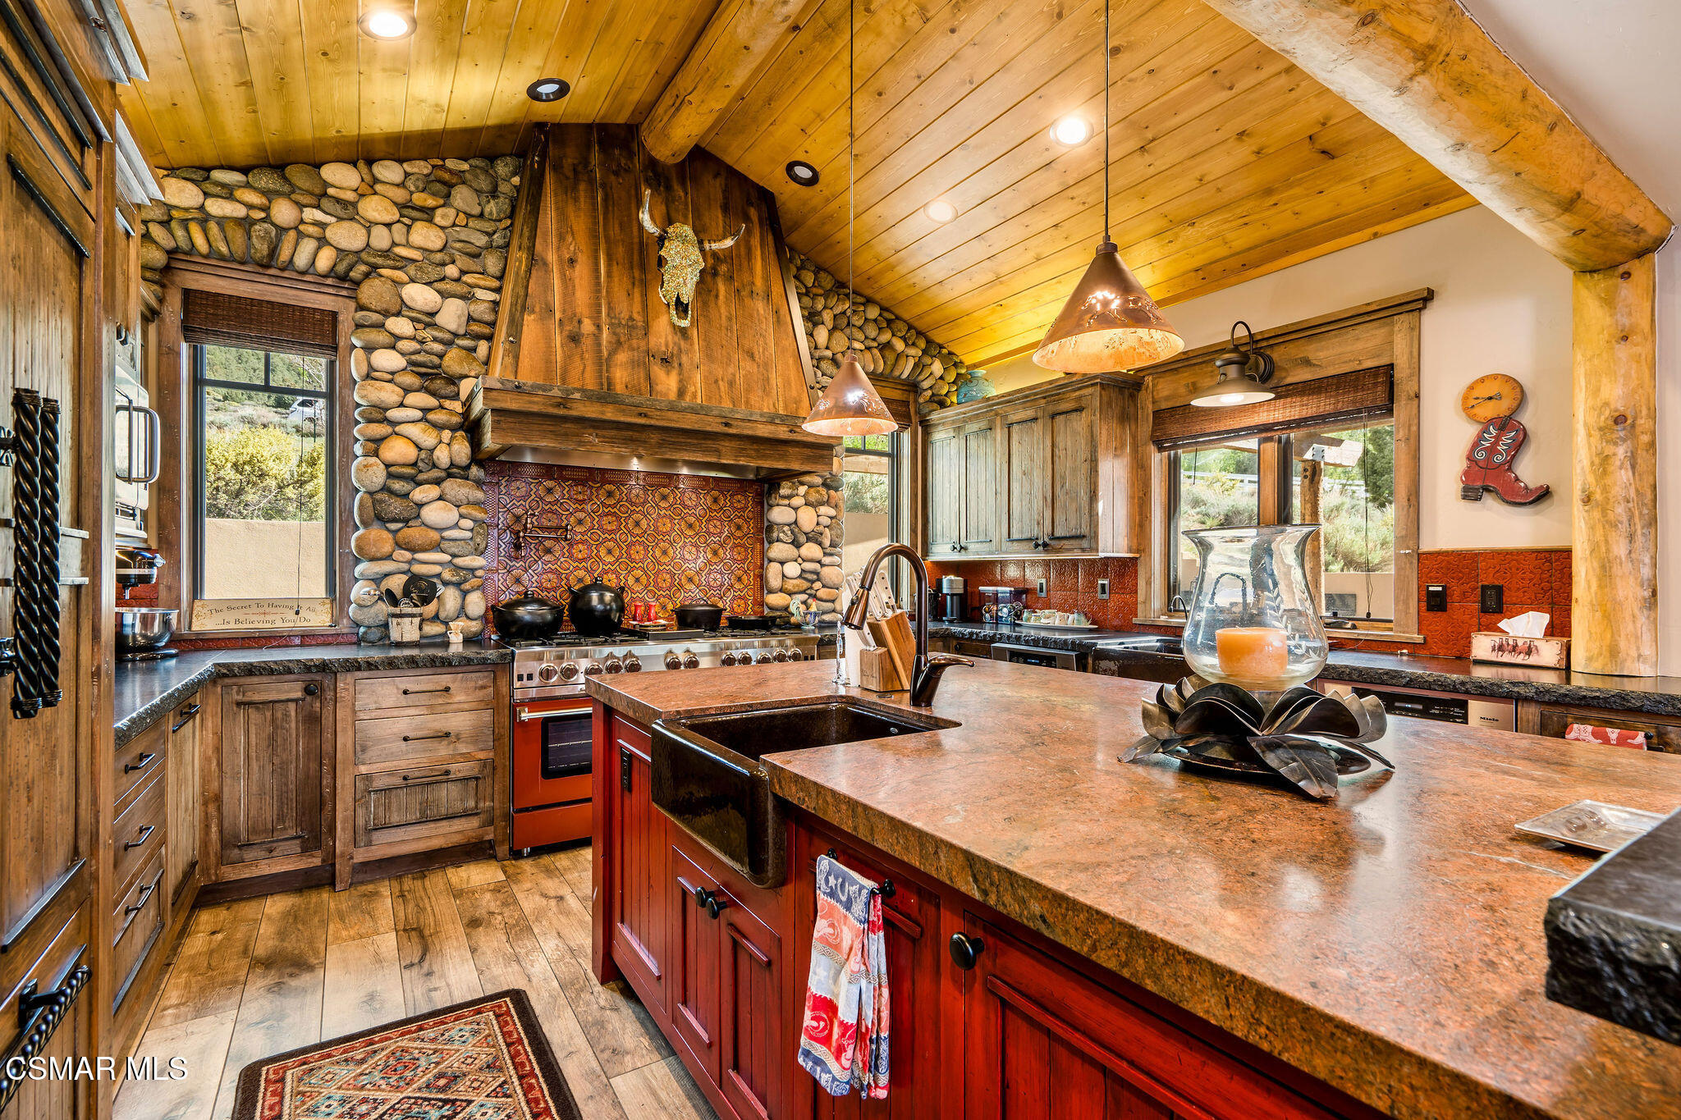
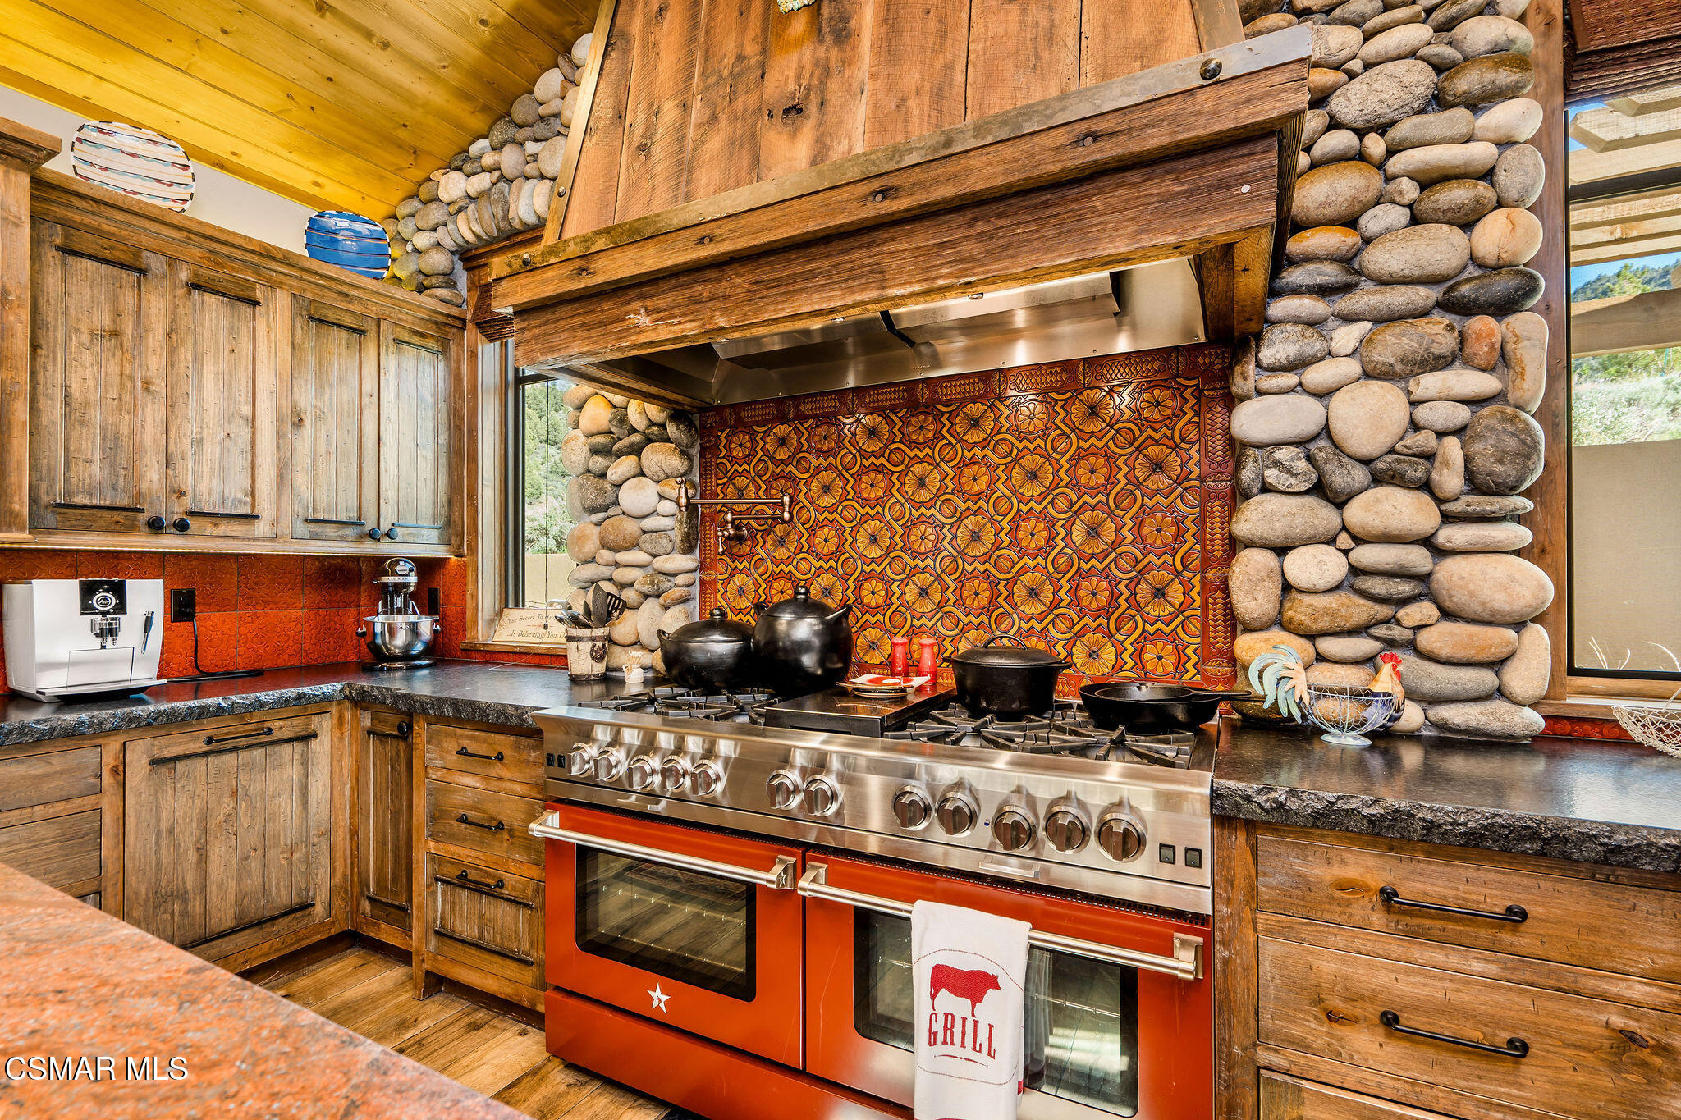
Rustic kitchen with a red double-oven range, patterned tile backsplash, and river-rock walls.
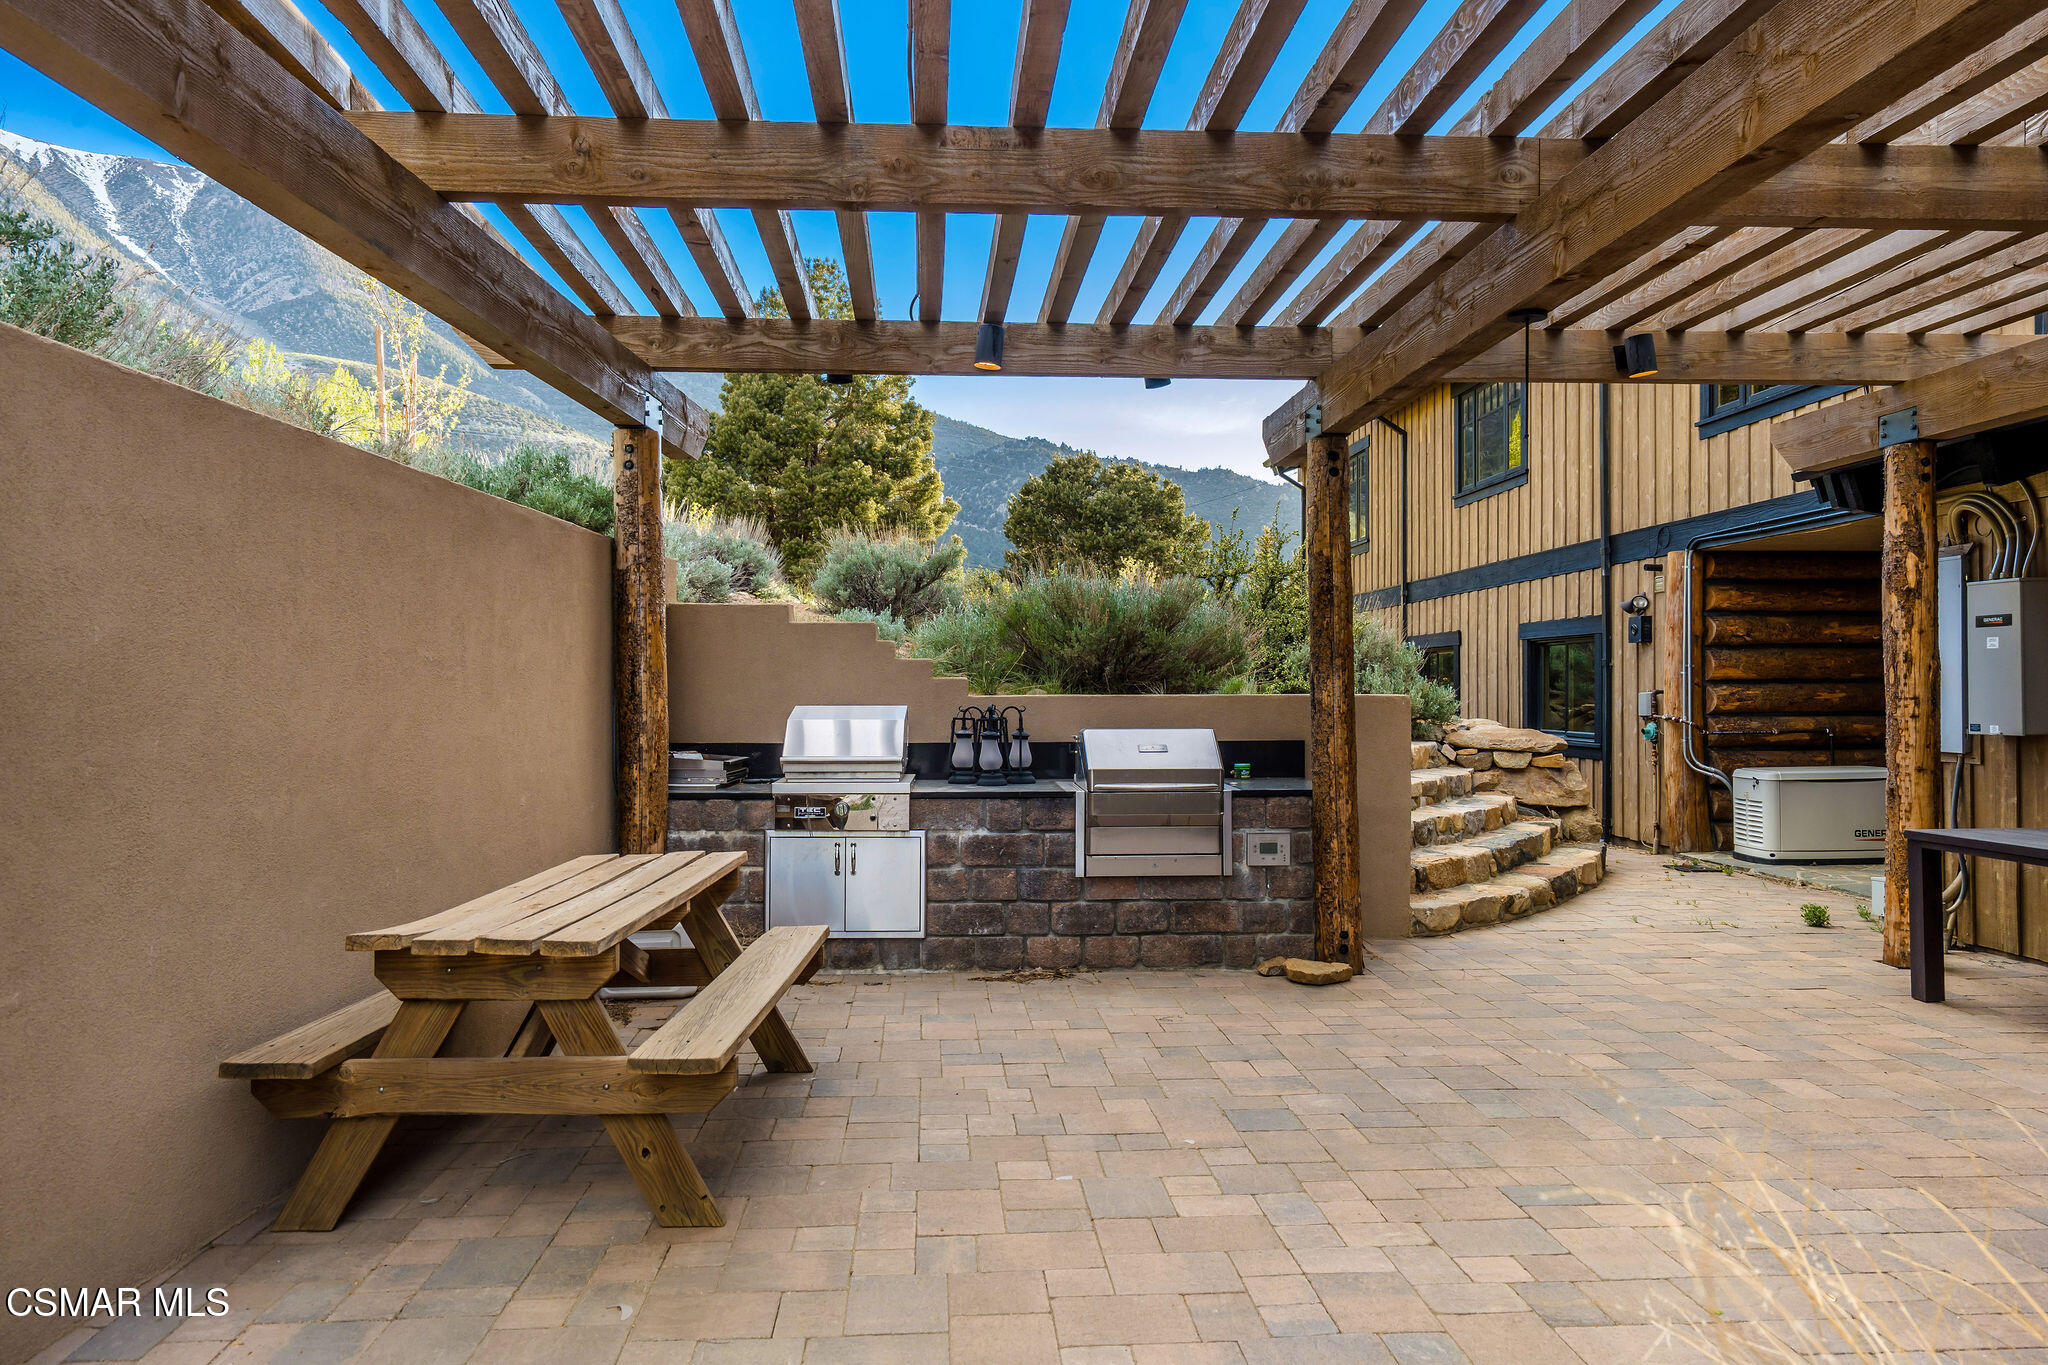
Covered patio with a pergola, outdoor kitchen, picnic table, and mountain views.
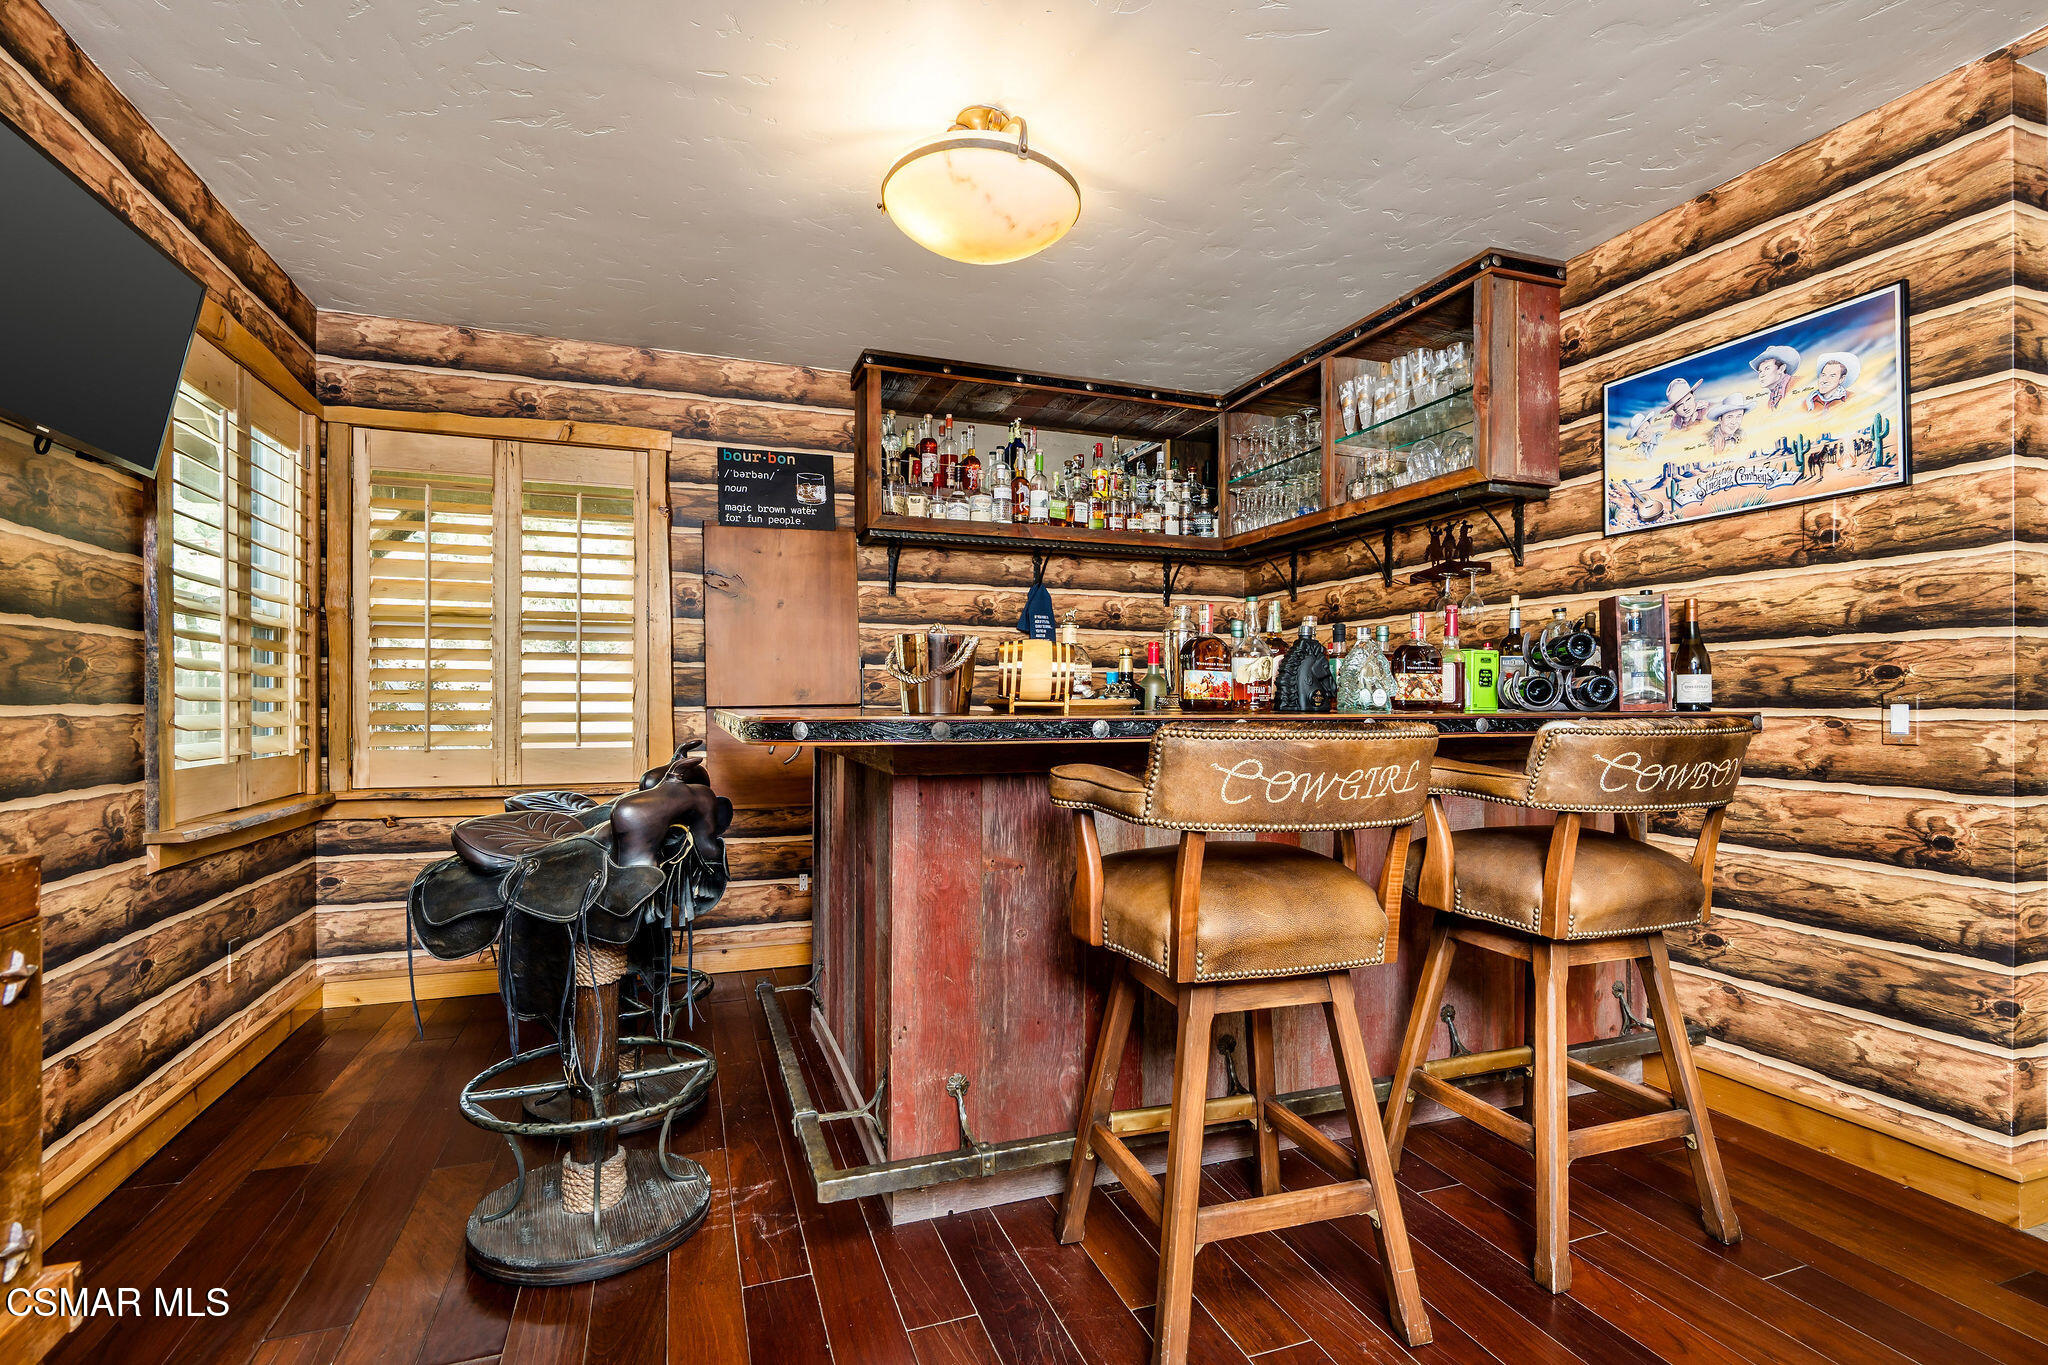
Rustic log-walled home bar with saddle-style stools, liquor shelves, and a saddle-shaped chair.
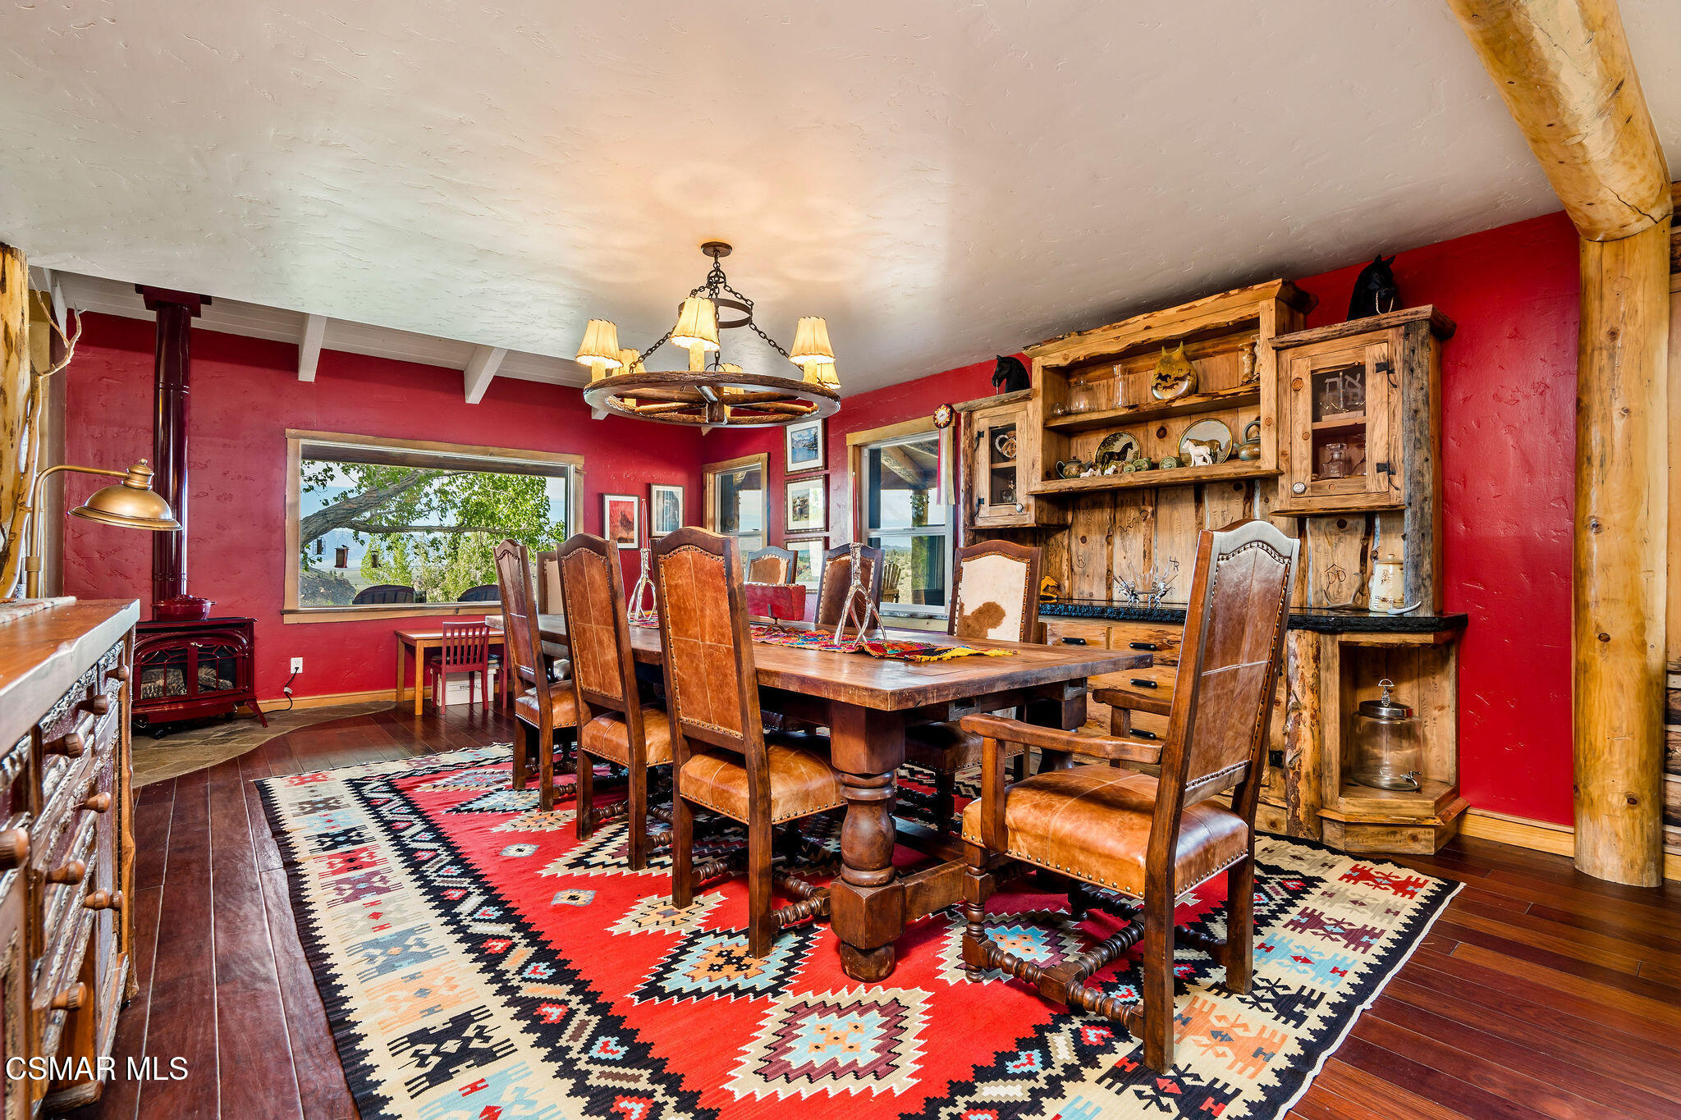
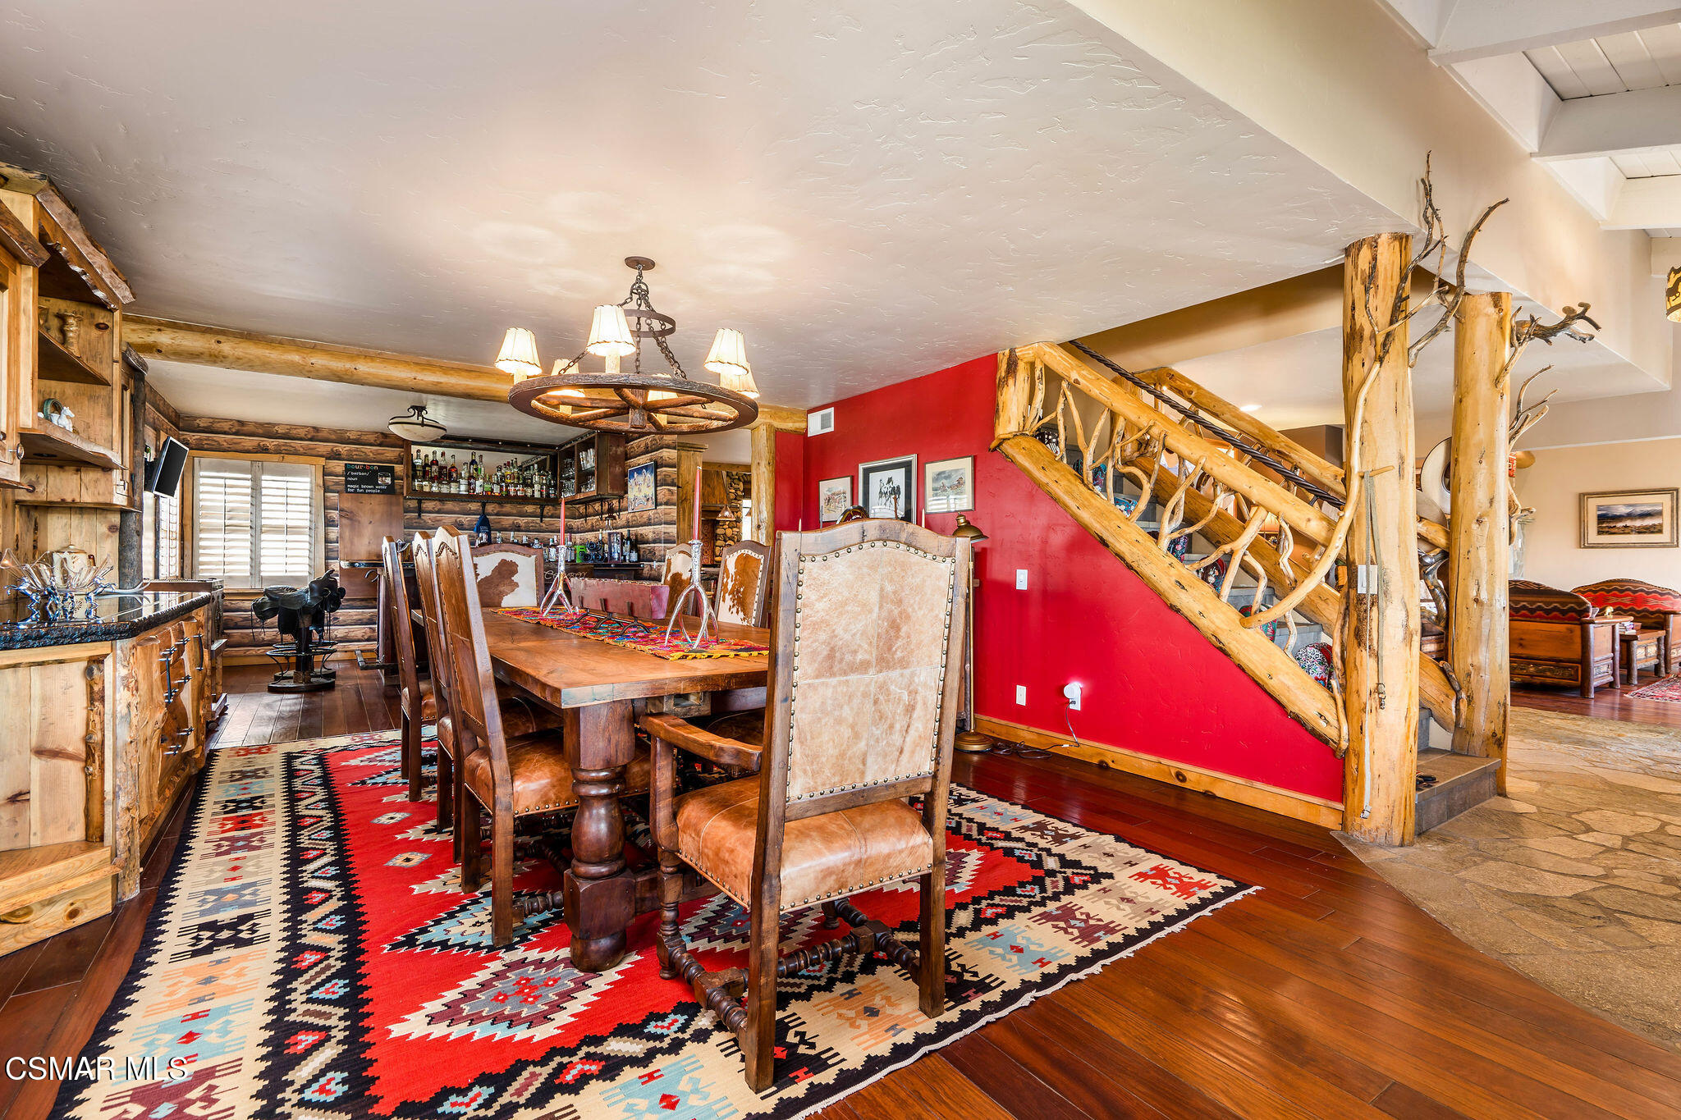
Dining room with rustic wood table and chairs, red walls, timber hutch, and colorful geometric rug.
Dining room with a rustic wood table, colorful rug, and branch-log staircase beside a red wall.
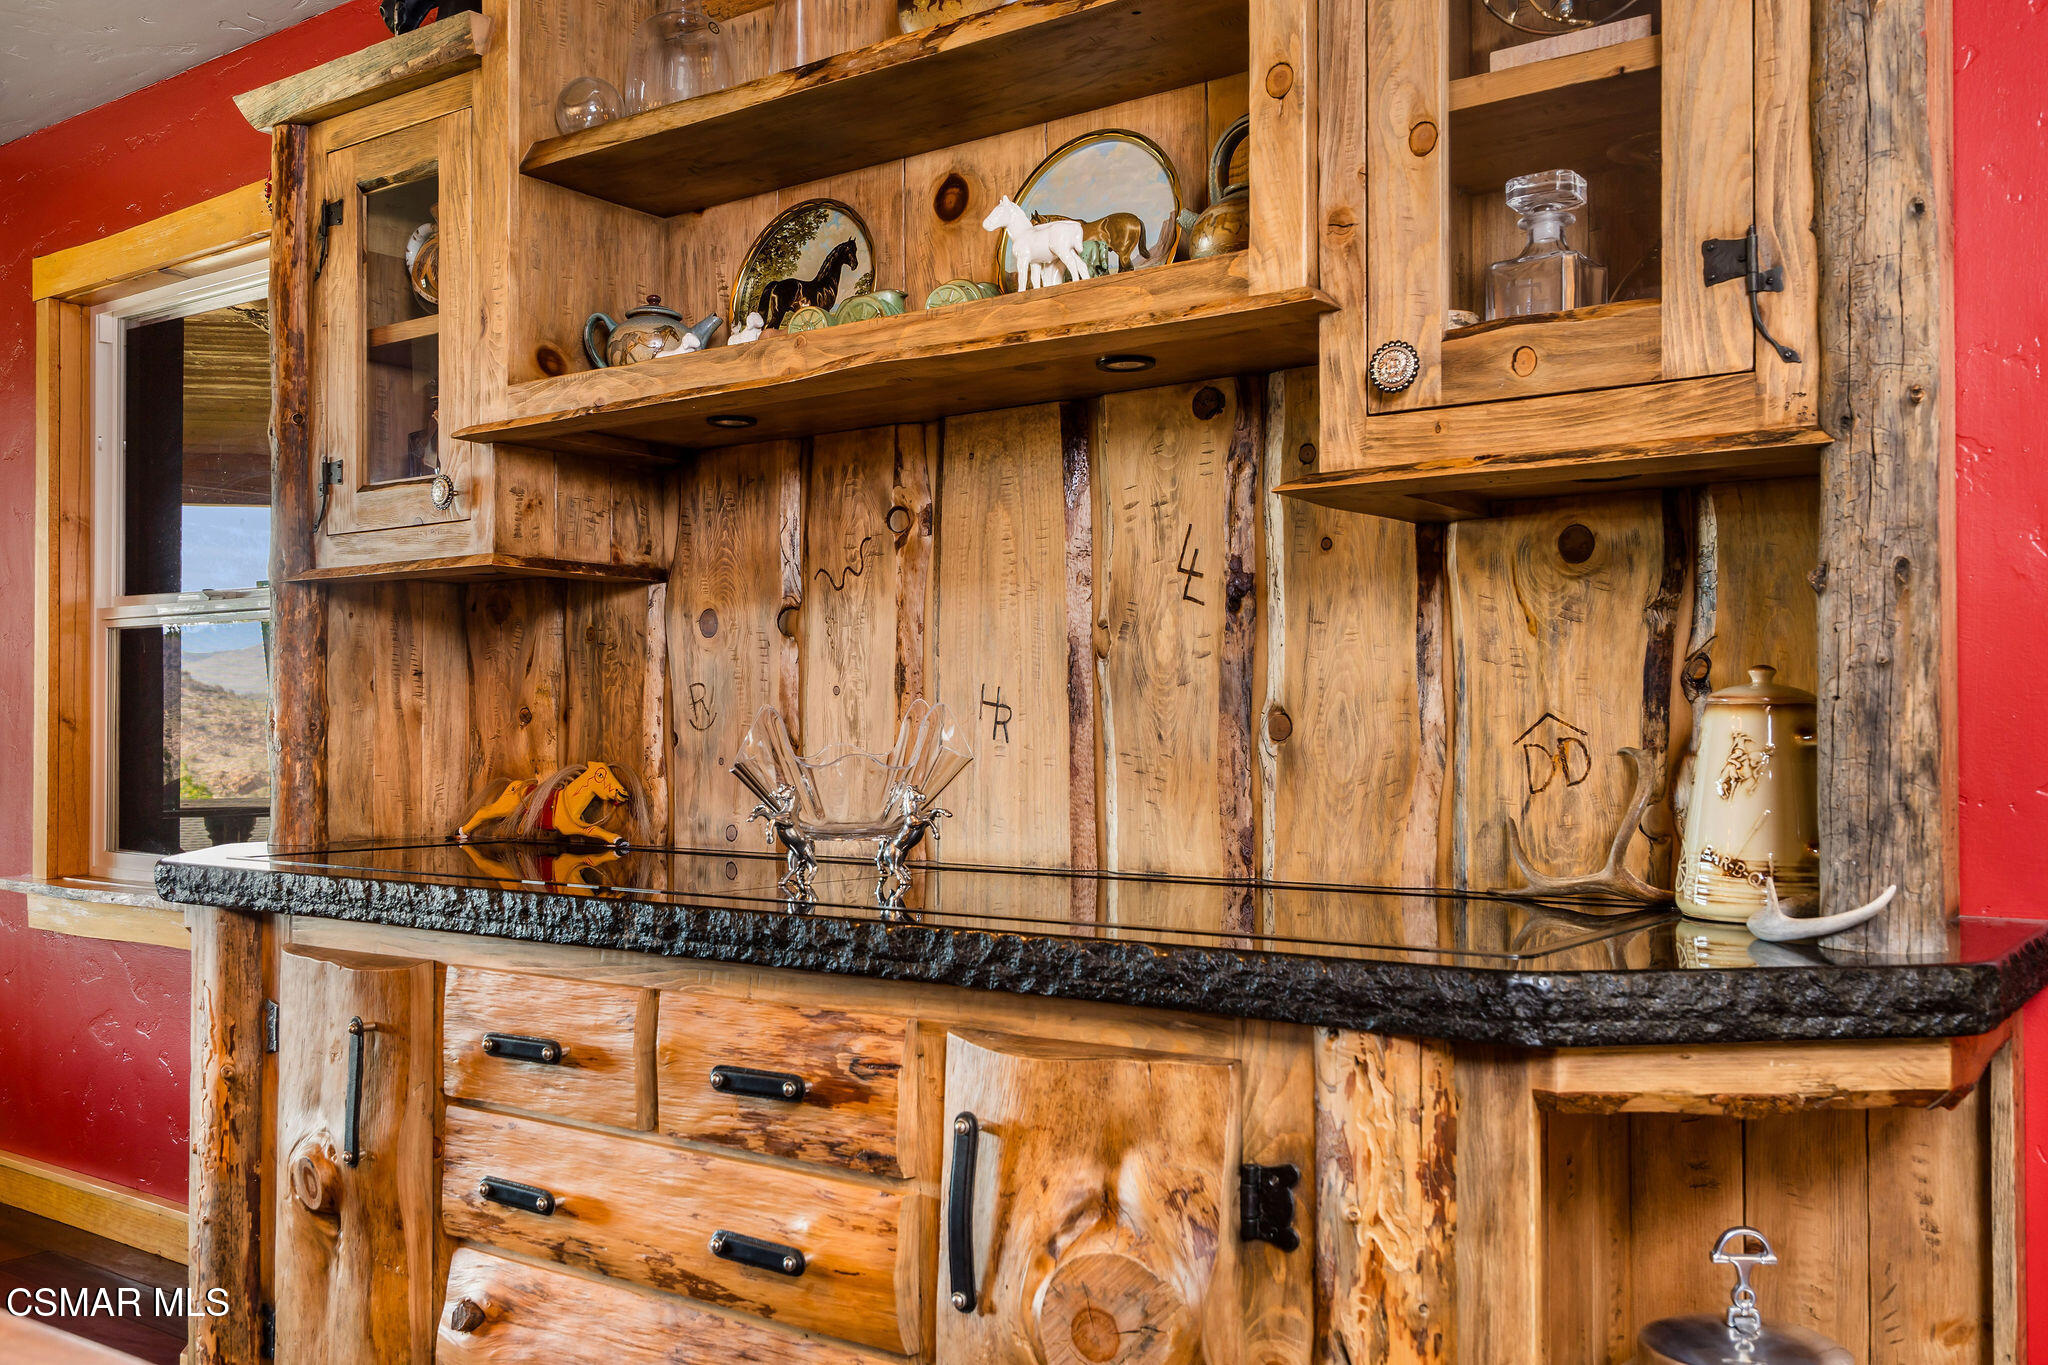
Rustic knotty-wood built-in cabinetry with open display shelves and a black stone counter.
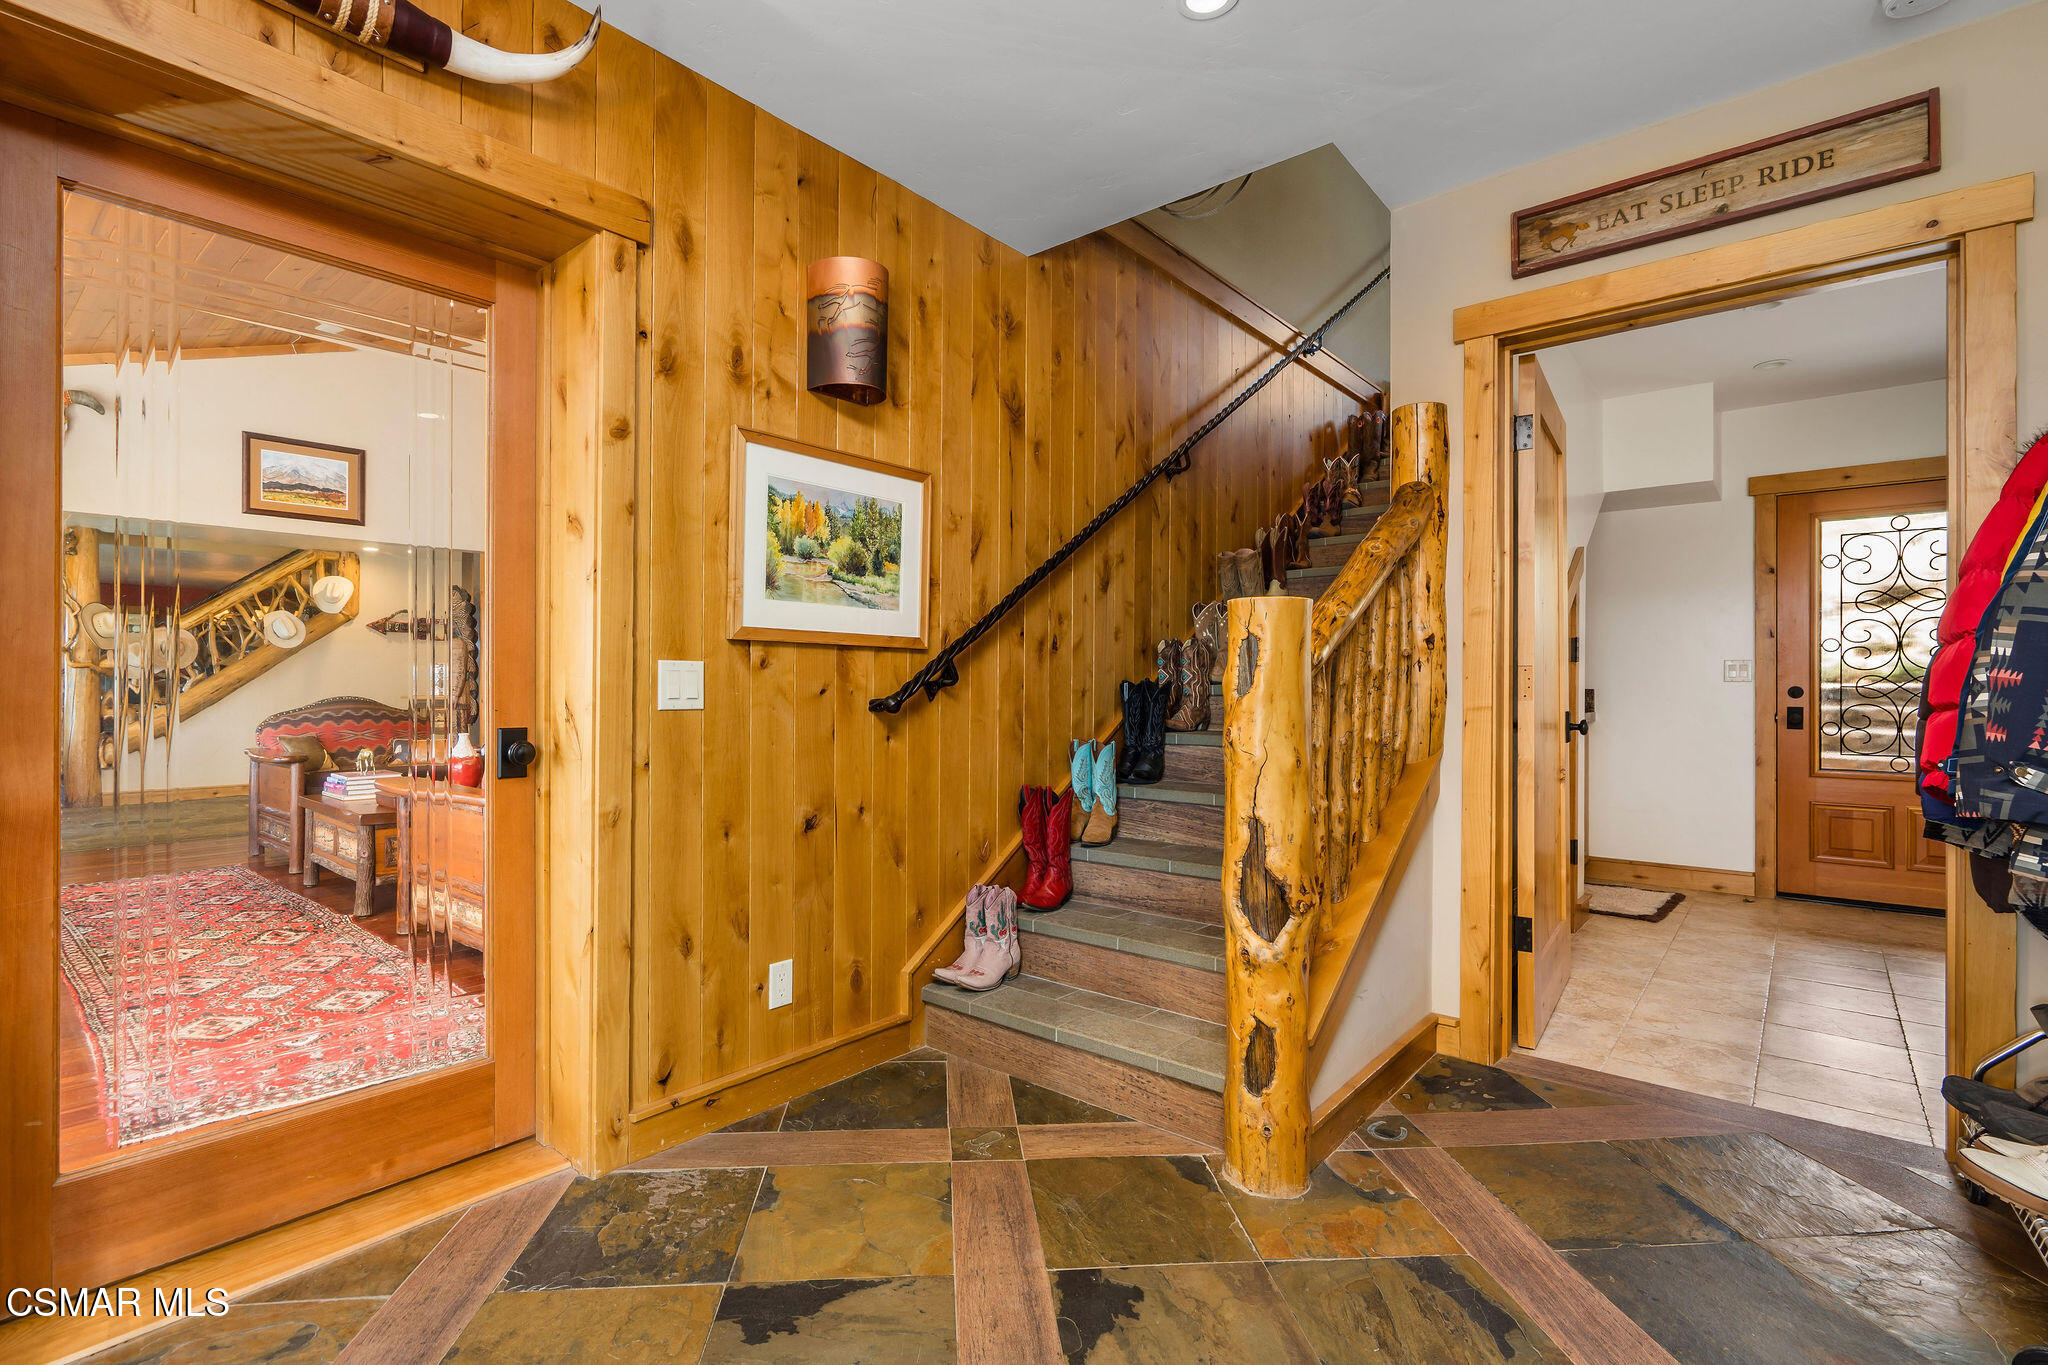
Entryway with a rustic log-railed staircase lined with cowboy boots and warm wood paneling.
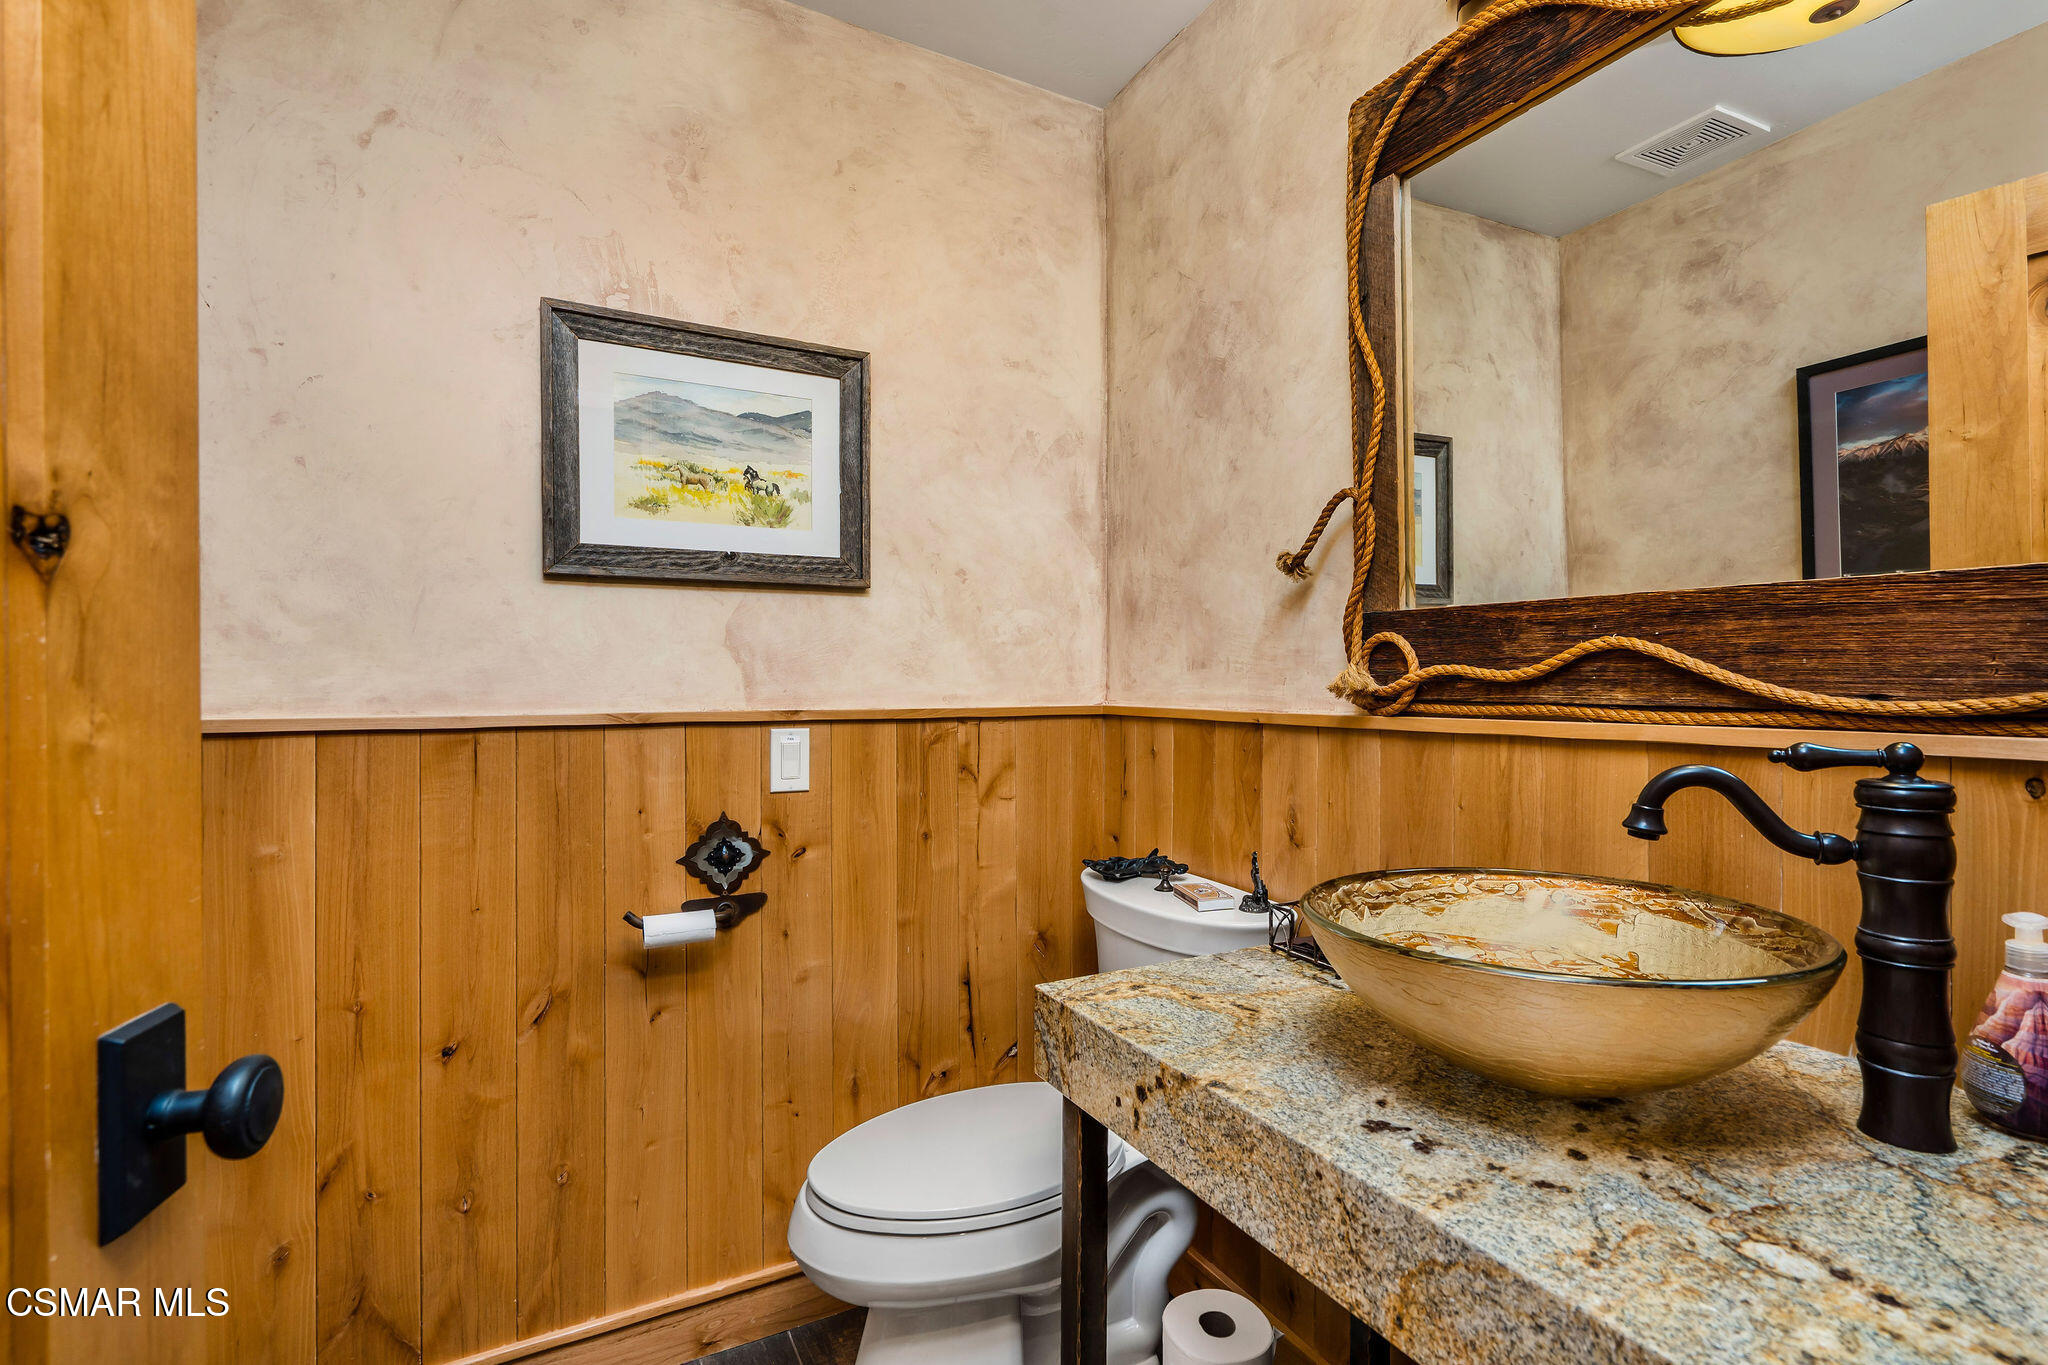
Bathroom with wood paneling, granite vanity, and decorative glass vessel sink.
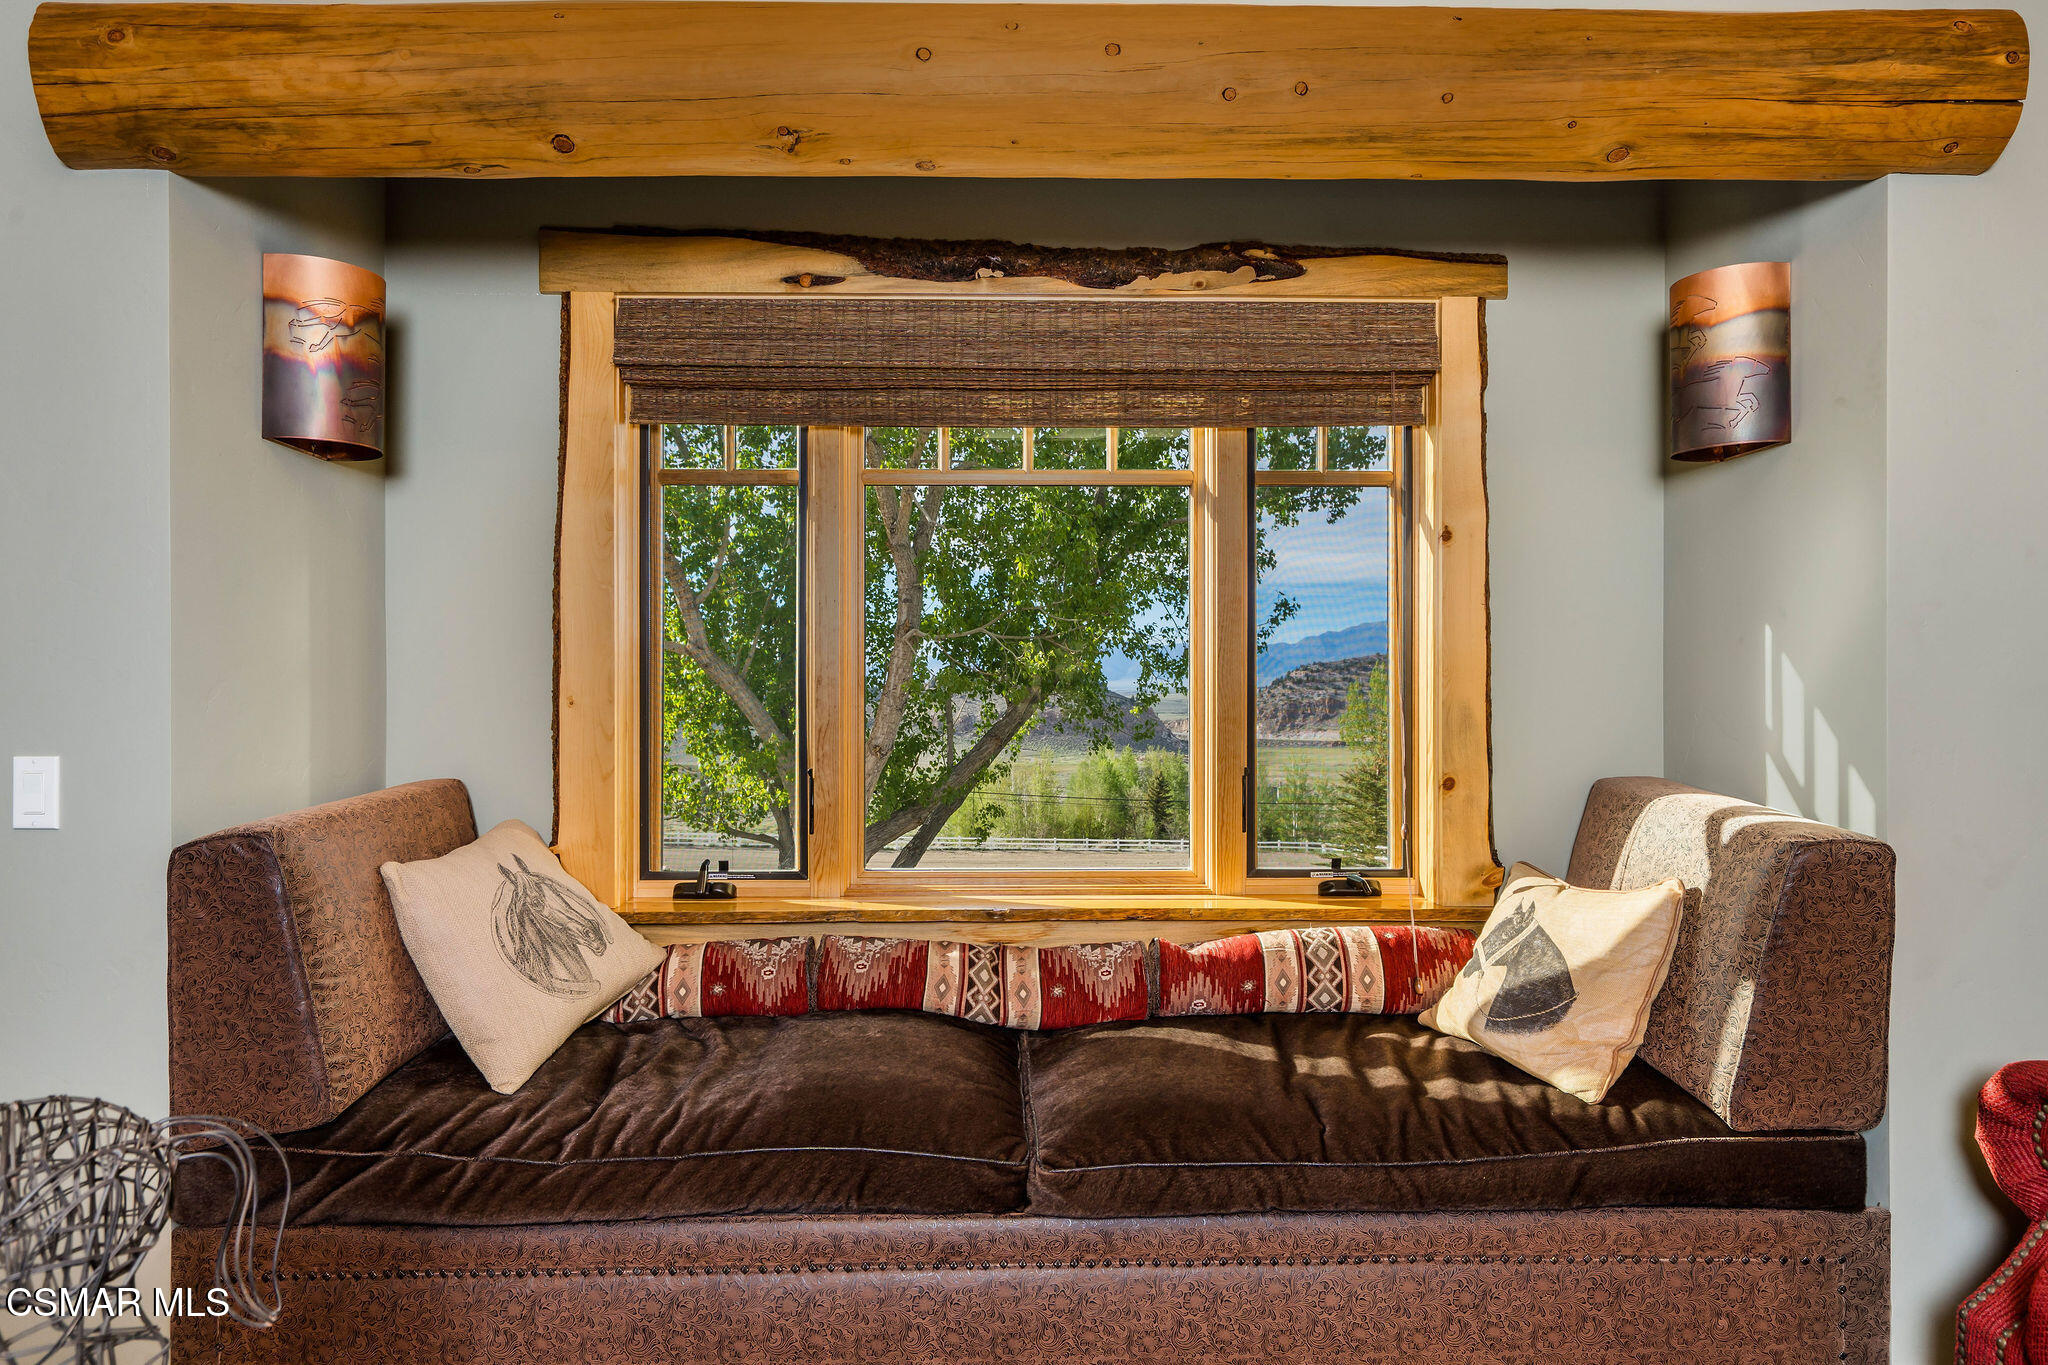
Living room window seat with rustic wood trim and a view of trees, valley, and distant mountains.
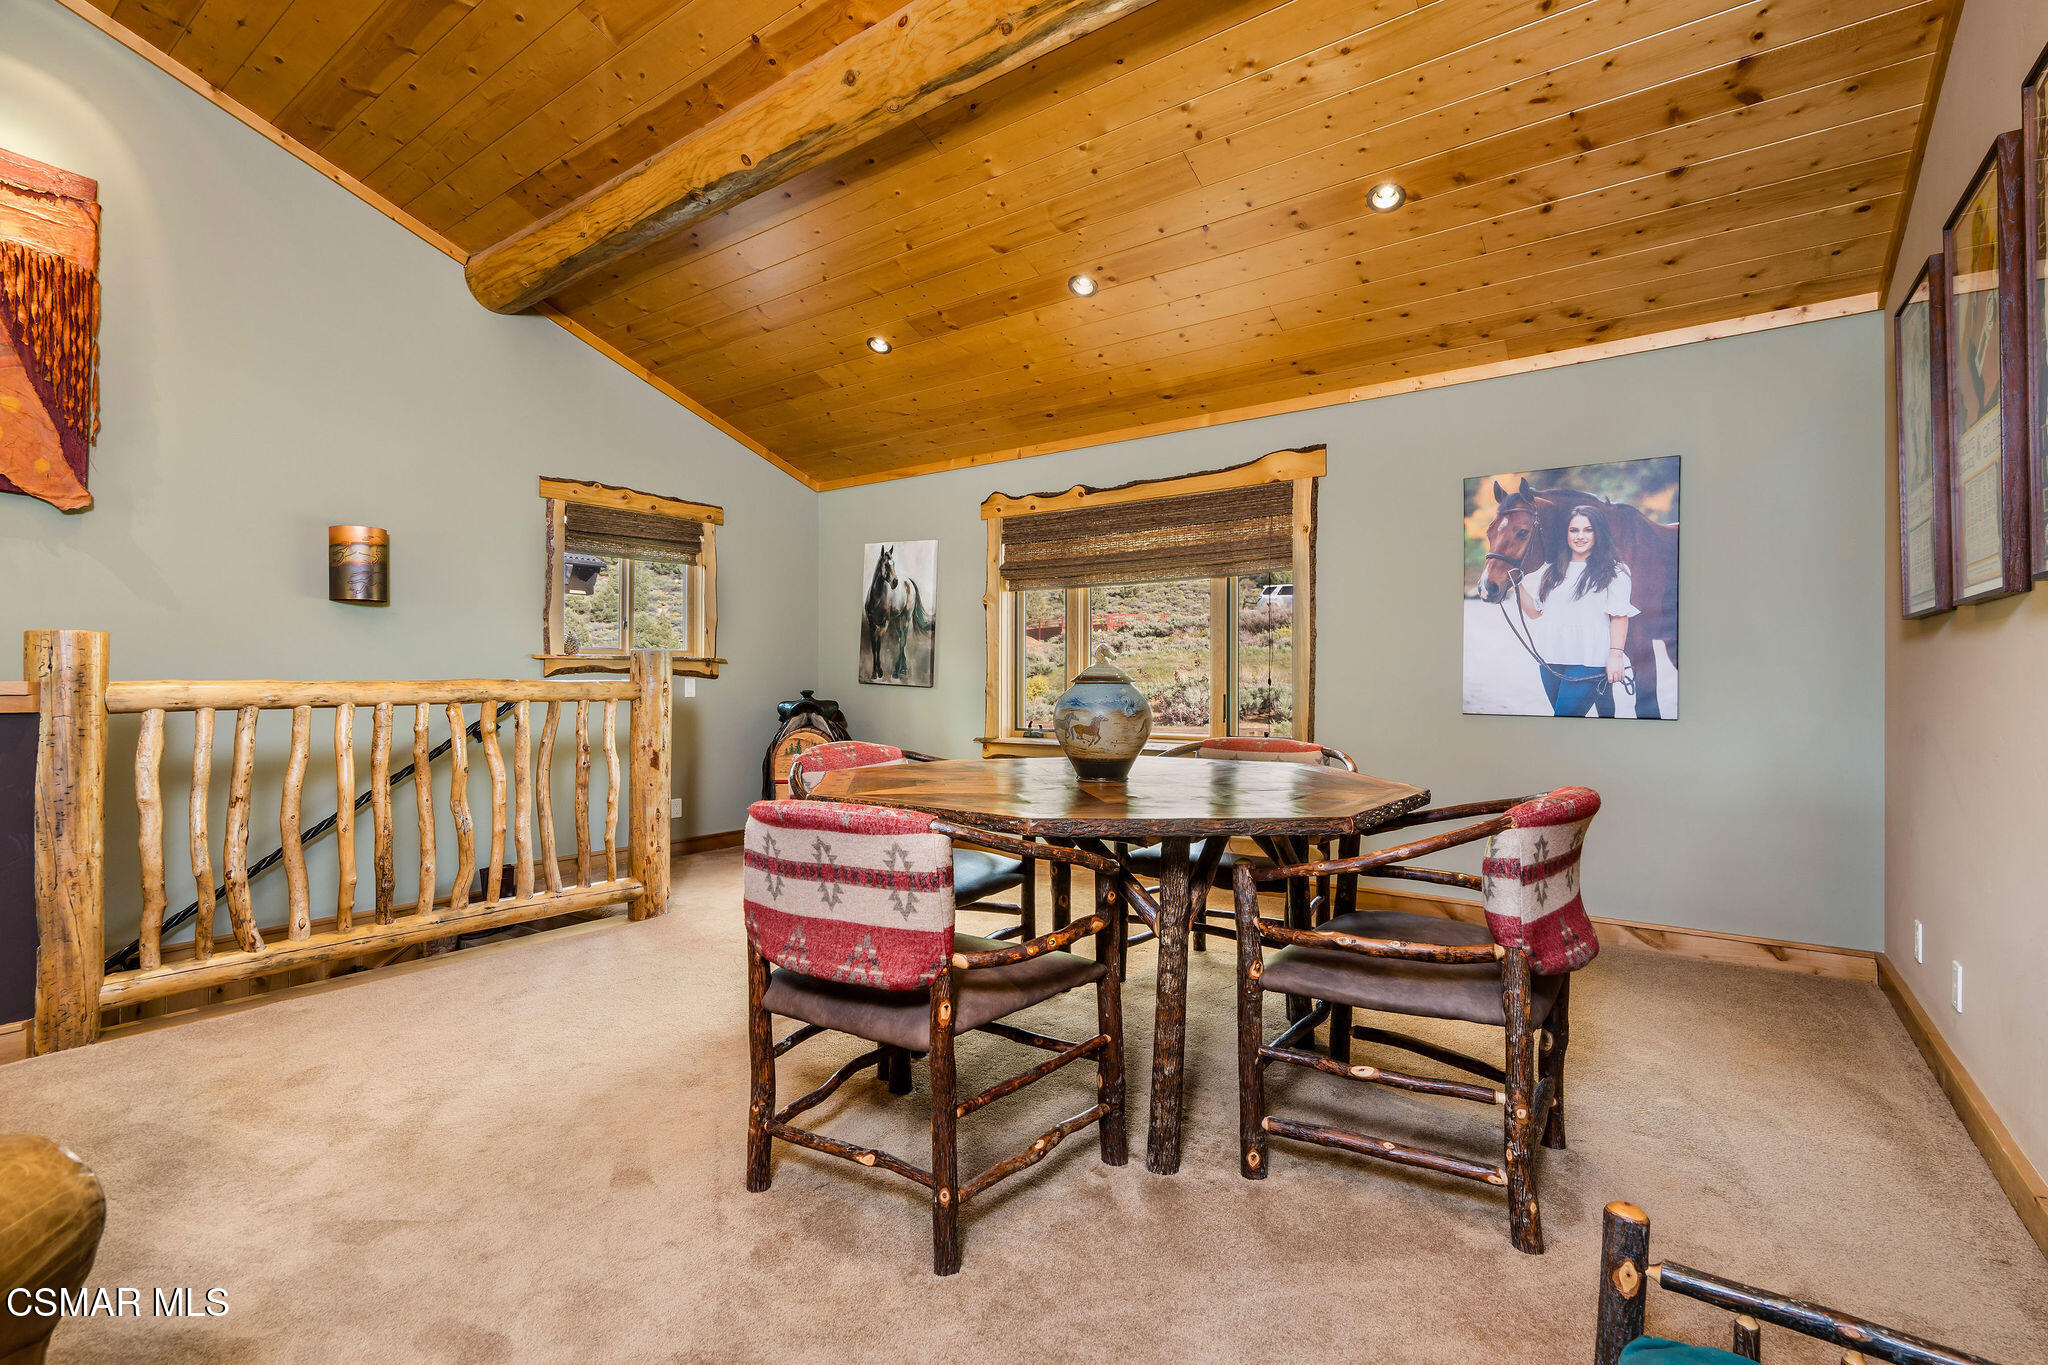
Dining area with a rustic wood table, branch-style chairs, and vaulted knotty-pine ceiling.
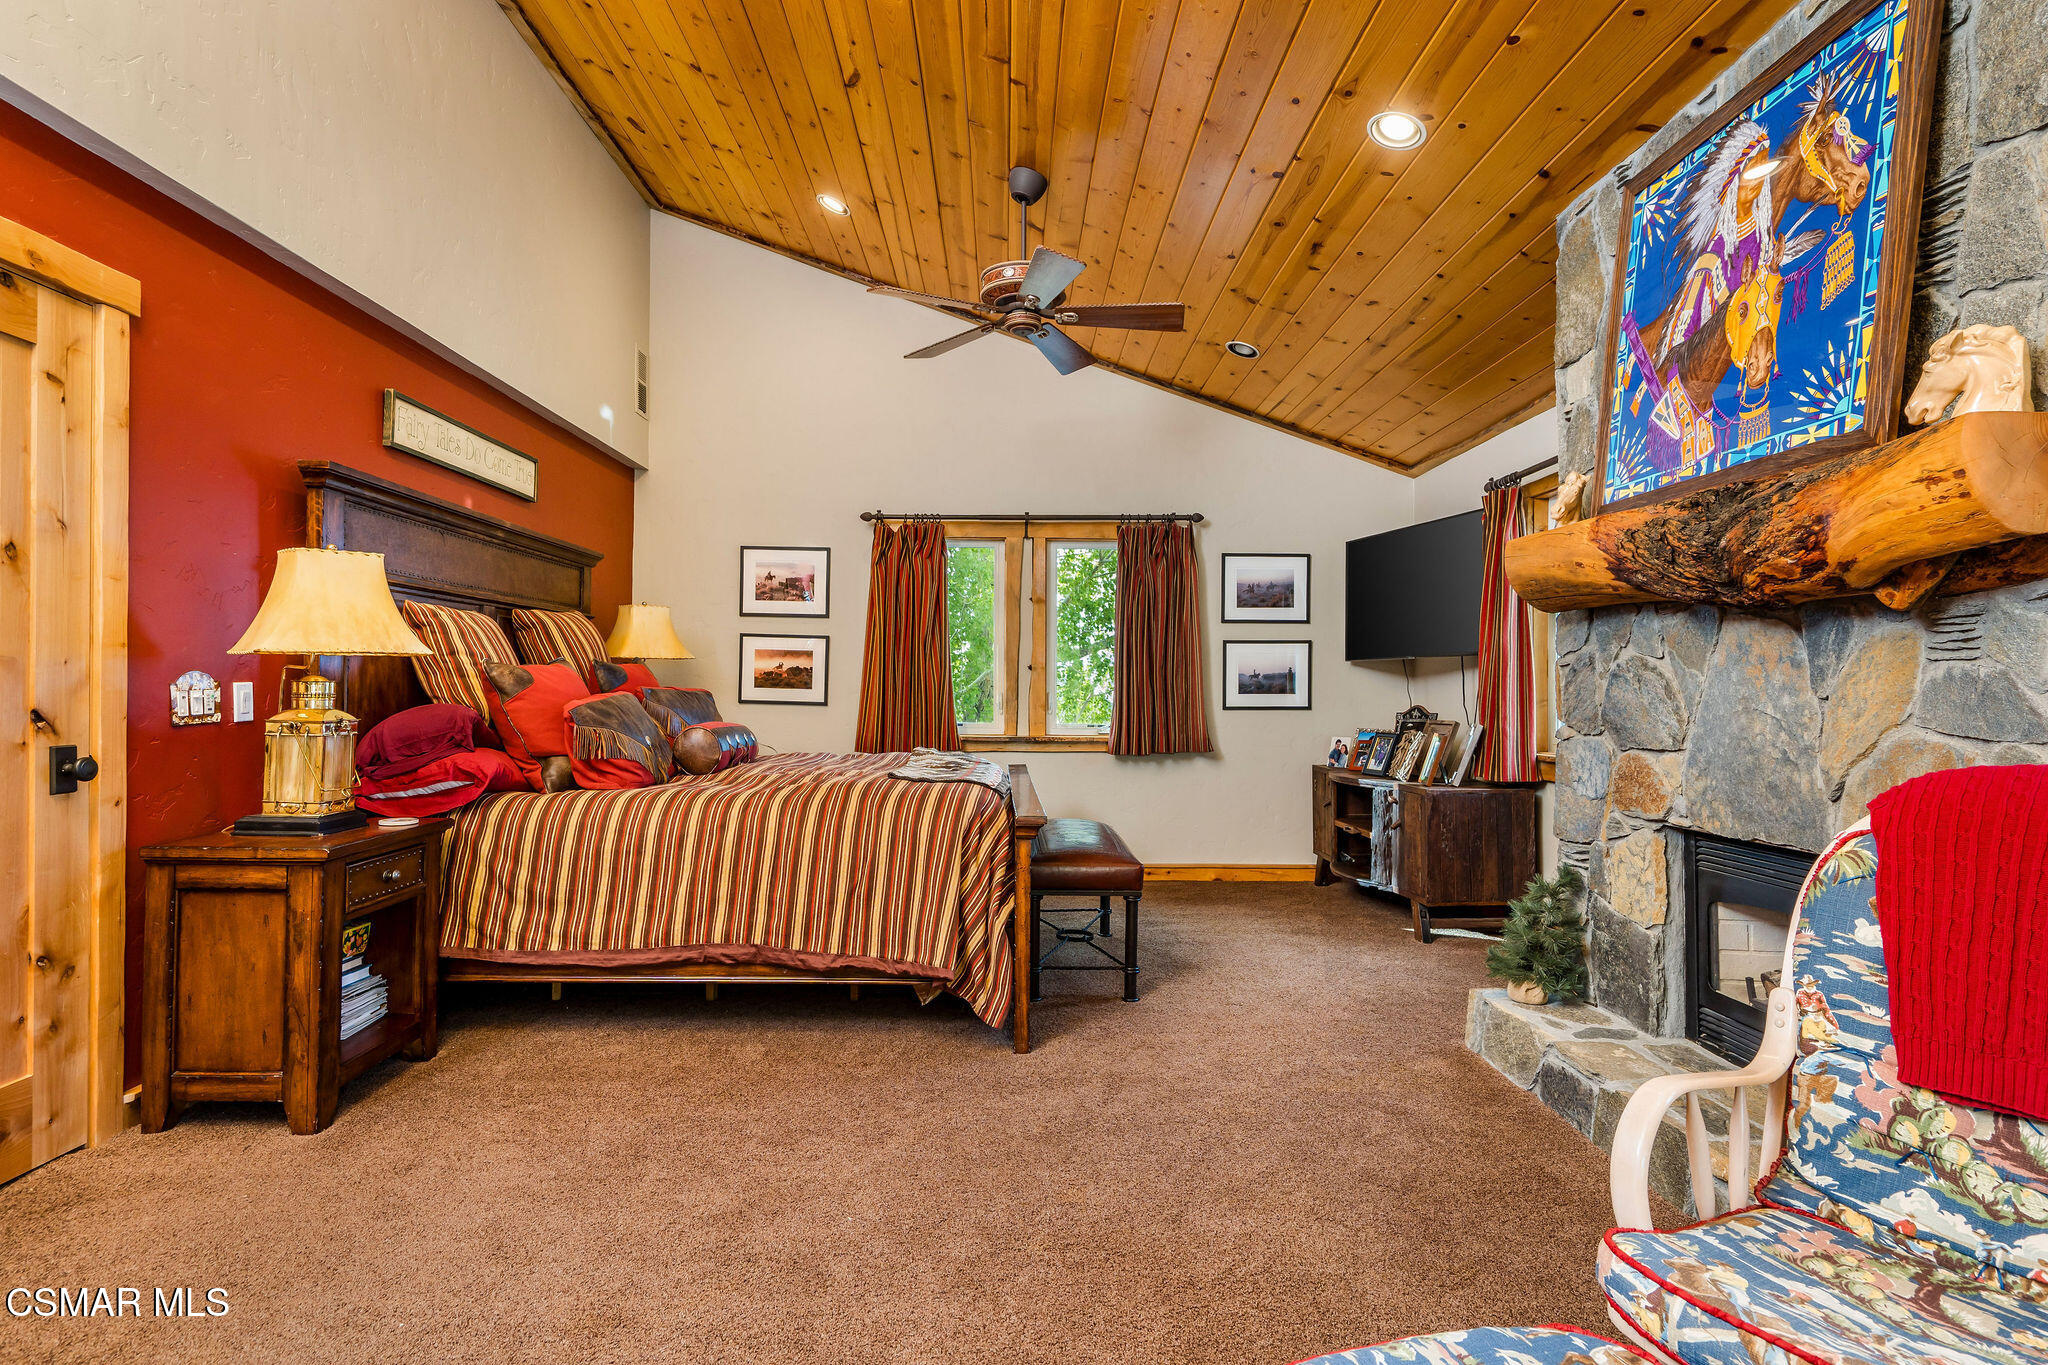
Furnished bedroom with a striped bed, vaulted wood ceiling, and stone fireplace.
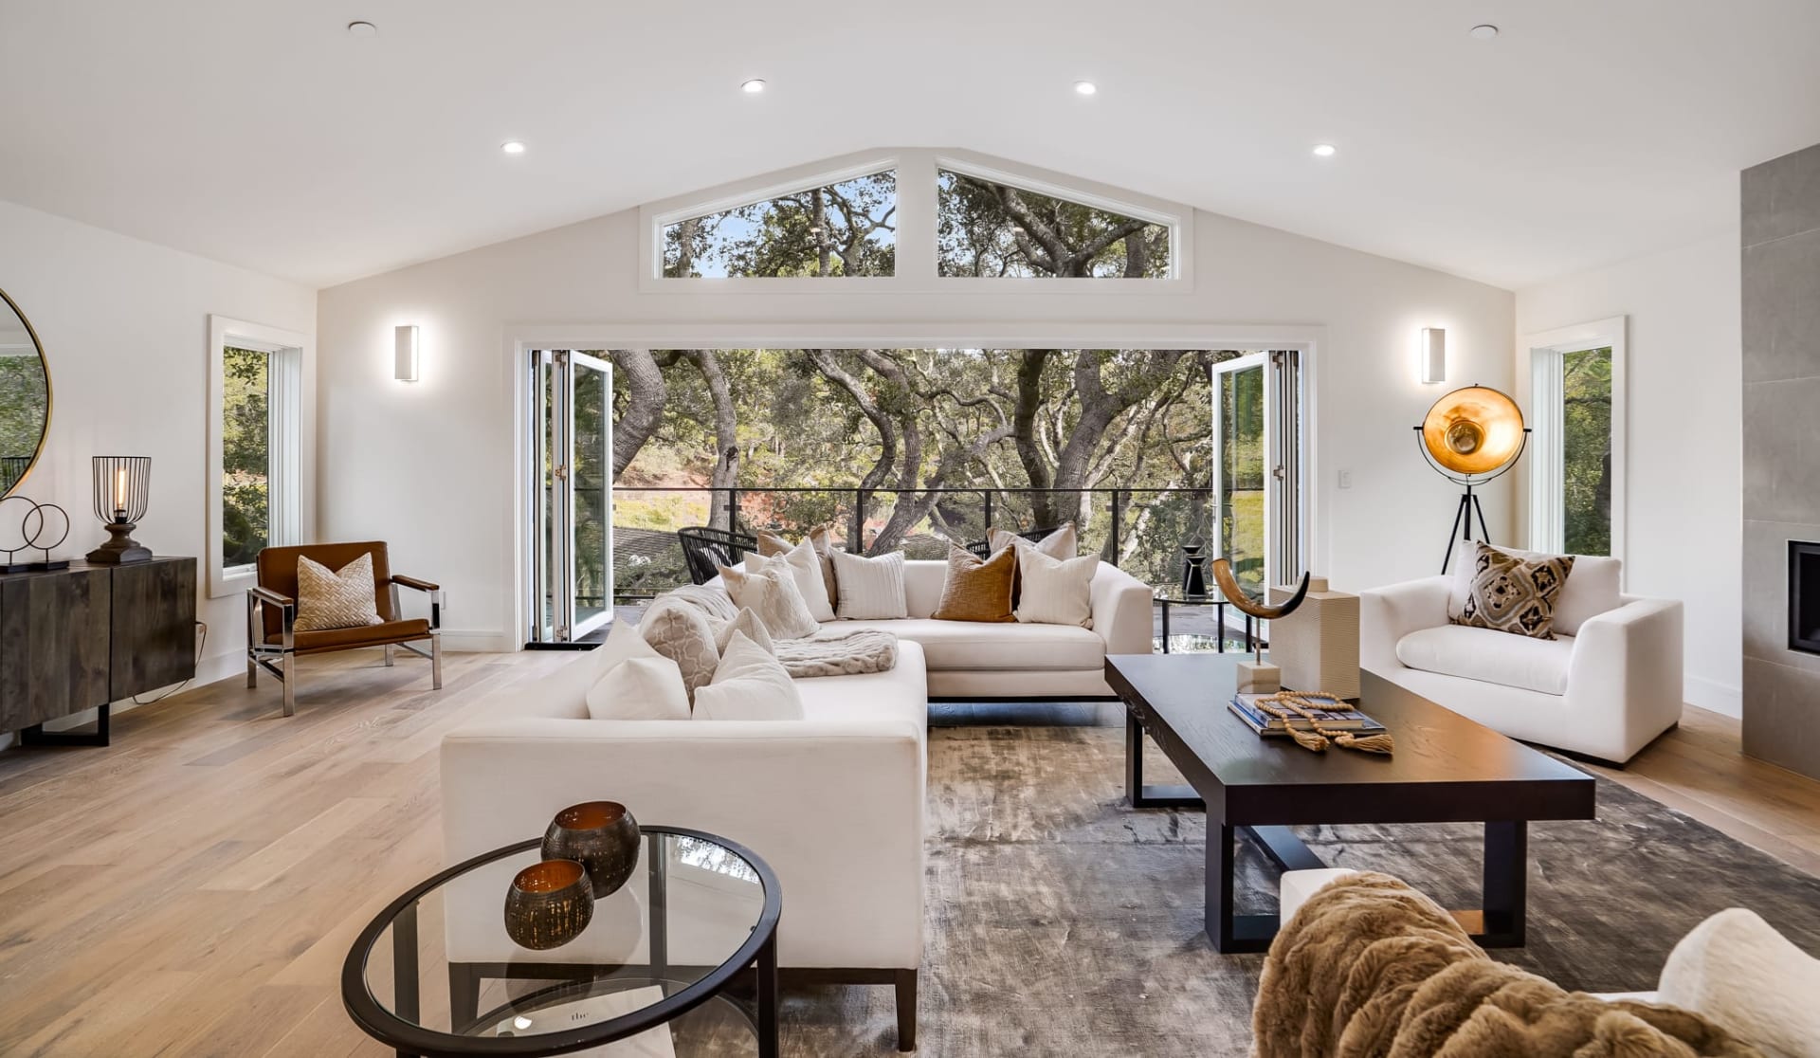
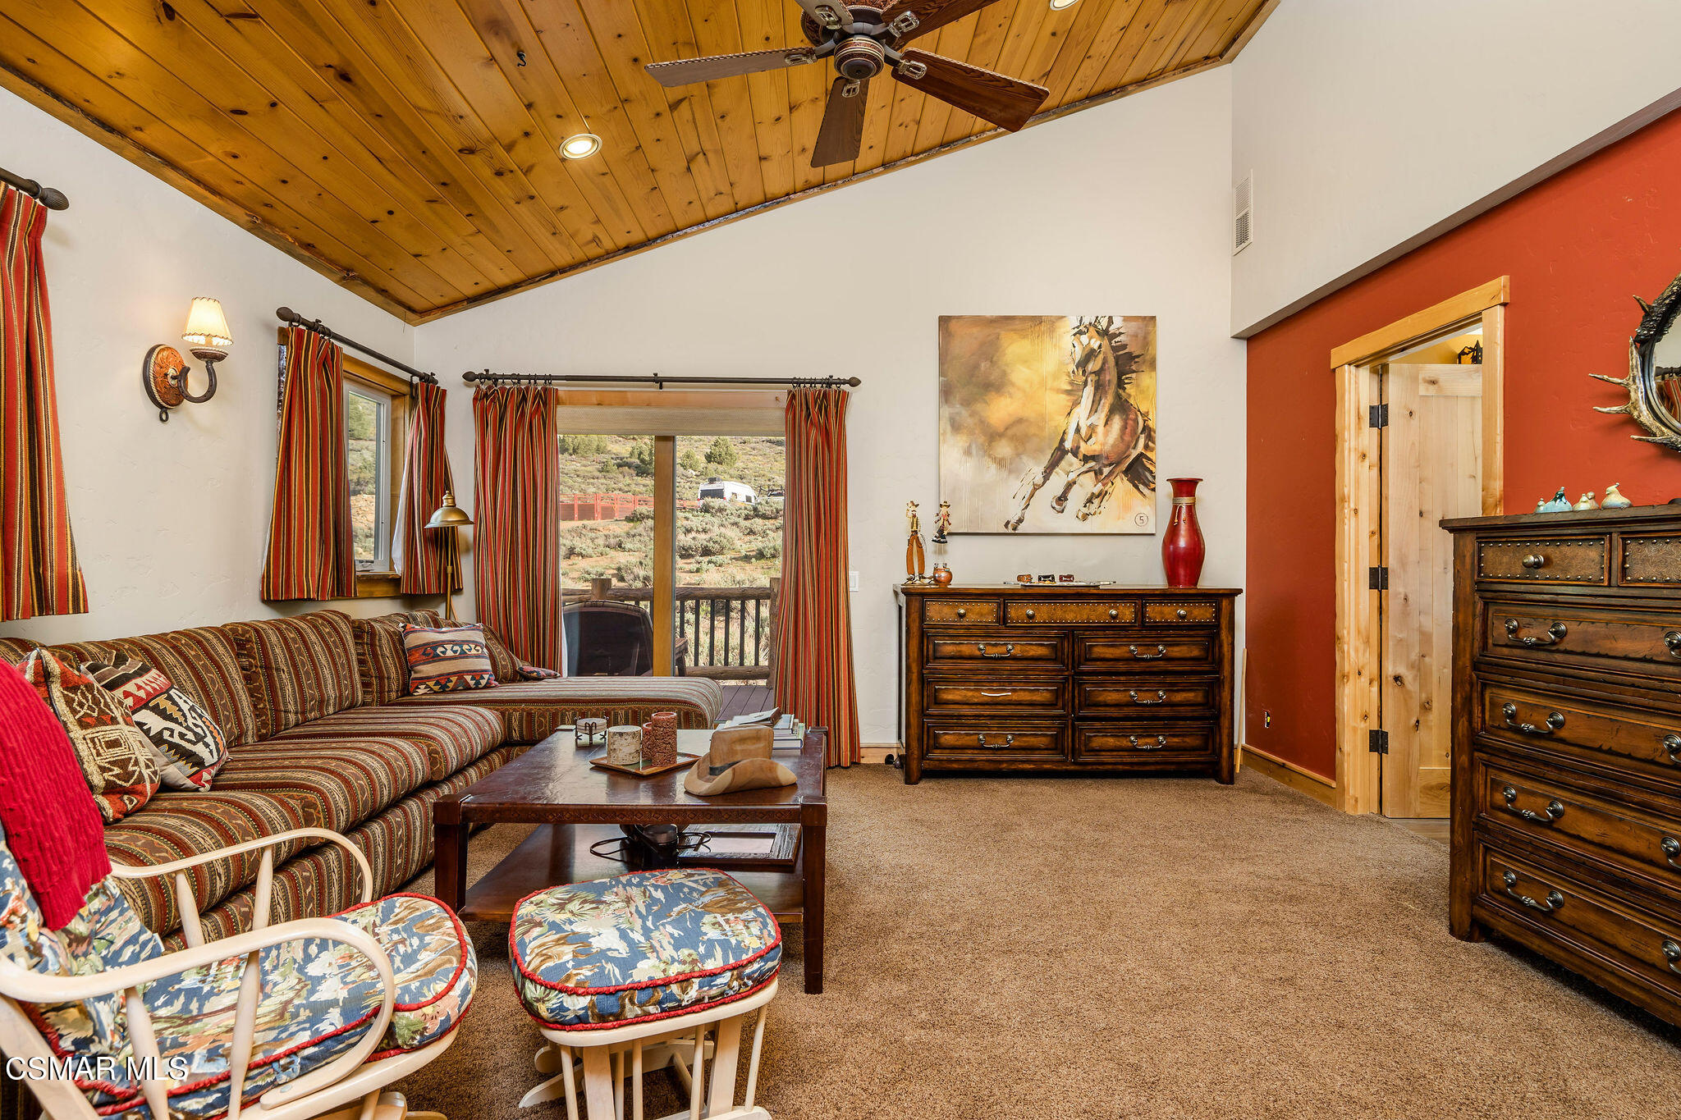
Living room with a patterned sectional, vaulted wood ceiling, and sliding door to a deck.
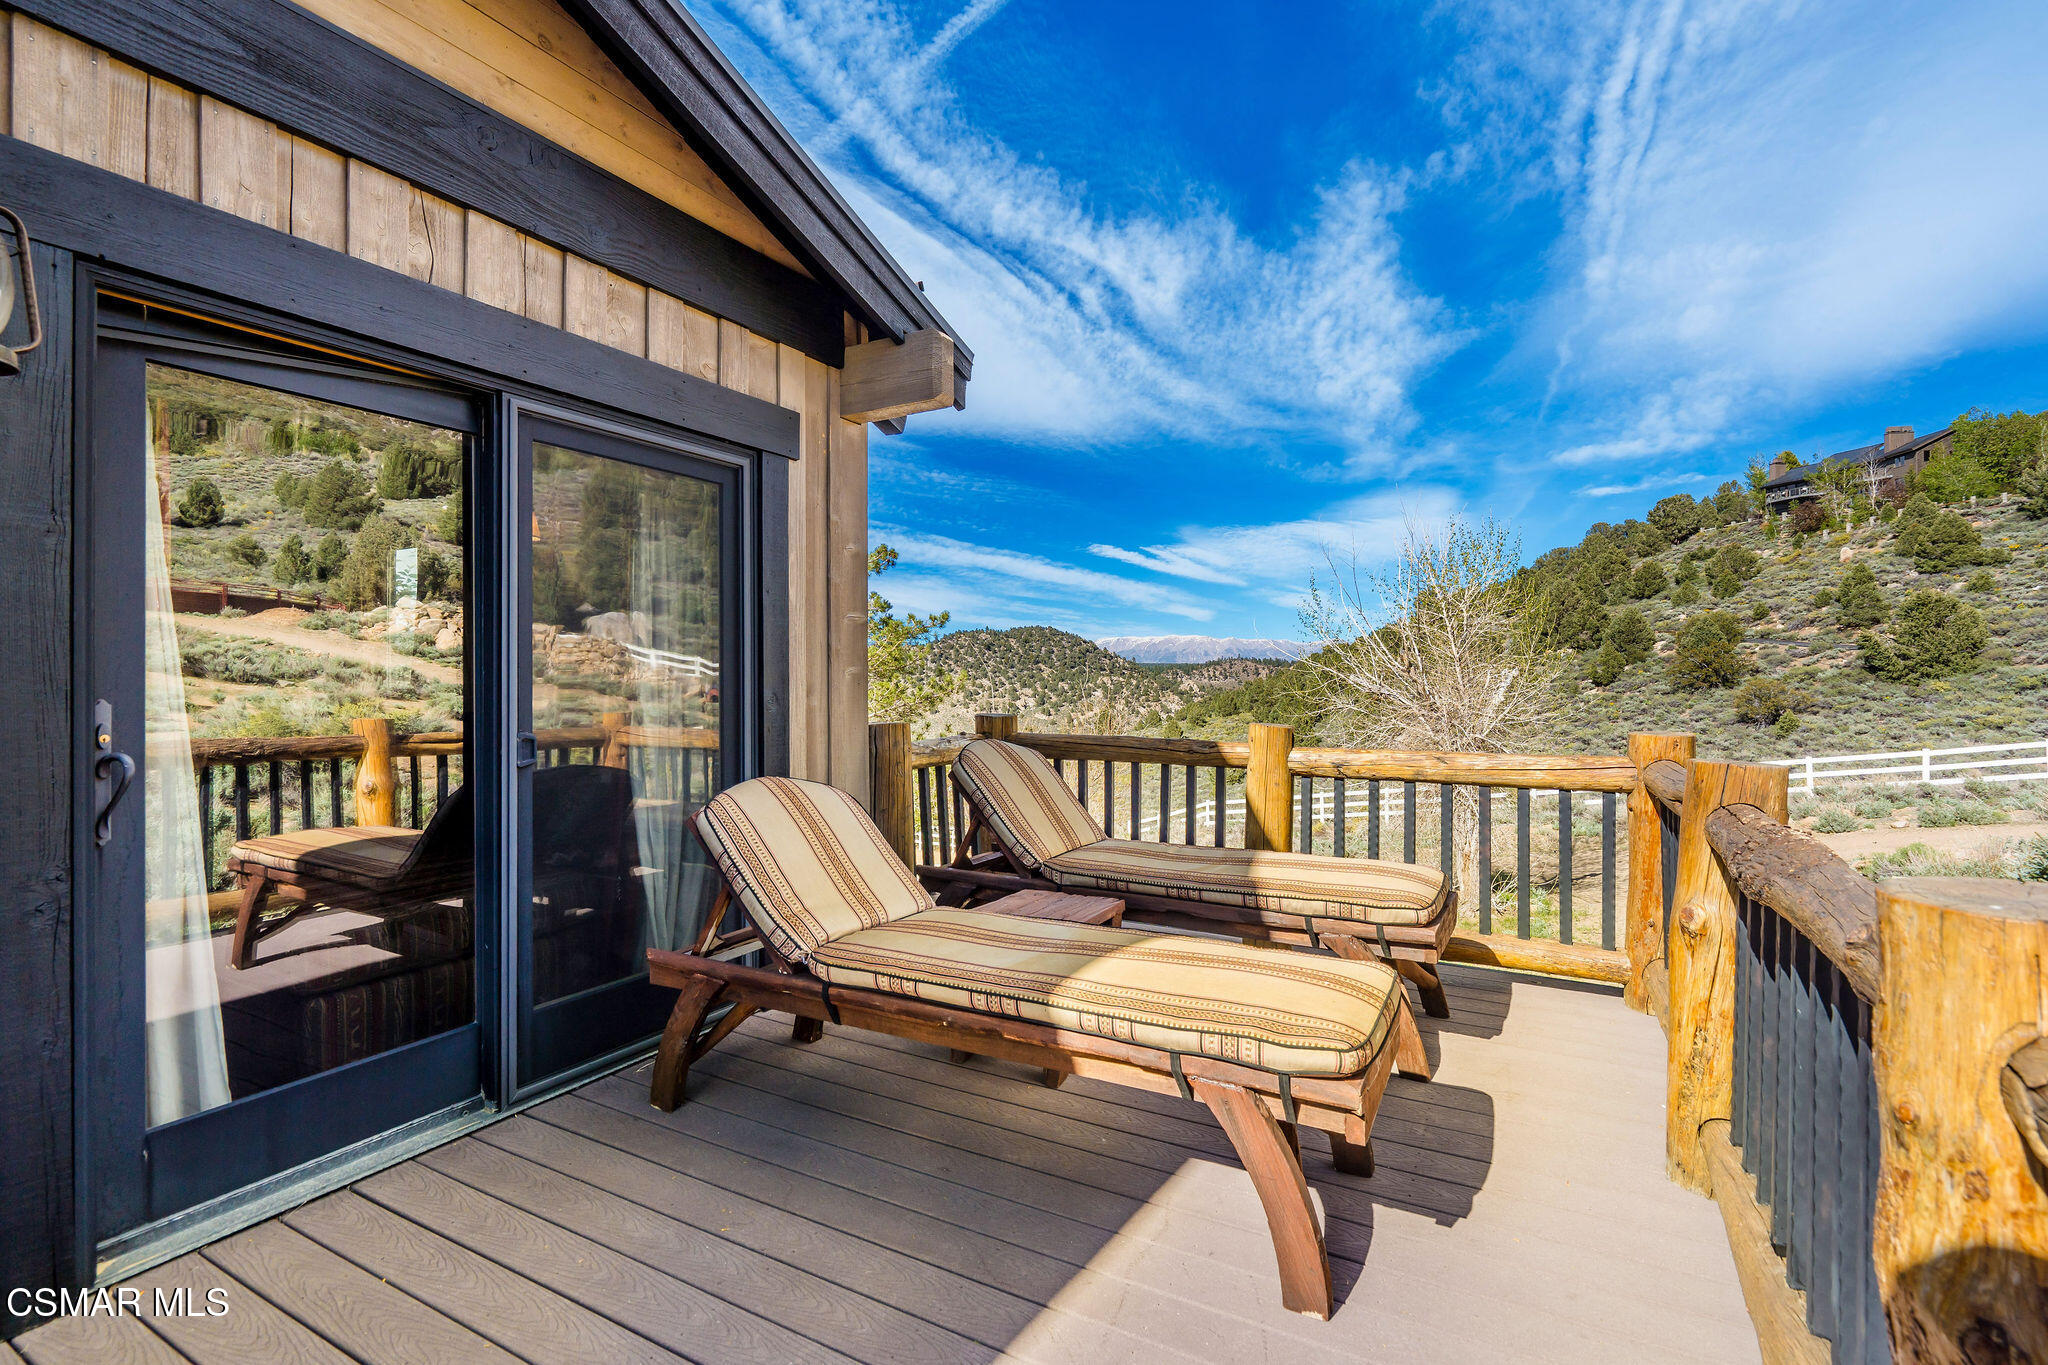
Furnished wooden deck with two chaise lounges overlooking scrub-covered hills and distant mountains.
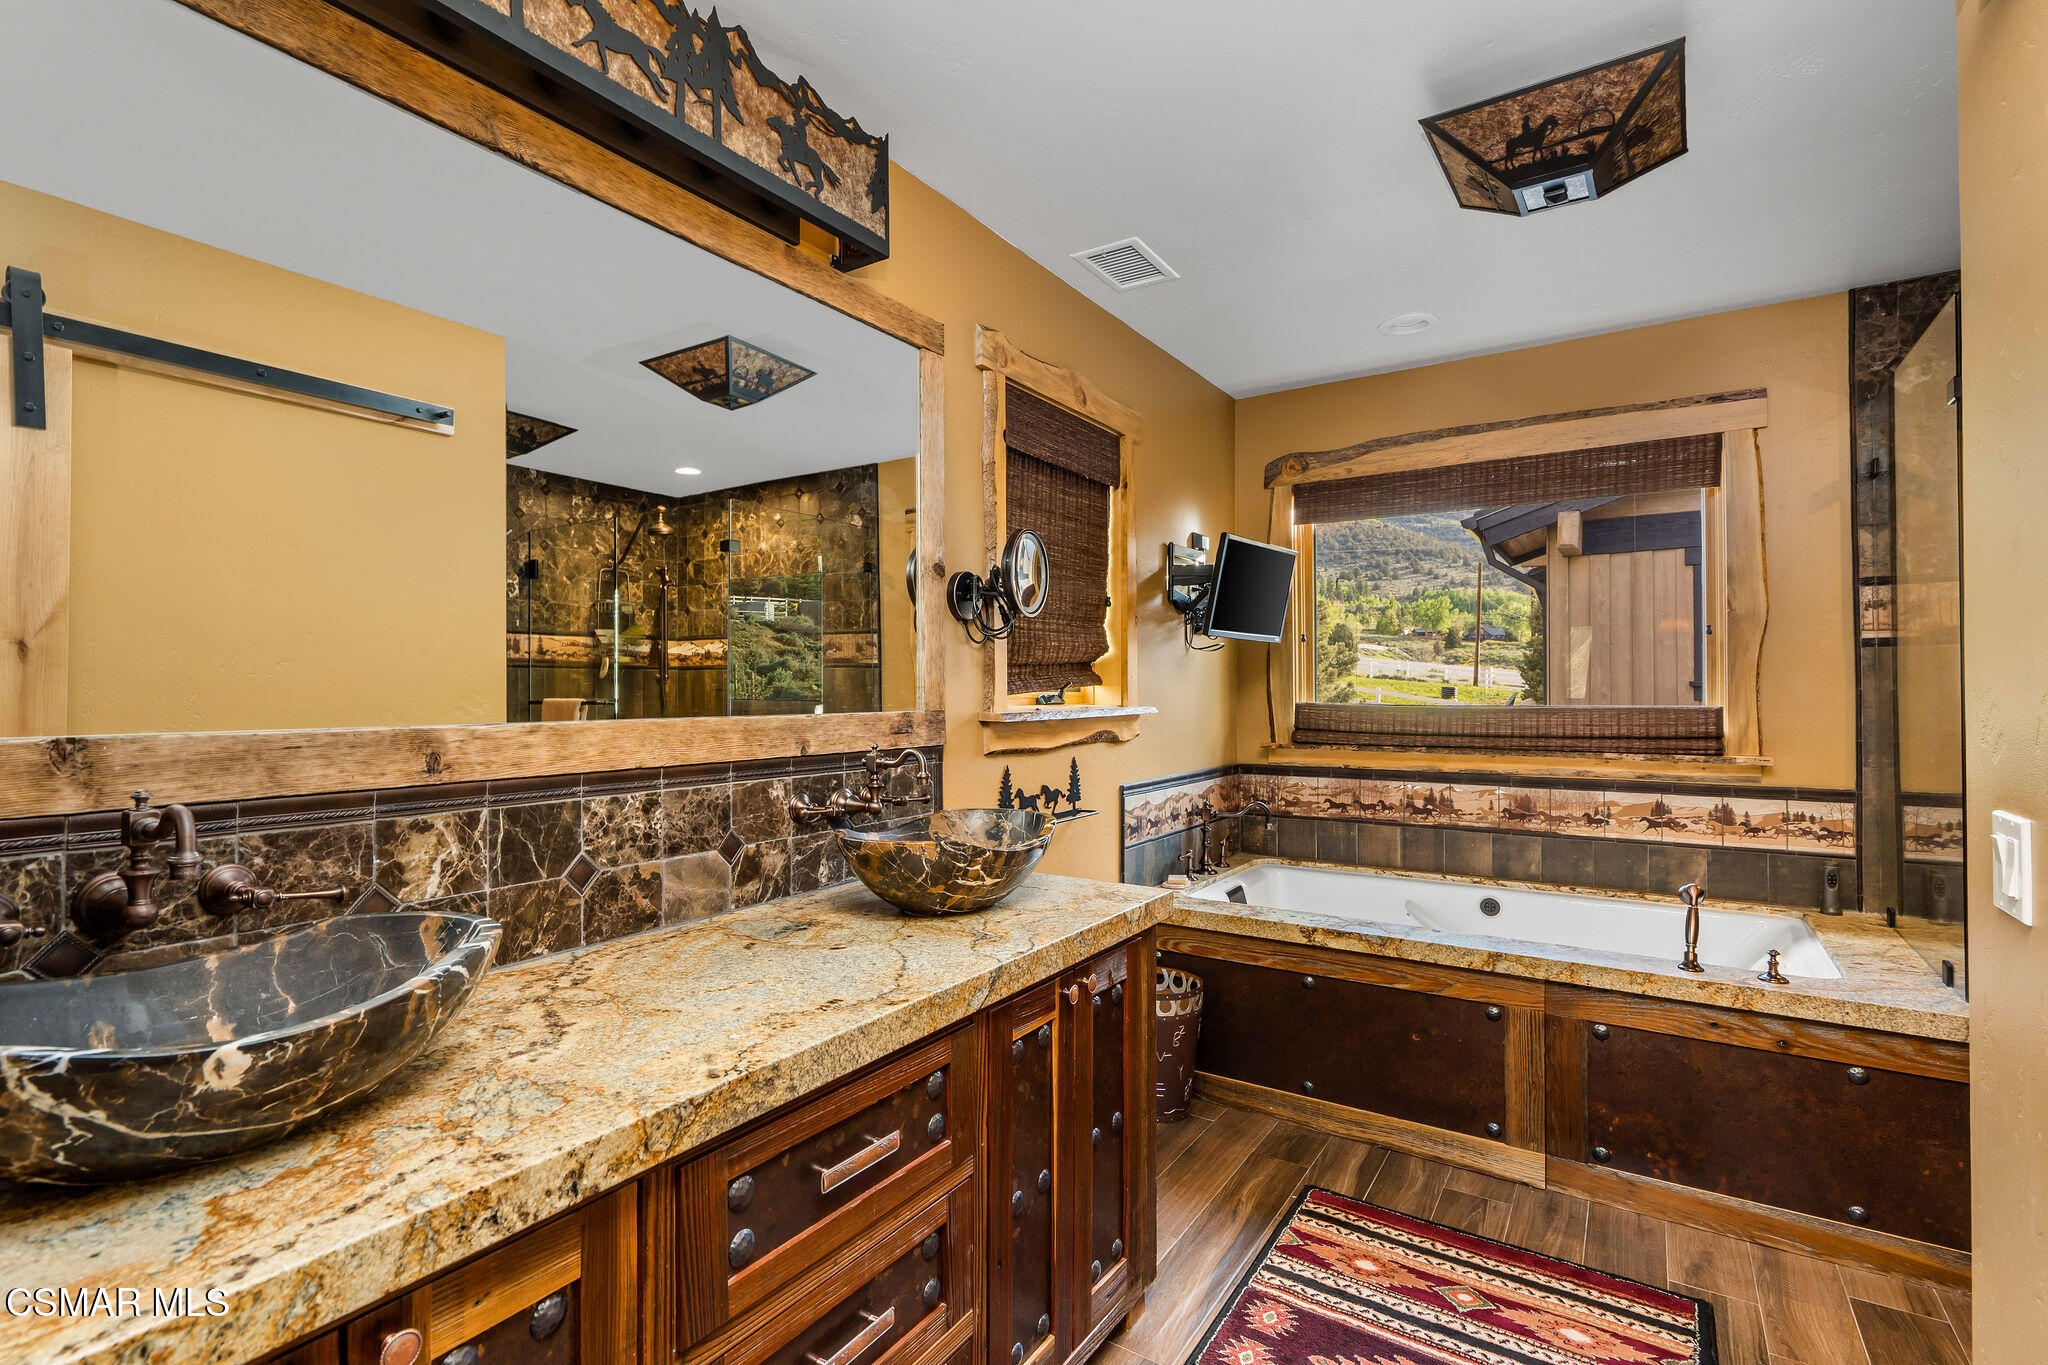
Rustic bathroom with a granite double vanity, vessel sinks, and a jetted tub beneath a window.
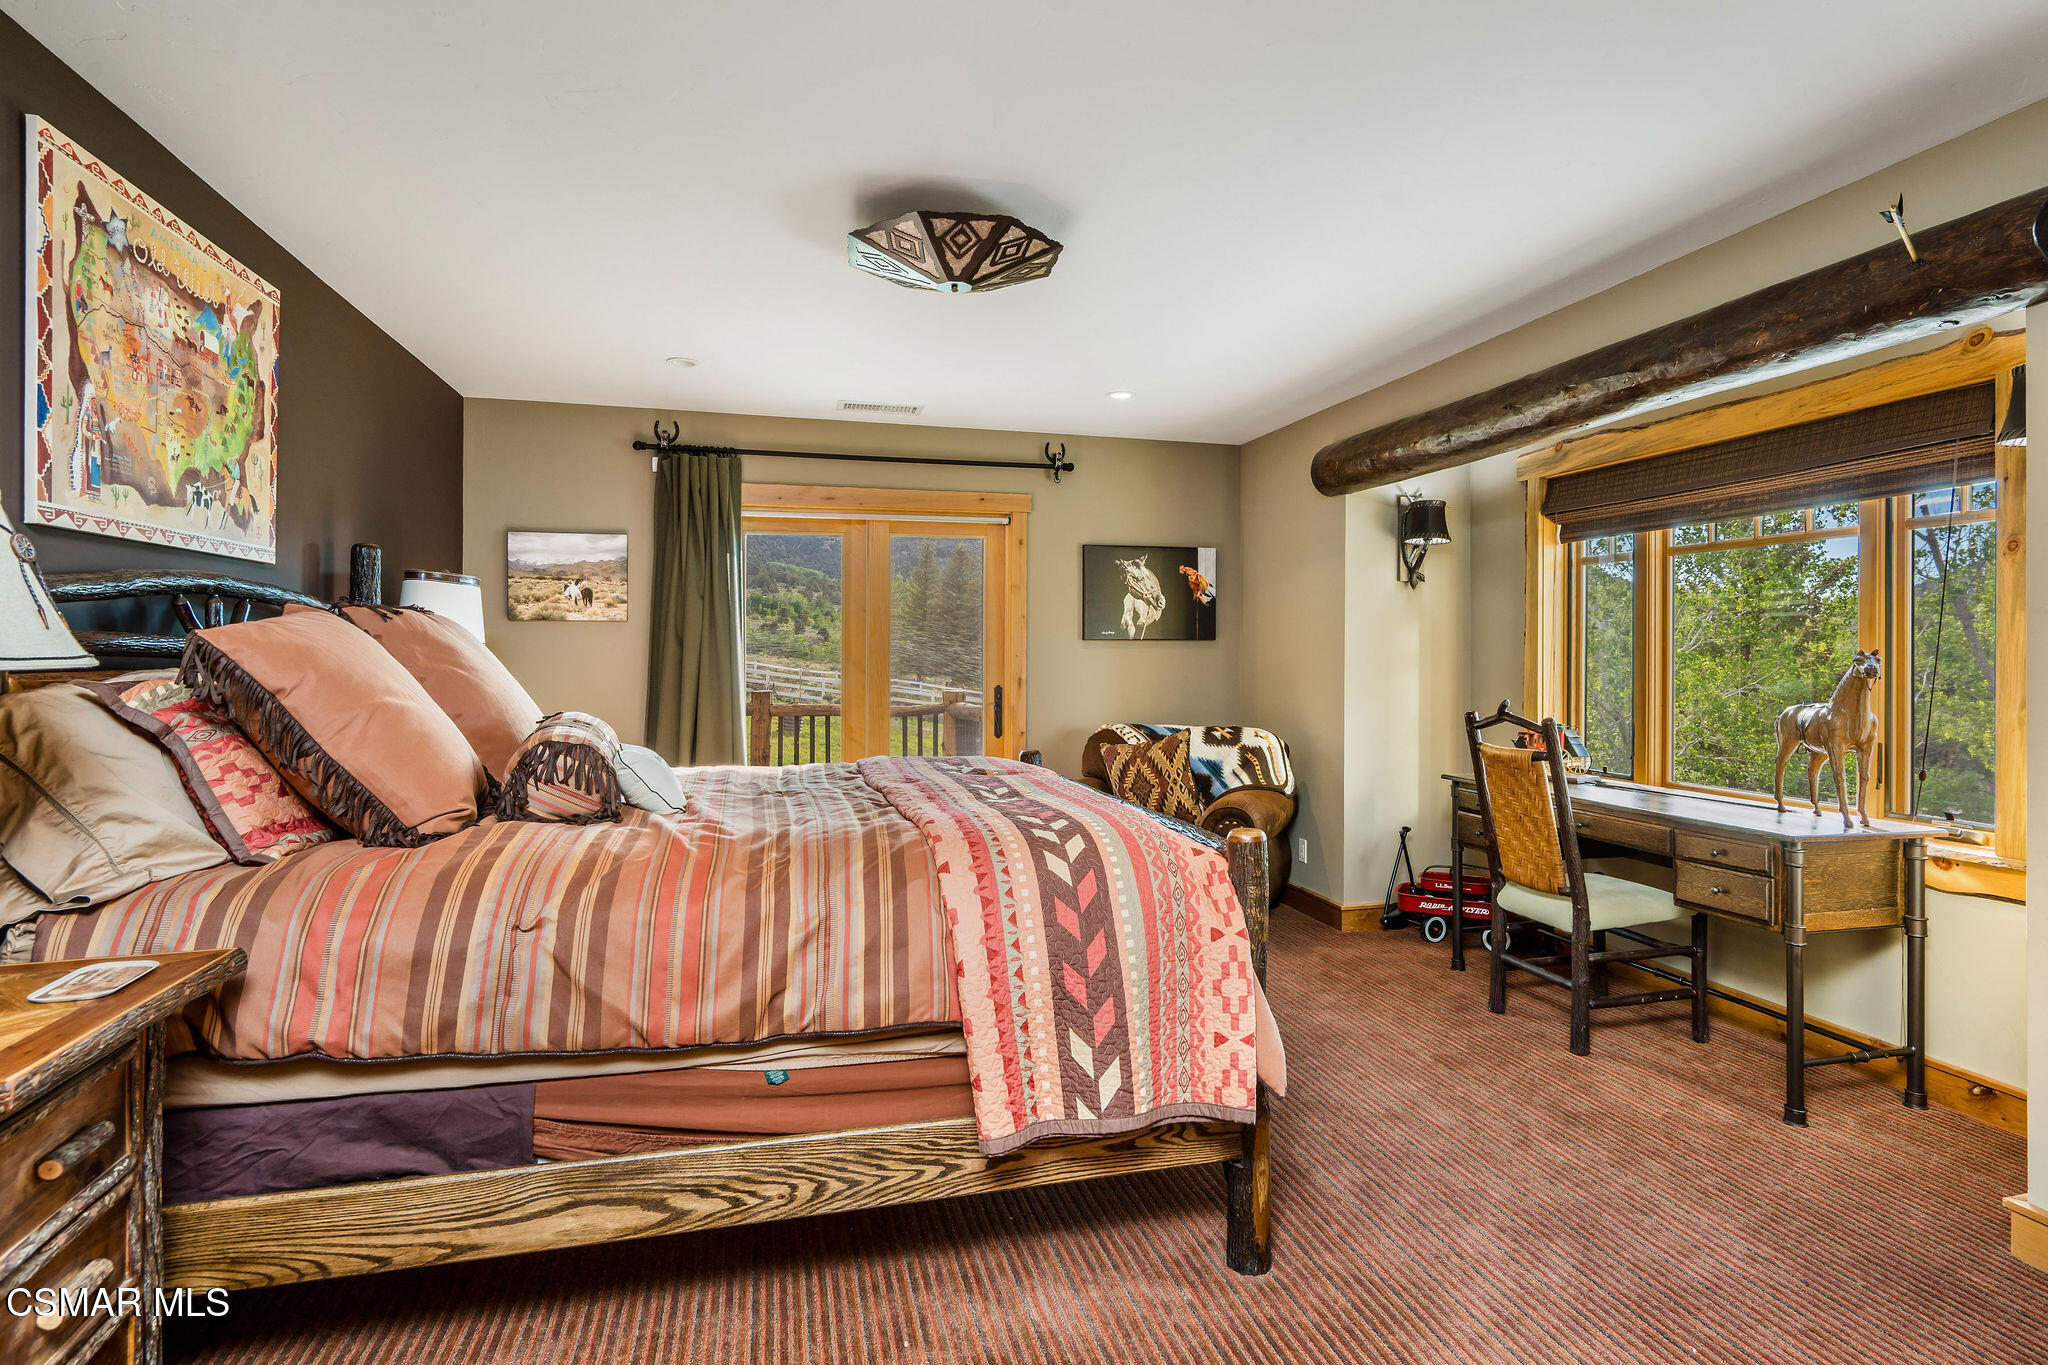
Bedroom with patterned bedding, exposed timber beams, and a desk beside a window overlooking trees.
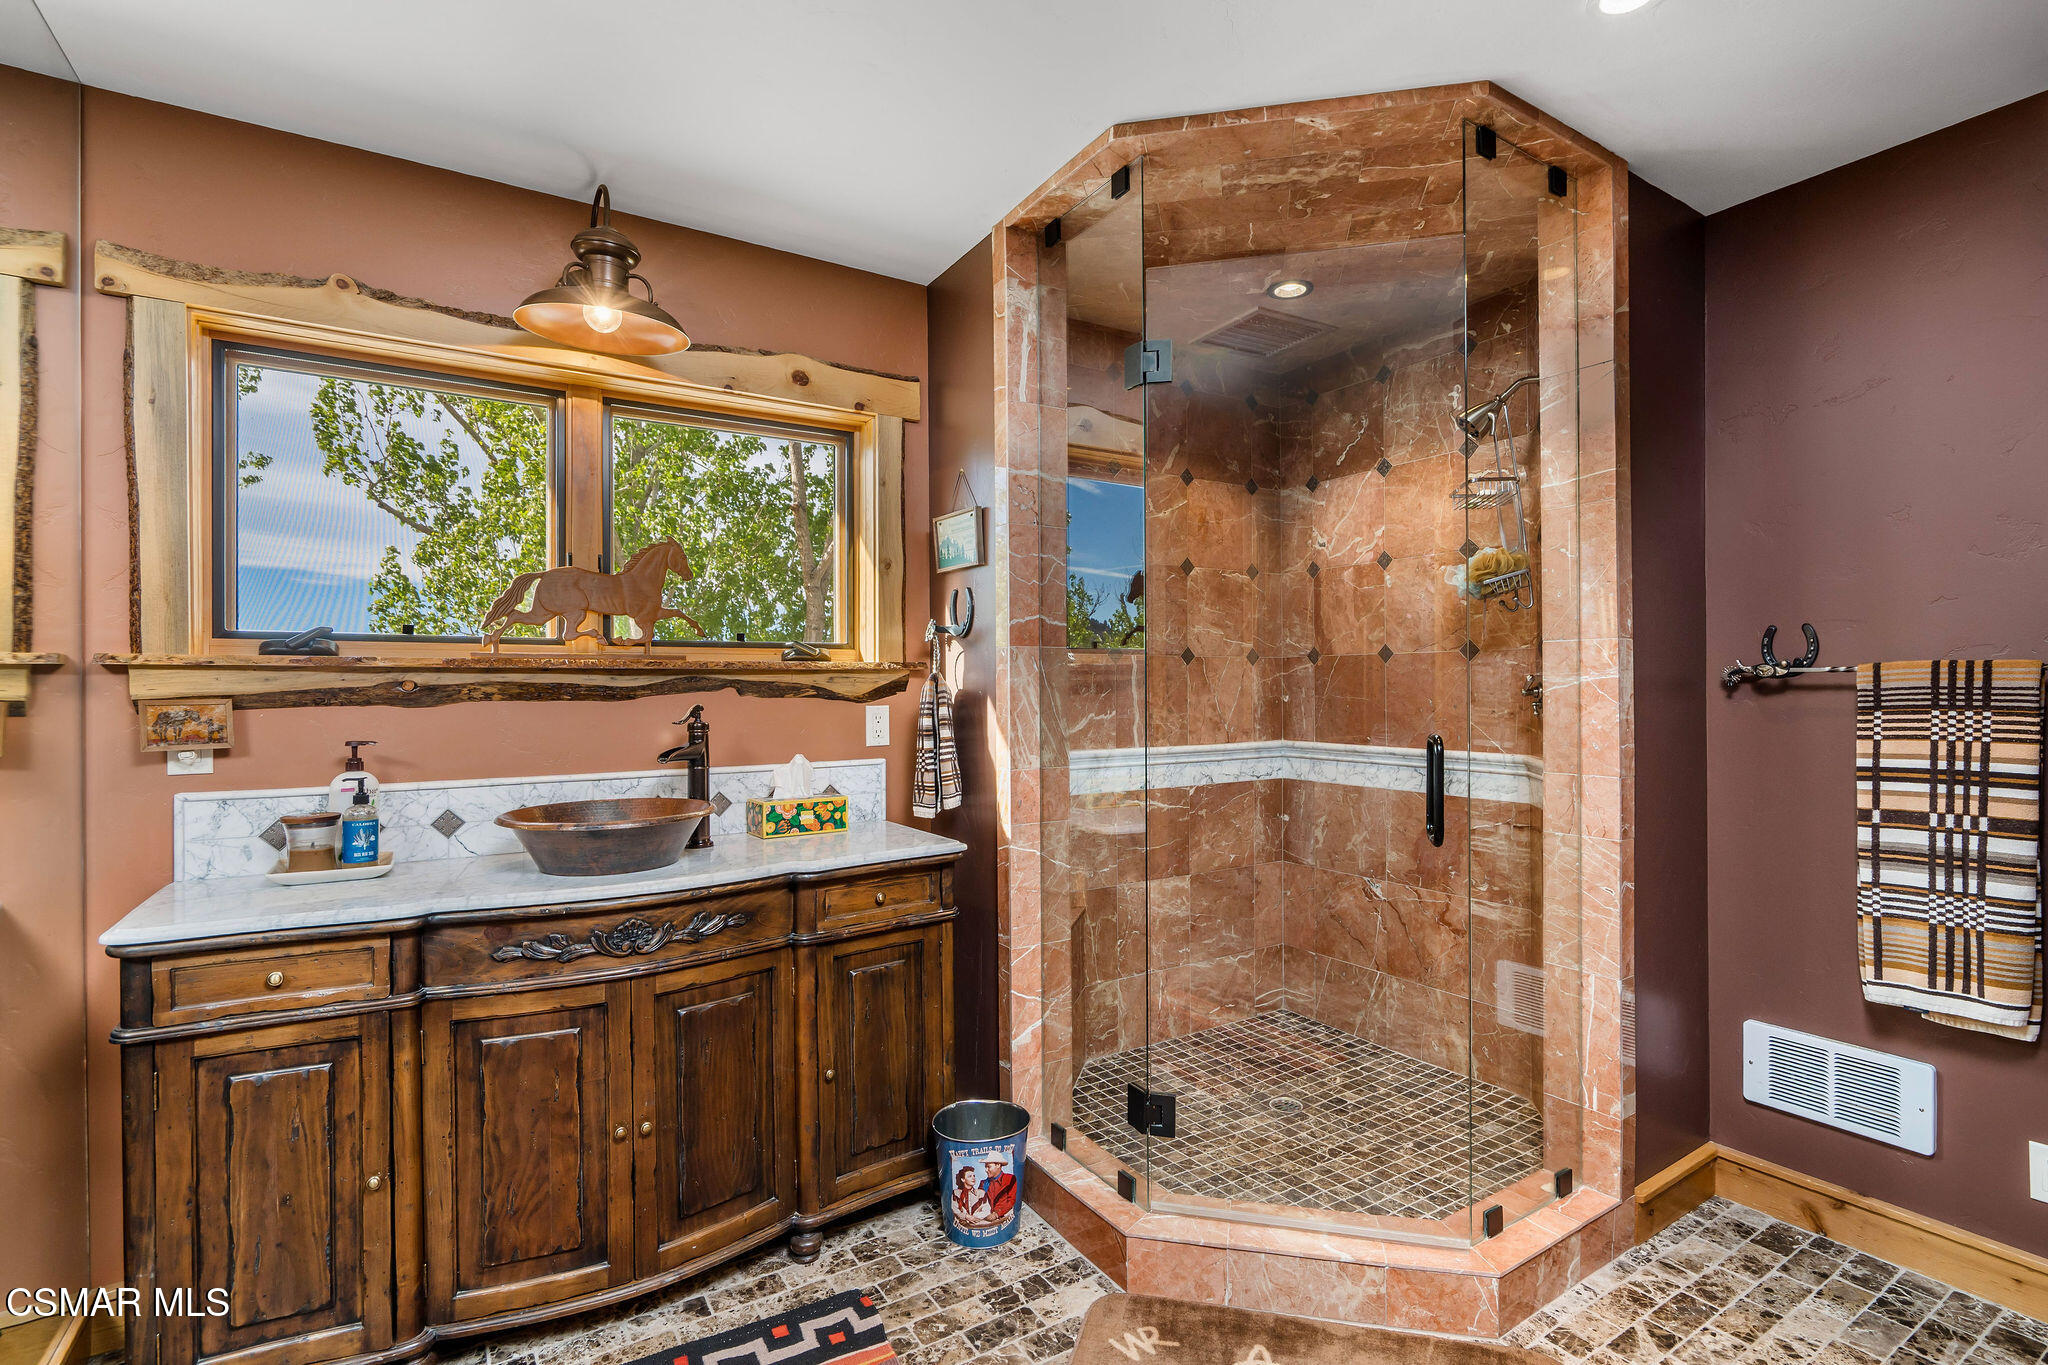
Bathroom with a glass-enclosed stone shower, rustic wood vanity, vessel sink, and window overlooking trees.
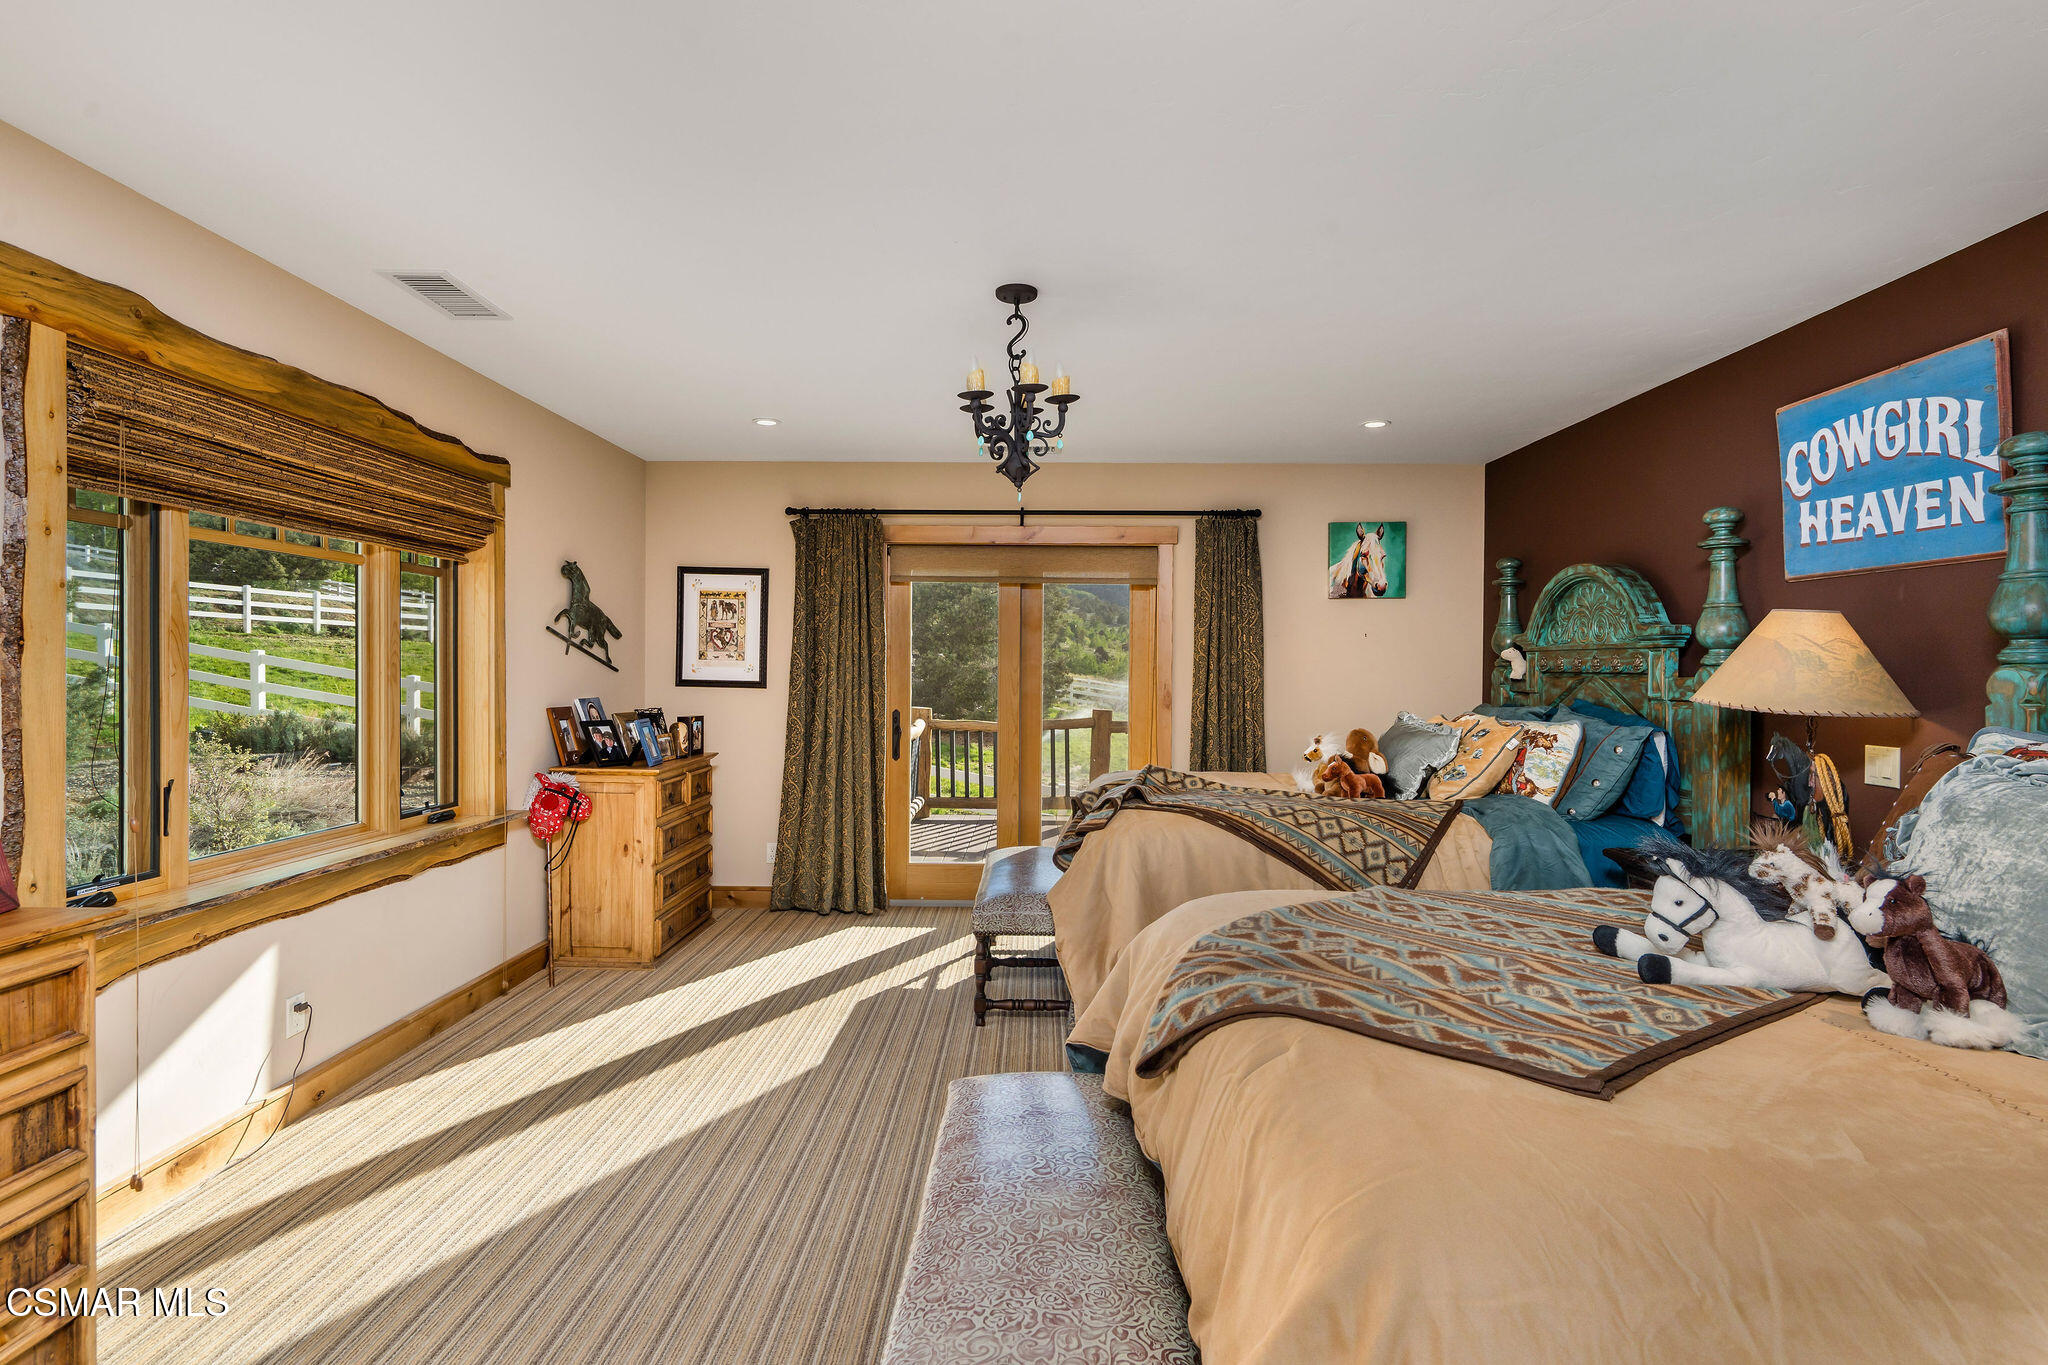
Western-themed bedroom with two beds, rustic wood trim, and a sliding glass door to the deck.
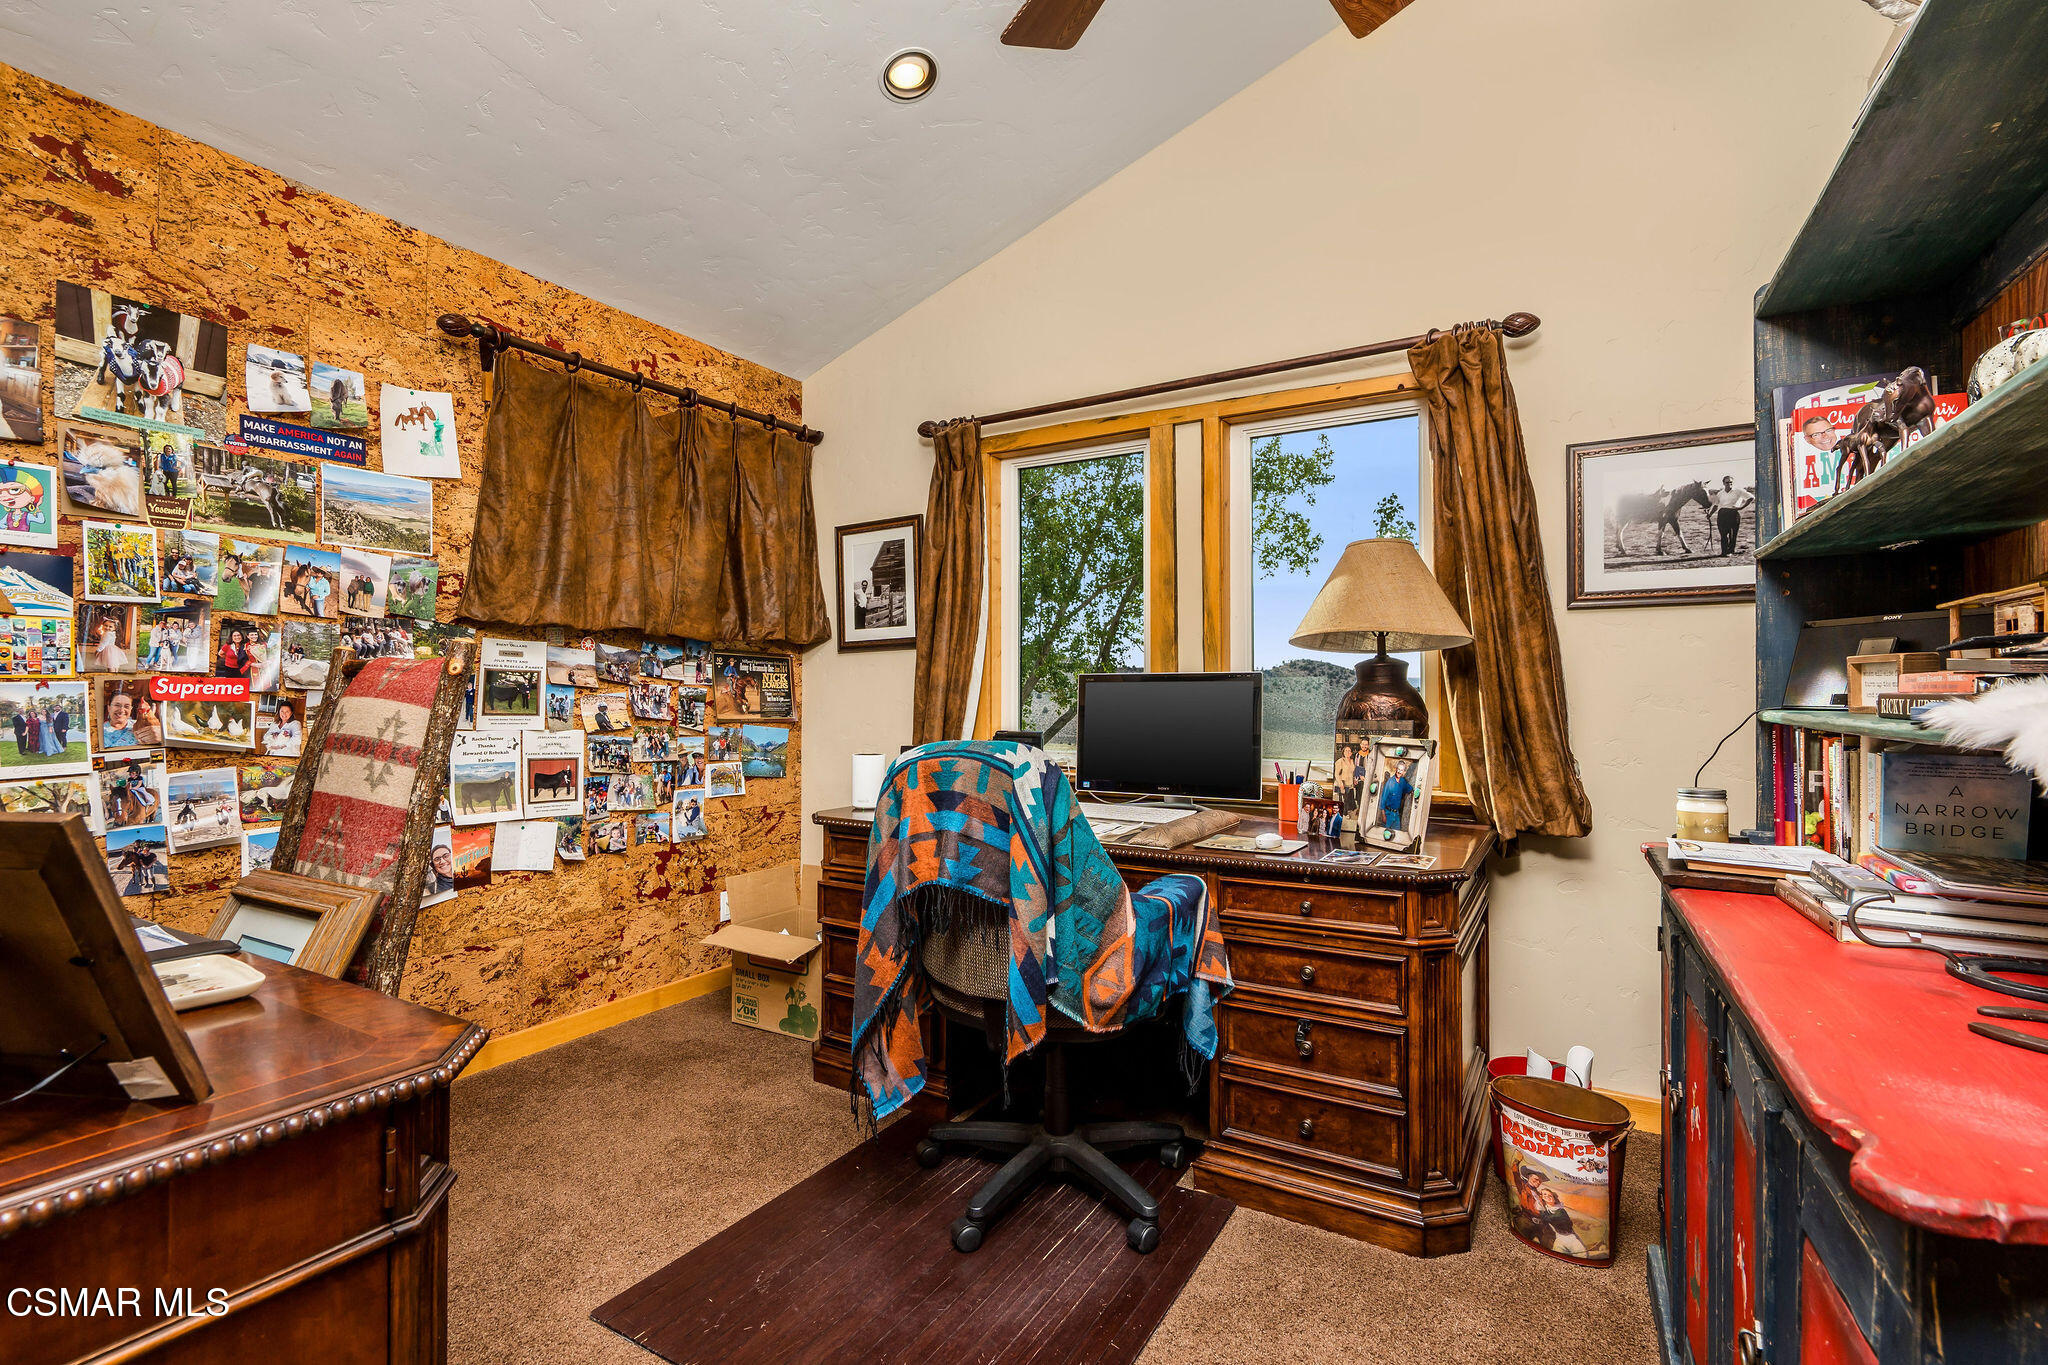
Home office with a photo-covered cork wall, wooden desk, and window overlooking trees and mountains.
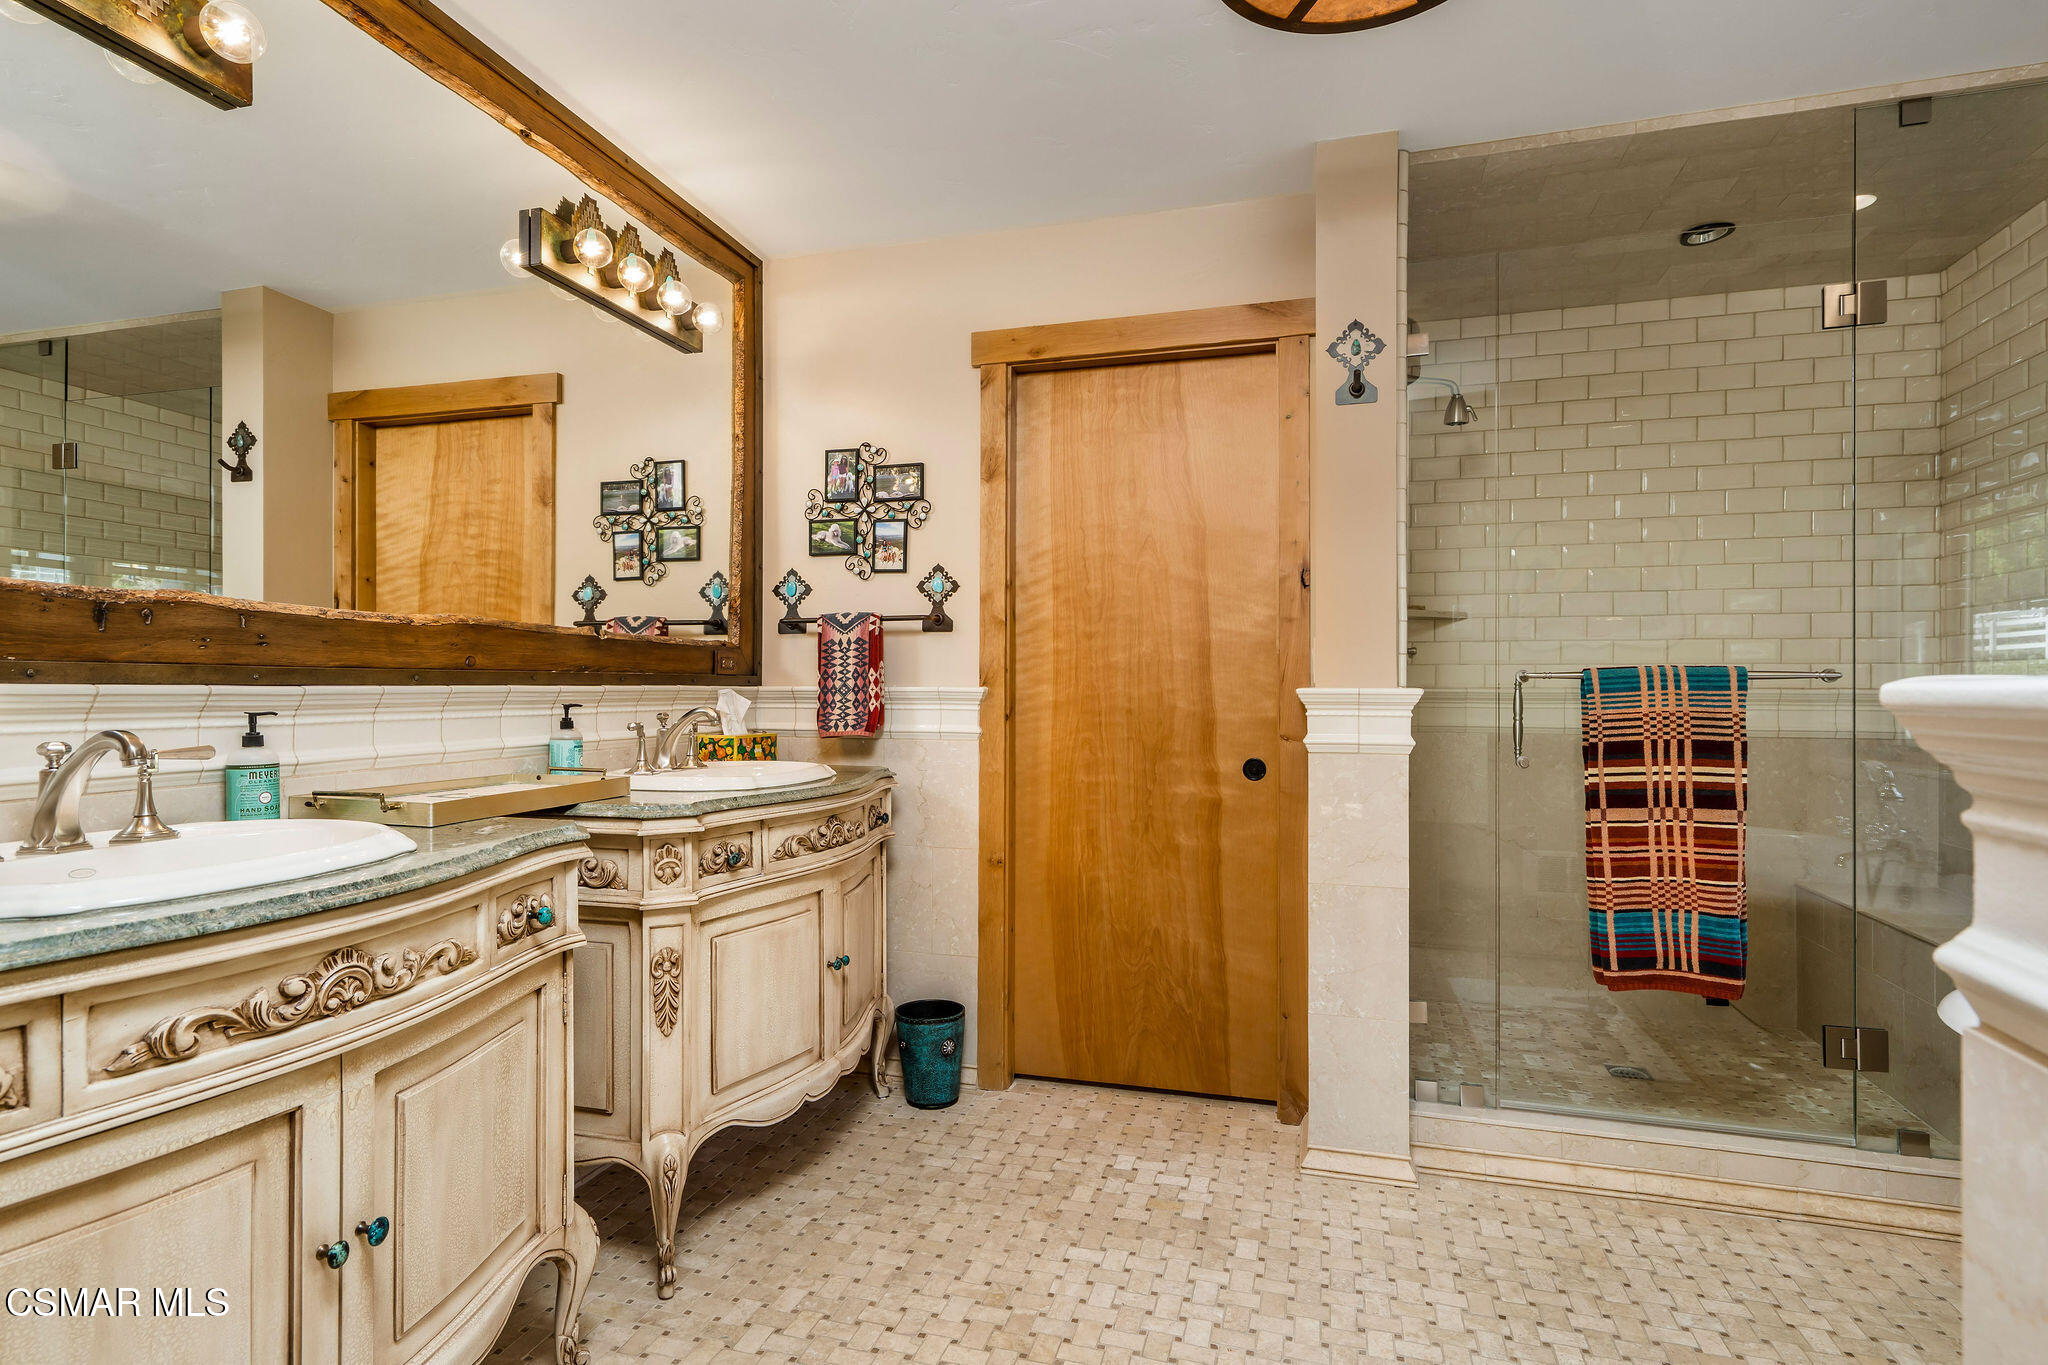
Bathroom with ornate double vanities and a glass-enclosed subway-tile shower.
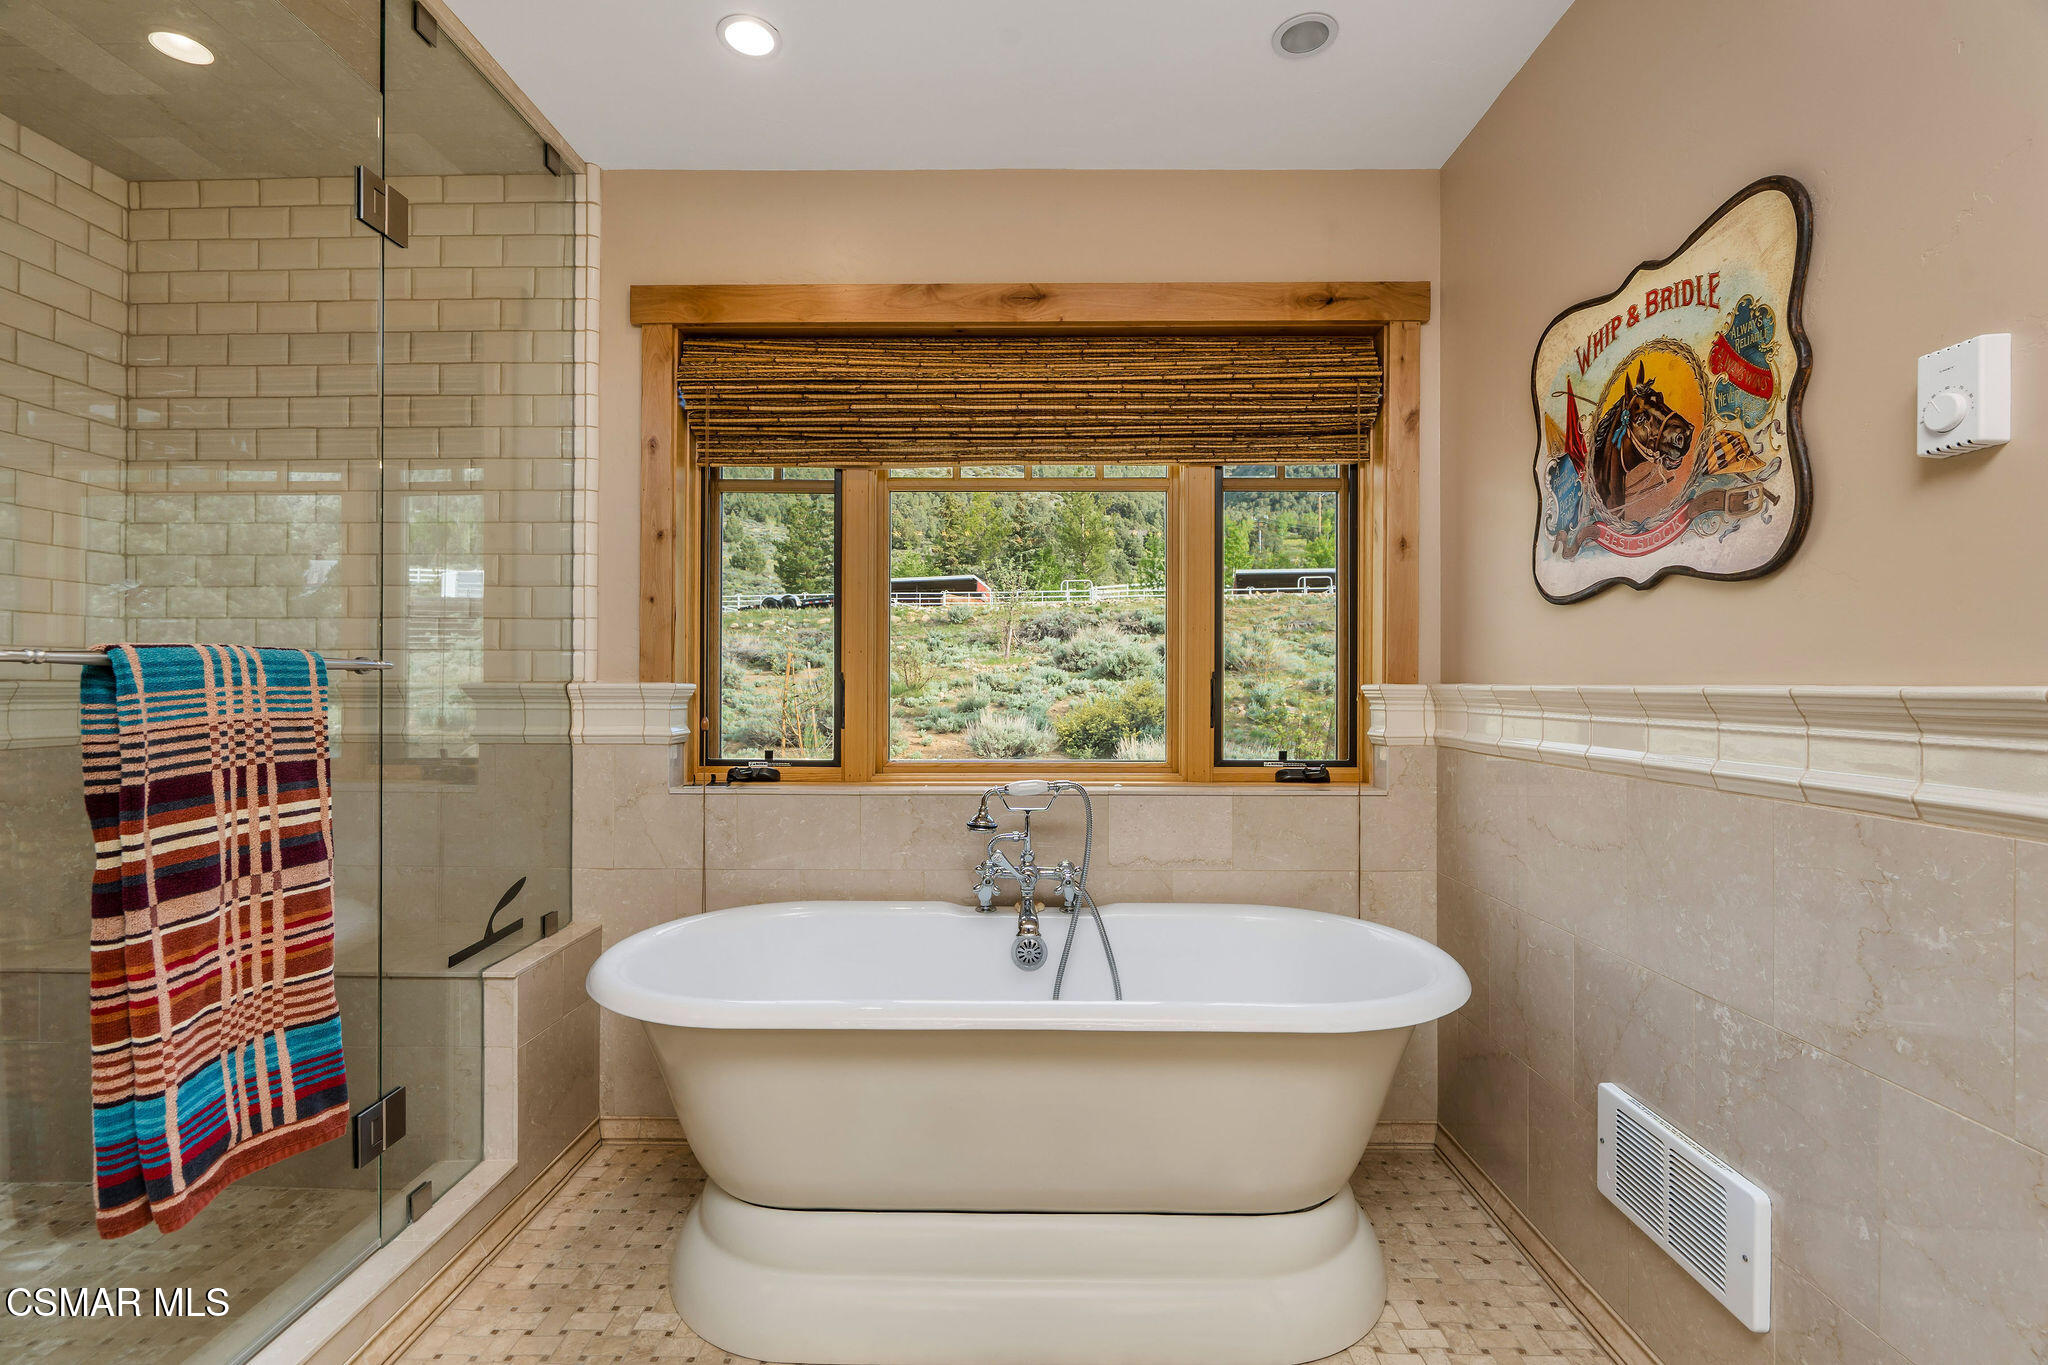
Bathroom with a freestanding tub, glass shower, and wood-trimmed window overlooking greenery.
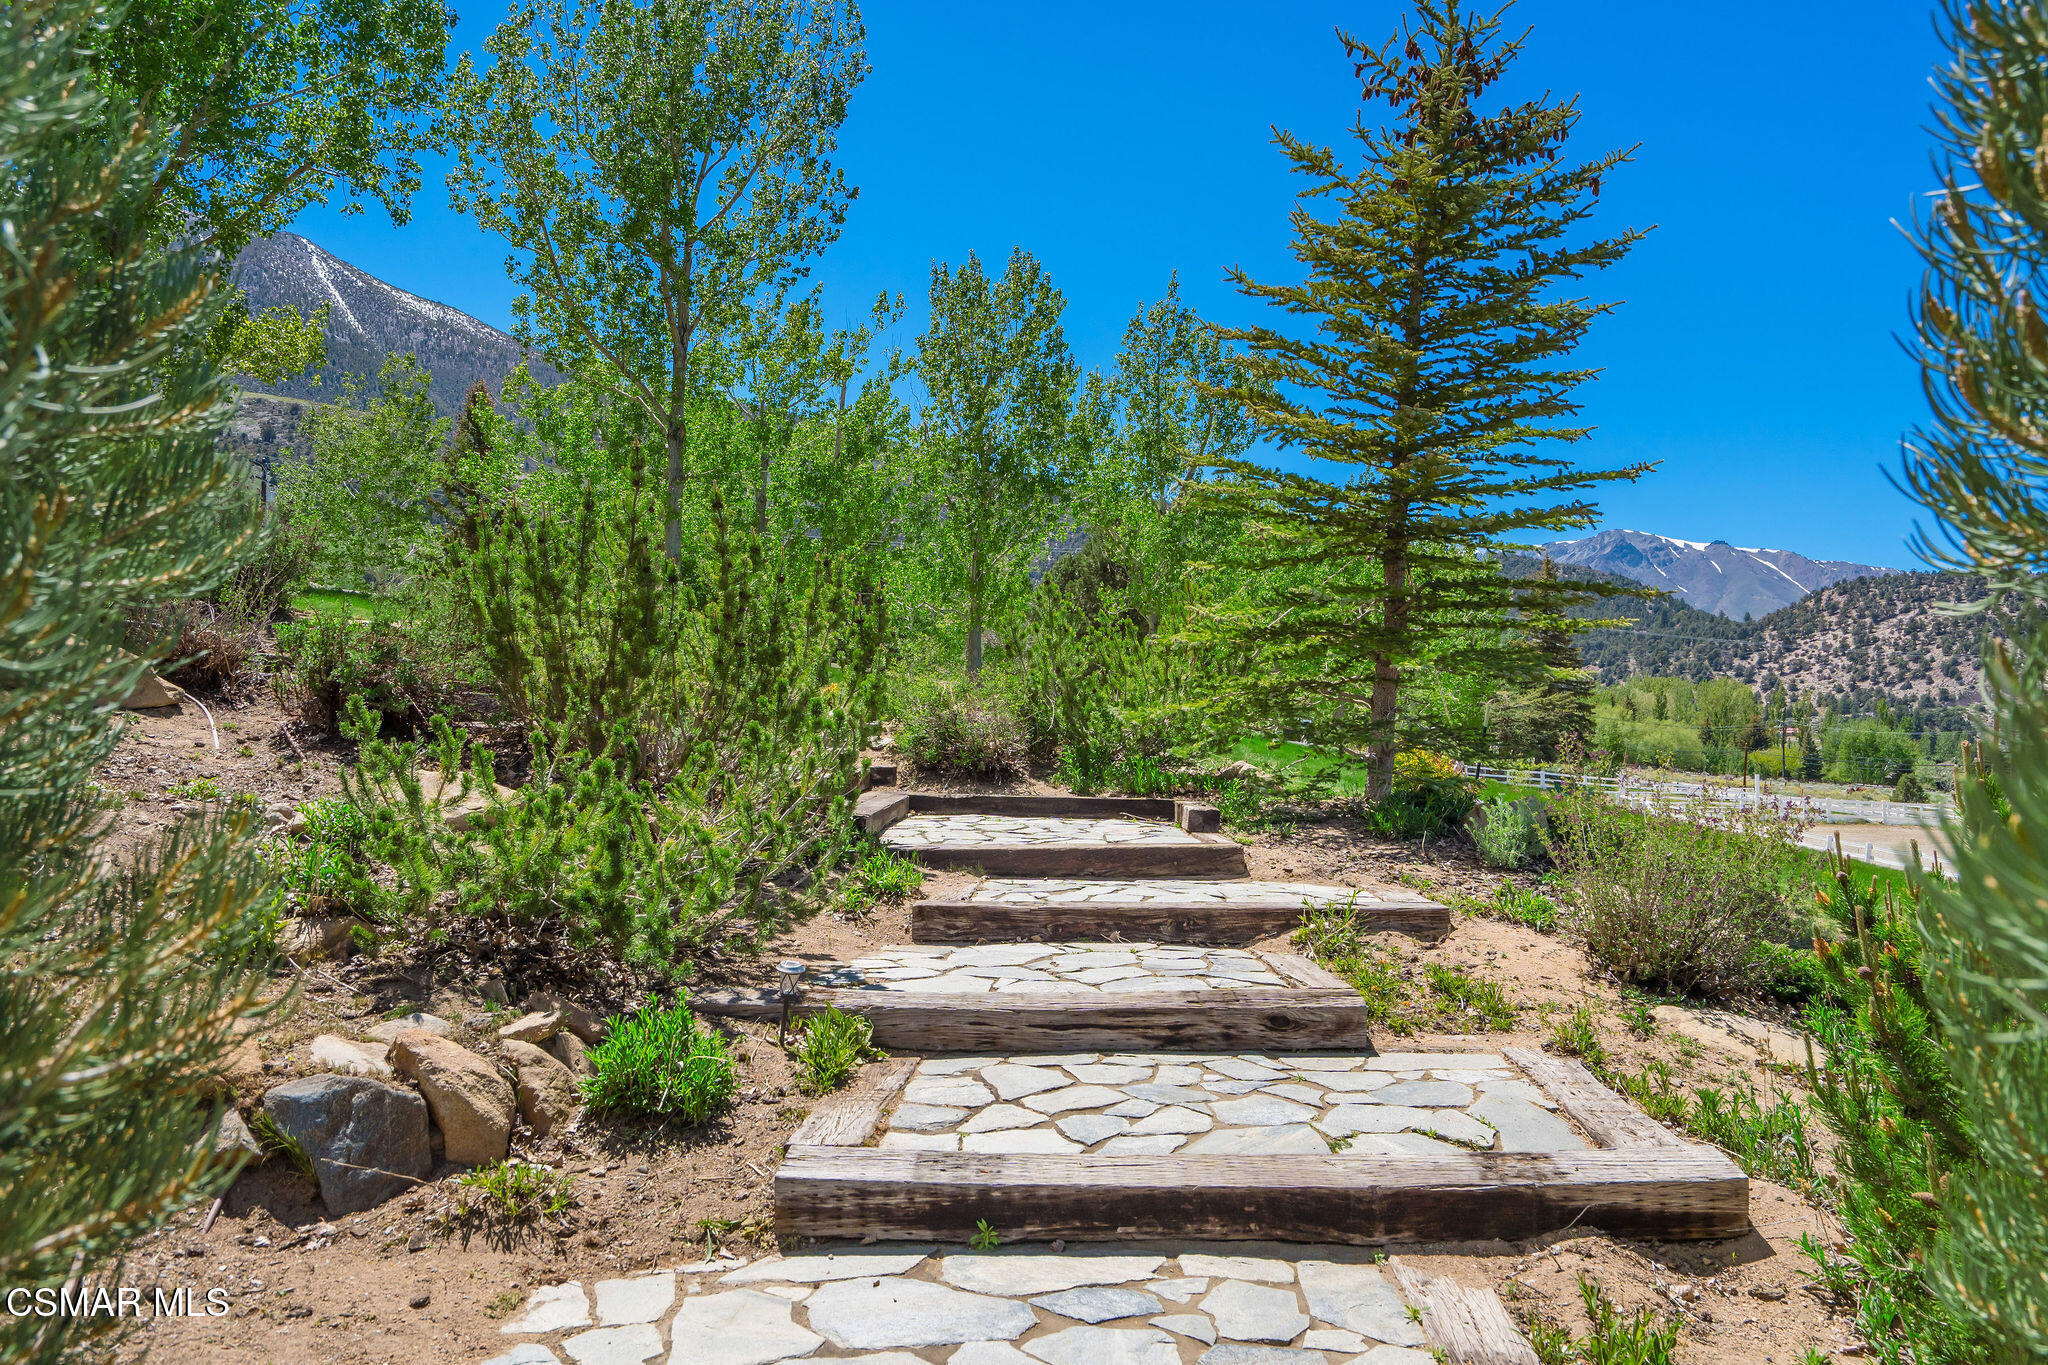
Timber-edged stone steps wind through landscaped grounds toward mountain views.
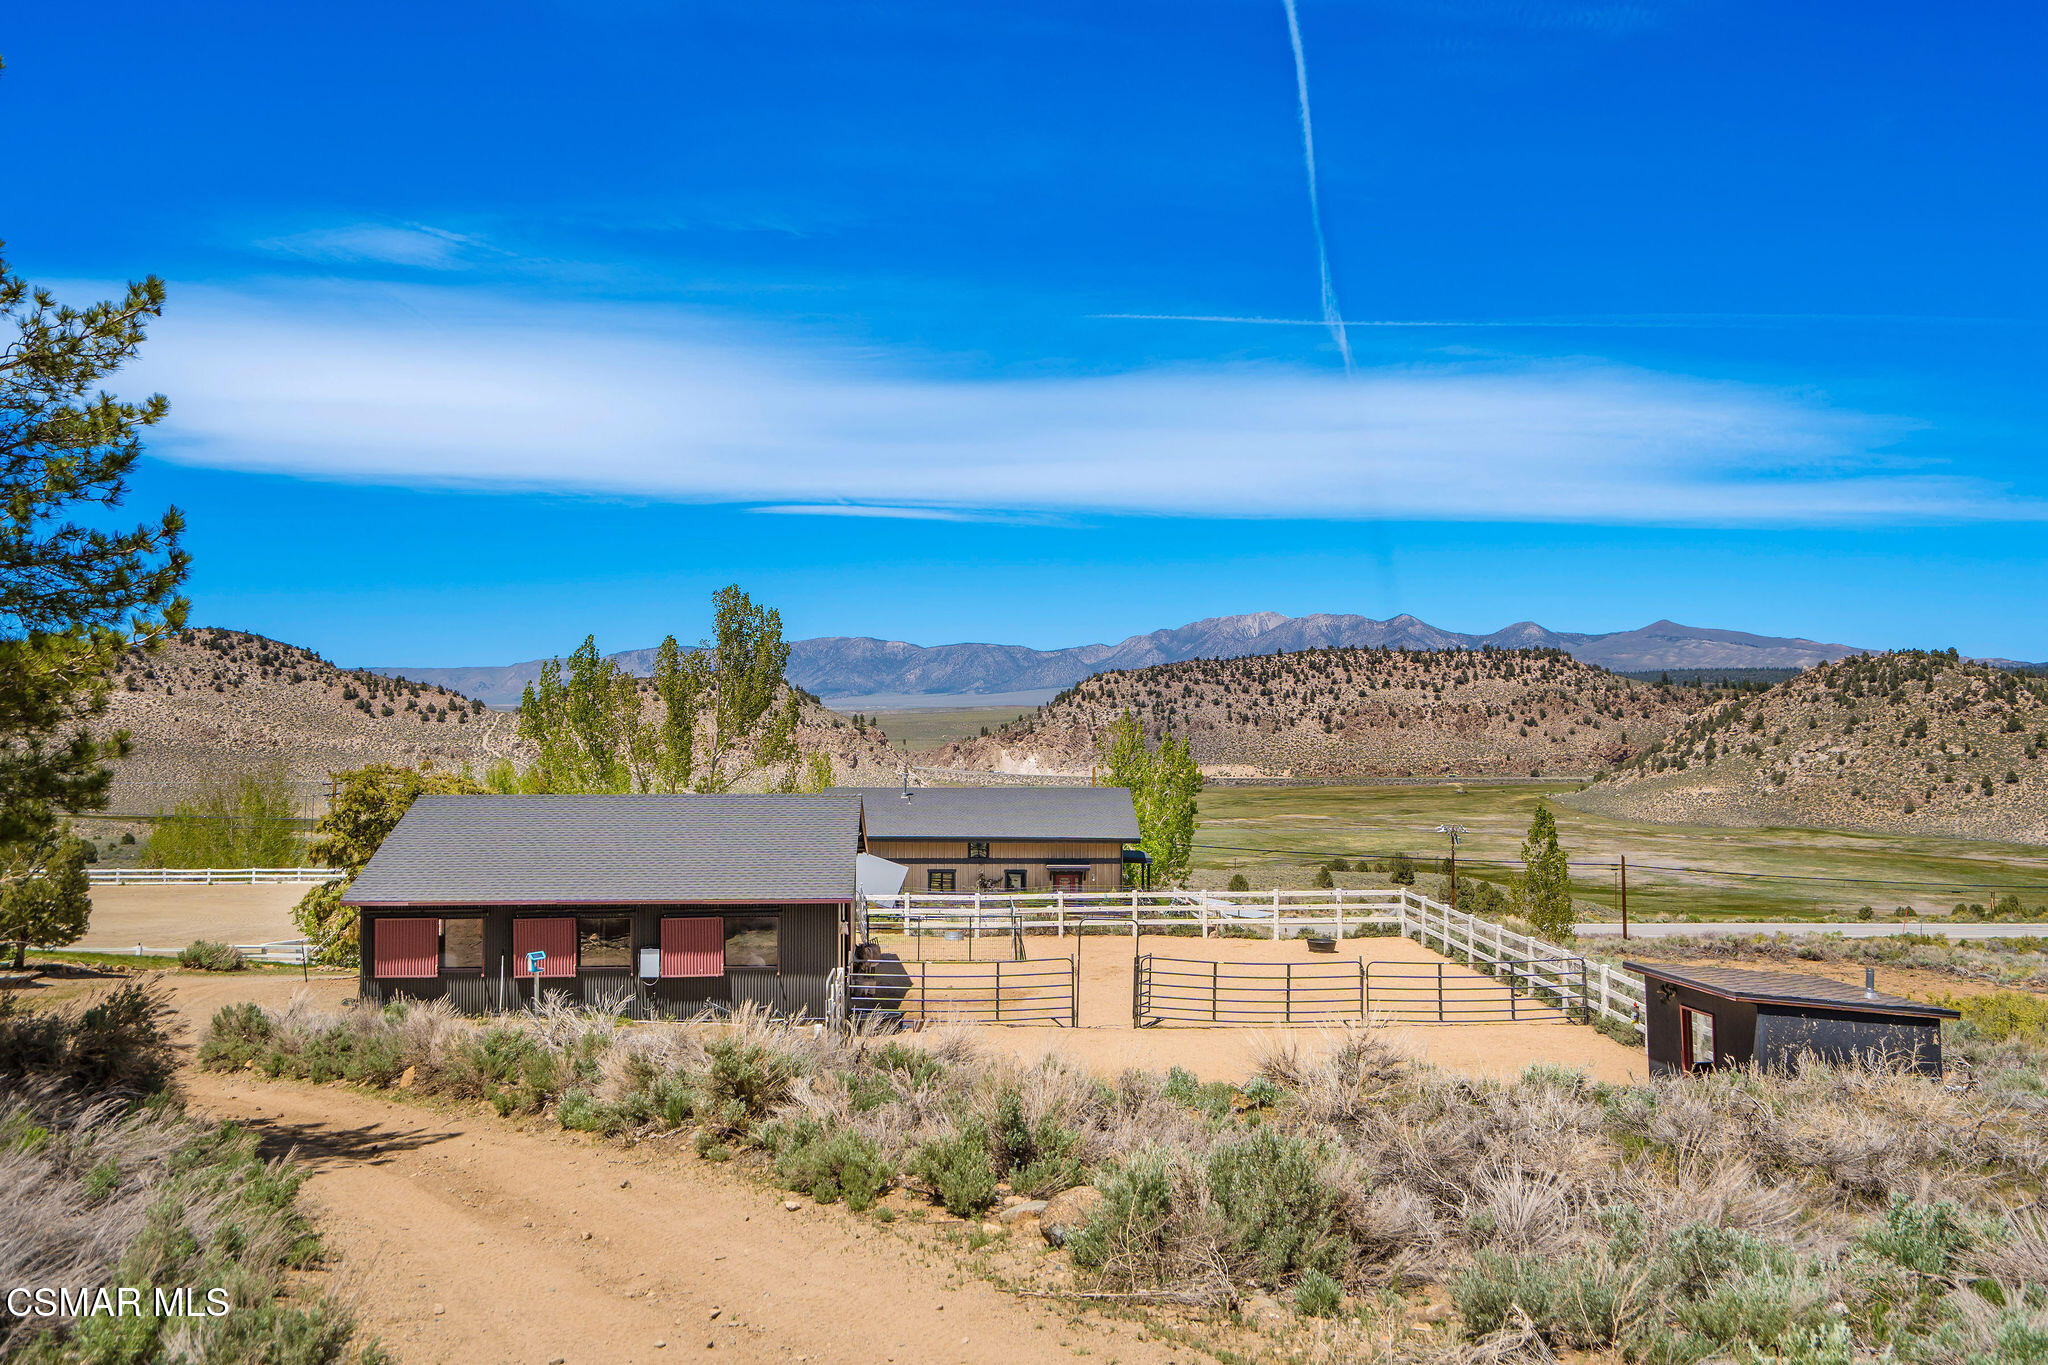
Ranch buildings and fenced paddocks sit before a broad mountain view.
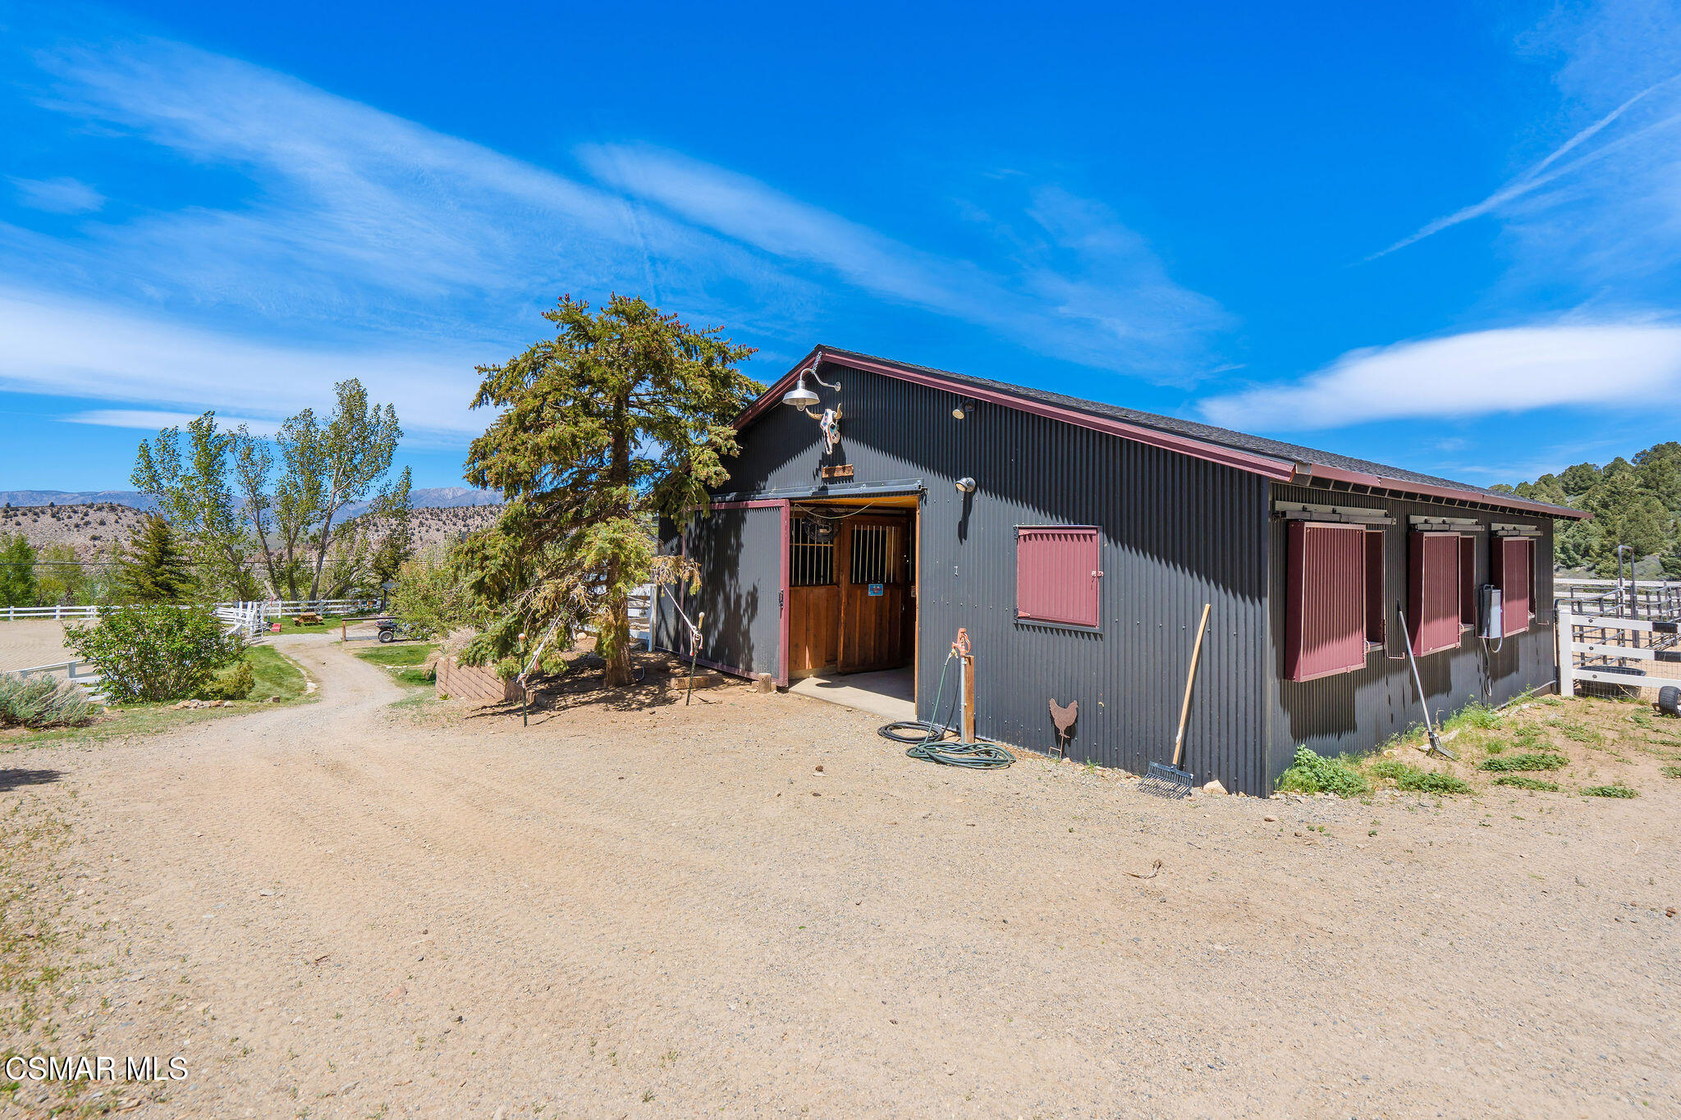
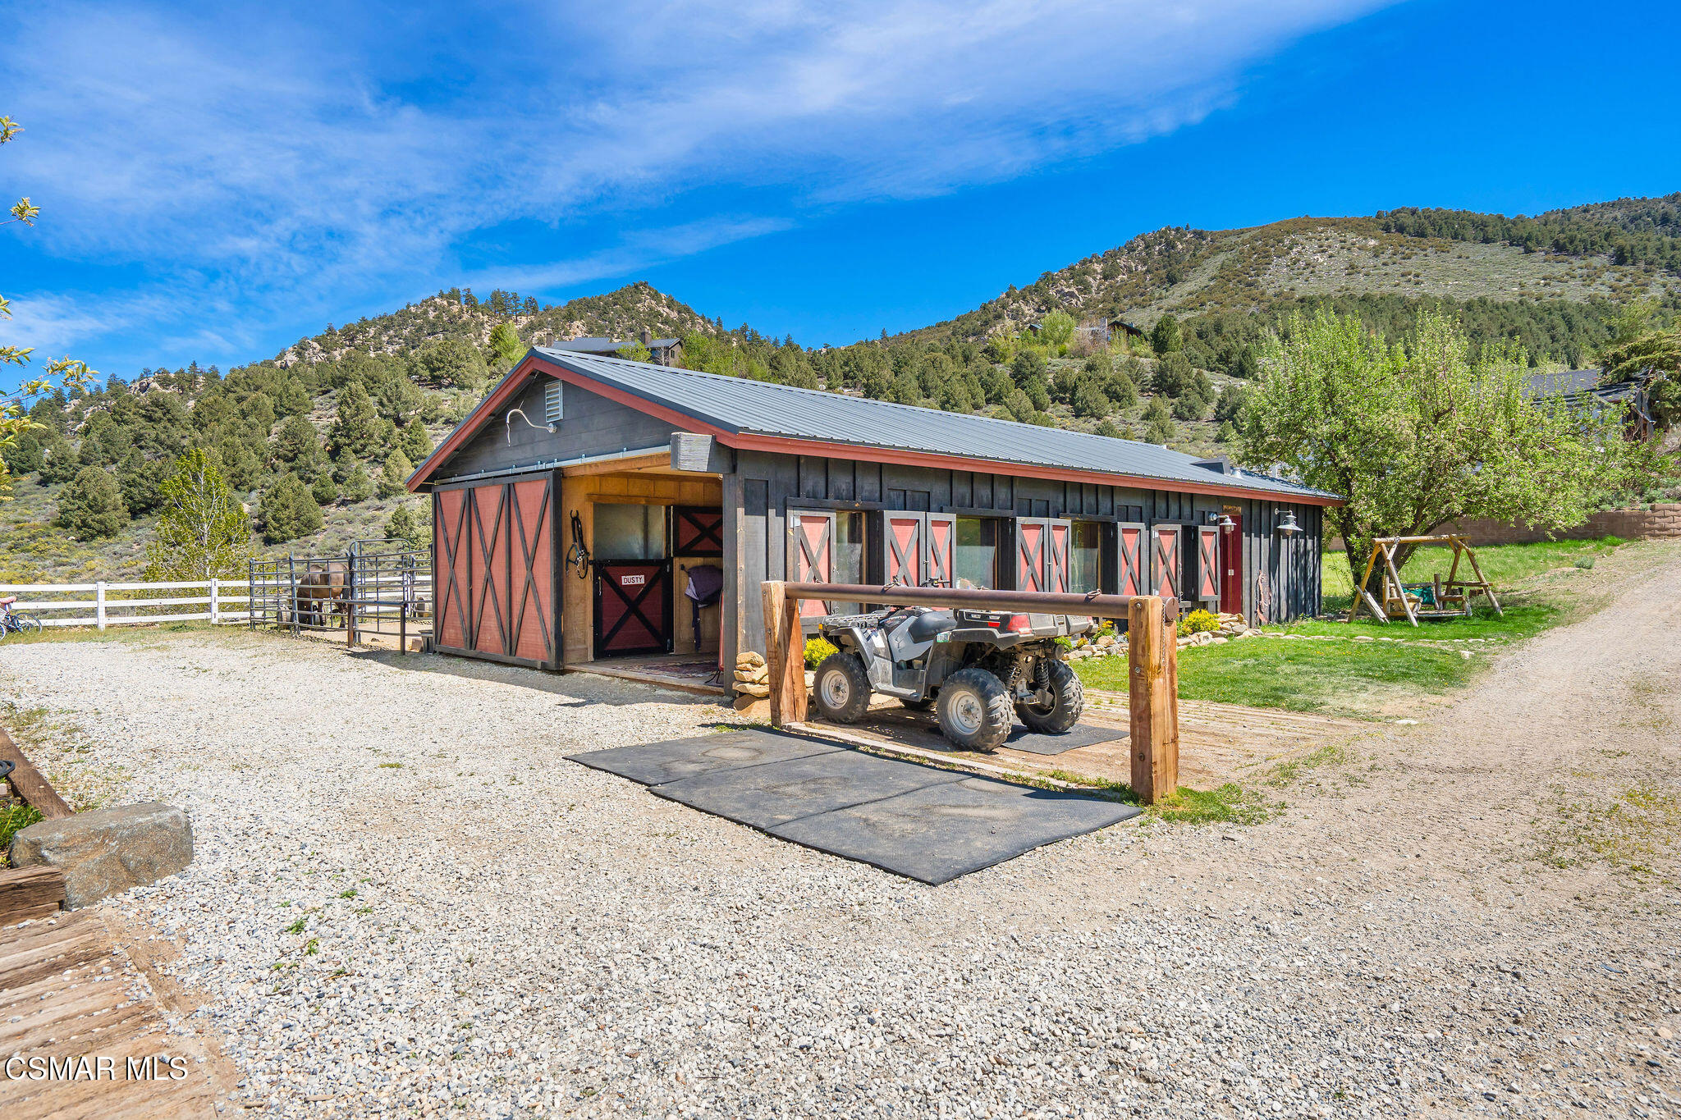
Dark metal ranch stable with red doors beside fenced paddocks and a gravel drive.
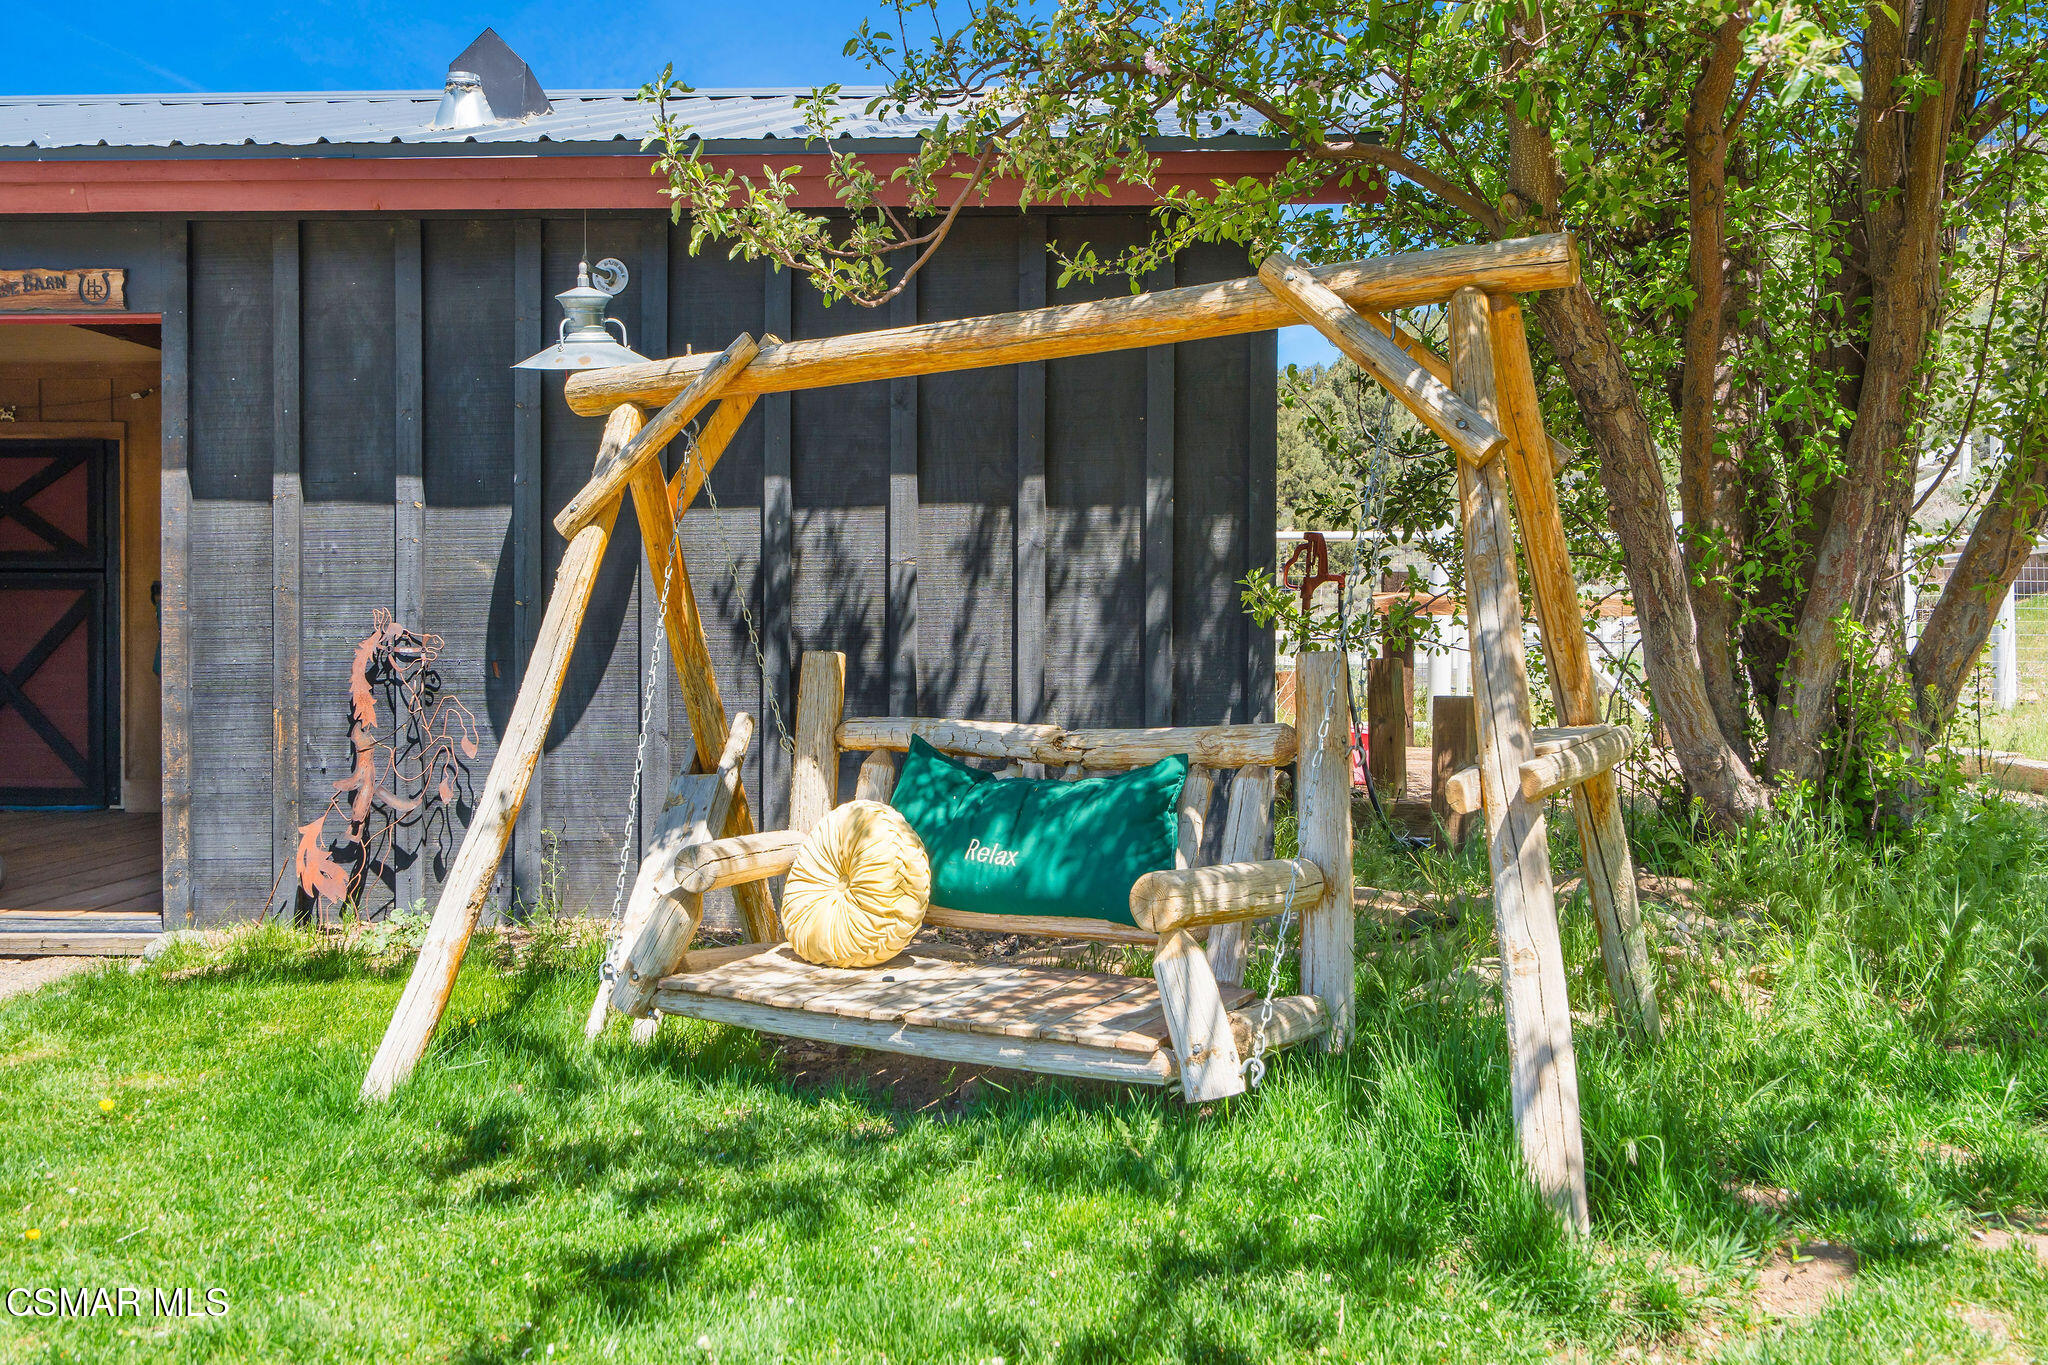
Rustic log swing with colorful cushions on a sunny lawn beside a dark outbuilding.
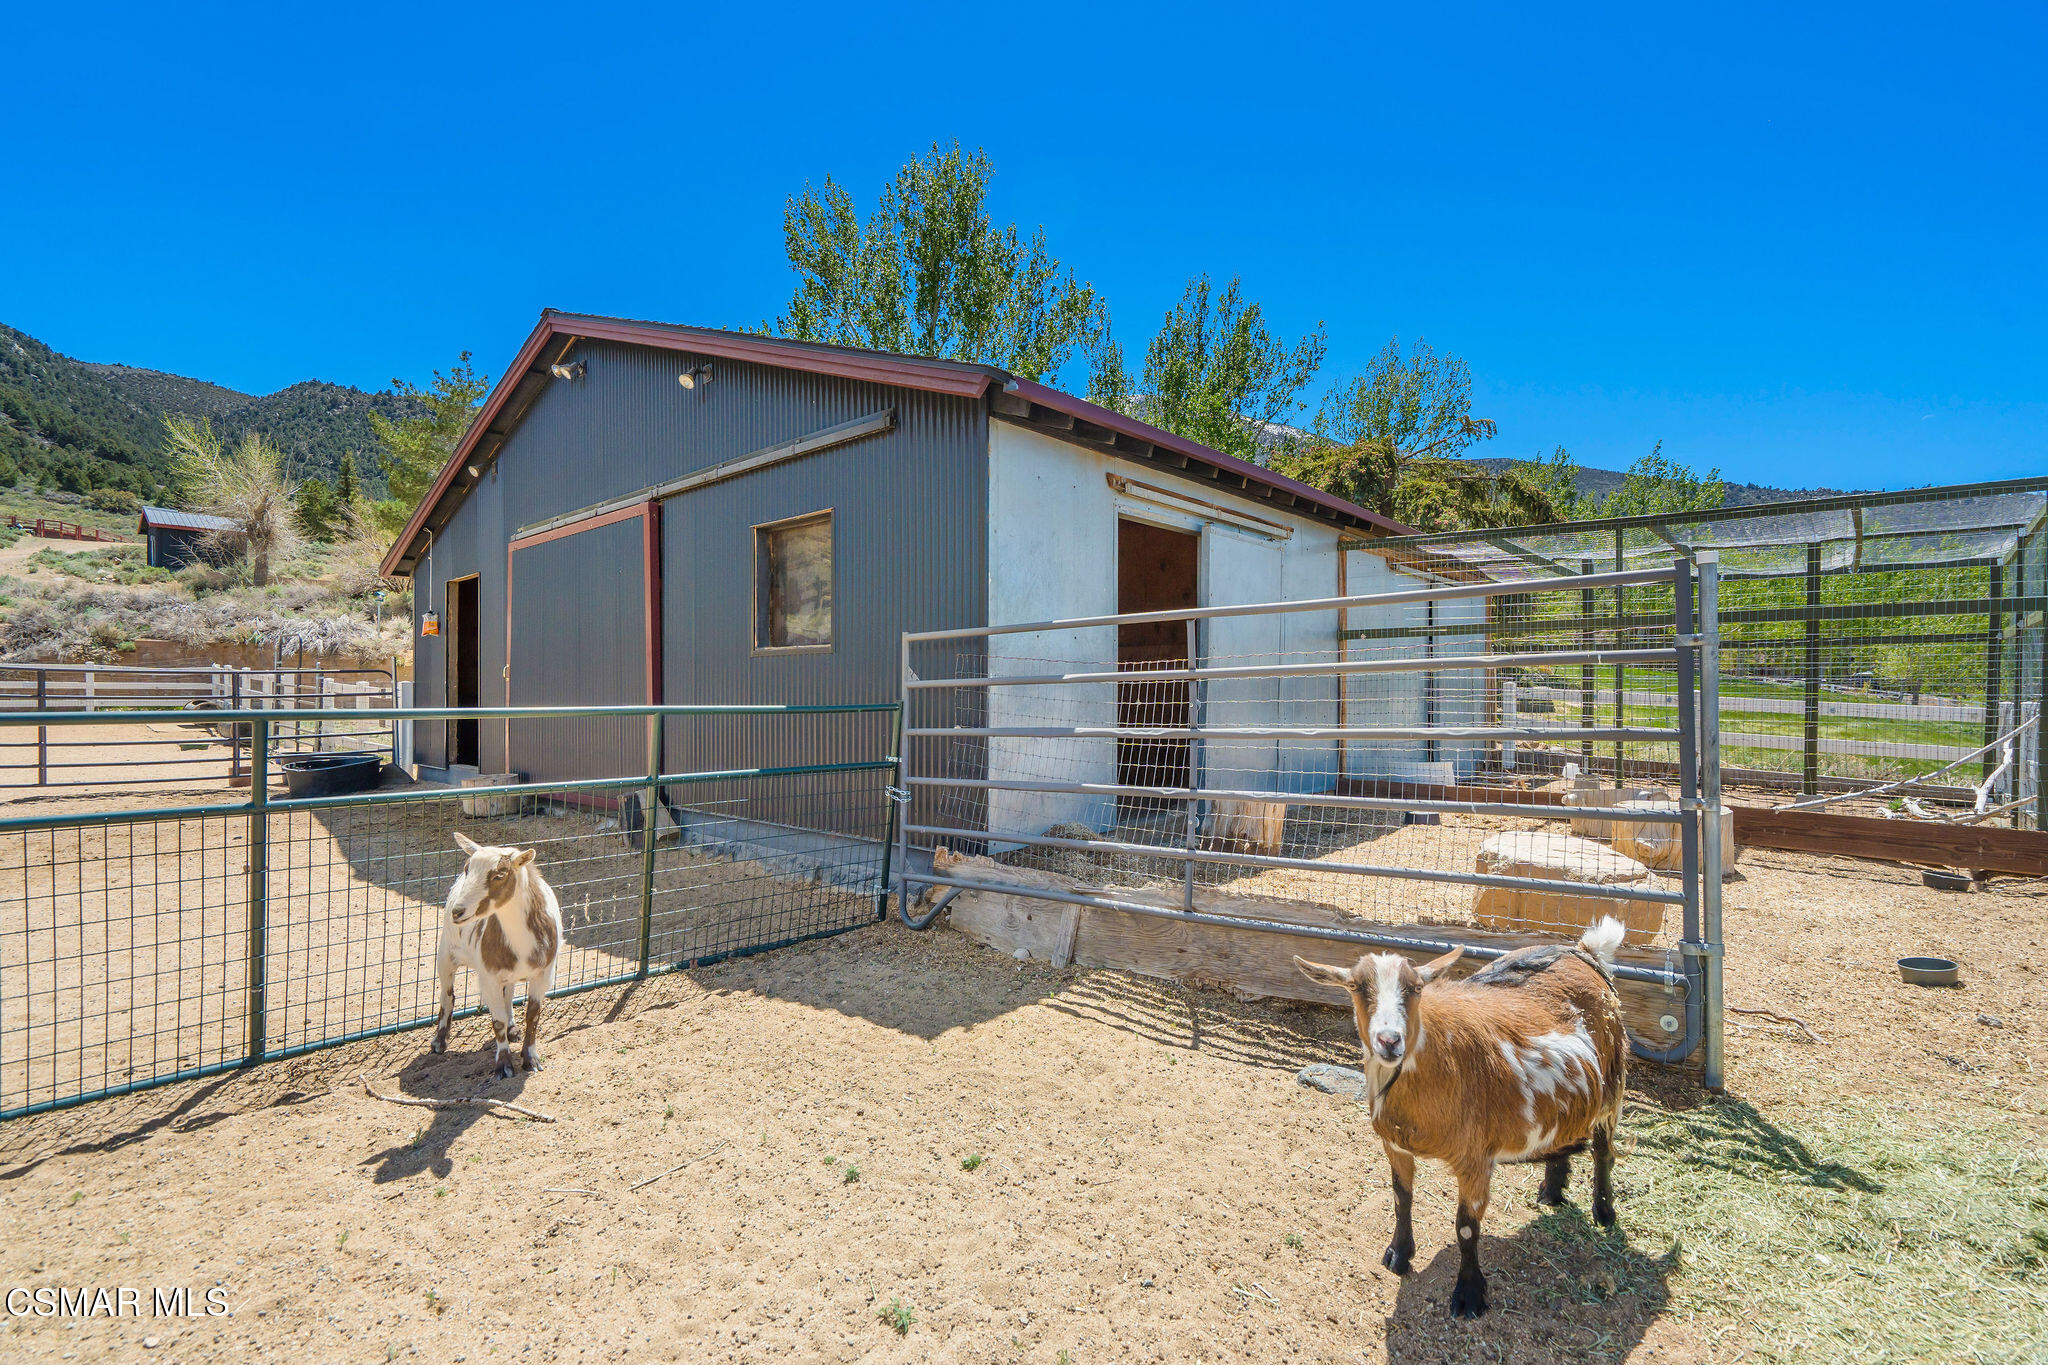
Ranch outbuilding and fenced paddock with two goats, backed by mountain slopes.
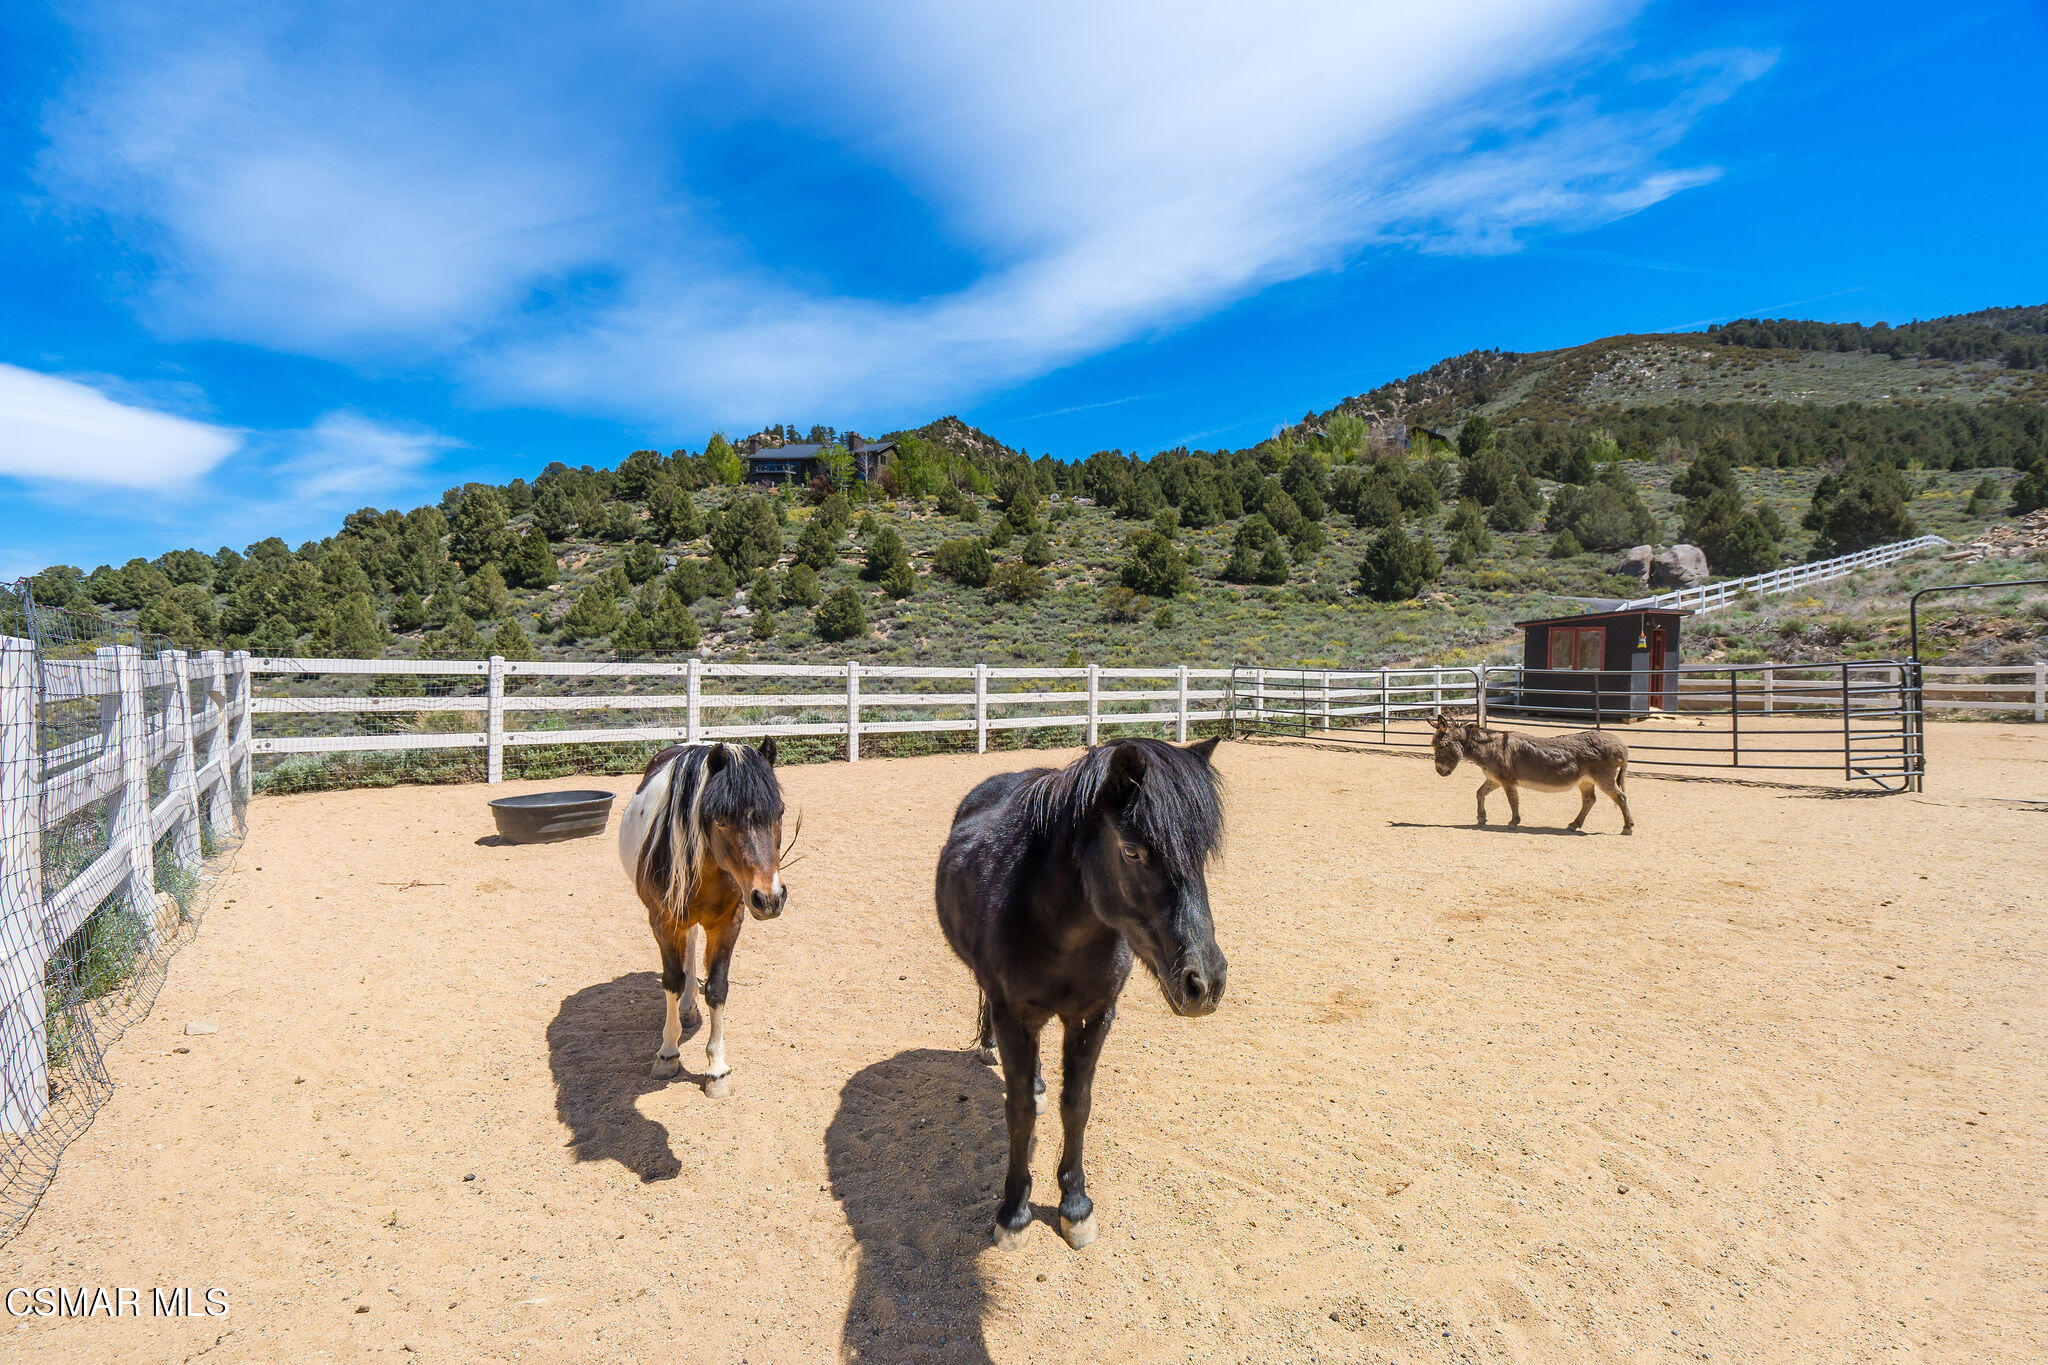
Horse paddock with two horses and a donkey, fenced sandy corral below a wooded hillside.
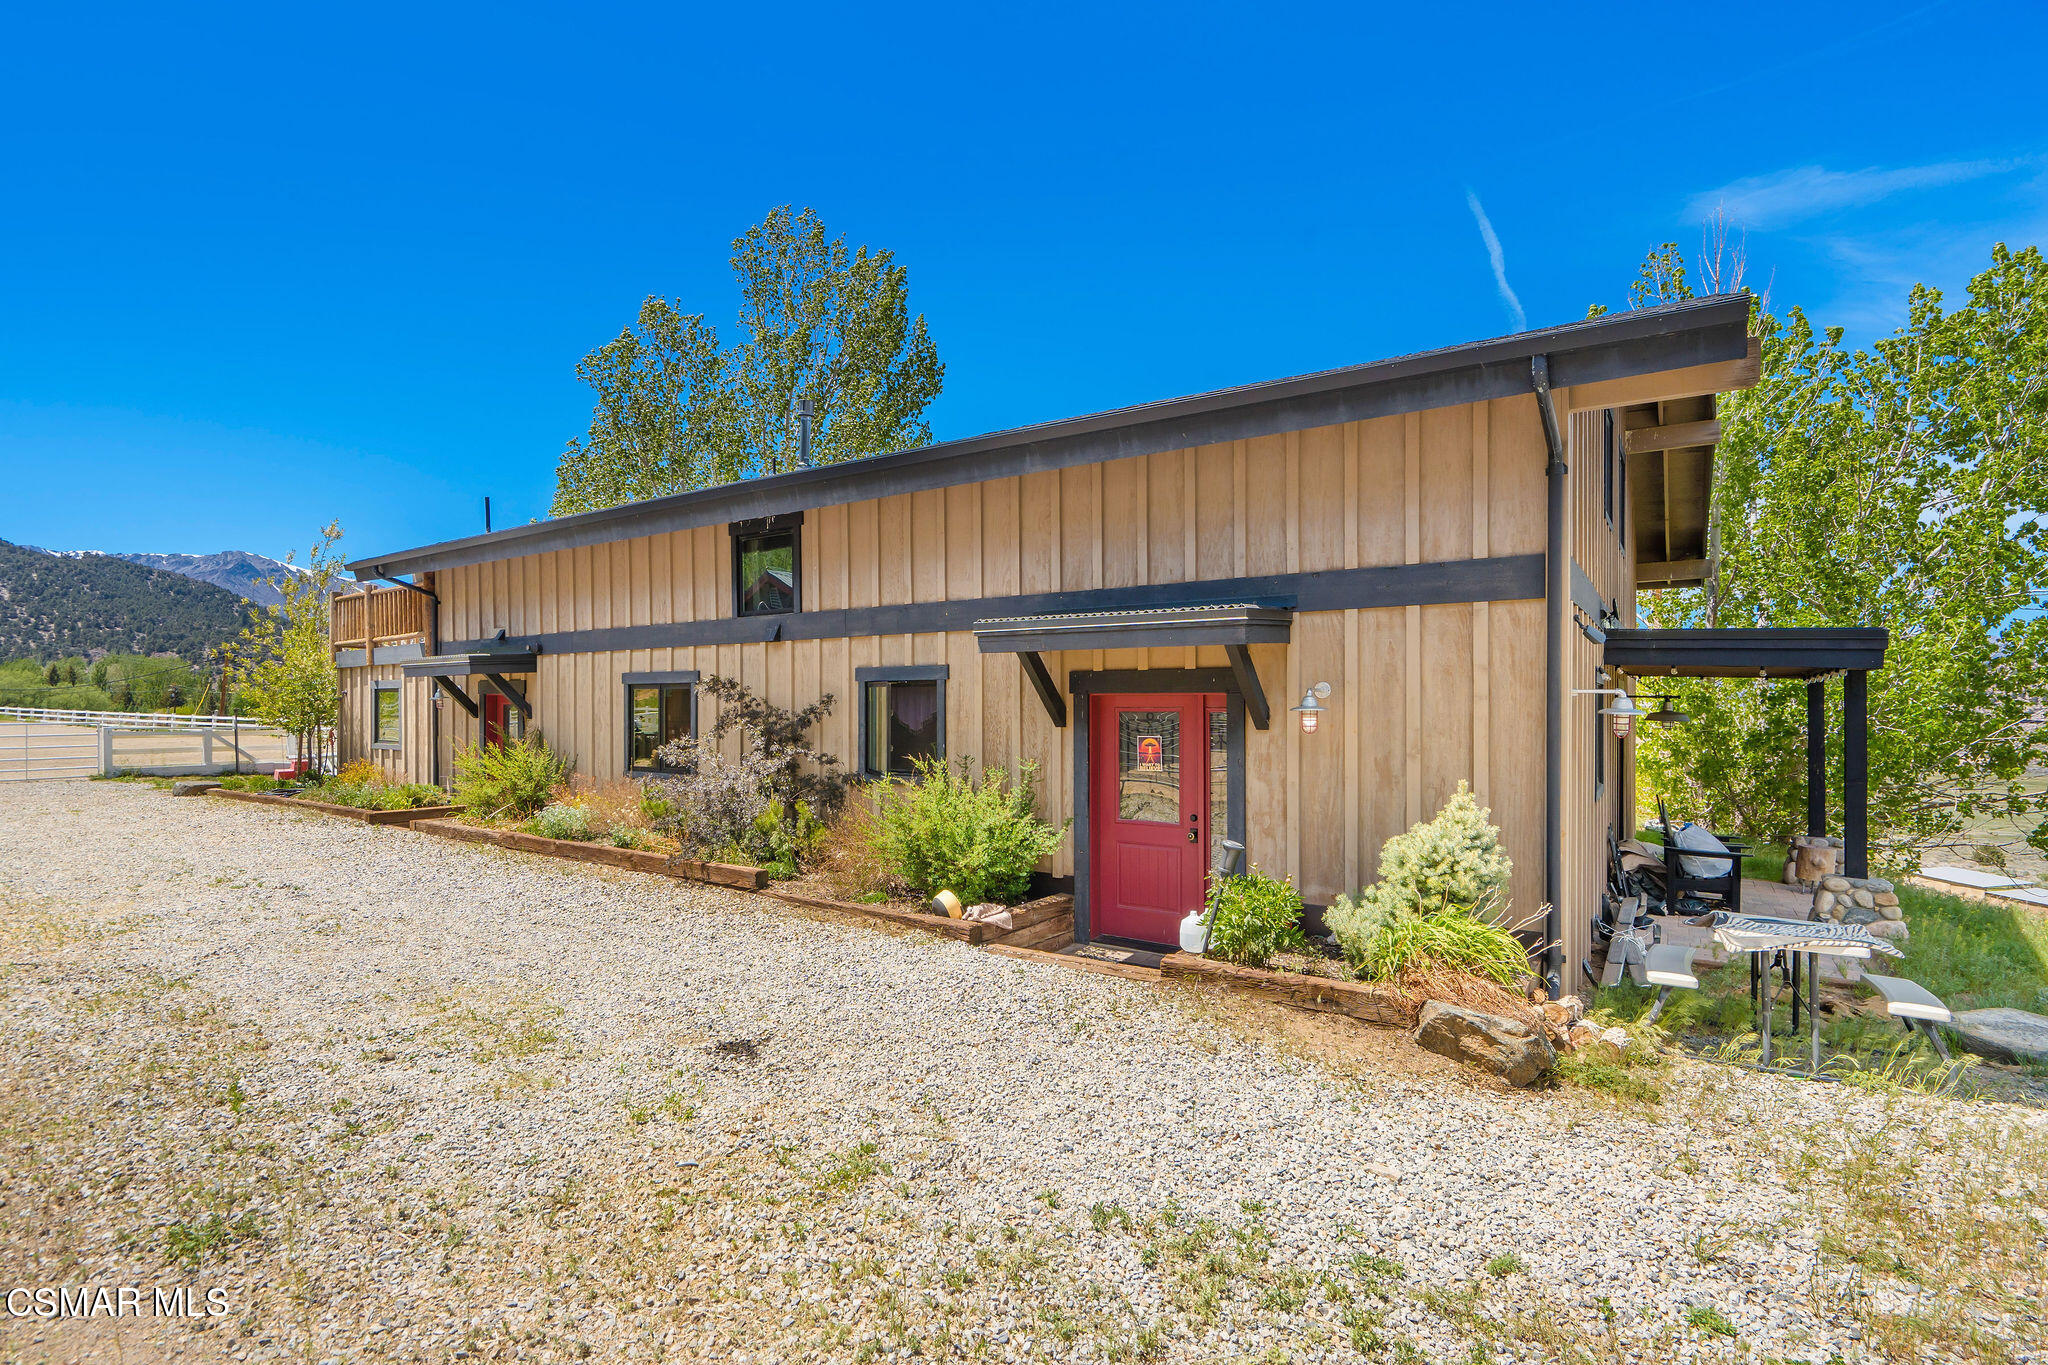
Two-story tan home with dark trim, a red entry door, gravel driveway, and covered patio.
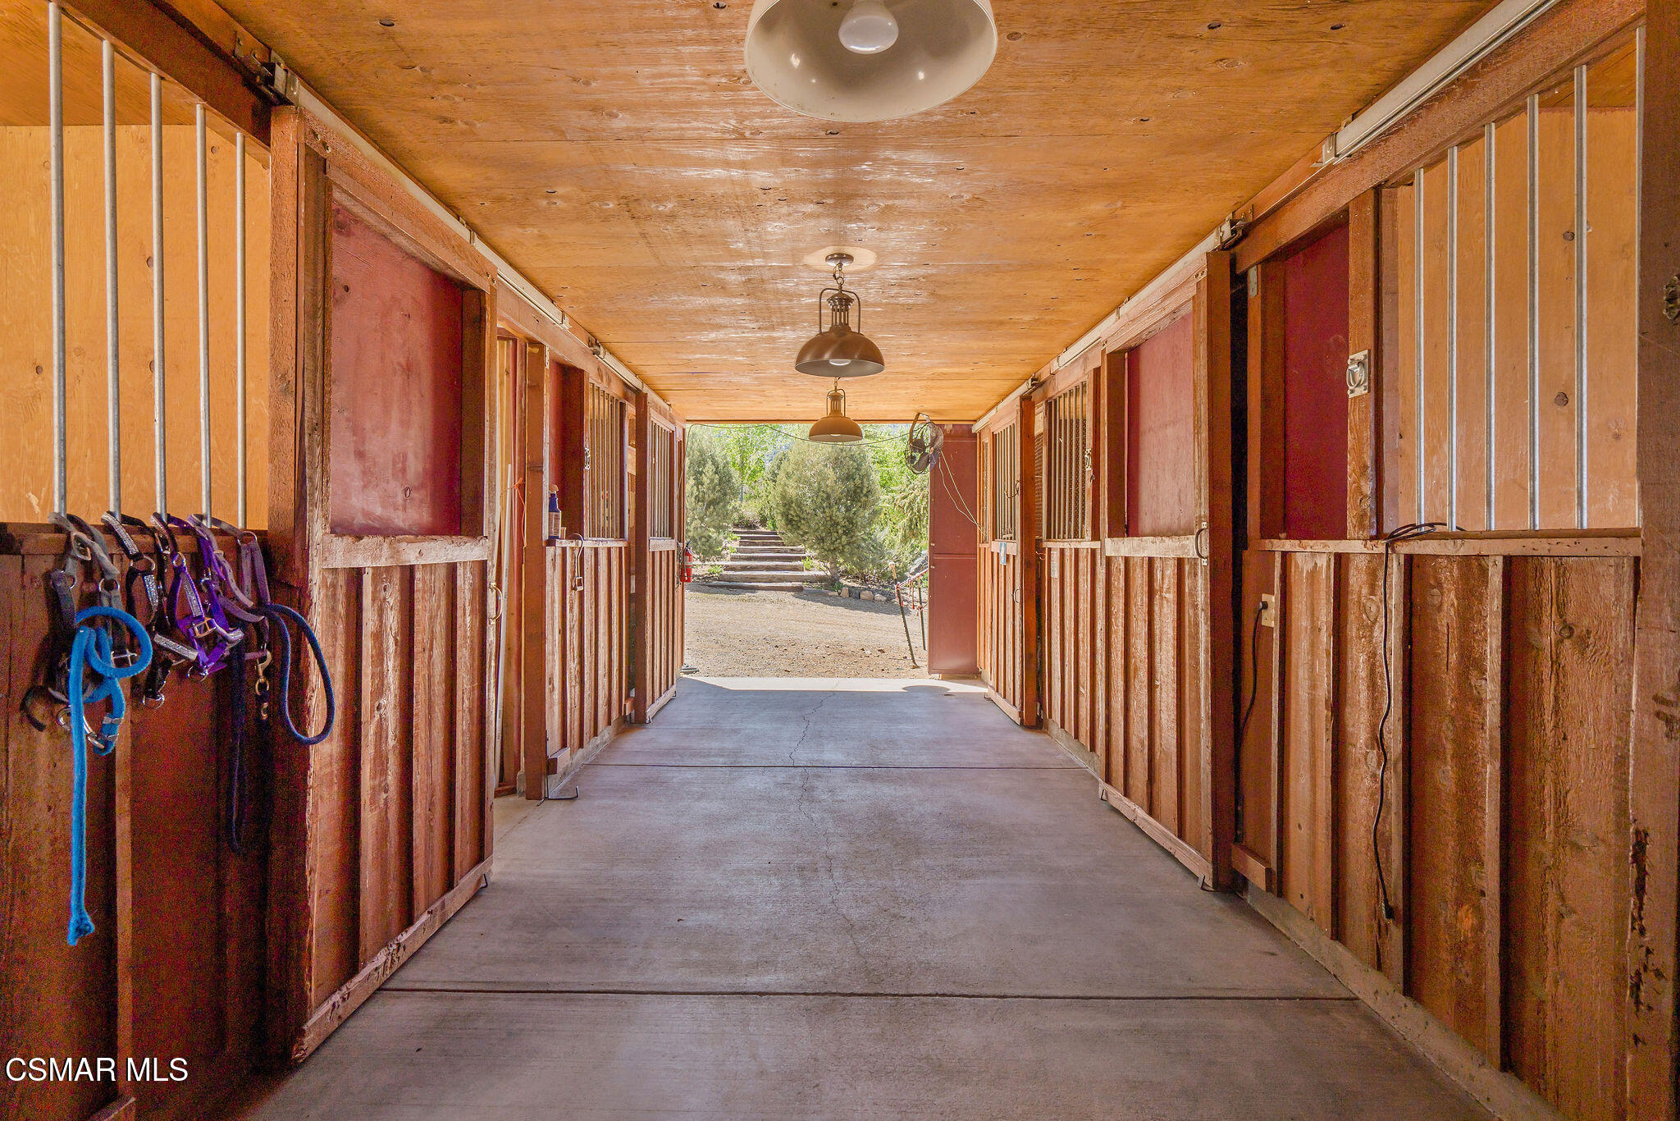
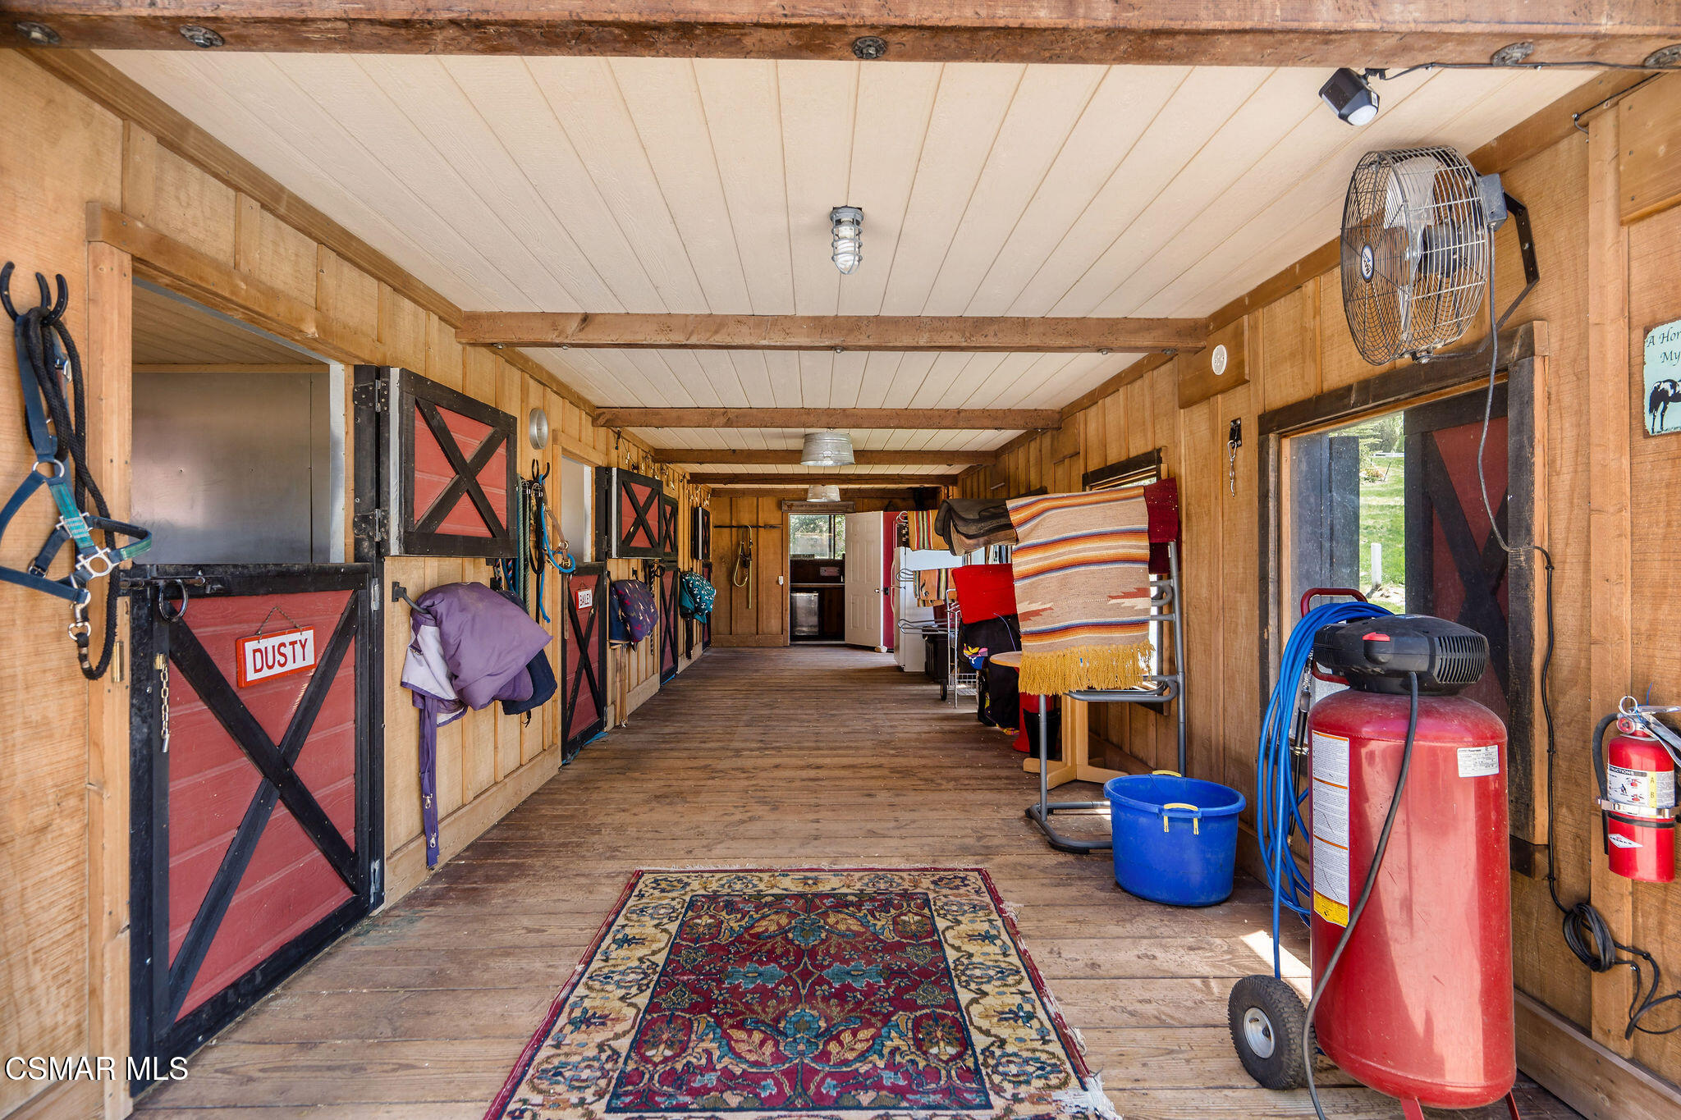
Horse barn aisle with wooden stalls, hanging tack, and an open doorway to the yard.
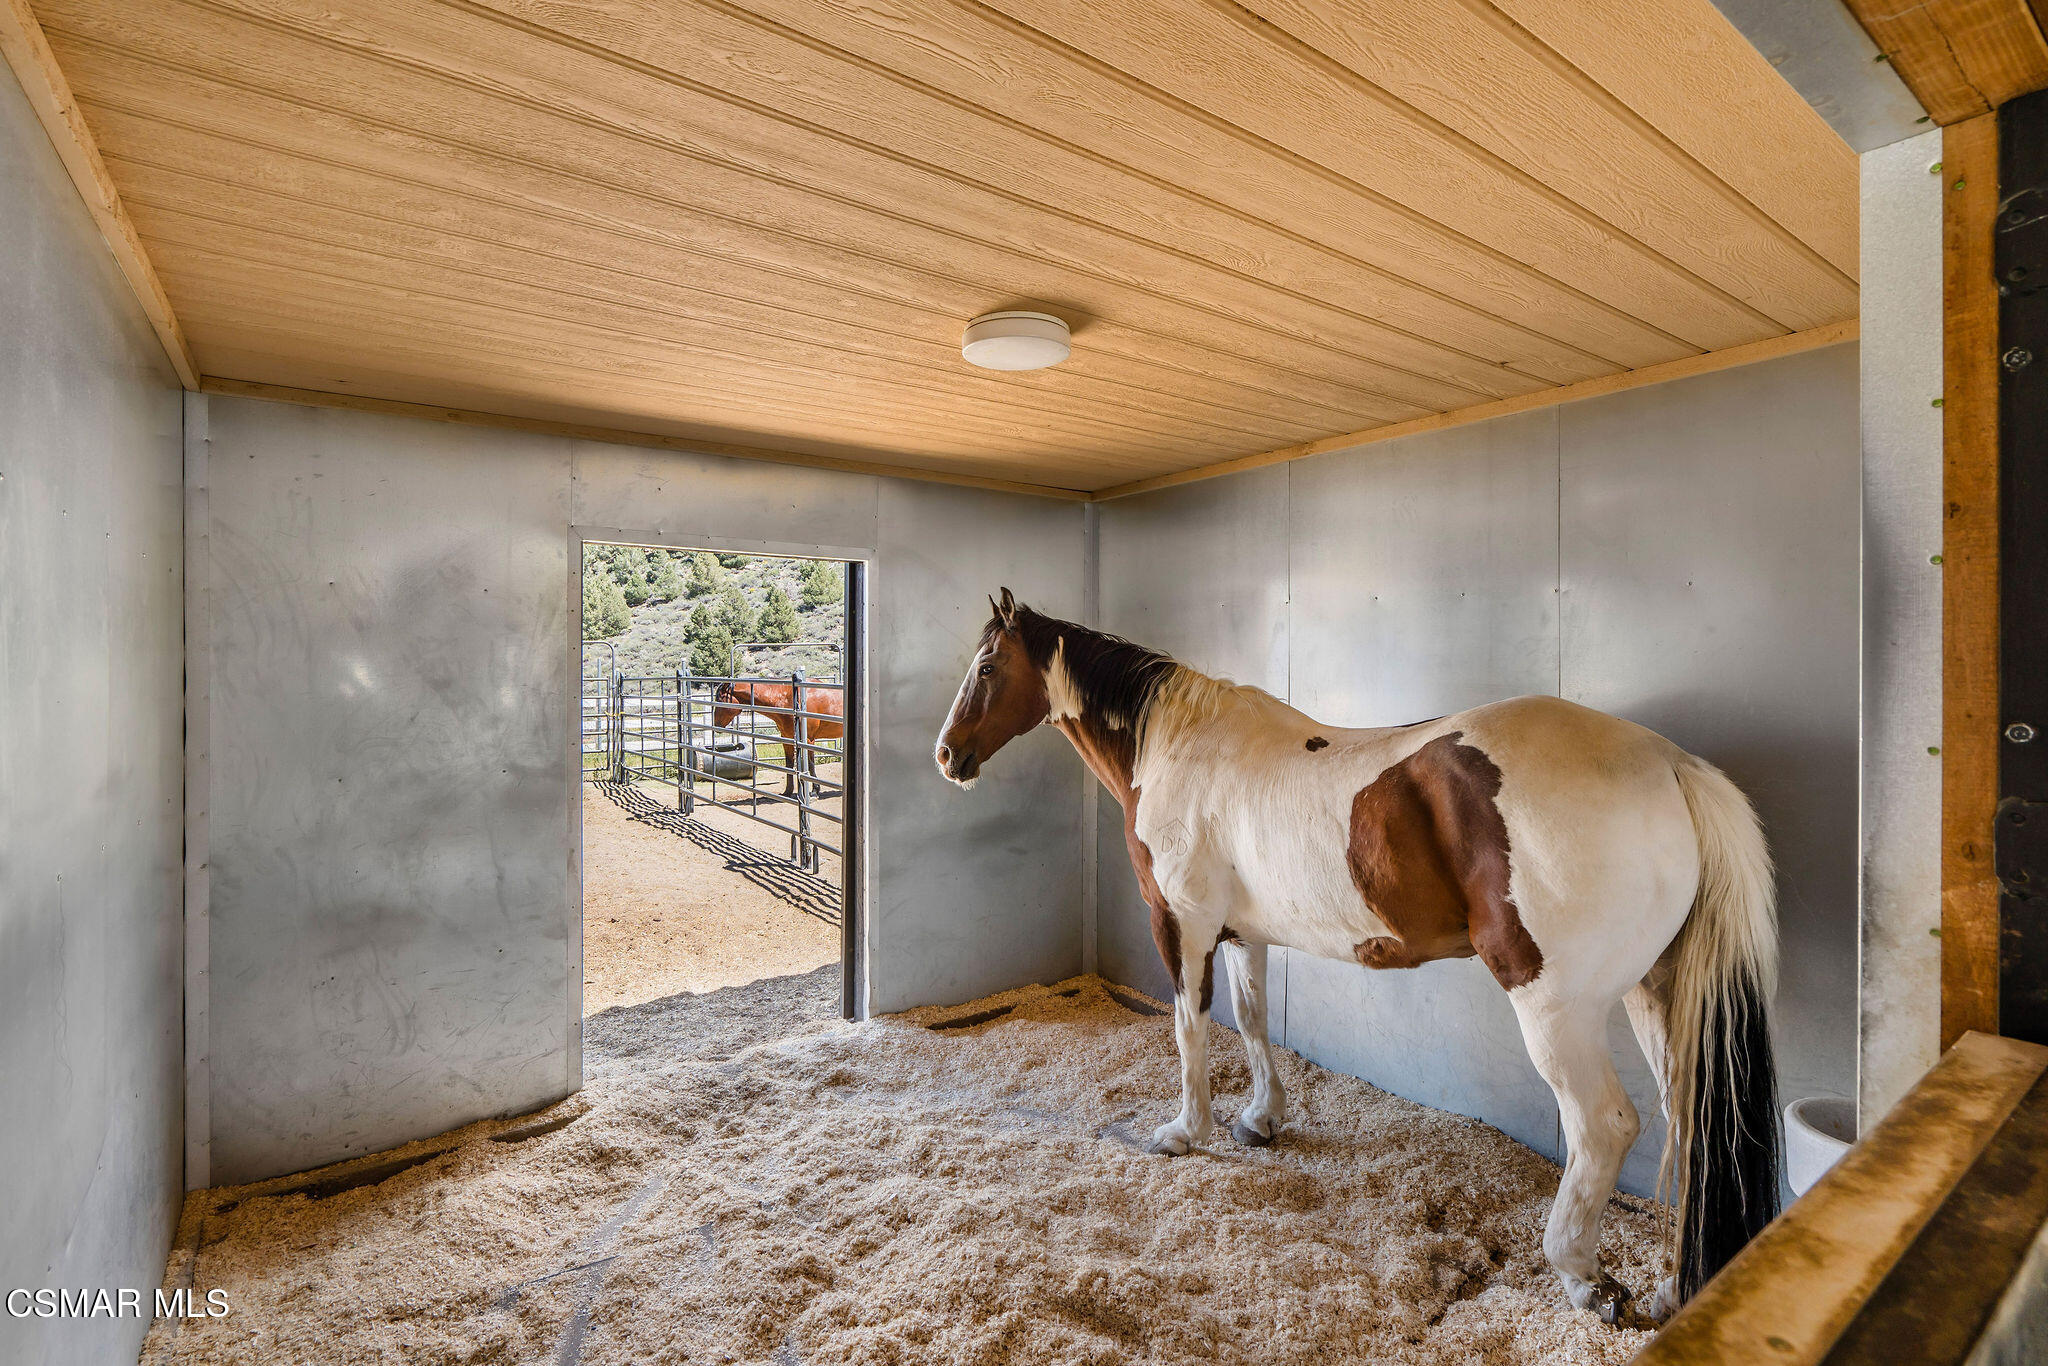
Horse in a stall with a wood-plank ceiling and another horse visible outside.
Wood-paneled stable aisle with red stall doors, hanging tack, blankets, and a red air compressor.
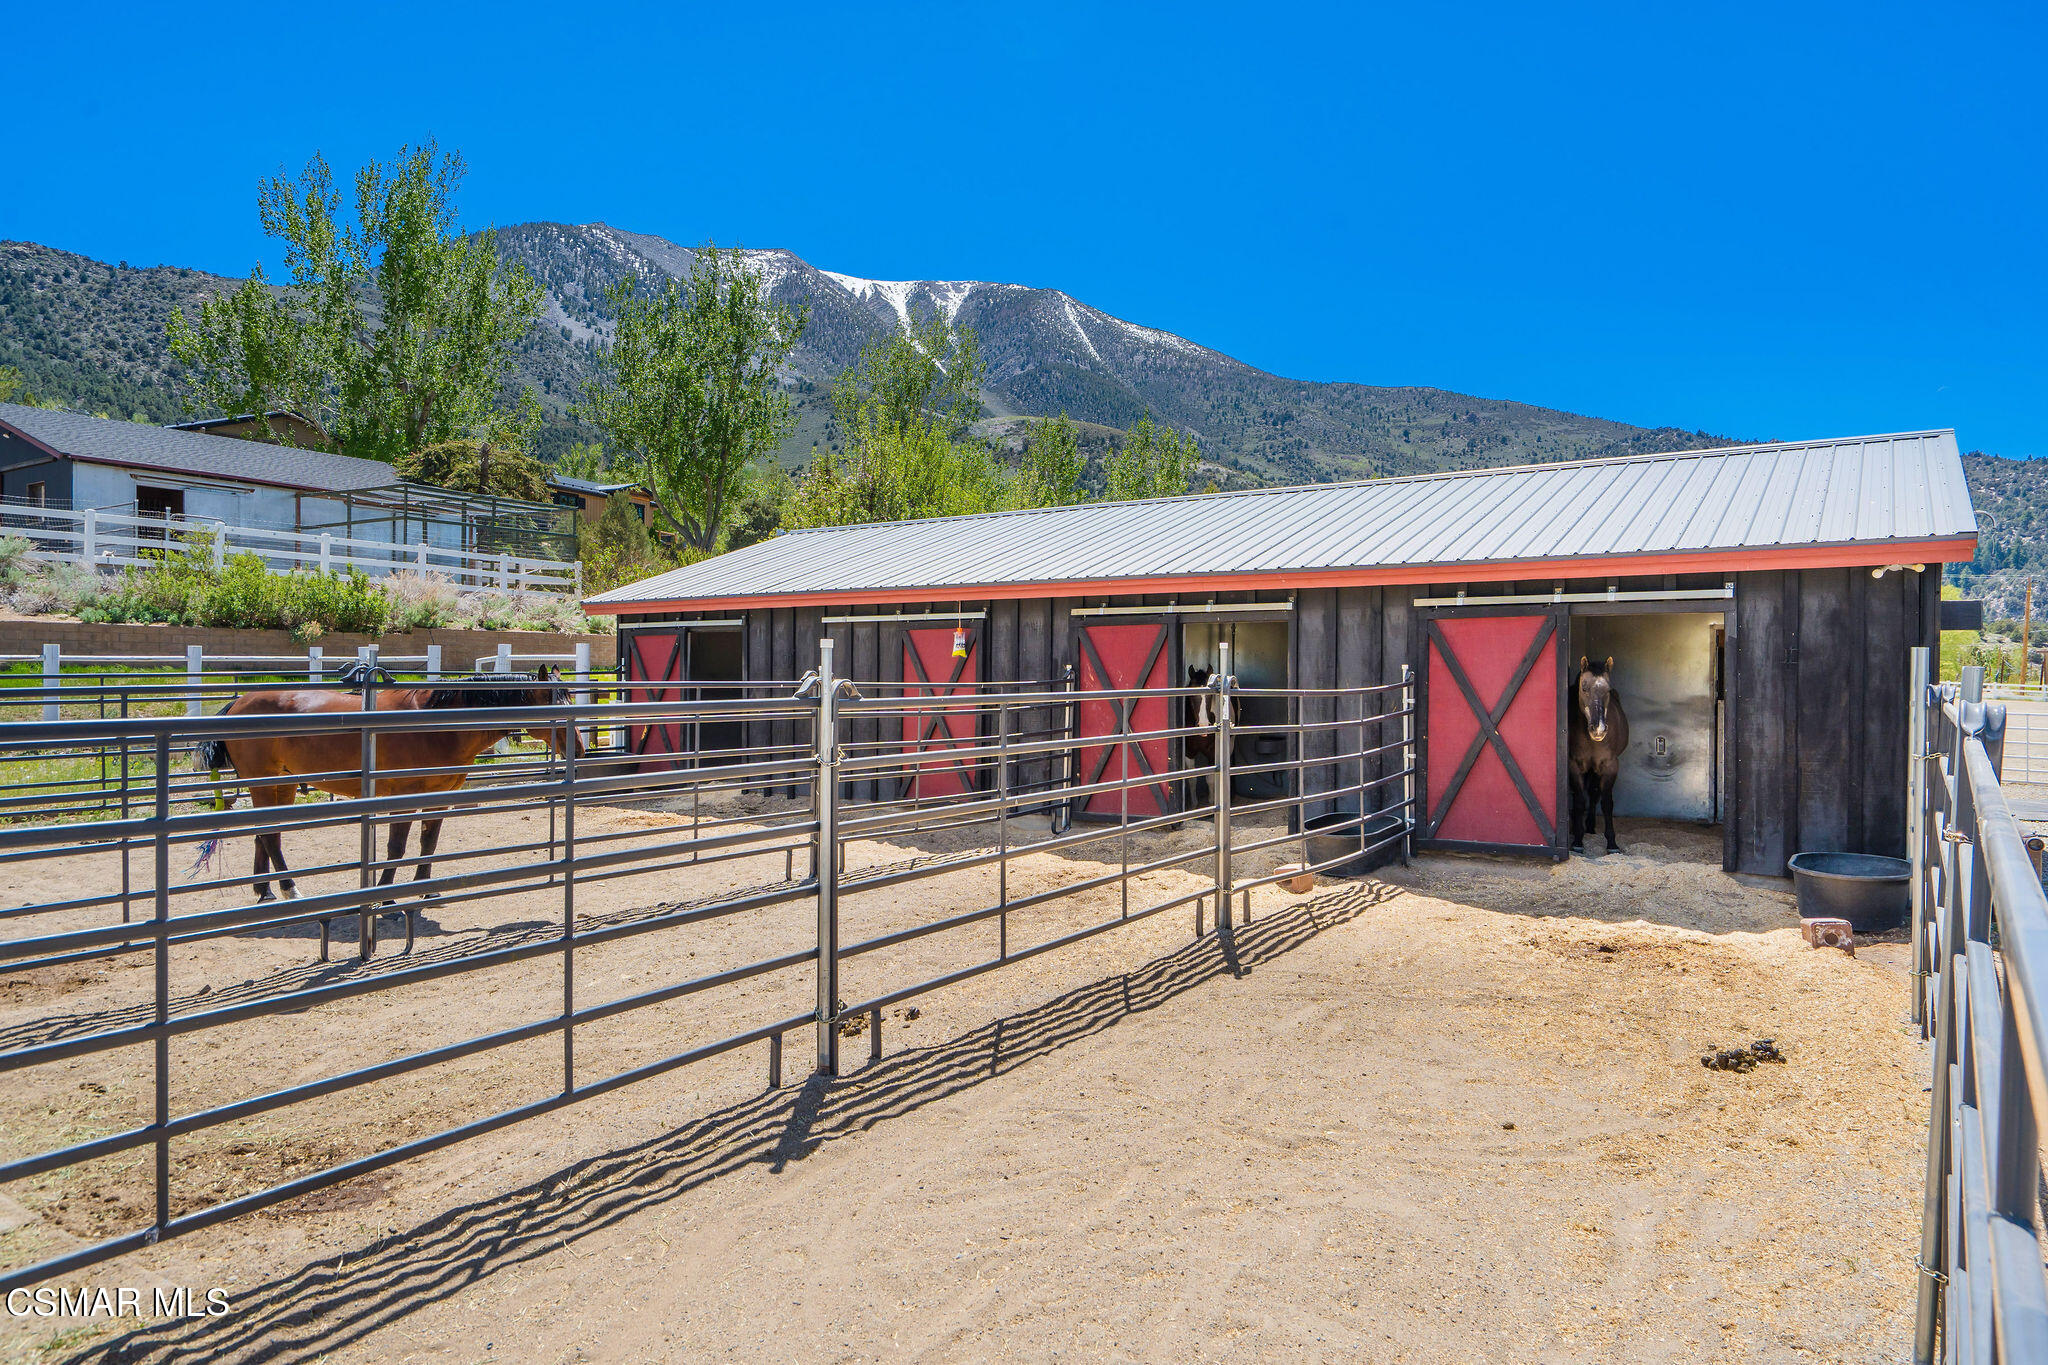
Horse stable with red doors and fenced paddocks, backed by a snow-dusted mountain.
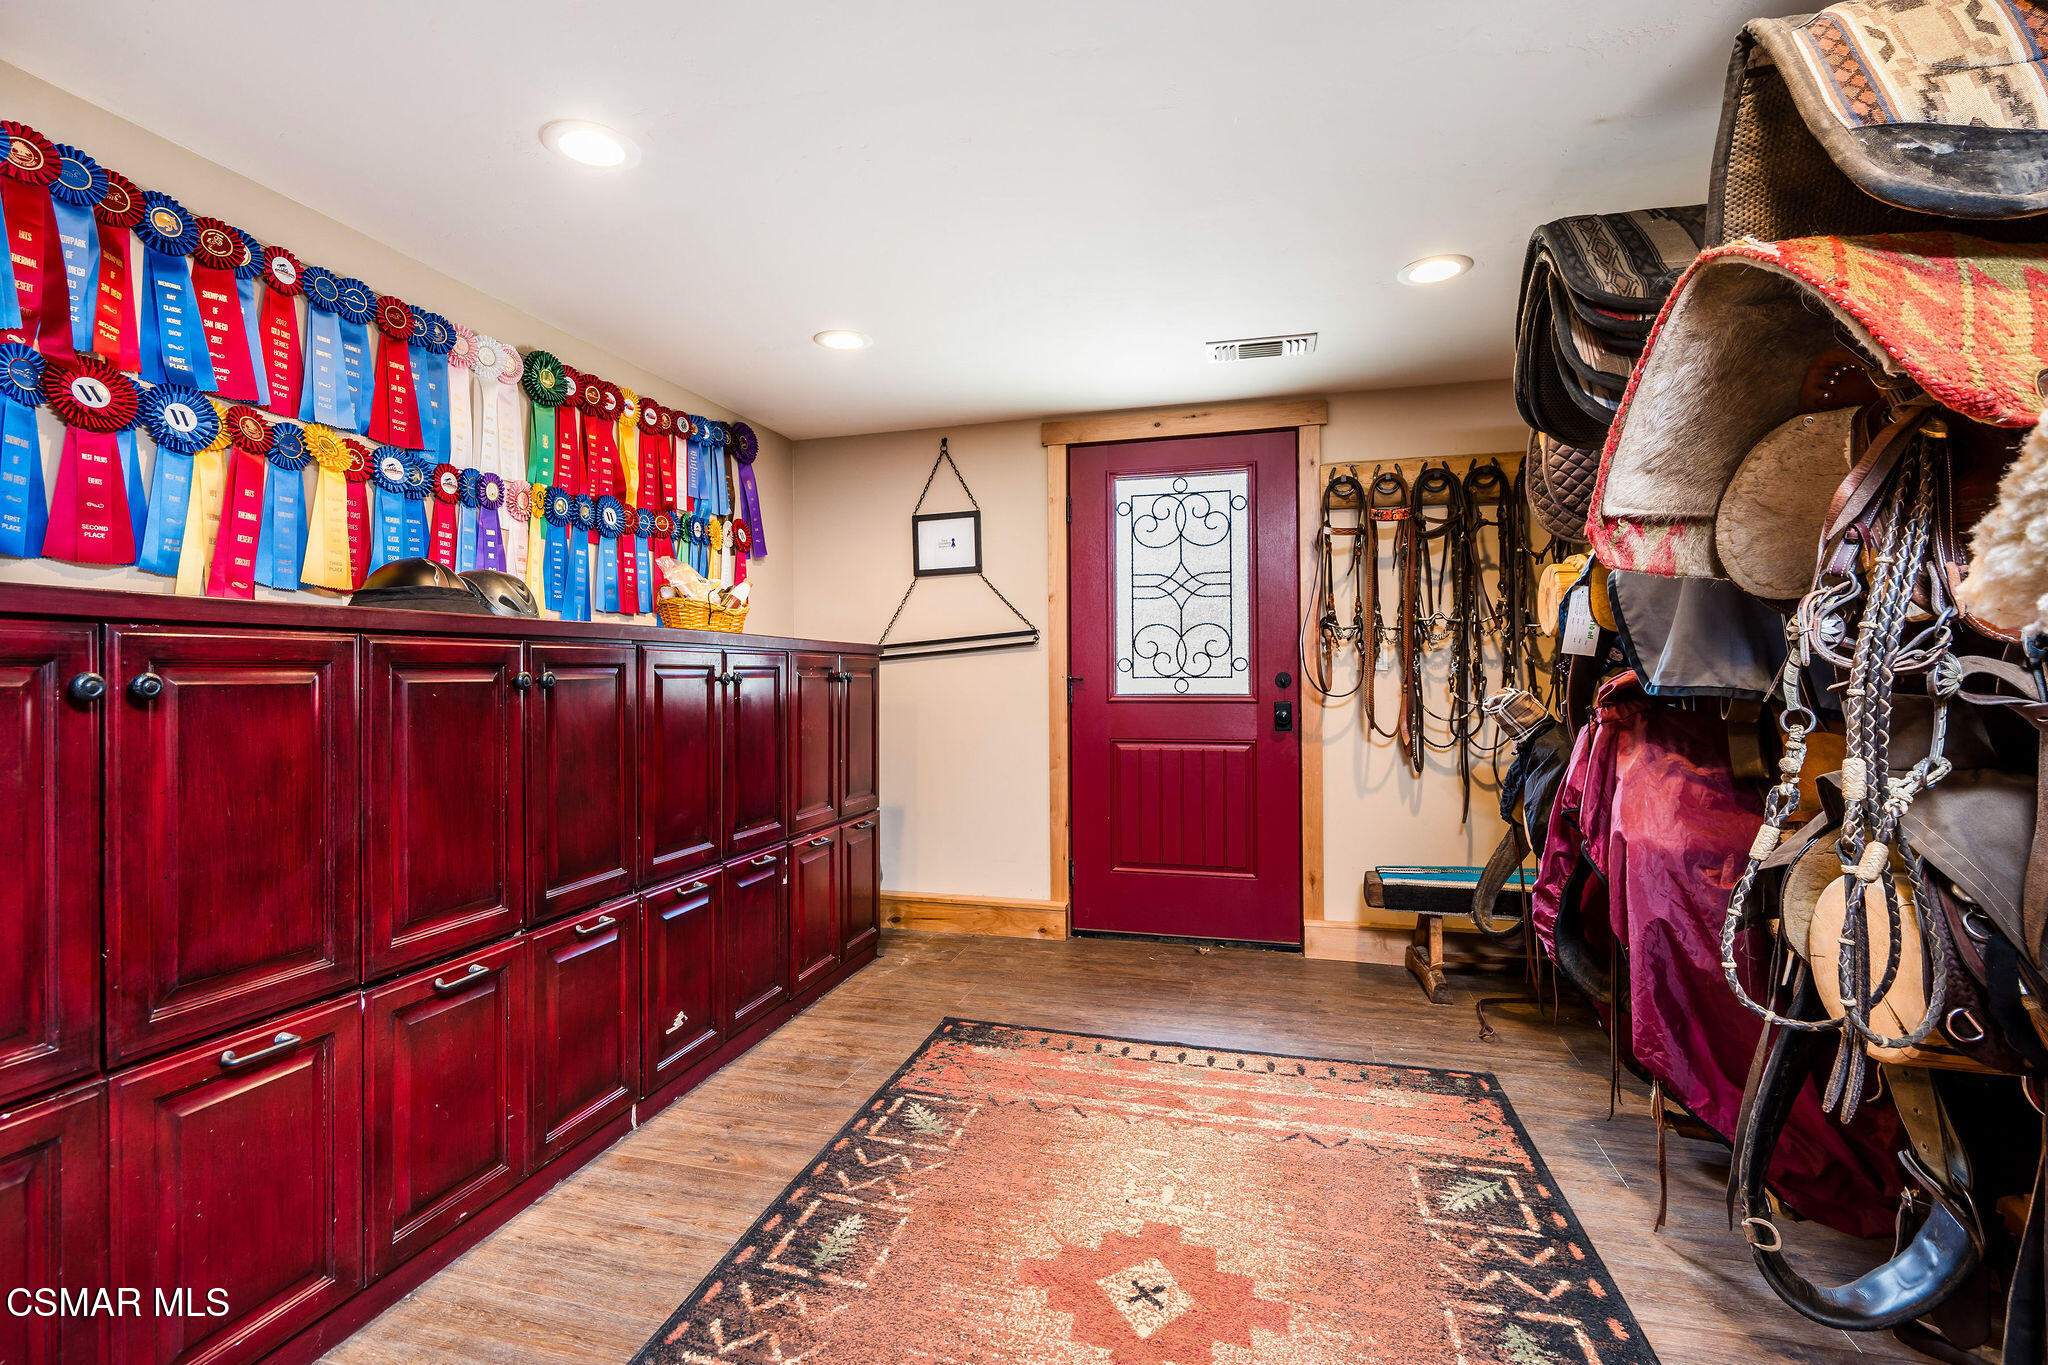
Tack room with award ribbons, red cabinets, and saddles and bridles along the wall.
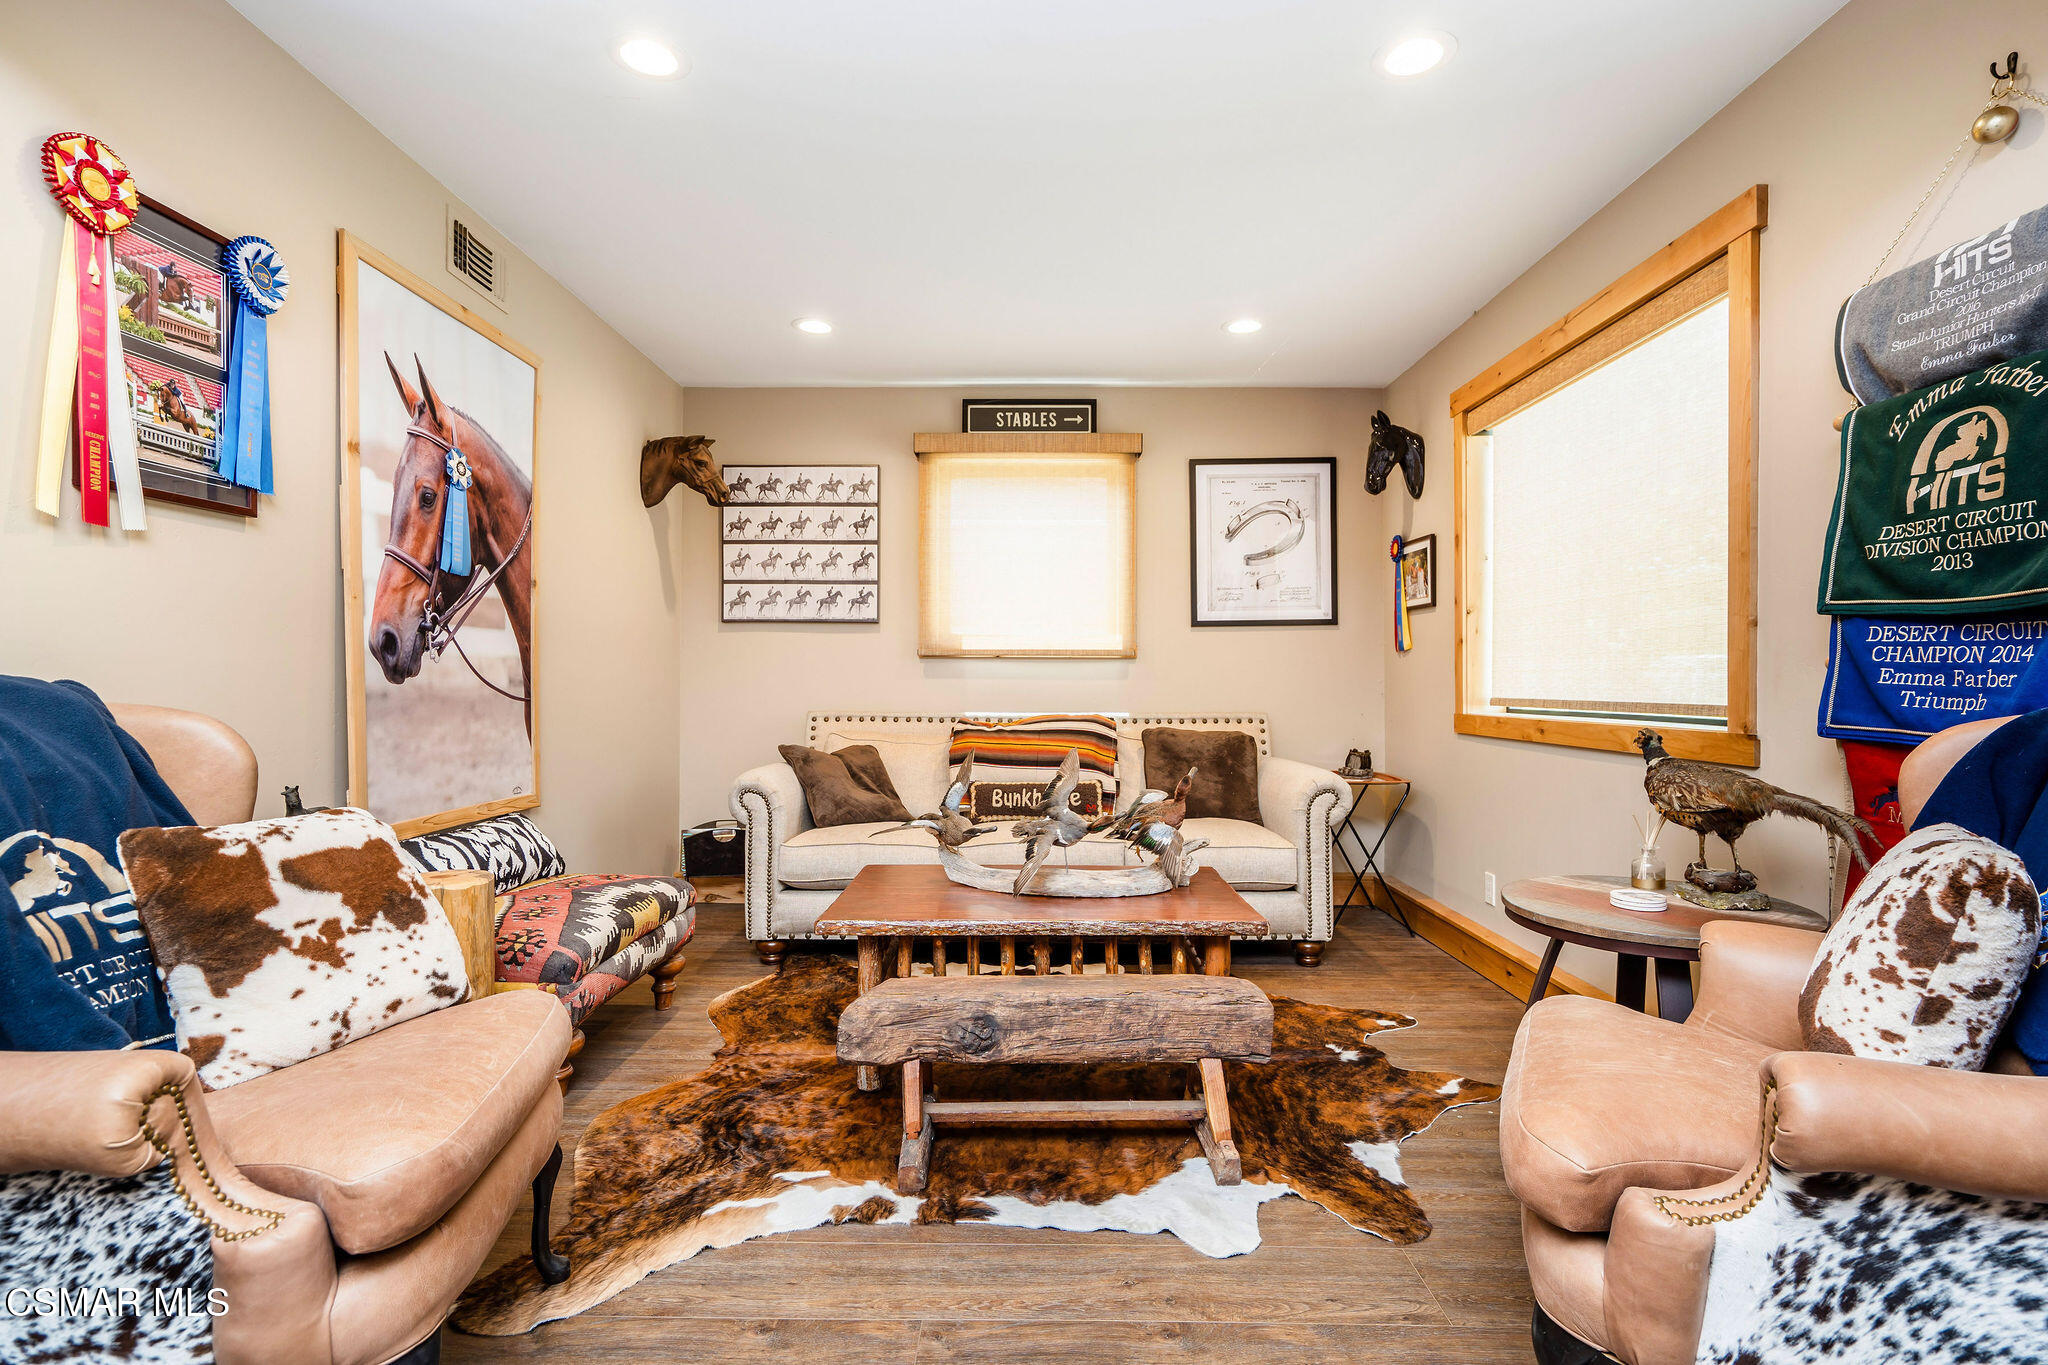
Horse-themed living room with a cowhide rug, rustic coffee table, and equestrian award ribbons.
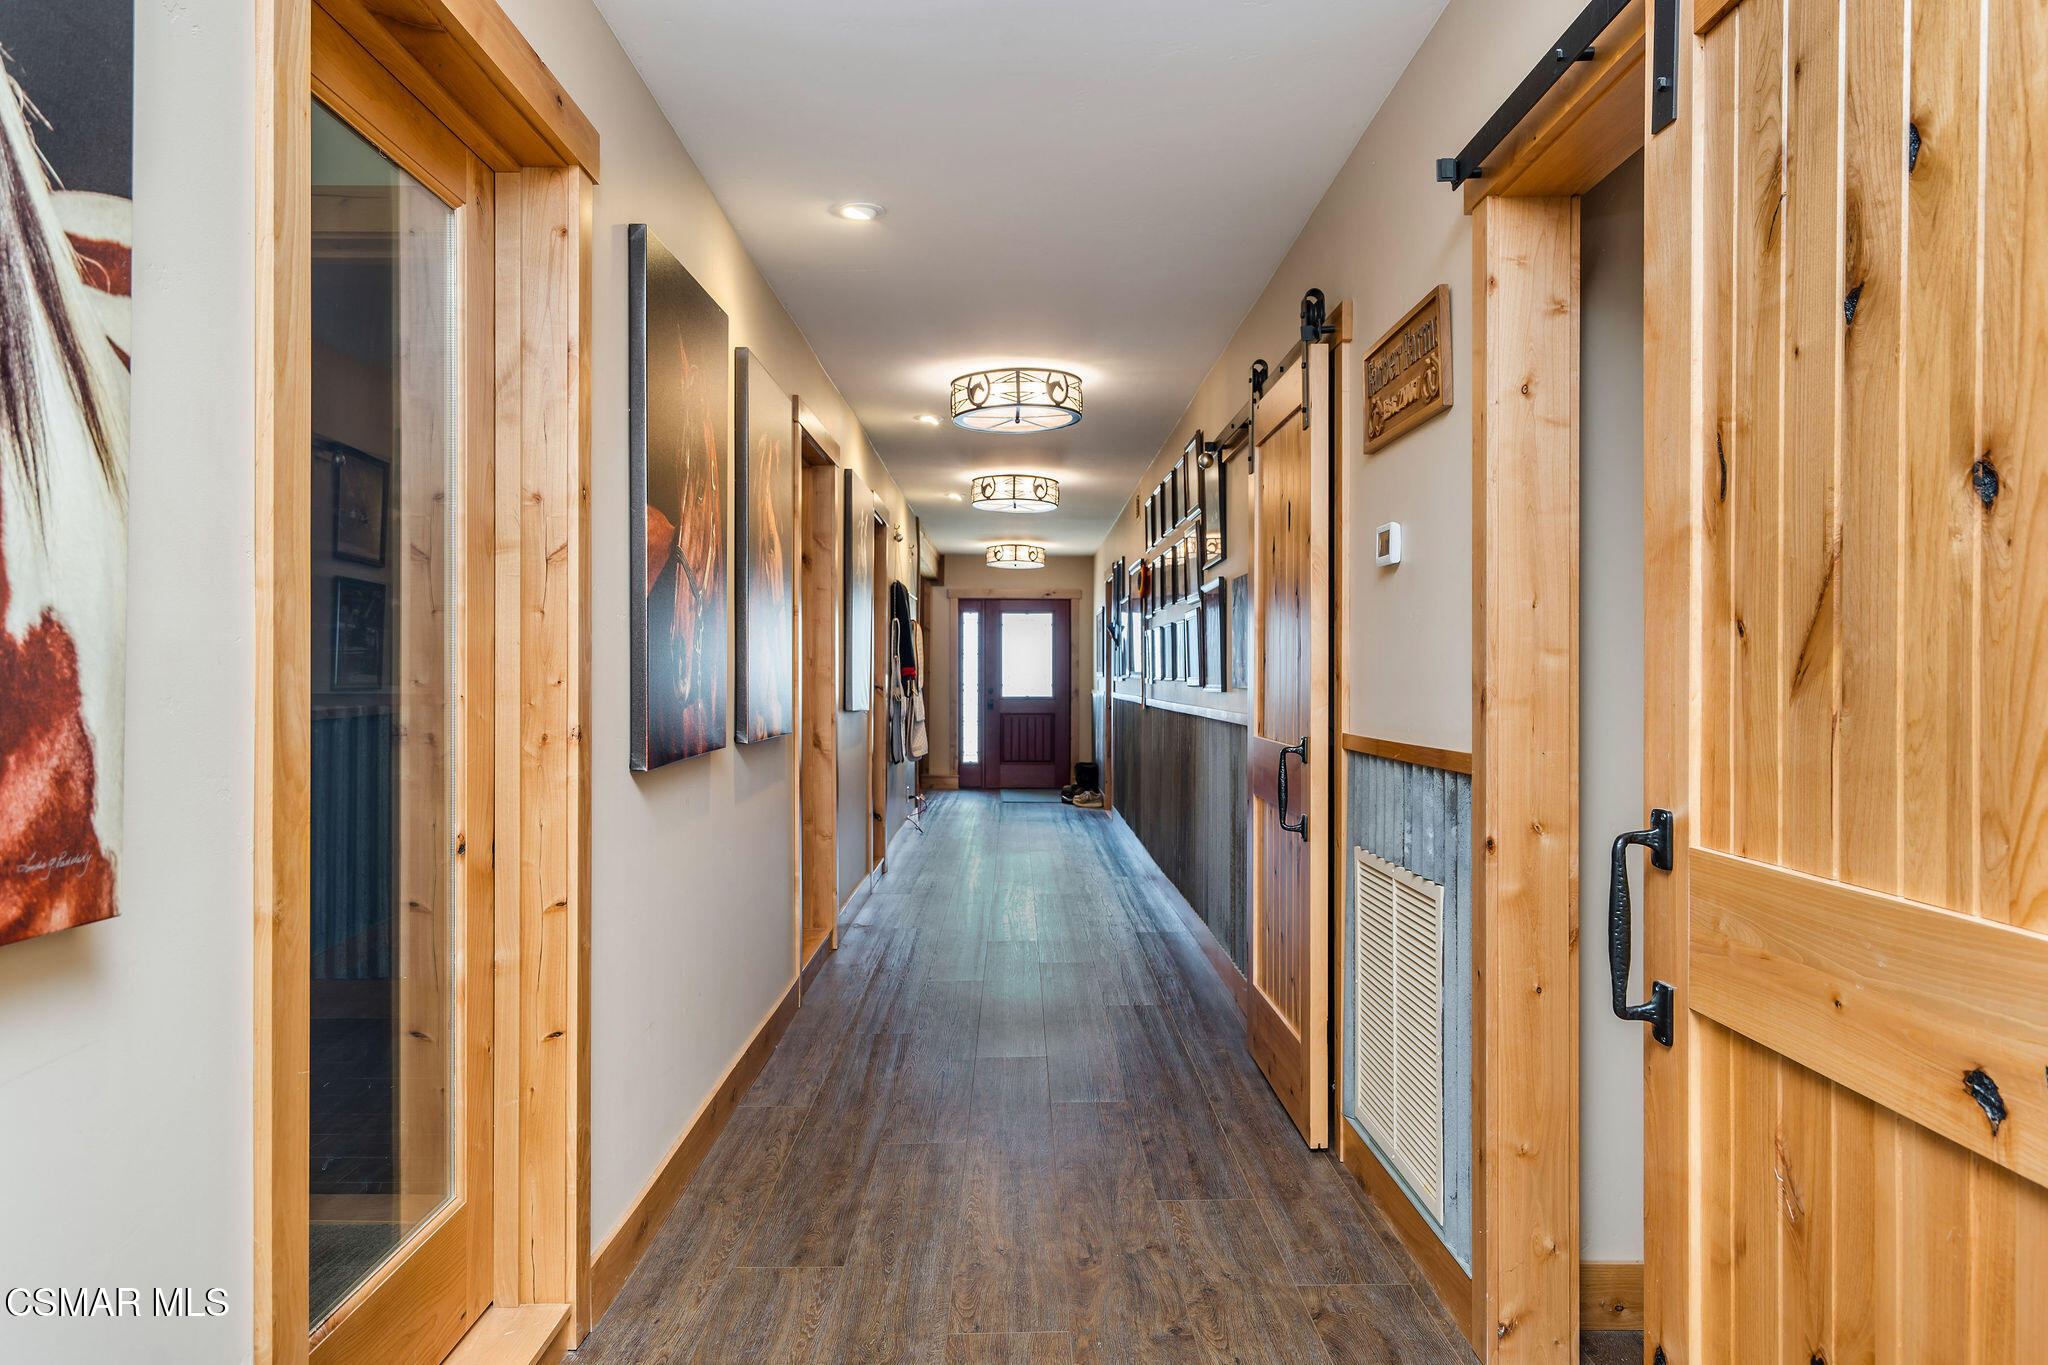
Long wood-floored hallway with sliding barn doors, framed artwork, and ceiling lights.
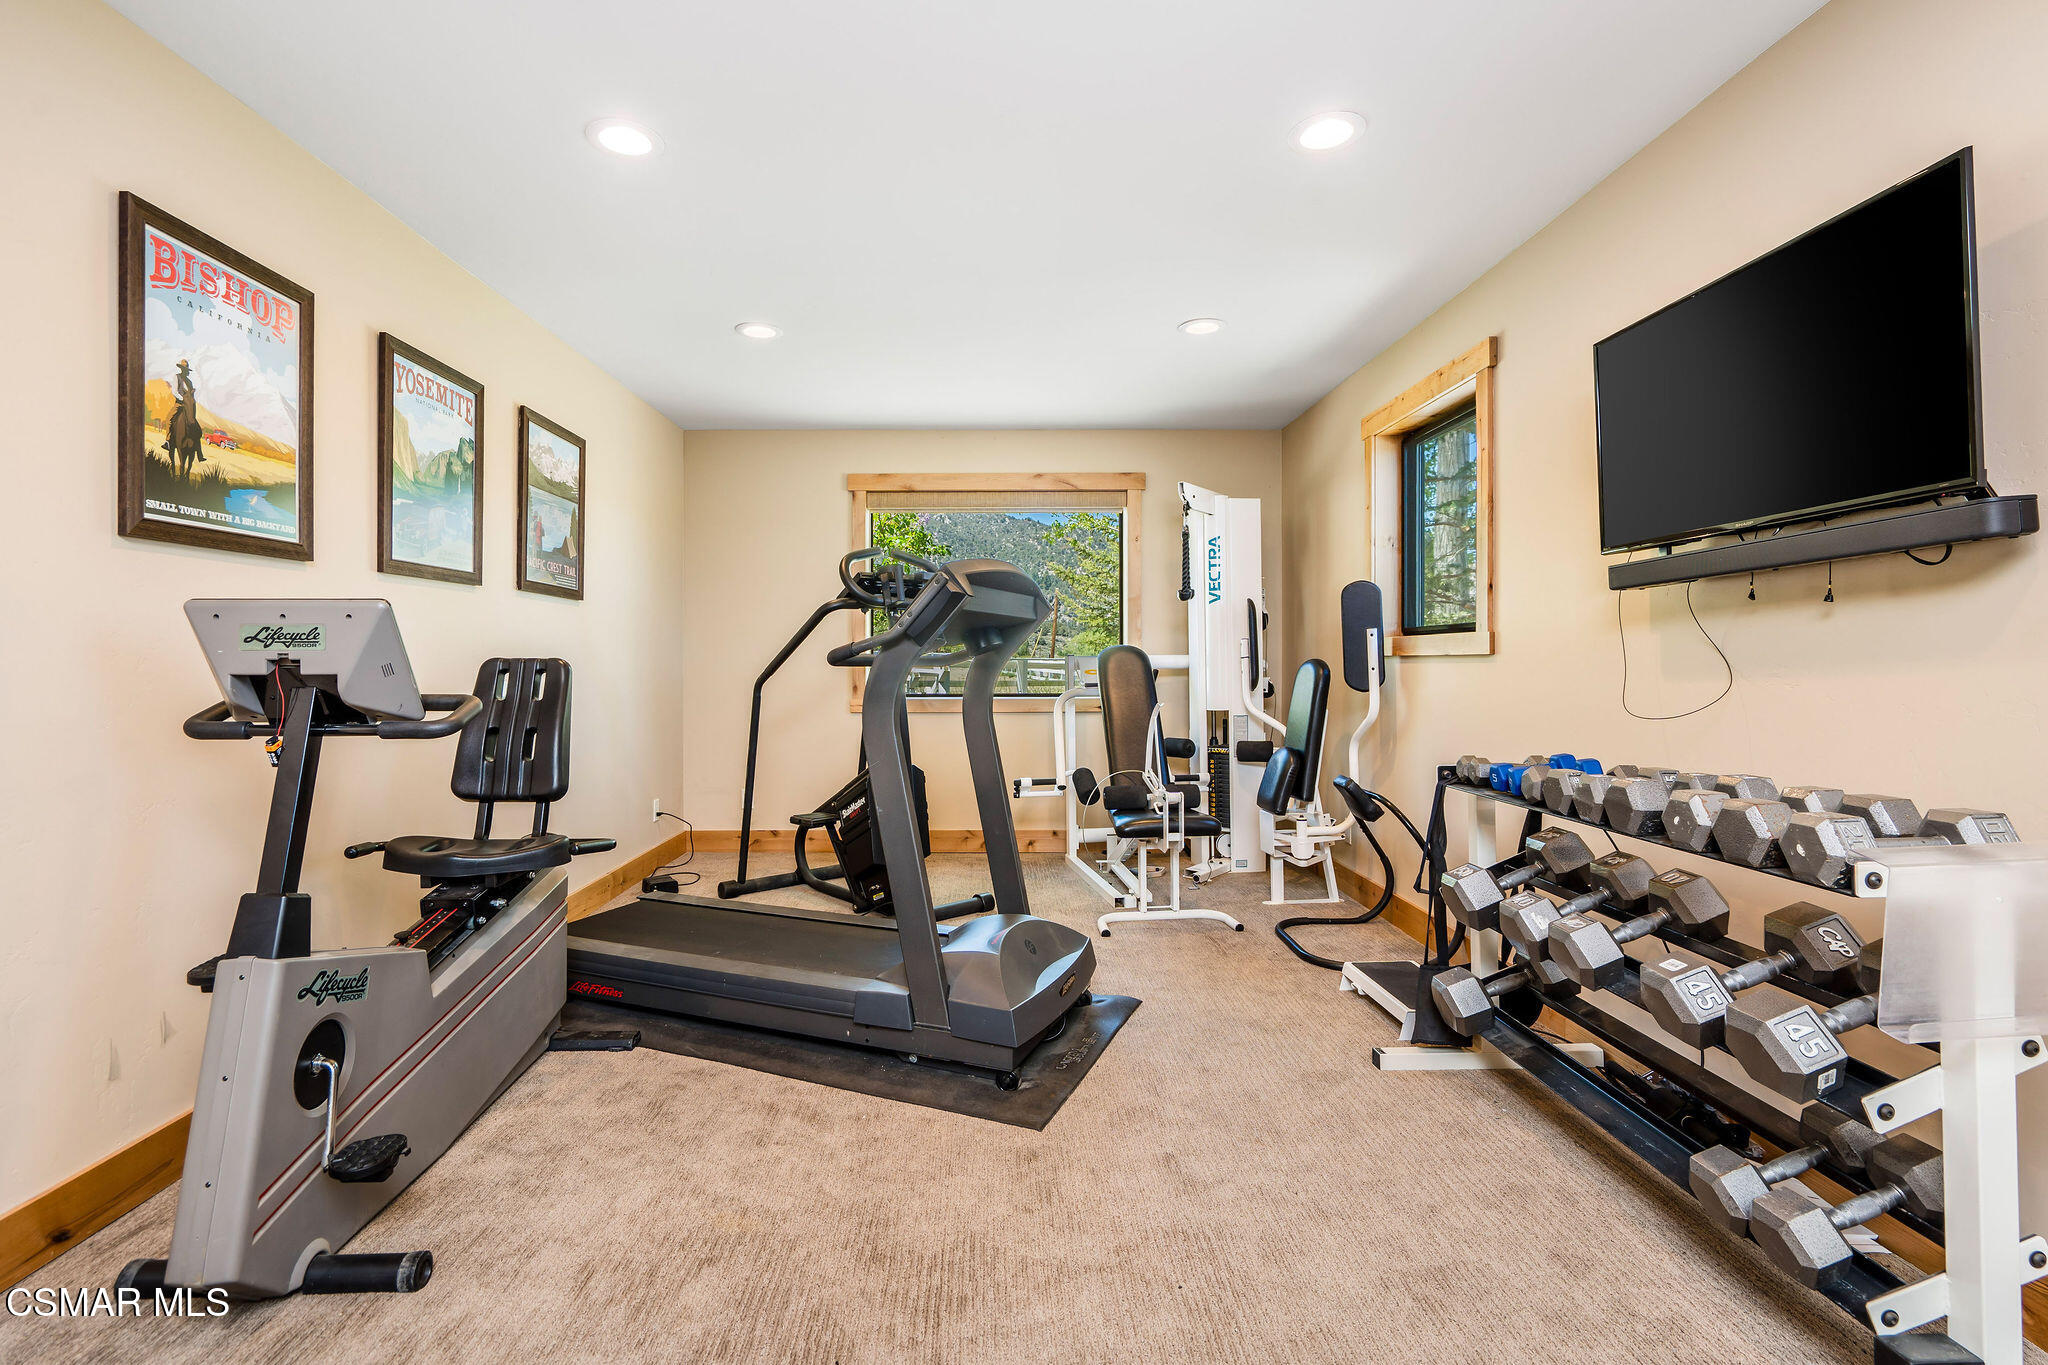
Home gym with treadmill, exercise bike, weight machines, and dumbbell rack.
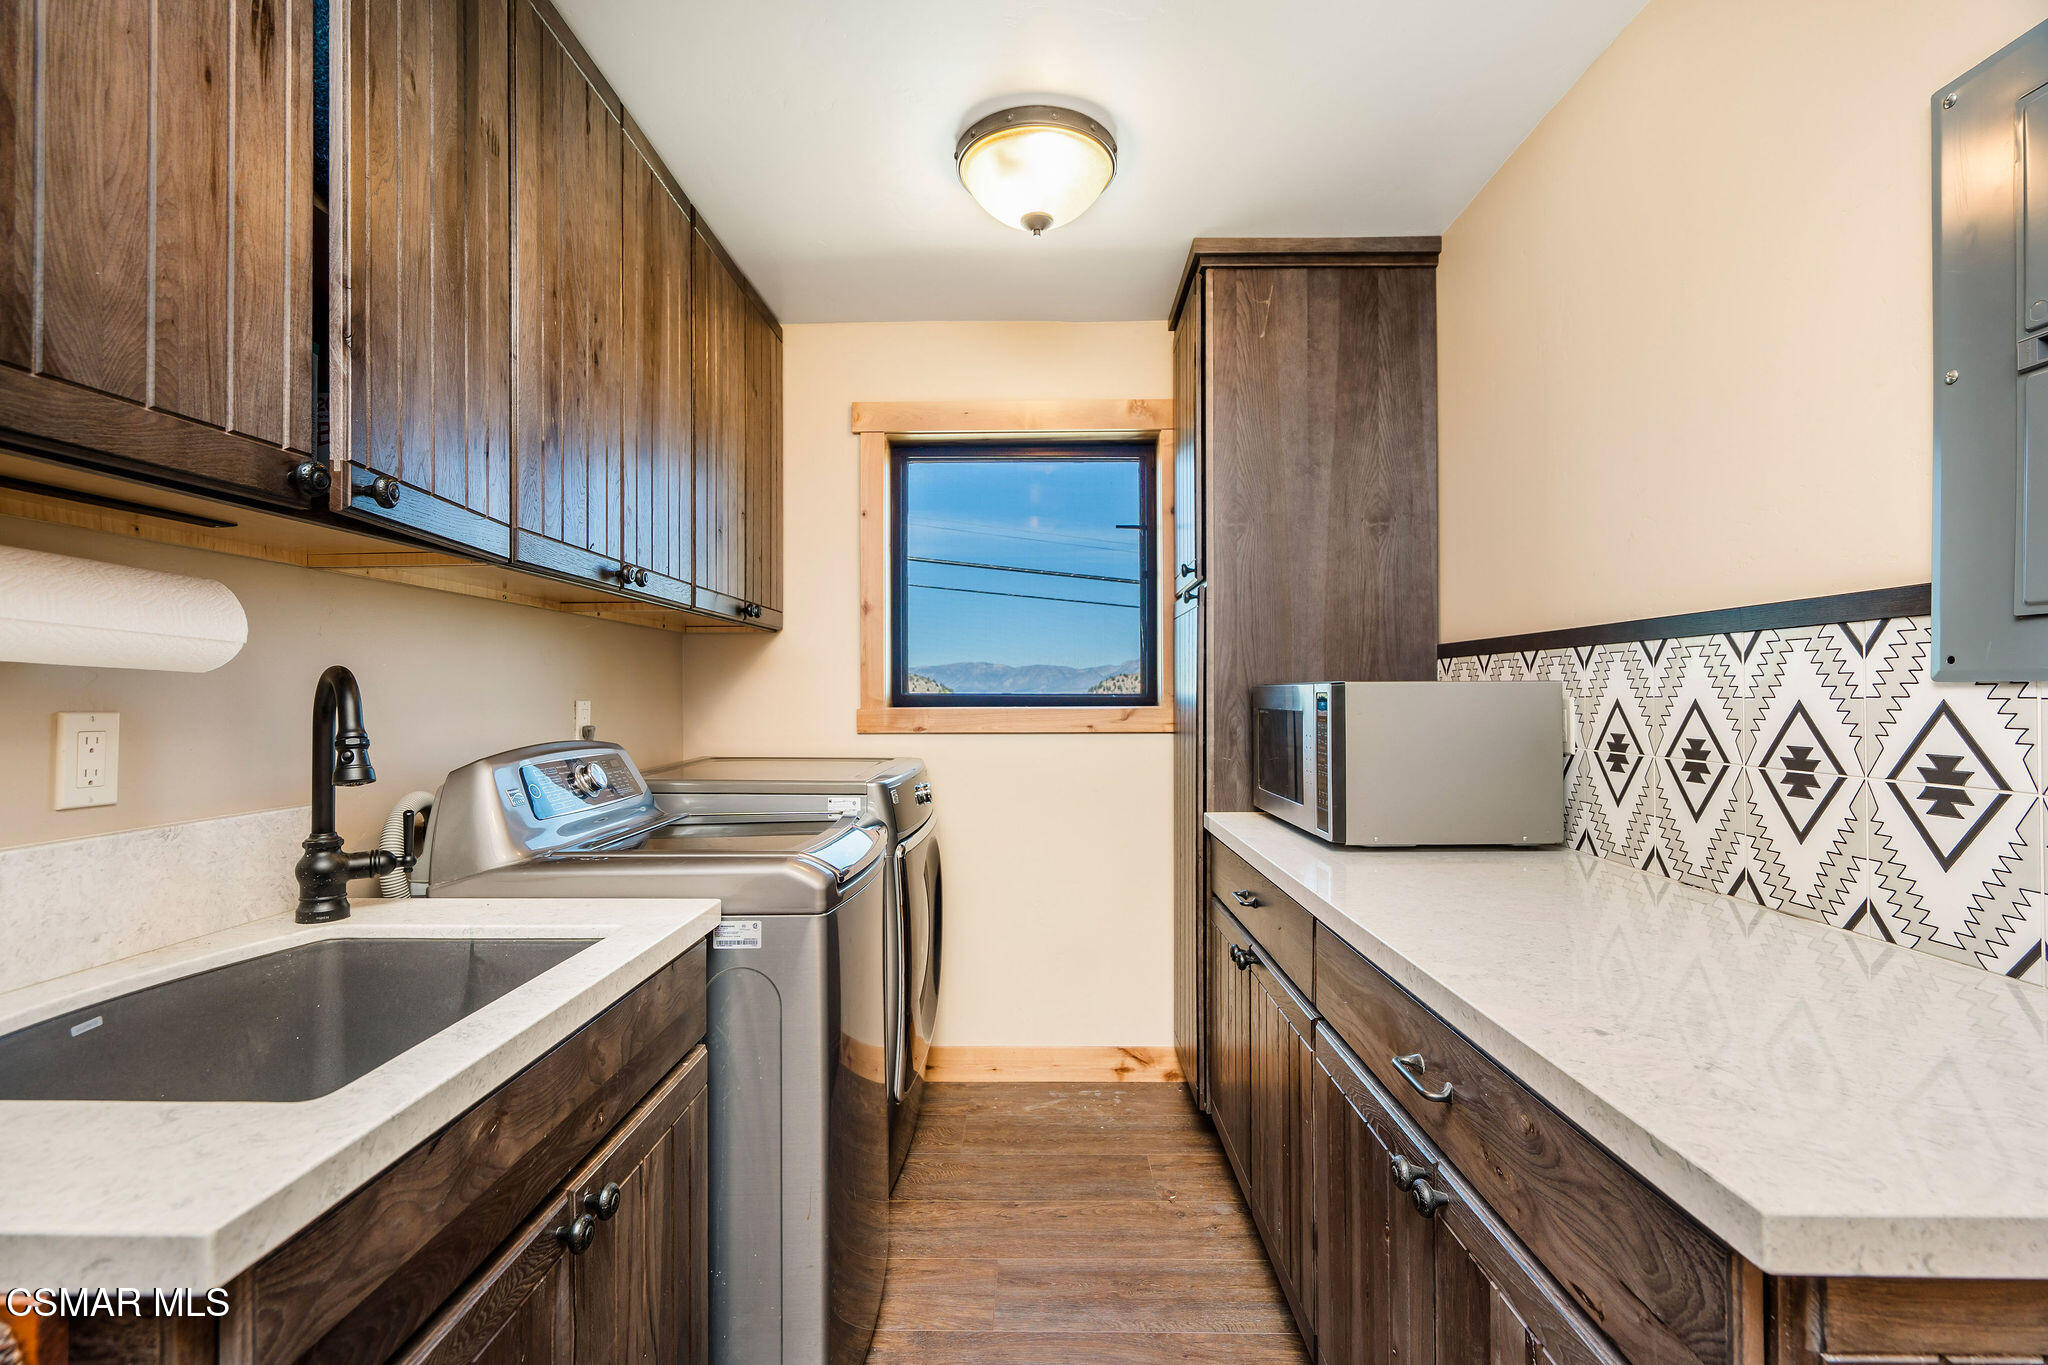
Laundry room with dark wood cabinets, washer and dryer, and a window overlooking mountains.
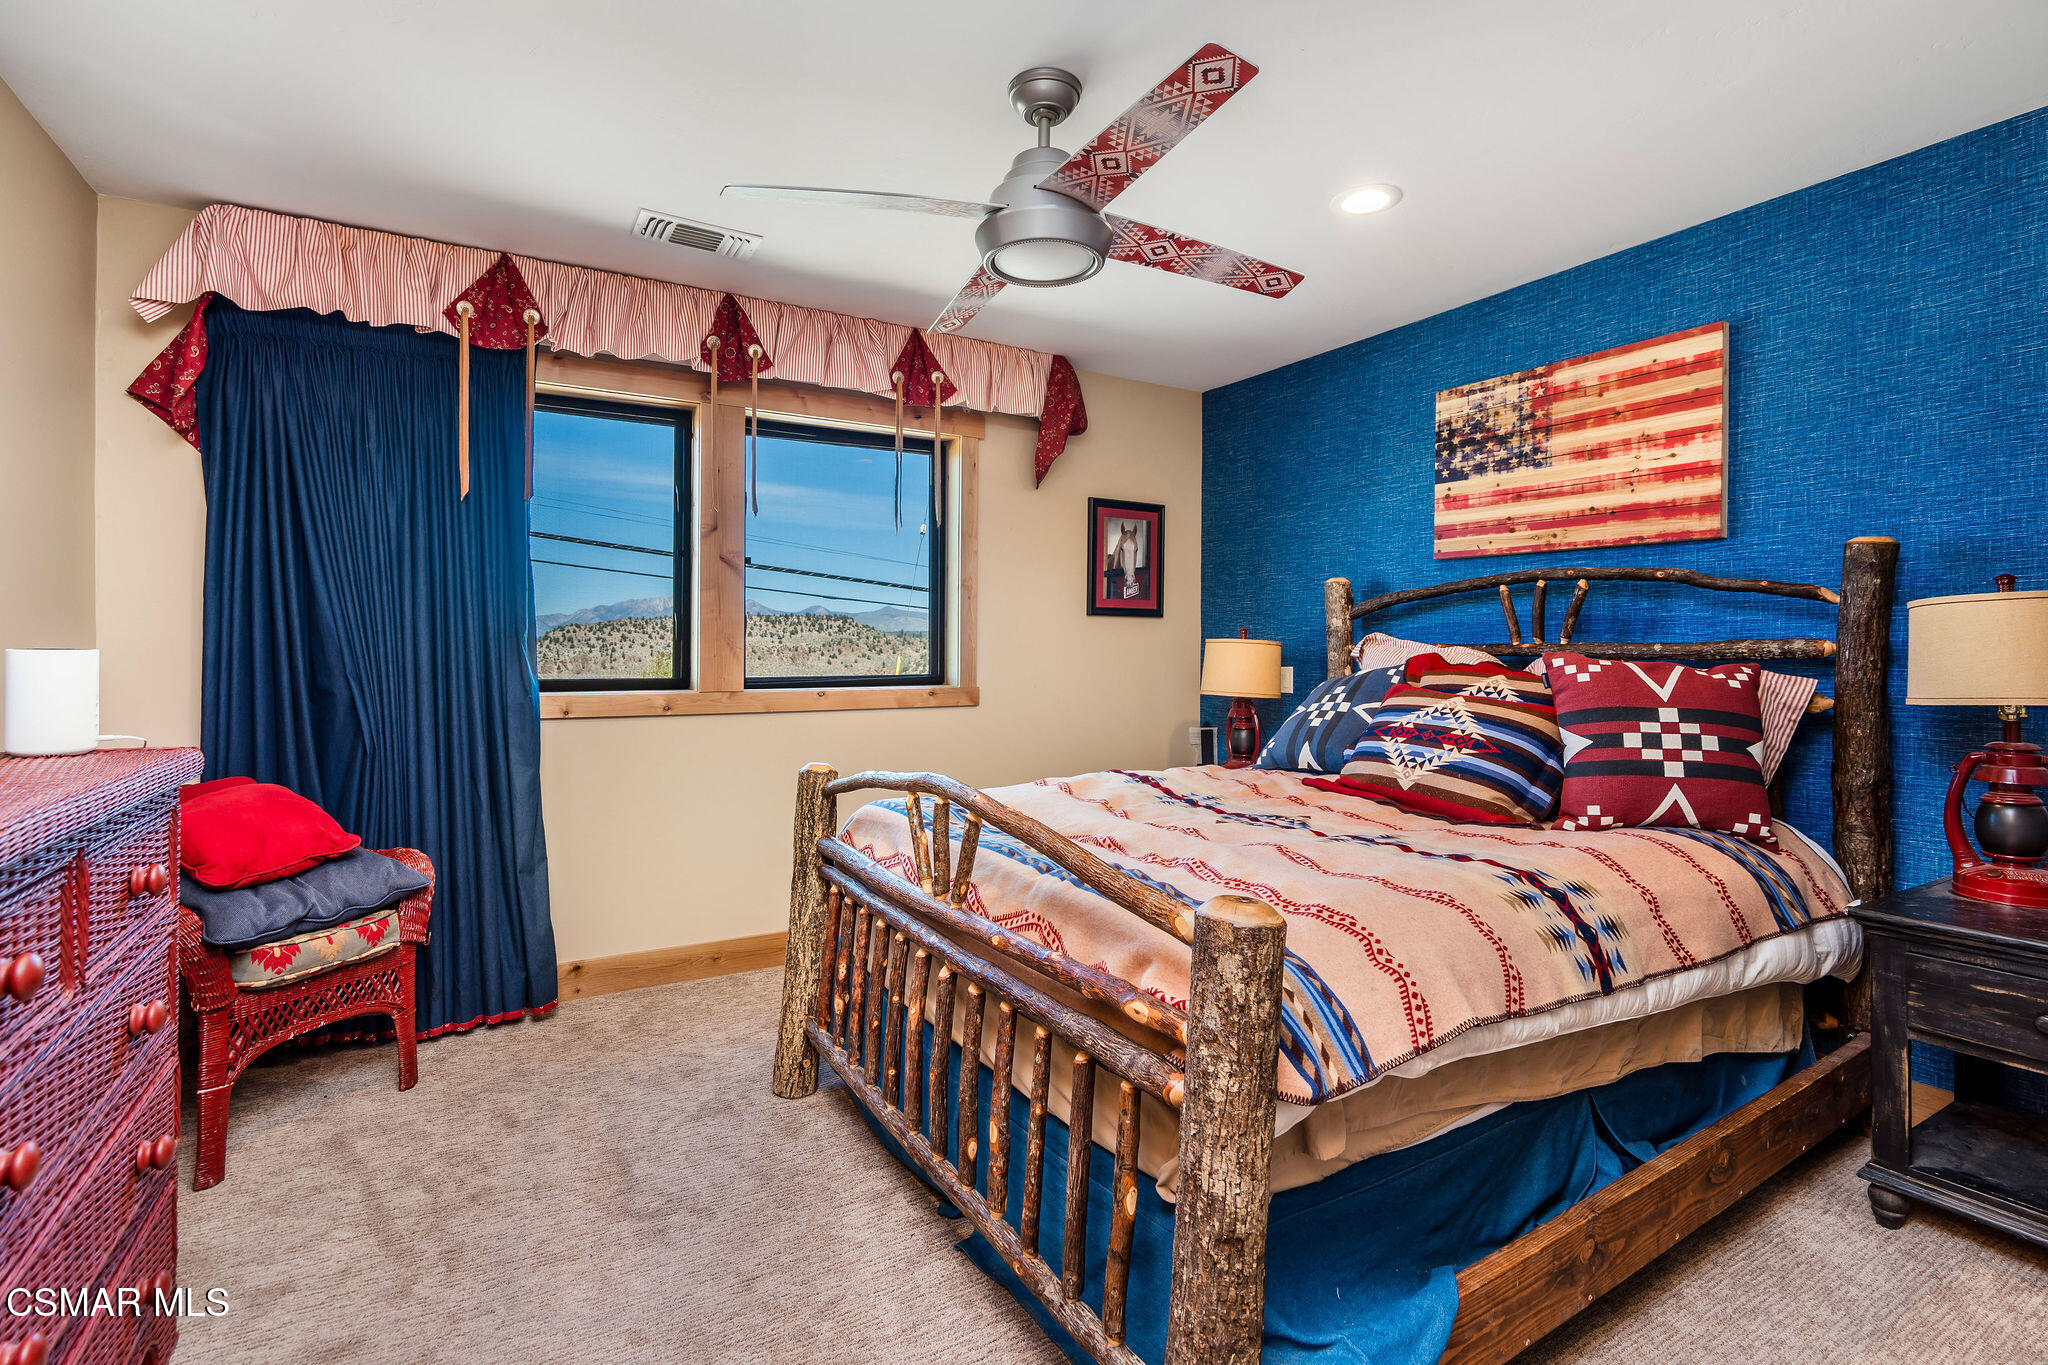
Bedroom with a rustic log bed, blue accent wall, and mountain views through the windows.
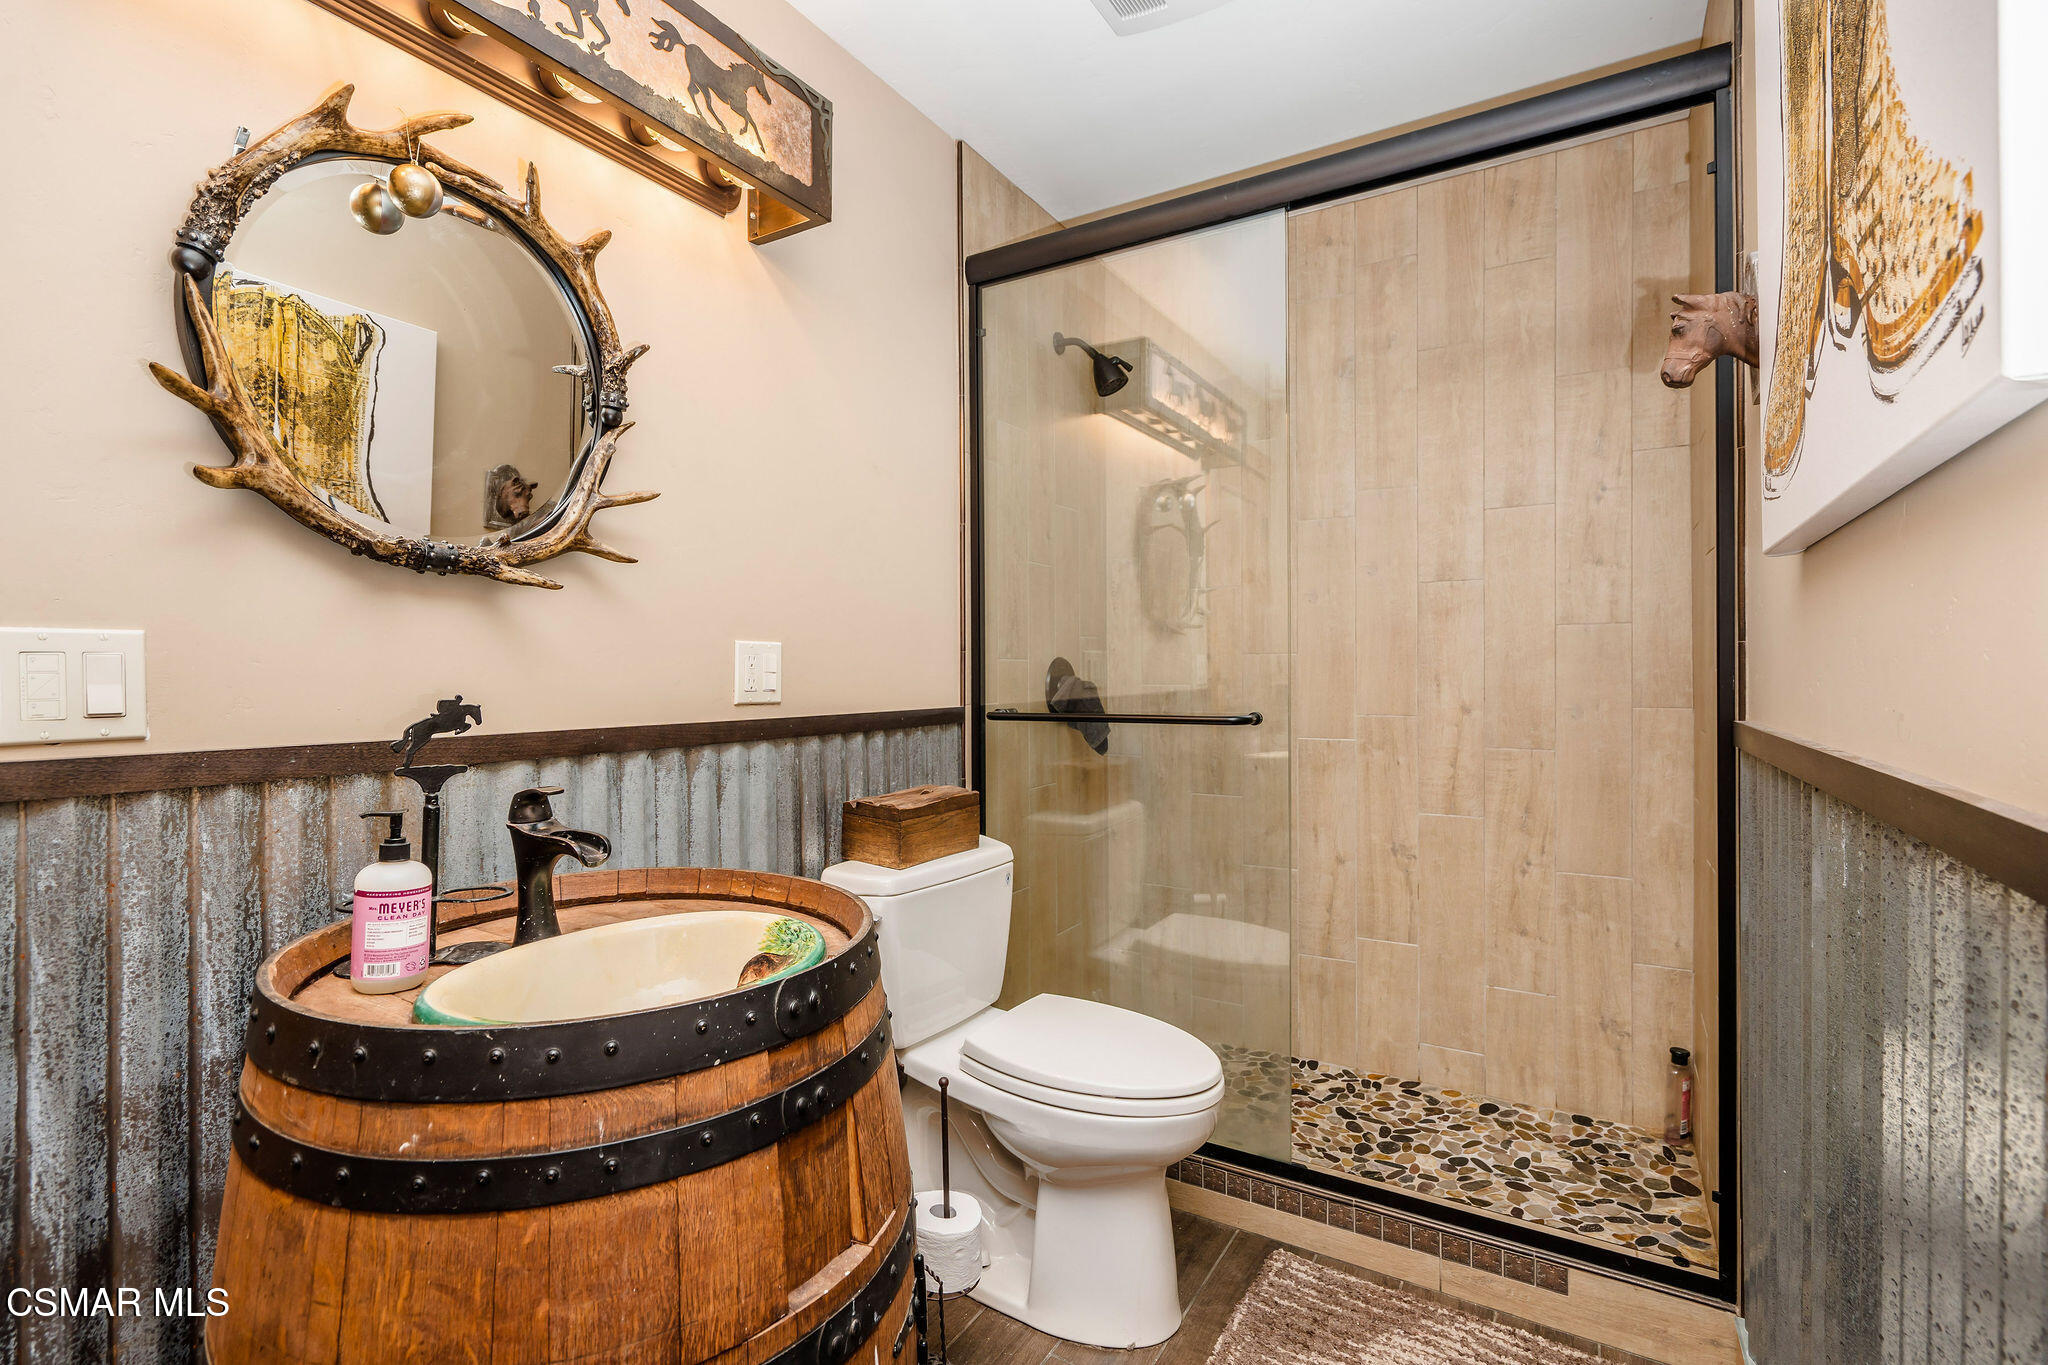
Bathroom with a barrel-shaped wood vanity, antler-framed mirror, and glass-enclosed pebble-floor shower.
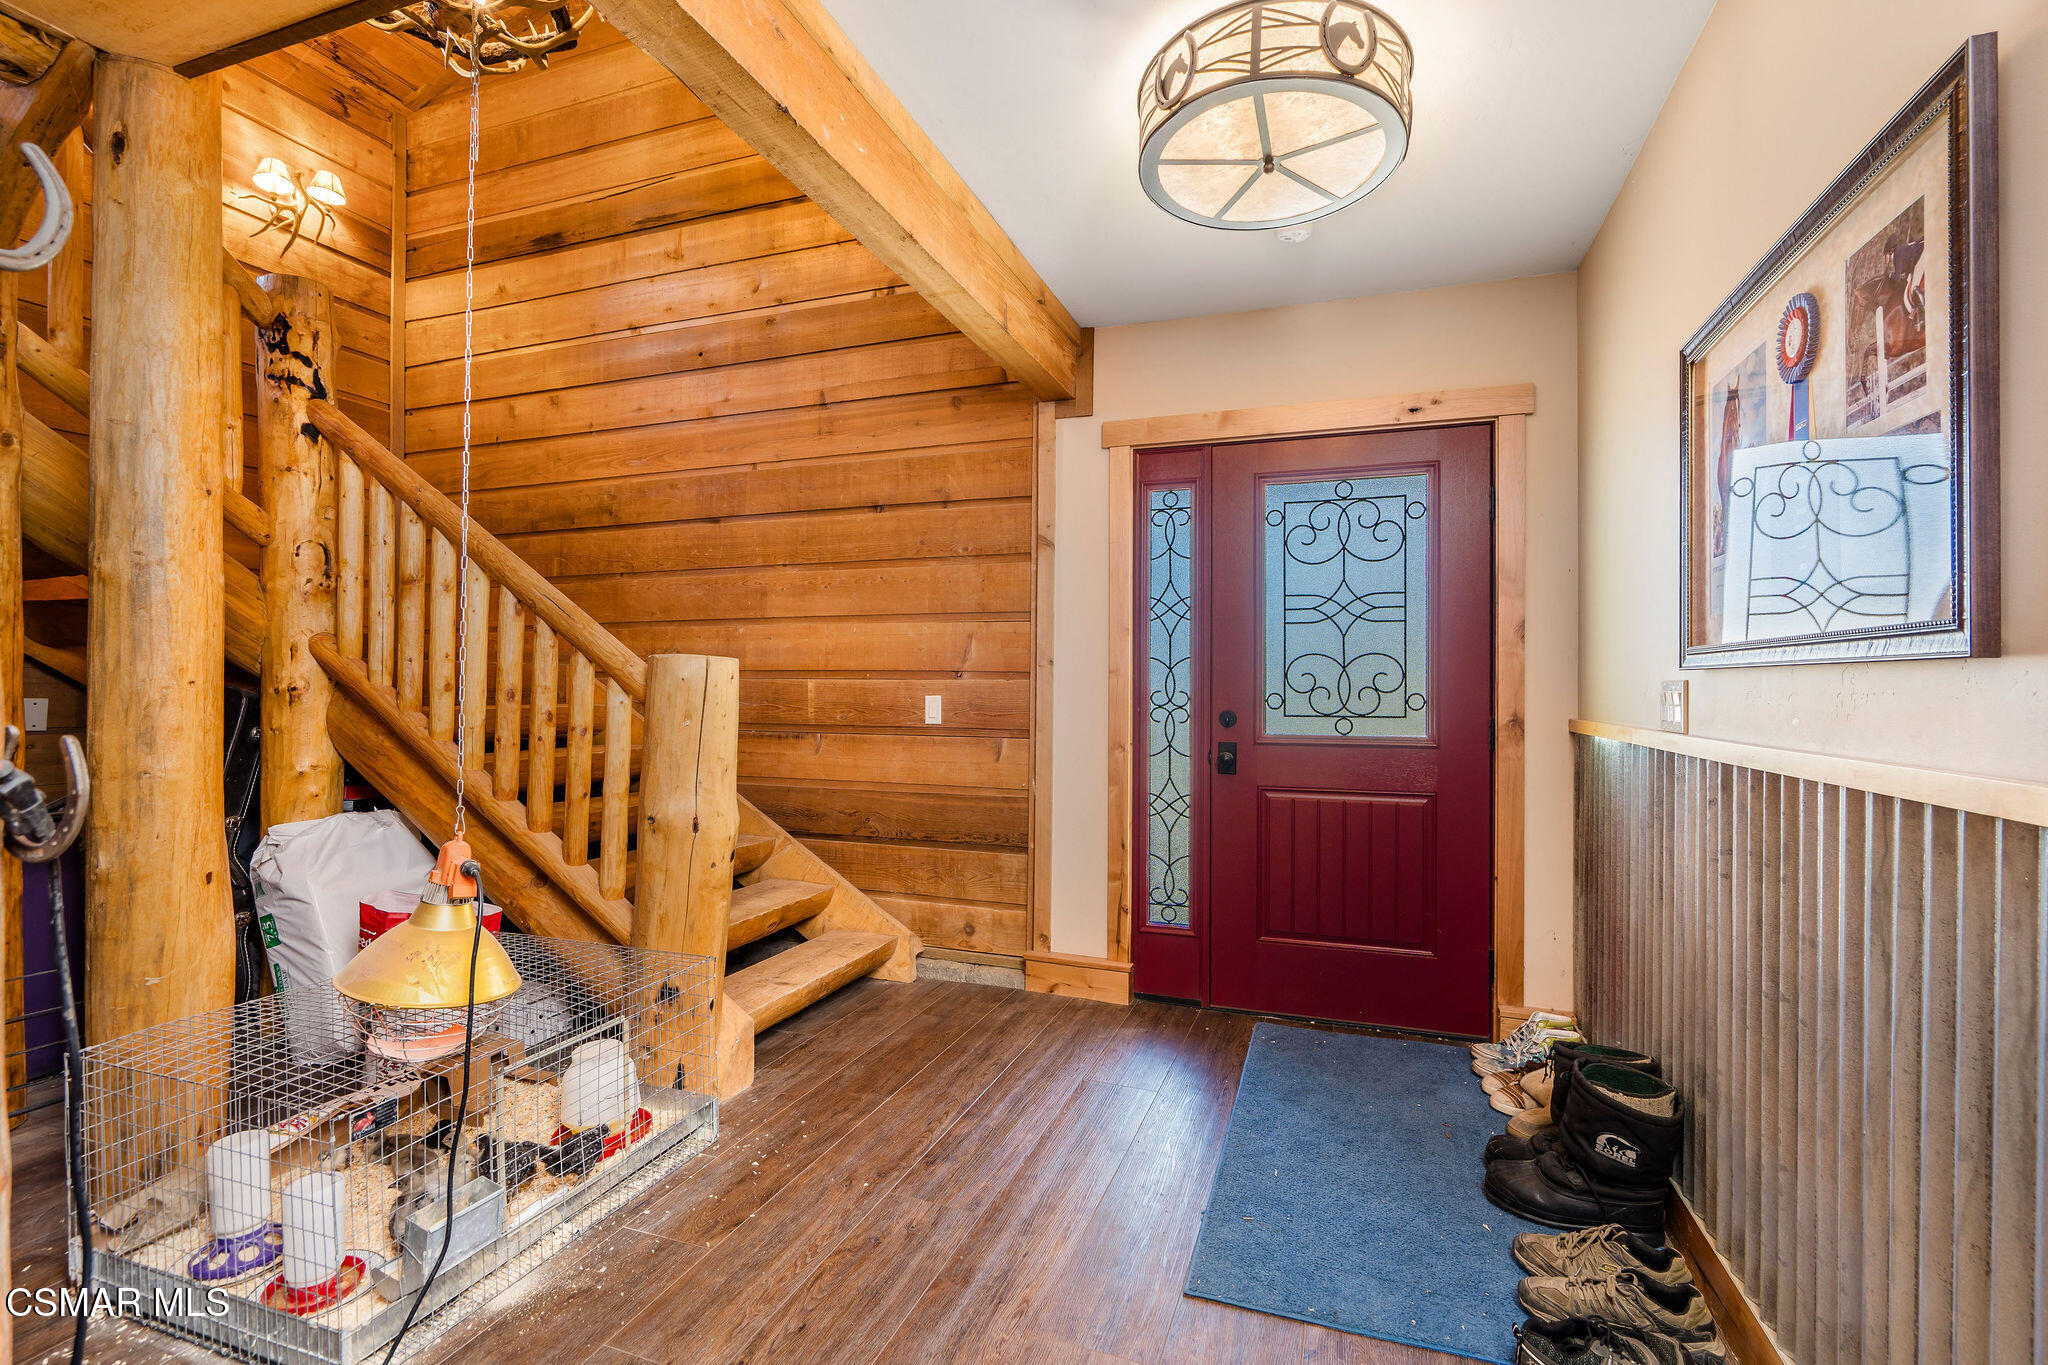
Entryway with a rustic timber staircase, burgundy front door, and shoes beside a blue mat.
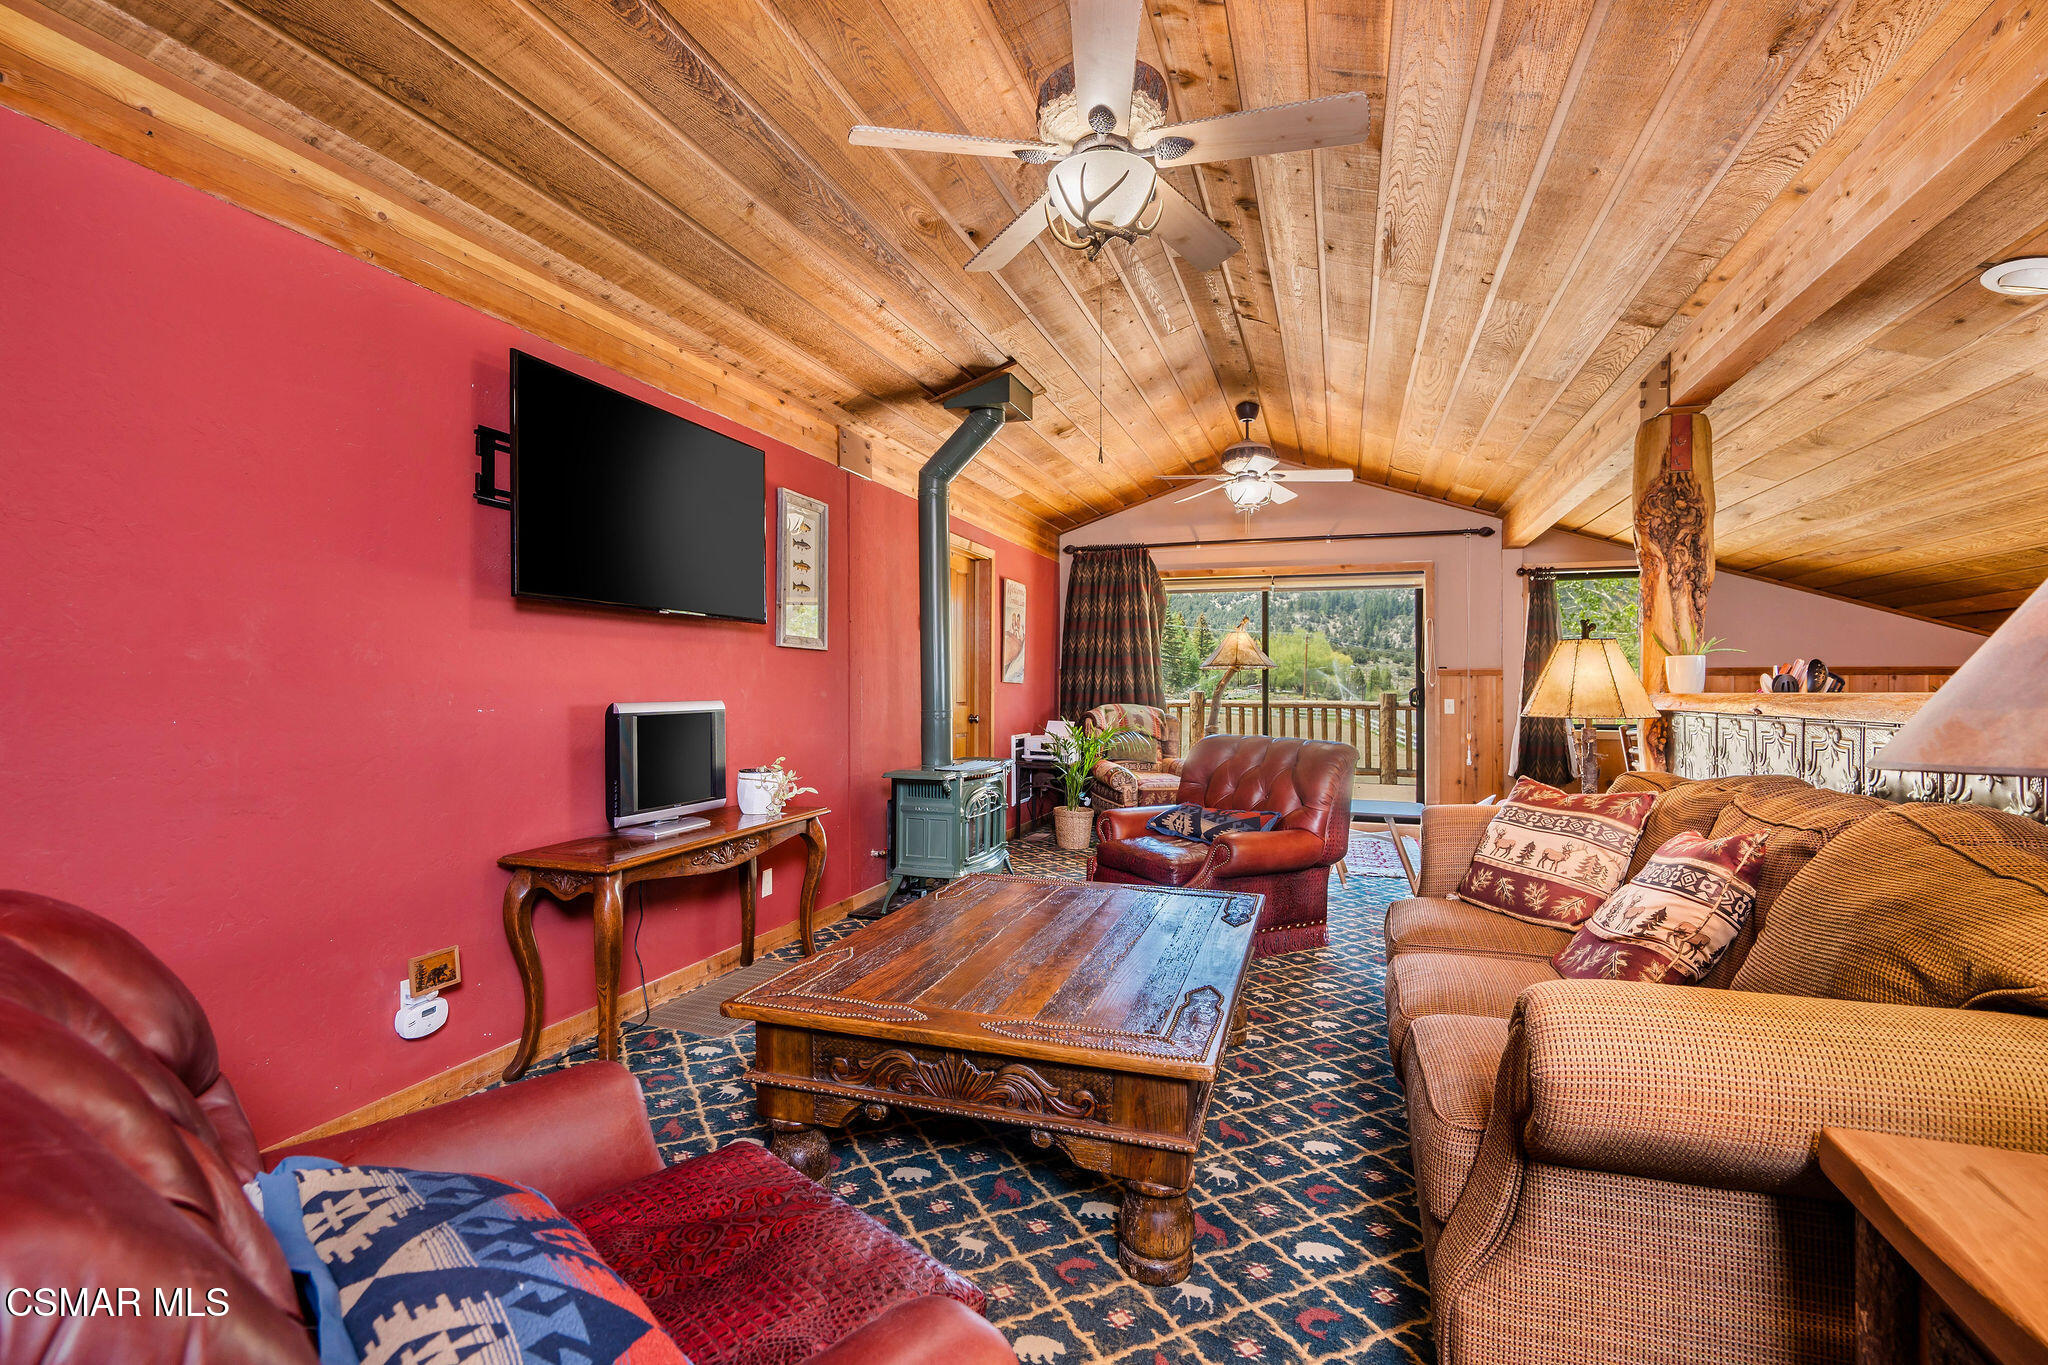
Living room with a vaulted wood ceiling, red walls, leather seating, and sliding doors to a wooded view.
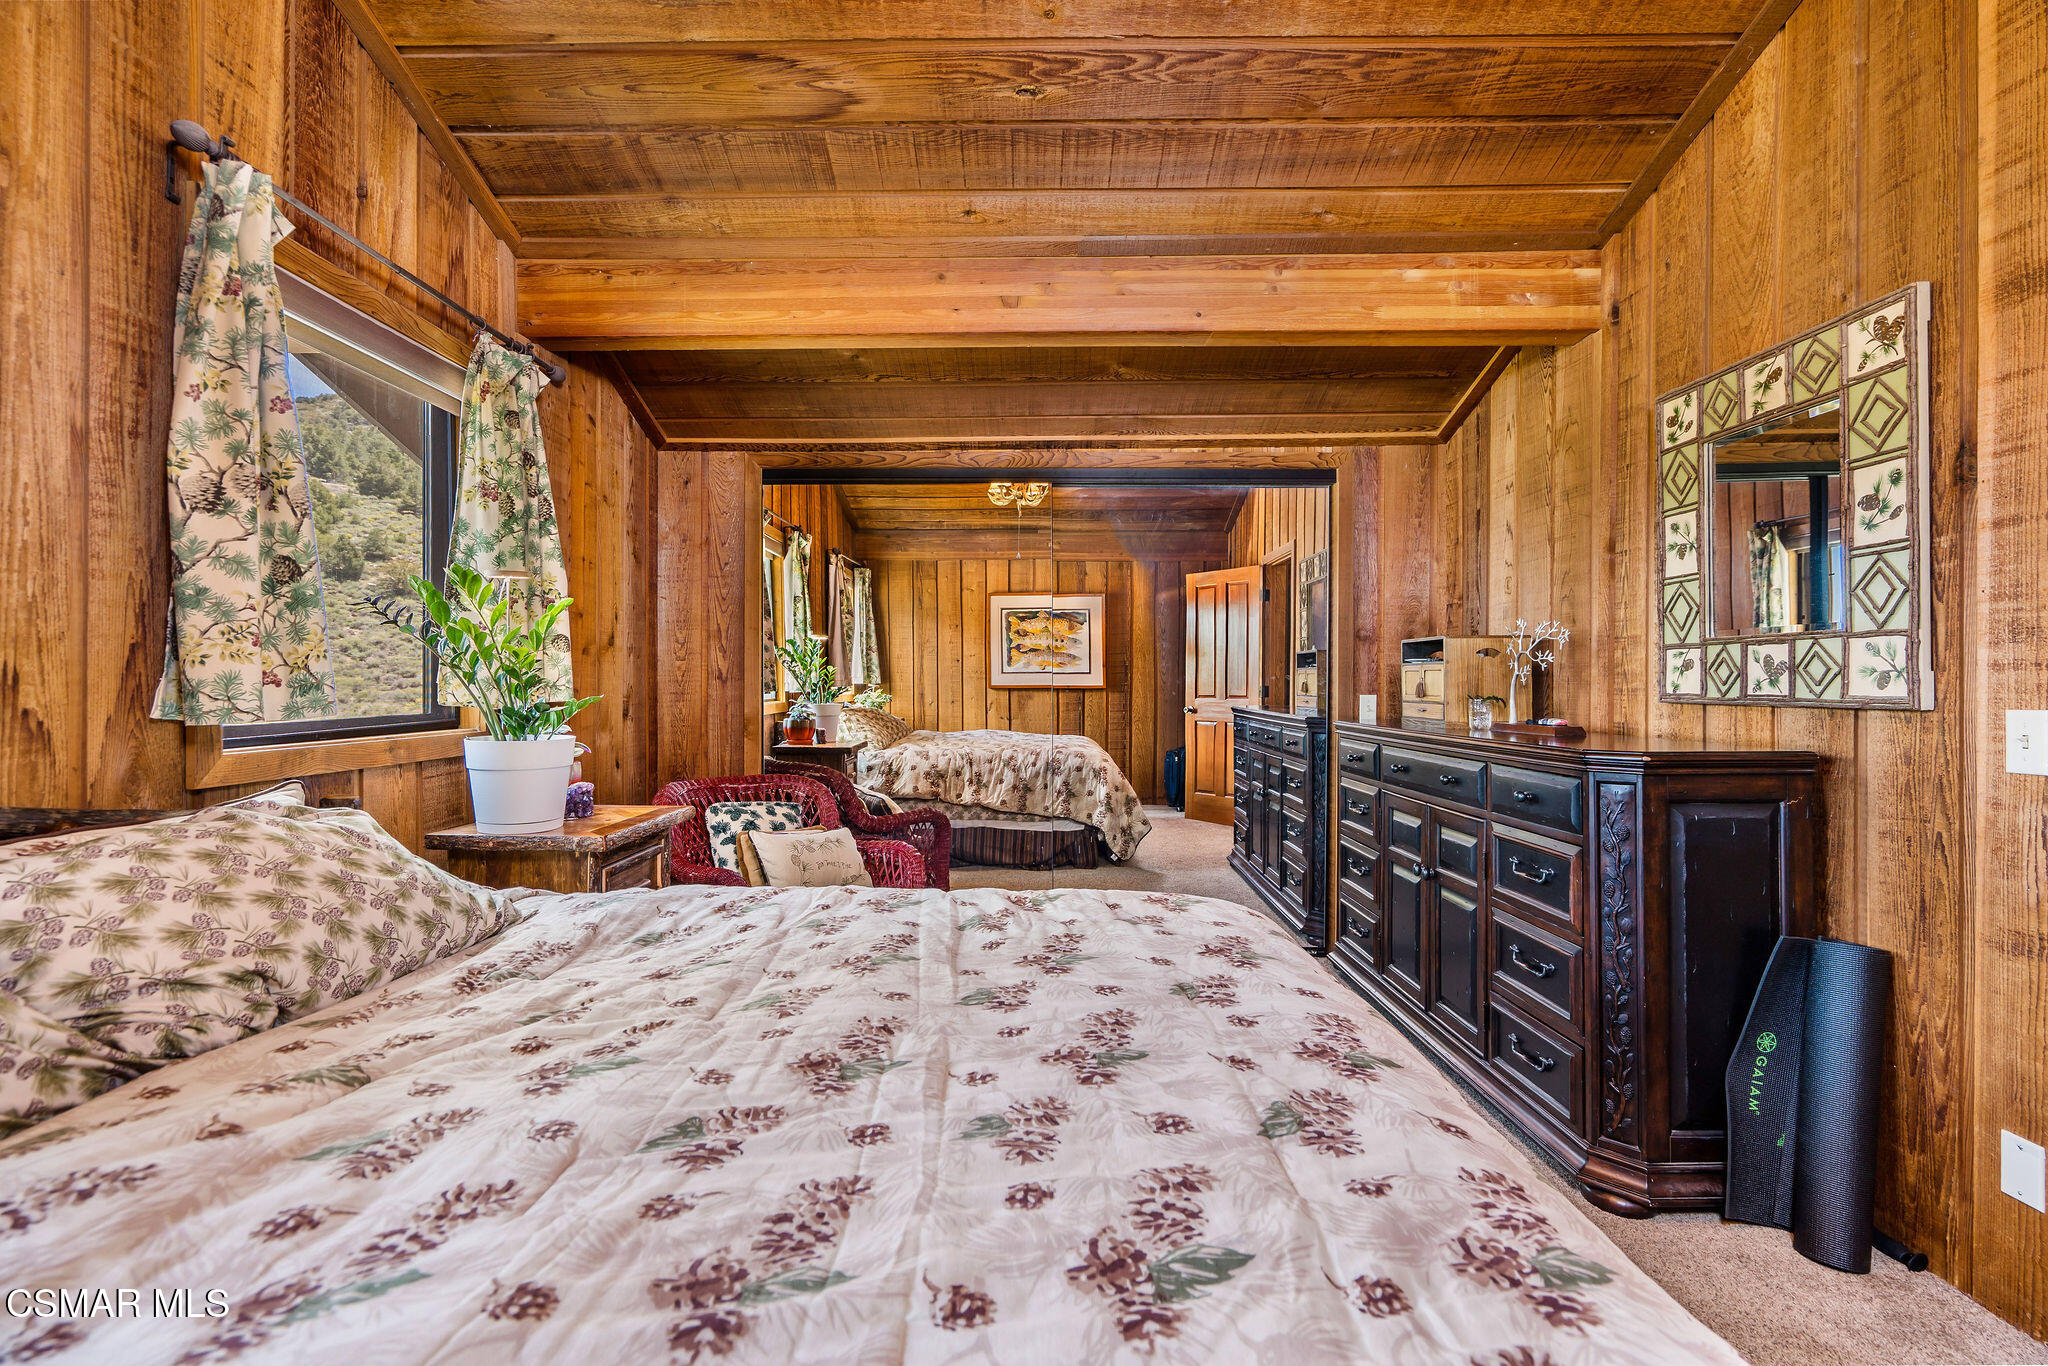
Wood-paneled bedroom with two patterned beds, a dark dresser and a curtained window overlooking a wooded hillside.
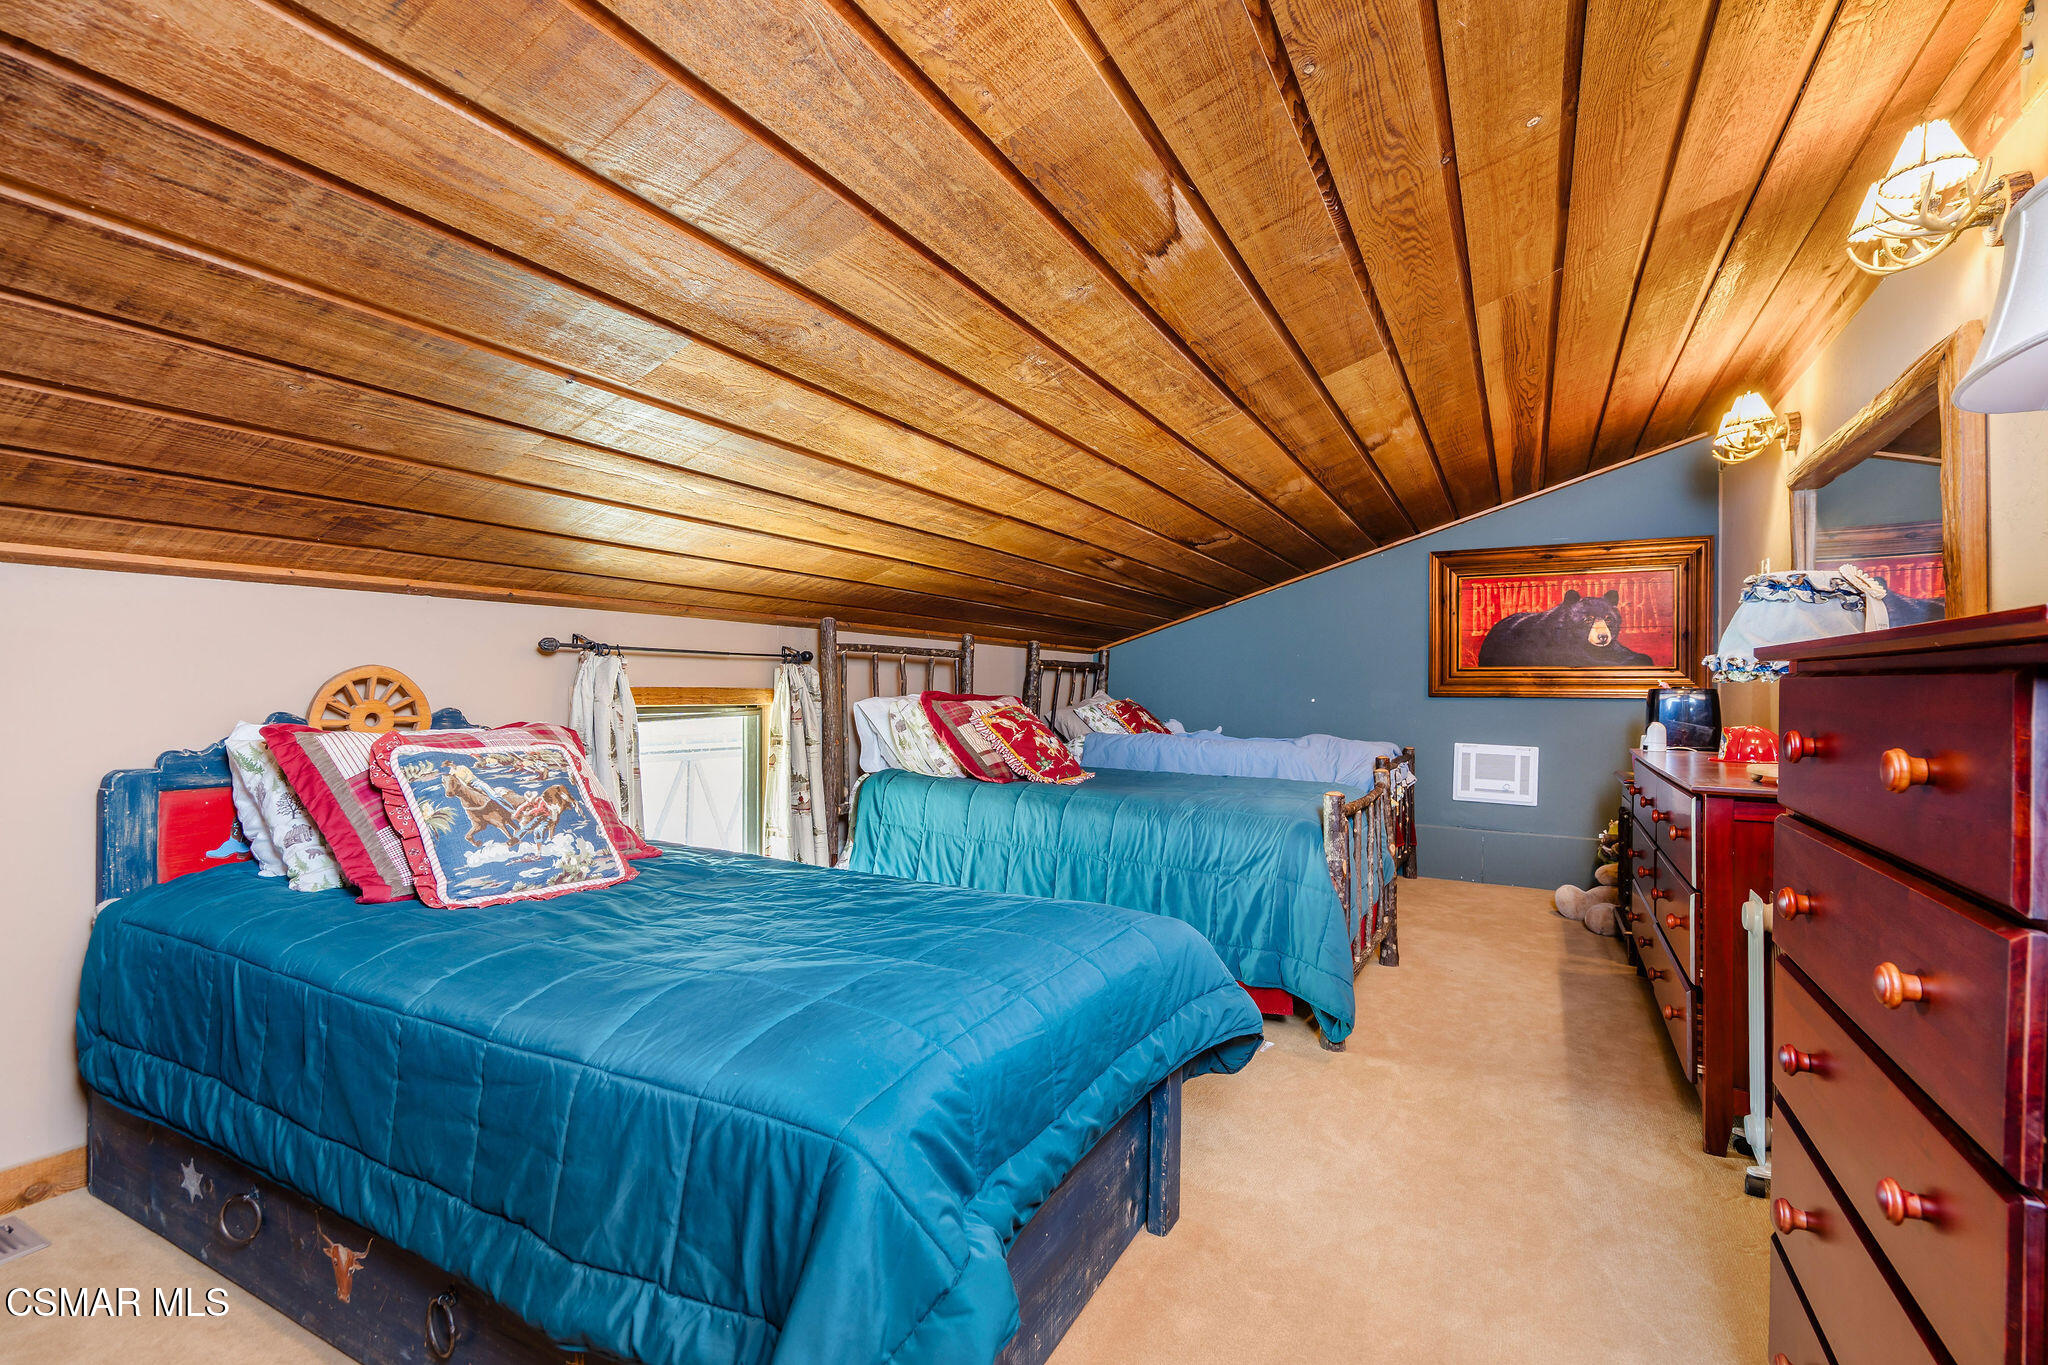
Bedroom with two teal-covered beds beneath a sloped wood ceiling and rustic furnishings.
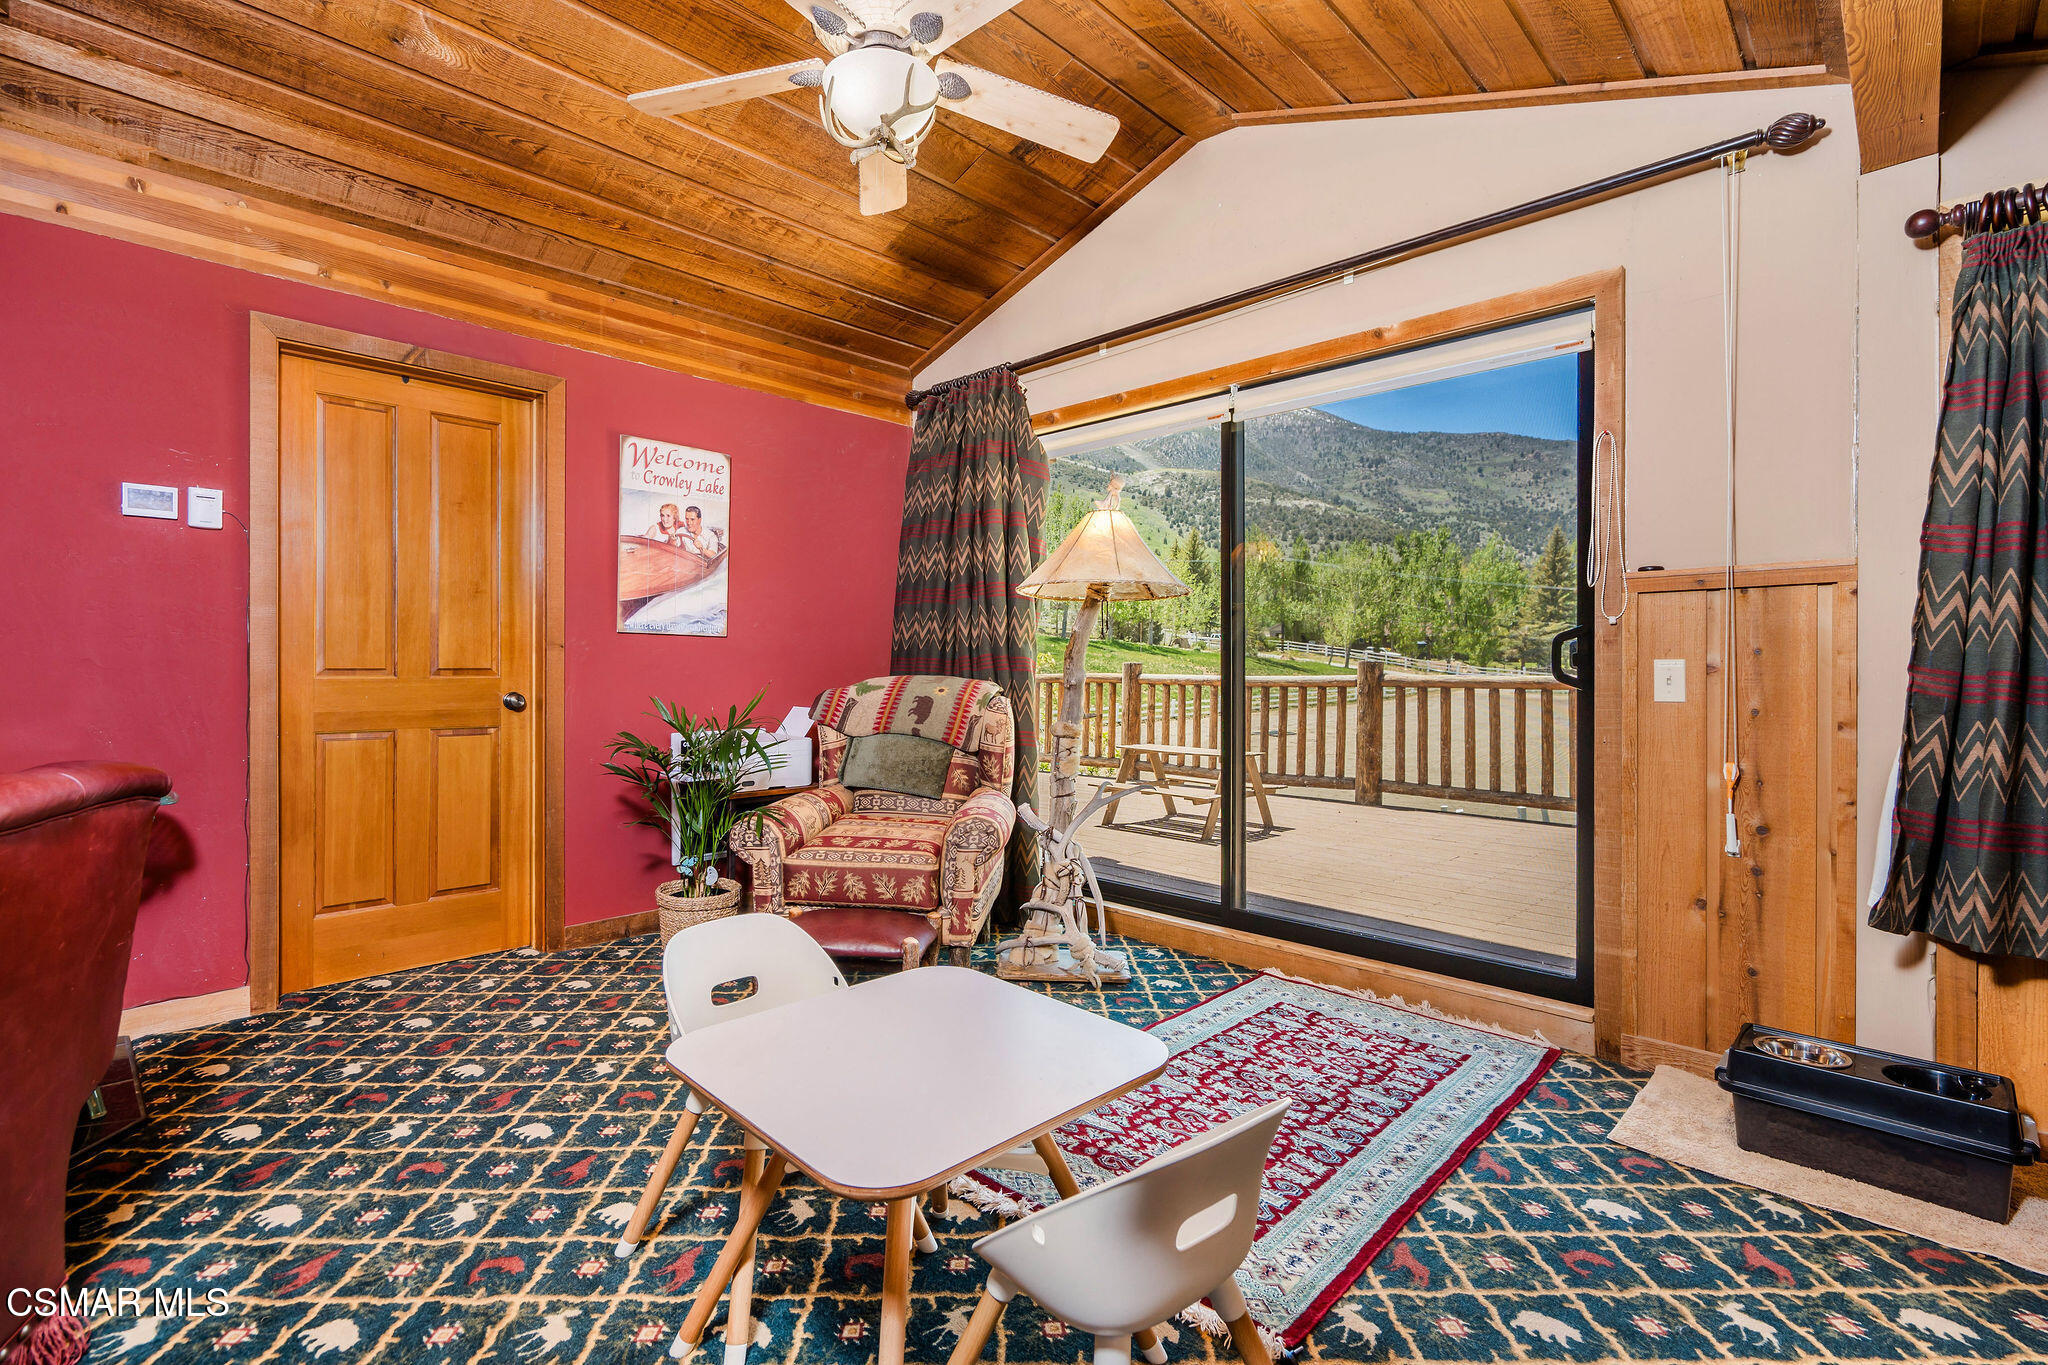
Furnished living area with a vaulted wood ceiling and sliding doors opening to a mountain-view deck.
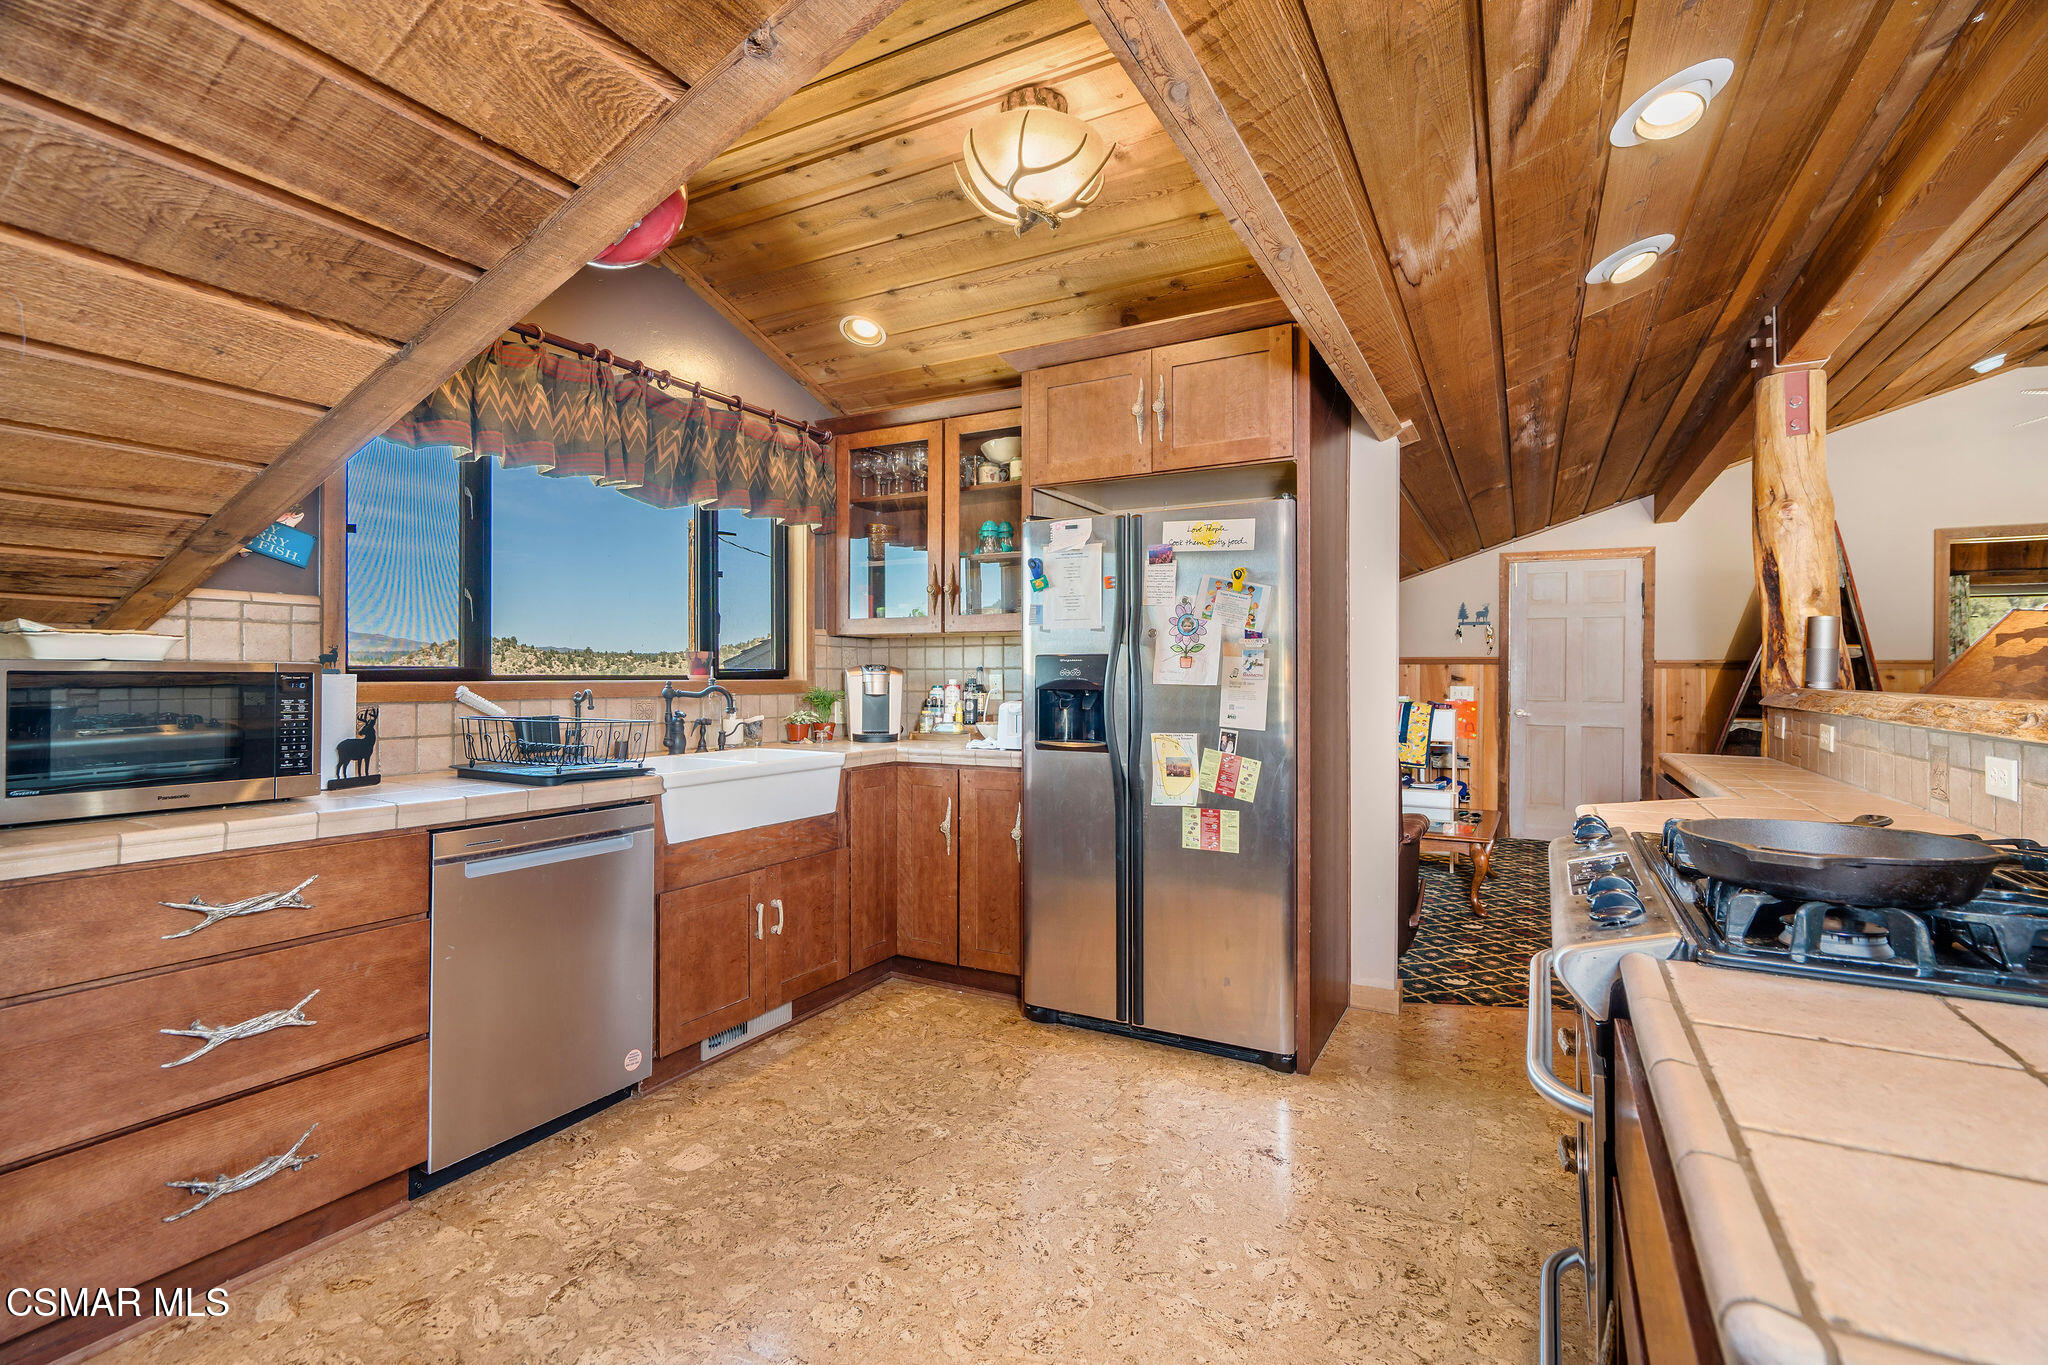
Rustic kitchen with exposed wood beams, farmhouse sink, stainless steel appliances, and a window overlooking a wooded ridge.
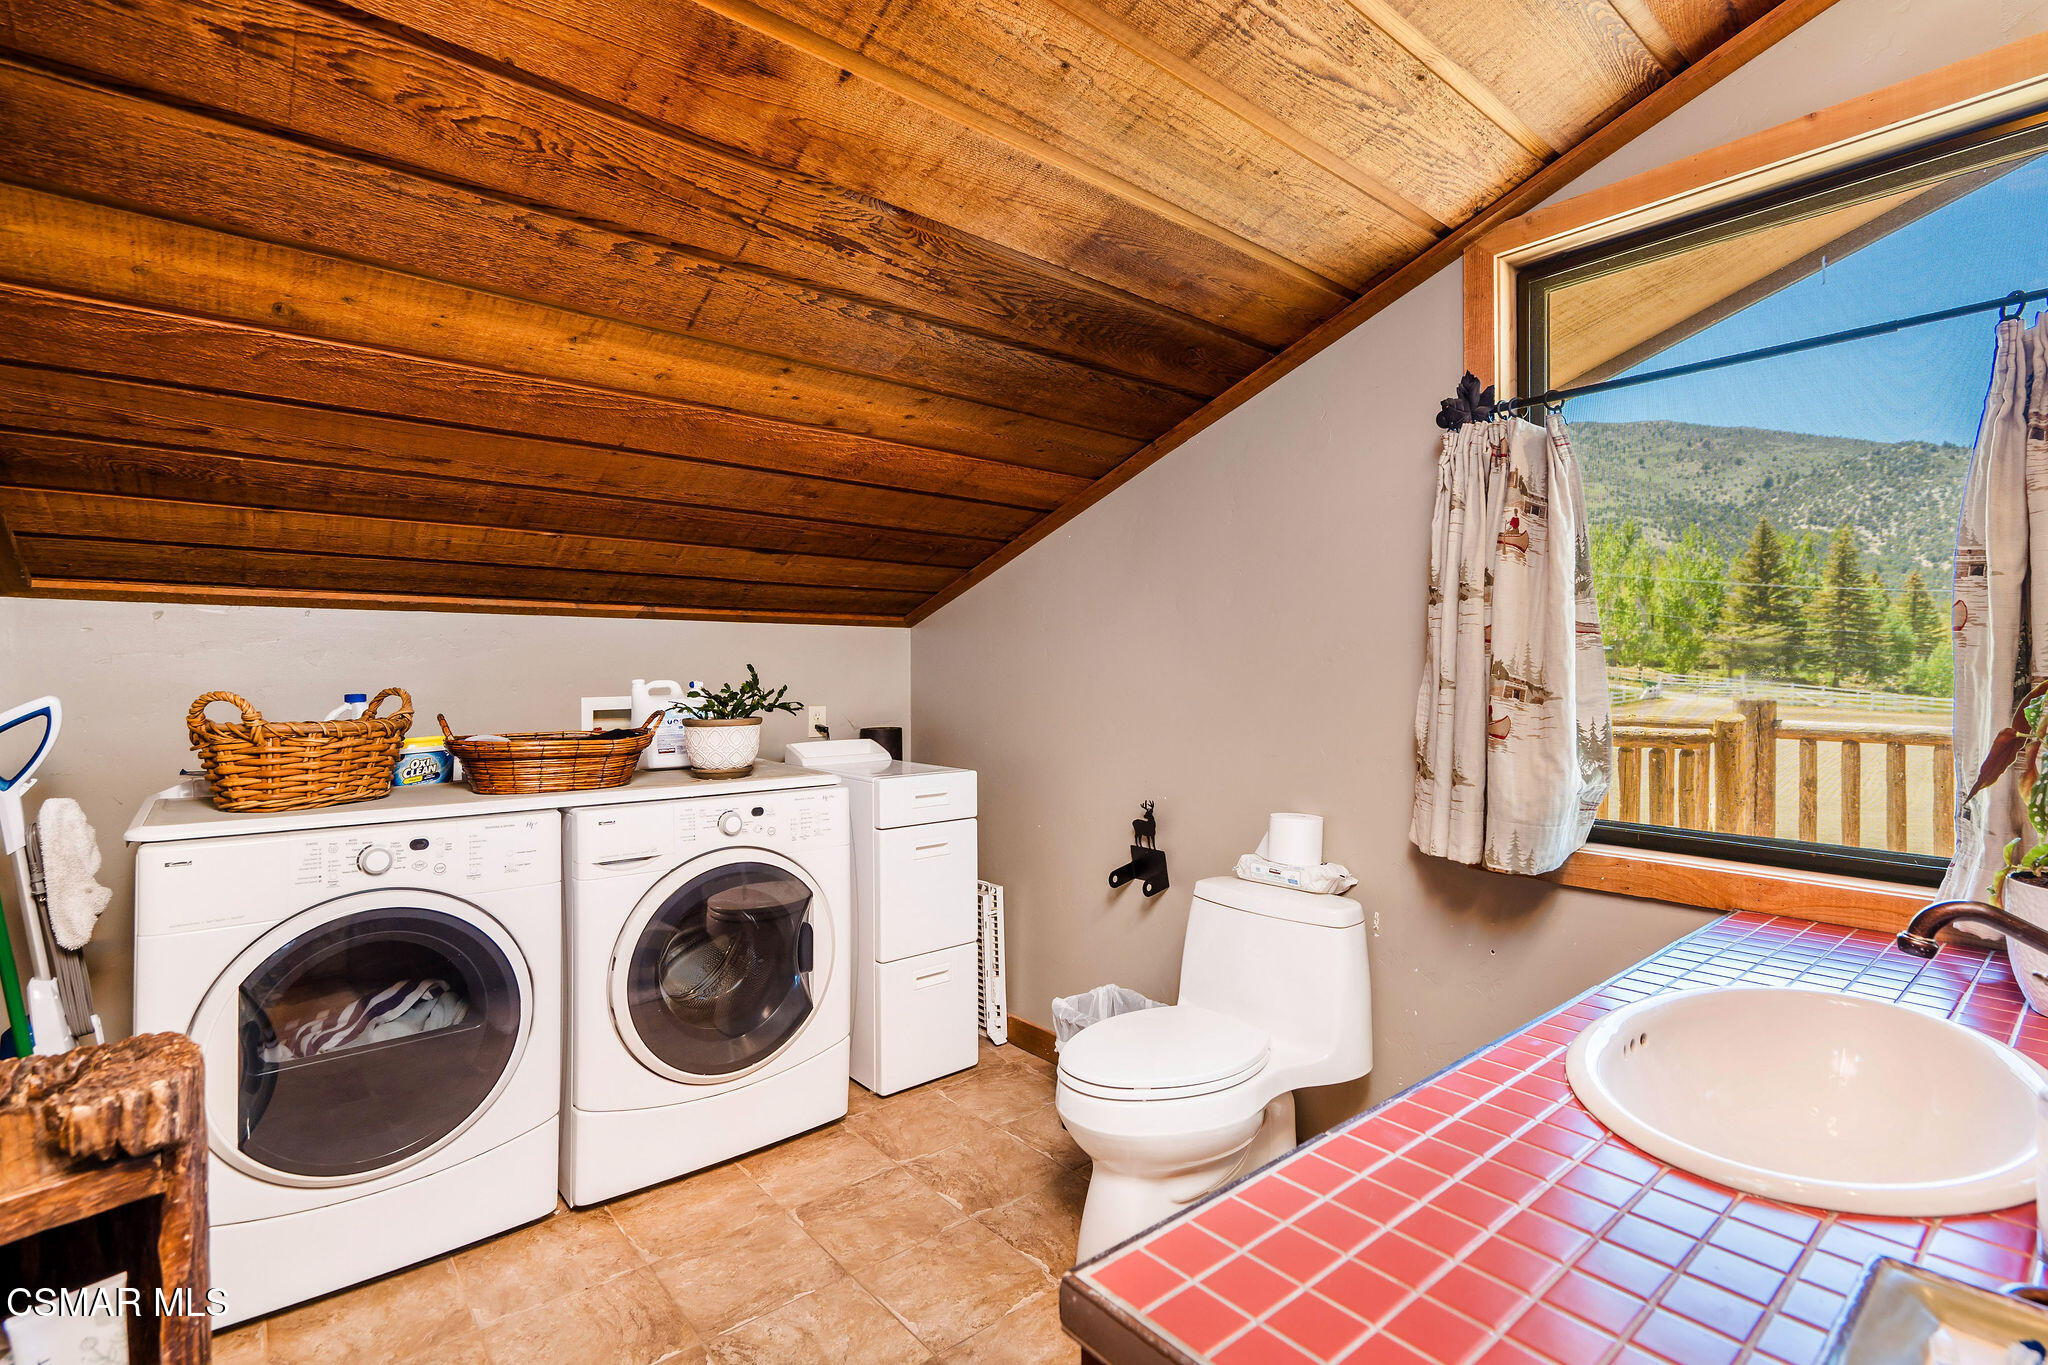
Bathroom with washer and dryer, red-tiled vanity, wood-plank ceiling, and mountain view through the window.
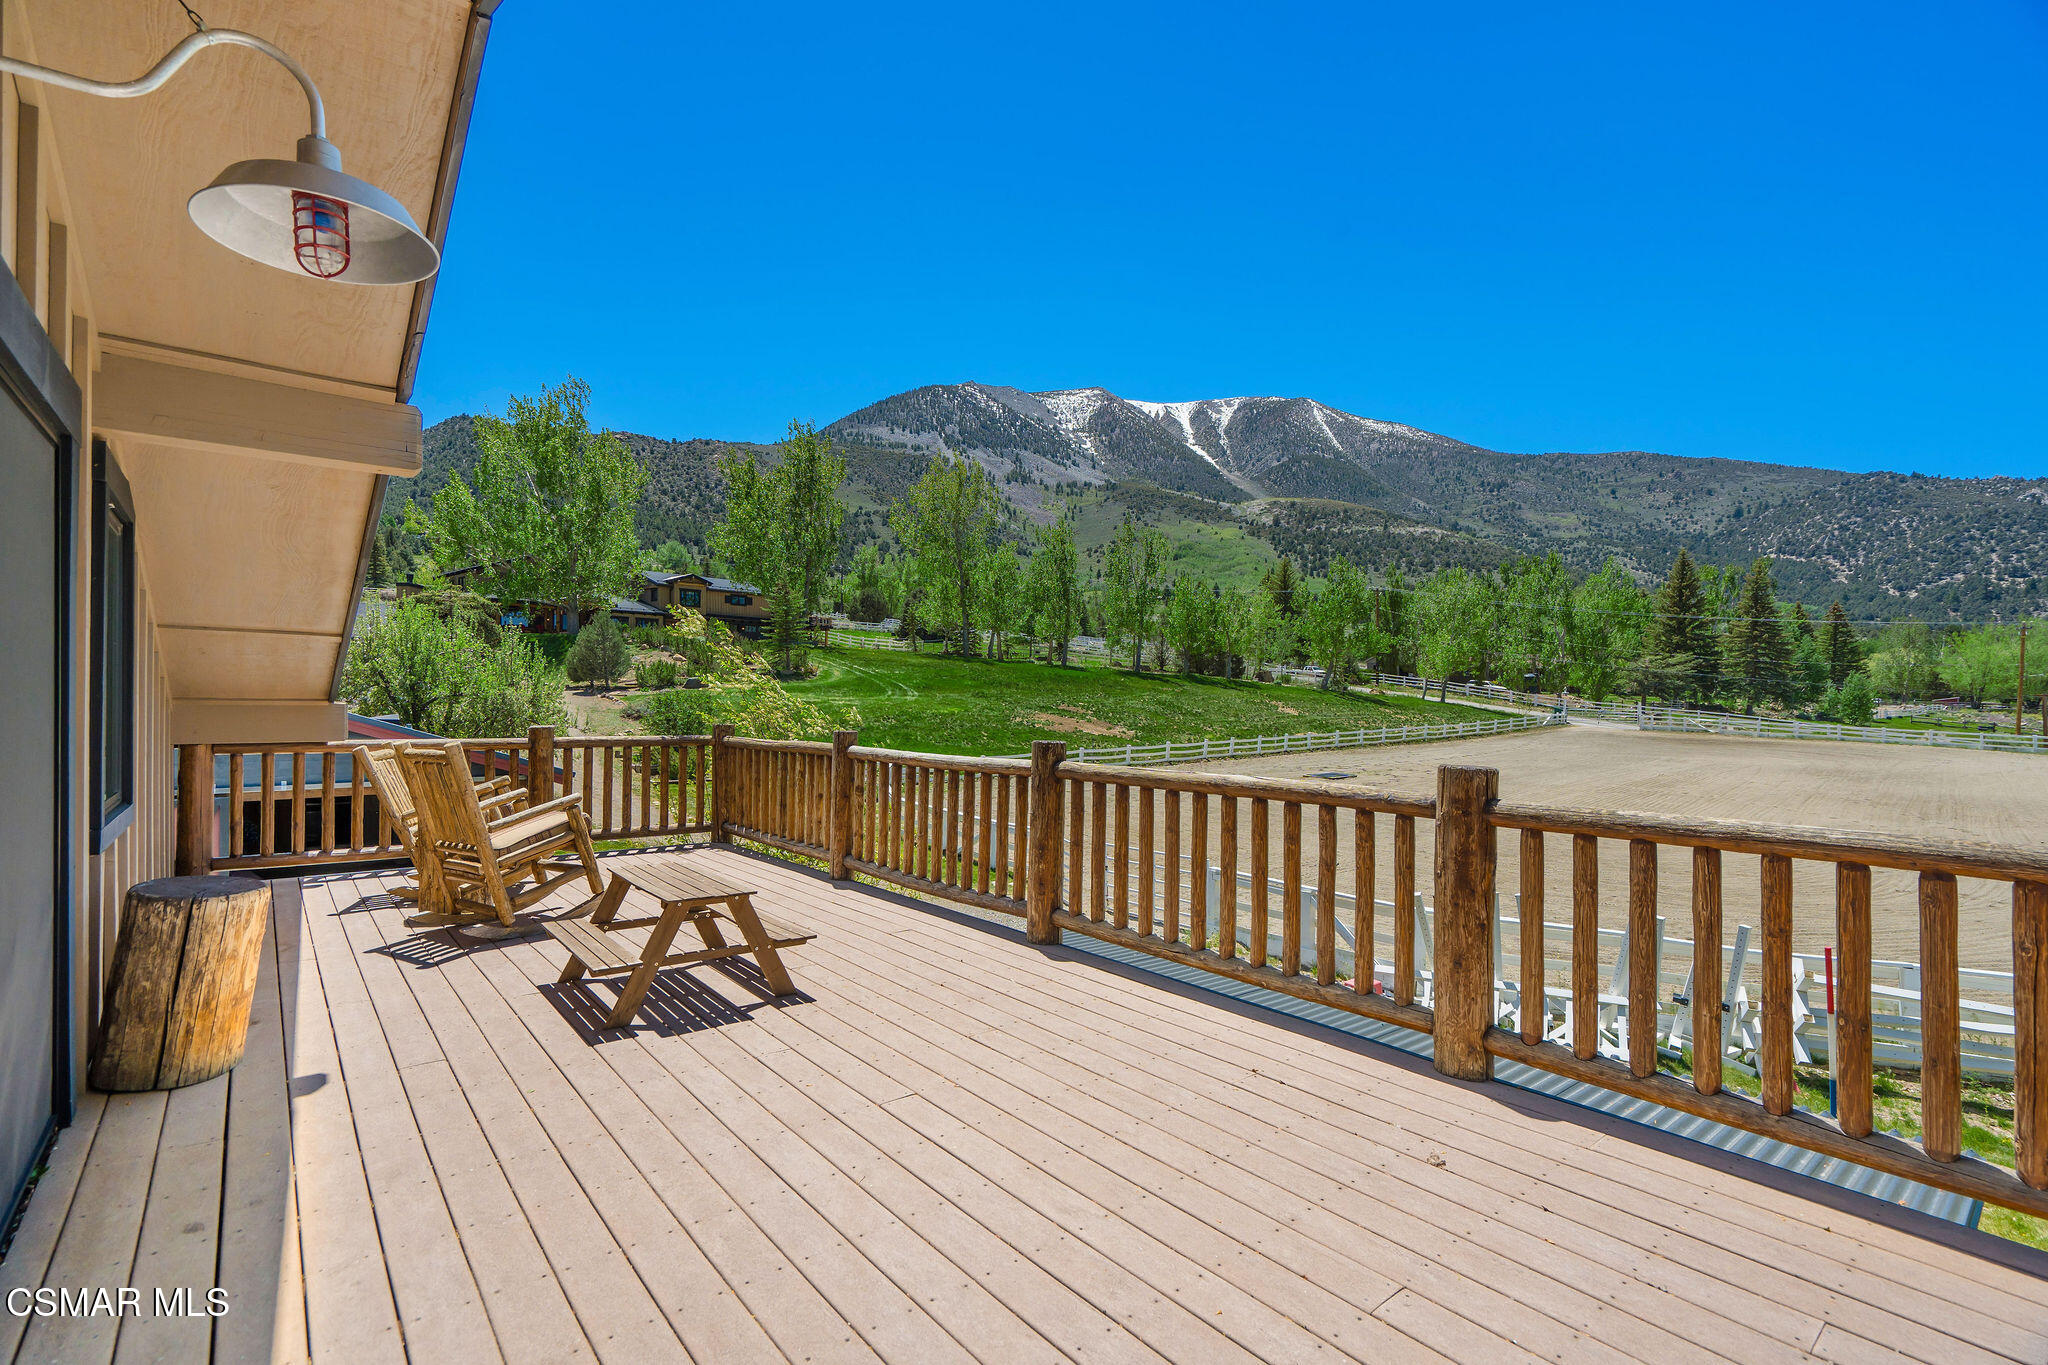
Wooden deck overlooking a green ranch and mountain range, with rustic log railings and outdoor chairs.
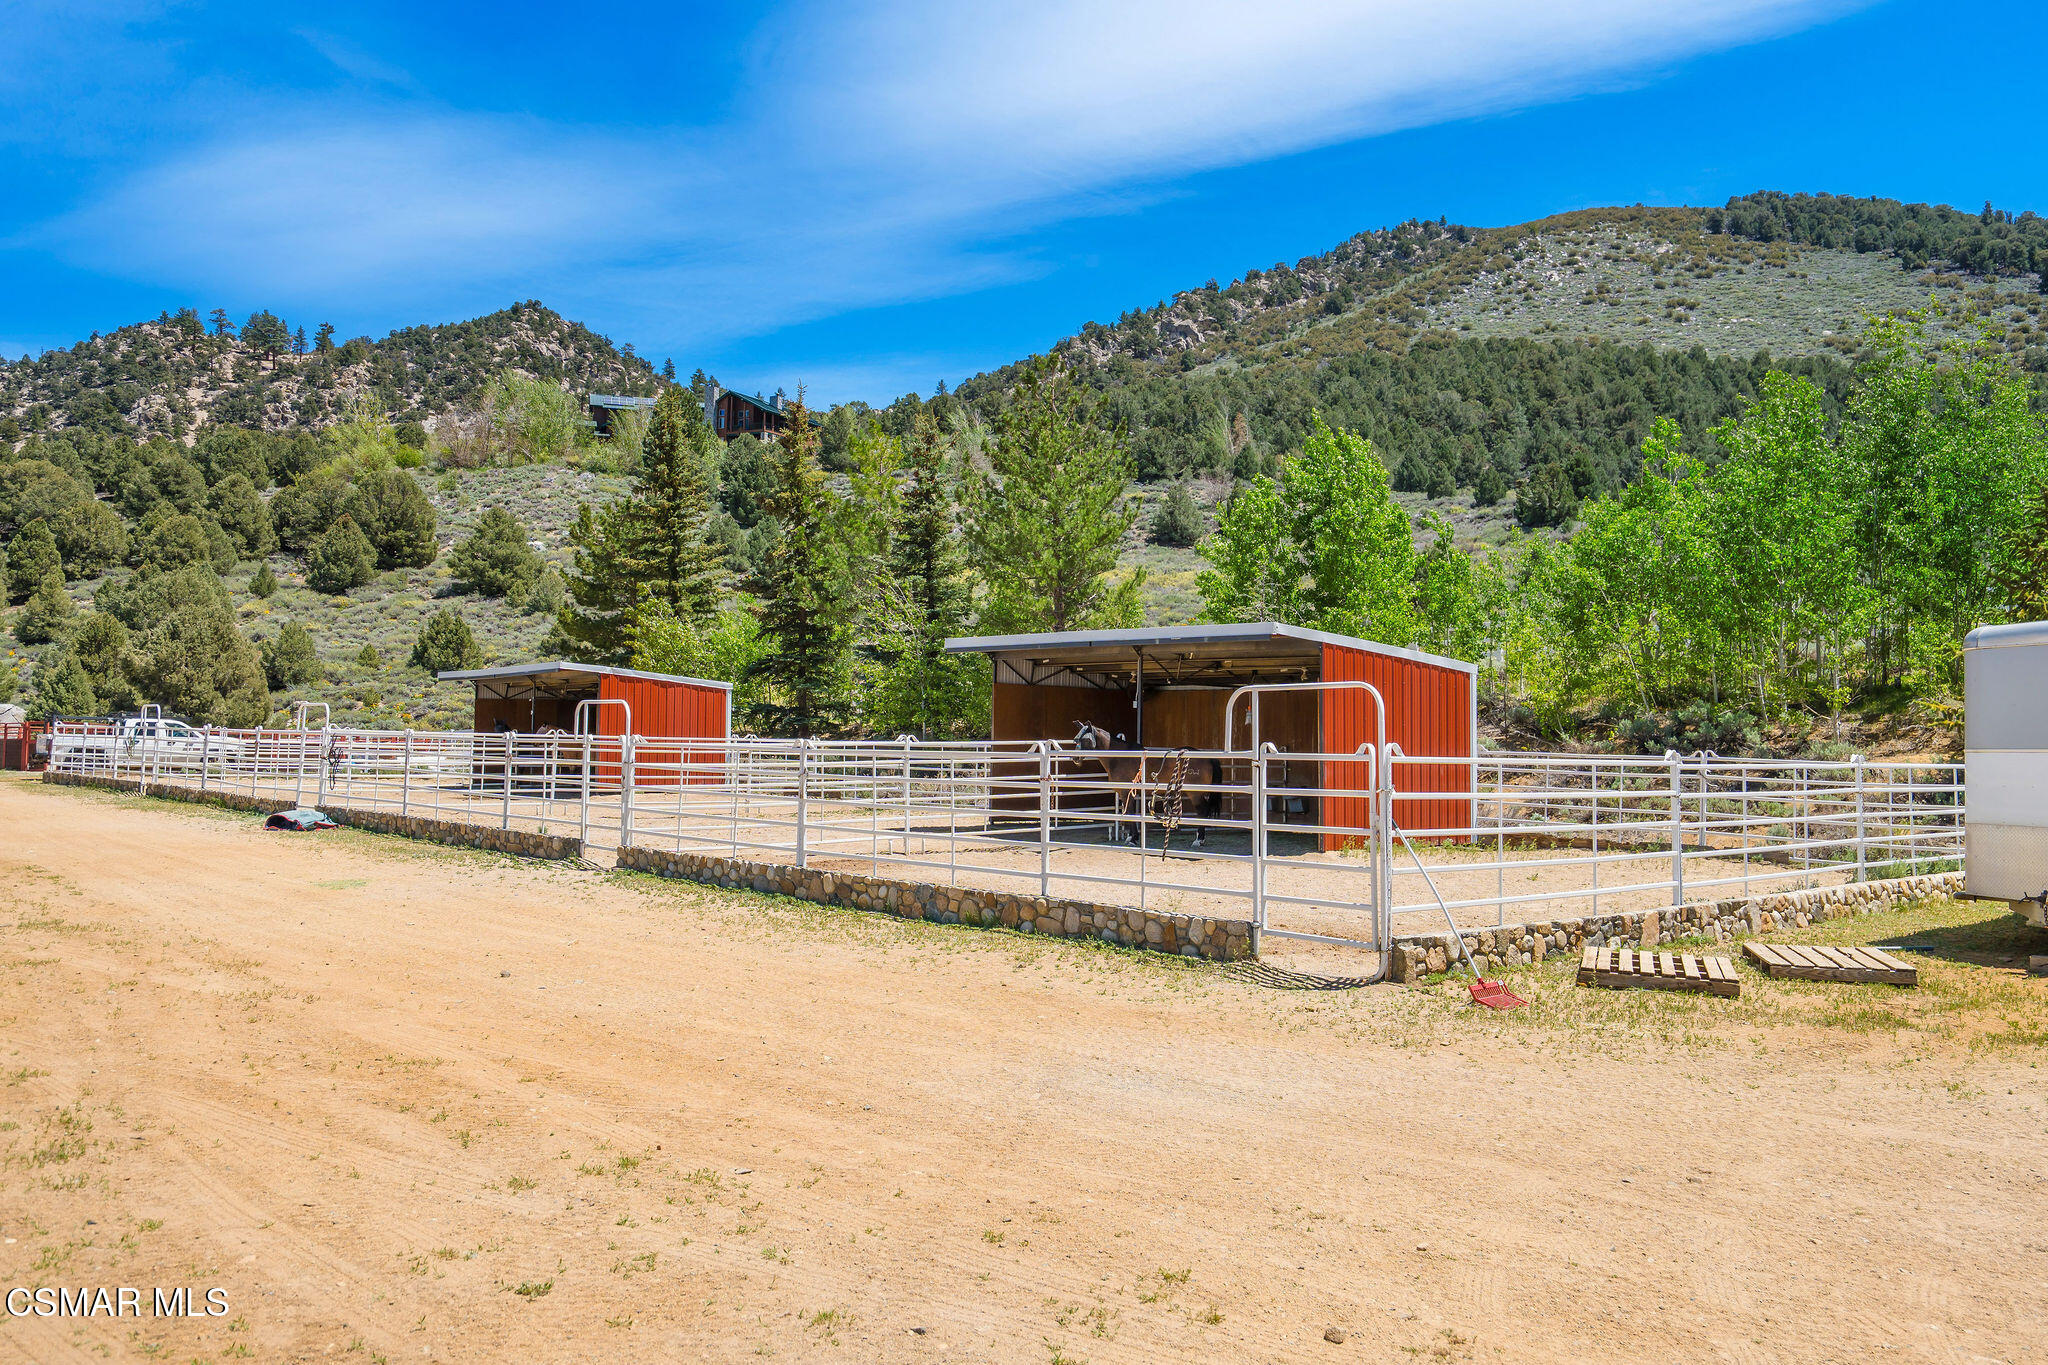
Fenced horse paddocks and red-sided shelters sit beneath wooded mountain slopes.
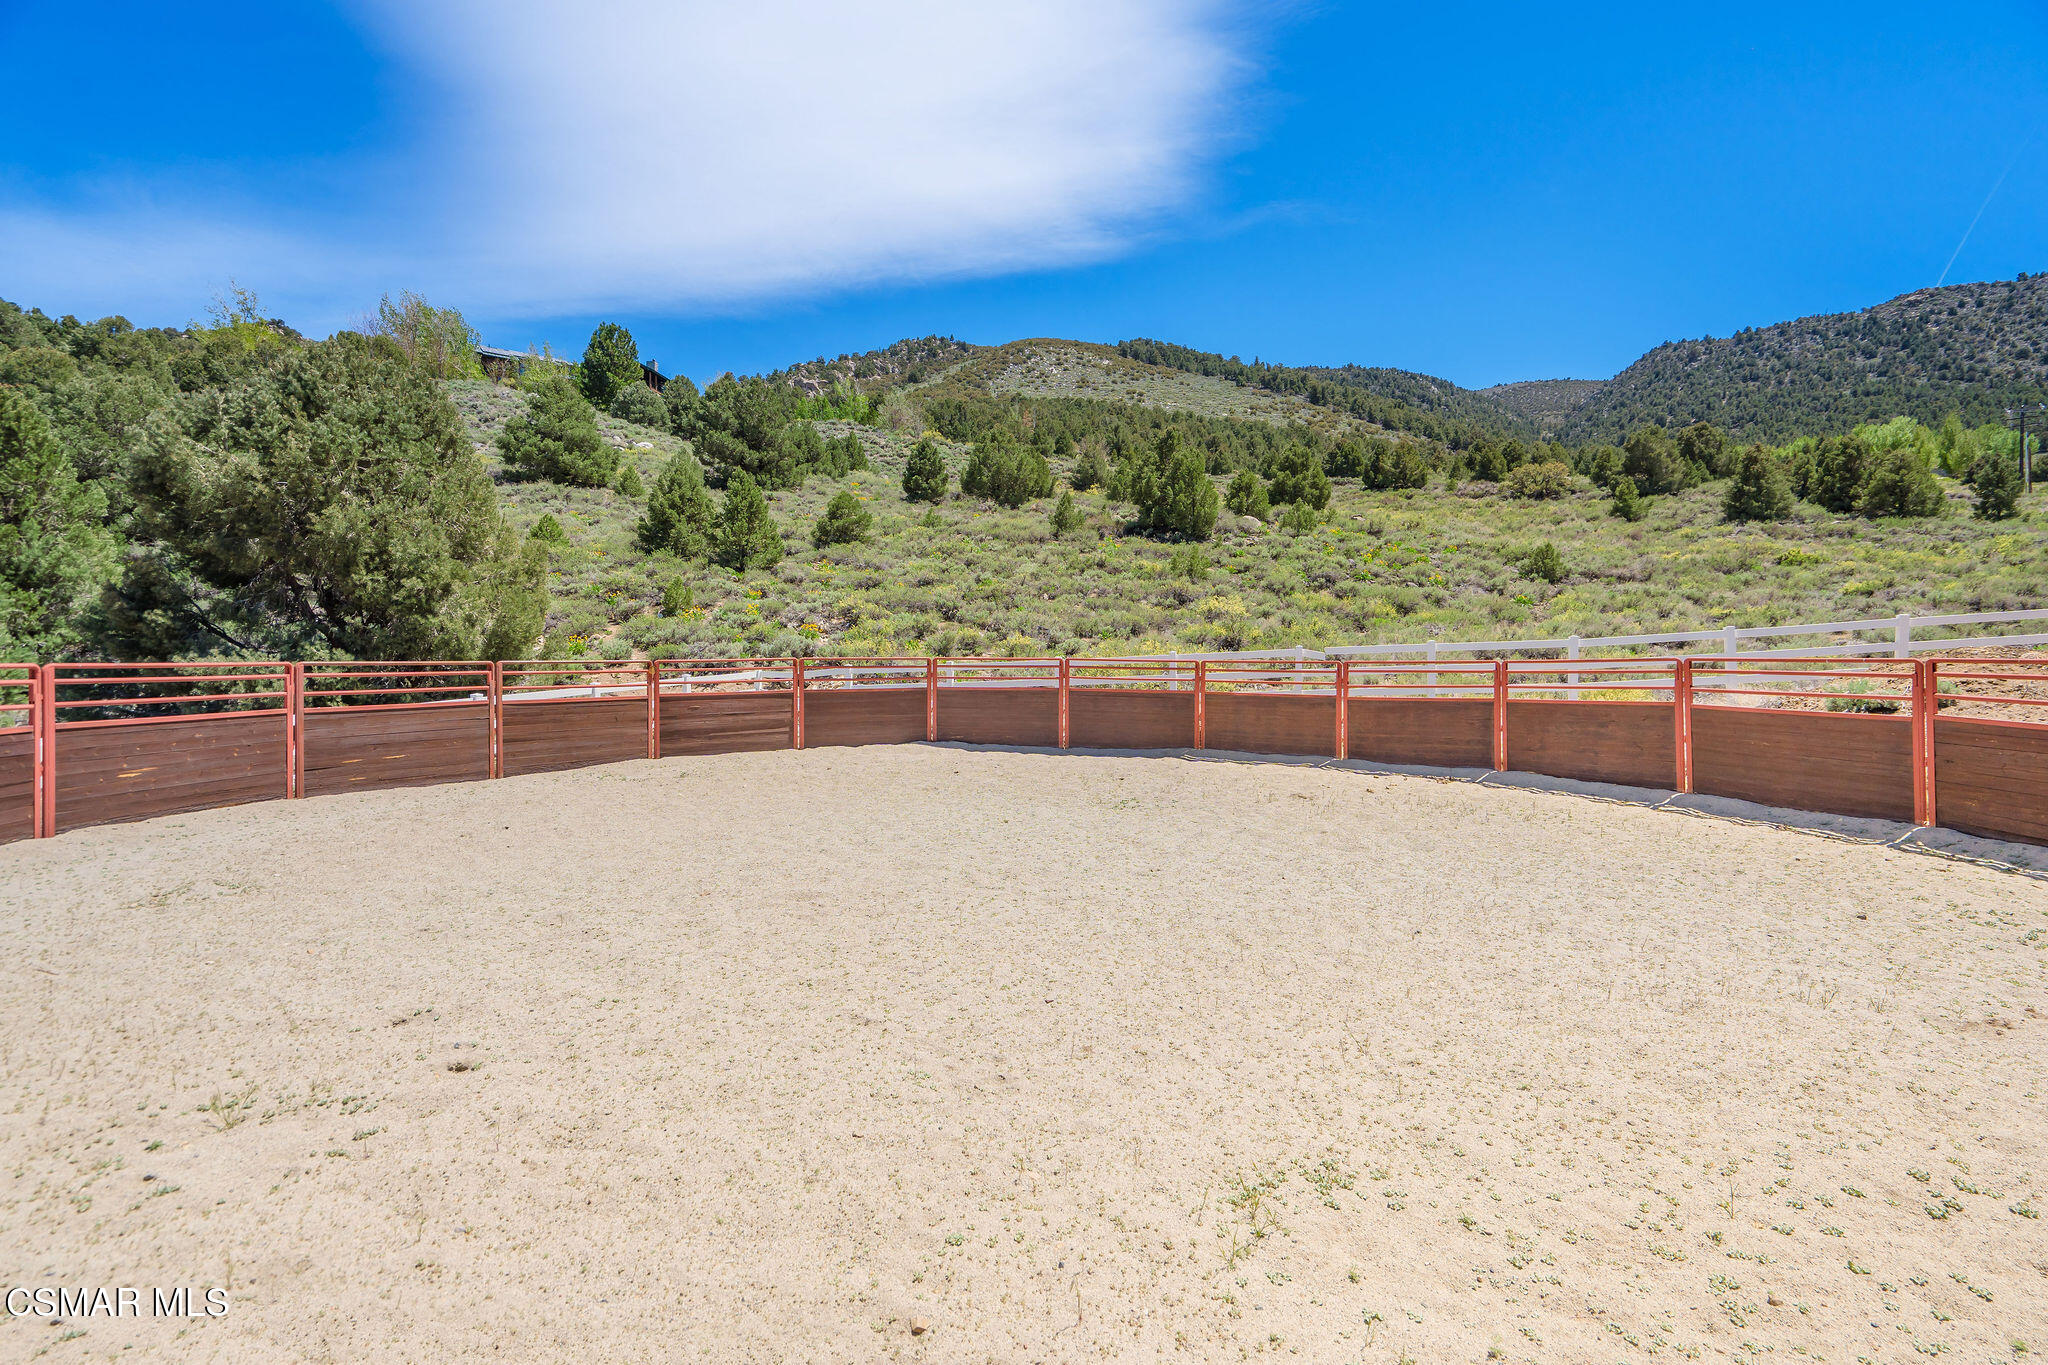
Sandy riding arena with red-brown fencing and scrub-covered mountain hills beyond.
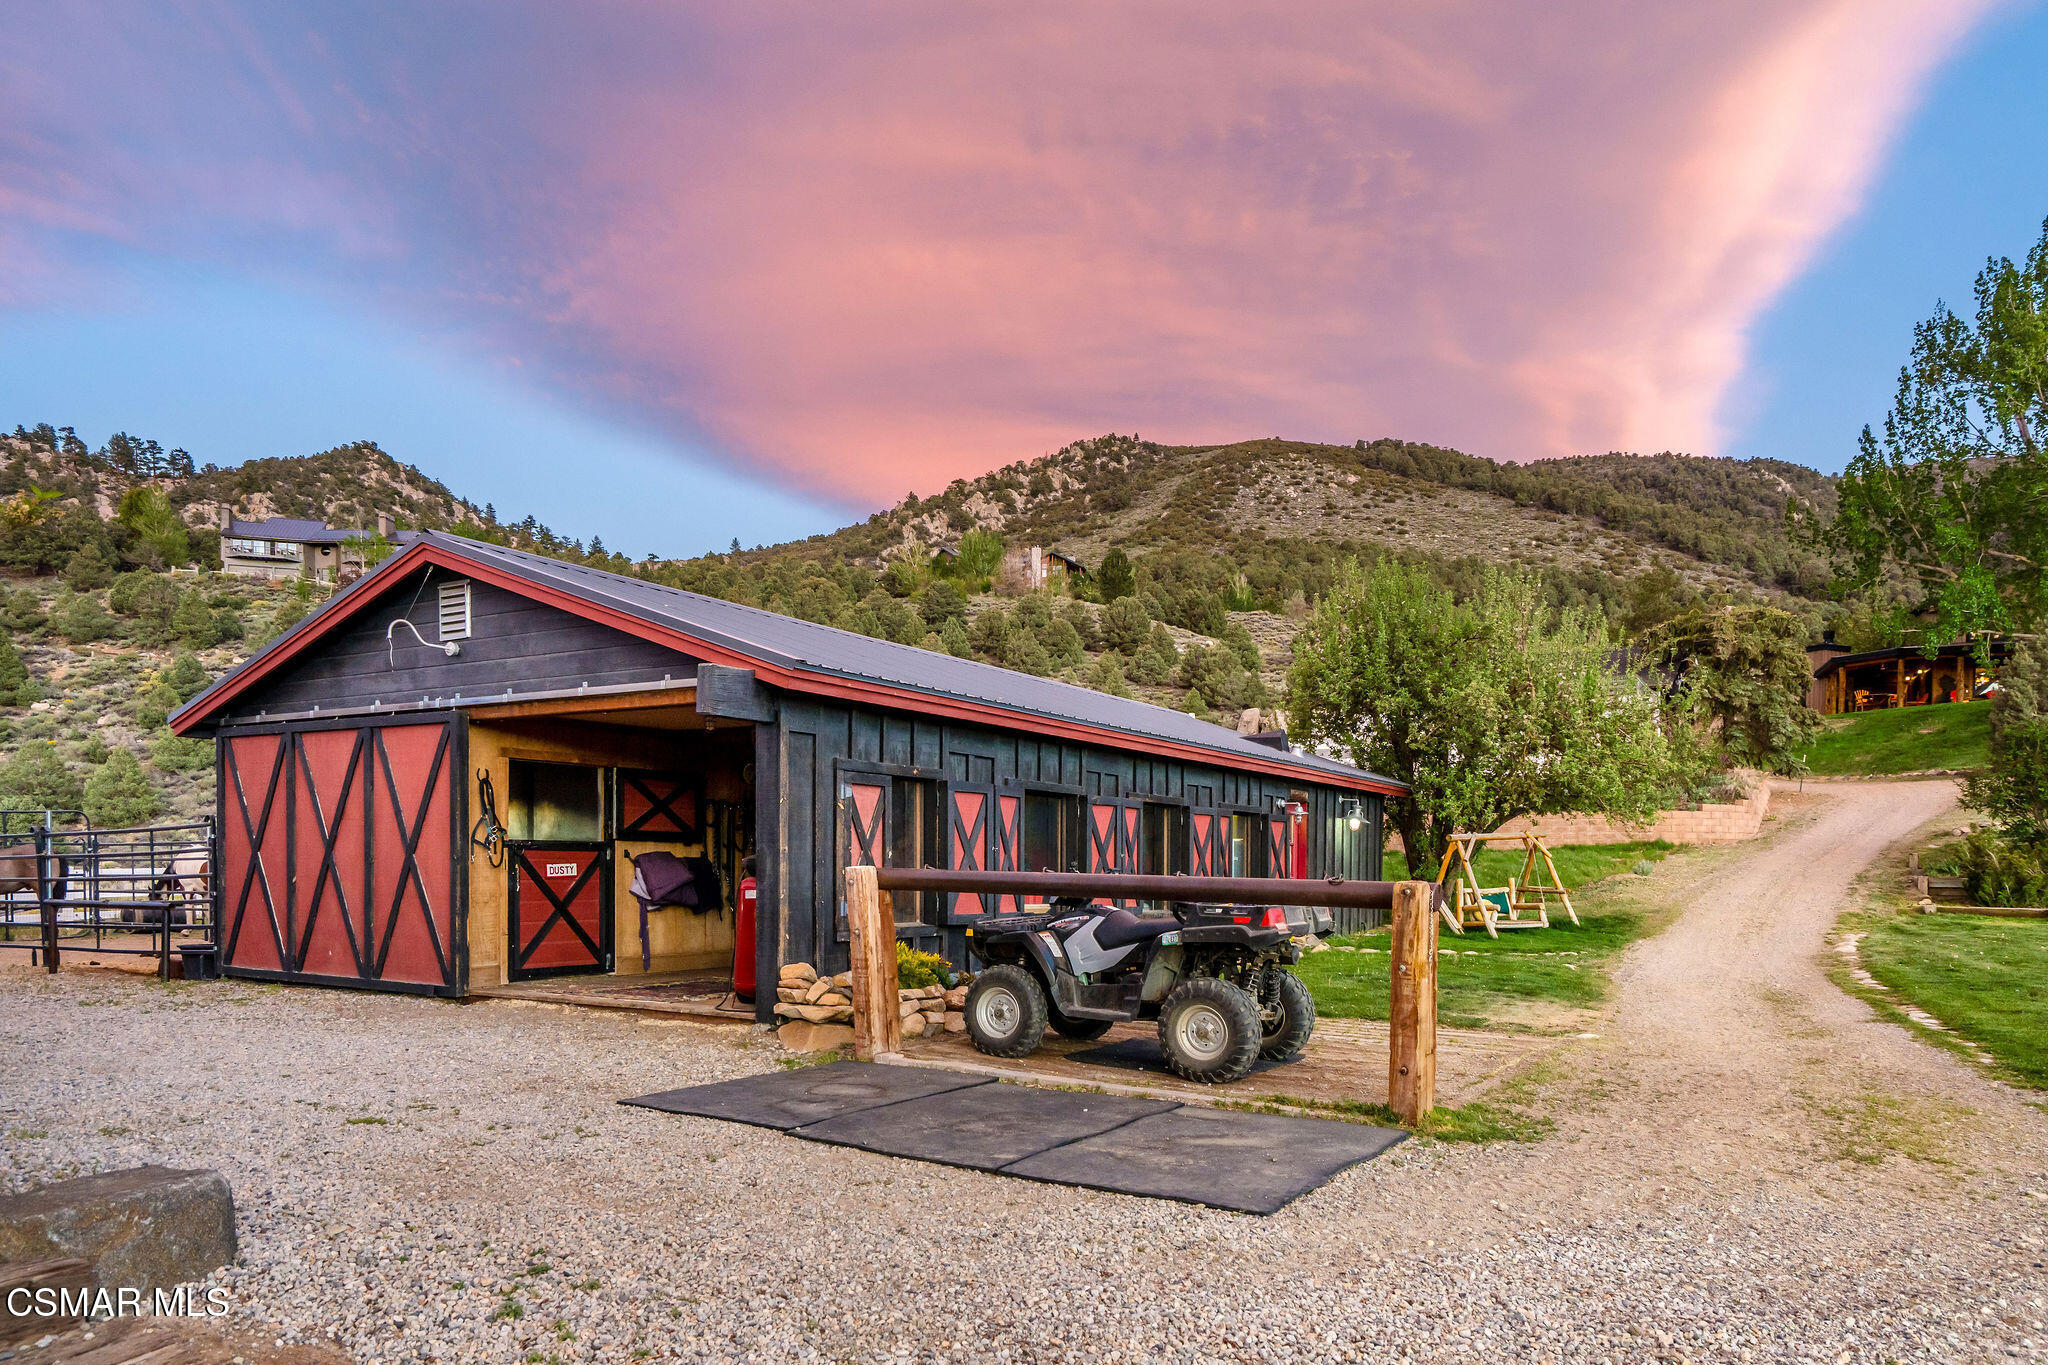
Barn with red-trimmed stall doors and an ATV, set against green rocky hills.
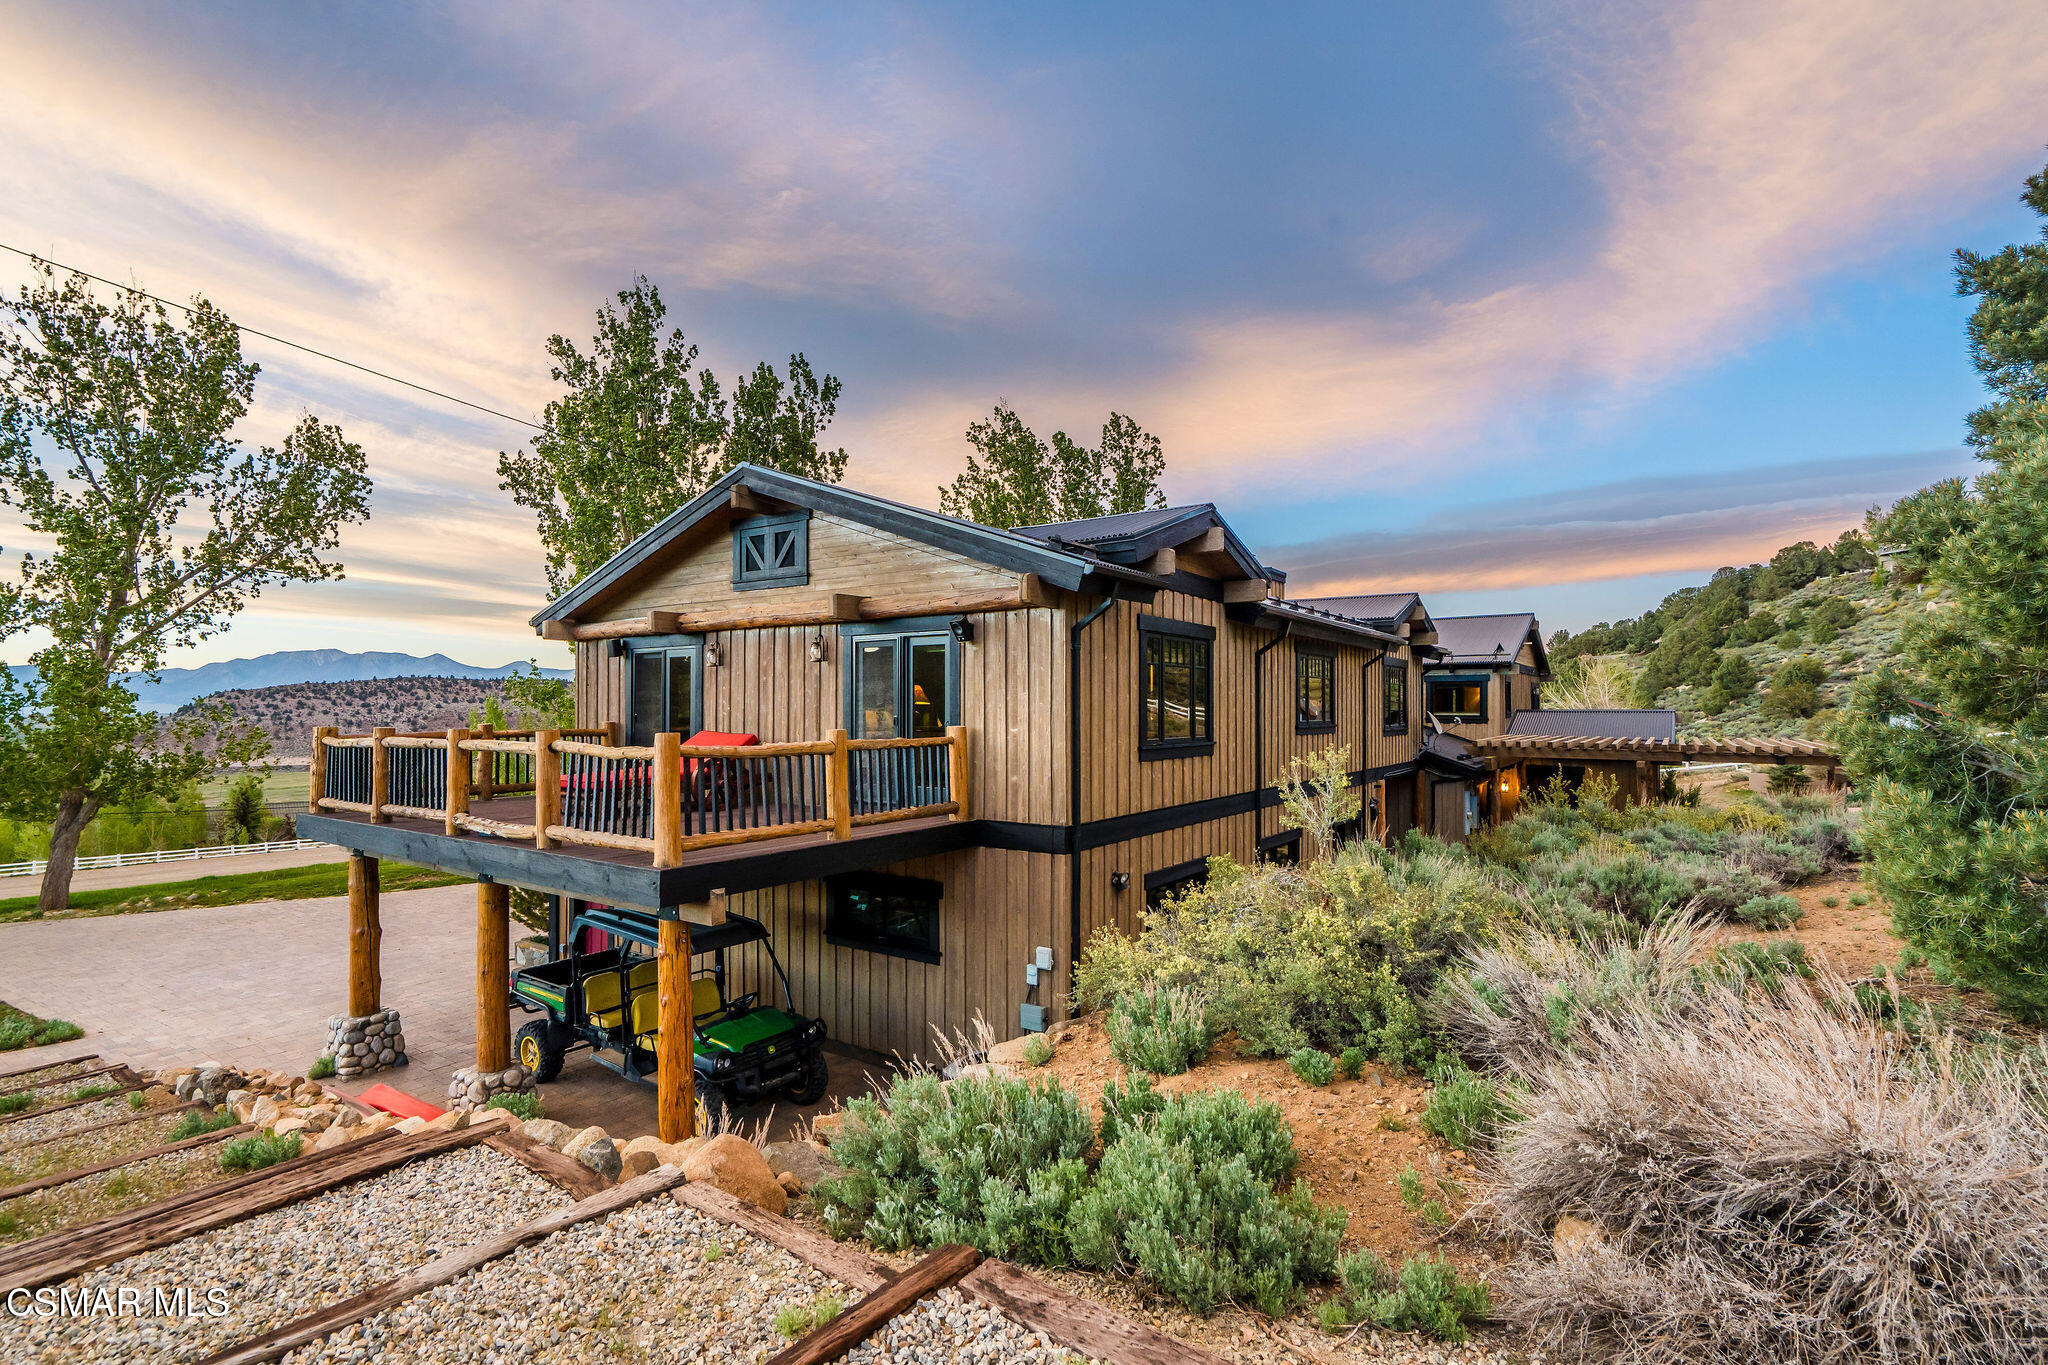
Mountain home with multiple garage doors, a raised deck, and a broad paved driveway.
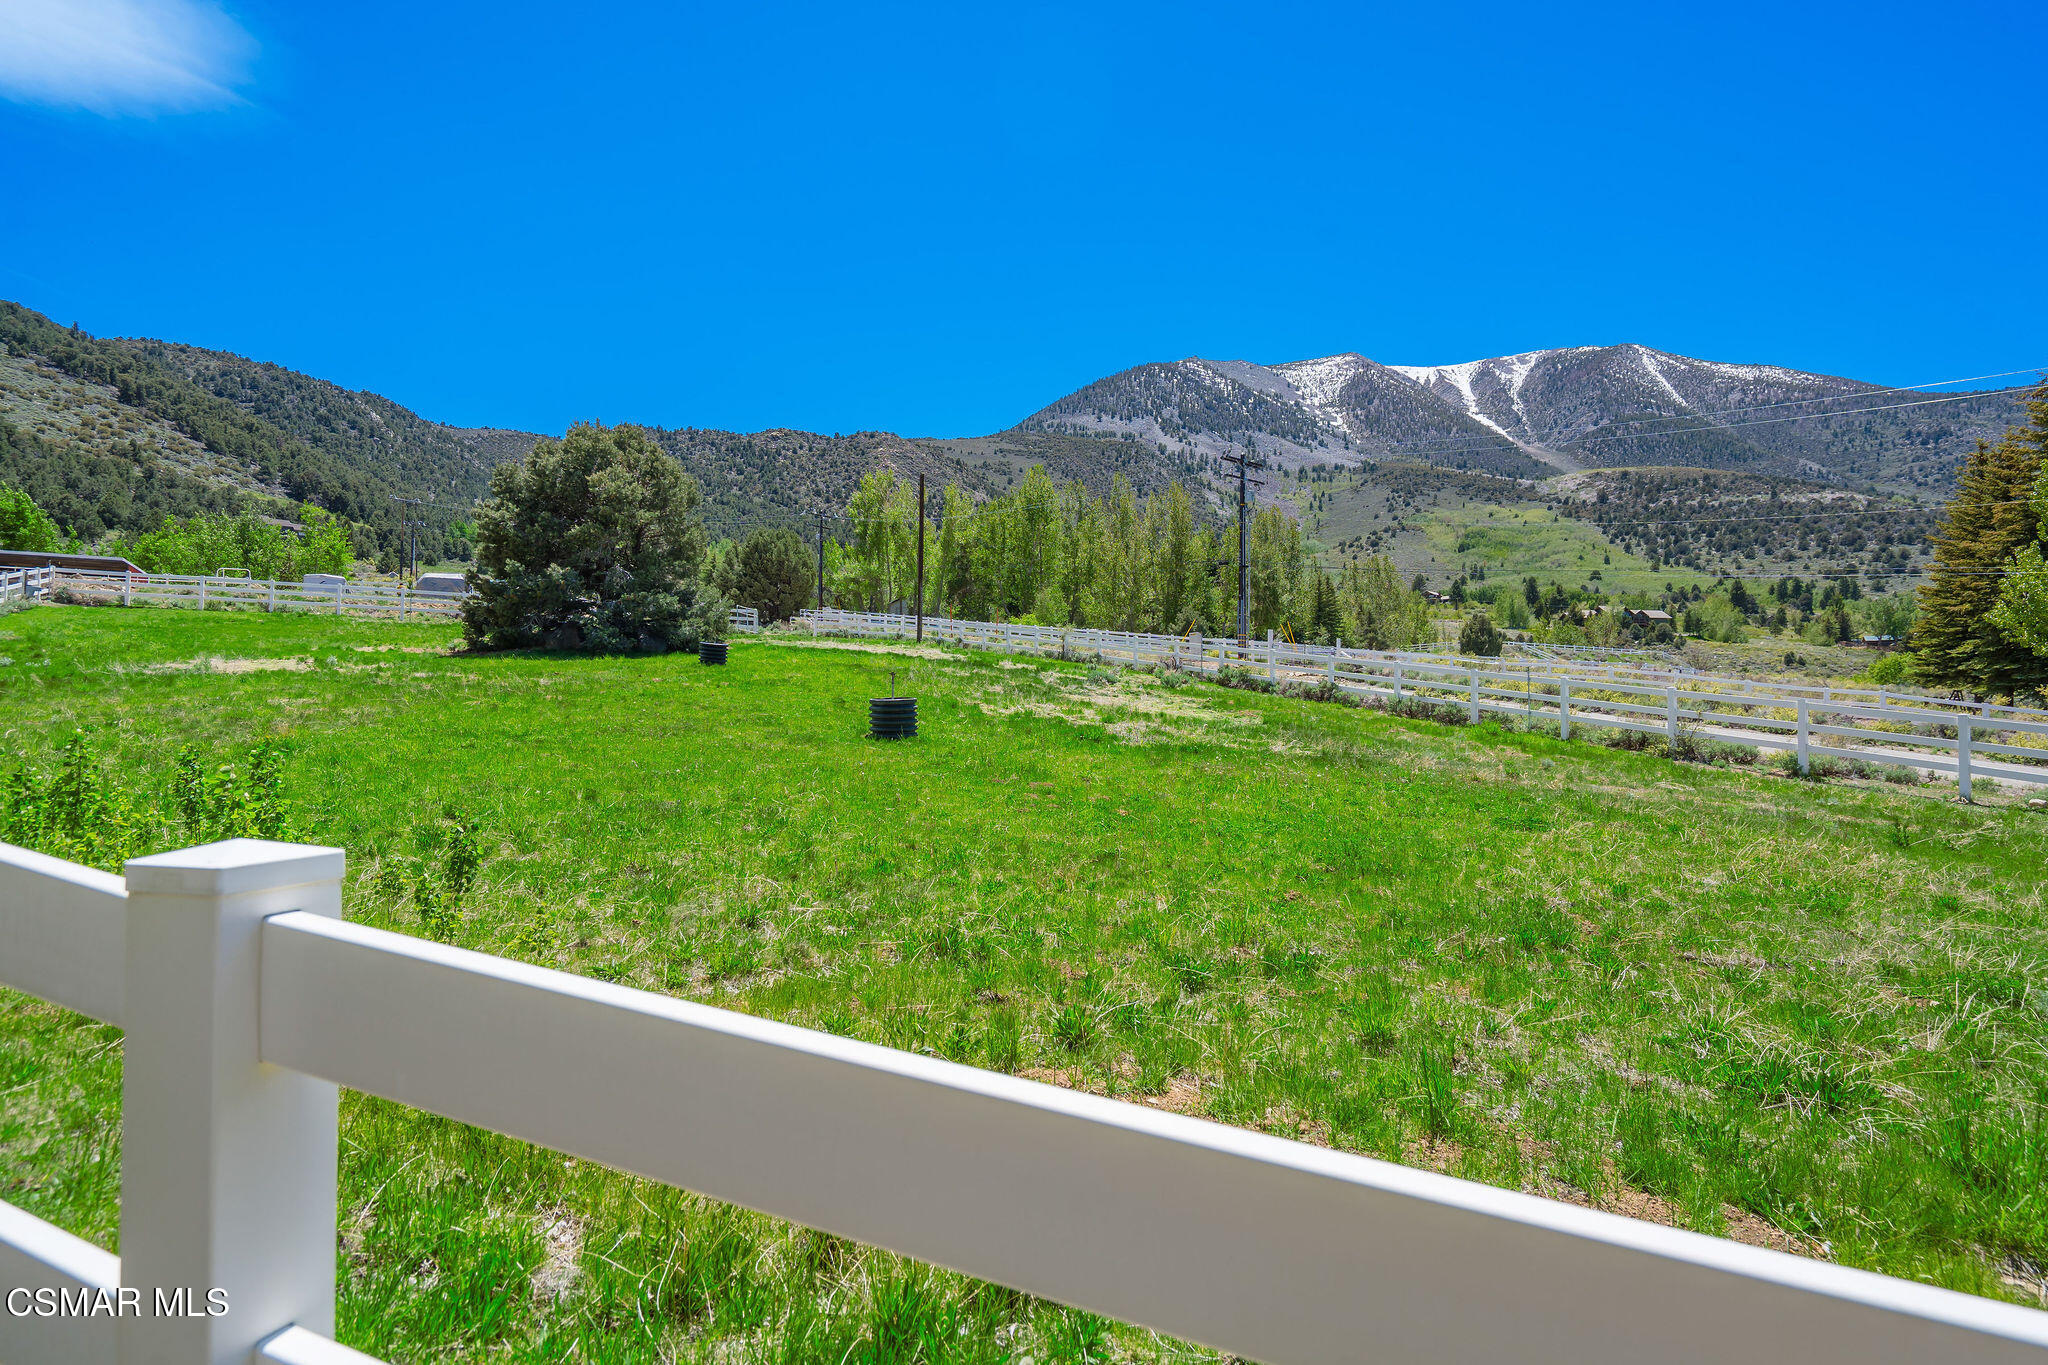
Green meadow behind white rail fencing, with wooded hills and a snow-dusted mountain ridge beyond.
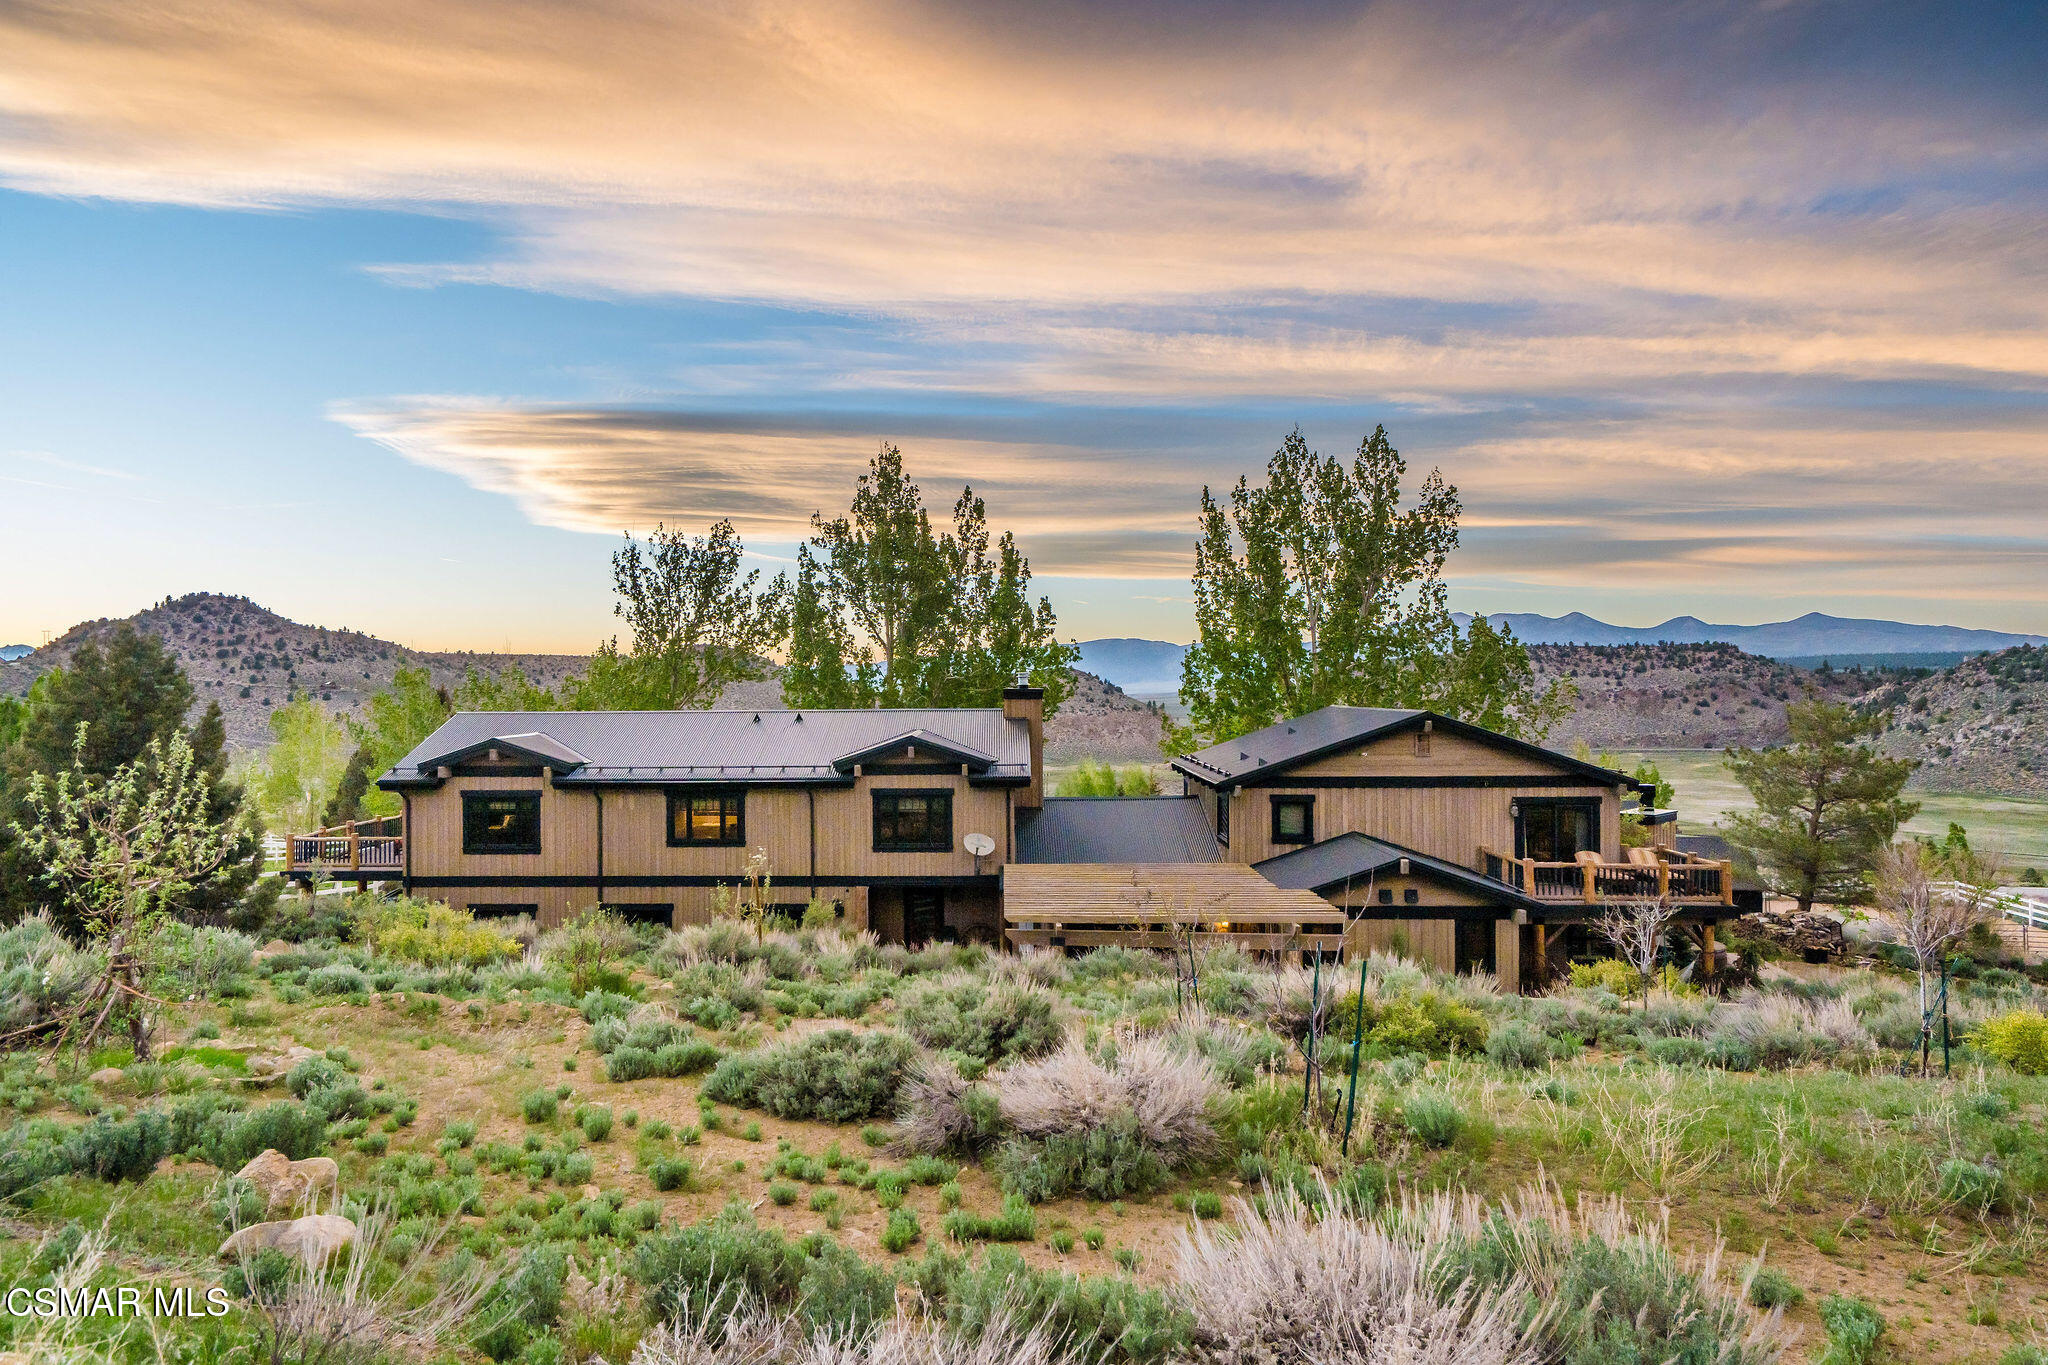
Wood-sided ranch home with multiple decks, surrounded by sagebrush and backed by distant mountains.
Timber-clad mountain home with a raised balcony, golf cart beneath it, and distant mountains.
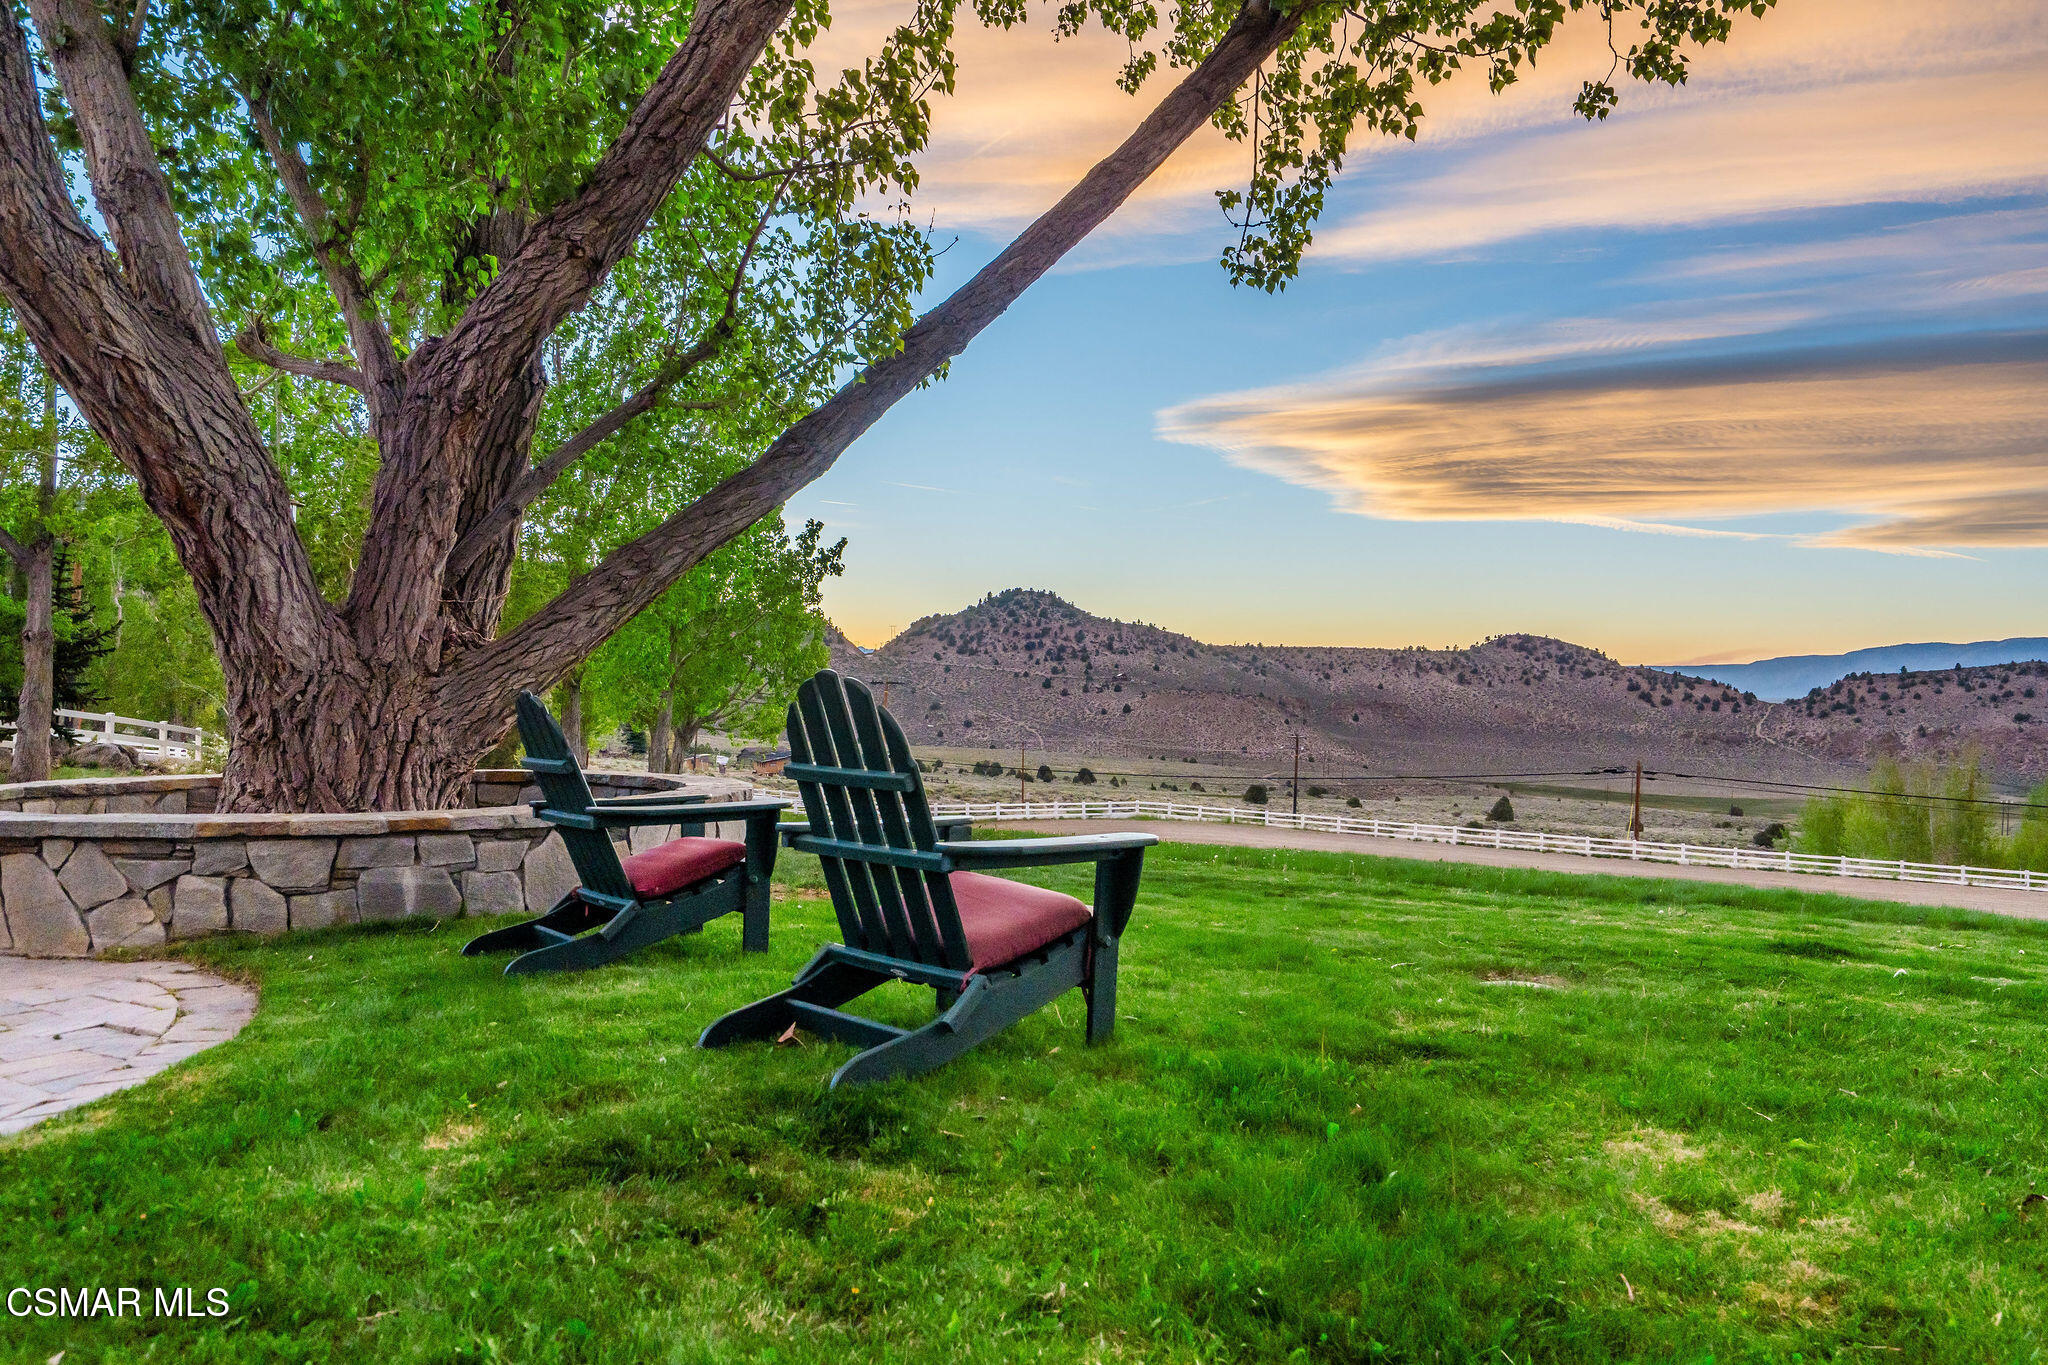
Outdoor lawn with Adirondack chairs beneath a large tree and mountain views at sunset.
Wood-sided home with a broad balcony and landscaped yard beneath a pink dusk sky.
Black-and-red horse barn with a gravel drive and mountain hillside beneath a pink sunset sky.
Dark wood house with red door and a rustic log-frame porch swing on the lawn at dusk.
Mountain home with tan siding, dark roofs, a wide driveway, and raised deck at dusk.
Mountain home with a covered patio and red lounge chairs beneath a snow-streaked ridge at dusk.
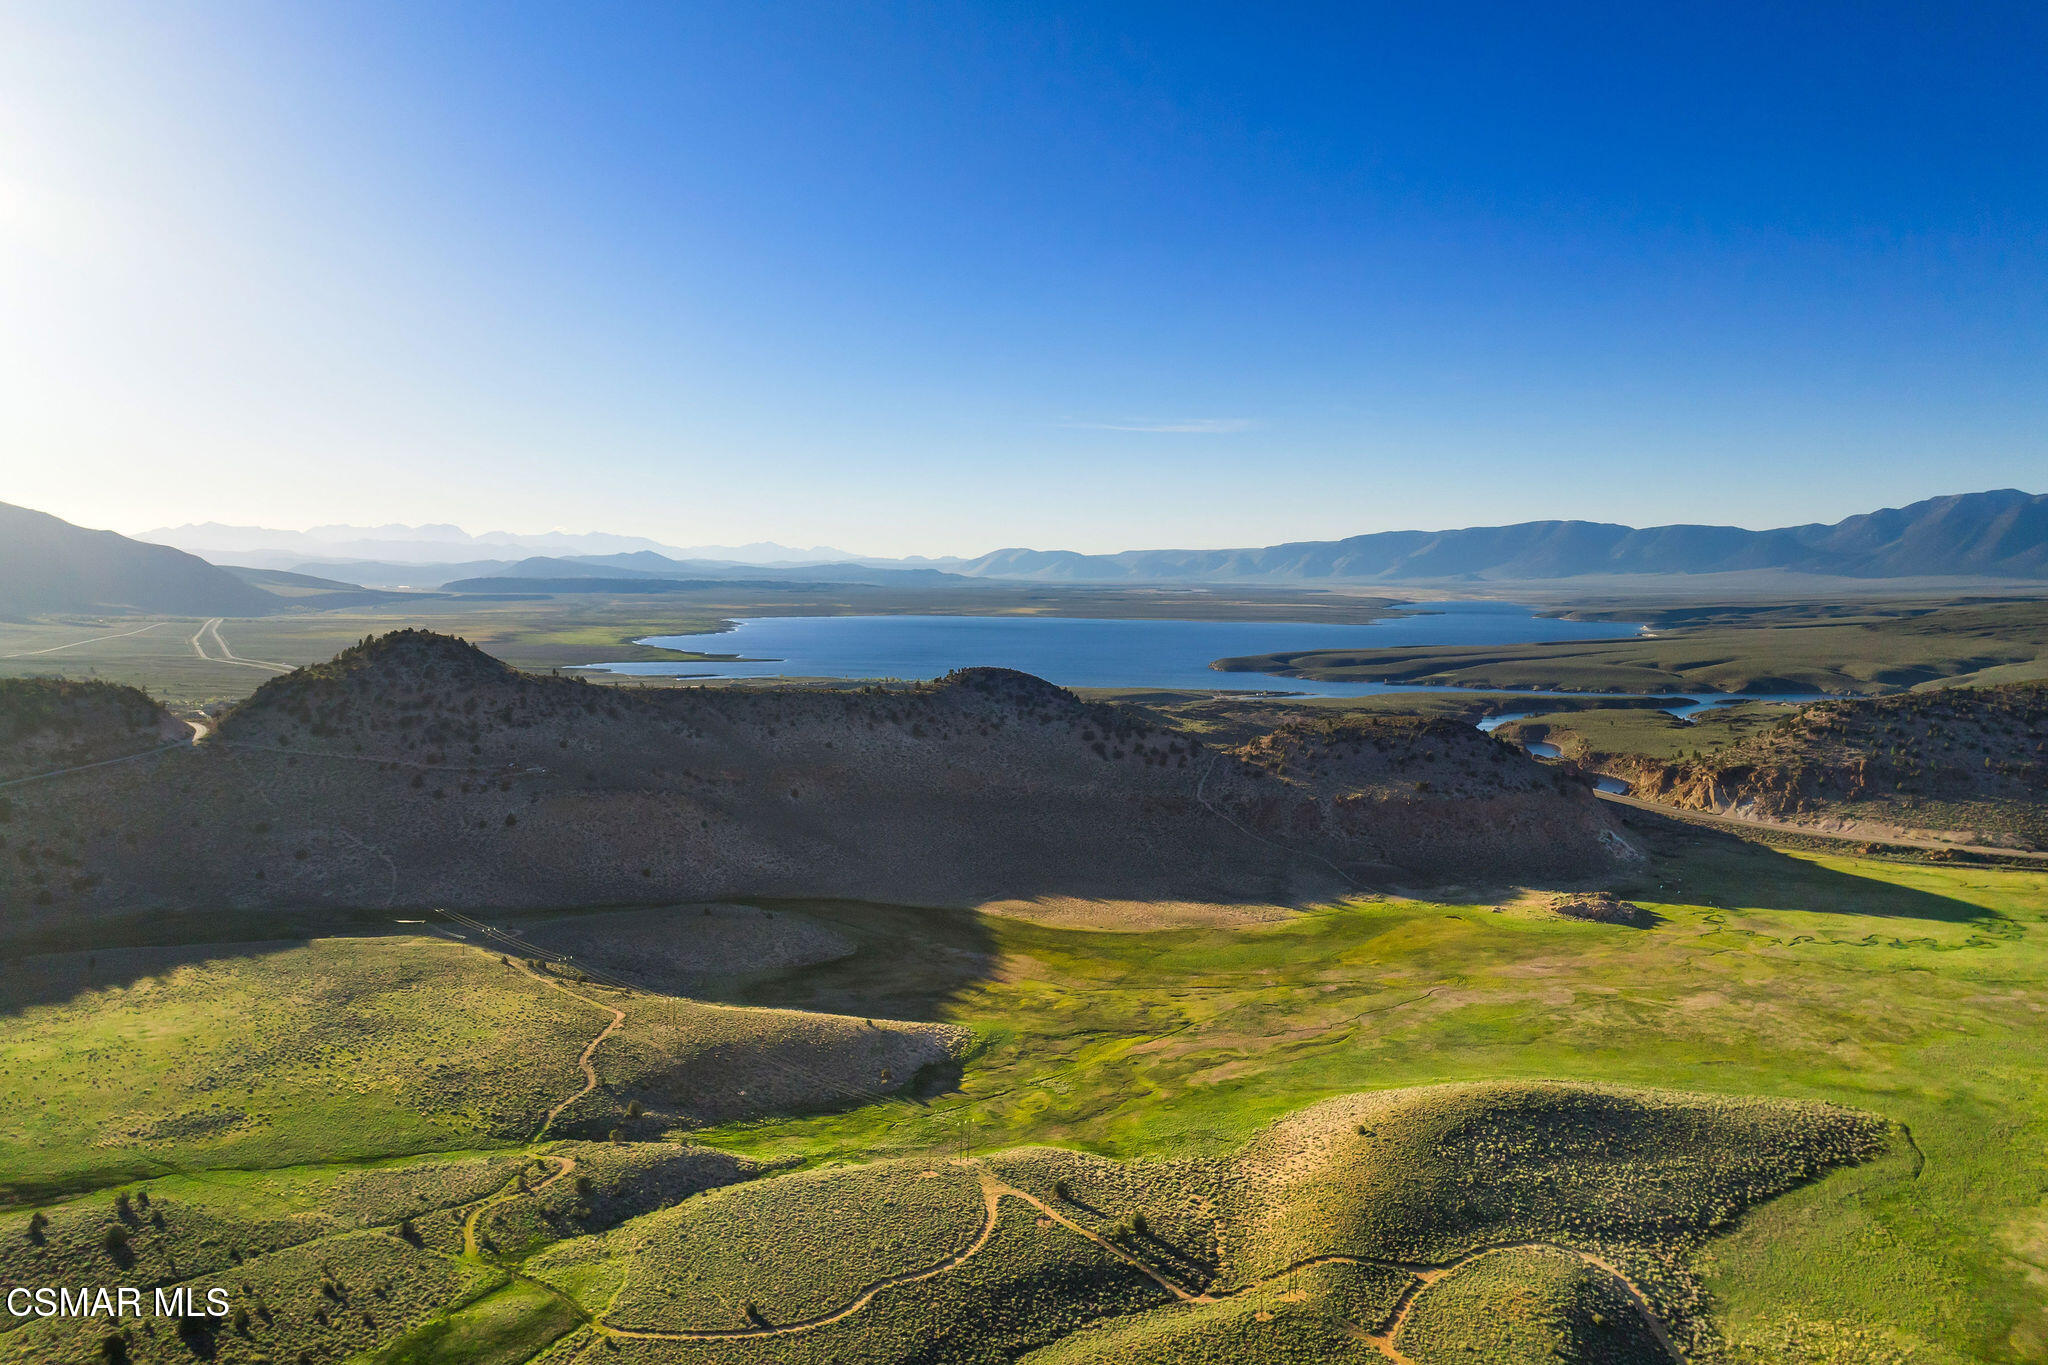
Aerial view of open ranch land, with a lake and mountain ranges beyond.
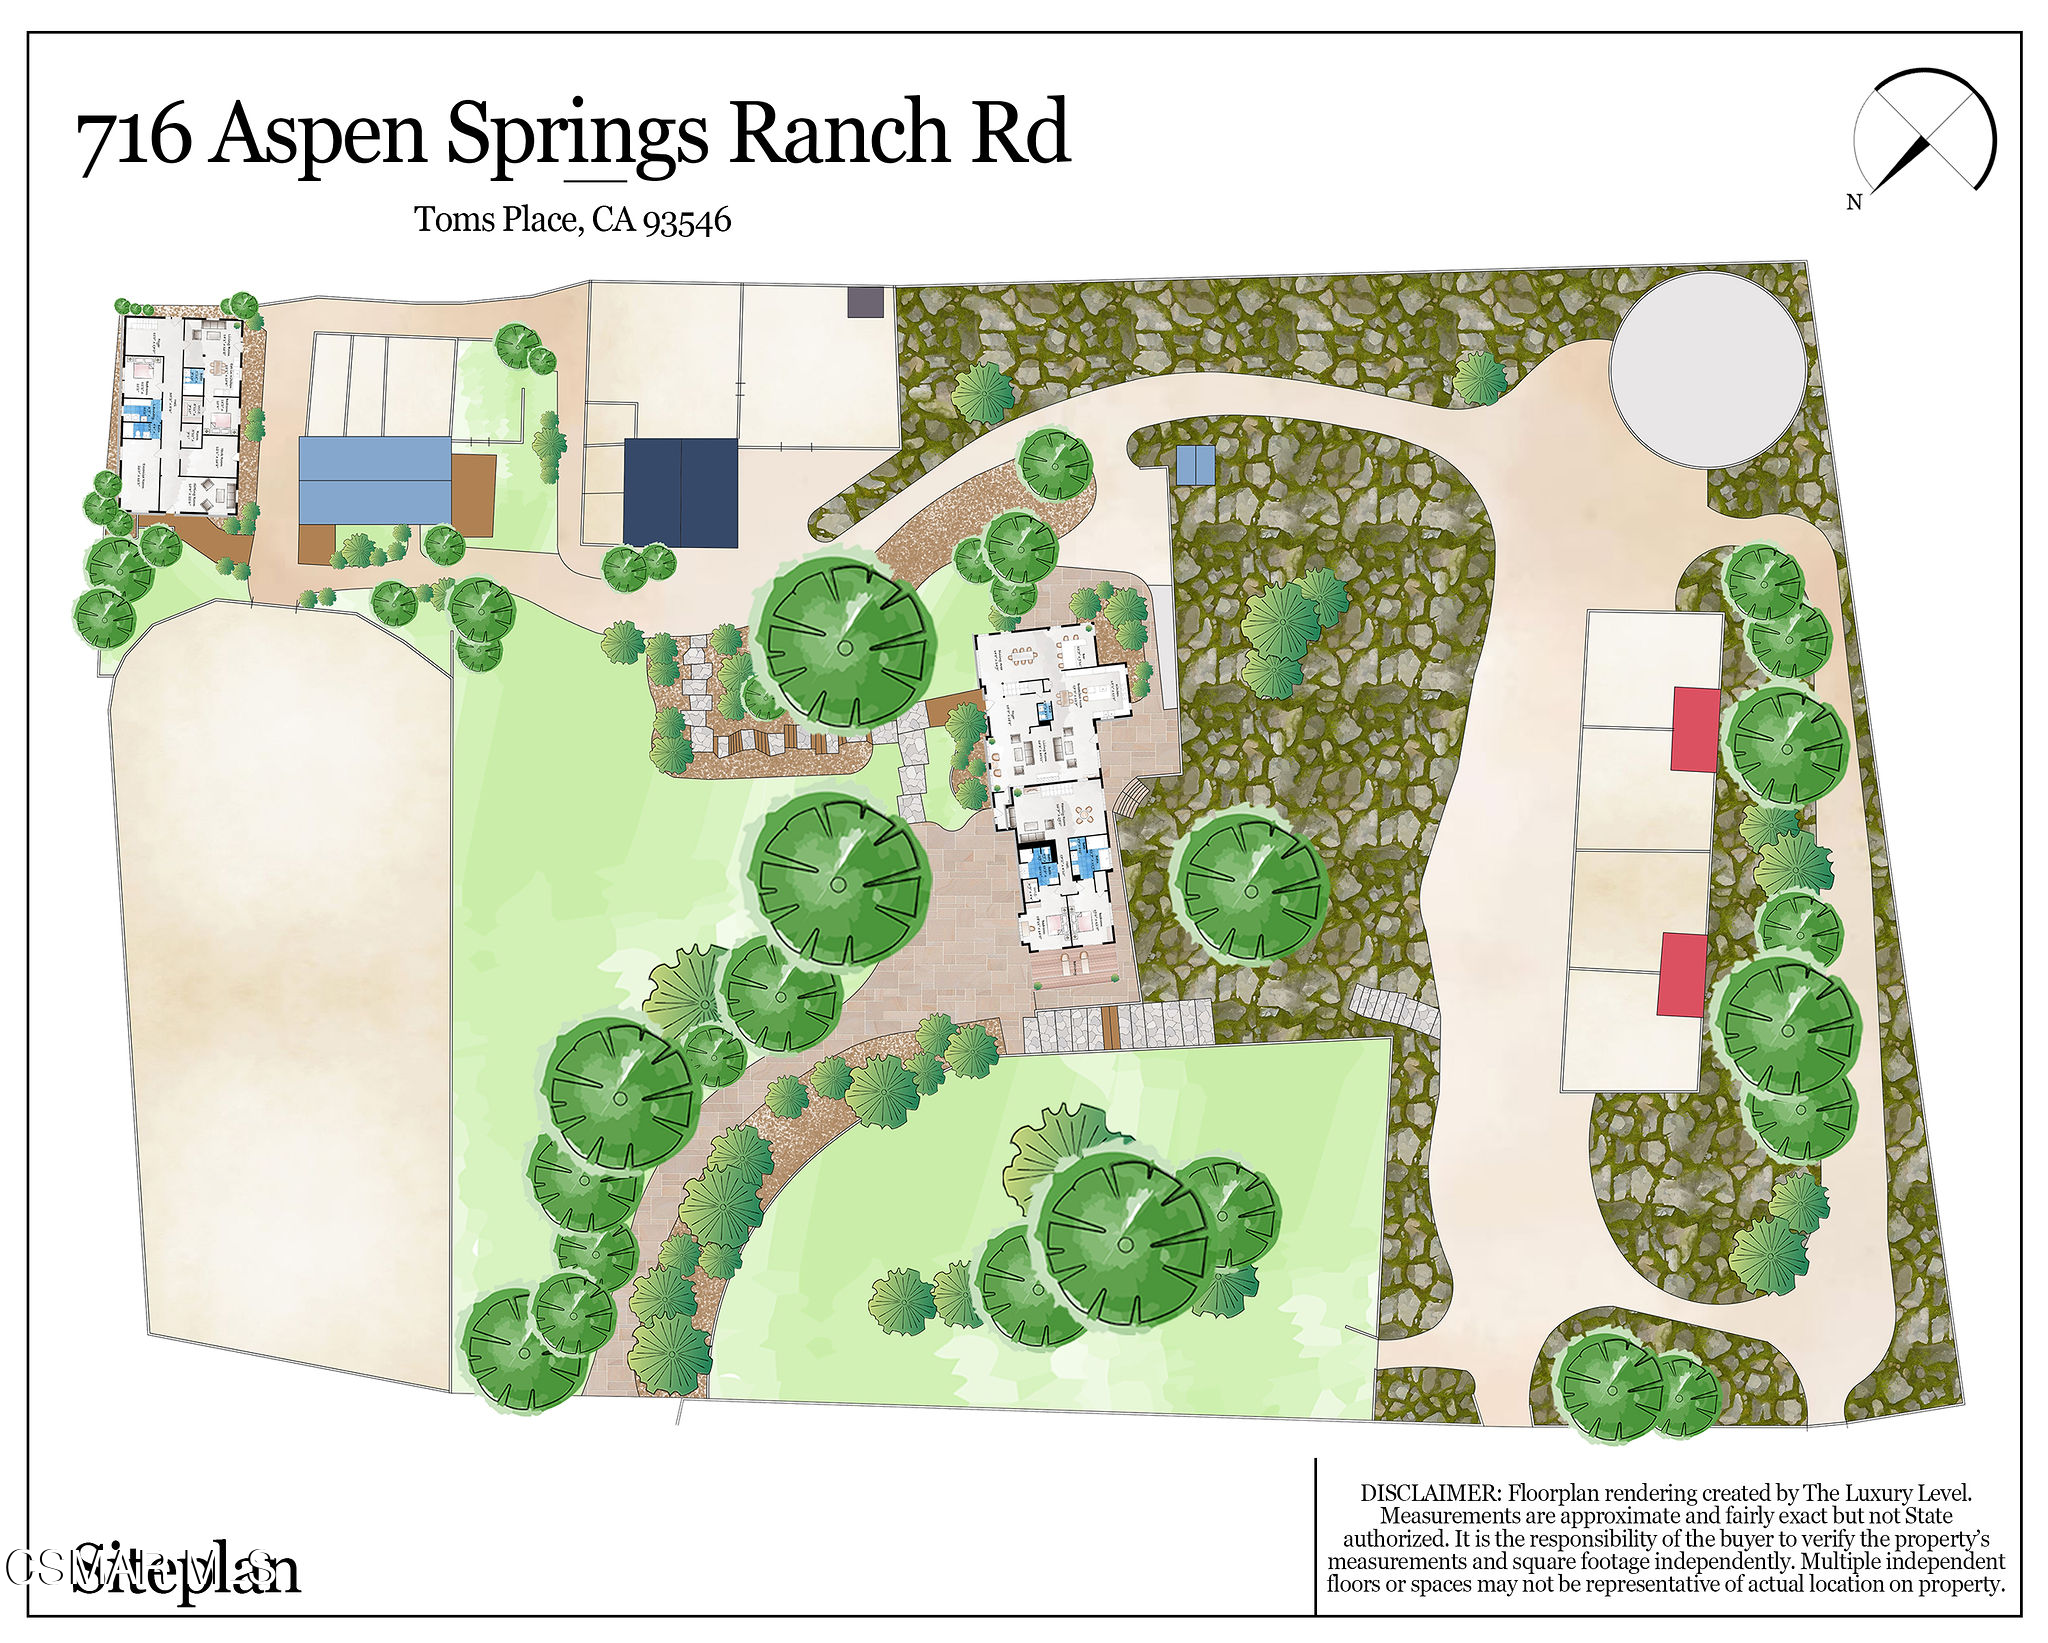
Site plan for 716 Aspen Springs Ranch Road, showing the home, landscaped grounds, paths, and driveways.
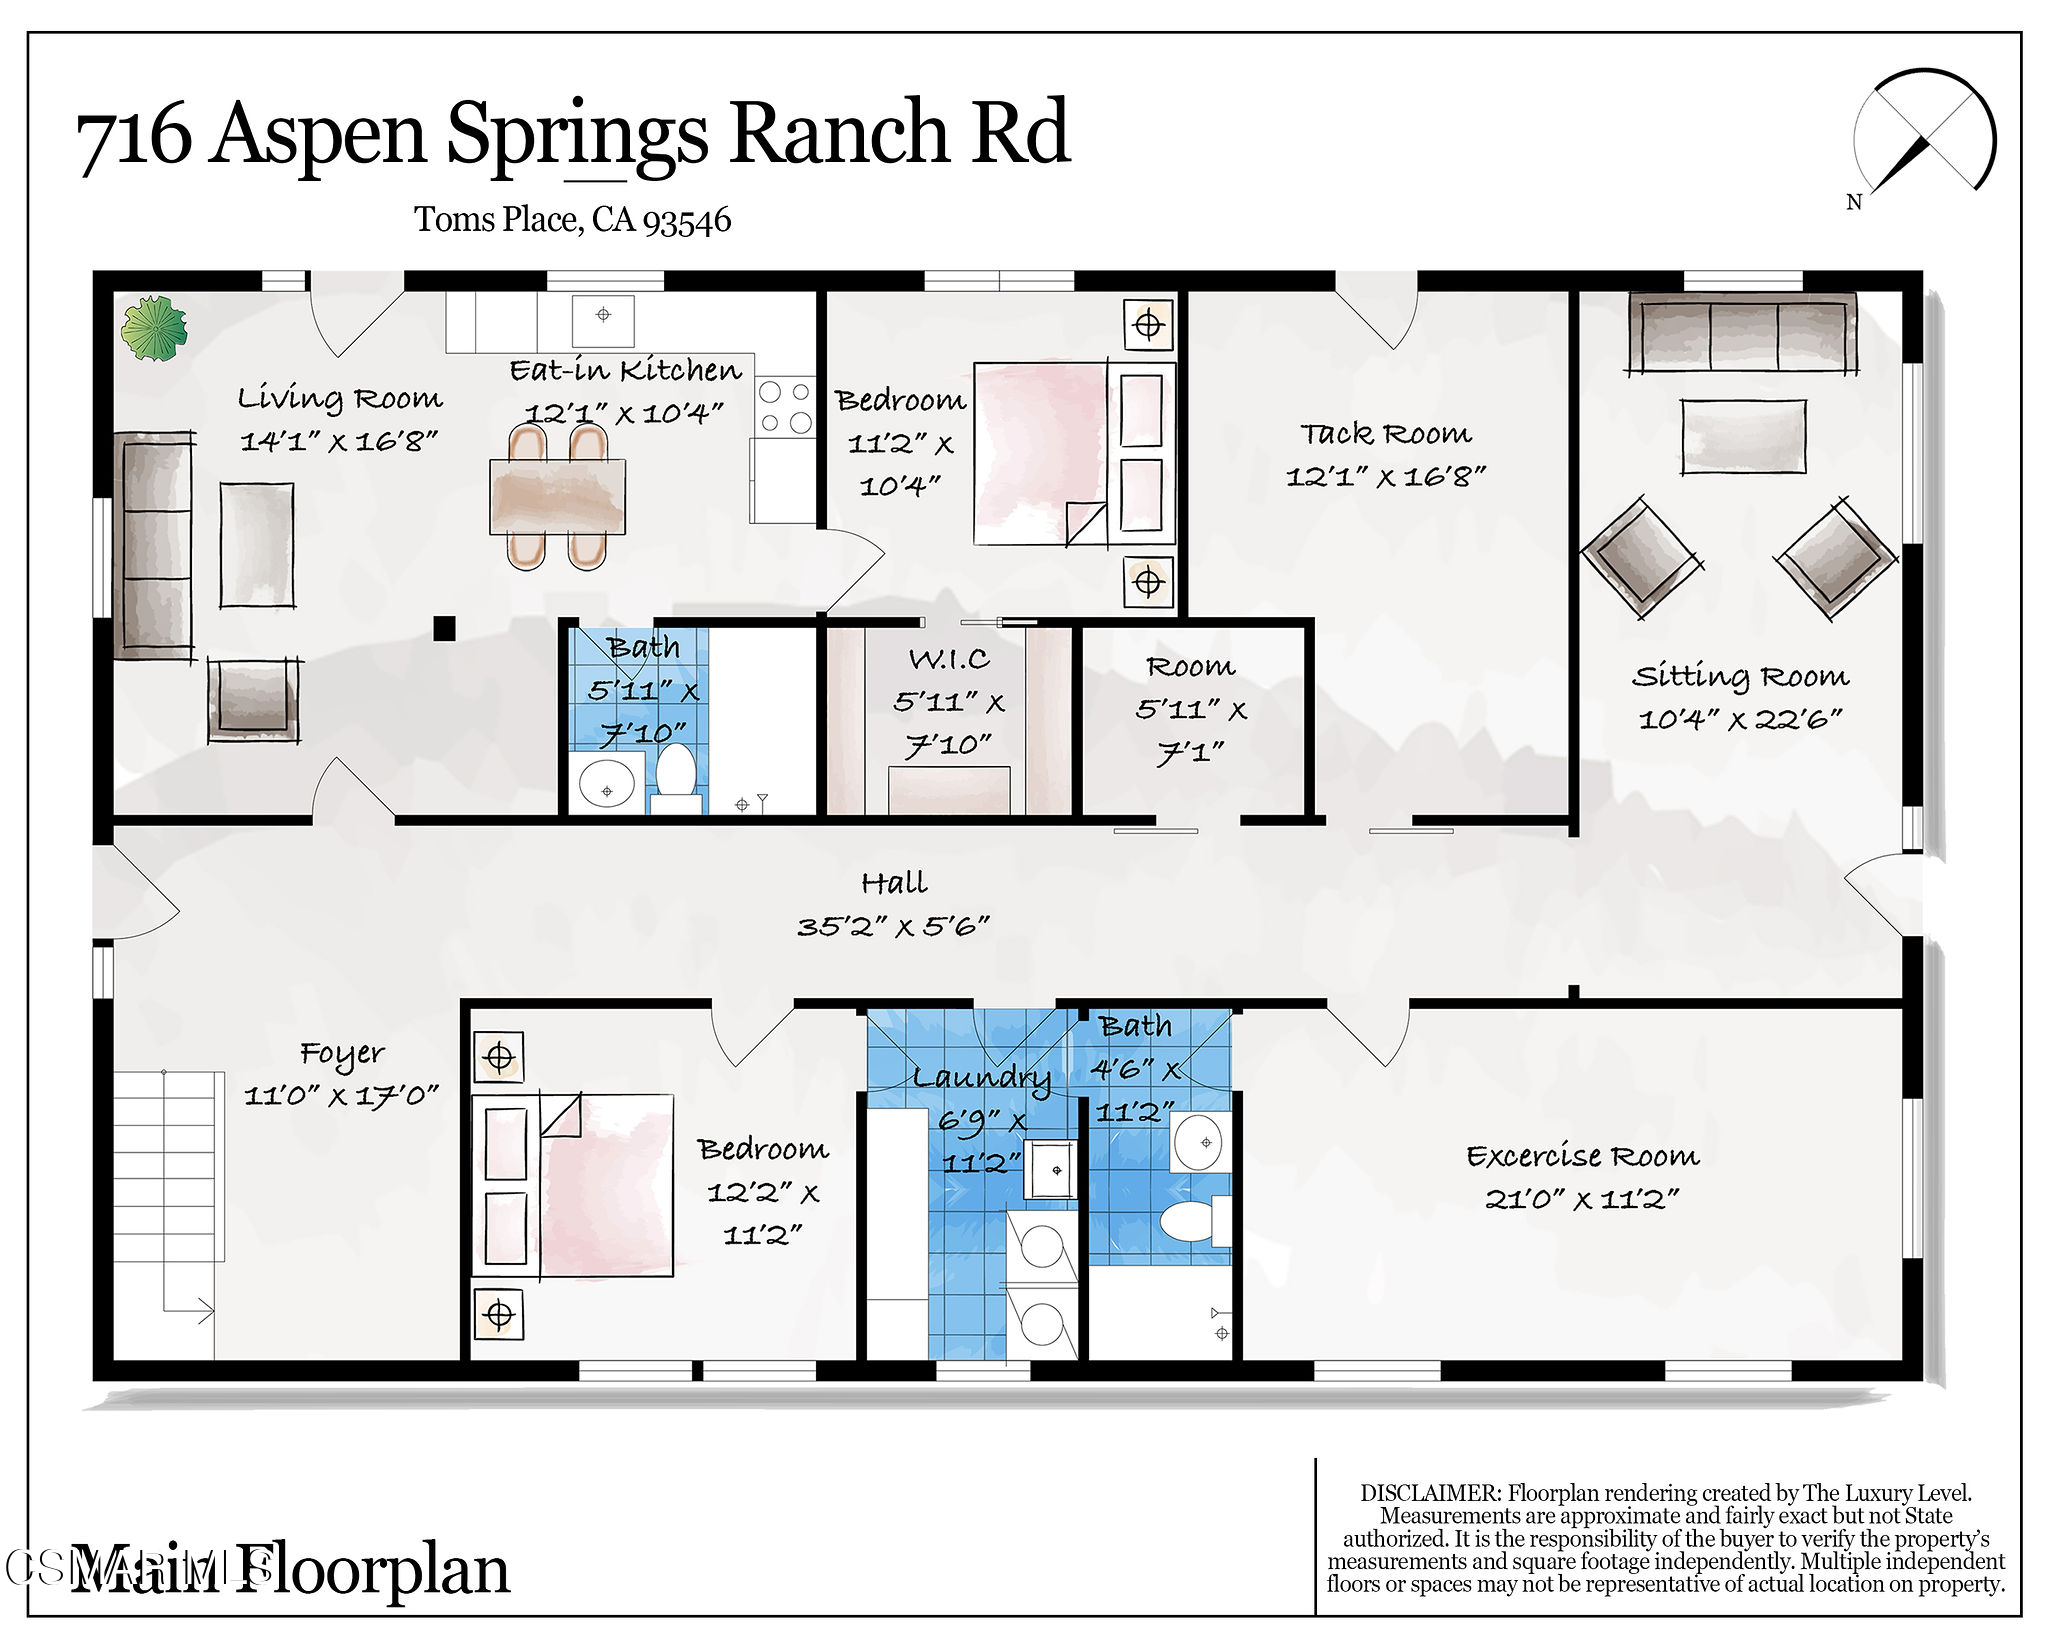
Floor plan of 716 Aspen Springs Ranch Road with two bedrooms, a tack room, sitting room, and exercise room.
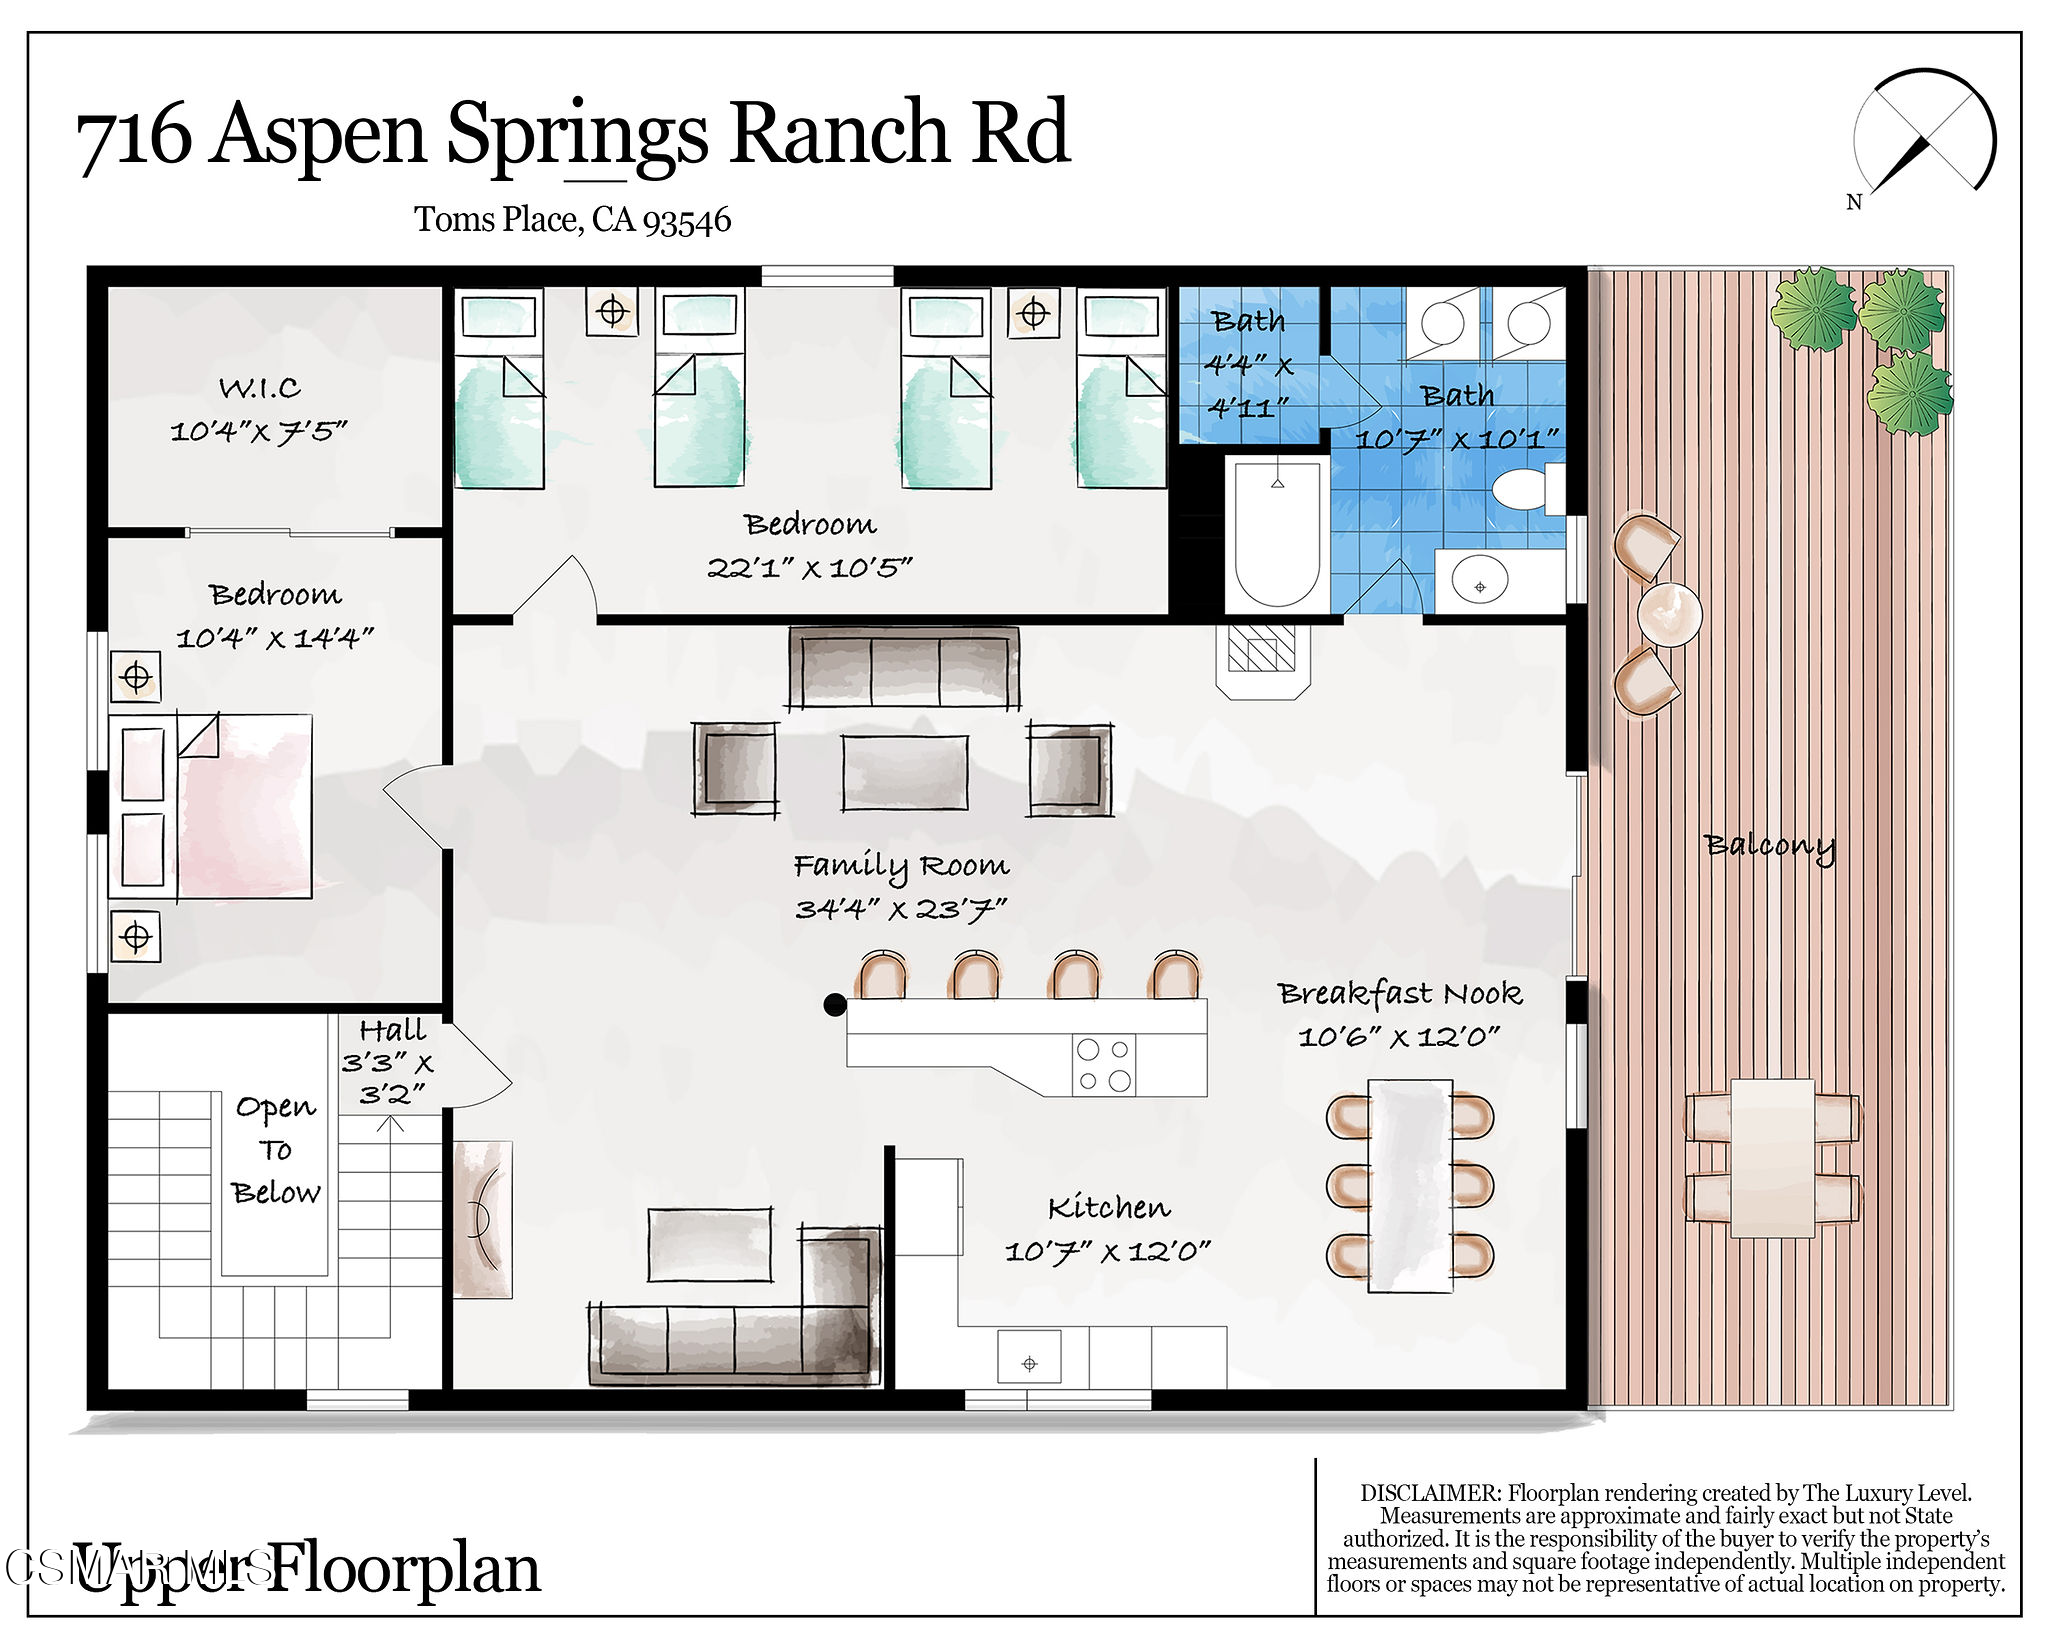
Floor plan showing two bedrooms, two baths, a family room, kitchen, breakfast nook, and large balcony.
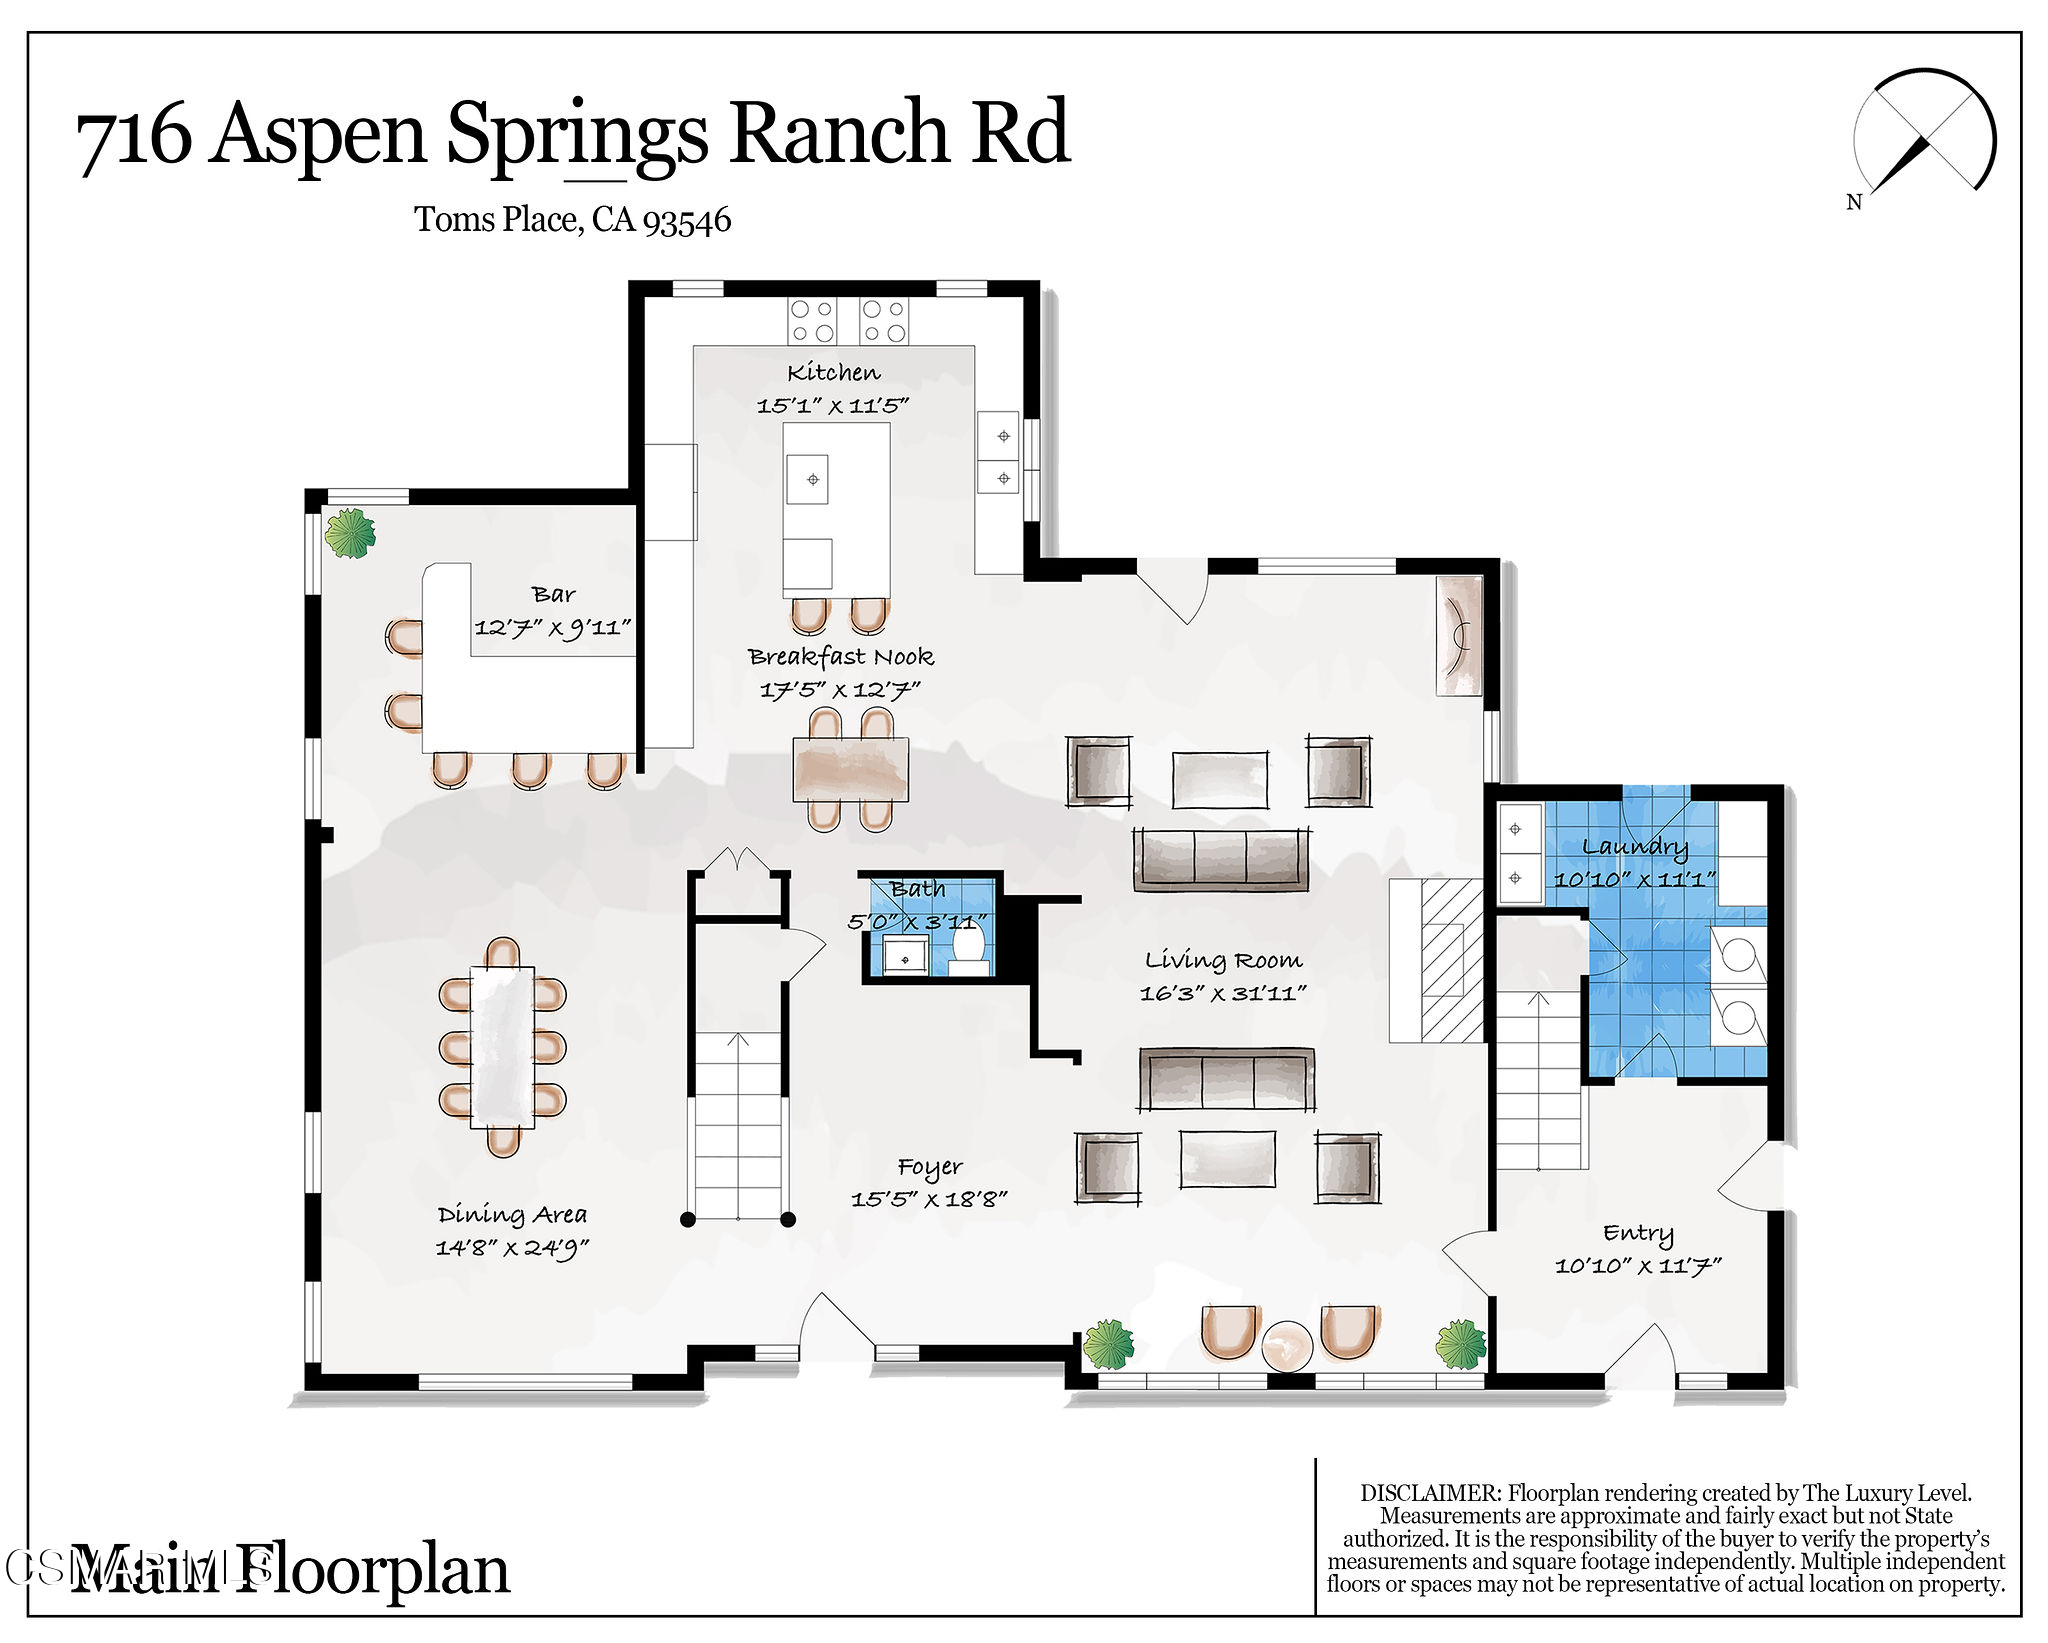
Floor plan of 716 Aspen Springs Ranch Road, showing a large open living and dining area, kitchen, bar, and laundry.
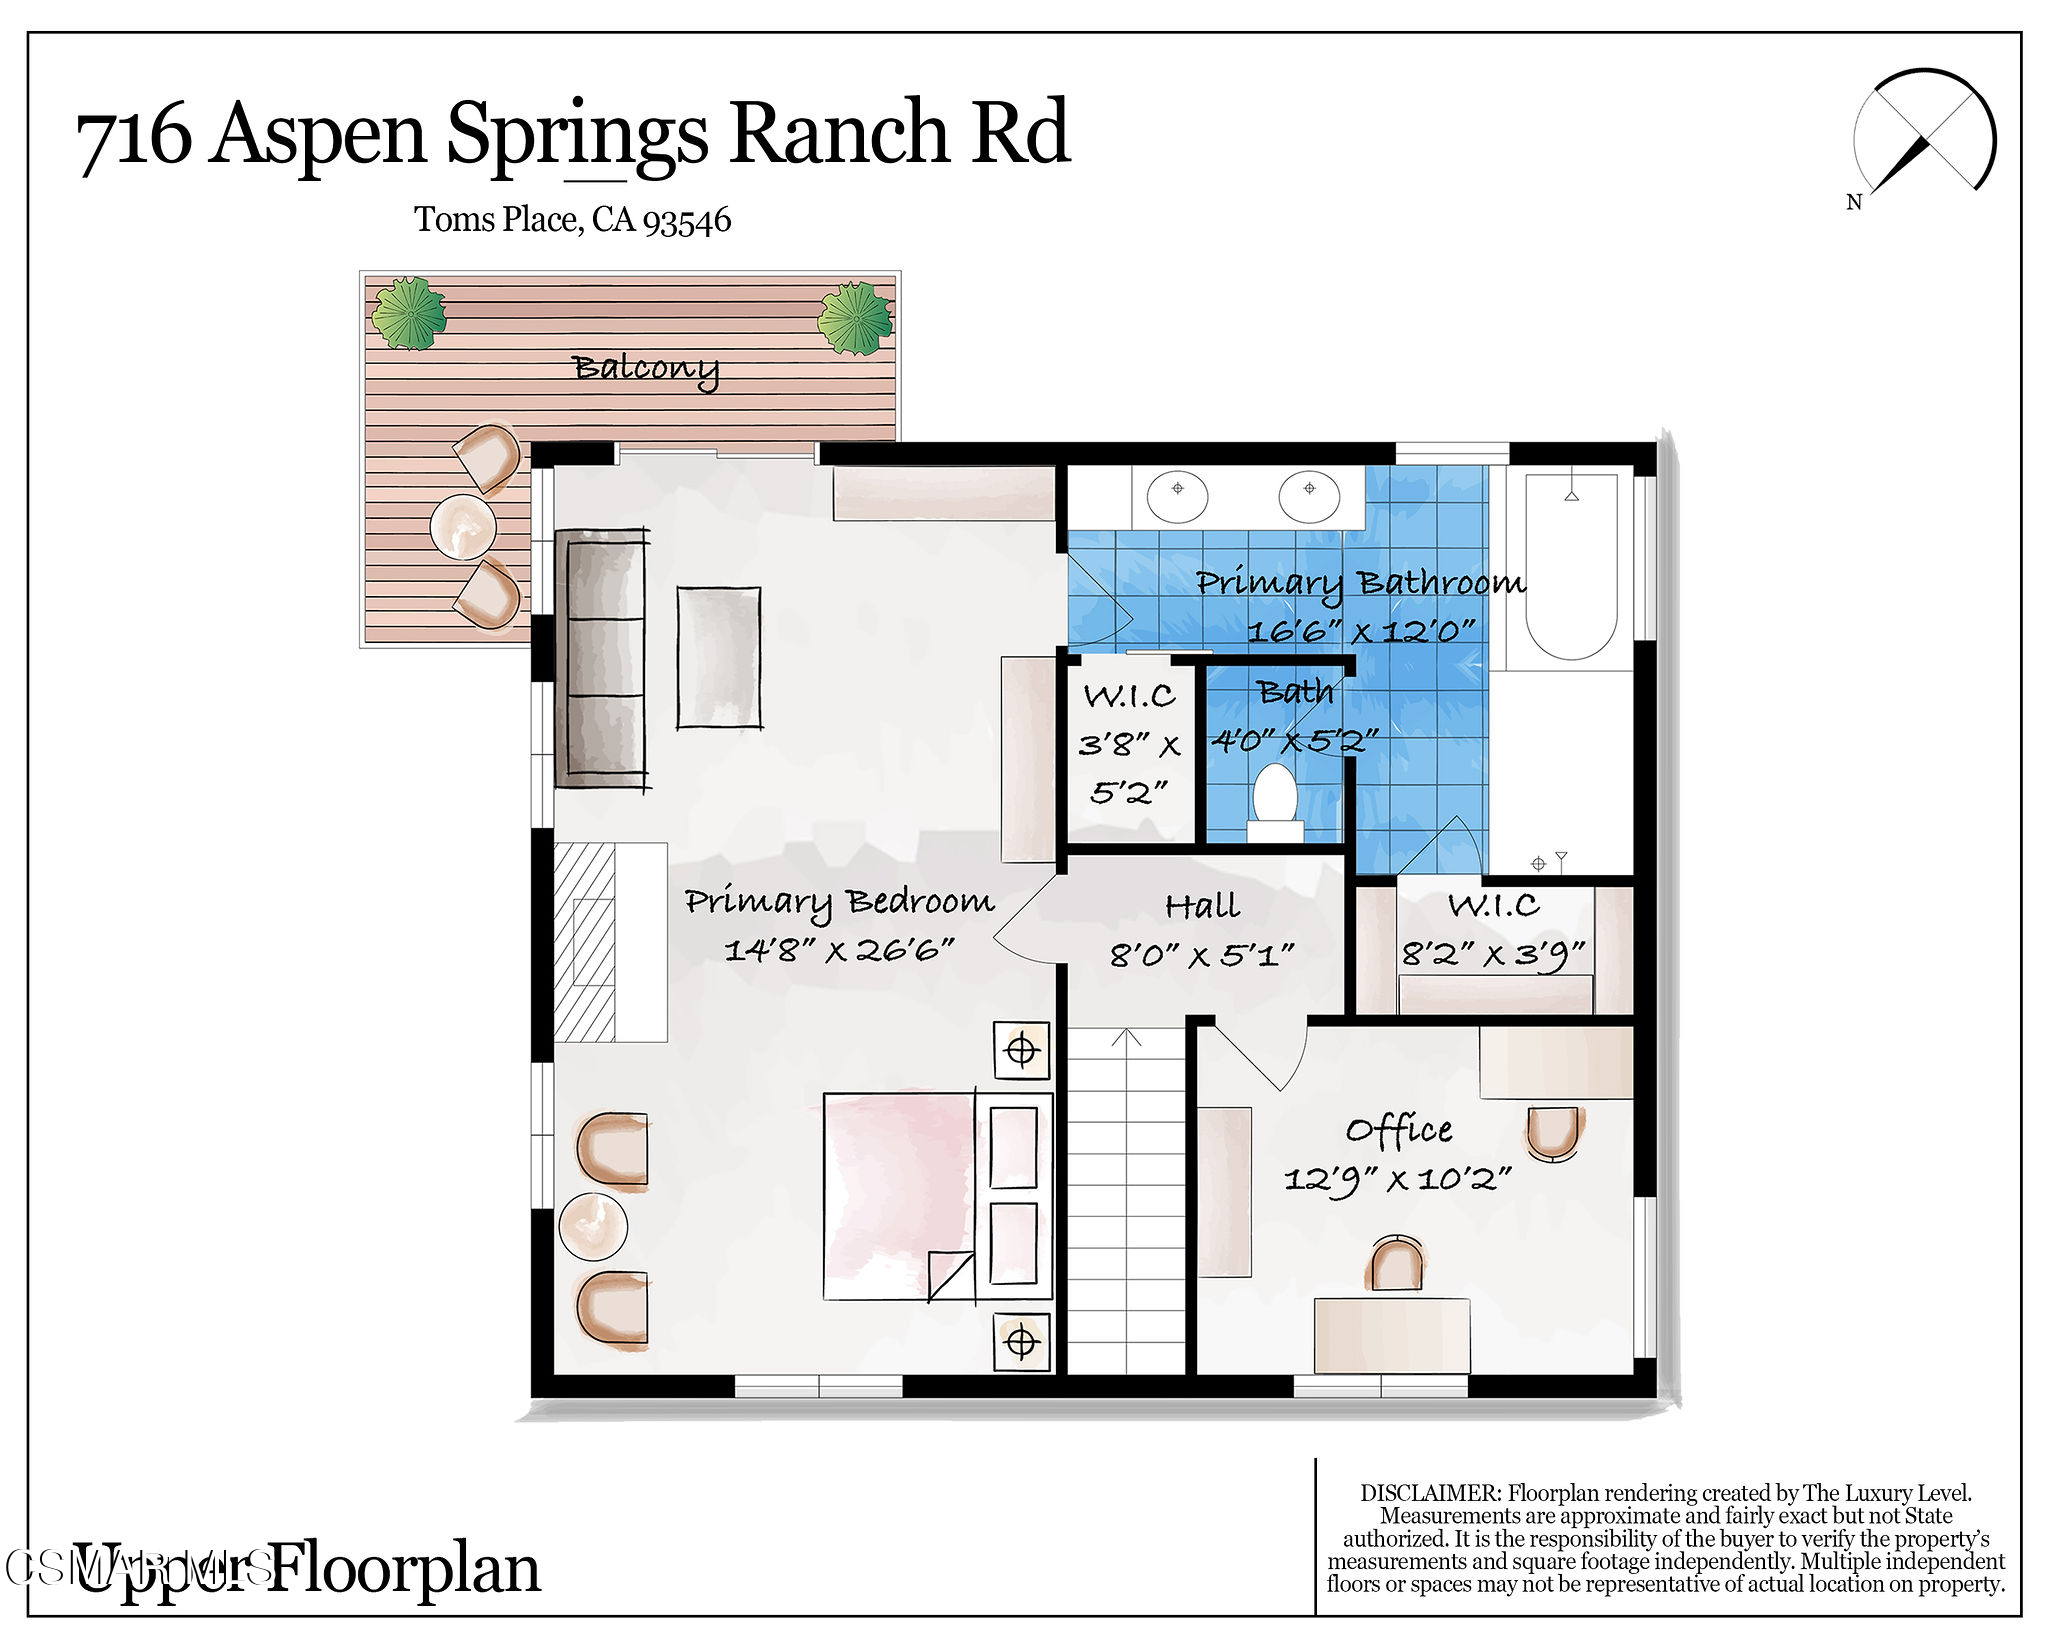
Second-floor plan of 716 Aspen Springs Ranch Road, with a primary suite, office, and balcony.
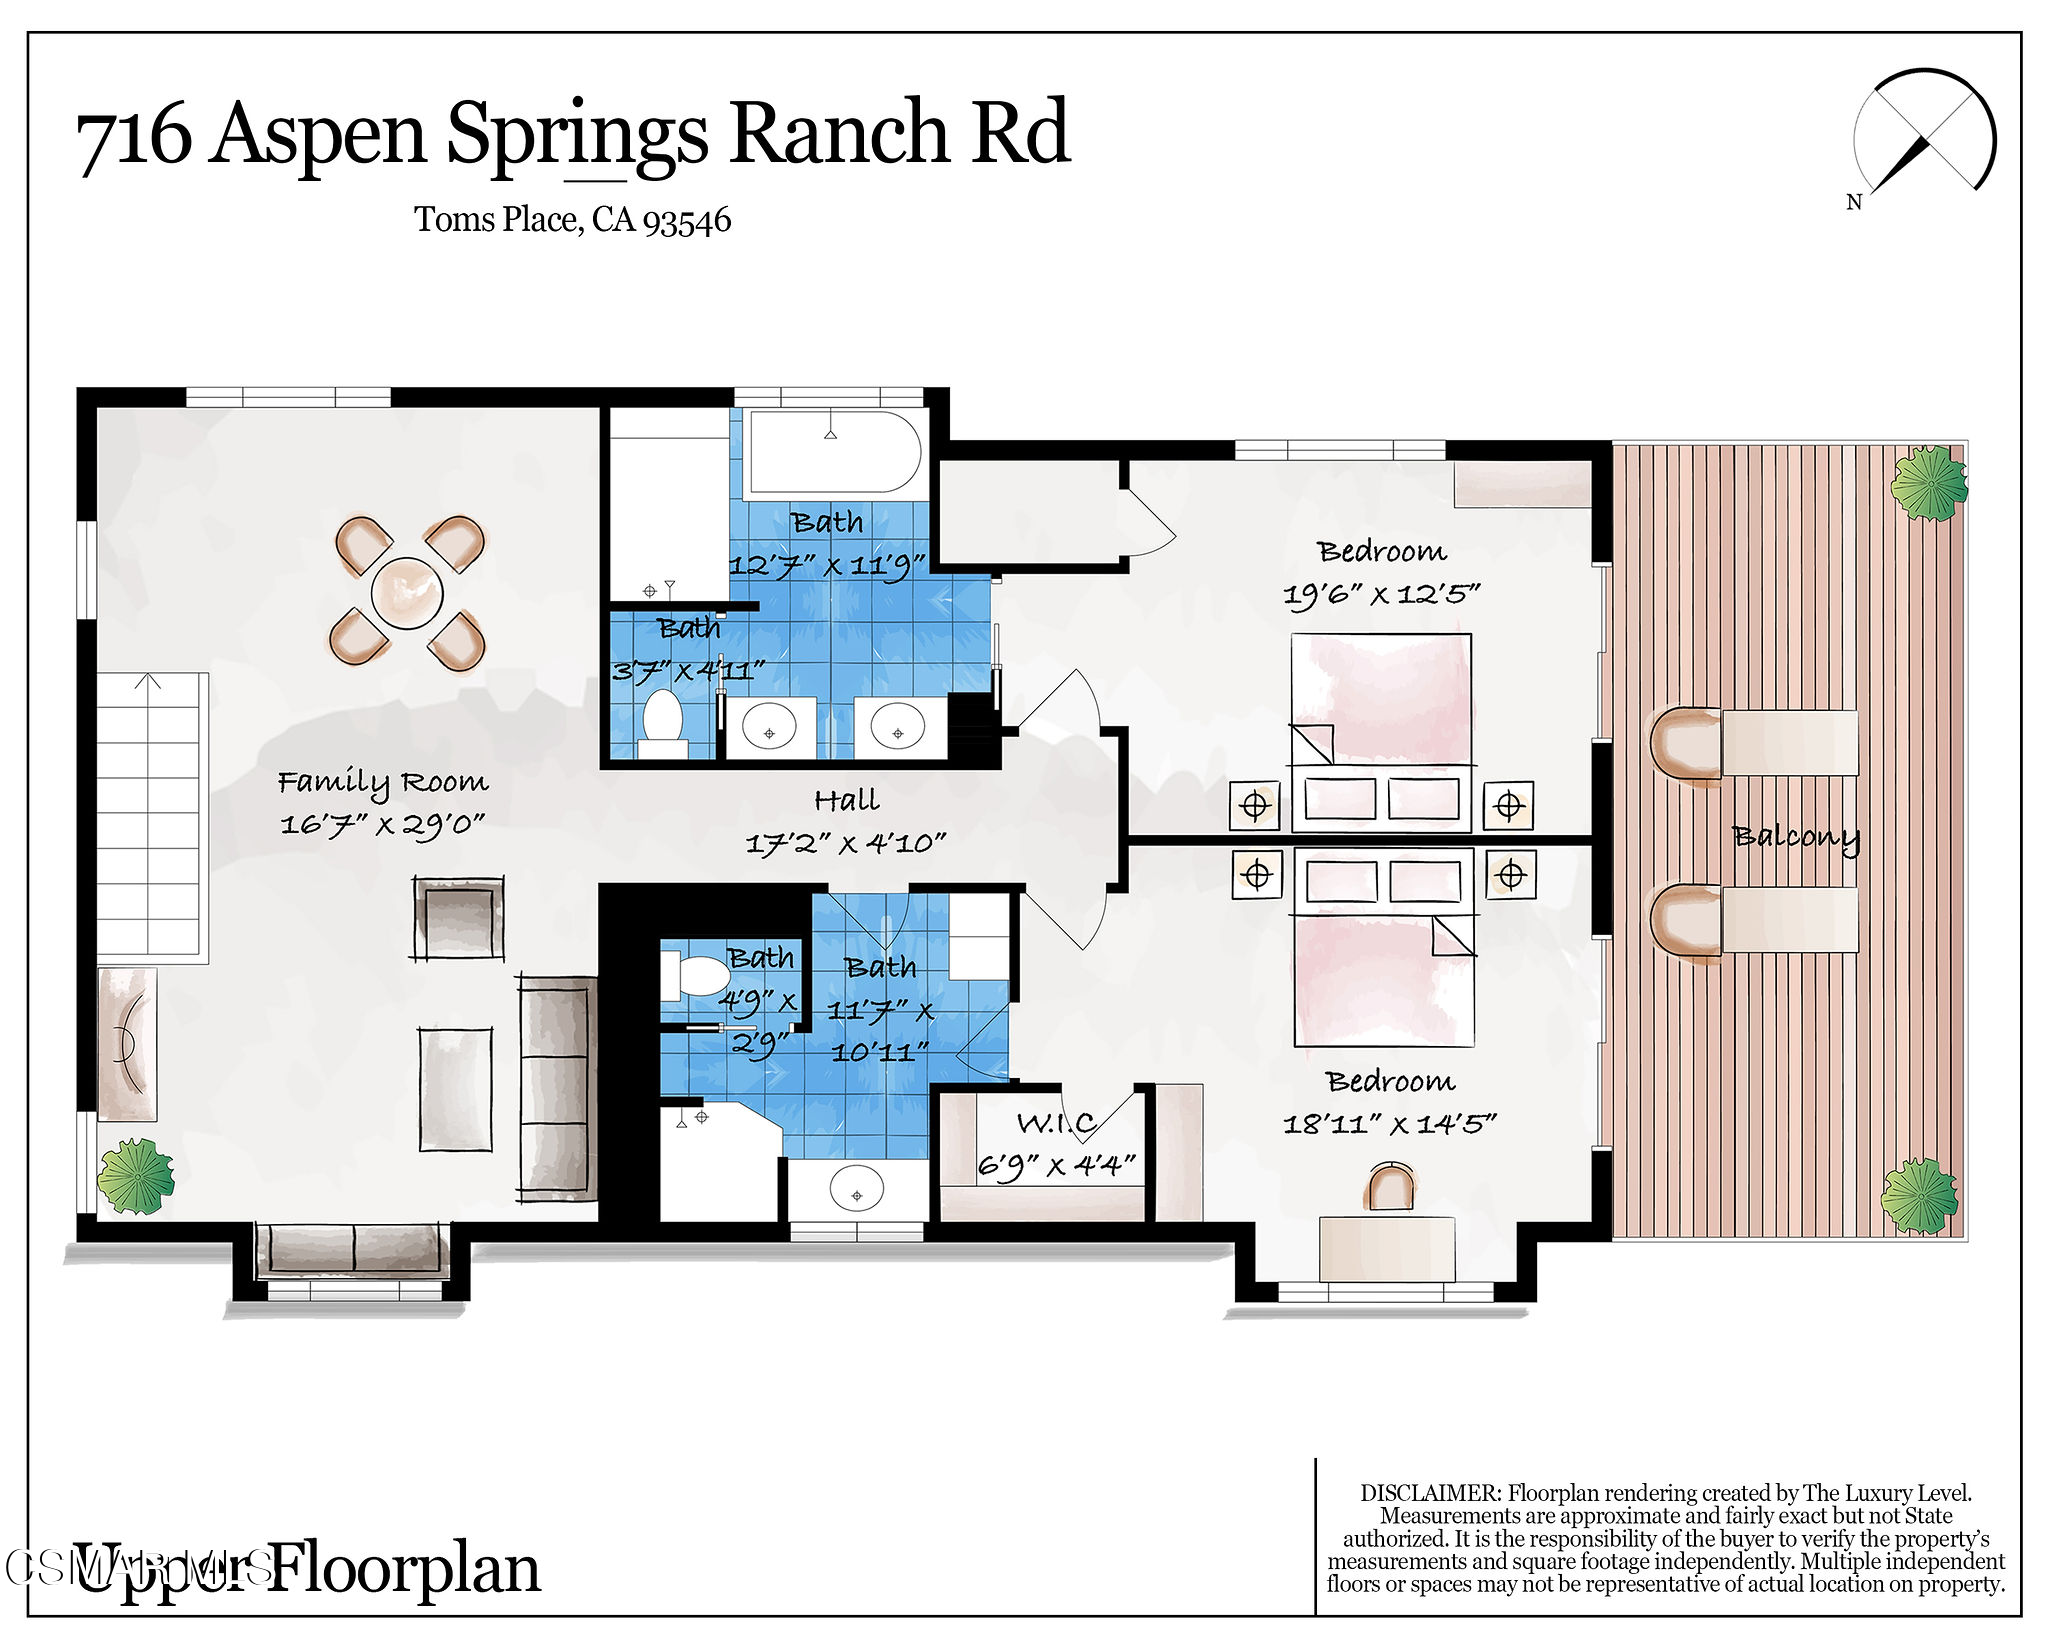
Floor plan with a family room, two bedrooms, several bathrooms, and a balcony.
VIEW PHOTOS
Listed by Rodeo Realty and Jaime L Krupnick.
$3,800,000

716 Aspen Spring Ranch Road

4 Beds 5 Baths 8,958 Sq.Ft. 4.8 Acres

Description

An Extraordinary Mountain Ranch In The Heart Of The Eastern Sierra.

Surrounded by the breathtaking beauty of the Eastern Sierra and just moments from Mammoth Mountain, this exceptional ranch presents a rare opportunity to experience luxury mountain living, world class equestrian amenities and endless outdoor adventure in one remarkable destination.

Thoughtfully designed for both comfort and functionality, the beautifully appointed main residence showcases quality craftsmanship and exceptional attention to detail throughout. A gourmet kitchen equipped with premium JennAir, BlueStar and Miele appliances creates the perfect setting for entertaining, while luxurious features including heated bathroom floors, a Kohler jetted soaking tub, tankless water heaters, WiFi enabled climate controls and automatic generators provide year round comfort and convenience.

Designed with the serious equestrian in mind, the property's premier horse facilities include two Castlebrook barns with a total of ten in and out stalls, four oversized covered paddocks by Priefert, a 100' x 150' arena with fine-grain sand footing and automatic irrigation, a 60 foot round pen, automatic water systems and barn fans, creating an exceptional environment for both horses and riders.

The estate also offers outstanding flexibility with two private guest accommodations, a separate ranch hand apartment with its own entrance, multiple laundry rooms and thoughtfully designed living spaces ideal for extended family, guests or staff.

Beyond the residences and equestrian facilities, the property is equally impressive. A professionally designed fitness studio, heated three car garage, river rock outdoor fireplace, Ring security system, private well, multiple septic systems, automatic propane generators and durable metal roofing reflect the care and quality invested throughout the ranch.

Whether you're seeking a private family retreat, an exceptional equestrian property or a year round mountain escape, this extraordinary ranch offers an unparalleled lifestyle. Spend your mornings riding or hiking beneath expansive Sierra skies, your afternoons exploring nearby lakes, just minutes from world renowned skiing and your evenings gathered around the fire under a canopy of stars.

Offering exceptional privacy, spectacular mountain views and a setting unlike anywhere else in California, this extraordinary ranch is where luxury, adventure and the beauty of the Eastern Sierra come together in perfect harmony.

Share Property

Location

716 Aspen Spring Ranch Road, Mammoth Lakes, CA 93546

Status

For Sale
Jaime Krupnick

Jaime Krupnick

TITLE

Luxury Real Estate Specialist

LICENSE

02139605

Property Amenities

Interior
Laundry room Individual Room
Fireplace Decorative, Fire Pit, Family Room, Great Room, Gas
Appliances Tankless, Dishwasher, Dryer, Freezer, Garbage Disposal, Ice Maker, Refrigerator, Washer
Flooring Carpet, Wood/Wood Like
Total Bedrooms: 4
Half Bathrooms: 1
Full Bathrooms: 4
Other Interior Features Walk-In Closet, In-Law Suite, Cathedral Ceiling(s), Bar, Beamed Ceiling(s), Open Floor Plan, Wet Bar
Area & Lot
Total area 8,958 Sq.Ft.
Lot Area 4.8 Acres
Living area 8,958 Sq.Ft.
MLS® ID 226003166
Year Built 1977
View Description Mountain View
Architecture Styles Ranch
Type Residential
Status For Sale
Exterior
Stories 2
Air conditioning Central A/C
Heat type Forced Air
Water Source Well, Private
Garage Space 3.0
Security Features Automatic Gates, Fire Smoke Det Sys
Sewer Septic Tank
Parking Garage Attached, Carport Attached, Garage - 3 Doors
Lot Features Fenced, Fully Fenced, Horse Property, Horse Property Improved, Landscaped, Ranch, Riding/Stables, Secluded
Roof Composition, Fire Retardant, Metal, Shingle
Finance
Sales Price $3,800,000
HOA Fees $100 yearly
Mountain home with timber siding, red front doors, covered porch, and landscaped yard

Schedule a Showing

I would love to show you my beautiful property. Please select your preferred date and time below. I will be in touch shortly to confirm your appointment.

Schedule a Showing

I would love to show you my beautiful property. Please select your preferred date and time below. I will be in touch shortly to confirm your appointment.

Thank you for your interest in 716 Aspen Spring Ranch Road, Mammoth Lakes, CA 93546. We are reviewing your request and will be in touch shortly!

Mortgage Calculator

Estimate your monthly mortgage payment, including the principal and interest, property taxes, and HOA. Adjust the values to generate a more accurate rate.

All estimates are provided for informational purposes only. Actual amounts may vary.
$0,000 Your Payment 20 15 65
$0,000 Your Payment
Work with Jaime

Work with Jaime

From first conversation to closing day and beyond, Jaime delivers a true concierge experience. She guides clients through every step of buying and selling with clarity and confidence, backed by a trusted team of top-tier professionals. Her team can assist every step from staging and design to photography, inspections, contractors and lending, ensuring the process feels seamless, elevated and exceptionally well managed.