Shopping for horse property in Hidden Valley can feel exciting and overwhelming at once. You want a place that keeps your horses safe, fits your daily routine, and holds value when it is time to sell. In this guide, you will learn the core features that define a true equestrian property in Hidden Valley, what to verify before you make a move, and how to plan a site that actually works. Let’s dive in.
What makes a true equestrian property
A real equestrian property is more than a big lot with a barn. It is a connected system where barns, arenas, paddocks, water, and access all work together. In Hidden Valley, most parcels are in unincorporated Ventura County with wells, septic systems, and rural roads. That means you should verify infrastructure, permits, and fire safety early in your search.
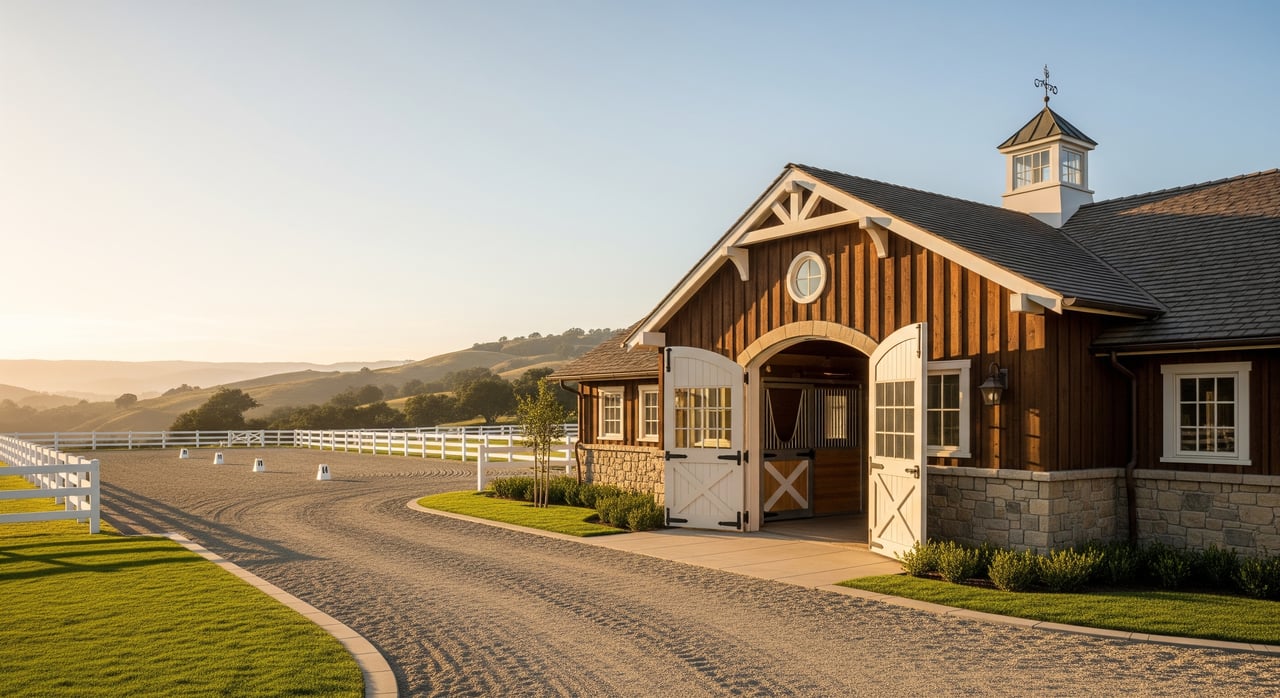
Barns and stalls that work
A well-planned barn keeps horses healthy and daily chores efficient. Focus on stall size, ventilation, support rooms, and drainage.
- Stall sizes most buyers expect:
- Standard horse: 10×10 to 12×12 feet. A 12×12 stall is widely preferred for comfort and resale.
- Foaling stall: about 12×18 feet or larger when needed.
- Barn aisle width: 8 to 12 feet is common. Wider aisles in the 10 to 12 foot range make tractor and trailer movement safer.
- Support rooms: A separate, ventilated tack room and a secure feed room help control dust and pests. Many barns add a laundry or office and an enclosed wash or groom area.
- Ventilation and drainage: Use natural airflow, such as ridge vents or cupolas, and slope surfaces so water flows away from the barn. Keep manure staging downwind and on a surface that is easy to load out.
Arena sizes and footing basics
Arenas are a major value driver. Good design starts with the base, grading, and drainage.
- Common sizes by use:
- Small or utility riding: 50×80 to 60×120 feet.
- Dressage: 20×60 meters for standard, or 20×40 meters for a smaller layout.
- Jumping or competition: larger than 60×120 feet depending on your program.
- Footing and base: Build a compacted base with a consistent surface material. A gentle slope of about 1 percent helps drainage.
- Lighting and siting: If you plan to ride at night, choose even, glare-free lighting. Avoid low spots that collect water.
Turnouts, pastures, and paddocks
Healthy turnout keeps horses sound and reduces stress. Plan for safe shelter, clean water, and mud control.
- Acreage per horse: A common rule of thumb for continuous grazing is about 1.5 to 2.5 acres per horse. Rotational grazing can lower acreage needs and improve pasture health.
- Paddock design: Provide a run-in shed or shade, reliable drinkers, and gravel or concrete aprons at gates and feed areas to limit mud.
- Gates and rotation: Place gates so you can isolate horses and rotate pastures safely.
- Manure management: Stage manure away from wells and streams. Use a composting pad or arrange regular removal to control flies and odors.
Fencing and safe gates
Fencing must be visible, durable, and horse-safe.
- Fence height: About 4.5 to 5 feet for adult horses is common.
- Materials: Post-and-rail and pipe rail are popular. Avoid barbed wire. If you use smooth wire, add a visible top rail or board.
- Mesh: Use no-climb mesh where hooves could get caught.
- Post spacing: Often 8 to 12 feet depending on the material and terrain.
- Gates: A 12 foot width fits most trailers. Fourteen feet is preferred for larger rigs. Choose heavy-duty hinges and lockable latches.
Trailer access and parking
A great barn means little if your trailer cannot reach it. Plan for safe approach, turning, and all-weather surfaces.
- Driveway and gate: Target at least a 12 foot gate, with 14 feet preferred. Reinforce the approach with compacted gravel or pavement.
- Turning radius: Provide a 40 to 60 foot turning circle or a clear hammerhead for backing.
- Parking pads: A level 12×30 foot pad per trailer with good drainage and separation from manure areas keeps operations clean and easy.
Water, septic, and utilities
In Hidden Valley, many properties rely on wells and septic systems. Water and wastewater capacity can shape what you can do on site.
- Water supply: Confirm well permits, well yield, storage tanks, and irrigation lines. Horses, arenas, and pastures can increase water demand.
- Septic: Verify system type, capacity, and the latest inspection records. If you plan to add bedrooms or expand living space, ask if the septic can support it.
- Power and connectivity: Check barn electrical capacity for lighting, water heating, and electric fencing. Confirm internet and cell coverage for safety and remote monitoring.
Fire safety and defensible space
Hidden Valley sits in a wildland urban interface. You should plan for defensible space and fire-wise design around all structures.
- Defensible space: State rules typically require 100 feet of defensible space around structures, adjusted for slope and vegetation. Local requirements may vary.
- Structure hardening: Use ember-resistant vents, screened openings, and Class A roofing where possible.
- Water for firefighting: Verify hydrant coverage or provide accessible onsite storage such as tanks or a pond. Ensure fire engines can reach your water source.
Permits, zoning, and what to verify
Most of Hidden Valley is under Ventura County jurisdiction. Rules for barns, arenas, grading, wells, septic, and agricultural exemptions can differ by use and design.
- Barns and ag exemptions: Some agricultural structures may qualify for limited exemptions when used for commercial agricultural operations. Indoor stables with electrical or mechanical systems often require full permits.
- Grading and drainage: Arena pads, roads, and major cuts or fills may require grading permits and erosion control plans.
- Wells and septic: Both require county permits and records. Percolation testing and well registration are standard.
- Environmental constraints: Creeks, wetlands, and protected habitats may limit where you can build.
Before you buy or list, contact these Ventura County offices to confirm what exists and what is allowed:
- Ventura County Planning Division for zoning, uses, setbacks, and any recorded plans.
- Ventura County Building and Safety for barn, arena, and stable permit status and upgrade needs.
- Ventura County Environmental Health for septic and well permits, water quality, and manure handling rules.
- Ventura County Fire Department for defensible space, access widths, water supply needs, and brush clearance compliance.
Trails, easements, and access
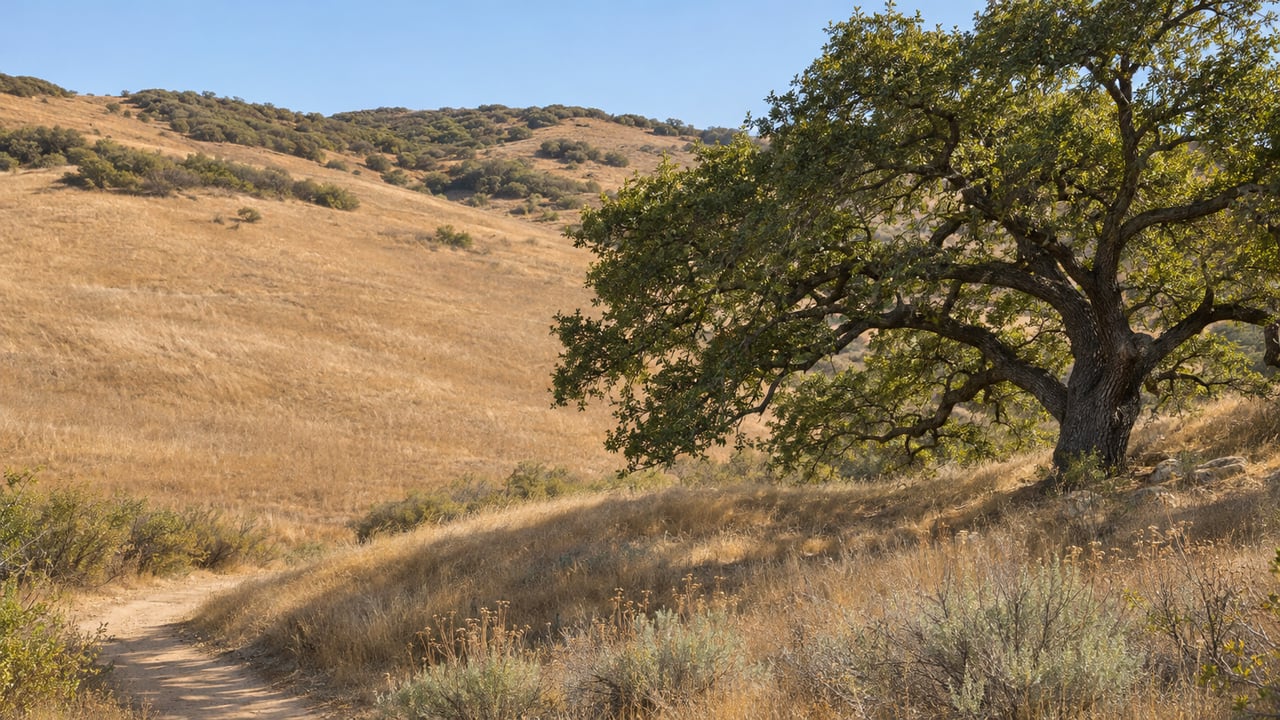
Many Hidden Valley listings mention trail access. The details matter.
- Public vs private trails: Access can depend on recorded easements, HOA rules, or proximity to public lands. Do not rely on informal paths.
- Verify in title: Ask for recorded trail easements, the rules that govern use, and maintenance duties.
- Neighbor relations: Clarify shared fences, shared driveways, and any cross-parcel arrangements to prevent future disputes.
Smart site plans that actually work
Use common layout patterns to balance convenience, airflow, dust, and noise. These simple diagrams can help you visualize options.
Layout A: Linear arrangement
G → driveway → T
[ H ]  ----- short buffer ----- [ B ] — P — P — P — [ A ]
                              M    W    S
Notes: Good for smaller parcels. The barn is close to the house for easy checks. Paddocks and manure are downwind to reduce odors.
Layout B: Central barn with radiating paddocks
            P
         P  B  P
         P  H  P
            A
           M W S
Driveway/G entrance at bottom near A/T
Notes: This plan shortens your daily walk. The arena is set on the leeward side to keep dust away from the house.
Layout C: Arena focus with dust control
G → long drive → T → A (with lighting)
                    ← buffer trees →
                           B
                         P P P
                       H   W   S
                       M
Notes: The arena sits away from the residence to limit dust and noise. Trailer parking and manure storage are near the barn but screened.
Buyer checklist for Hidden Valley acreage
Use this checklist during showings and inspections. Ask your agent and inspectors to verify each item.
- Property basics
- Confirm jurisdiction: unincorporated county or city.
- Order a current title report and check recorded easements for trail, access, and utilities.
- Review any CC&Rs or HOA rules for horses, outbuildings, boarding, fencing, and trailer parking.
- Ask for a map of past grazing, fertilizer, and irrigation practices.
- Infrastructure and utilities
- Water: source, well log and yield test, storage tanks, irrigation layout, and any water rights.
- Septic: system type, capacity, recent inspections, and repair records. If you plan to add living space, confirm capacity.
- Electricity: barn lighting capacity, hot water, and electric fencing. Check for a generator hookup.
- Internet and cell: confirm coverage for safety and monitoring.
- Barn, arena, and paddocks
- Stall sizes, flooring, drains, and ventilation.
- Arena base, footing type, drainage, and any lighting permits.
- Fence type and condition, gate widths, and hardware.
- Turnout acreage per horse and soil condition.
- Manure location and removal plan. Look for runoff or odor issues.
- Access and trailers
- Gate width and driveway capacity for heavy trucks and trailers.
- Turnaround and parking pads, including wet-weather access.
- Nearest public road type and who maintains it.
- Environmental and regulatory
- Wildfire risk: defensible space, water access, and fuel breaks.
- Grading and drainage: permits for arenas or roads and erosion controls.
- Protected habitats: riparian corridors, wetlands, or species limits.
- Agricultural exemptions: confirm if any structures claimed exemptions and whether those still apply.
- Operations
- Pasture carrying capacity and any recent seeding or renovation.
- Access to local veterinary and farrier services.
- Neighboring land uses that could affect horses, such as dust or noise.
- Insurance availability for rural and wildfire-exposed locations.
- Must-do county verification
- Ventura County Planning Division.
- Ventura County Building and Safety.
- Ventura County Environmental Health.
- Ventura County Fire Department.
Selling your Hidden Valley horse property
If you plan to sell, accuracy and presentation matter. Buyers will ask for stall dimensions, arena construction details, well yield, septic capacity, and proof of permits. Pull records in advance, confirm easements, and bring defensible space into compliance to avoid delays.
Work with an agent who understands barn layouts, trailer access, and pasture health so you can position your acreage with confidence. Professional media, smart sequencing of showings, and clear documentation can protect your price and shorten time on market.
Ready to evaluate or tour a horse property in Hidden Valley? Request a Private Consultation with Jaime Krupnick for discreet guidance and an expert plan tailored to your goals.
FAQs
What stall sizes do buyers expect in Hidden Valley barns?
- Most buyers look for 12×12 foot stalls for adult horses and about 12×18 foot foaling stalls when needed. Wider aisles, solid ventilation, and dry drainage are also key.
How many acres per horse do I need for pasture?
- A common guideline for continuous grazing is about 1.5 to 2.5 acres per horse, with rotational grazing helping improve pasture health on less acreage.
What are typical arena sizes for dressage or general riding?
- General riding arenas often range from 50×80 to 60×120 feet, while standard dressage is 20×60 meters and a smaller option is 20×40 meters.
Do I need permits for barns, arenas, or grading in Ventura County?
- Many barns, indoor stables with utilities, and significant grading for arenas or roads require permits; always confirm with Ventura County Planning, Building and Safety, and Environmental Health.
How do I confirm trail access from a property that advertises it?
- Ask for recorded trail easements in the title report, review any HOA trail rules, and verify maintenance responsibilities and allowed uses.
What defensible space is required around structures in Hidden Valley?
- State rules typically require about 100 feet of defensible space around structures, adjusted for slope and vegetation, with local fire department requirements guiding enforcement.